Home & Castle says ..
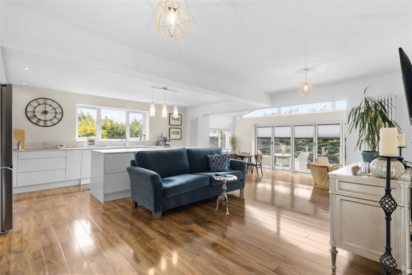
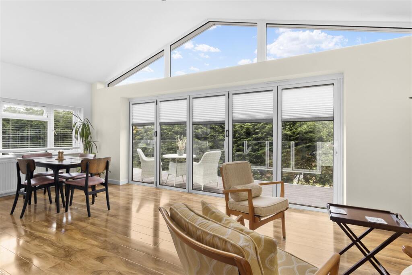
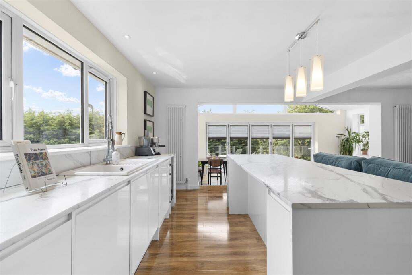
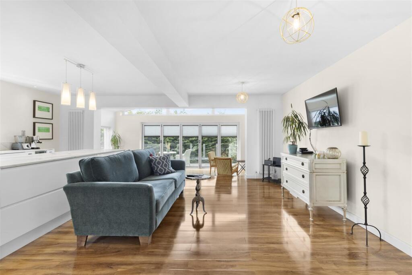
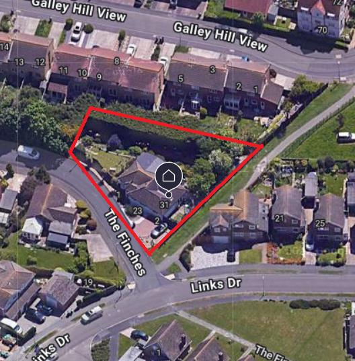
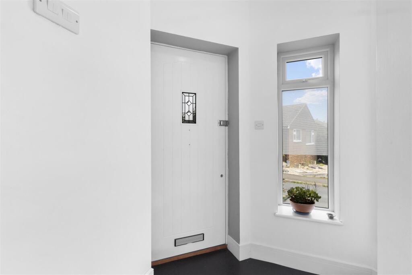
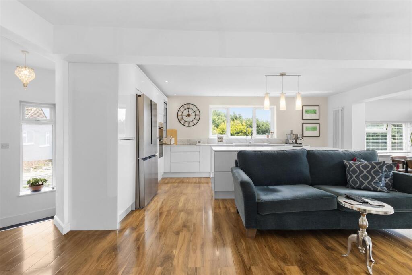
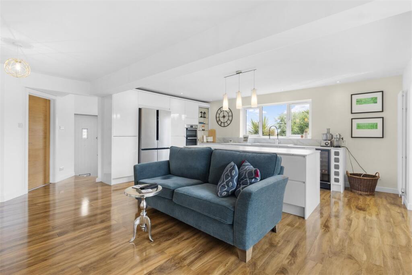
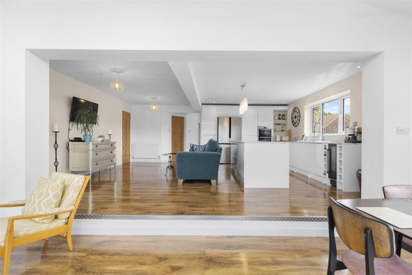
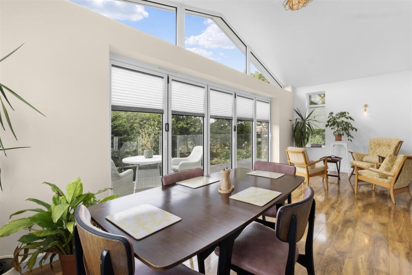
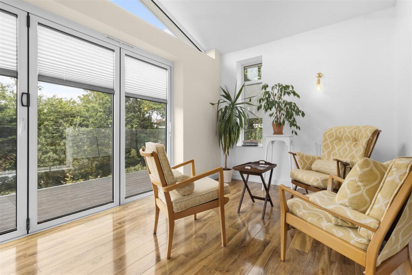
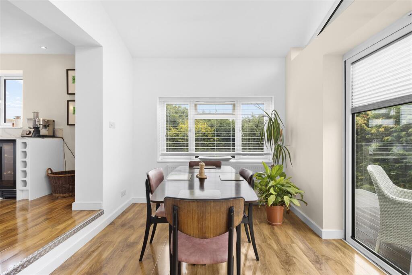
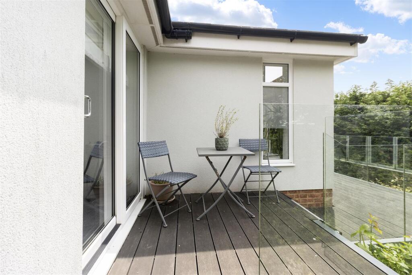
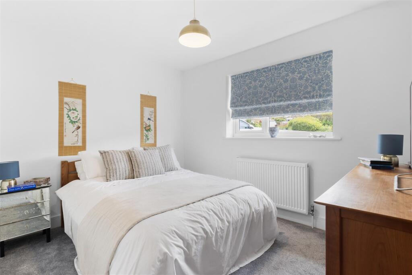
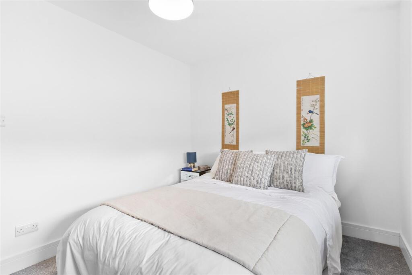
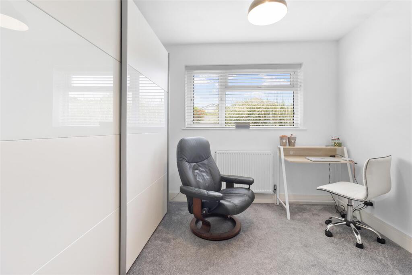
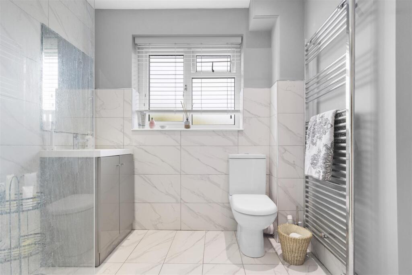
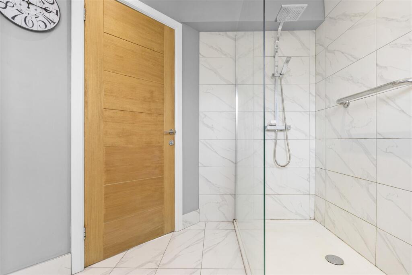
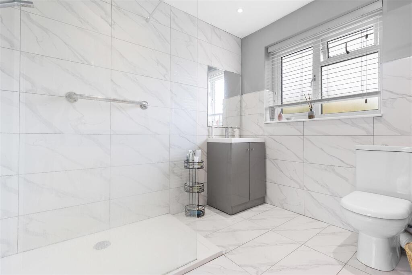
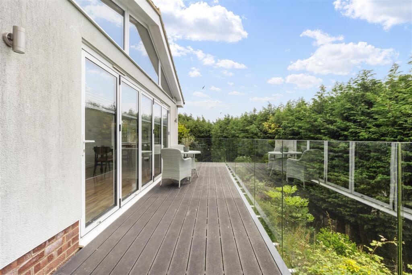
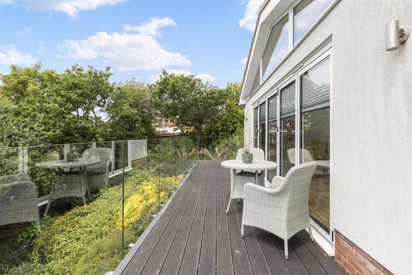
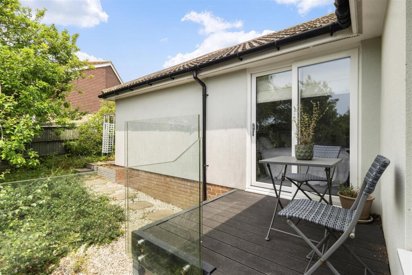
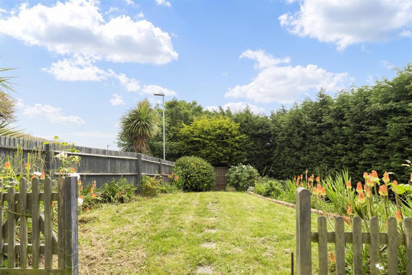
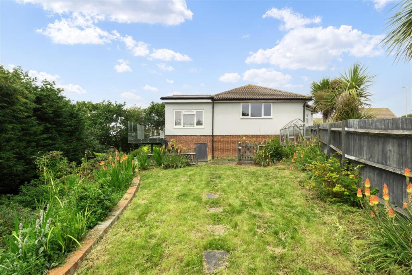
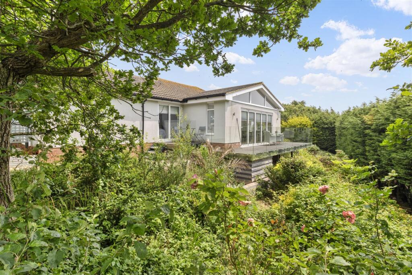
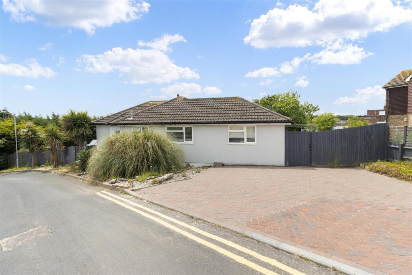
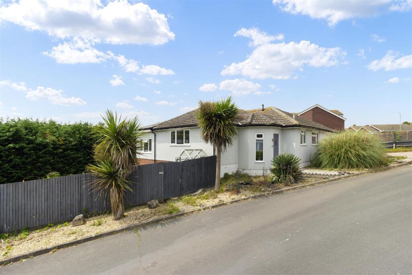
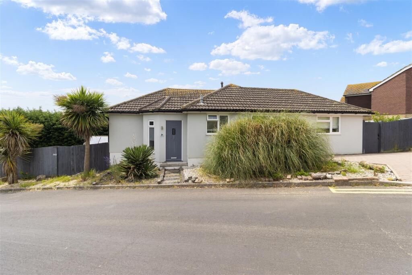
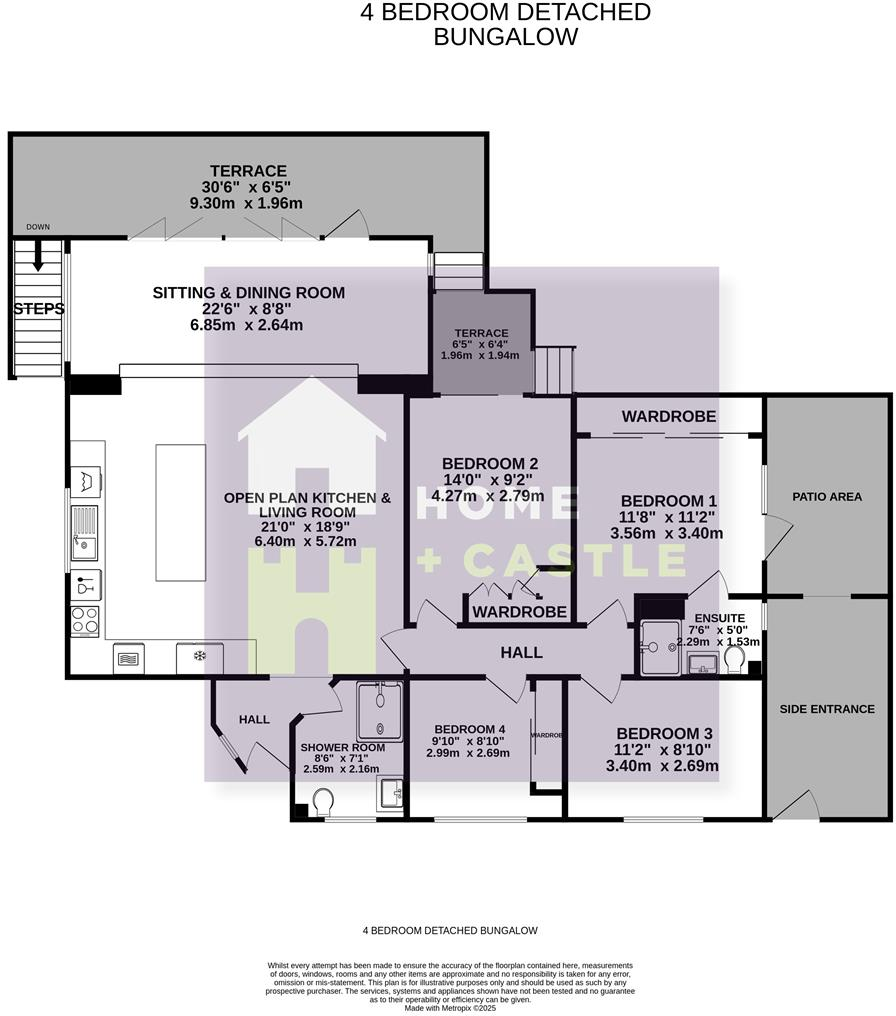
Home + Castle are pleased to present a unique, individually designed, high specification finish, 4 bedroom detached bungalow in a highly sought after residential area of Bexhill on Sea. A light and beautifully presented contemporary style home with gardens to all sides and a spacious secluded sou...
Property Oracle says ..
Therefore, we give this property 7 / 10. *Disclaimer: This is our option and does constitute a recommendation or financial advice. Do your own research. *
- Price
- 6
- Condition
- 9
- Location
- 8
- Land
- 7
- Bedrooms
- 4
- Bathrooms
- 2
- Sqft (est)
- 1,367.33
The heatmap indicates the level of crime in the area. The color of the heatmap indicates the crime severity and recency.
Metrics Year-on-Year
- Average area value
- 272,980.00 £Decreased by 3.44 %
- Est sale value
- 455,320.89 £Decreased by 1.19 %
- Average area rental value
- 1,178.00 £/moIncreased by 12.19 %
- Est letting value
- 1,367.33 £/moUnchanged by 0.00 %
- Est rental Yield
- 5.18 %Increased by 16.14 %
- Crime Rate
- 7.00 %Unchanged by 0.00 %
from 282,710.00 £
from 460,790.21 £
from 1,050.00 £/mo
from 1,367.33 £/mo
from 4.46 %
from 7.00 %
Agent Activity
Home & Castle created the listing.
Nearby Schools
| Name | Type | Ofsted | Distance |
|---|---|---|---|
| St Richard'S Catholic College | Voluntary Aided School | Outstanding | 0.20 KM |
| Bexhill College | Further Education | Good | 0.58 KM |
| St Mary Magdalene Catholic Primary School | Voluntary Aided School | Good | 0.73 KM |
| St Mary'S School And 6Th Form College | Non-maintained Special School | Serious Weaknesses | 1.09 KM |
| Glyne Gap School | Academy Special Converter | Outstanding | 1.19 KM |
Images
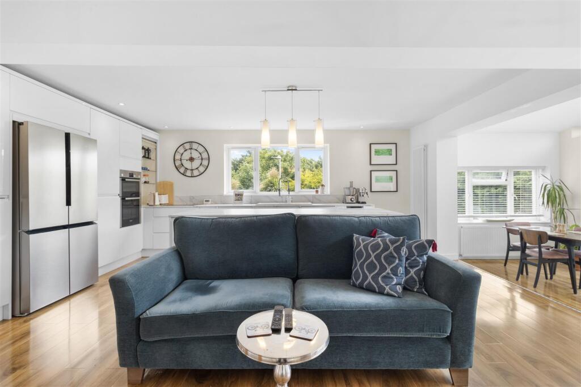
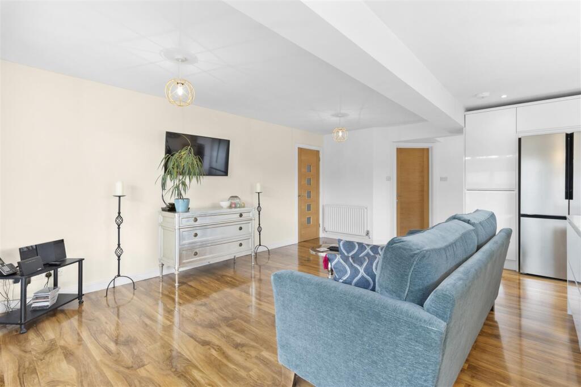
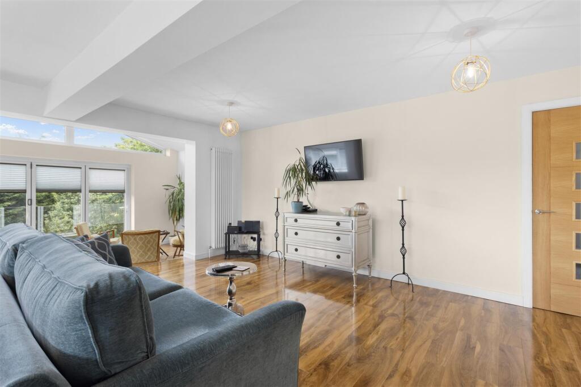
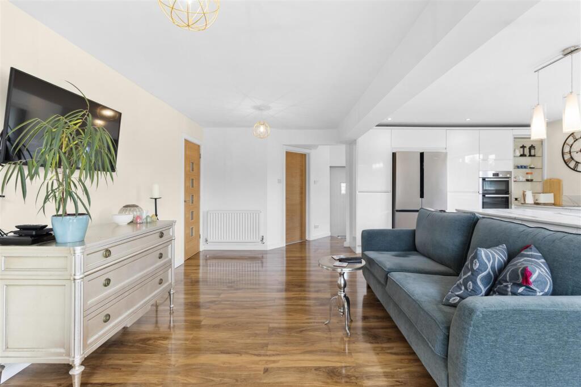
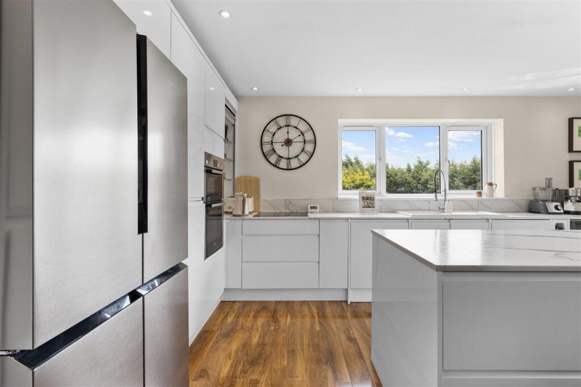
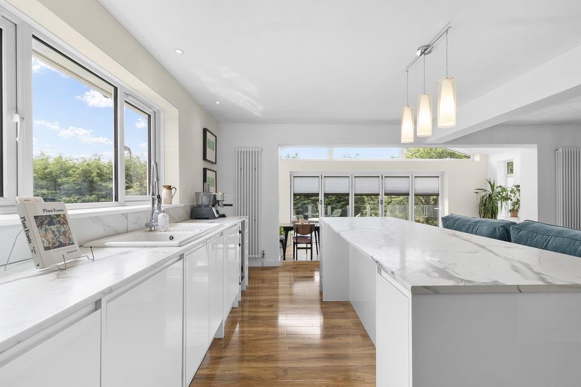
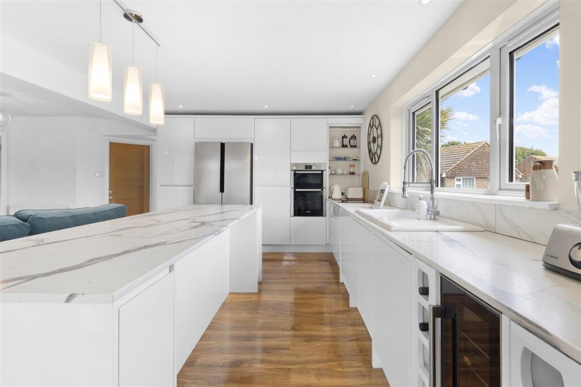

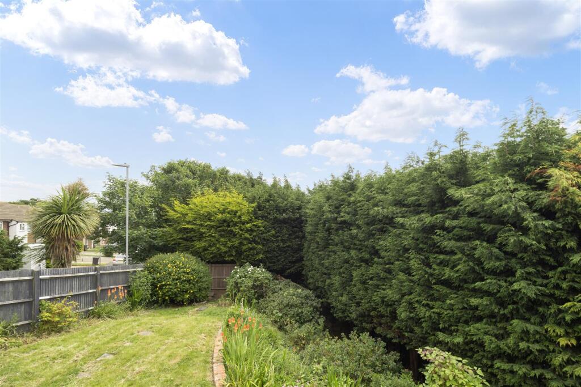


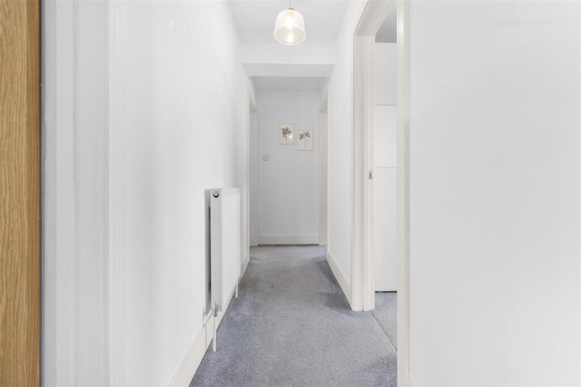
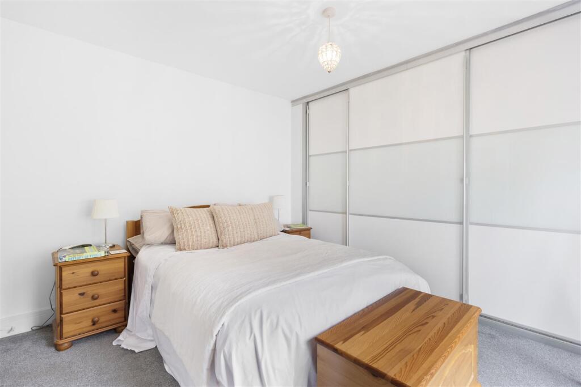
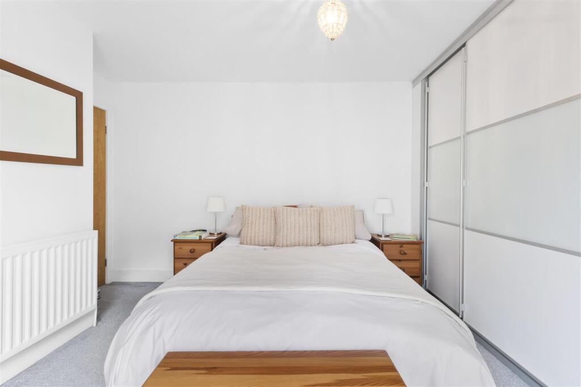
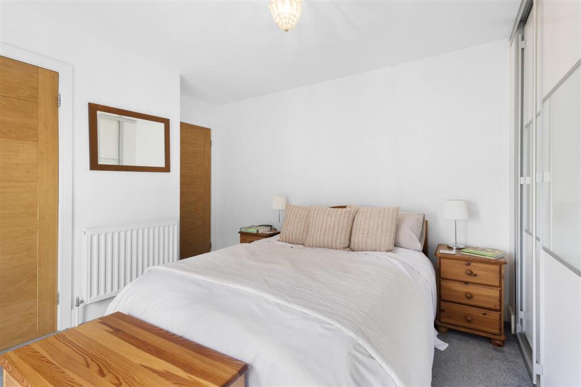
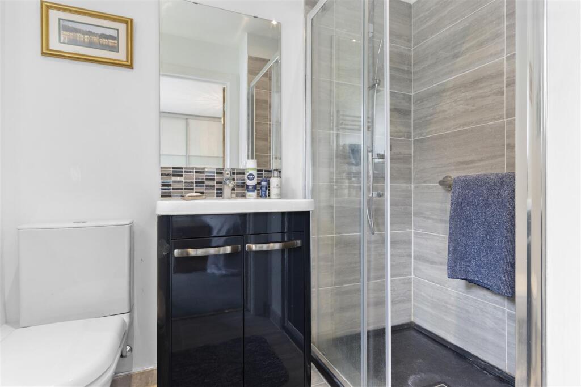
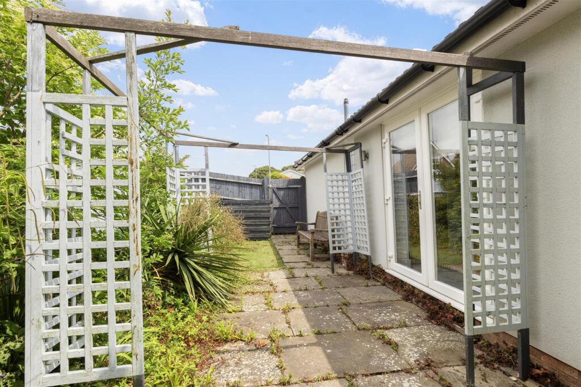
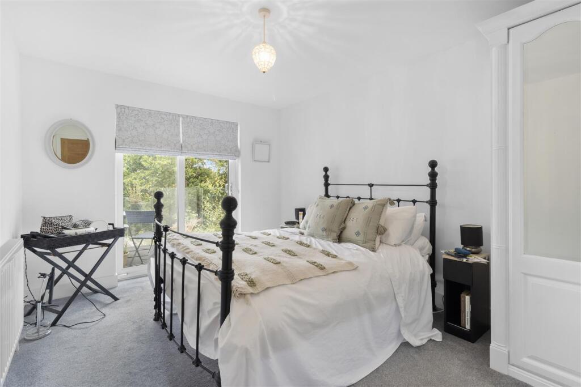
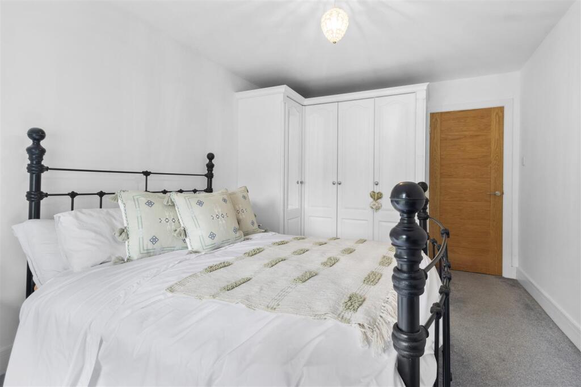
Nearby Streets
| Name | Average Price | Average Sqft | Distance |
|---|---|---|---|
| Galley Hill | £ 0 | 0 | 0.00 KM |
| Clarence Gardens | £ 275,000 | 0 | 0.00 KM |
| Mayfield Way | £ 0 | 0 | 0.00 KM |
| Buttercup Close | £ 0 | 0 | 0.00 KM |
| Daffodil Way | £ 295,000 | 0 | 0.00 KM |
Nearby Transport
| Name | NLC | TLC | Distance |
|---|---|---|---|
| Bexhill | 5211 | BEX | 1.51 KM |
| Collington | 5457 | CLL | 3.63 KM |
| Crowhurst | 5233 | CWU | 5.17 KM |
| West St Leonards | 5242 | WLD | 5.58 KM |
| Cooden Beach | 5458 | COB | 7.12 KM |
Nearby Listings
| Address | Price | Type | Score | Distance |
|---|---|---|---|---|
| The Finches, Bexhill-on-Sea | £ 600,000 | BUY | 7 / 10 | 0.00 KM |
| Galley Hill View, Bexhill-On-Sea | £ 299,950 | BUY | 7 / 10 | 0.07 KM |
| Galley Hill View, Bexhill-On-Sea | £ 395,000 | BUY | 7 / 10 | 0.08 KM |
| Northcliffe, Bexhill-on-Sea, TN40 | £ 415,000 | BUY | 7 / 10 | 0.11 KM |
| Northcliffe, Bexhill-on-Sea, TN40 | £ 395,000 | BUY | 7 / 10 | 0.11 KM |
Nearby Properties
| Address | Price | Distance |
|---|---|---|
| 9 Woodland Rise | £ 187,500 | 0.07 KM |
| 7 Woodland Rise | £ 300,000 | 0.07 KM |
| 12 Woodland Rise | £ 300,000 | 0.07 KM |
| 14 Woodland Rise | £ 175,000 | 0.07 KM |
| 1 Woodland Rise | £ 219,950 | 0.07 KM |