RO
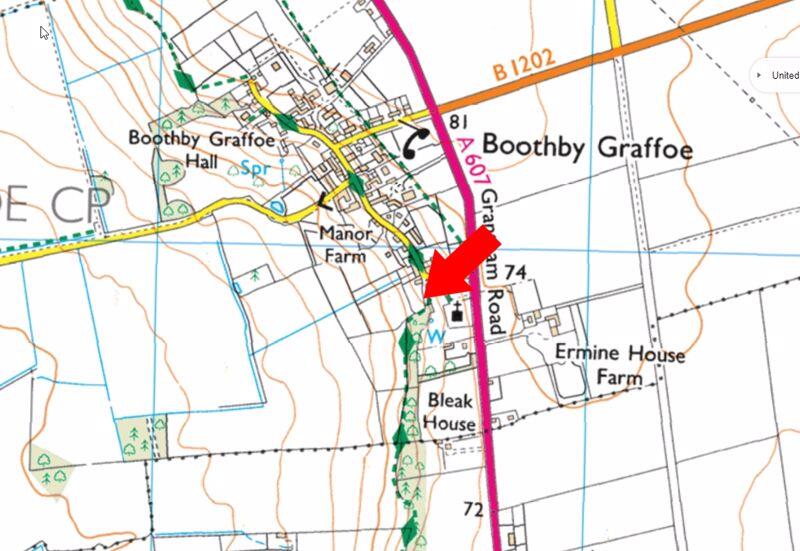
New Build, Main Street, Boothby Graffoe
By Robert Bell & Company
£ 895,000
Robert Bell & Company says ..
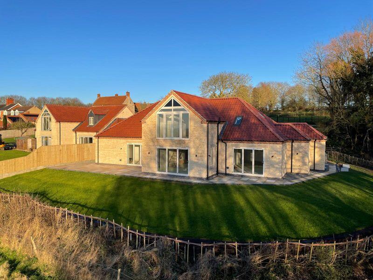
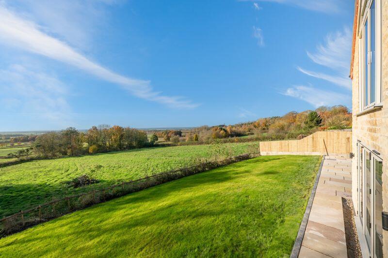
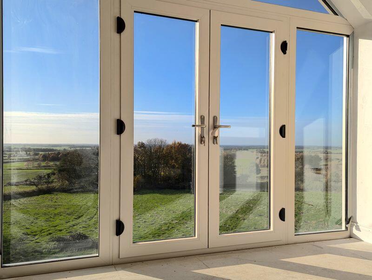
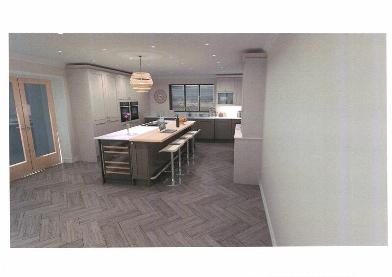
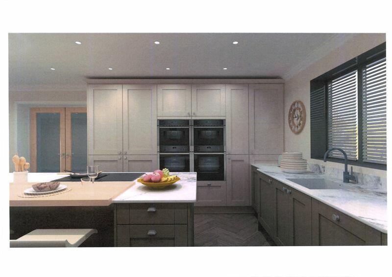
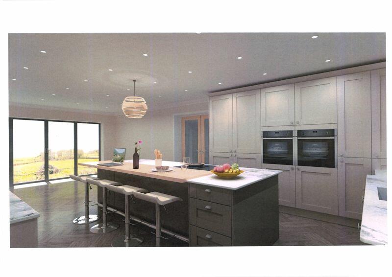
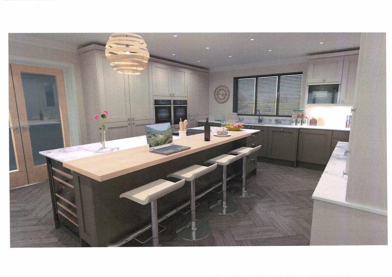
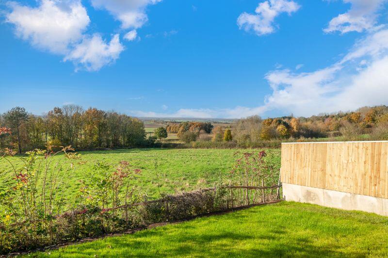
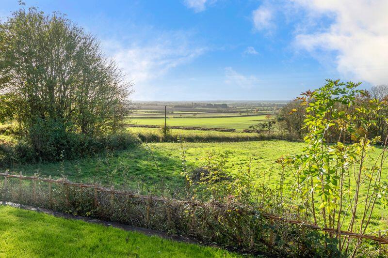
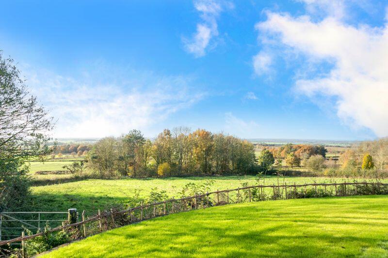
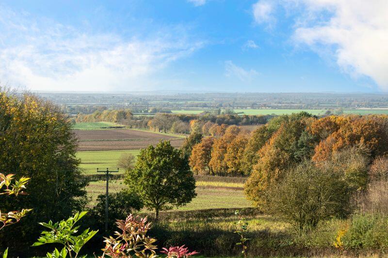
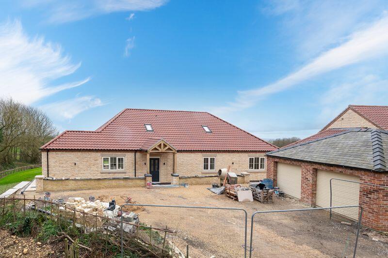
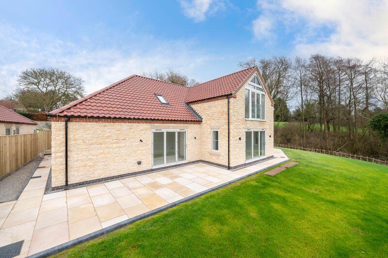
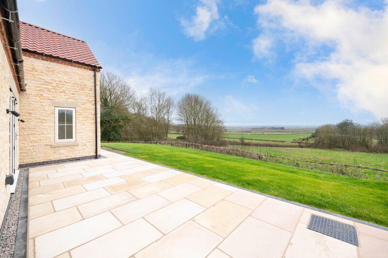
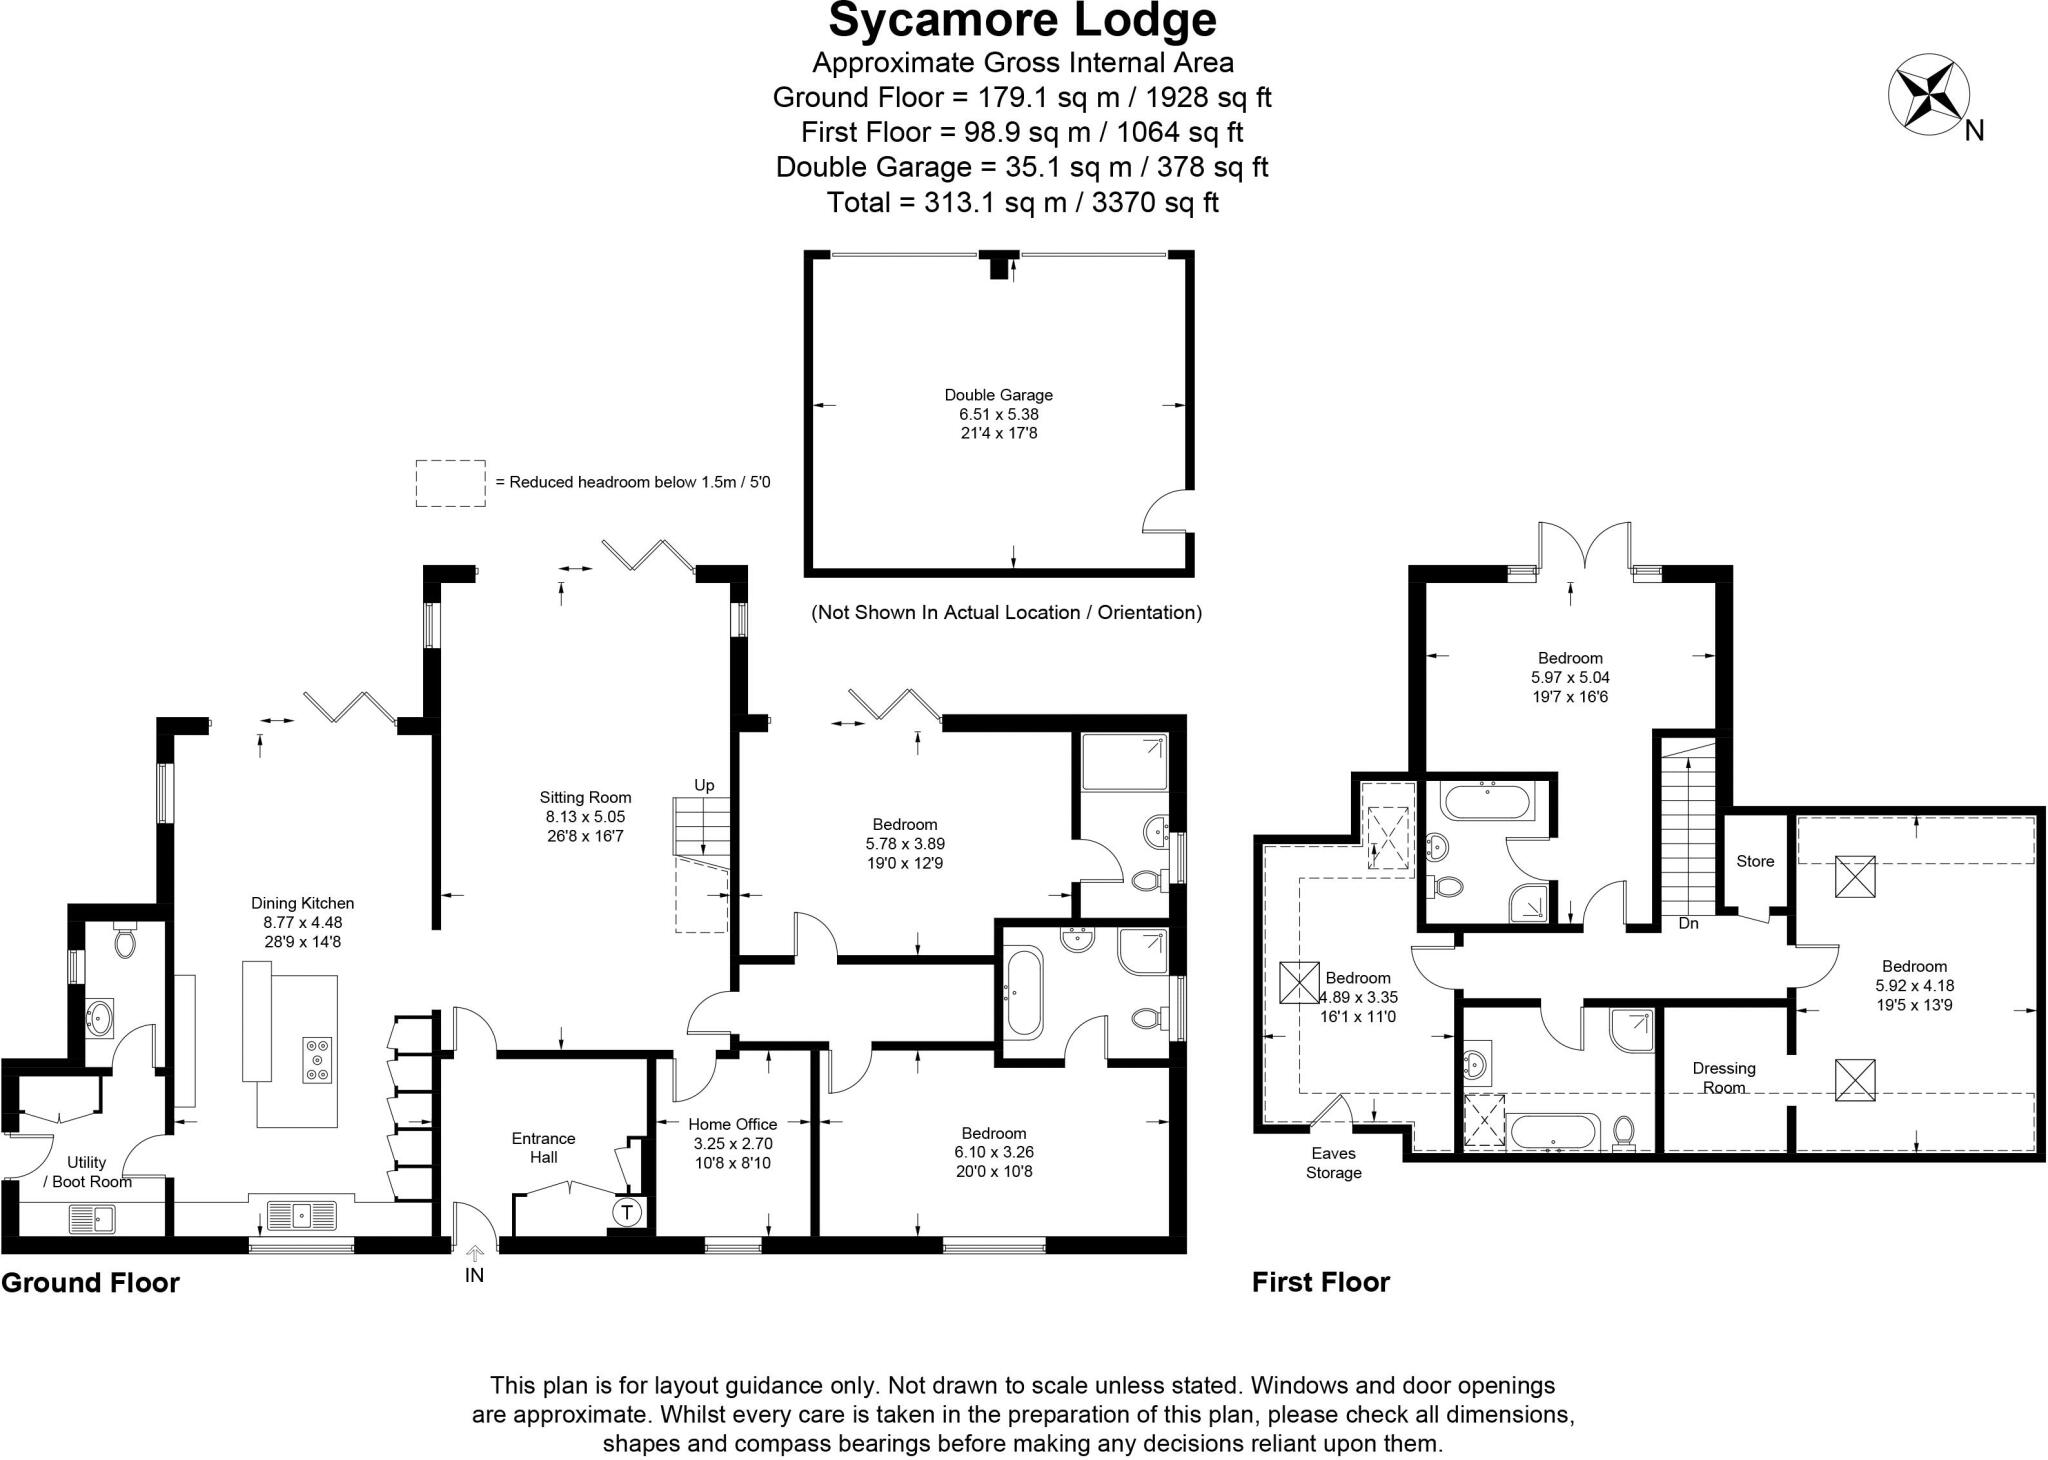
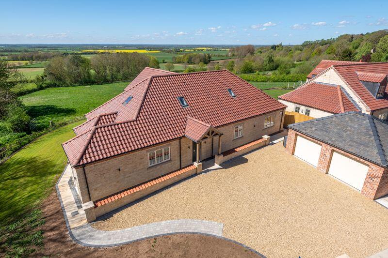
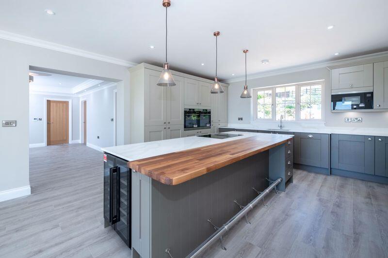
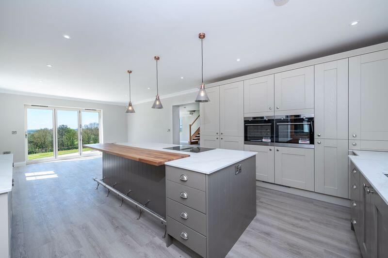
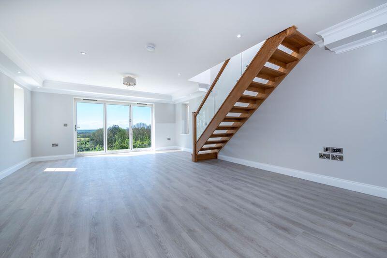
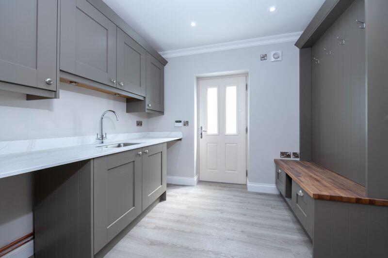
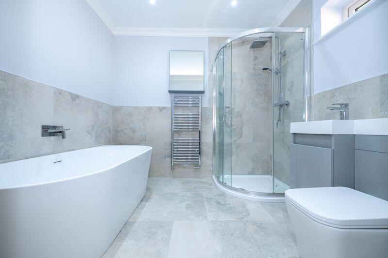
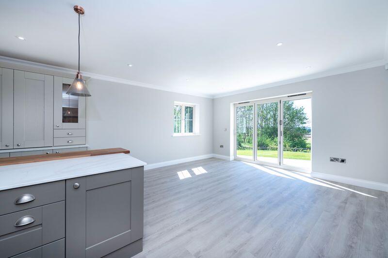
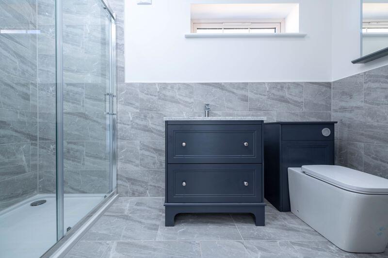
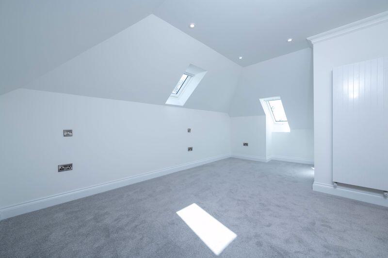
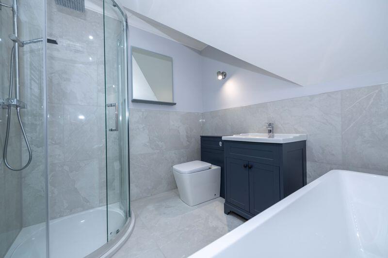
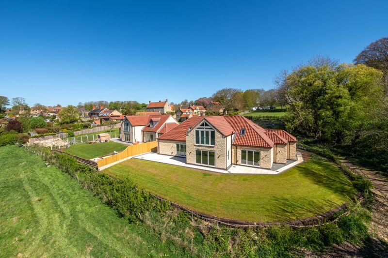
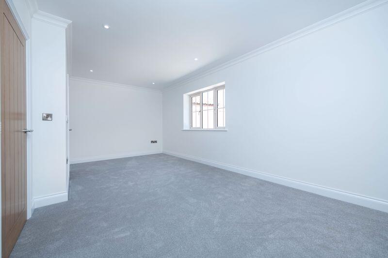
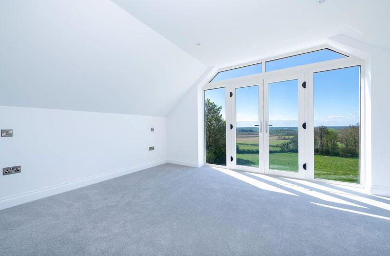
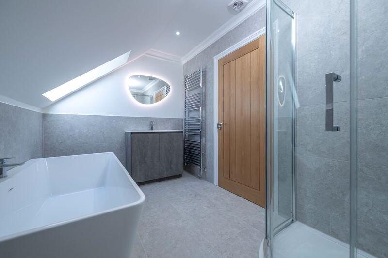
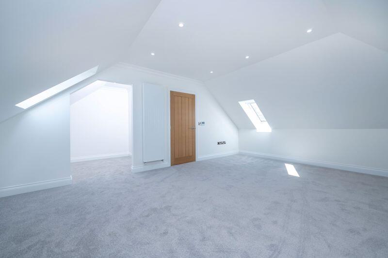
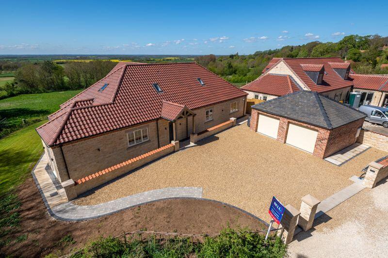
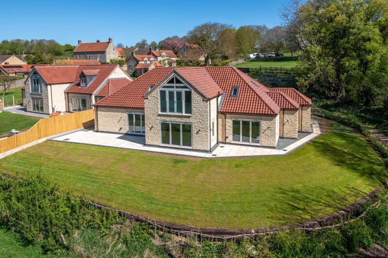
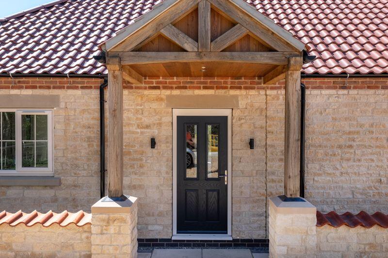
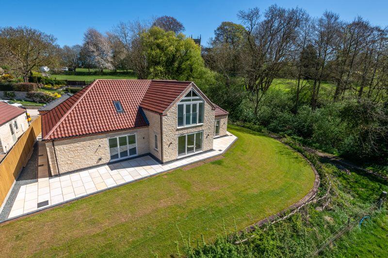
NEW BUILD: (Under construction) This exceptional five-bedroom detached residence is a masterpiece of contemporary design, offering a harmonious blend of style and sophistication. Now nearing the final stages of construction, this remarkable home is destined to become a landmark property of distin...
- Bedrooms
- 5
- Bathrooms
- 4
The heatmap indicates the level of crime in the area. The color of the heatmap indicates the crime severity and recency.
Metrics Year-on-Year
- Average area value
- 921,429.00 £Increased by 70.18 %
- Average area rental value
- 1,672.00 £/moDecreased by 4.68 %
- Est rental Yield
- 2.18 %Decreased by 43.96 %
- Crime Rate
- 0.00 %
from 541,443.00 £
from 1,754.00 £/mo
from 3.89 %
from 0.00 %
Agent Activity
Robert Bell & Company created the listing.
Nearby Schools
| Name | Type | Ofsted | Distance |
|---|---|---|---|
| Navenby Church Of England Primary School | Voluntary Controlled School | Outstanding | 1.46 KM |
| Coleby Church Of England (Controlled) Primary School | Voluntary Controlled School | Good | 2.14 KM |
| Waddington All Saints Academy | Academy Converter | 5.35 KM | |
| The Welbourn Church Of England Primary School | Voluntary Controlled School | Requires improvement | 5.85 KM |
| Sir William Robertson Academy, Welbourn | Academy Converter | Good | 7.20 KM |
Images






Nearby Streets
| Name | Average Price | Average Sqft | Distance |
|---|---|---|---|
| Castle Lane | £ 375,000 | 0 | 0.00 KM |
| Craven Way | £ 0 | 0 | 0.00 KM |
| Maiden Well Lane | £ 260,000 | 0 | 0.00 KM |
| Overton Close | £ 320,000 | 0 | 0.00 KM |
| East Road | £ 345,000 | 0 | 0.00 KM |
Nearby Listings
| Address | Price | Type | Score | Distance |
|---|---|---|---|---|
| New Build, Main Street, Boothby Graffoe | £ 895,000 | BUY | Unknown | 0.00 KM |
| Main Street, Boothby Graffoe | £ 450,000 | BUY | 7 / 10 | 0.03 KM |
| Main Street, Boothby Graffoe, Lincoln | £ 239,950 | BUY | 6 / 10 | 0.06 KM |
| Far End, Boothby Graffoe, Lincoln | £ 675,000 | BUY | 6 / 10 | 0.47 KM |
| Far End, Boothby Graffoe, LN5 | £ 375,000 | BUY | 7 / 10 | 0.47 KM |
Nearby Properties
| Address | Price | Distance |
|---|---|---|
| Quendale House | £ 625,000 | 0.01 KM |
| Gamekeepers Cottage | £ 176,000 | 0.01 KM |
| Firethorn | £ 308,000 | 0.01 KM |
| Greendales | £ 325,000 | 0.01 KM |
| Middle Cottage | £ 169,950 | 0.01 KM |