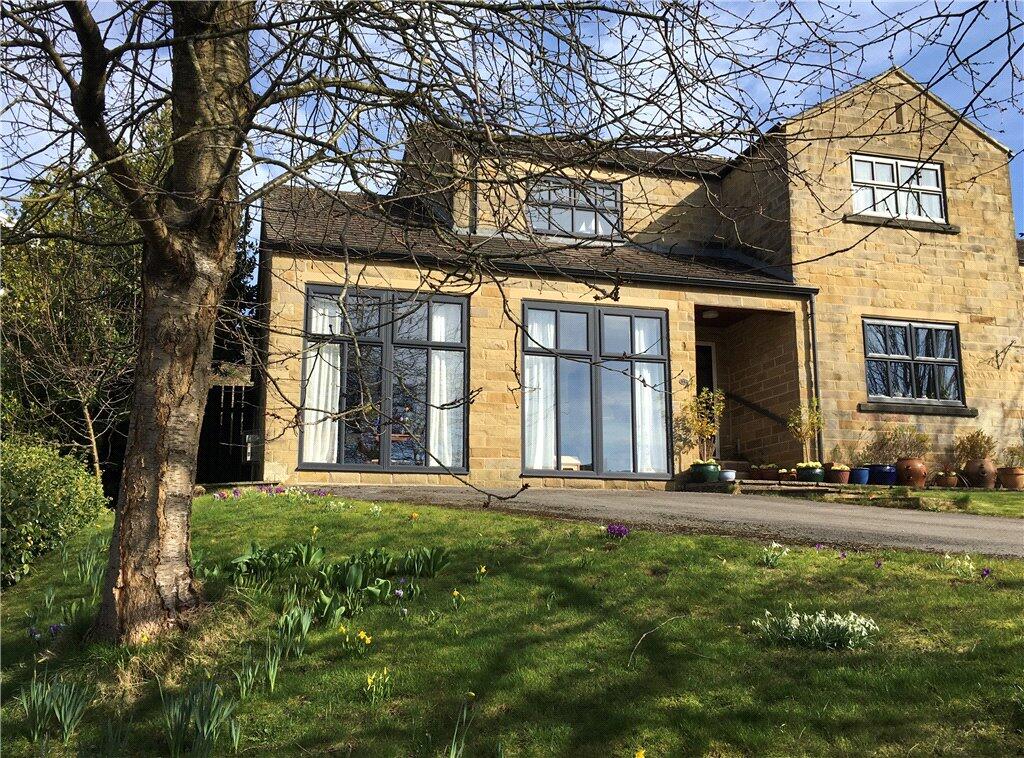
Springfield Way, Pateley Bridge, Harrogate, North Yorkshire, HG3
By Dacre Son & Hartley
£ 575,000
Reviews
3 out of 5 stars
Dacre Son & Hartley says ..
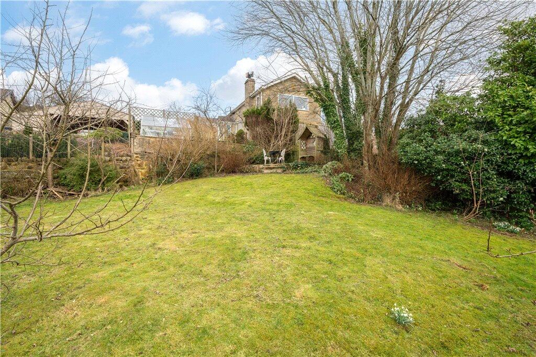
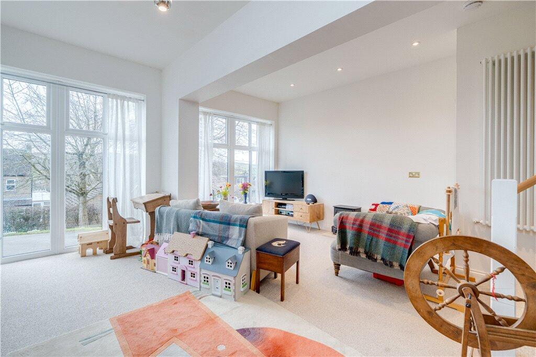
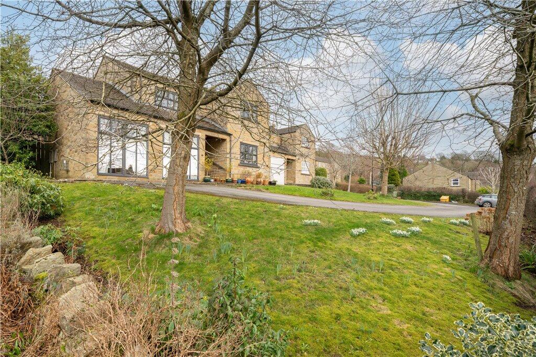
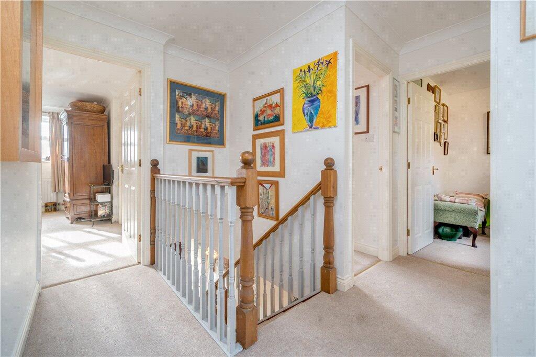
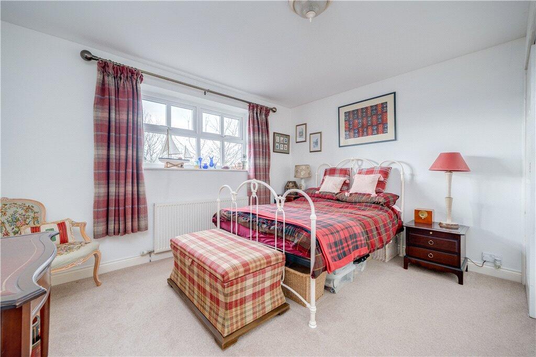
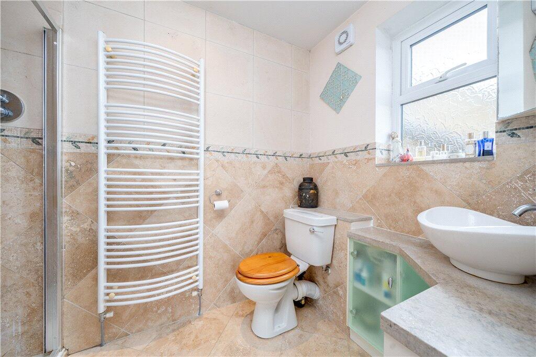
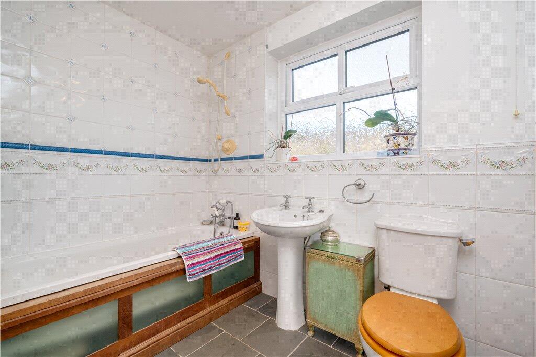
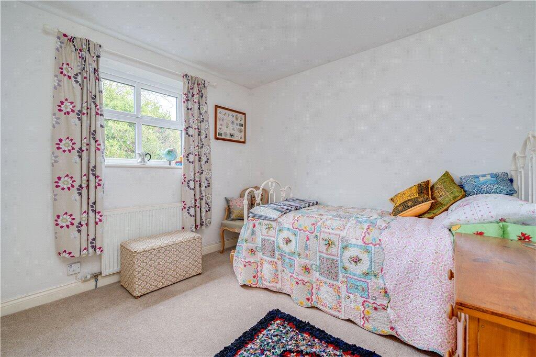
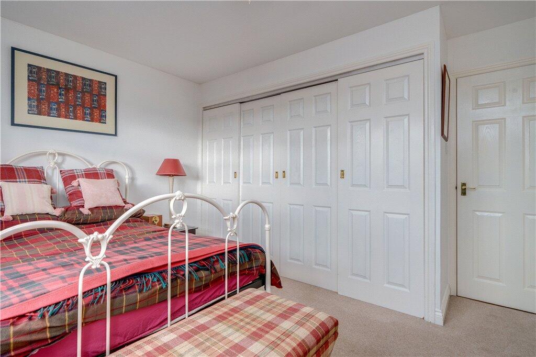
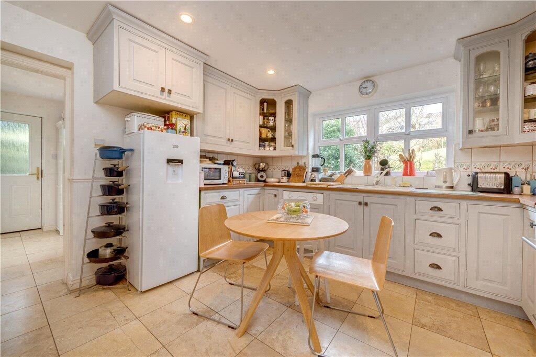
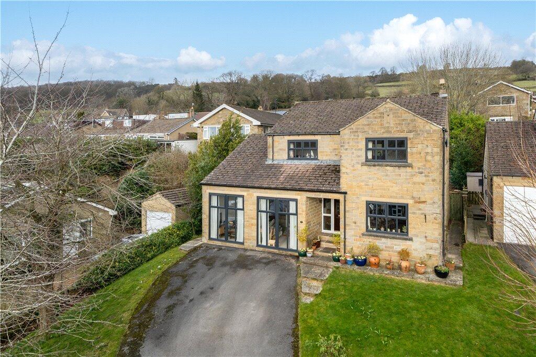
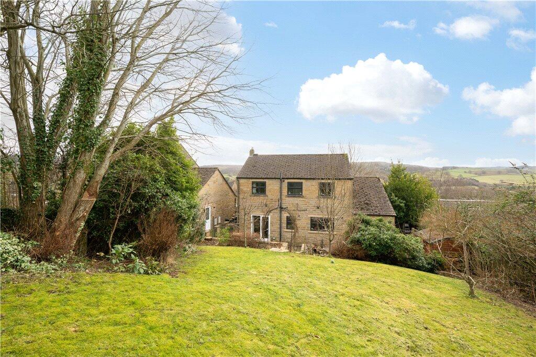
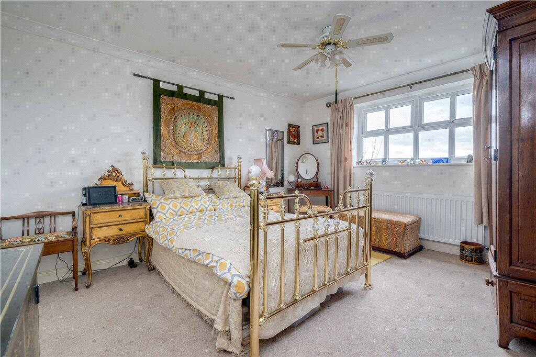
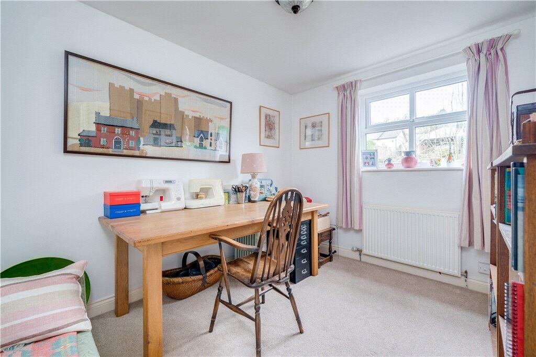
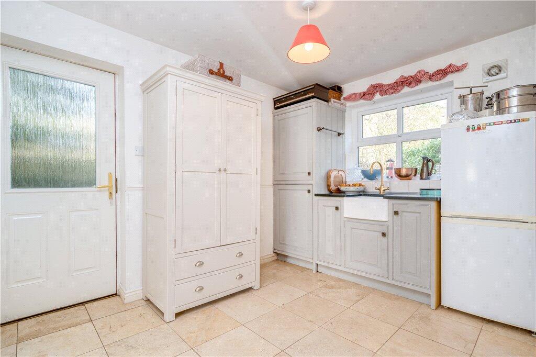
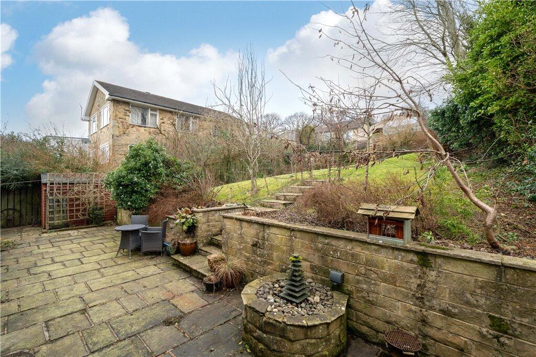
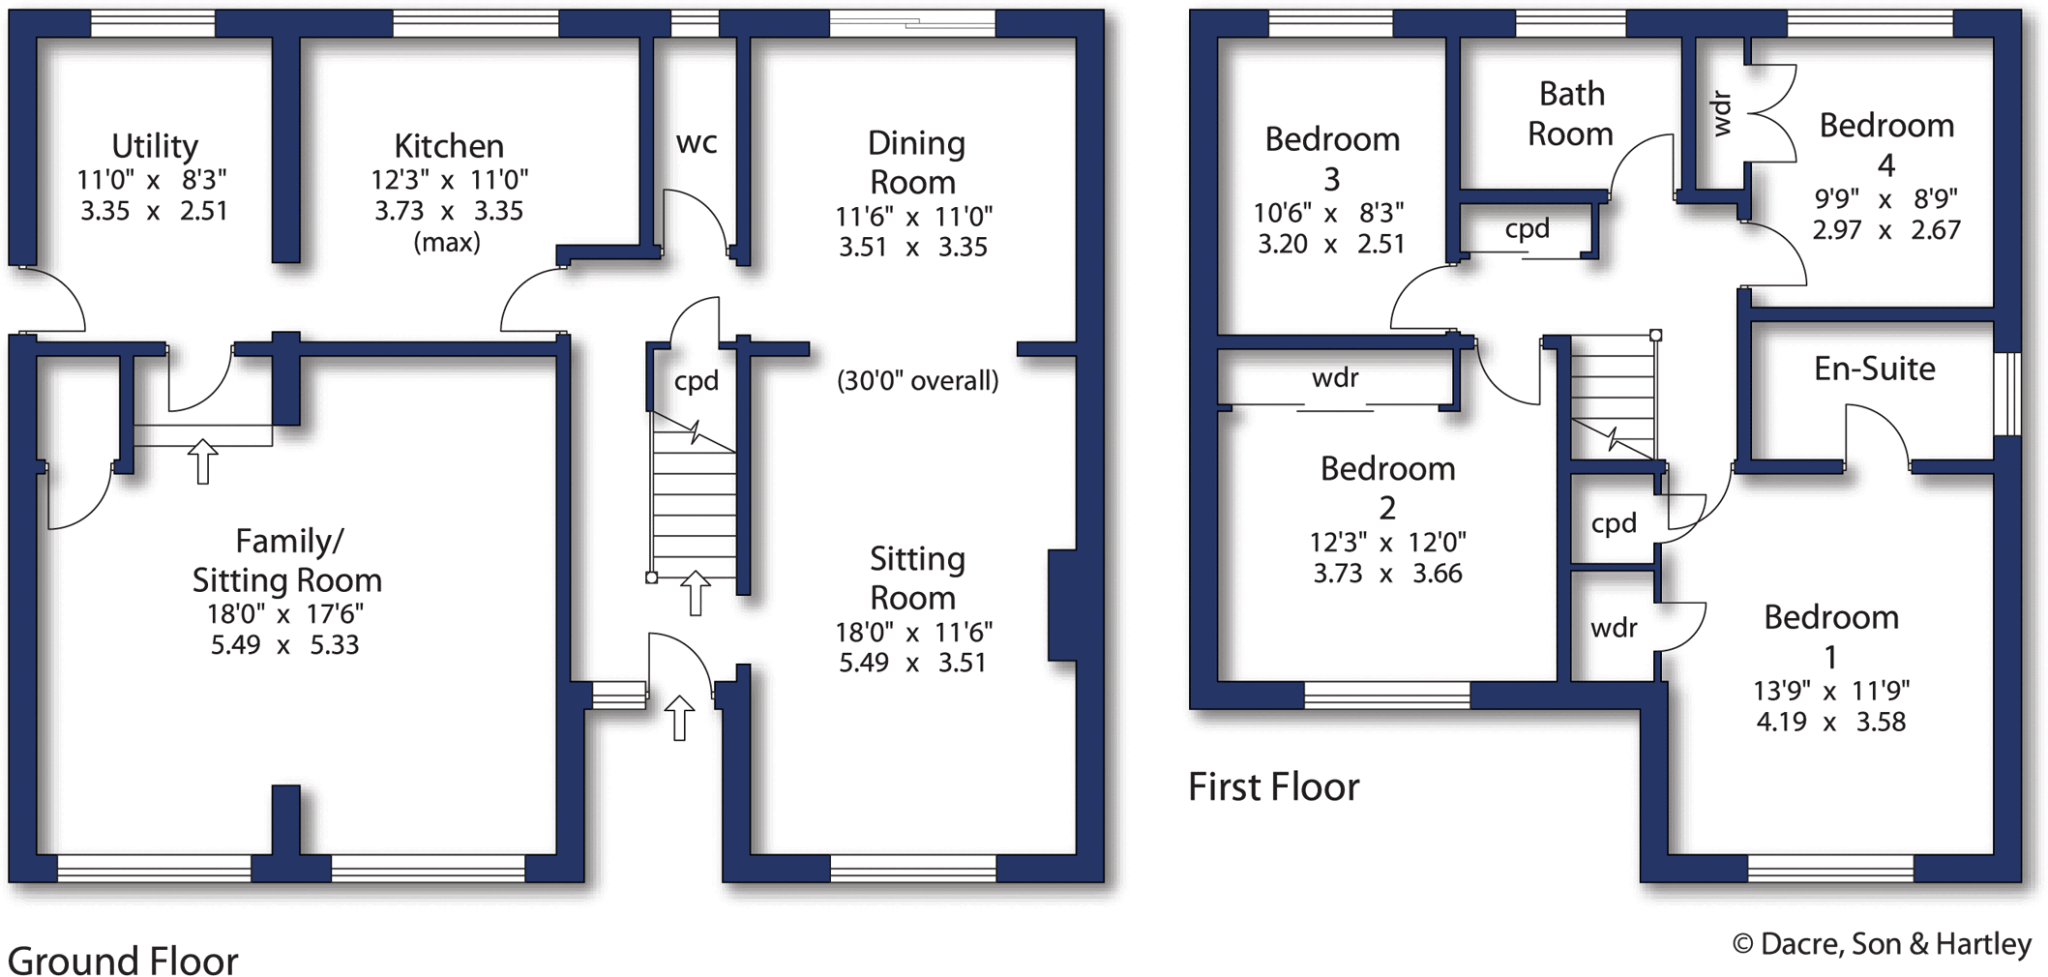
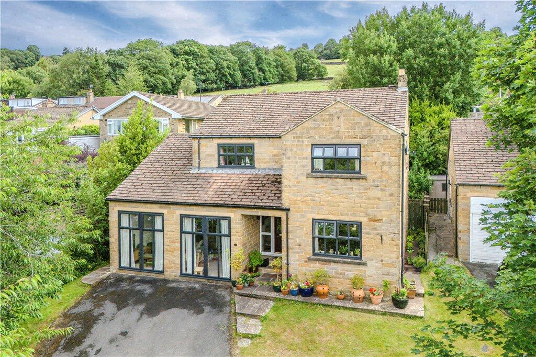
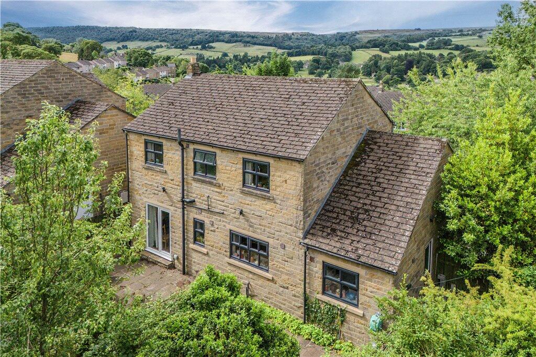
This cleverly extended four bedroom detached family home provides an exceptional combination of living and bedroom space with far reaching front aspects, superb gardens and excellent off road car parking.
Property Oracle says ..
This property is a 4 bedroom, 2 bathroom house located in Pateley Bridge, Harrogate. The property is in good condition and benefits from a garden. The list price is higher than the average price for the area, however, given the property’s condition and location, it could be considered reasonable. More information on the plot size would be beneficial to provide a more accurate analysis.
Therefore, we give this property 7 / 10. *Disclaimer: This is our option and does constitute a recommendation or financial advice. Do your own research. *
- Price
- 6
- Condition
- 8
- Location
- 8
- Land
- 7
- Bedrooms
- 4
- Bathrooms
- 2
- Sqft (est)
- 463.58
The heatmap indicates the level of crime in the area. The color of the heatmap indicates the crime severity and recency.
Metrics Year-on-Year
- Average area value
- 585,000.00 £Decreased by 12.88 %
- Est sale value
- 100,596.86 £Decreased by 51.35 %
- Average area rental value
- 1,150.00 £/moDecreased by 8.00 %
- Est letting value
- 0.00 £/mo
- Est rental Yield
- 2.36 %Increased by 5.83 %
- Crime Rate
- 30.00 %Unchanged by 0.00 %
Agent Activity
Dacre Son & Hartley created the listing.
Nearby Schools
| Name | Type | Ofsted | Distance |
|---|---|---|---|
| St Cuthbert'S Church Of England Primary School, Pateley Bridge | Voluntary Controlled School | Good | 0.41 KM |
| Nidderdale Children'S Centre | Children's Centre | 0.44 KM | |
| Nidderdale High School | Community School | Good | 1.79 KM |
| Glasshouses Community Primary School | Community School | Good | 2.26 KM |
| Dacre Braithwaite Church Of England Primary School | Voluntary Aided School | Outstanding | 5.62 KM |
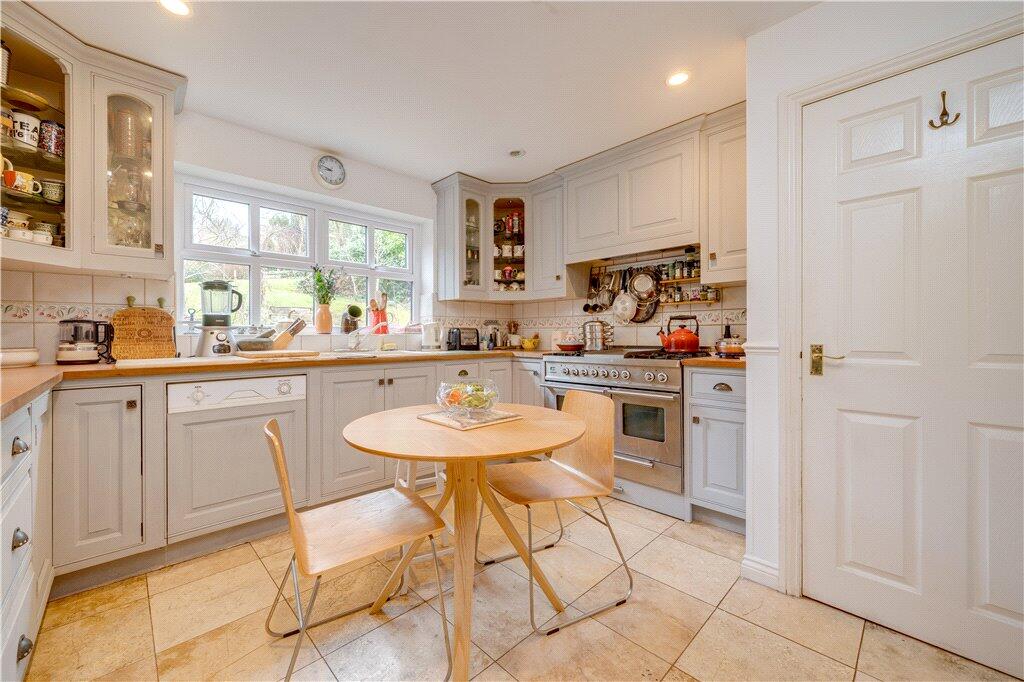
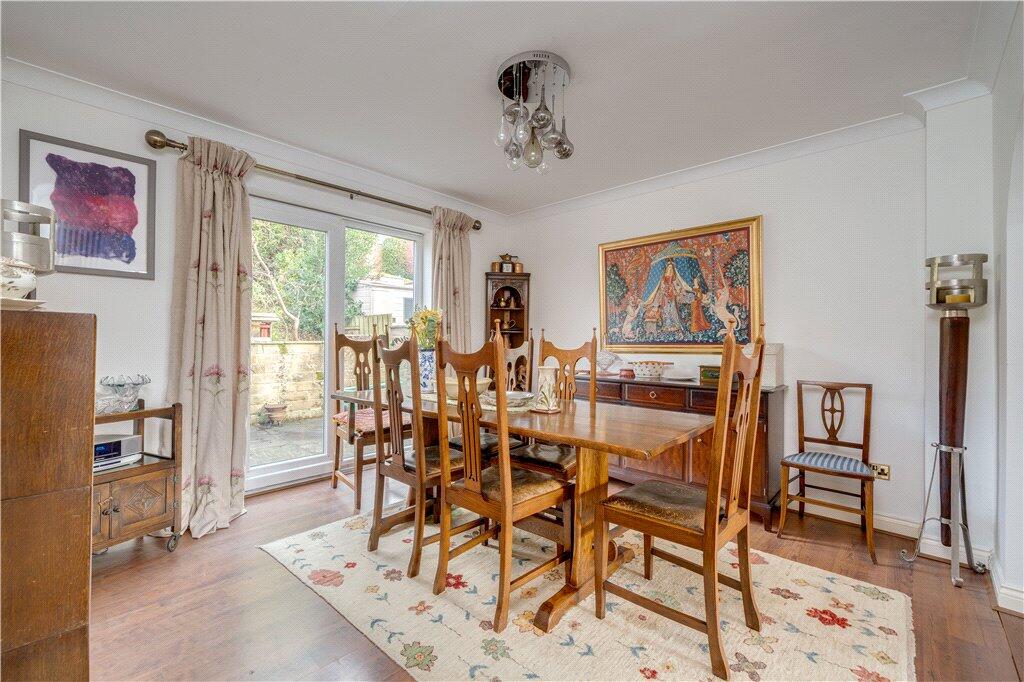
Images



Nearby Streets
| Name | Average Price | Average Sqft | Distance |
|---|---|---|---|
| The Avenue | £ 0 | 0 | 0.00 KM |
| Southlands | £ 0 | 0 | 0.00 KM |
| Land Forming Part Of | £ 0 | 0 | 0.00 KM |
| The Sidings | £ 0 | 0 | 0.00 KM |
| Millfield End | £ 350,000 | 0 | 0.00 KM |
Nearby Listings
| Address | Price | Type | Score | Distance |
|---|---|---|---|---|
| Springfield Way, Pateley Bridge, Harrogate, North Yorkshire, HG3 | £ 575,000 | BUY | 7 / 10 | 0.00 KM |
| Springfield Way, Pateley Bridge, Harrogate, North Yorkshire, HG3 | £ 435,000 | BUY | 7 / 10 | 0.00 KM |
| Bishop Close, Pateley Bridge, Harrogate, North Yorkshire, HG3 | £ 275,000 | BUY | 7 / 10 | 0.12 KM |
| Bishop Close, Pateley Bridge, Harrogate, North Yorkshire, HG3 | £ 395,000 | BUY | 6 / 10 | 0.13 KM |
| Bishop Garth, Pateley Bridge, Harrogate, North Yorkshire, HG3 | £ 275,000 | BUY | Unknown | 0.15 KM |
Nearby Properties
| Address | Price | Distance |
|---|---|---|
| 20 Springfield Way | £ 377,250 | 0.00 KM |
| 17 Springfield Way | £ 345,000 | 0.00 KM |
| 5 Springfield Way | £ 260,000 | 0.00 KM |
| 14 Springfield Way | £ 426,000 | 0.00 KM |
| 4 Springfield Way | £ 340,000 | 0.00 KM |