
Osprey Road, Warminster
By Davis & Latcham Estate Agents
£ 430,000
Reviews
3 out of 5 stars
Davis & Latcham Estate Agents says ..
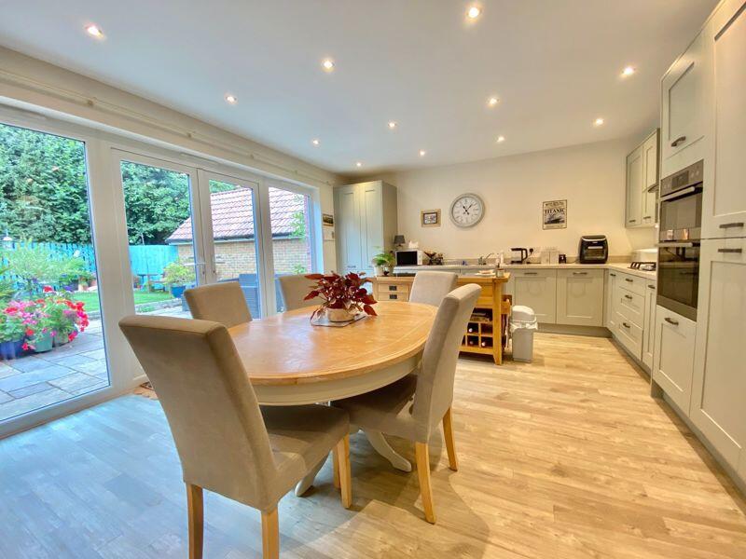
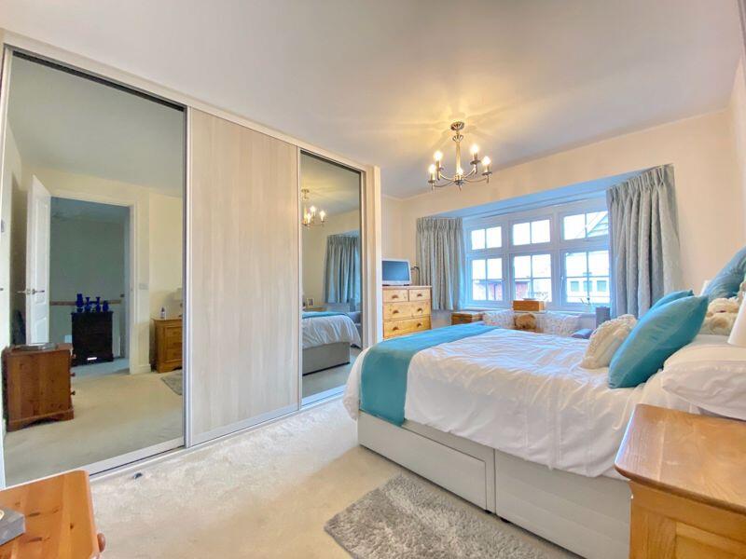
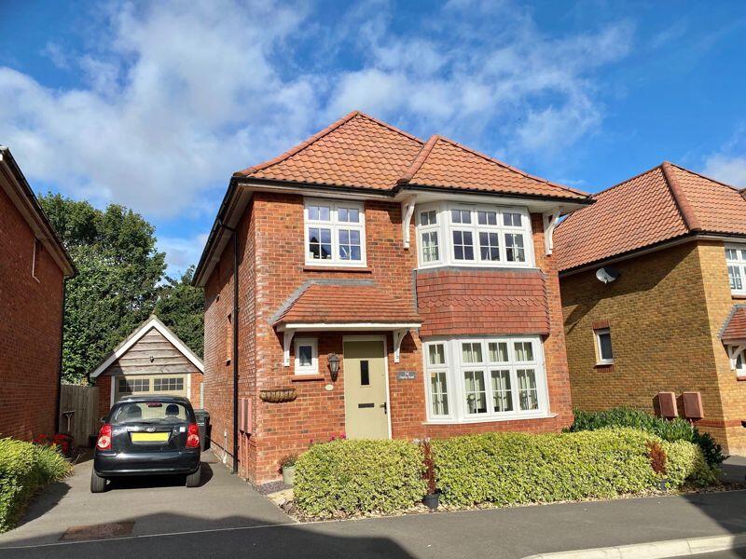
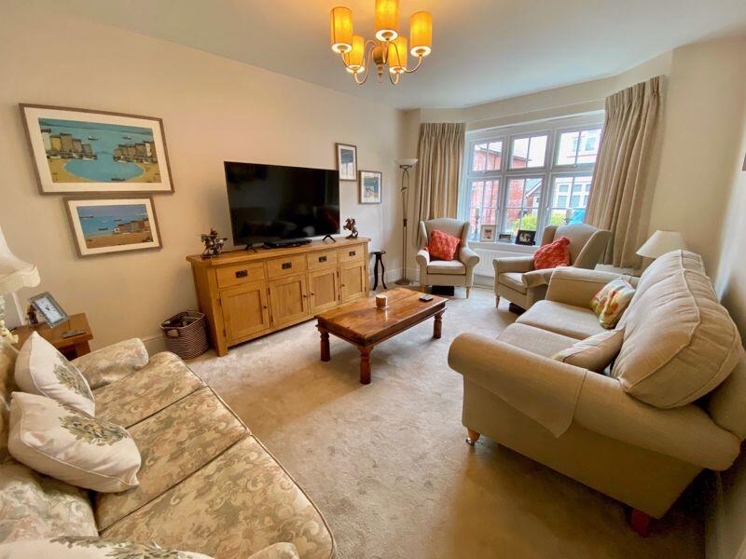
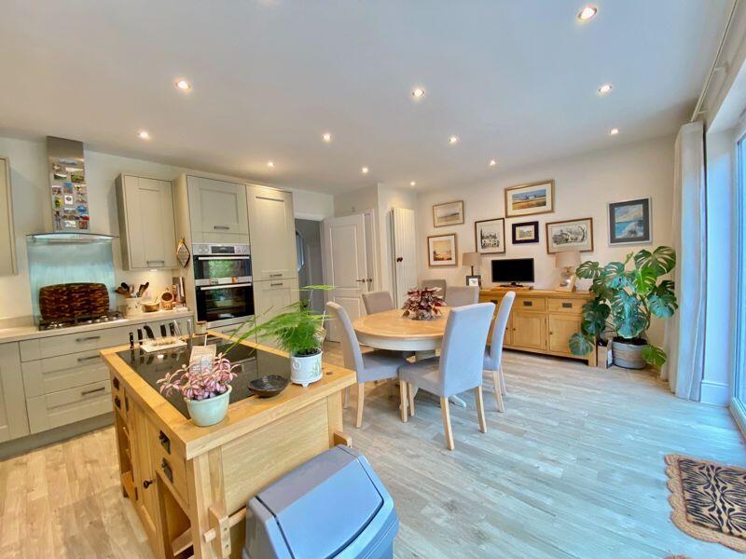
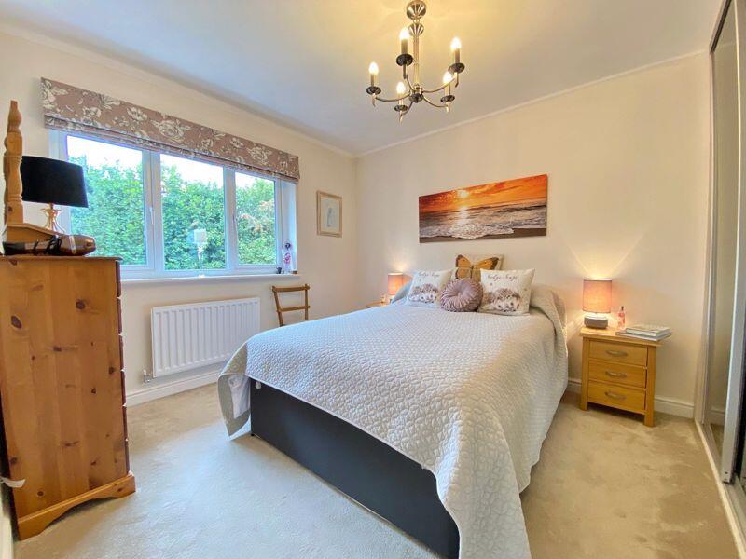
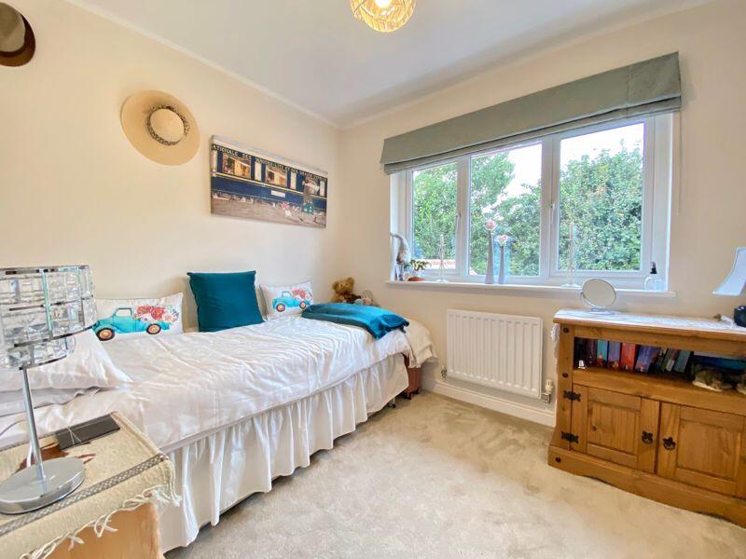
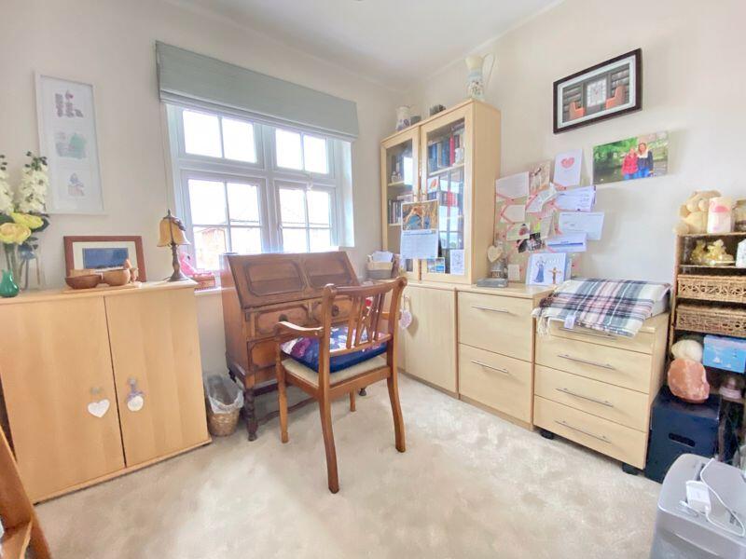
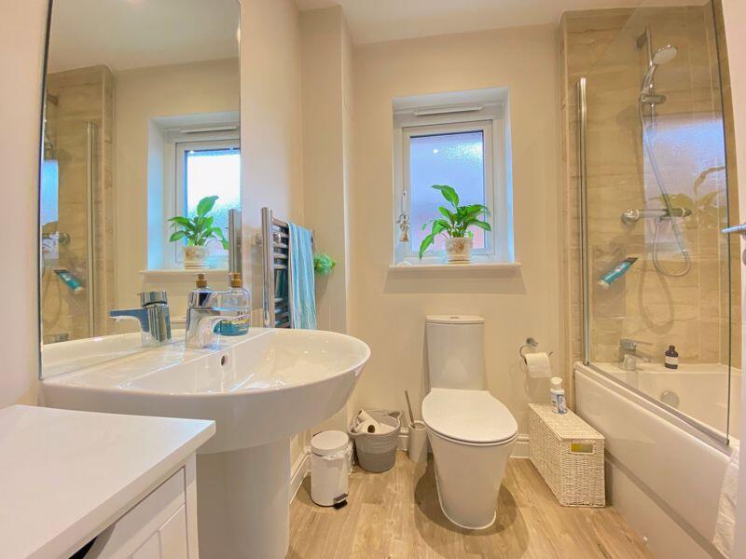
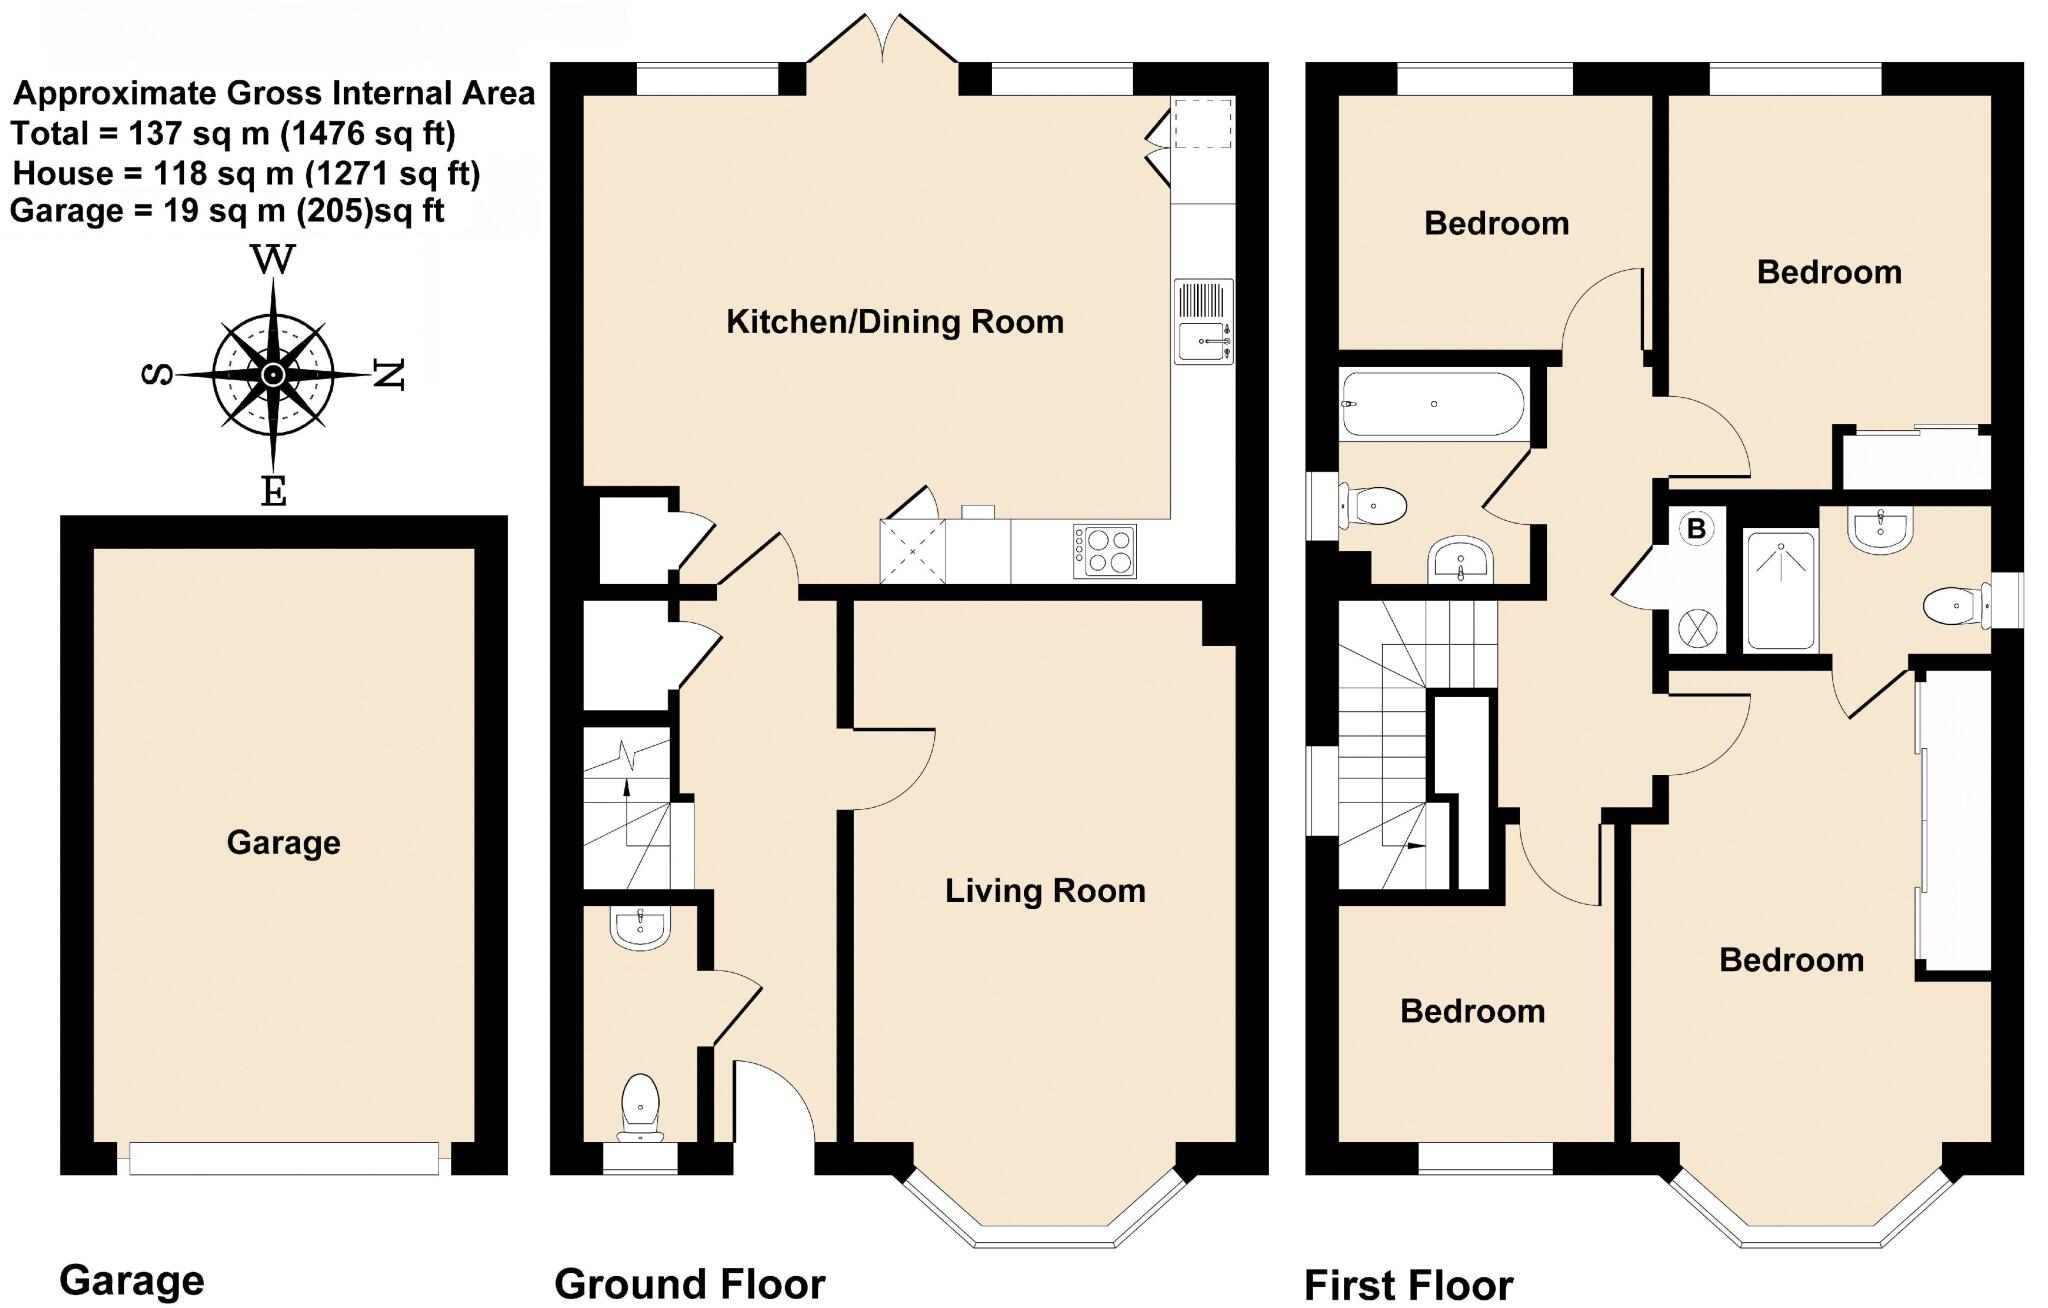
A great choice for a family this well presented Detached home is located in the popular Tascroft Rise development on the Western outskirts of the Town. Canopy Porch, Entrance Hall, Cloakroom, Light & Airy Bay-windowed Sitting Room, Spacious Well-Appointed Kitchen/Diner, First Floor Landing, ...
Property Oracle says ..
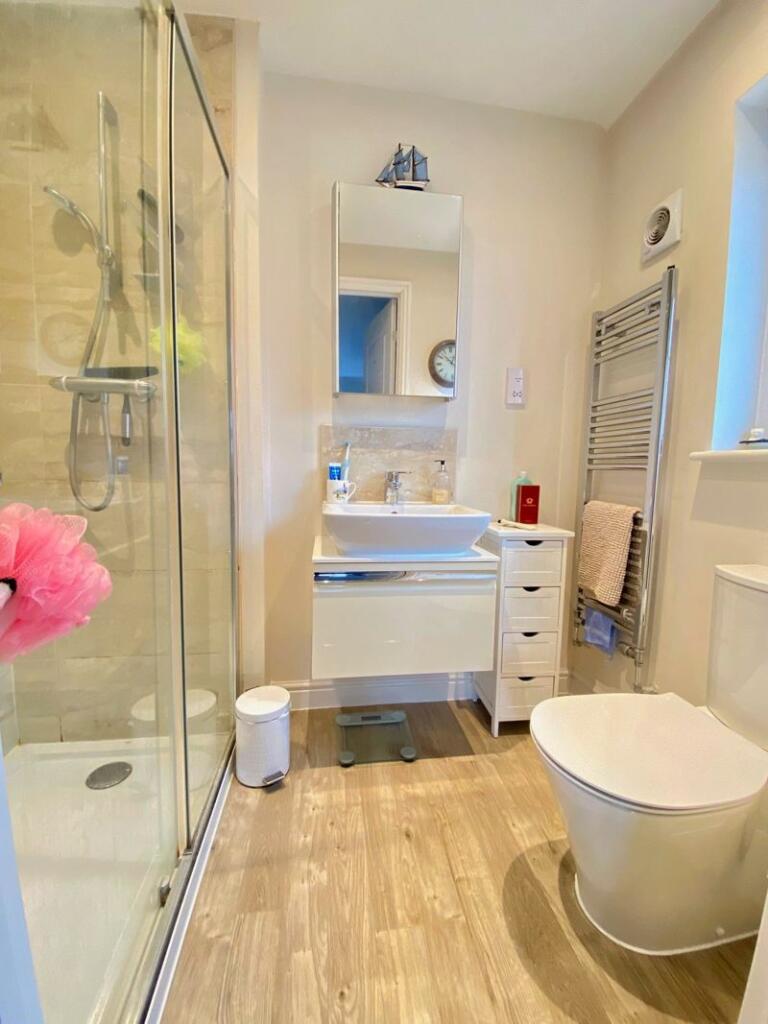
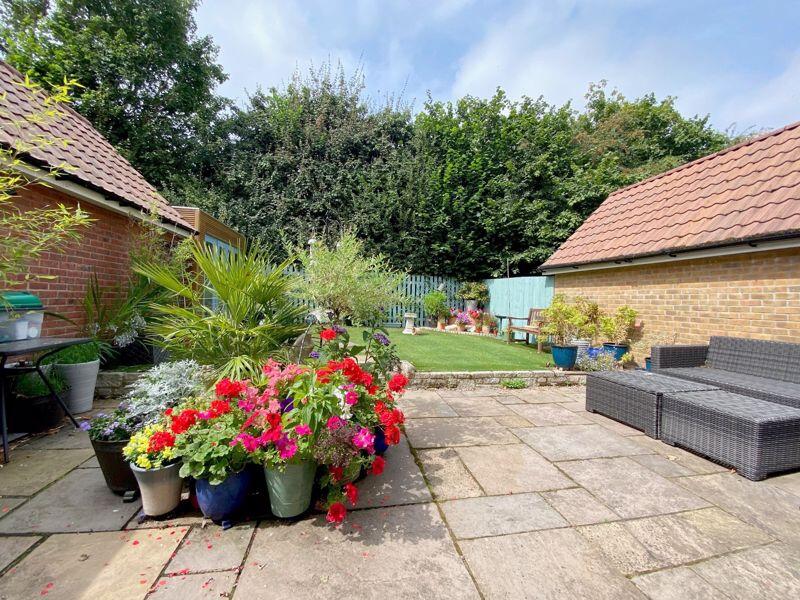
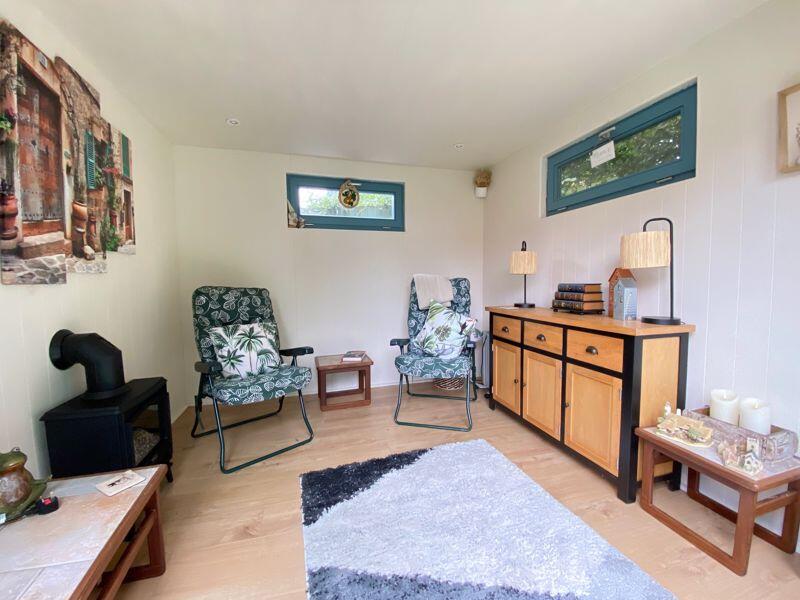
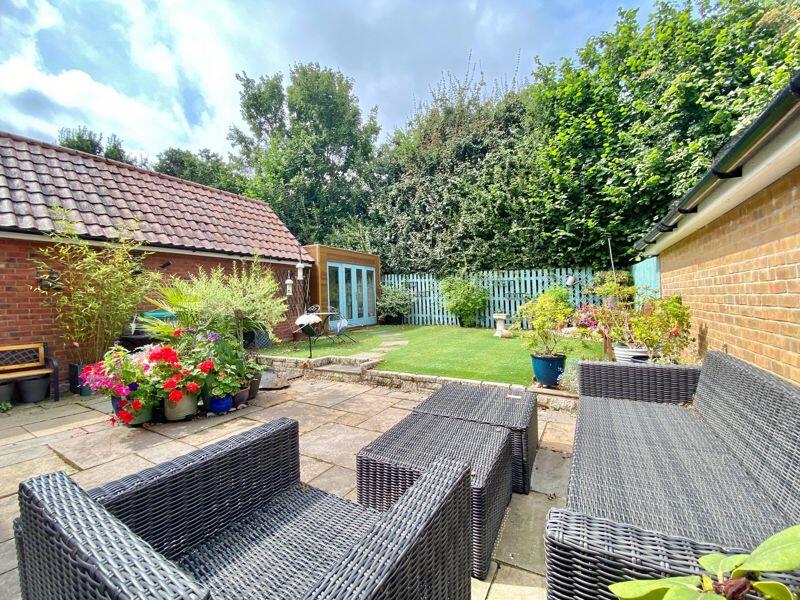
A detached property on Osprey Road, Warminster. The property is a four-bedroom house with a modern kitchen and bathrooms. It also benefits from a well-maintained garden and shed. Warminster train station and local schooling are within a reasonable distance.
Therefore, we give this property 7 / 10. *Disclaimer: This is our option and does constitute a recommendation or financial advice. Do your own research. *
- Price
- 9
- Condition
- 8
- Location
- 7
- Land
- 7
- Bedrooms
- 4
- Bathrooms
- 2
- Sqft (est)
- 1,474.66
- Lot (est)
- 204.51
The heatmap indicates the level of crime in the area. The color of the heatmap indicates the crime severity and recency.
Metrics Year-on-Year
- Average area value
- 400,000.00 £Increased by 18.23 %
- Est sale value
- 604,610.60 £Increased by 28.93 %
- Average area rental value
- 1,395.00 £/moIncreased by 43.08 %
- Est letting value
- 1,474.66 £/mo
- Est rental Yield
- 4.18 %Increased by 20.81 %
- Crime Rate
- 17.00 %Unchanged by 0.00 %
Agent Activity
Davis & Latcham Estate Agents created the listing.
Nearby Schools
| Name | Type | Ofsted | Distance |
|---|---|---|---|
| Princecroft Primary School | Community School | Good | 1.24 KM |
| Happy Feet Children'S Centre | Children's Centre | 1.42 KM | |
| Crockerton Cofe Primary School | Voluntary Aided School | Good | 1.87 KM |
| The Minster Cofe Primary School | Voluntary Controlled School | Good | 2.18 KM |
| Sambourne Church Of England Voluntary Controlled Primary School | Voluntary Controlled School | Good | 2.21 KM |
Images
Nearby Streets
| Name | Average Price | Average Sqft | Distance |
|---|---|---|---|
| St Andrews Road | £ 403,110 | 0 | 0.00 KM |
| Saturn Close | £ 0 | 0 | 0.00 KM |
| North Lane | £ 925,000 | 0 | 0.00 KM |
| Thornhill Road | £ 320,000 | 0 | 0.00 KM |
| South Down Way | £ 411,071 | 0 | 0.00 KM |
Nearby Transport
| Name | NLC | TLC | Distance |
|---|---|---|---|
| Warminster | 5505 | WMN | 3.52 KM |
| Dilton Marsh | 5502 | DMH | 5.62 KM |
| Westbury | 5712 | WSB | 7.68 KM |
Nearby Listings
| Address | Price | Type | Score | Distance |
|---|---|---|---|---|
| Osprey Road, Warminster | £ 430,000 | BUY | 7 / 10 | 0.00 KM |
| Osprey Road, Warminster, BA12 | £ 450,000 | BUY | 6 / 10 | 0.04 KM |
| Osprey Road, Warminster | £ 425,000 | BUY | 7 / 10 | 0.04 KM |
| Owl Close, Warminster | £ 380,000 | BUY | 7 / 10 | 0.06 KM |
| Owl Close, Warminster | £ 450,000 | BUY | 7 / 10 | 0.07 KM |
Nearby Properties
| Address | Price | Distance |
|---|---|---|
| 16 Folly Lane | £ 287,000 | 0.19 KM |
| 14 Folly Lane | £ 325,000 | 0.19 KM |
| 87 St Andrews Road | £ 210,000 | 0.20 KM |
| 71 St Andrews Road | £ 73,000 | 0.20 KM |
| 73 St Andrews Road | £ 252,000 | 0.20 KM |