Barbers says ..
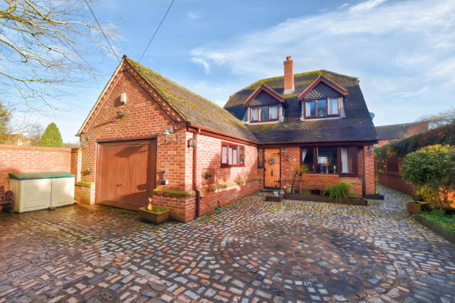
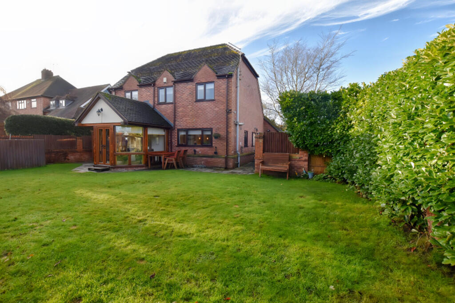
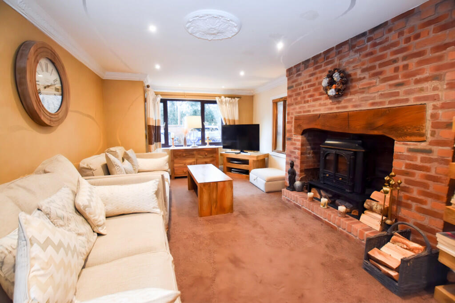
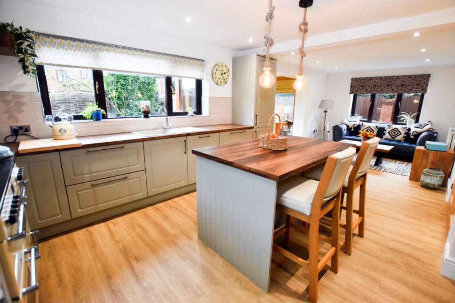
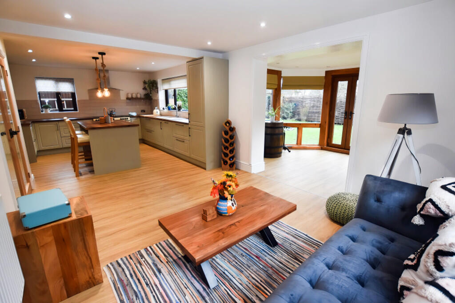
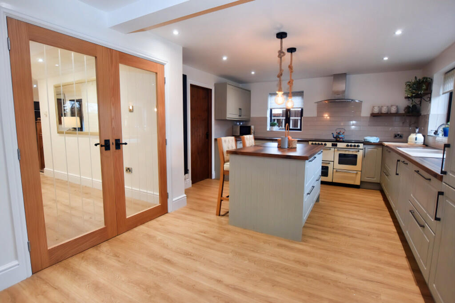
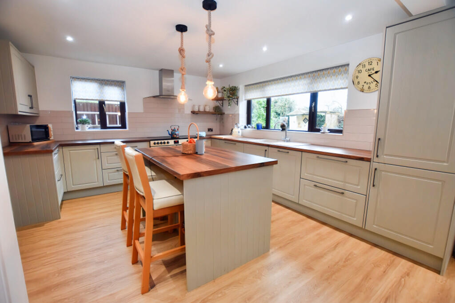
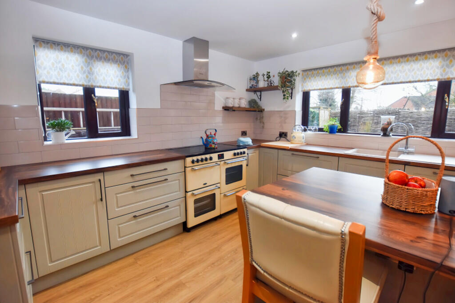
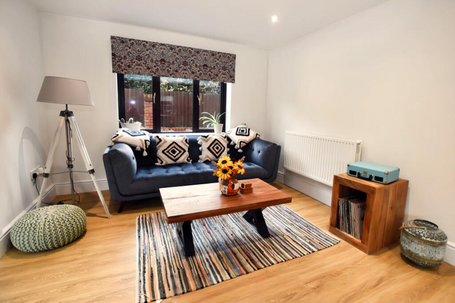
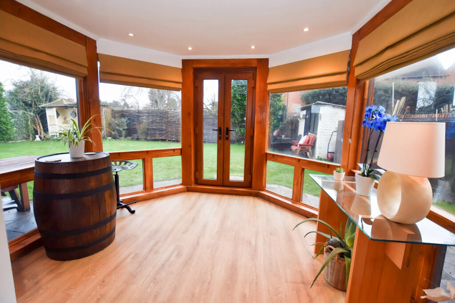
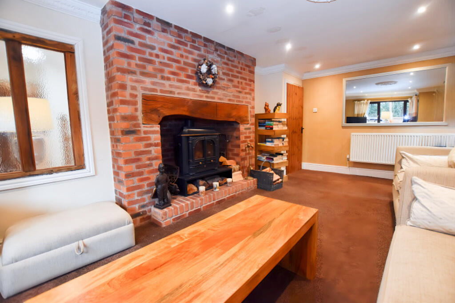
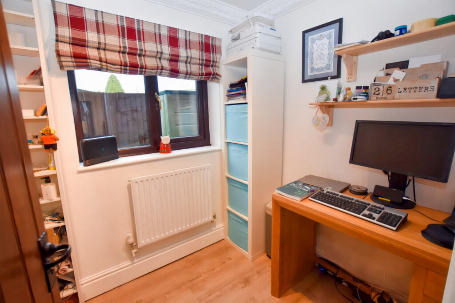
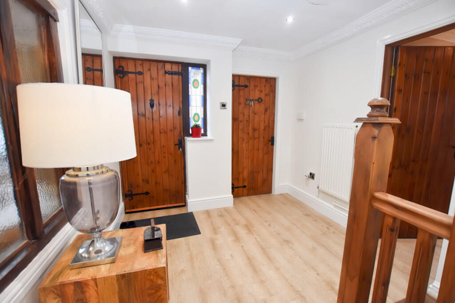
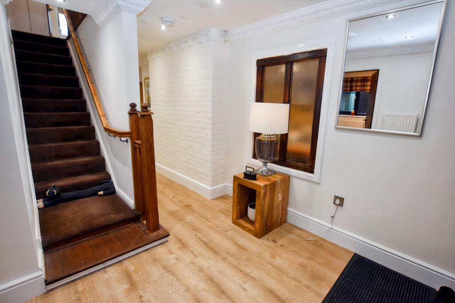
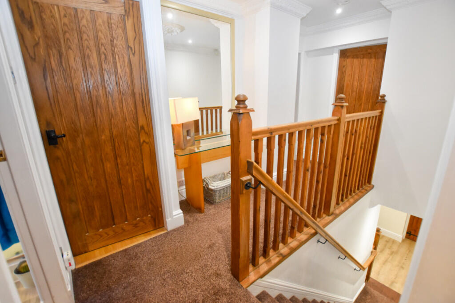
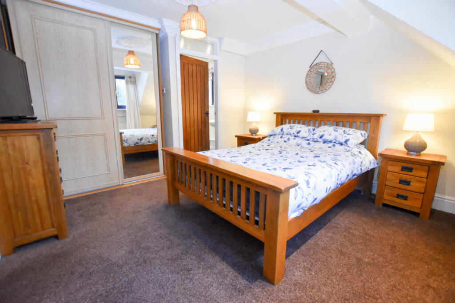
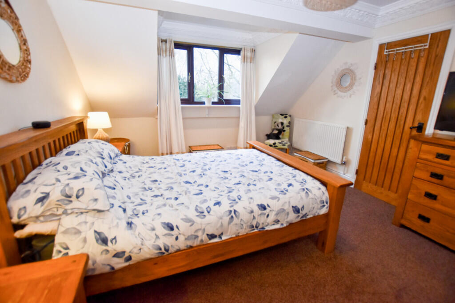
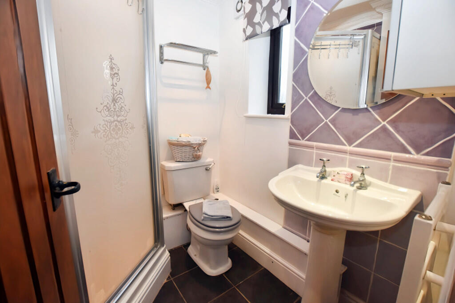
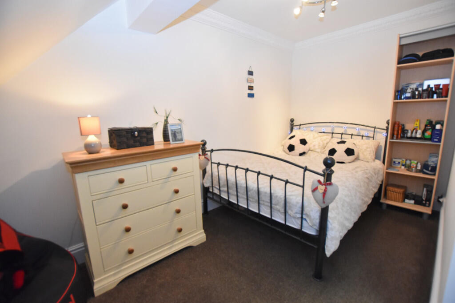
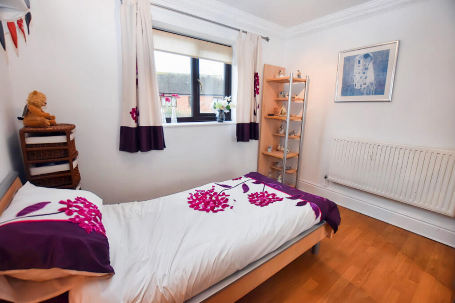
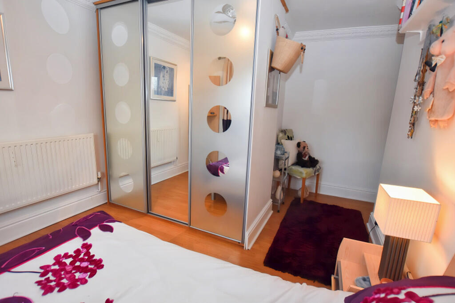
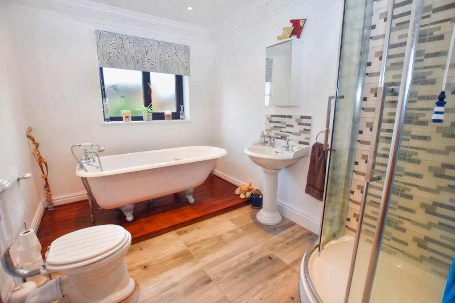
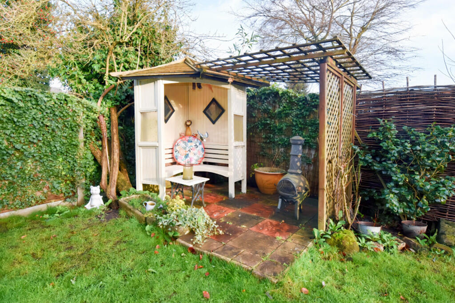
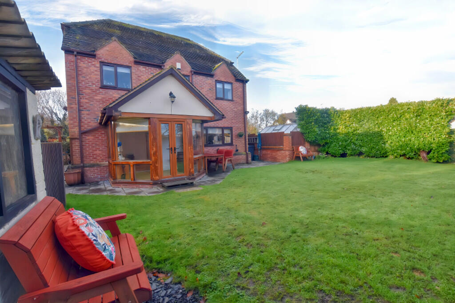
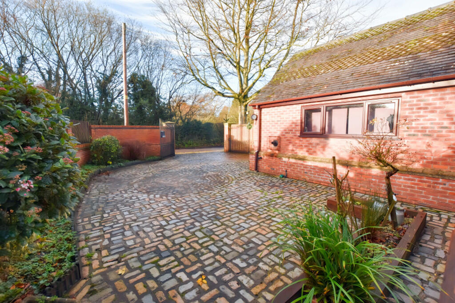
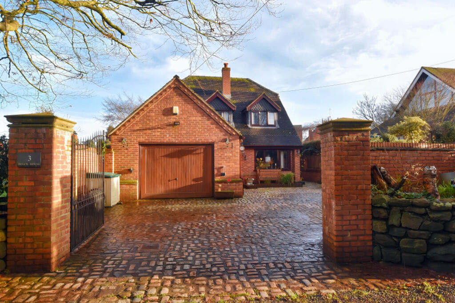
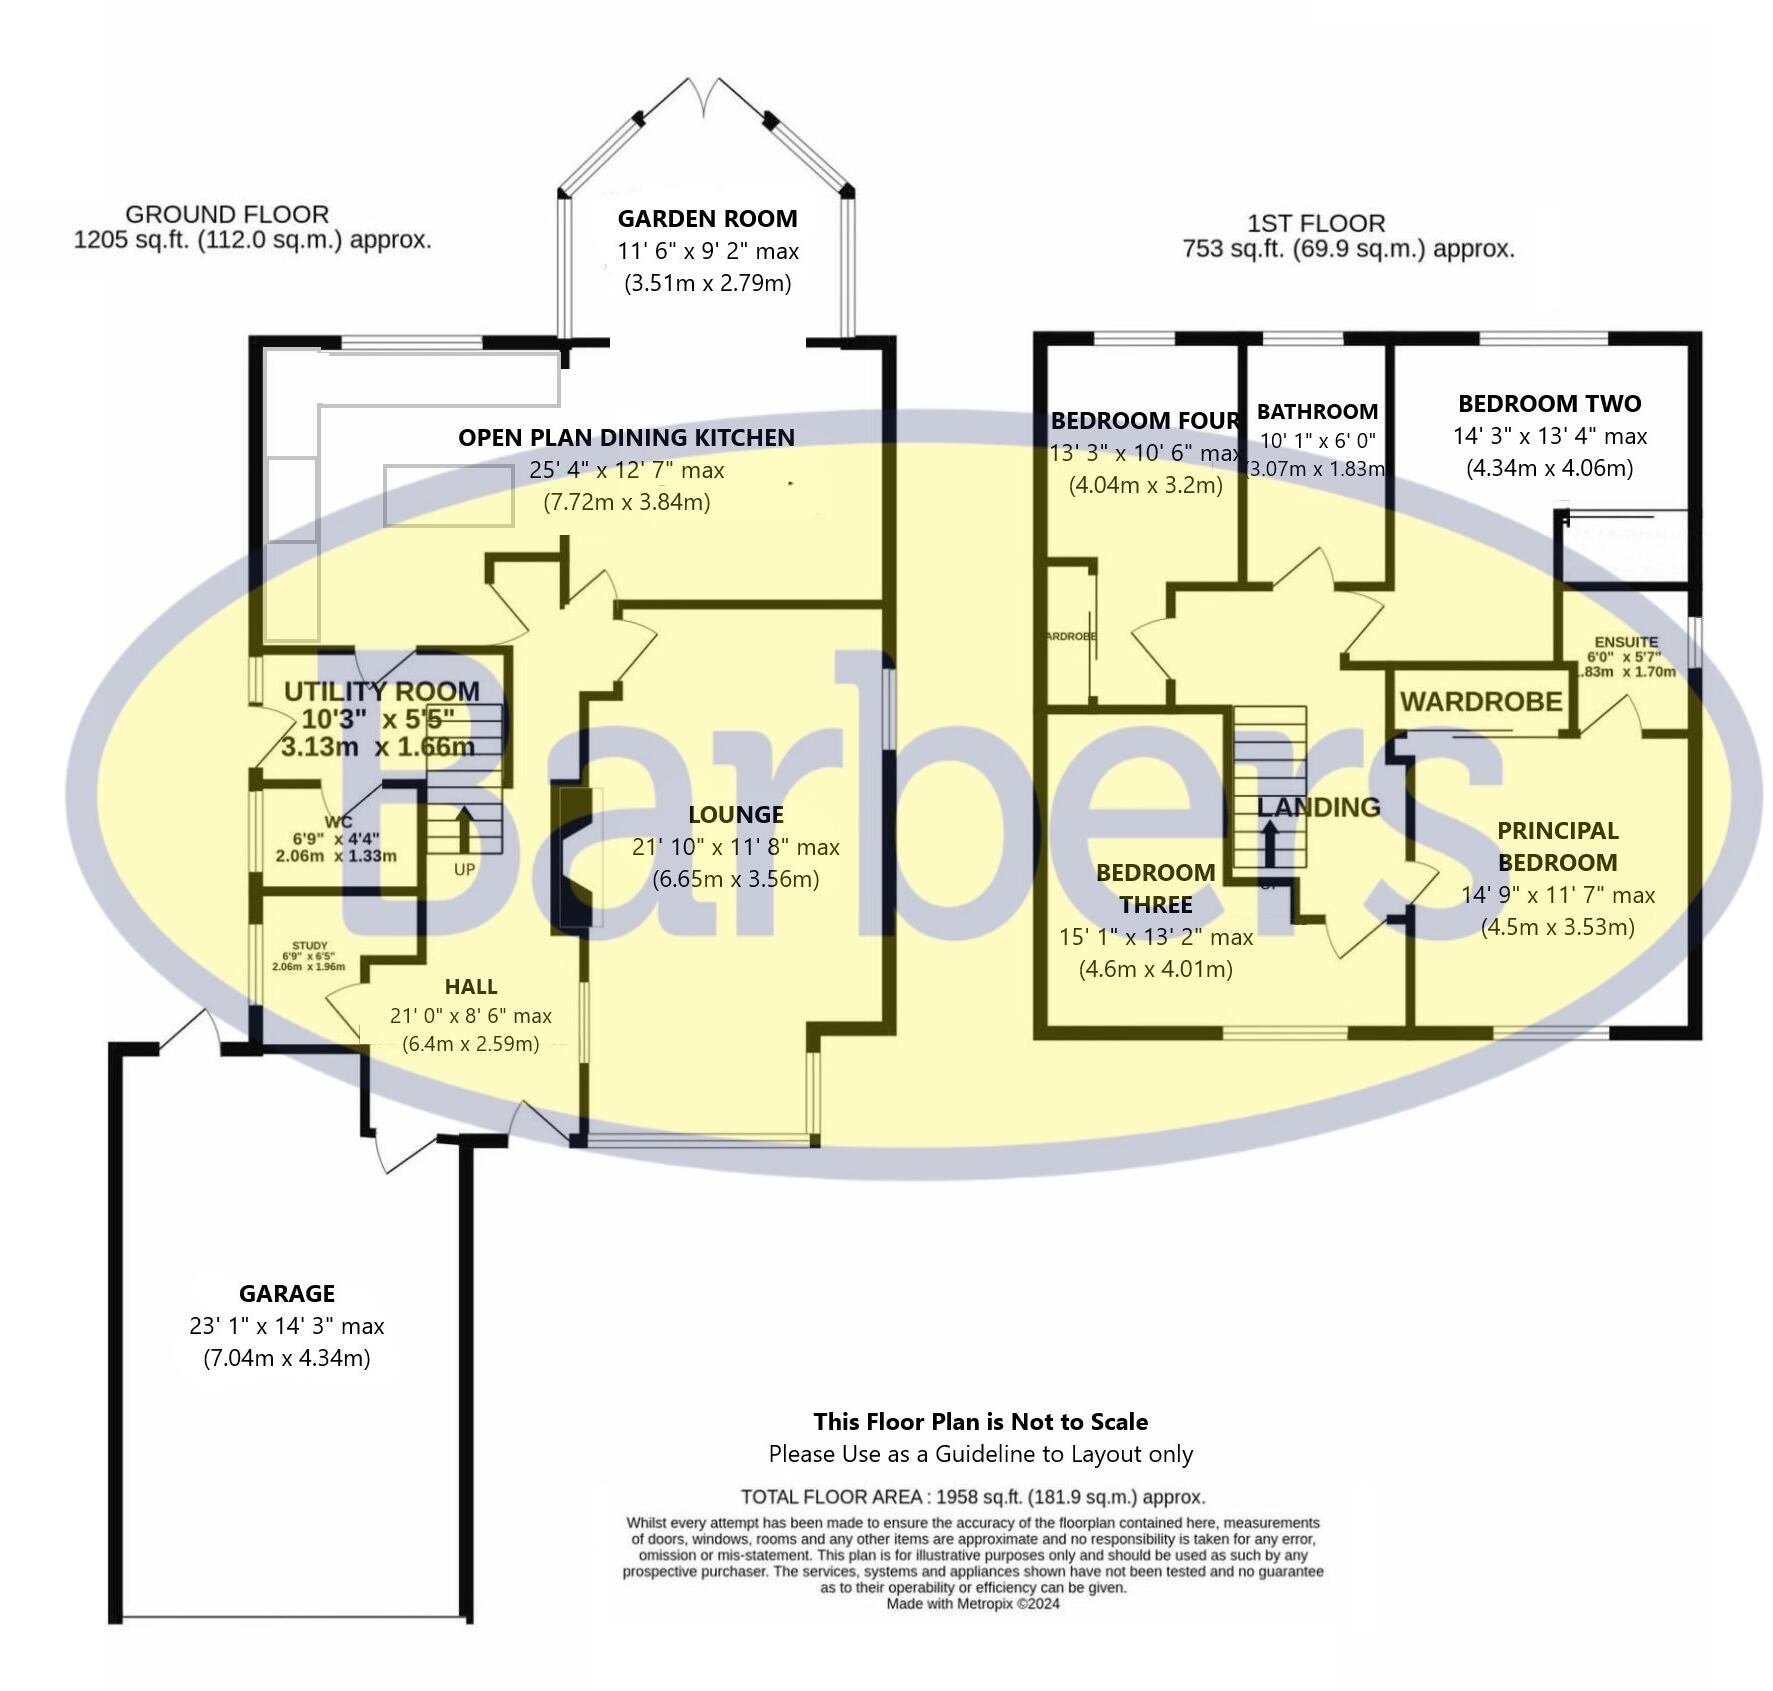
A beautifully presented Four Bedroom Detached House with a stylish Open Plan Kitchen/Dining/Family Room, large Lounge, Principal Bedroom with En Suite, Rear Garden and Garage.
Property Oracle says ..
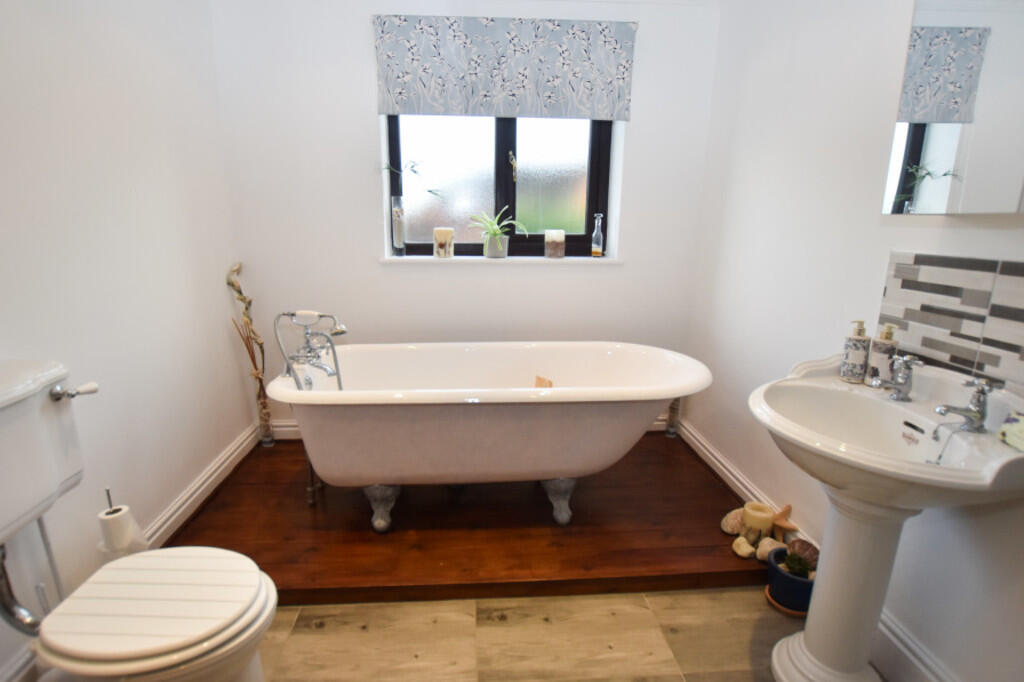
This is a detached property located on Doctor’s Bank, Ashley. It features four bedrooms and two bathrooms. The property appears to be in good condition, with a modern kitchen and bathrooms. It also benefits from a garden and a garage. The property is located in a rural setting, but is within a reasonable distance of local amenities and schools. The price is above the average for the area, but this may be justified by the size and condition of the property.
Therefore, we give this property 7 / 10. *Disclaimer: This is our option and does constitute a recommendation or financial advice. Do your own research. *
- Price
- 7
- Condition
- 8
- Location
- 7
- Land
- 7
- Bedrooms
- 4
- Bathrooms
- 2
The heatmap indicates the level of crime in the area. The color of the heatmap indicates the crime severity and recency.
Metrics Year-on-Year
- Average area value
- 386,429.00 £Decreased by 17.01 %
- Average area rental value
- 1,513.00 £/moDecreased by 13.99 %
- Est rental Yield
- 4.70 %Increased by 3.75 %
- Crime Rate
- 45.00 %Unchanged by 0.00 %
Agent Activity
Barbers created the listing.
Nearby Schools
| Name | Type | Ofsted | Distance |
|---|---|---|---|
| Hugo Meynell Cofe (Vc) Primary School | Voluntary Controlled School | Good | 3.35 KM |
| St Mary'S Cofe (A) Primary School | Voluntary Aided School | Good | 6.29 KM |
| Baldwins Gate Cofe(Vc) Primary School | Voluntary Controlled School | Good | 6.71 KM |
| Woore Primary And Nursery School | Community School | Good | 7.63 KM |
| Sir John Offley Cofe (Vc) Primary School | Voluntary Controlled School | Good | 8.03 KM |
Images


Nearby Streets
| Name | Average Price | Average Sqft | Distance |
|---|---|---|---|
| The Crescent | £ 0 | 0 | 0.00 KM |
| Charnsford Lane | £ 0 | 0 | 0.00 KM |
Nearby Listings
| Address | Price | Type | Score | Distance |
|---|---|---|---|---|
| Doctors Bank, Ashley | £ 475,000 | BUY | 7 / 10 | 0.00 KM |
| School Lane, Ashley, TF9 | £ 385,000 | BUY | 7 / 10 | 0.04 KM |
| School Lane, Ashley, TF9 | £ 600,000 | BUY | 7 / 10 | 0.10 KM |
| School Lane, Ashley, TF9 | £ 400,000 | BUY | 8 / 10 | 0.14 KM |
| Sovereign Lane, Ashley, TF9 | £ 700,000 | BUY | 7 / 10 | 0.21 KM |
Nearby Properties
| Address | Price | Distance |
|---|---|---|
| 3 Doctors Bank | £ 297,500 | 0.03 KM |
| 2 Church Farm | £ 300,000 | 0.10 KM |
| 9 Church Farm | £ 297,000 | 0.10 KM |
| 6 Church Farm | £ 260,000 | 0.10 KM |
| 1 Church Farm | £ 239,950 | 0.10 KM |