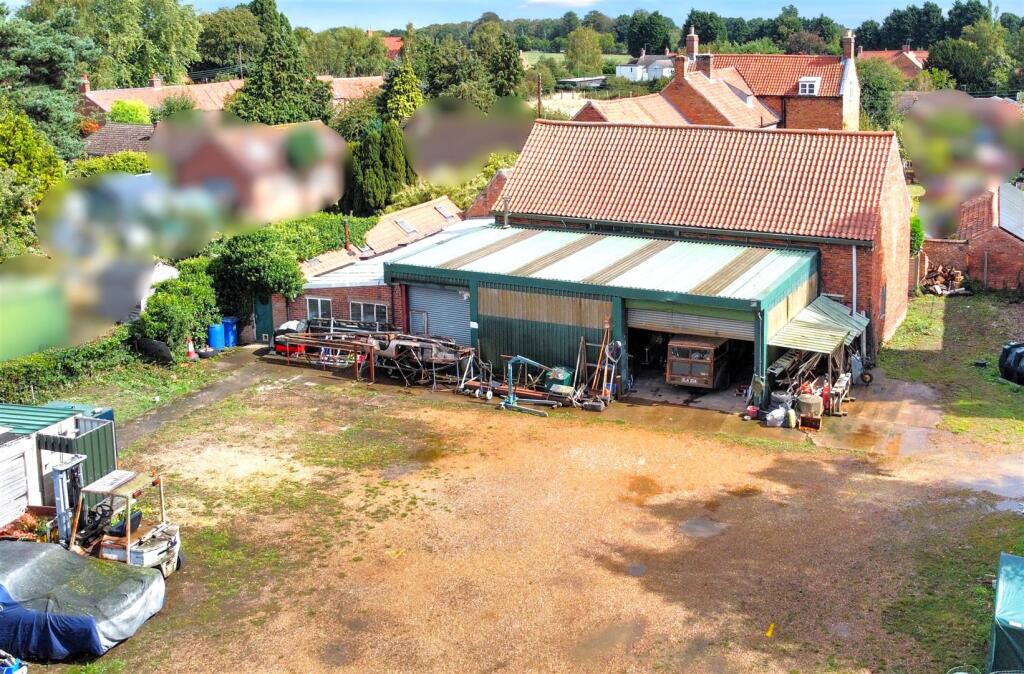

Detached Barn With Planning Permission, Low Road, Besthorpe, Newark
By Oliver Reilly
£ 350,000
Reviews
2 out of 5 stars
Oliver Reilly says ..
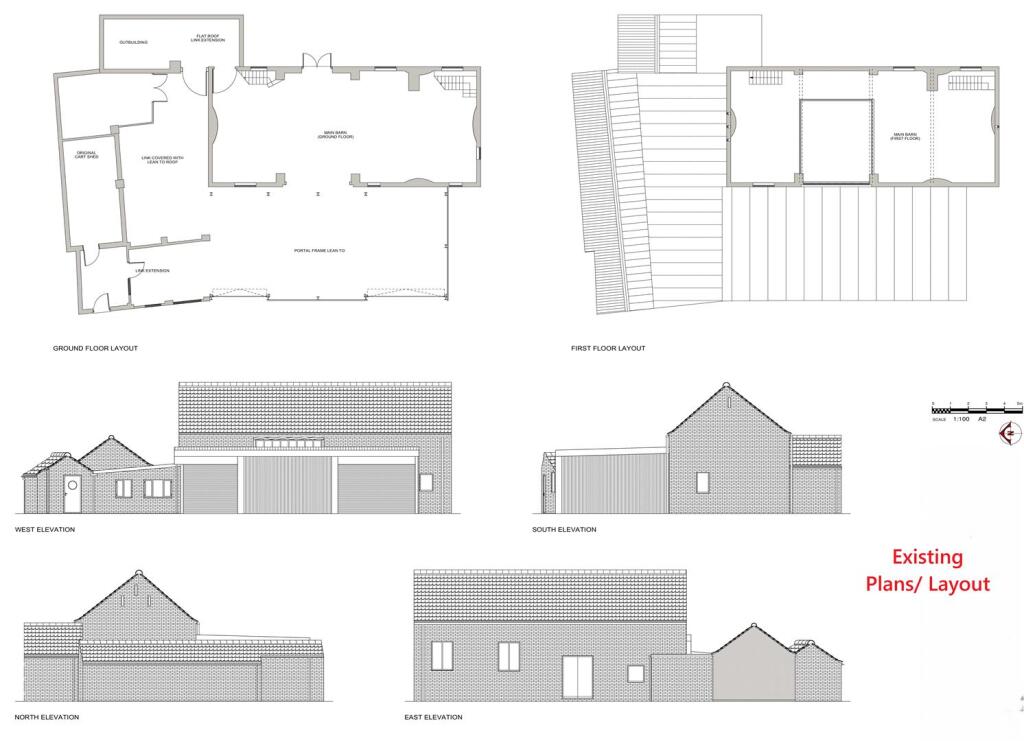
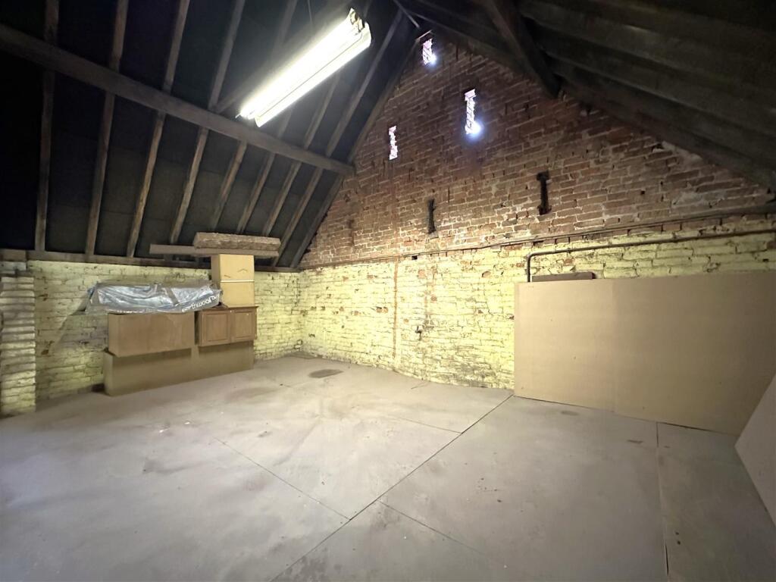
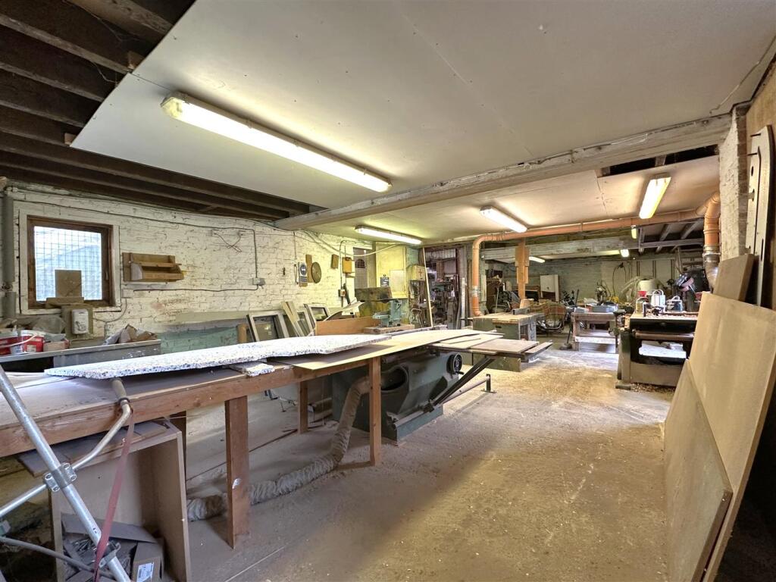
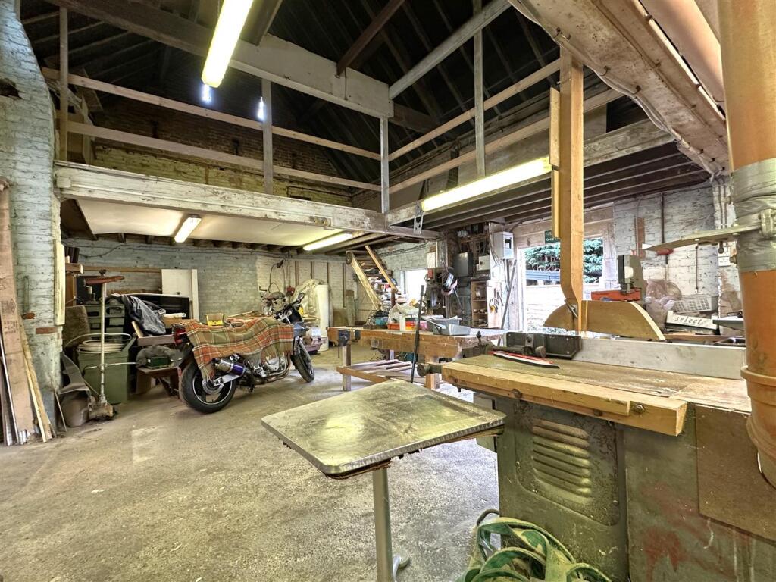
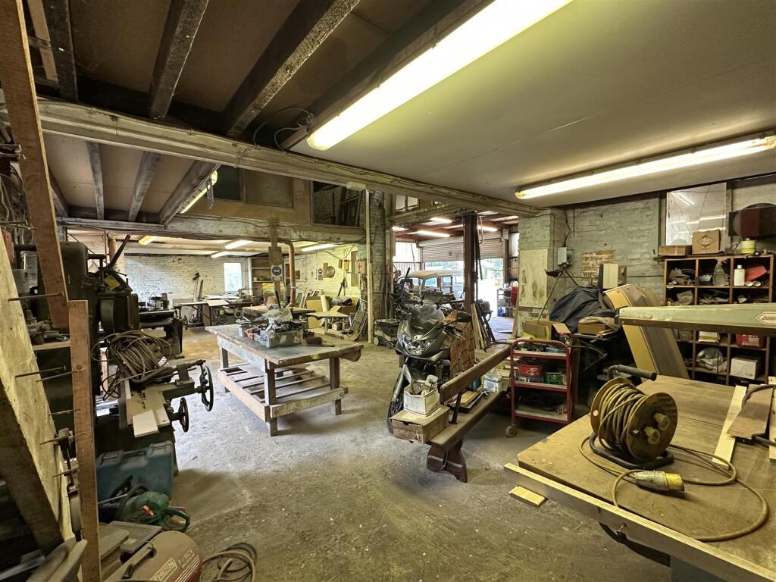
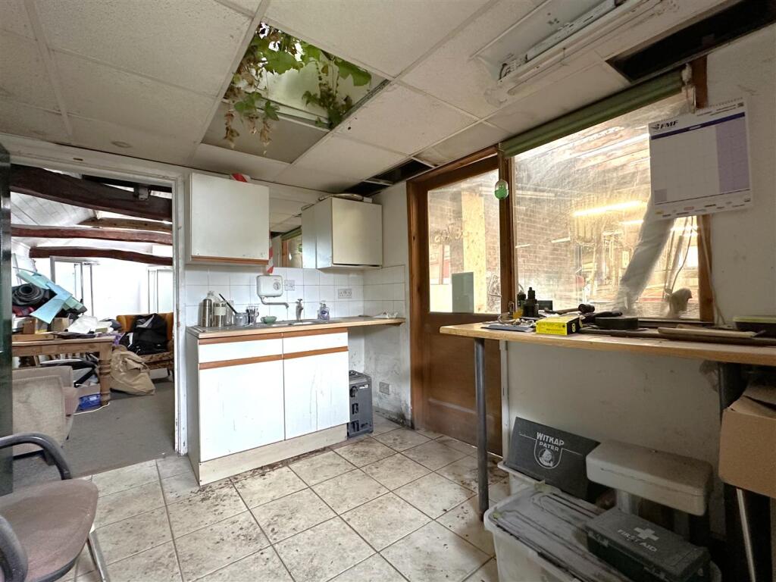
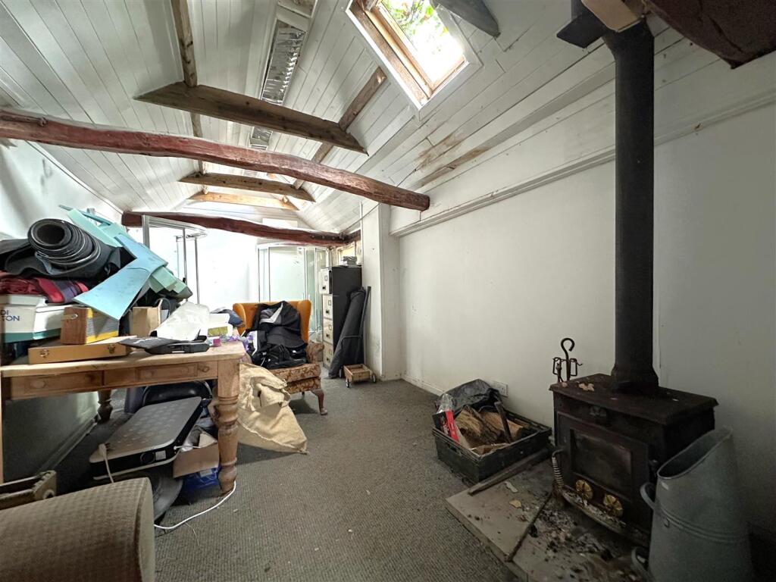
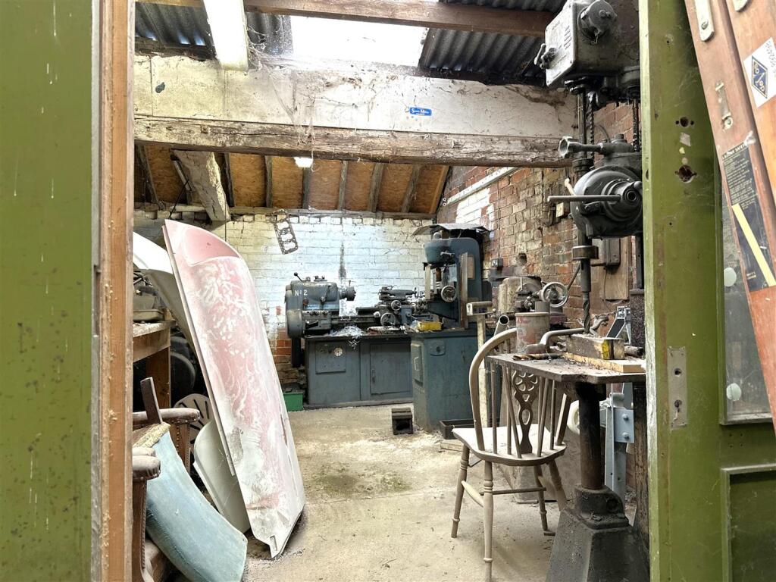
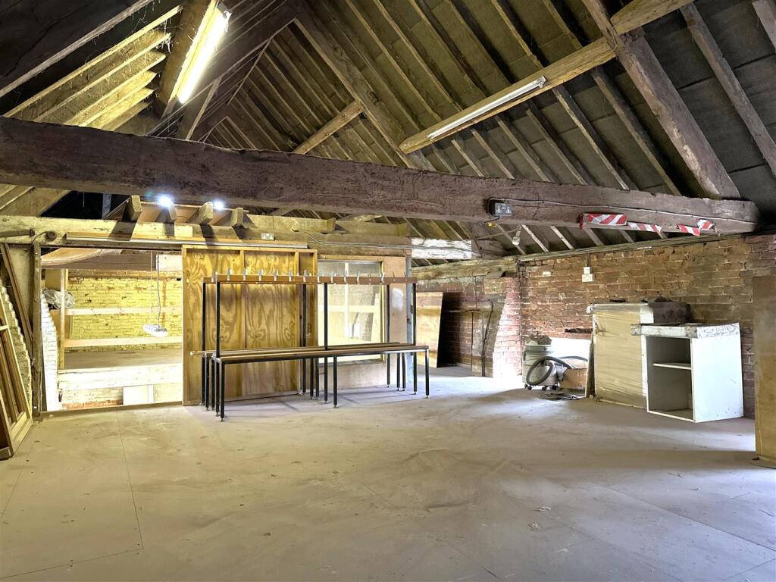
AN OPPORTUNITY OF A LIFETIME..! We are proud to present an excellent opportunity to acquire an historic non-estate detached former grain barn, dating back to the 1840's, with a range significant extensions, available with FULL PLANNING PERMISSION GRANTED via Newark & Sherwood District Council...
Property Oracle says ..
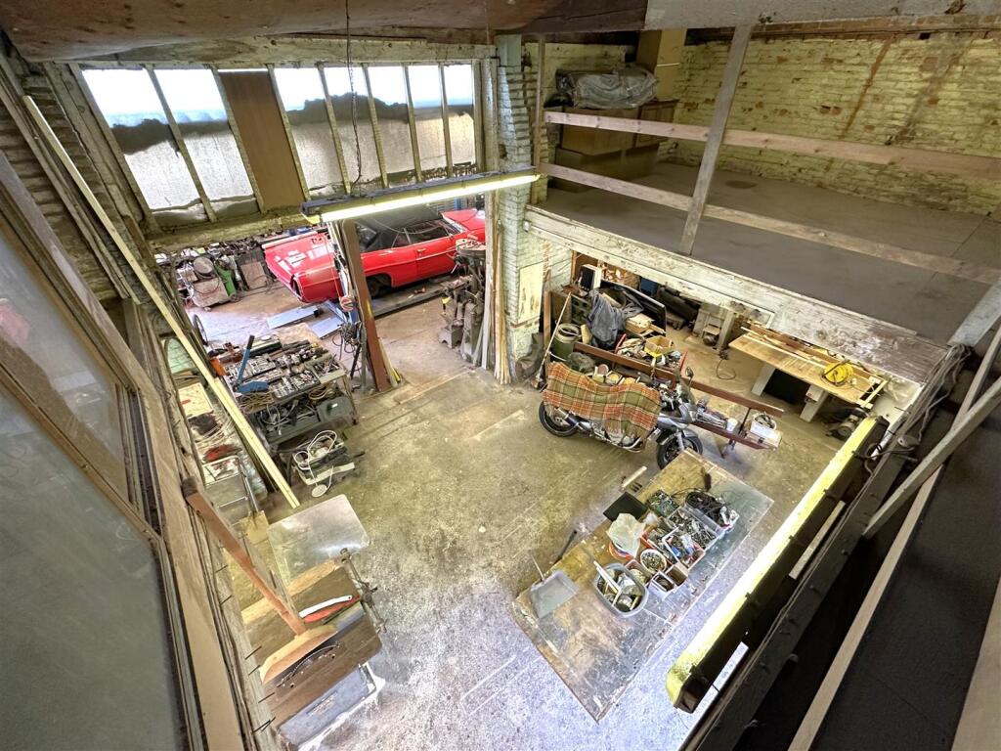
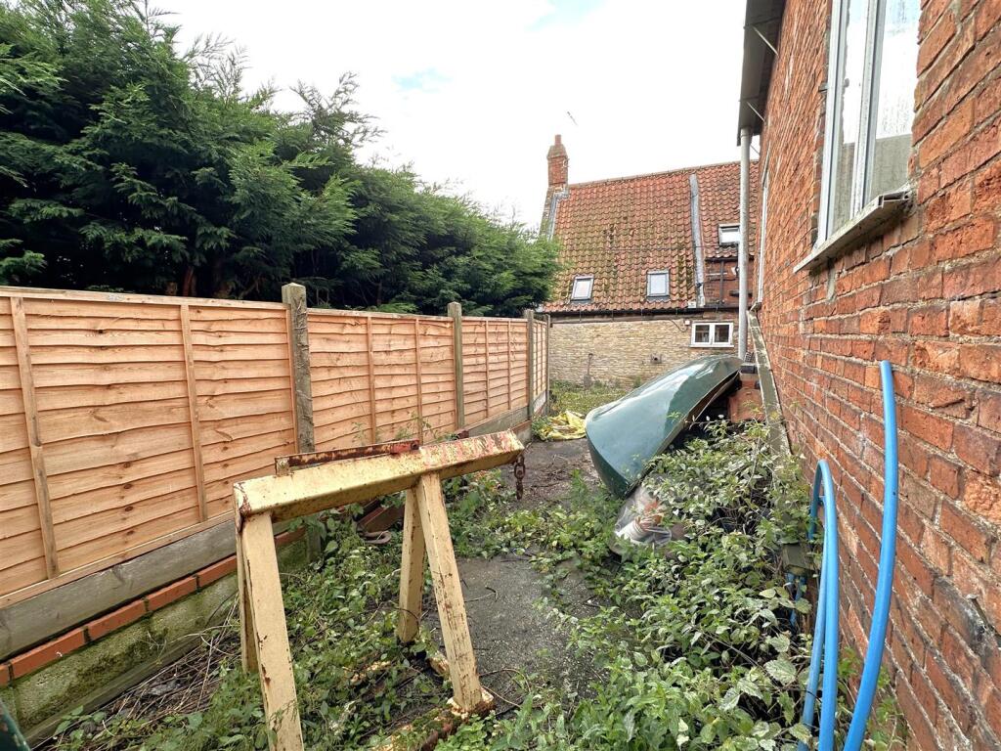
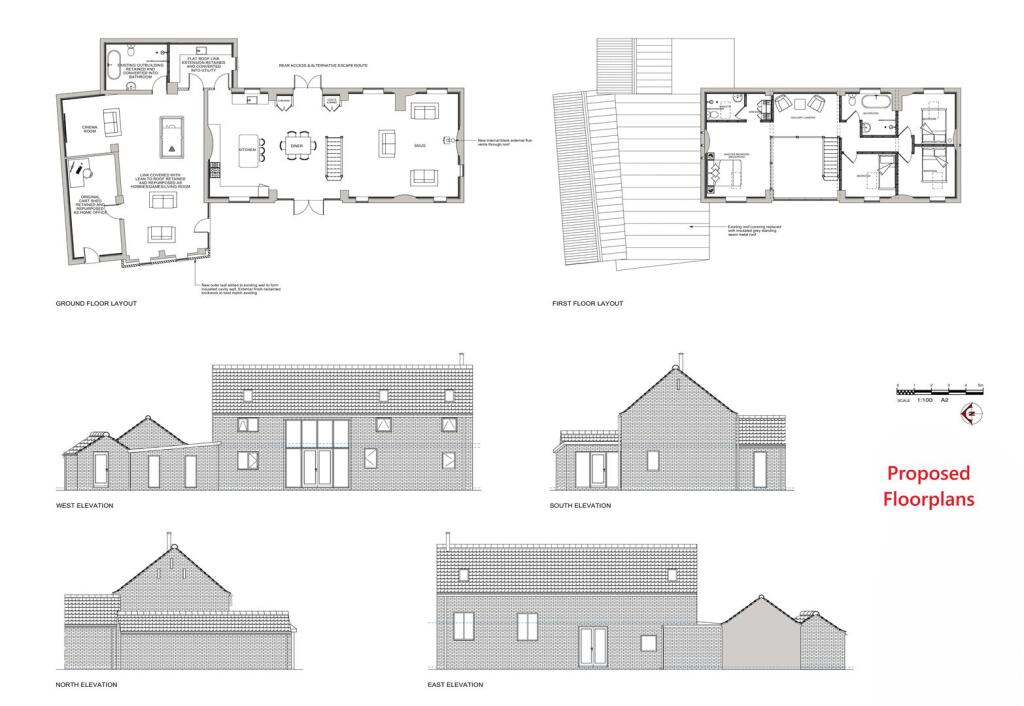
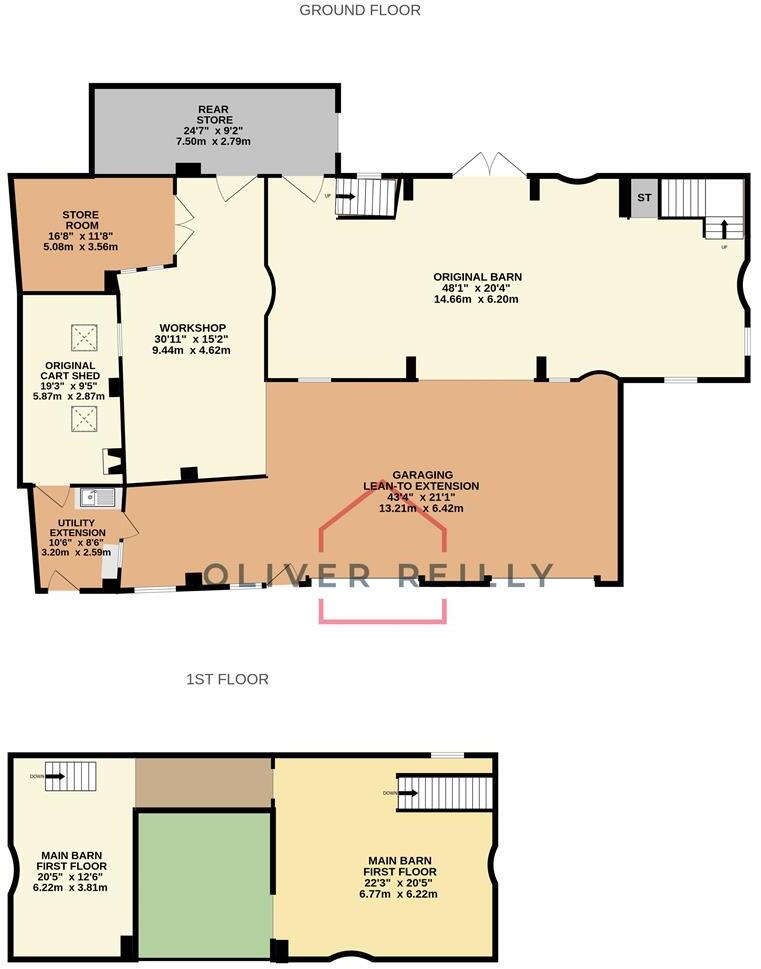
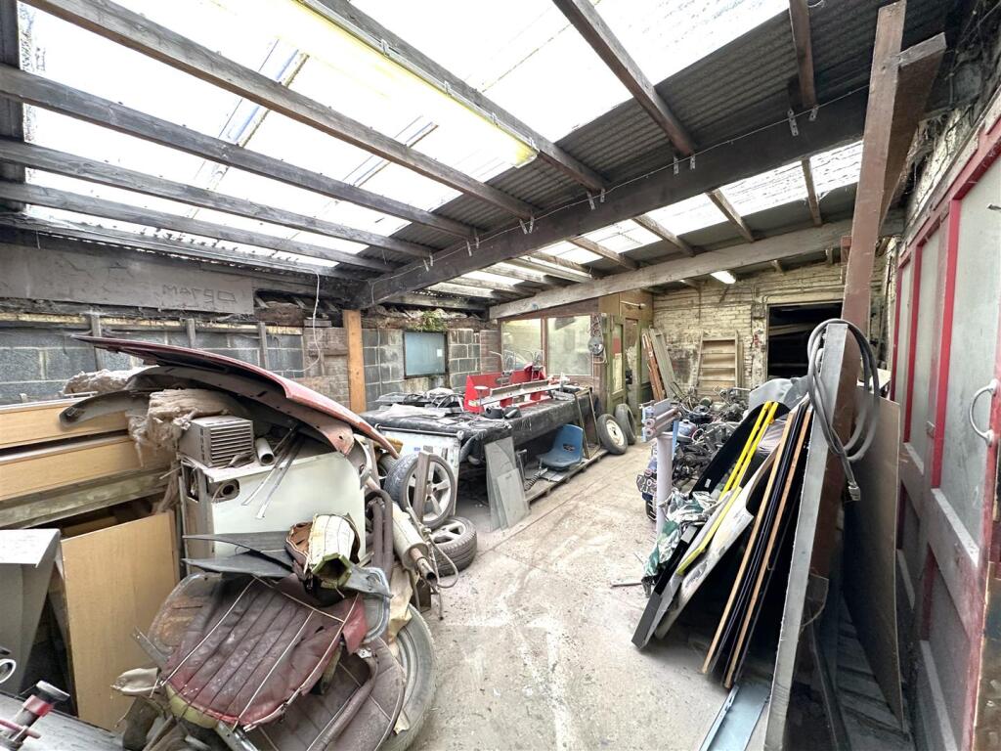
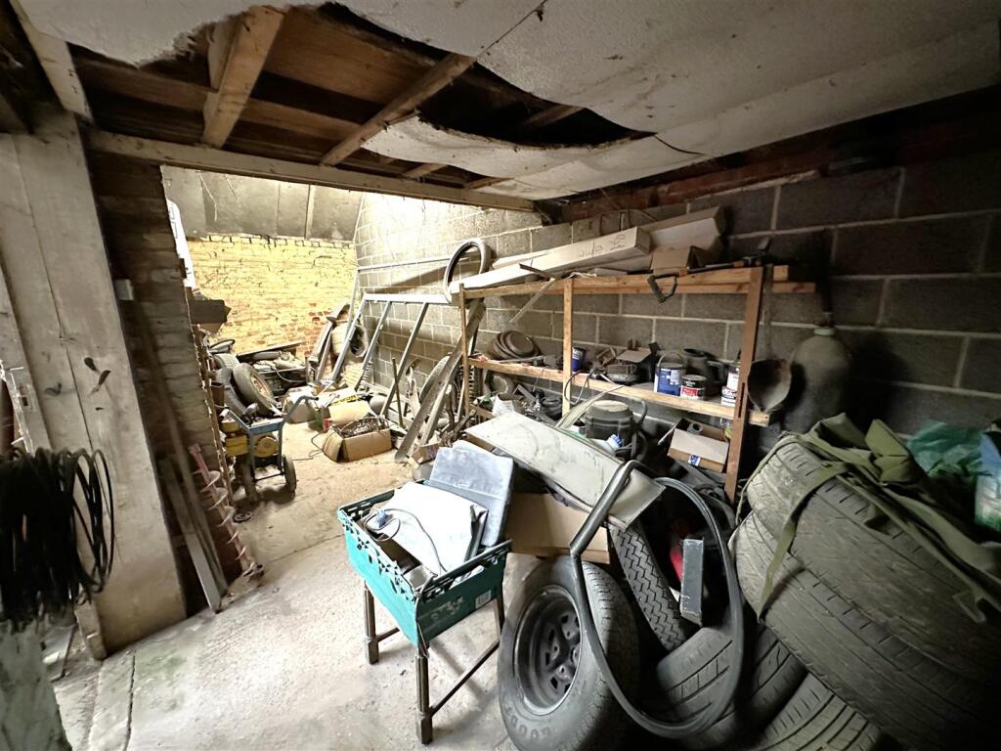
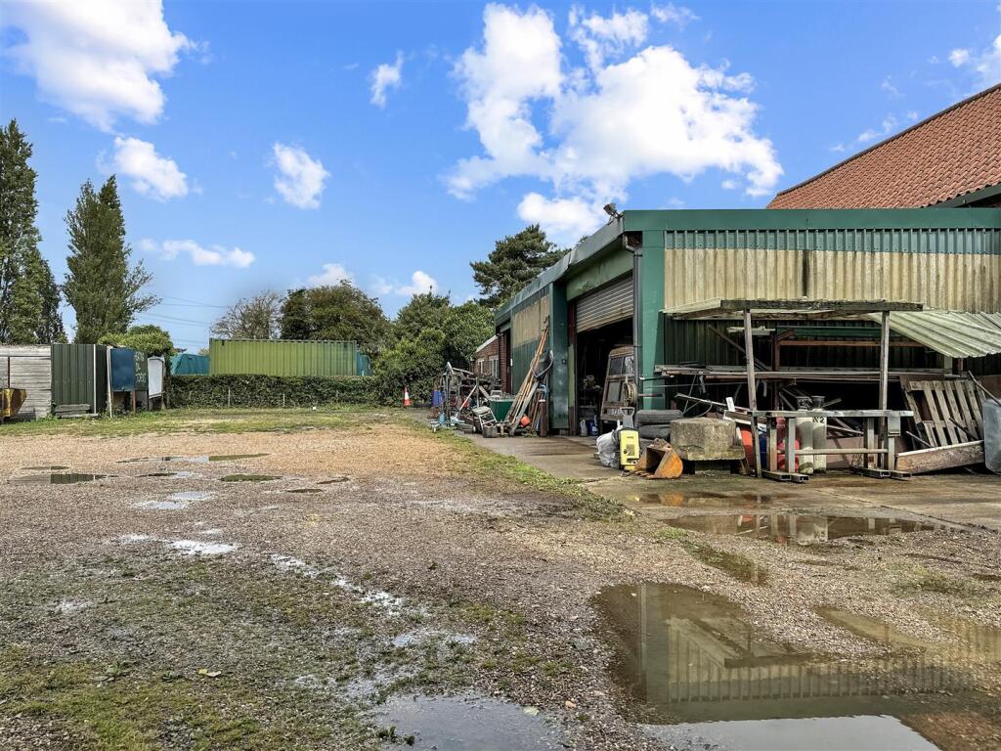
This property represents a unique opportunity to convert a detached barn into a residential dwelling. The property is located in a rural setting, close to local amenities and transportation links. The barn requires complete renovation, but it benefits from existing planning permission for a 4-bedroom conversion. The plot offers a good amount of land, providing space for a garden and parking. The price reflects the current condition and the potential for development.
Therefore, we give this property 5 / 10. *Disclaimer: This is our option and does constitute a recommendation or financial advice. Do your own research. *
- Price
- 7
- Condition
- 2
- Location
- 6
- Land
- 7
- Bedrooms
- 4
- Bathrooms
- 3
The heatmap indicates the level of crime in the area. The color of the heatmap indicates the crime severity and recency.
Metrics Year-on-Year
- Average area value
- 387,500.00 £Increased by 14.36 %
- Average area rental value
- 925.00 £/moIncreased by 16.35 %
- Est rental Yield
- 2.86 %Increased by 1.42 %
- Crime Rate
- 97.00 %Unchanged by 0.00 %
Agent Activity
Oliver Reilly created the listing.
Nearby Schools
| Name | Type | Ofsted | Distance |
|---|---|---|---|
| John Blow Primary School | Community School | Good | 3.38 KM |
| Sutton-On-Trent Primary And Nursery School | Community School | Good | 4.14 KM |
| North Scarle Primary School | Community School | Good | 4.28 KM |
| North Clifton Primary School | Community School | Good | 6.46 KM |
| St Matthew'S Cofe Primary School | Voluntary Controlled School | Good | 7.17 KM |
Images



Nearby Transport
| Name | NLC | TLC | Distance |
|---|---|---|---|
| Collingham | 6349 | CLM | 3.87 KM |
| Swinderby | 6355 | SWD | 7.17 KM |
Nearby Listings
| Address | Price | Type | Score | Distance |
|---|---|---|---|---|
| Detached Barn With Planning Permission, Low Road, Besthorpe, Newark | £ 350,000 | BUY | 5 / 10 | 0.00 KM |
| Woodstock House, Low Road, Newark, NG23 7HJ | £ 330,000 | BUY | 4 / 10 | 0.11 KM |
| 0.55 acre paddock, low road, Besthorpe, Newark, Nottinghamshire, NG23 7HJ | £ 25,000 | BUY | 8 / 10 | 0.12 KM |
| Low Road, Besthorpe, Newark, NG23 | £ 600,000 | BUY | 7 / 10 | 0.13 KM |
| Low Road, Besthorpe | £ 375,000 | BUY | 7 / 10 | 0.13 KM |
Nearby Properties
| Address | Price | Distance |
|---|---|---|
| Corner House | £ 195,000 | 0.09 KM |
| Kirklands | £ 530,000 | 0.09 KM |
| Fleet House Farm | £ 500,000 | 0.09 KM |
| Jacksons Cottage | £ 150,000 | 0.09 KM |
| Whiteways | £ 66,000 | 0.09 KM |