CO
Priest End, Thame, Oxfordshire, OX9
By College & County ltd
£ 1,250,000
Reviews
4 out of 5 stars
College & County ltd says ..
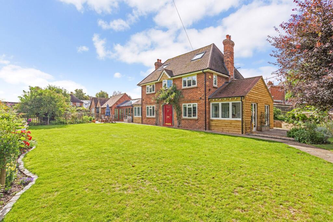
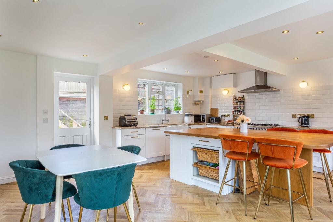
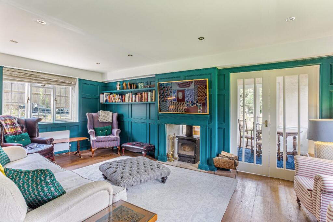
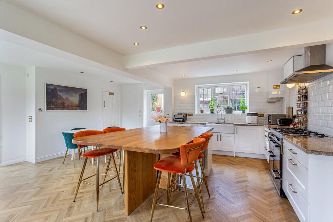
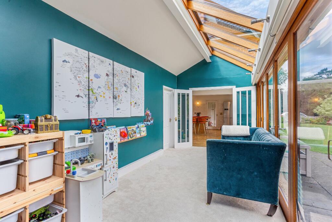
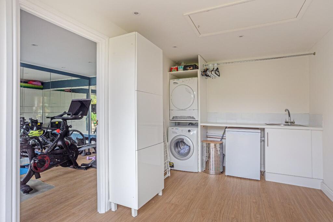
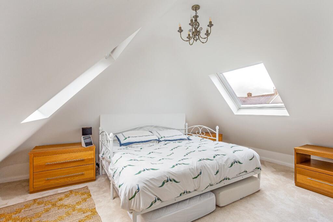
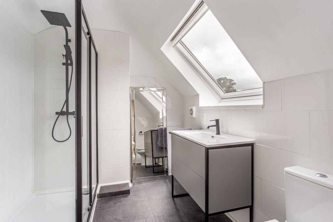
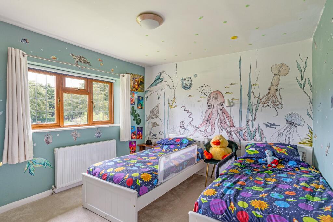
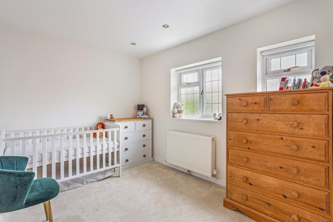
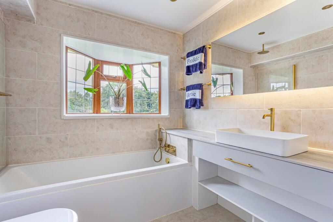
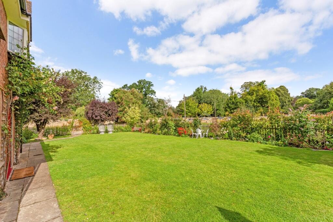
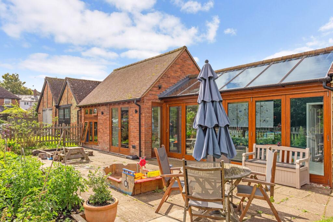
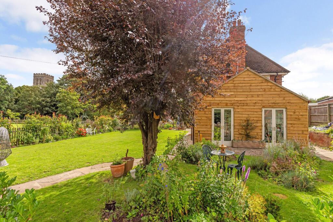
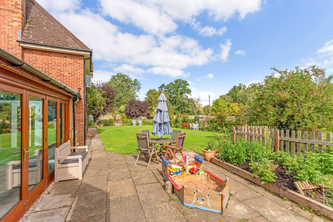
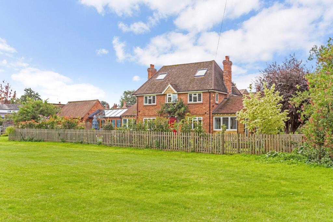
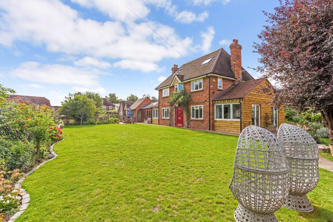
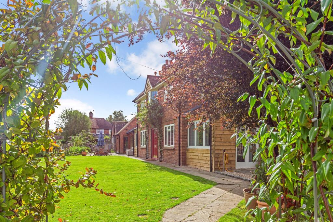
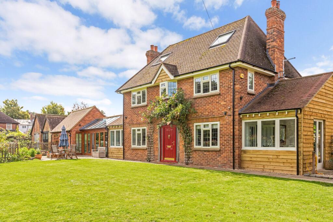
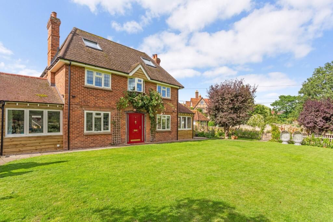
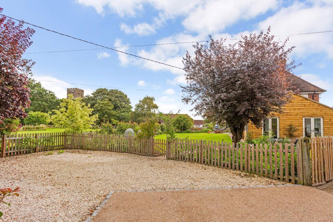
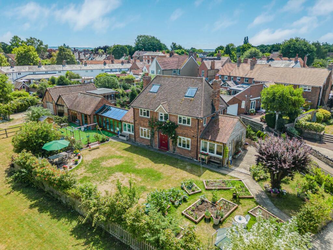
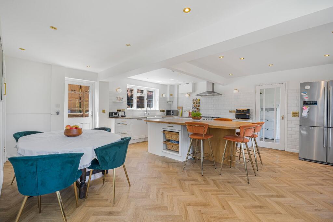
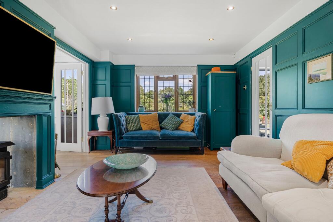
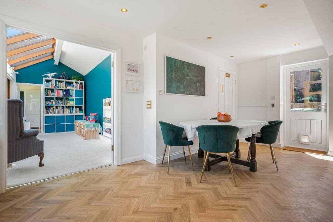
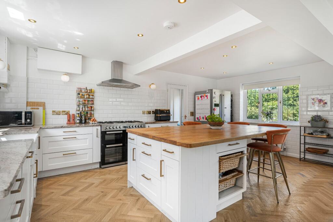
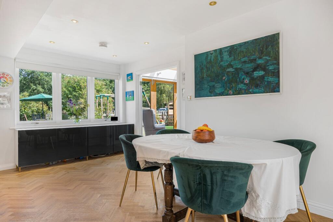
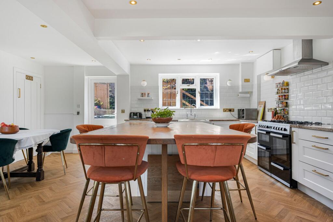
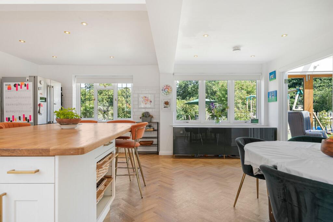
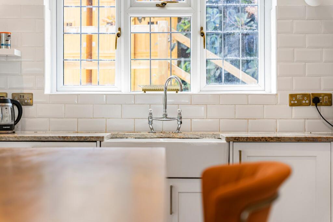
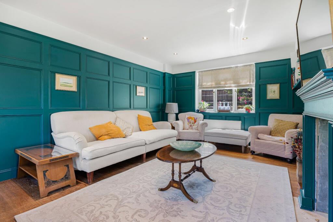
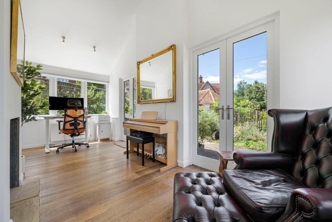
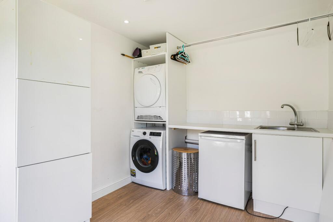
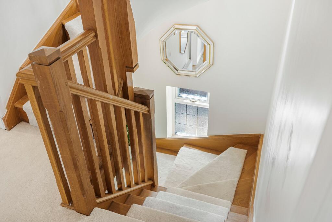
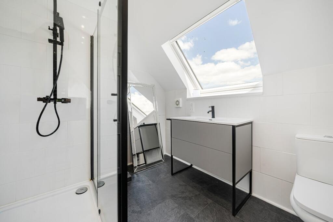
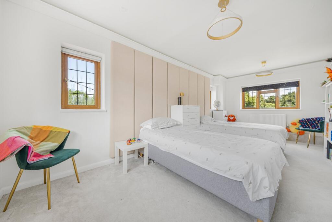
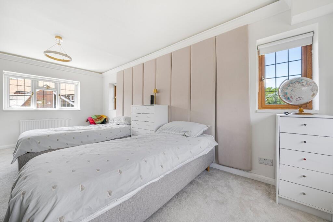
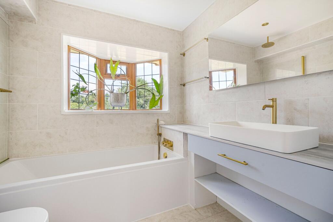
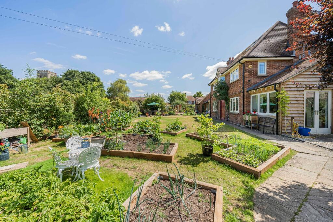
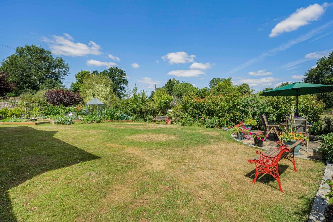
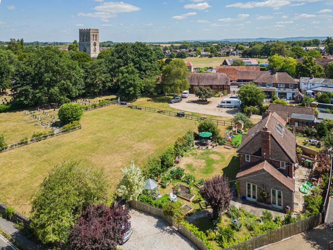
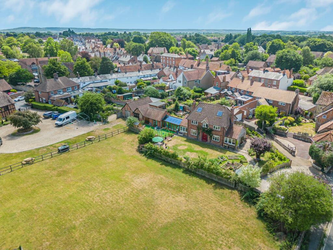
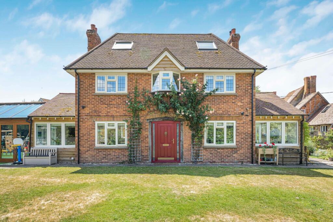
A truly exceptional detached executive home, perfectly positioned in the heart of Thame town centre. This remarkable property offers modern and contemporary living with a flexible and versatile ground floor layout, ideal for a variety of lifestyles. Set within extensive and beautifully...
Property Oracle says ..
Therefore, we give this property 8 / 10. *Disclaimer: This is our option and does constitute a recommendation or financial advice. Do your own research. *
- Price
- 7
- Condition
- 8
- Location
- 8
- Land
- 9
- Bedrooms
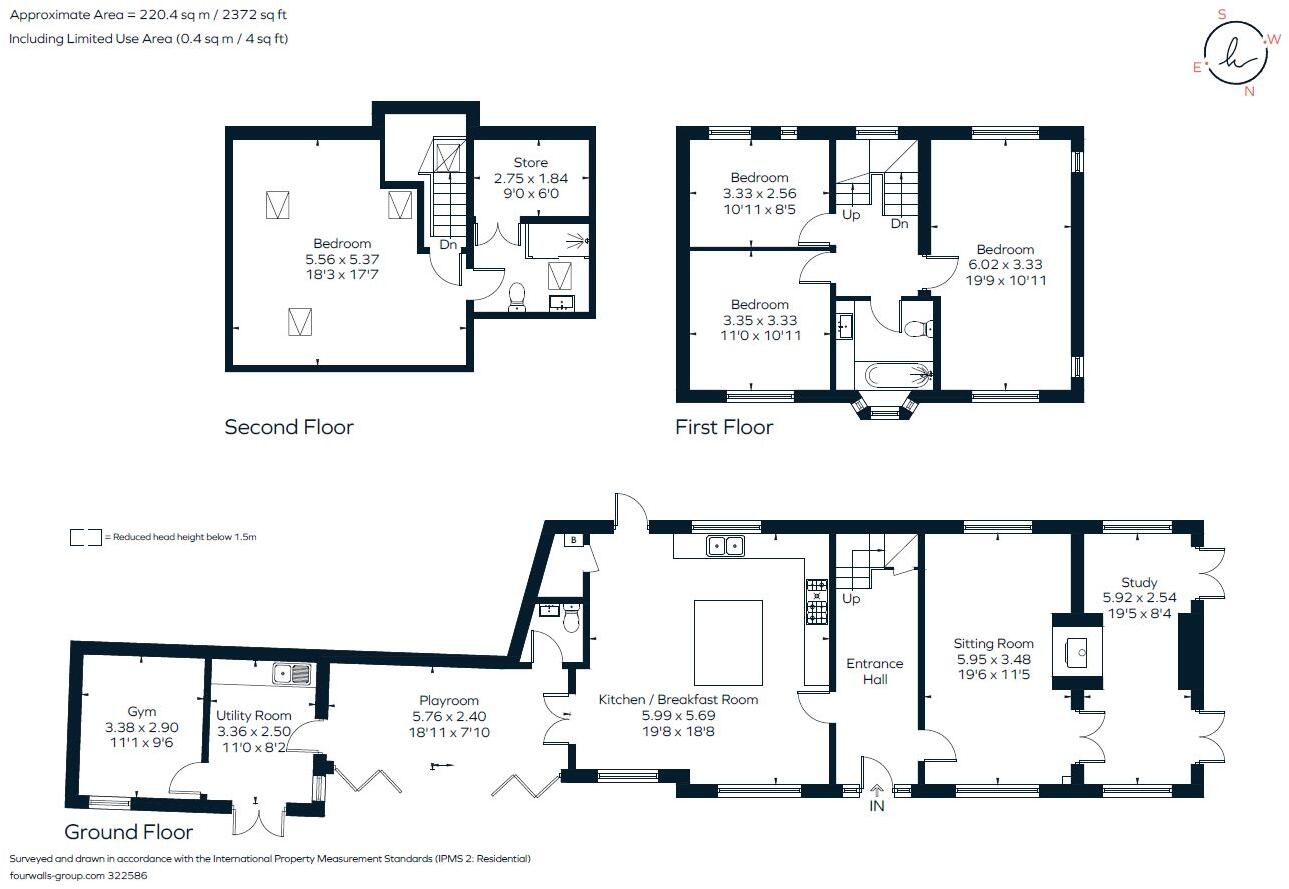
- 4
- Bathrooms
- 2
- Sqft (est)
- 2,372.00
The heatmap indicates the level of crime in the area. The color of the heatmap indicates the crime severity and recency.
Metrics Year-on-Year
- Average area value
- 493,632.00 £Decreased by 3.36 %
- Est sale value
- 1,143,304.00 £Increased by 12.62 %
- Average area rental value
- 1,348.00 £/moDecreased by 35.38 %
- Est letting value
- 2,372.00 £/moUnchanged by 0.00 %
- Est rental Yield
- 3.28 %Decreased by 33.06 %
- Crime Rate
- 6.00 %Unchanged by 0.00 %
from 510,808.00 £
from 1,015,216.00 £
from 2,086.00 £/mo
from 2,372.00 £/mo
from 4.90 %
from 6.00 %
Agent Activity
College & County ltd created the listing.
Nearby Schools
| Name | Type | Ofsted | Distance |
|---|---|---|---|
| St Joseph'S Catholic Primary School, Thame | Academy Converter | Good | 0.30 KM |
| Lord Williams'S School | Academy Converter | 1.10 KM | |
| Barley Hill Primary School | Community School | Good | 1.17 KM |
| John Hampden Primary School | Community School | Good | 1.54 KM |
| Long Crendon School | Community School | Outstanding | 3.56 KM |
Images






Nearby Streets
| Name | Average Price | Average Sqft | Distance |
|---|---|---|---|
| B4445 | £ 523,950 | 0 | 0.00 KM |
| Hazel Avenue | £ 550,000 | 0 | 0.00 KM |
| Roman Way | £ 575,000 | 0 | 0.00 KM |
| Oswy Close | £ 750,000 | 0 | 0.00 KM |
| Bates Leys Farm | £ 1,800,000 | 0 | 0.00 KM |
Nearby Transport
| Name | NLC | TLC | Distance |
|---|---|---|---|
| Haddenham And Thame Parkway | 3053 | HDM | 5.01 KM |
Nearby Listings
| Address | Price | Type | Score | Distance |
|---|---|---|---|---|
| Priest End, Thame, Oxfordshire, OX9 | £ 1,250,000 | BUY | 8 / 10 | 0.00 KM |
| High Street, Thame | £ 599,950 | BUY | 6 / 10 | 0.23 KM |
| High Street, Thame, Oxfordshire, OX9 | £ 575,000 | BUY | 6 / 10 | 0.28 KM |
| Central Thame, Oxfordshire | £ 575,000 | BUY | Unknown | 0.29 KM |
| Thame, Oxfordshire | £ 540,000 | BUY | 6 / 10 | 0.30 KM |
Nearby Properties
| Address | Price | Distance |
|---|---|---|
| 57 High Street | £ 325,000 | 0.17 KM |
| 56 High Street | £ 327,500 | 0.17 KM |
| 67 High Street | £ 305,000 | 0.17 KM |
| 62 High Street | £ 750,000 | 0.17 KM |
| 60 High Street | £ 475,000 | 0.17 KM |