Sims Williams says ..
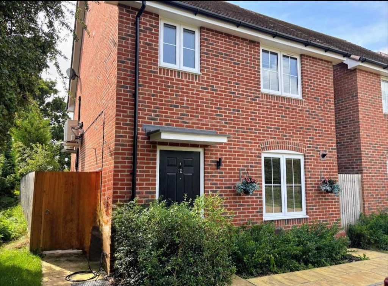
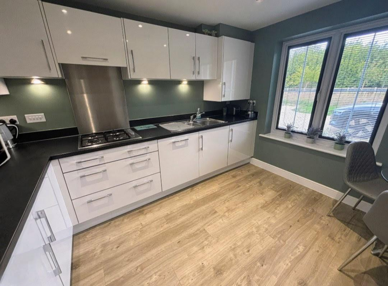
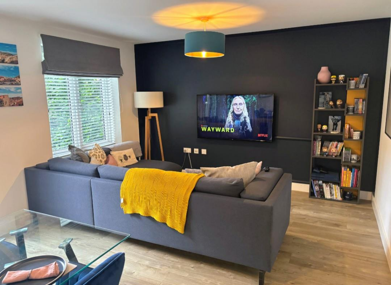
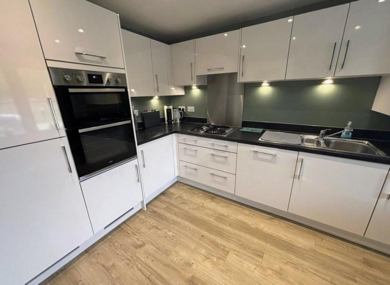
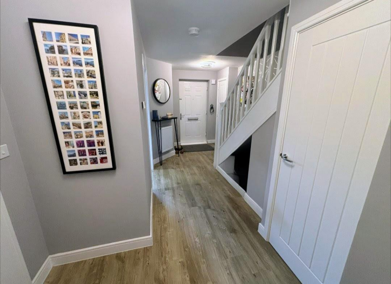
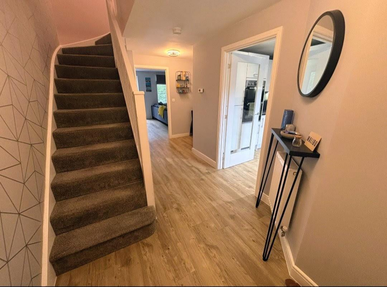
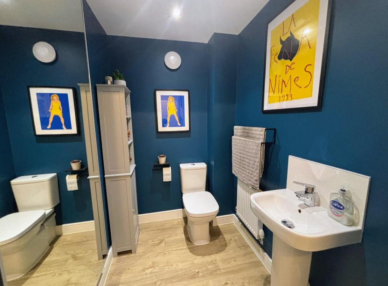
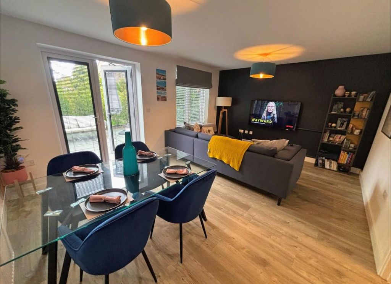
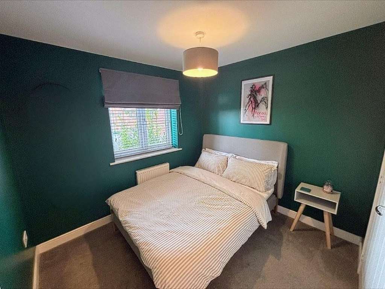
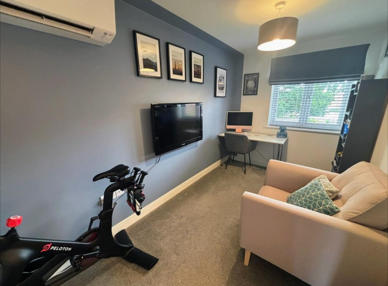
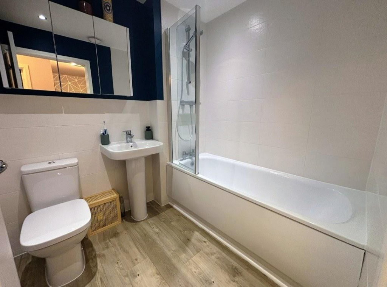
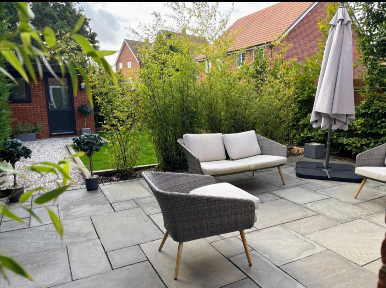
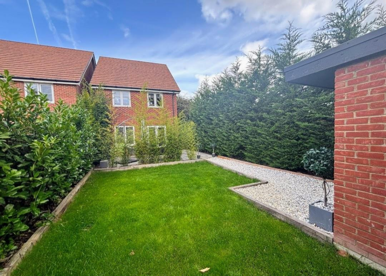
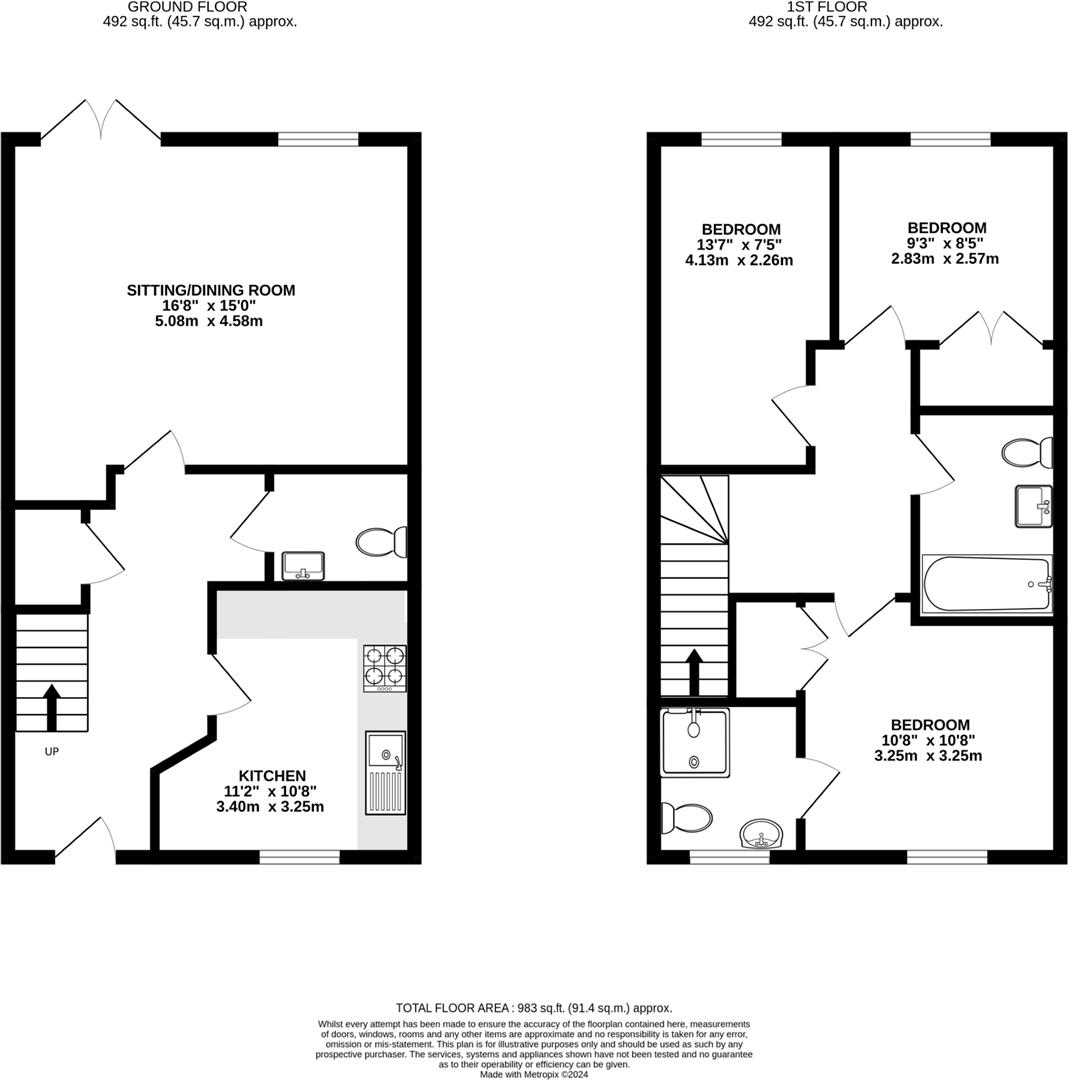
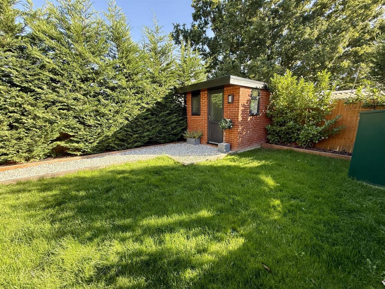
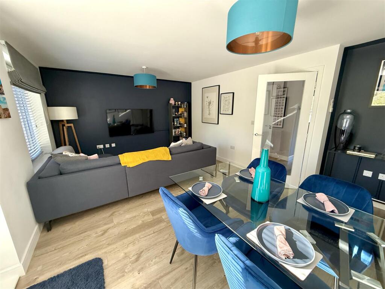
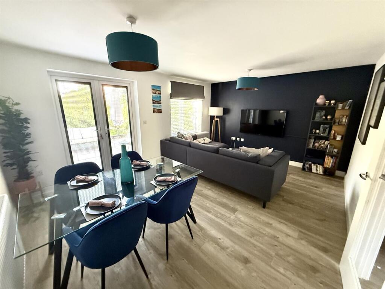
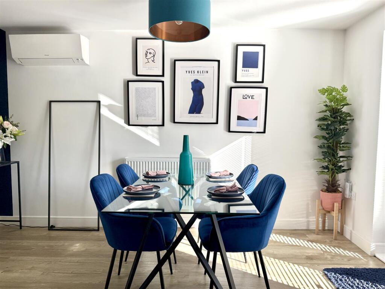
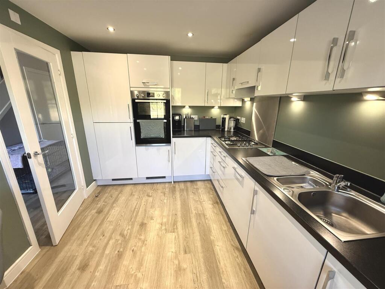
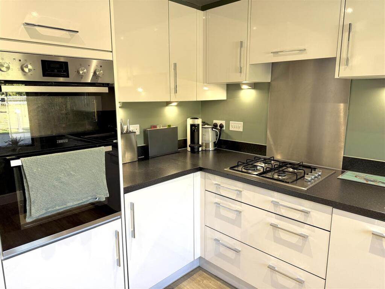
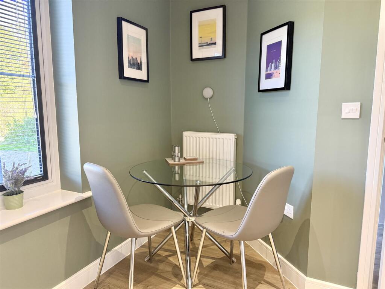
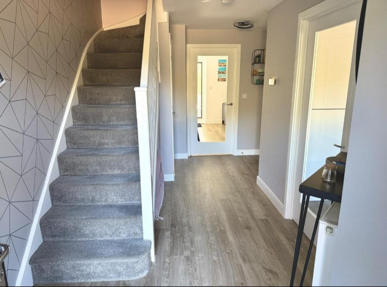
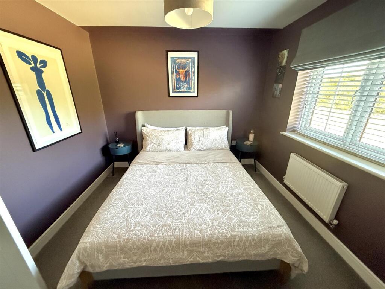
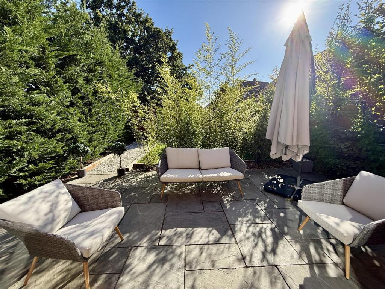
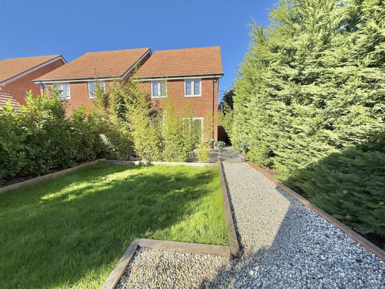
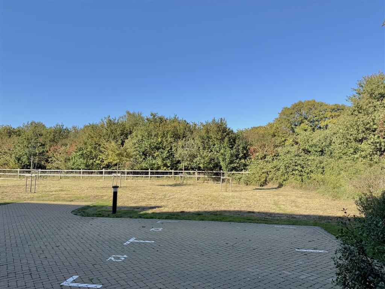
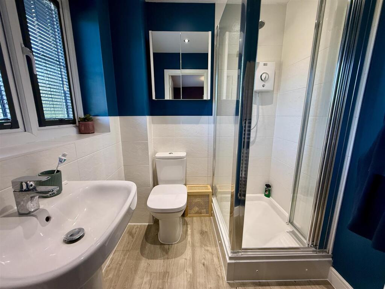
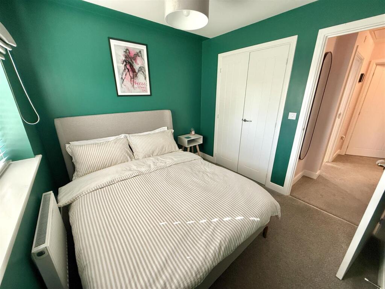
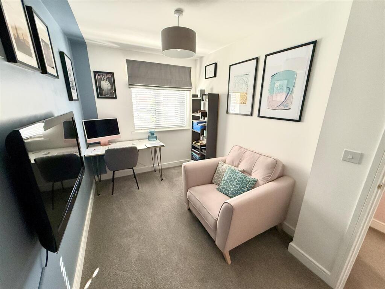
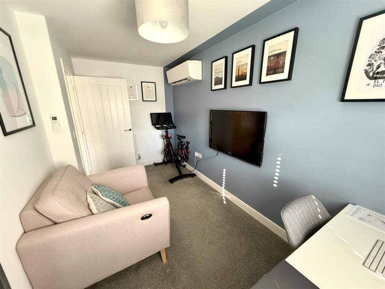
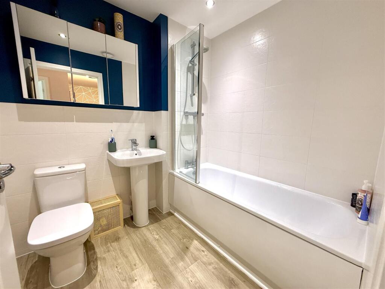
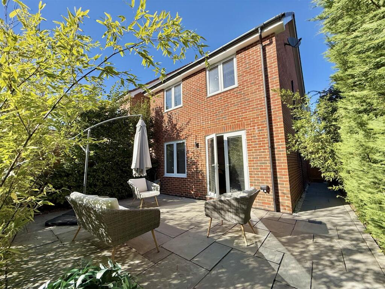
A WELL PRESENTED DETACHED FAMILY HOME built in 2020/21, tucked away in a SECLUDED POSITION at The Hedgerows, Eastergate. Includes a SITTING/DINING ROOM, fitted KITCHEN/BREAKFAST ROOM, THREE good size BEDROOMS with EN SUITE to main, family bathroom, feature landscaped SOUTH FACING GARDEN with home...
Property Oracle says ..
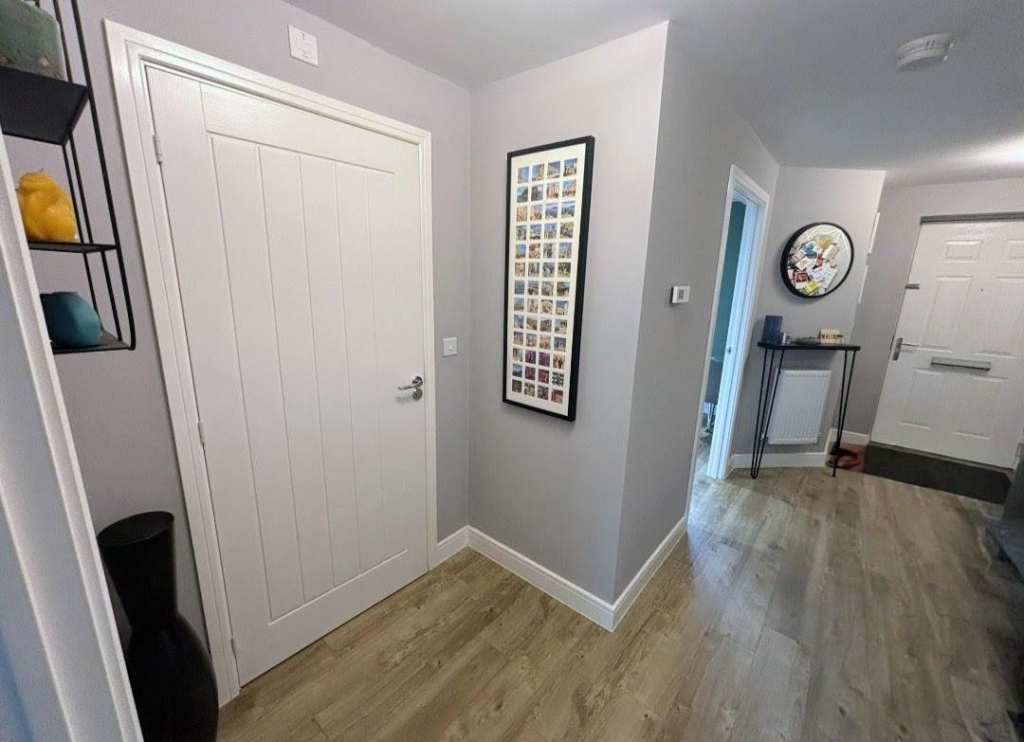
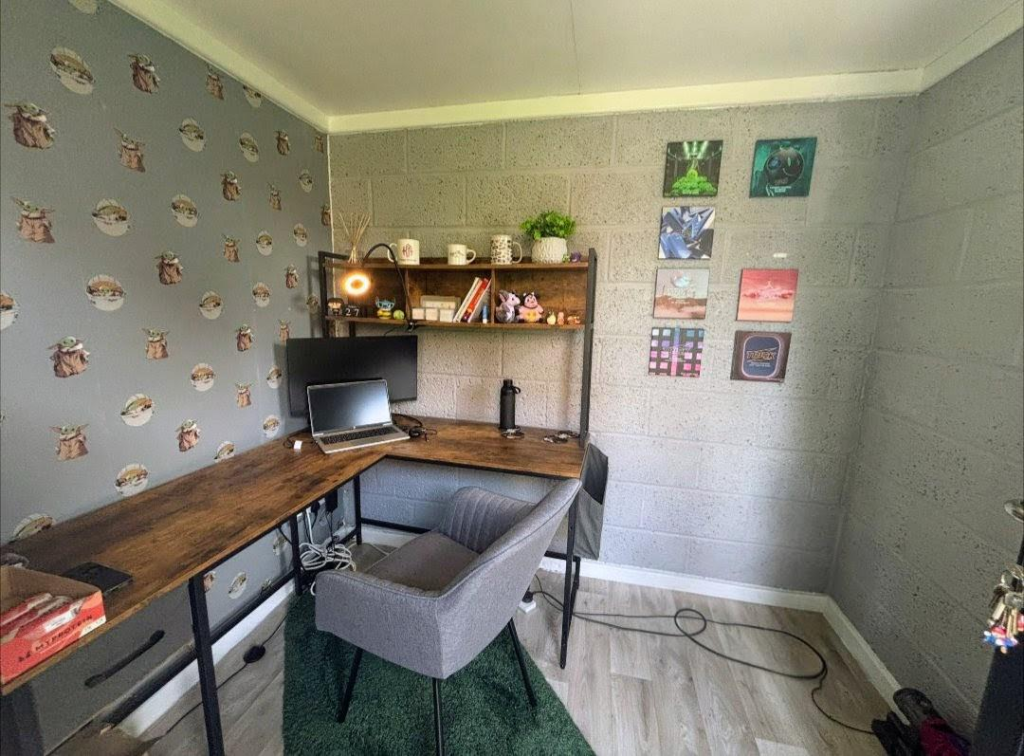
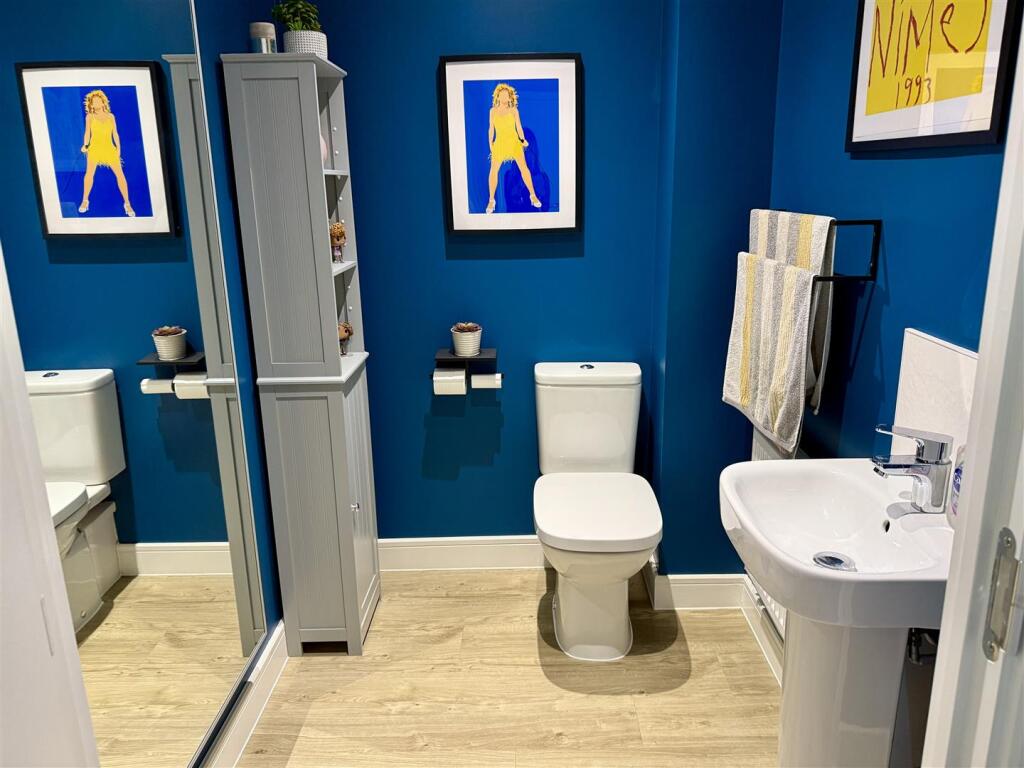
This detached property in Newell Crescent, Eastergate, presents a modern and well-maintained living space. The interior boasts contemporary design elements, and the presence of a garden with a shed adds to its appeal. Located within proximity to schools and transportation links, this home is suitable for families and professionals seeking a blend of comfort and convenience. The asking price aligns with the area’s market trends, making it a competitive option for potential buyers.
Therefore, we give this property 7 / 10. *Disclaimer: This is our option and does constitute a recommendation or financial advice. Do your own research. *
- Price
- 7
- Condition
- 9
- Location
- 7
- Land
- 7
- Bedrooms
- 3
- Bathrooms
- 2
The heatmap indicates the level of crime in the area. The color of the heatmap indicates the crime severity and recency.
Metrics Year-on-Year
- Average area value
- 405,273.00 £Decreased by 12.72 %
- Average area rental value
- 1,457.00 £/moIncreased by 7.45 %
- Est rental Yield
- 4.31 %Increased by 23.14 %
- Crime Rate
- 9.00 %Unchanged by 0.00 %
Agent Activity
Sims Williams created the listing.
Nearby Schools
| Name | Type | Ofsted | Distance |
|---|---|---|---|
| Ormiston Six Villages Academy | Academy Sponsor Led | Good | 0.53 KM |
| Eastergate Cofe Primary School | Voluntary Controlled School | Good | 0.79 KM |
| Aldingbourne Primary School | Community School | Good | 1.45 KM |
| The Amicus School | Other Independent Special School | Good | 1.75 KM |
| St Philip Howard Catholic School | Academy Converter | Outstanding | 2.51 KM |
Images
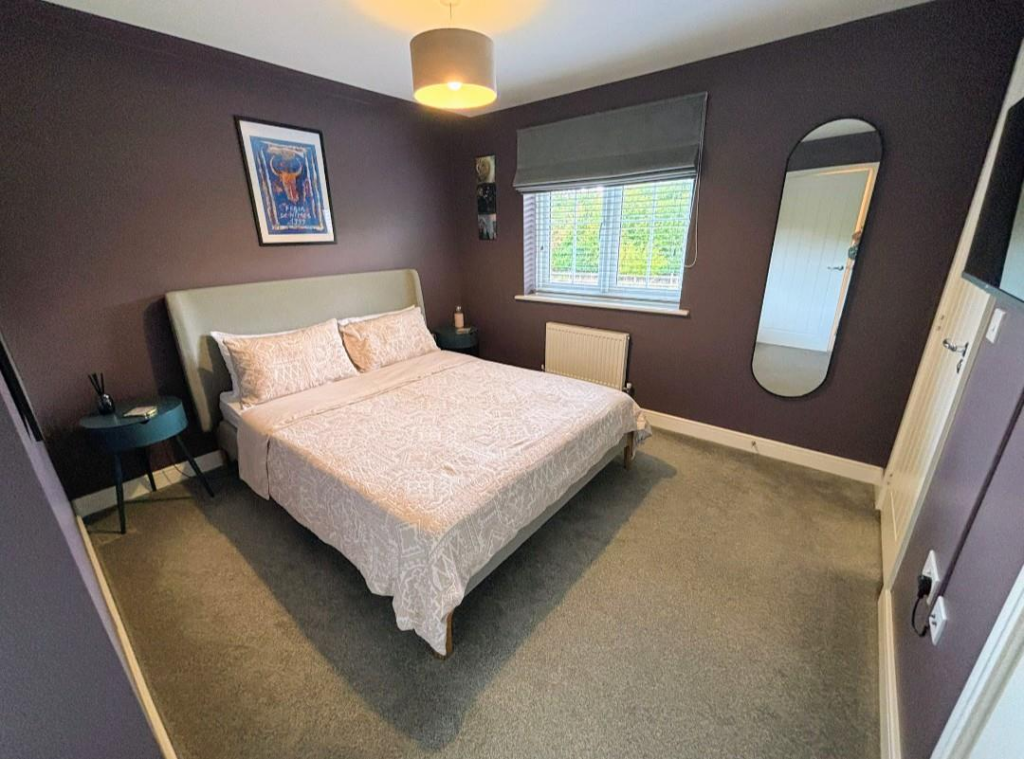
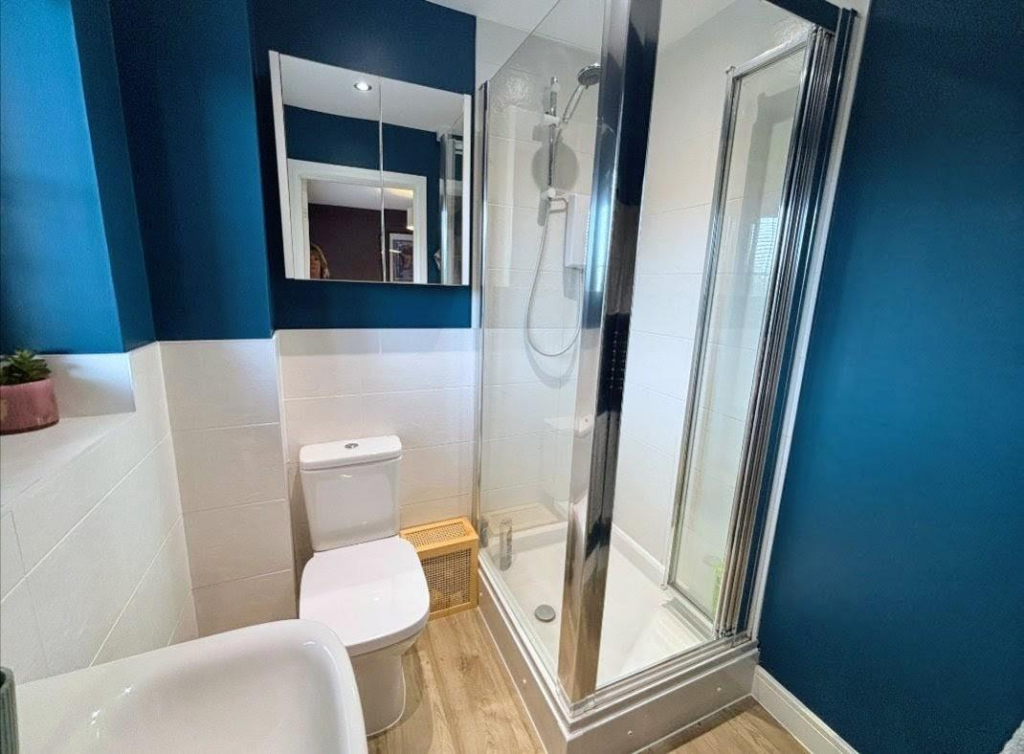
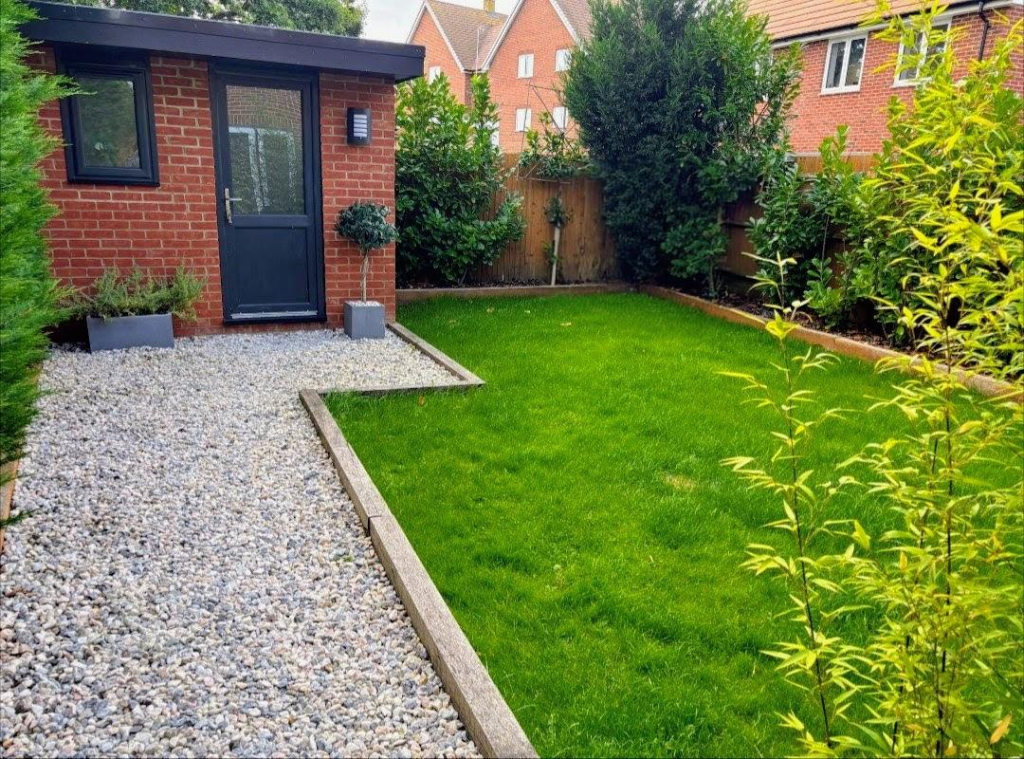
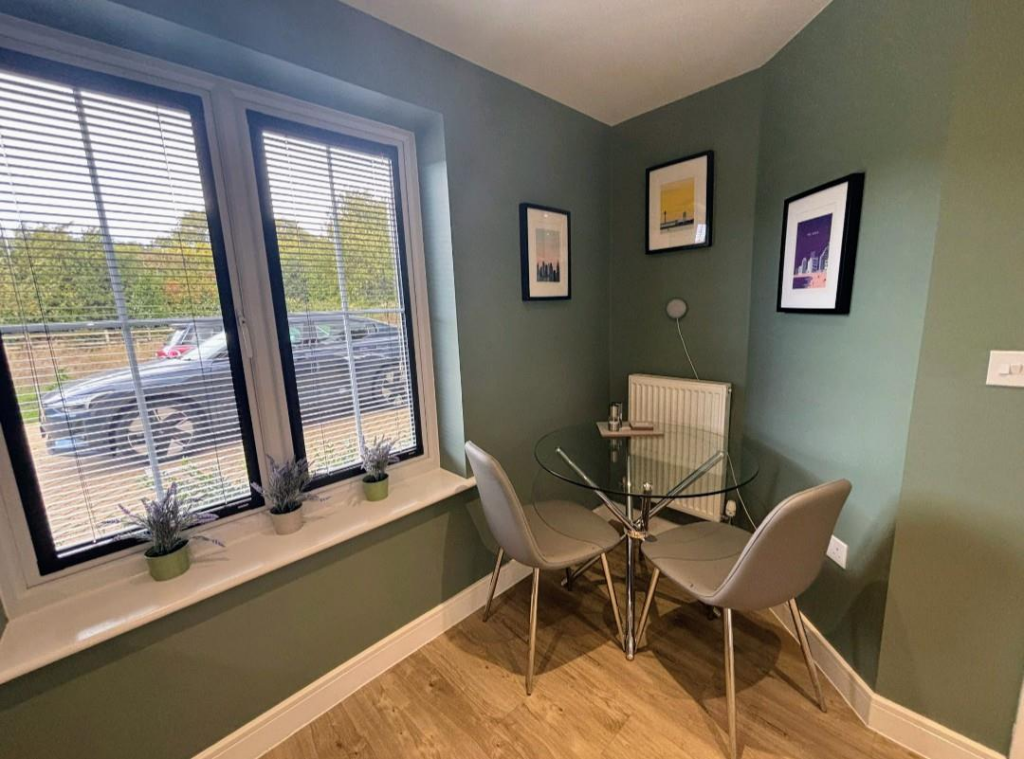




Nearby Streets
| Name | Average Price | Average Sqft | Distance |
|---|---|---|---|
| Tudor Drive | £ 0 | 0 | 0.00 KM |
| A29 | £ 0 | 0 | 0.00 KM |
| Baggarley Close | £ 0 | 0 | 0.00 KM |
| Baron Close | £ 0 | 0 | 0.00 KM |
| Warwick Drive | £ 0 | 0 | 0.00 KM |
Nearby Transport
| Name | NLC | TLC | Distance |
|---|---|---|---|
| Barnham | 5252 | BAA | 3.17 KM |
| Bognor Regis | 5253 | BOG | 6.67 KM |
| Ford | 5258 | FOD | 9.67 KM |
Nearby Listings
| Address | Price | Type | Score | Distance |
|---|---|---|---|---|
| Newell Crescent, Eastergate | £ 360,000 | BUY | 7 / 10 | 0.00 KM |
| Newell Crescent, Eastergate | £ 425,000 | BUY | 6 / 10 | 0.02 KM |
| Newell Crescent, Eastergate | £ 470,000 | BUY | 7 / 10 | 0.02 KM |
| Newell Crescent, Eastergate, Chichester, West Sussex | £ 350,000 | BUY | Unknown | 0.02 KM |
| Newell Crescent, Eastergate | £ 470,000 | BUY | 7 / 10 | 0.02 KM |
Nearby Properties
| Address | Price | Distance |
|---|---|---|
| 35 Barnett Close | £ 88,250 | 0.34 KM |
| 33 Barnett Close | £ 260,000 | 0.34 KM |
| 19 Barnett Close | £ 131,000 | 0.34 KM |
| 12 Barnett Close | £ 170,000 | 0.34 KM |
| 14a Barnett Close | £ 185,000 | 0.34 KM |