
Cesare & Co says ..
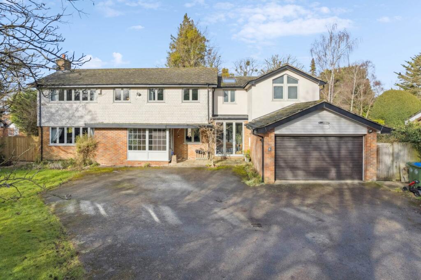
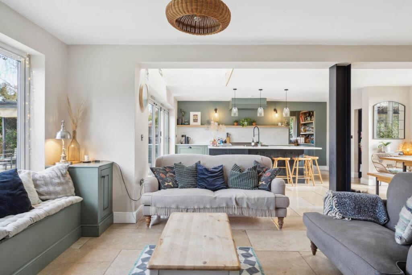
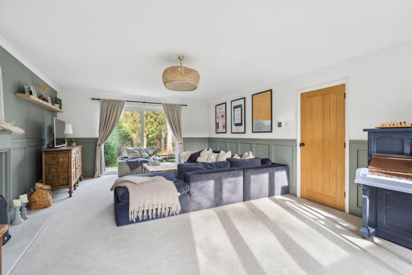
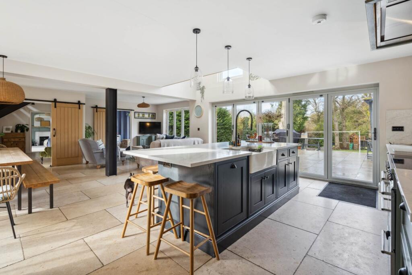
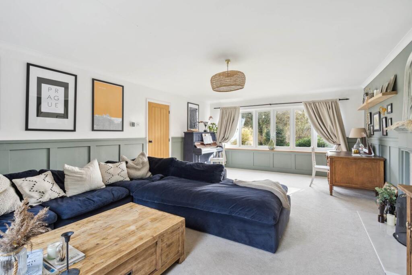
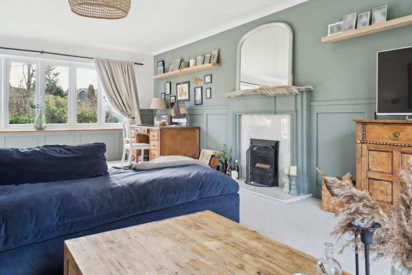
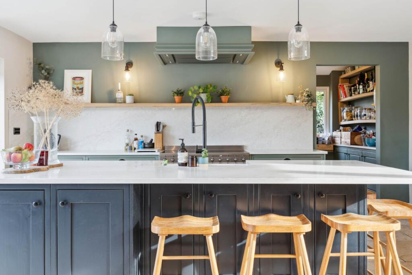
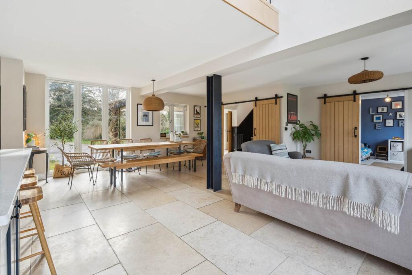
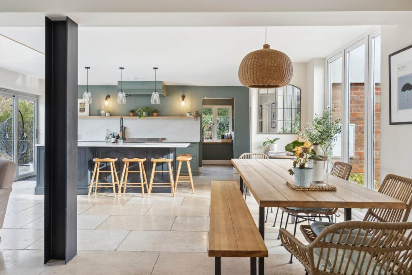
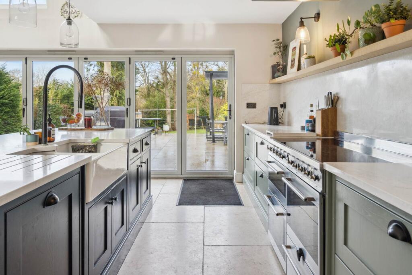
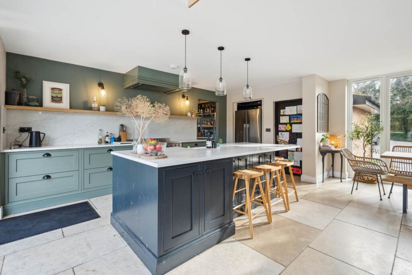
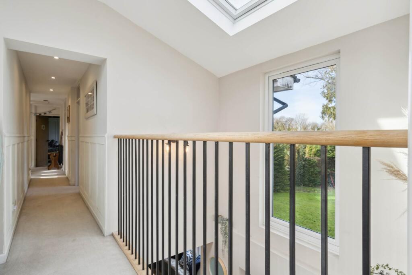
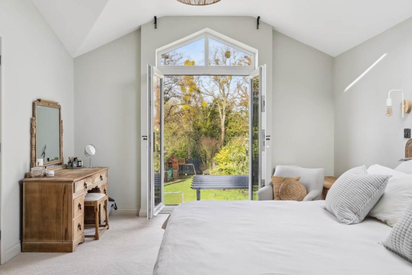
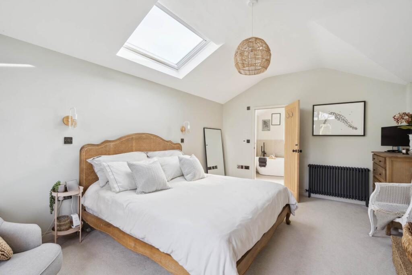
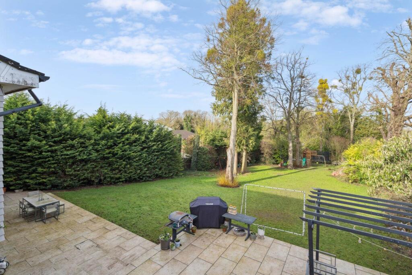
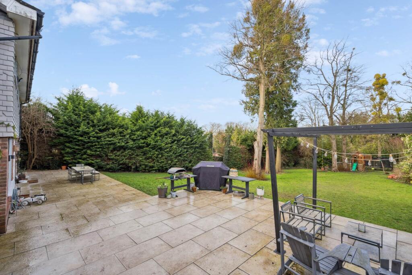
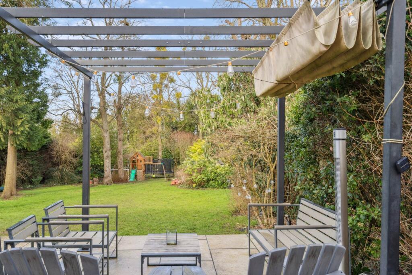
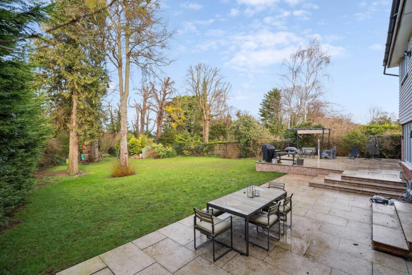
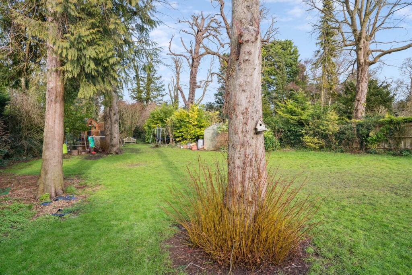
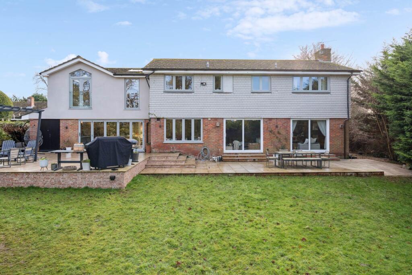
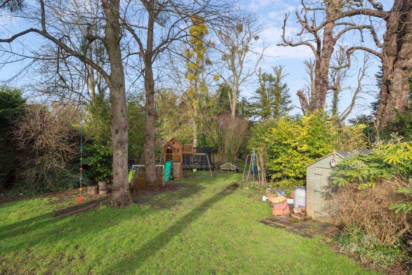
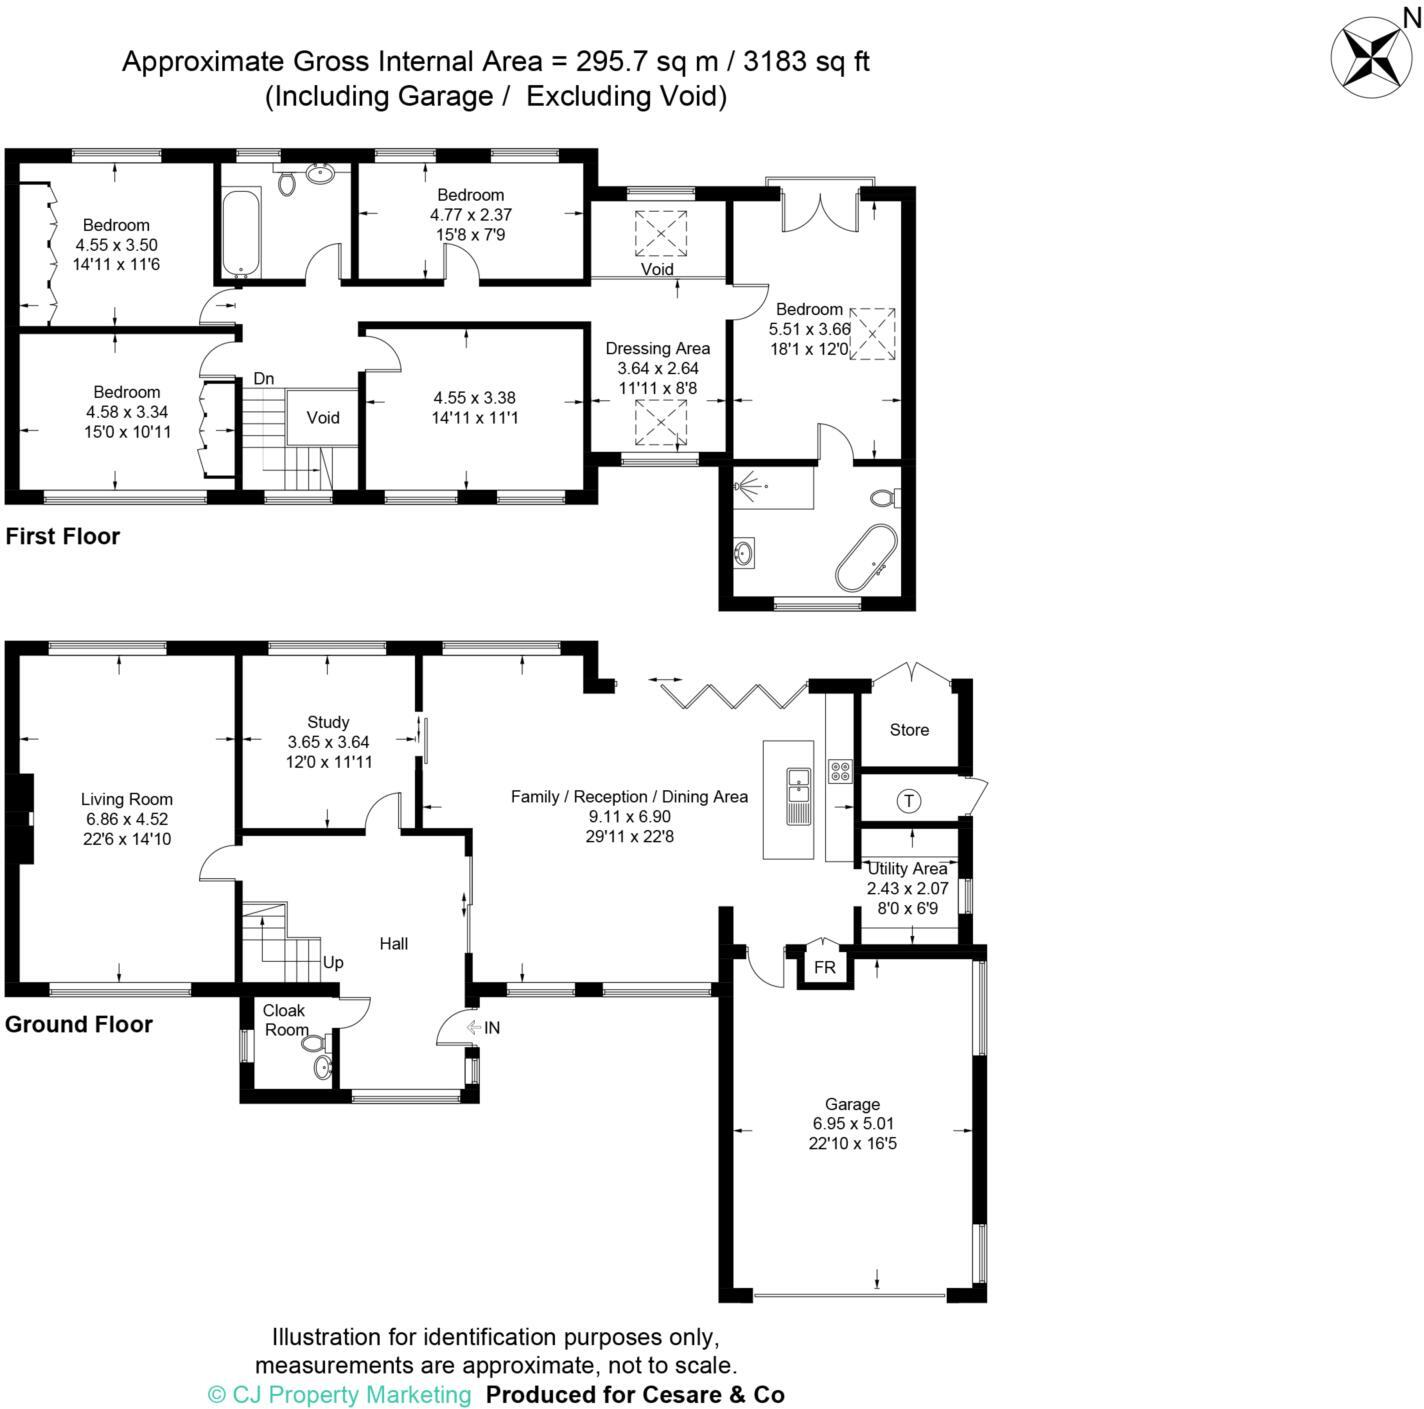
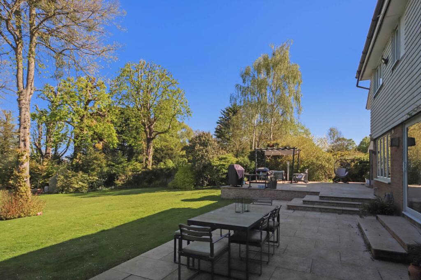
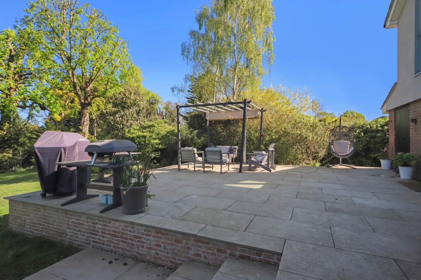
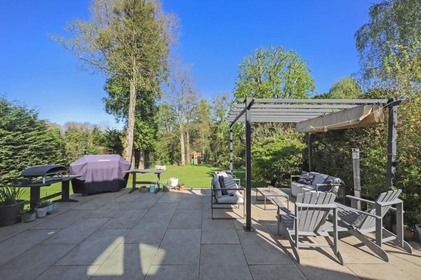
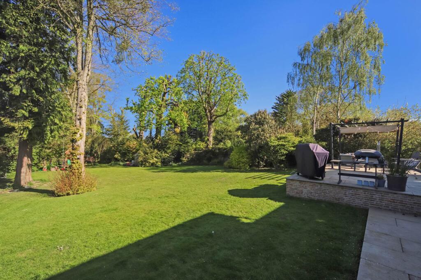
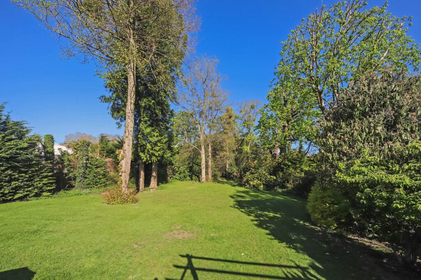
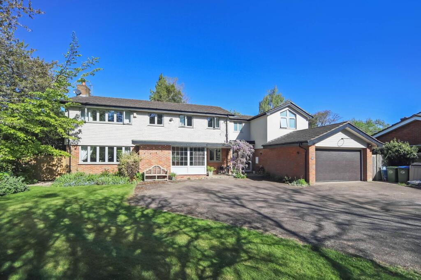
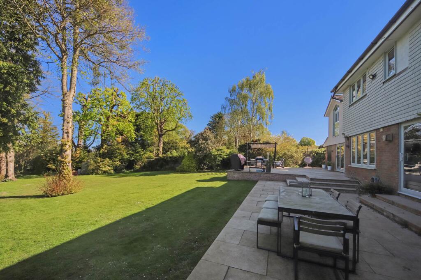
A stunning detached house in Halton, offering 3,183 sq ft of living space. Features include a dual-aspect sitting room, expansive kitchen/dining/living area, master suite with Juliette balcony, and beautiful 0.63-acre gardens with a children`s play area.
Property Oracle says ..
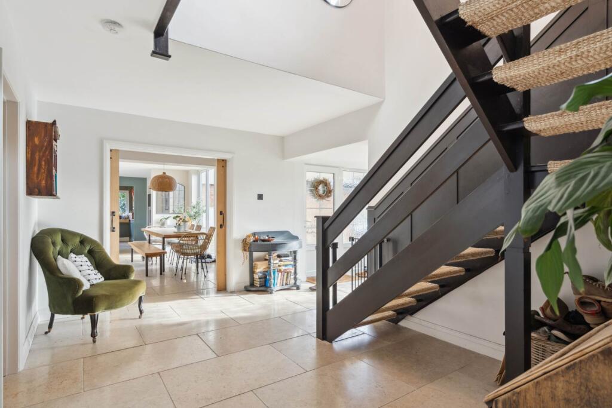
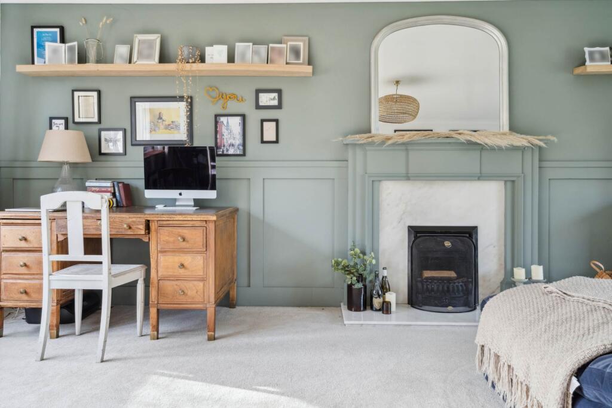
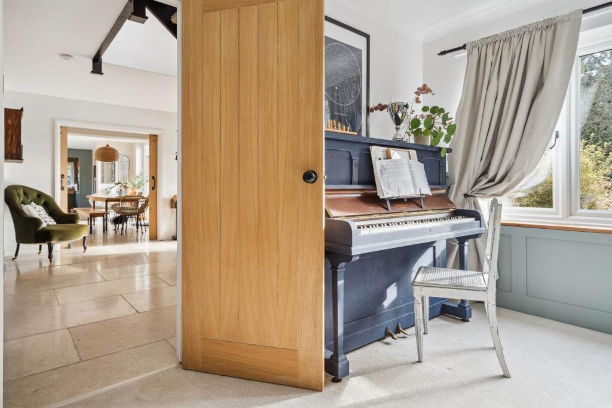
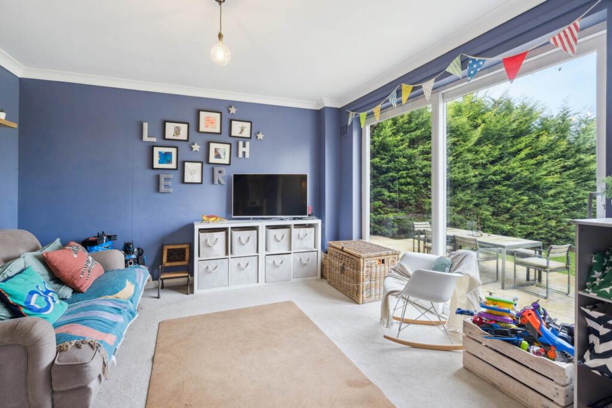
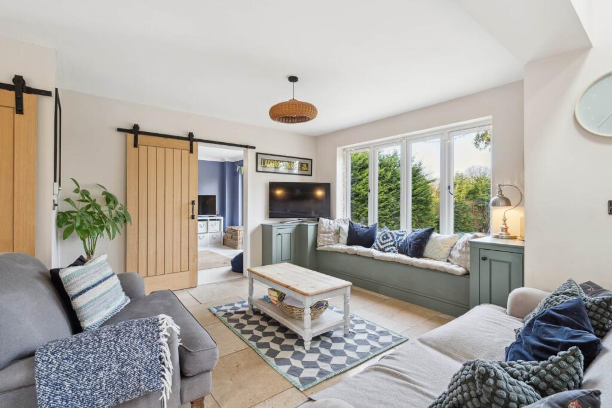
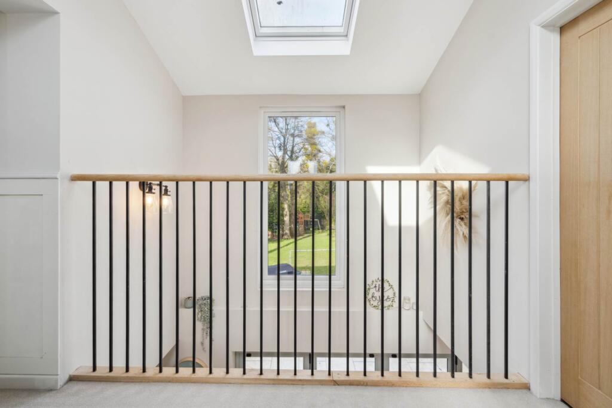
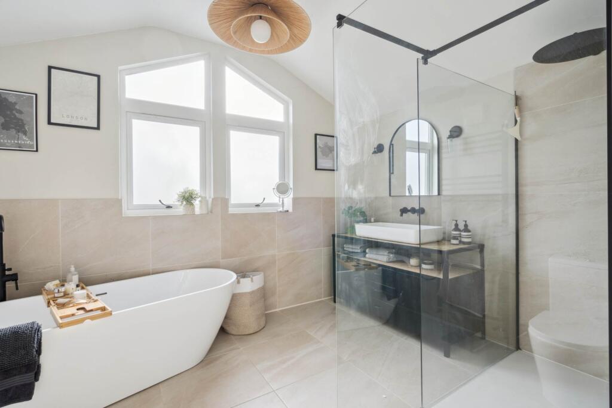
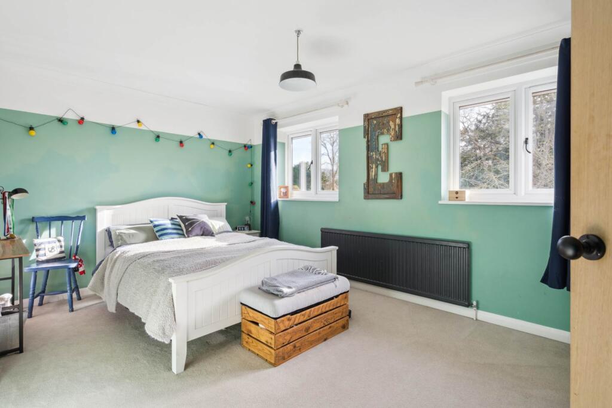
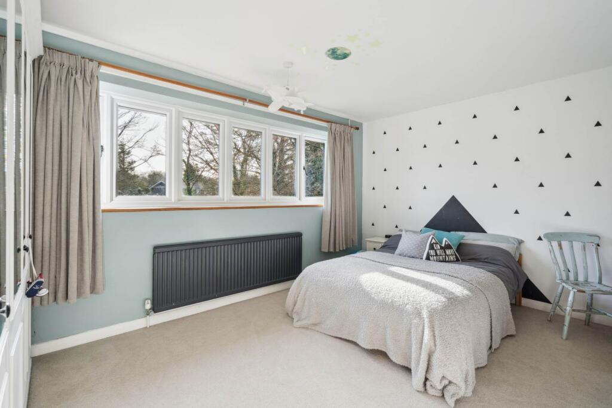
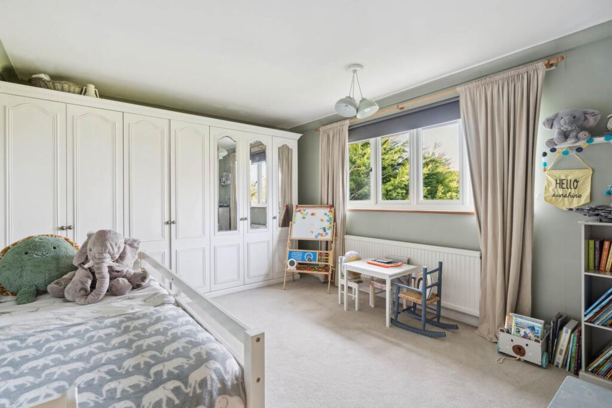
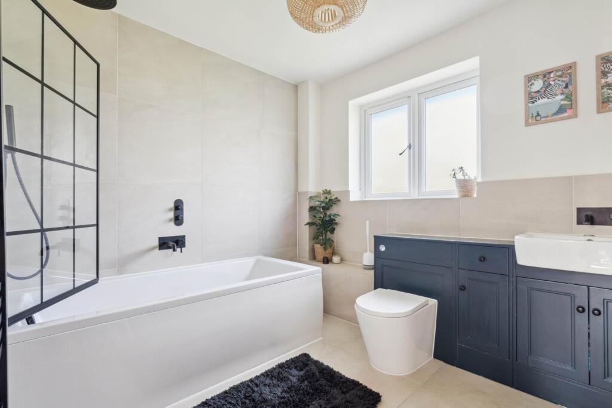
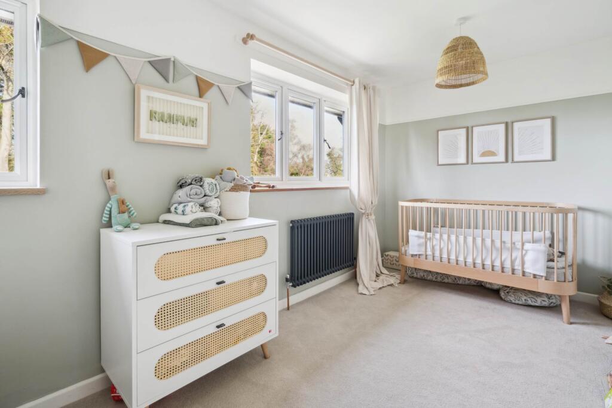
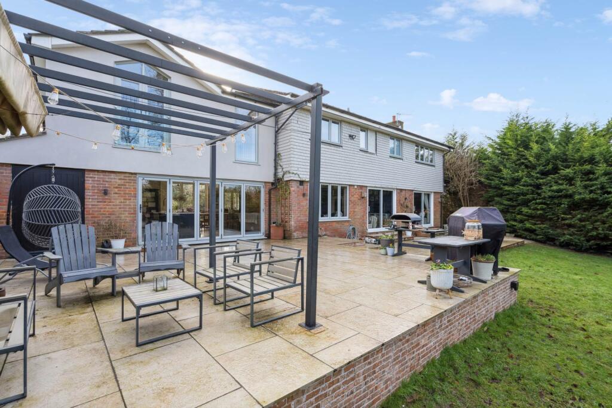
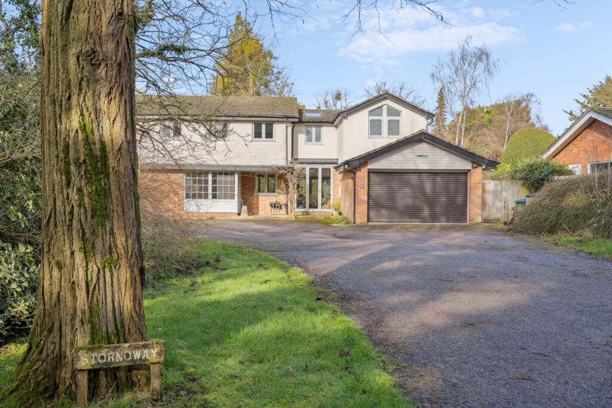
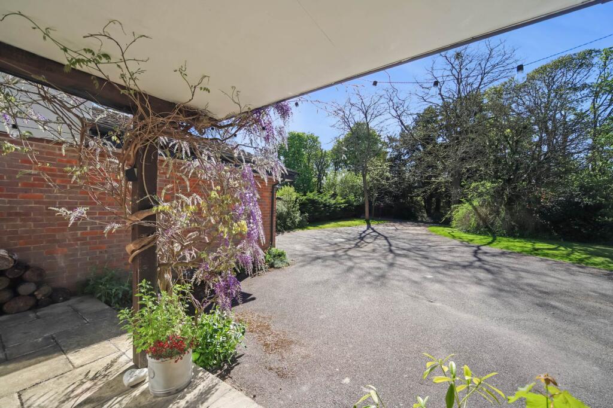
This five-bedroom, two-bathroom detached property in Halton, Buckinghamshire, presents a compelling proposition for discerning buyers. The property boasts a substantial size of 3,183 sq ft and has clearly undergone a significant and tasteful renovation or extension. The photos reveal a modern, open-plan living space with a stunning, contemporary kitchen and bathrooms. The interior design is stylish and well-executed, creating a comfortable and inviting atmosphere. The property’s location in Halton offers a desirable blend of semi-rural tranquility and convenient access to amenities and transport links. The proximity to highly-rated schools is a significant advantage for families. The garden, while the precise dimensions are unstated, appears spacious and well-maintained, providing a significant area for outdoor living. The property’s overall condition is excellent, and the interior finishes appear to be of high quality. While the list price of £1,250,000 is in line with other properties in the area, a more precise analysis of the price per square foot would require additional information on the plot size and local market data. However, the property’s condition and location justify its price point, making it a strong contender in the local market.
Therefore, we give this property 7 / 10. *Disclaimer: This is our option and does constitute a recommendation or financial advice. Do your own research. *
- Price
- 7
- Condition
- 9
- Location
- 8
- Land
- 7
- Bedrooms
- 5
- Bathrooms
- 2
- Sqft (est)
- 3,183.00
The heatmap indicates the level of crime in the area. The color of the heatmap indicates the crime severity and recency.
Metrics Year-on-Year
- Average area value
- 557,500.00 £Decreased by 7.40 %
- Est sale value
- 1,932,081.00 £Increased by 56.04 %
- Average area rental value
- 1,606.00 £/moIncreased by 0.69 %
- Est letting value
- 3,183.00 £/moUnchanged by 0.00 %
- Est rental Yield
- 3.46 %Increased by 8.81 %
- Crime Rate
- 5.00 %Unchanged by 0.00 %
Agent Activity
Cesare & Co created the listing.
Nearby Schools
| Name | Type | Ofsted | Distance |
|---|---|---|---|
| Halton Community Combined School | Community School | Outstanding | 1.16 KM |
| Wendover Church Of England Junior School | Voluntary Controlled School | Good | 1.67 KM |
| The John Hampden School | Community School | Good | 1.73 KM |
| John Colet School | Academy Converter | Good | 1.77 KM |
| Aston Clinton School | Community School | Requires improvement | 2.46 KM |
Images


Nearby Streets
| Name | Average Price | Average Sqft | Distance |
|---|---|---|---|
| HAL/19/1 | £ 1,195,833 | 0 | 0.00 KM |
| The Leys | £ 0 | 0 | 0.00 KM |
| Upper Icknield Way | £ 0 | 0 | 0.00 KM |
| Jackson Place | £ 0 | 0 | 0.00 KM |
| Icknield Close | £ 0 | 0 | 0.00 KM |
Nearby Transport
| Name | NLC | TLC | Distance |
|---|---|---|---|
| Wendover | 1466 | WND | 2.59 KM |
| Stoke Mandeville | 1467 | SKM | 5.33 KM |
| Little Kimble | 3066 | LTK | 8.65 KM |
| Great Missenden | 1463 | GMN | 9.26 KM |
| Aylesbury | 1492 | AYS | 9.40 KM |
Nearby Listings
| Address | Price | Type | Score | Distance |
|---|---|---|---|---|
| Chestnut End, Halton | £ 1,250,000 | BUY | 7 / 10 | 0.00 KM |
| Halton Village, Aylesbury, HP22 | £ 1,250,000 | BUY | Unknown | 0.10 KM |
| THE LEYS, HALTON VILLAGE (NO CHAIN) | £ 220,000 | BUY | 6 / 10 | 0.18 KM |
| Lower Farm, Halton Village, | £ 750,000 | BUY | 7 / 10 | 0.19 KM |
| Bridle Manor, Halton | £ 750,000 | BUY | Unknown | 0.21 KM |
Nearby Properties
| Address | Price | Distance |
|---|---|---|
| 1 Brookside | £ 235,000 | 0.08 KM |
| 3 Brookside | £ 125,000 | 0.08 KM |
| 10 The Leys | £ 156,000 | 0.15 KM |
| 5 The Leys | £ 470,000 | 0.15 KM |
| 11 The Leys | £ 180,000 | 0.15 KM |