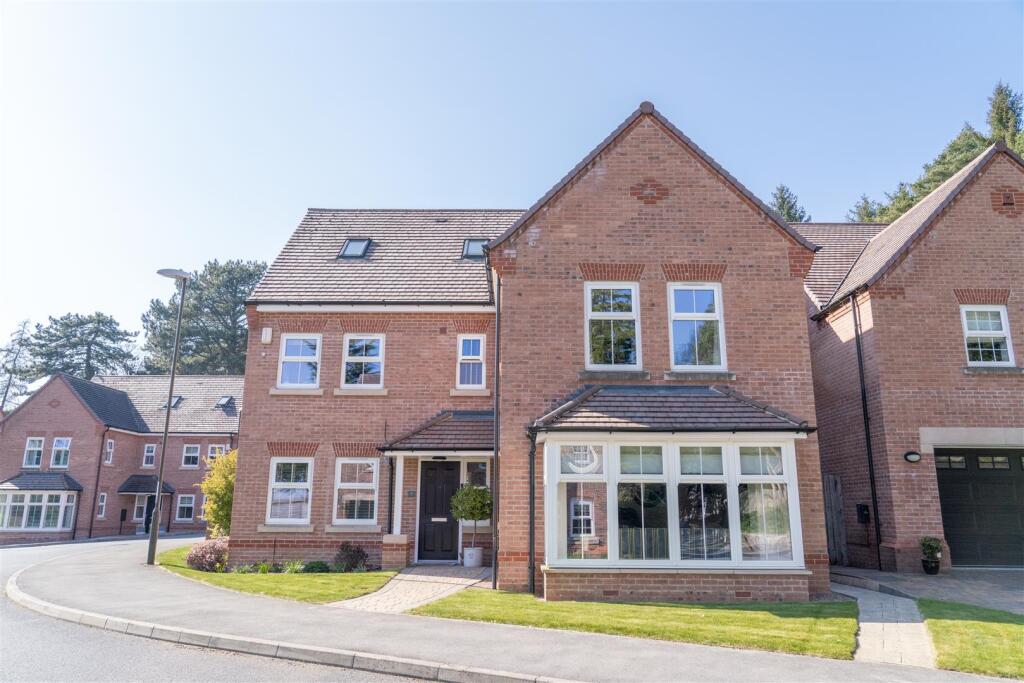
Treeneuk Gardens, Ashgate, Chesterfield
By Wilkins Vardy Residential
£ 795,000
Reviews
4 out of 5 stars
Wilkins Vardy Residential says ..
STUNNING EXECUTIVE DETACHED FAMILY HOME - SOUGHT AFTER CUL-DE-SAC POSITION - FIVE BEDS, THREE BATHS - DOUBLE GARAGE Sitting on a corner plot in this sought after cul-de-sac is this impressive detached family home which offers a perfect blend of space, comfort and modern living. The prop...
Property Oracle says ..
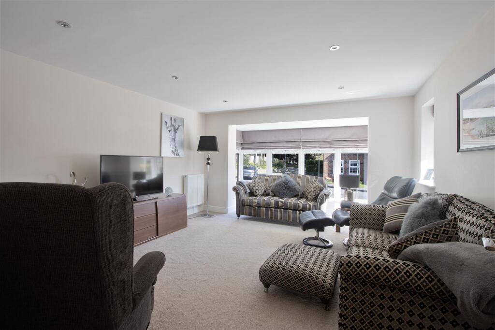
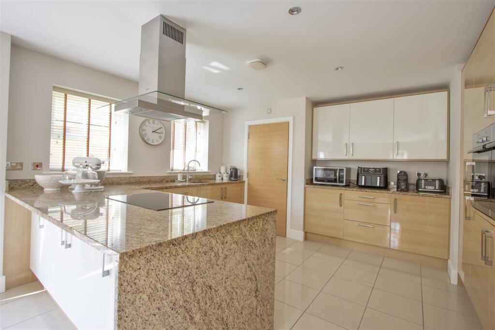
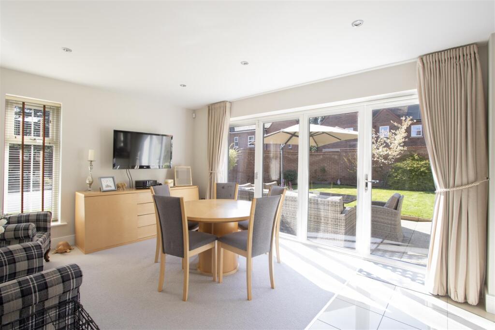
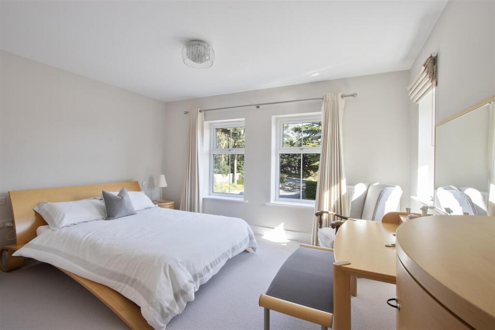
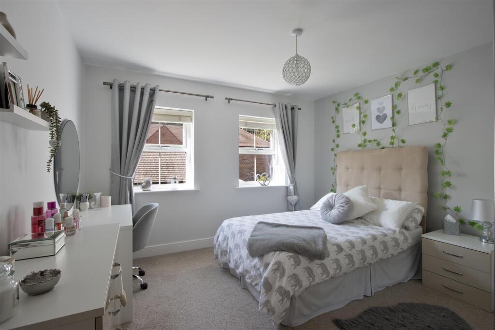
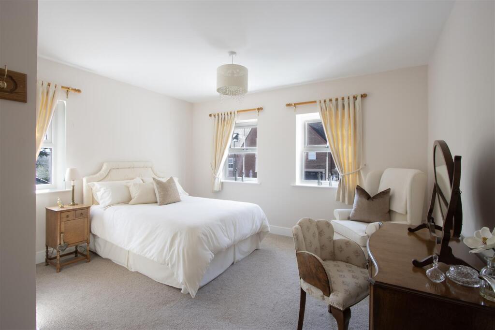
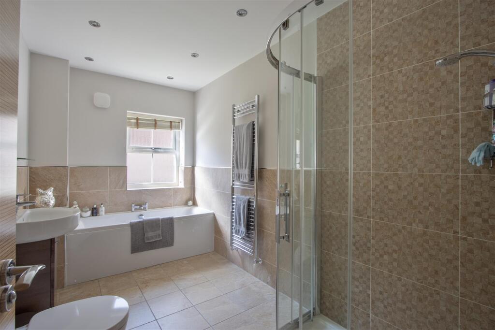
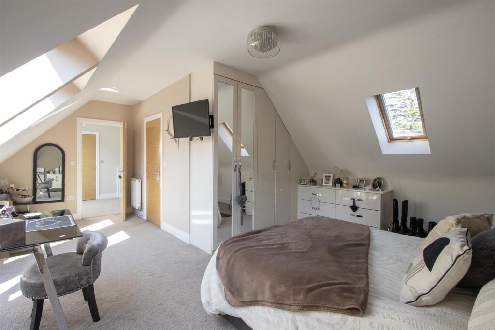
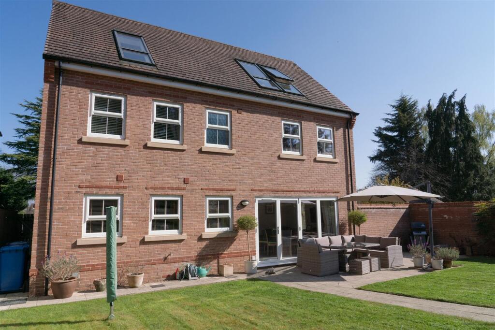

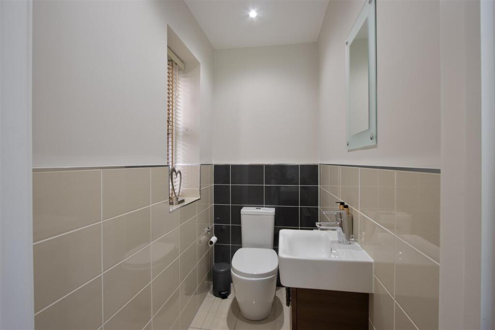
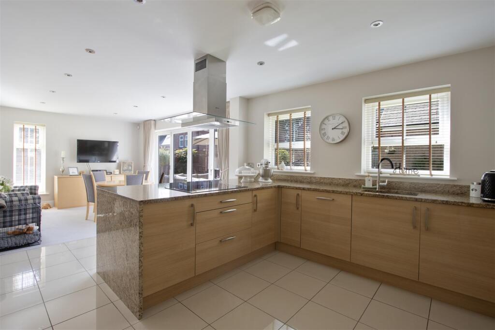
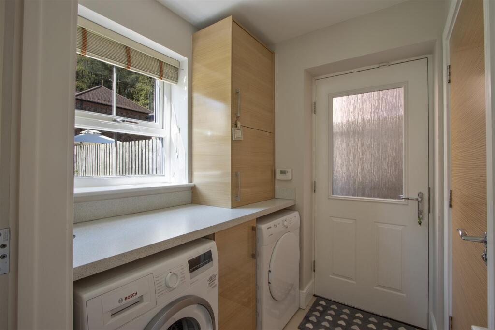
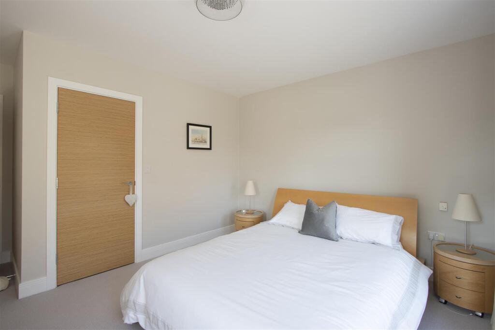
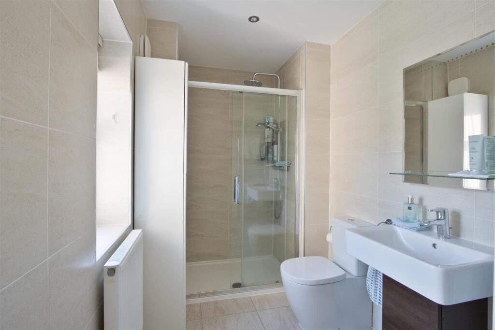
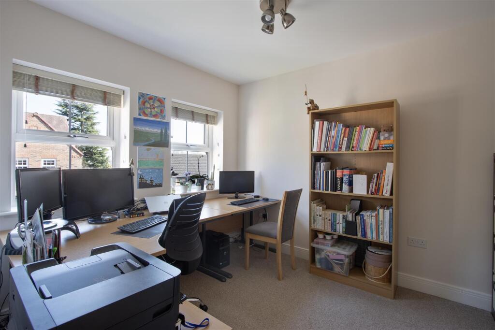
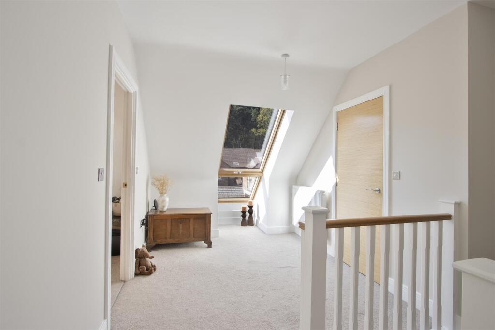
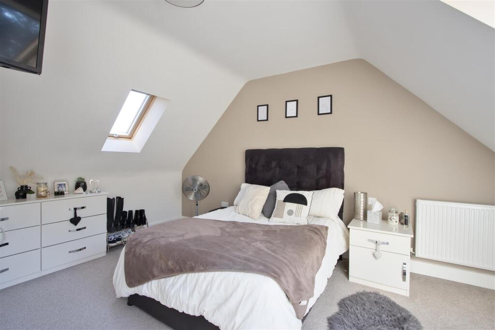
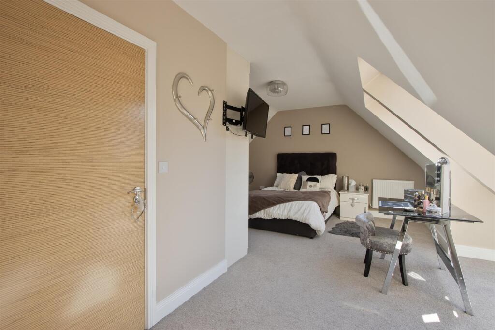
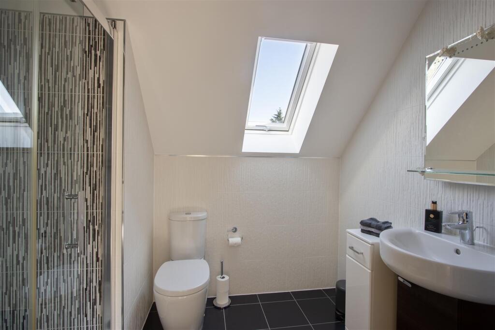
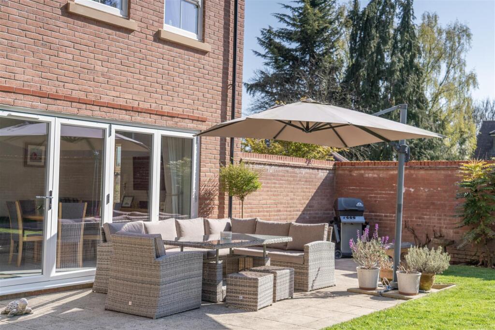
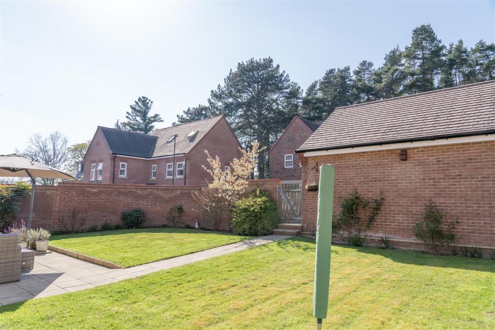
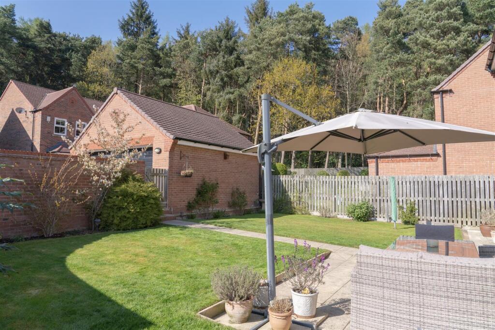
This property is a modern detached house located in the desirable Ashgate area of Chesterfield. The house is in excellent condition, as shown in the photographs, and benefits from a good-sized garden and ample parking. The location is convenient, with nearby schools and transportation links. While the list price is higher than the average for the area, the property’s size, condition, and features justify the premium. The average price per square foot in the area is £292, while this property is listed at approximately £358 per square foot. This is a higher price per square foot than the area average, but given the size, condition and features, this is to be expected.
Therefore, we give this property 8 / 10. *Disclaimer: This is our option and does constitute a recommendation or financial advice. Do your own research. *
- Price
- 7
- Condition
- 10
- Location
- 9
- Land
- 8
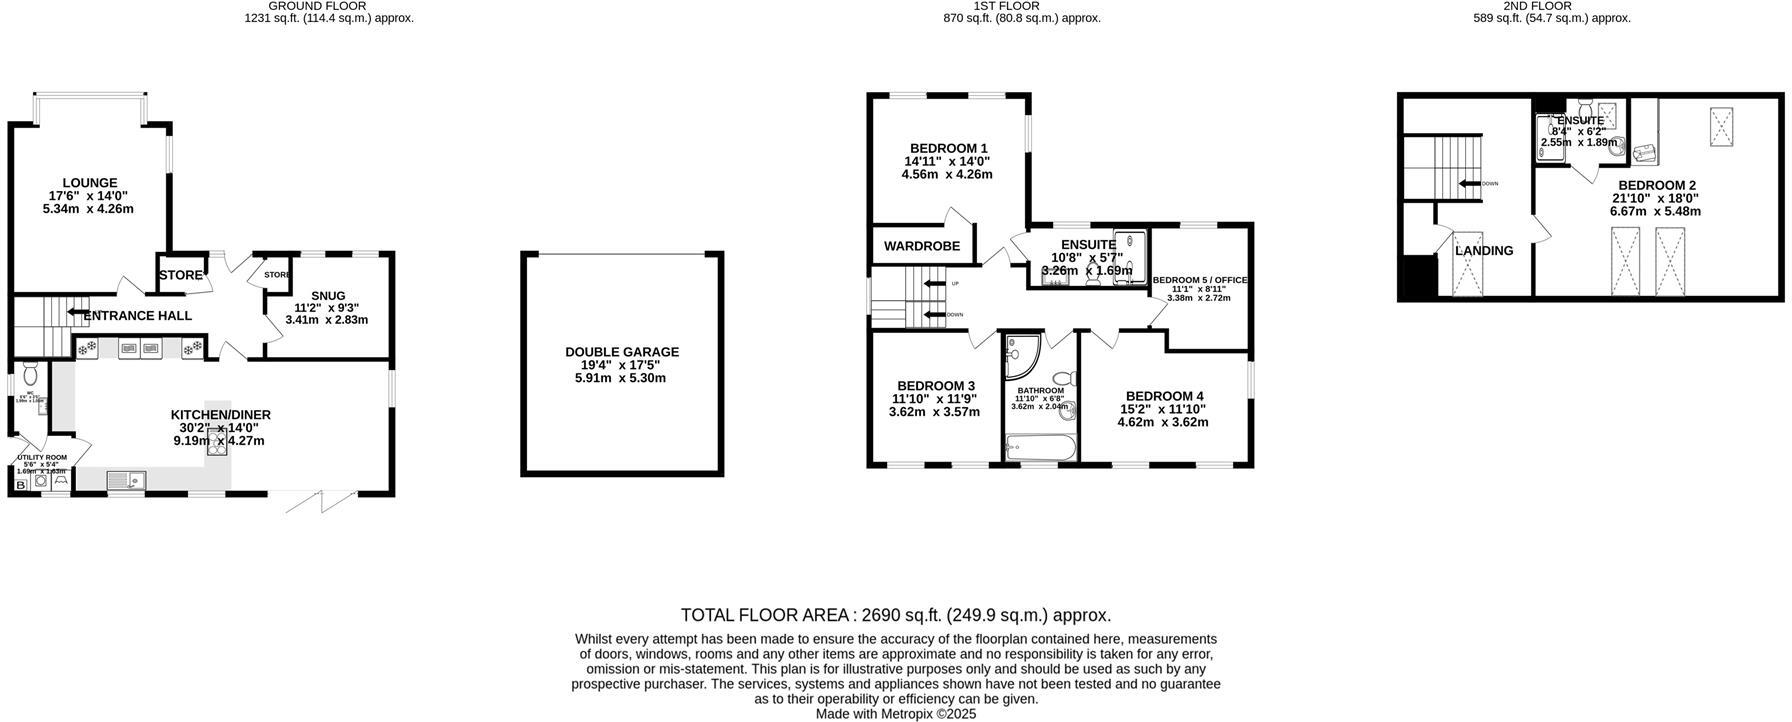
- Bedrooms
- 5
- Bathrooms
- 3
- Sqft (est)
- 2,220.00
- Lot (est)
- 2,690.00
The heatmap indicates the level of crime in the area. The color of the heatmap indicates the crime severity and recency.
Metrics Year-on-Year
- Average area value
- 502,500.00 £Increased by 40.73 %
- Est sale value
- 999,000.00 £Increased by 89.08 %
- Average area rental value
- 961.00 £/moDecreased by 1.13 %
- Est letting value
- 0.00 £/mo
- Est rental Yield
- 2.29 %Decreased by 29.97 %
- Crime Rate
- 0.00 %
Agent Activity
Wilkins Vardy Residential created the listing.
Nearby Schools
| Name | Type | Ofsted | Distance |
|---|---|---|---|
| Westfield Infant School | Academy Converter | 0.56 KM | |
| Brookfield Community School | Academy Converter | Requires improvement | 0.77 KM |
| Holme Hall Primary School | Academy Sponsor Led | 0.82 KM | |
| Holme Hall Children'S Centre | Children's Centre | 0.95 KM | |
| Ashgate Croft School | Academy Special Converter | 1.14 KM |
Images


Nearby Streets
| Name | Average Price | Average Sqft | Distance |
|---|---|---|---|
| Westfield Gardens | £ 300,000 | 0 | 0.00 KM |
| Rodsley Close | £ 156,667 | 0 | 0.00 KM |
| Ryehill Avenue | £ 0 | 0 | 0.00 KM |
| Church View | £ 0 | 0 | 0.00 KM |
| Thorne Close | £ 450,000 | 0 | 0.00 KM |
Nearby Transport
| Name | NLC | TLC | Distance |
|---|---|---|---|
| Chesterfield | 6615 | CHD | 5.20 KM |
| Dronfield | 6616 | DRO | 7.06 KM |
Nearby Listings
| Address | Price | Type | Score | Distance |
|---|---|---|---|---|
| Treeneuk Gardens, Ashgate, Chesterfield | £ 795,000 | BUY | 8 / 10 | 0.00 KM |
| Treeneuk Close, Ashgate, Chesterfield | £ 575,000 | BUY | 7 / 10 | 0.05 KM |
| Treeneuk Close, Chesterfield | £ 625,000 | BUY | 6 / 10 | 0.07 KM |
| Old Road, Chesterfield, Derbyshire, S40 | £ 425,000 | BUY | 6 / 10 | 0.12 KM |
| Pine View, Ashgate, Chesterfield | £ 375,000 | BUY | 6 / 10 | 0.21 KM |
Nearby Properties
| Address | Price | Distance |
|---|---|---|
| 1 Treeneuk Close | £ 225,000 | 0.05 KM |
| 5 Treeneuk Gardens | £ 790,000 | 0.06 KM |
| 6 Treeneuk Gardens | £ 679,999 | 0.06 KM |
| 5 The Dell | £ 350,000 | 0.18 KM |
| 2 The Dell | £ 355,000 | 0.18 KM |