May Whetter & Grose says ..
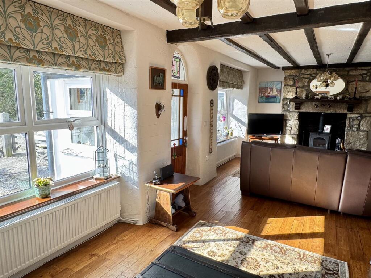
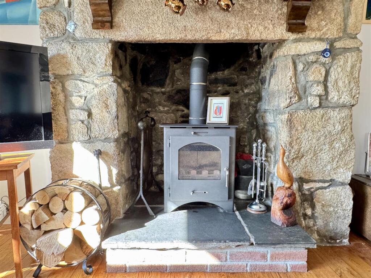
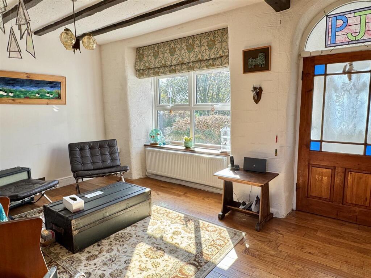
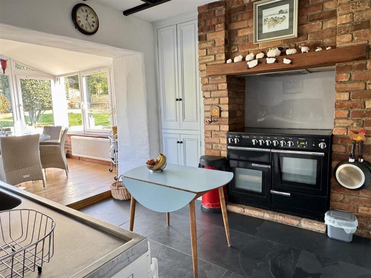
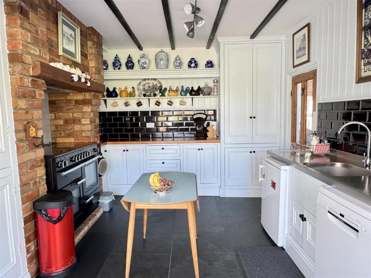
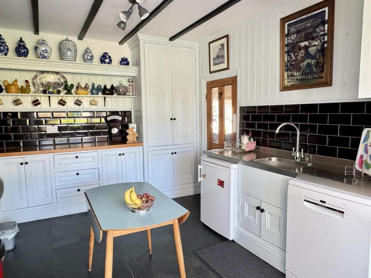
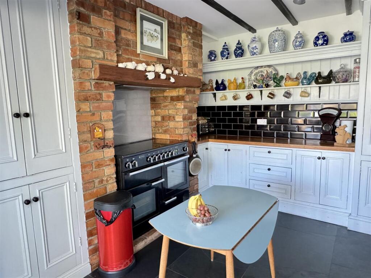
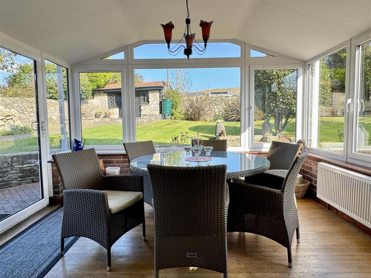
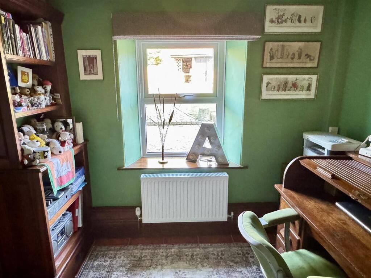
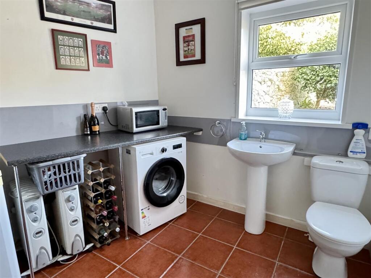
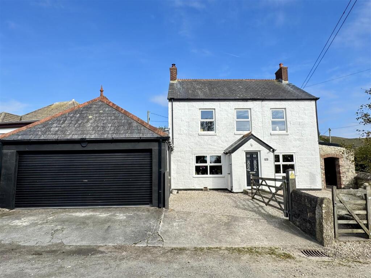
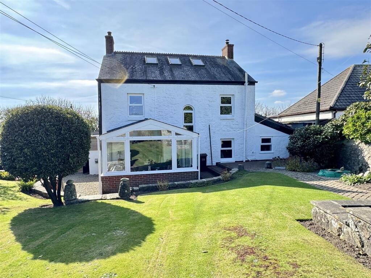
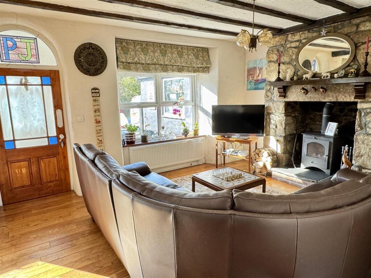
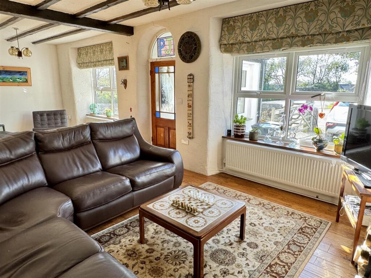
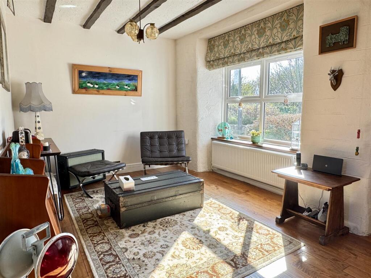
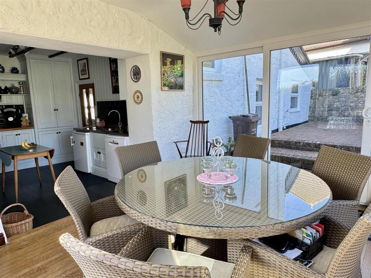
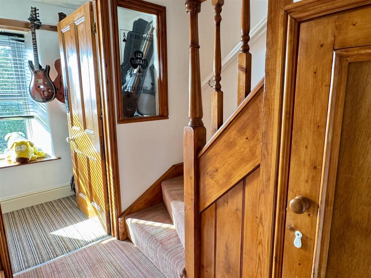
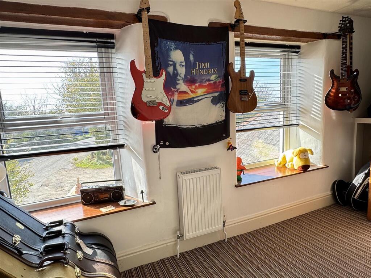
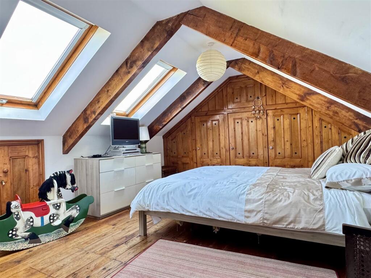
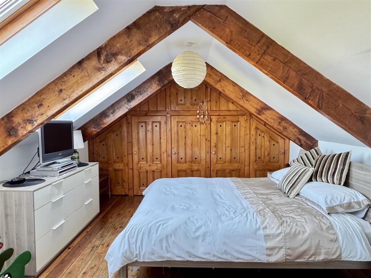
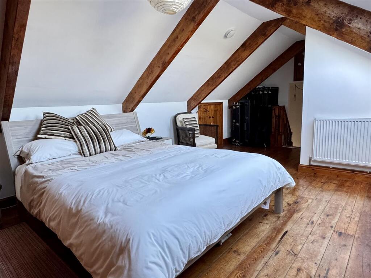
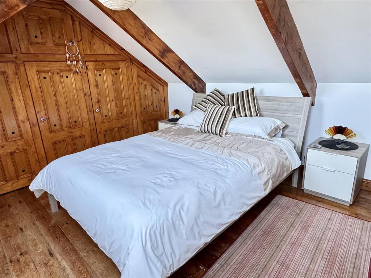
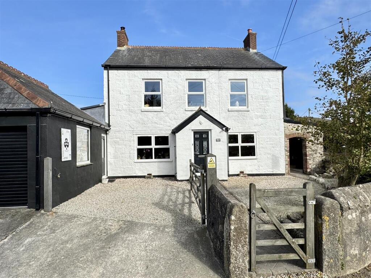
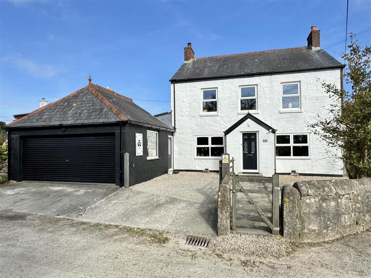
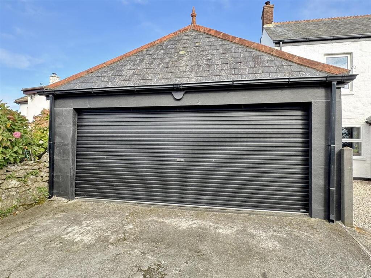
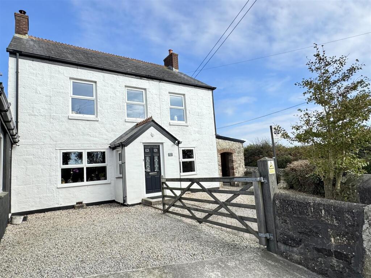
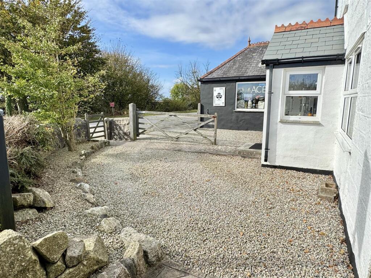
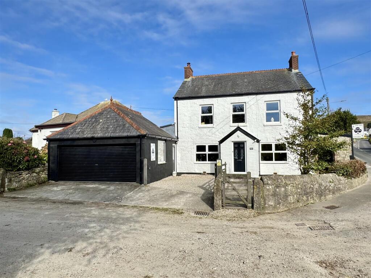
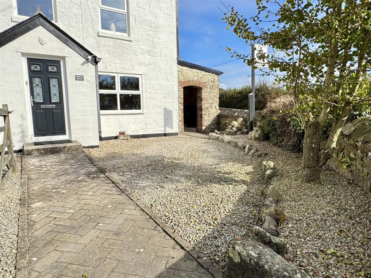
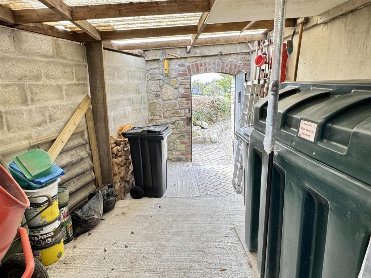
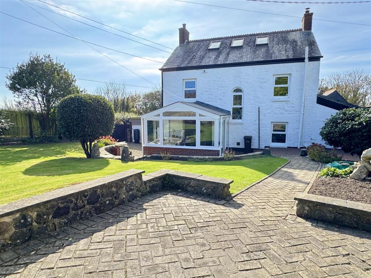
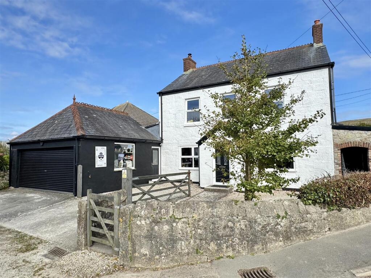
A well positioned detached character residence set over three storeys. The property has four bedrooms, principal with en-suite bathroom, garage and ample off road parking. The garage is currently utilised as a workshop space and would greatly appeal to those looking for a garage space/workshop ...
Property Oracle says ..
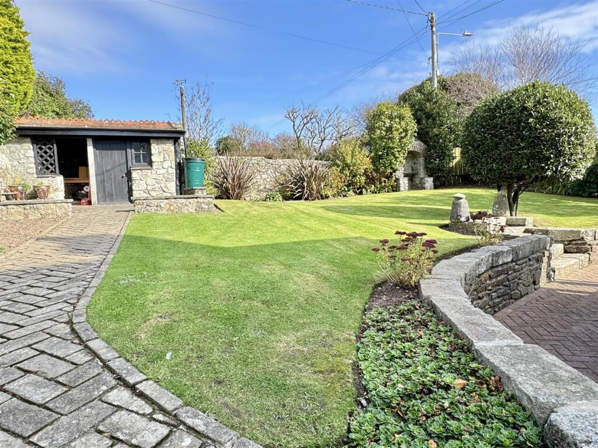
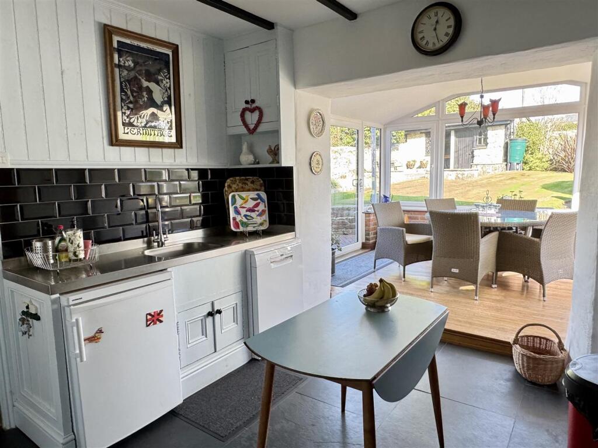
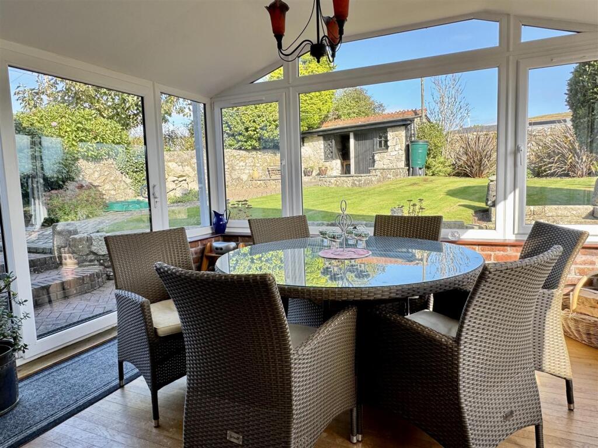
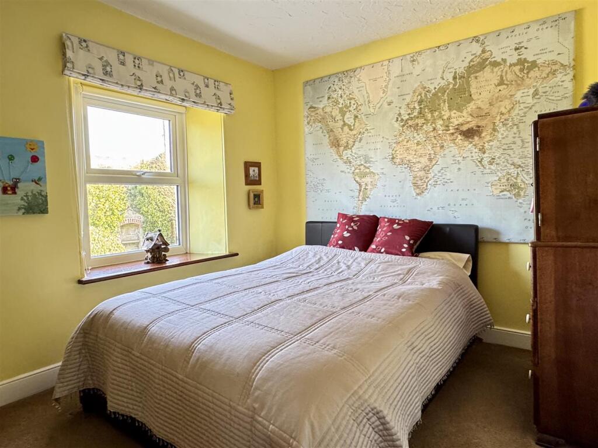
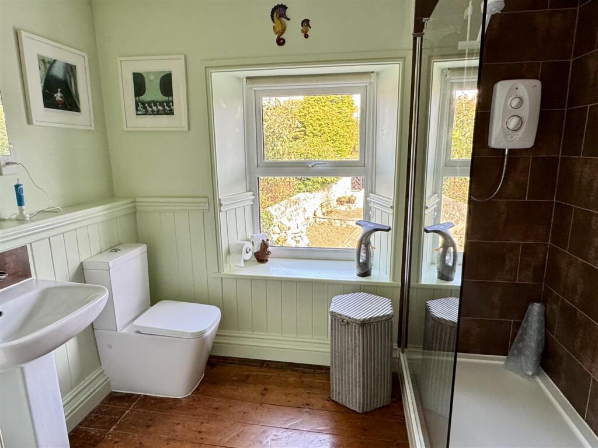
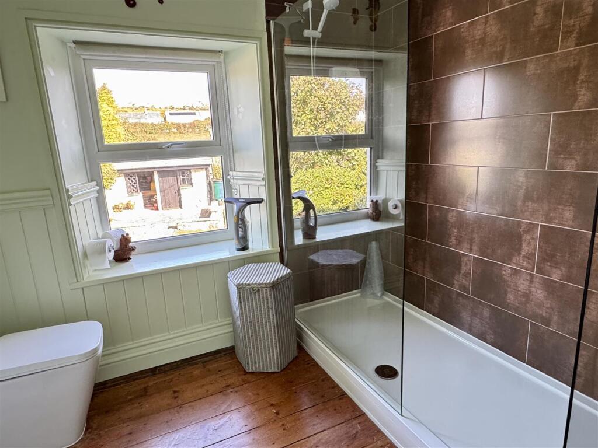
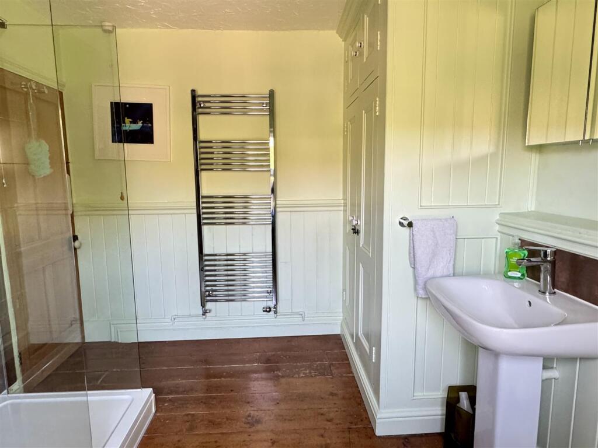
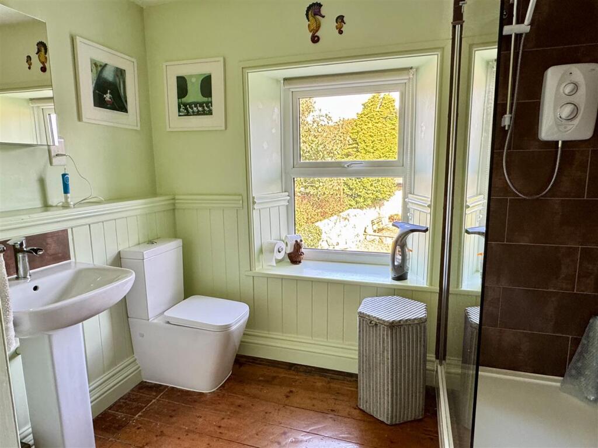
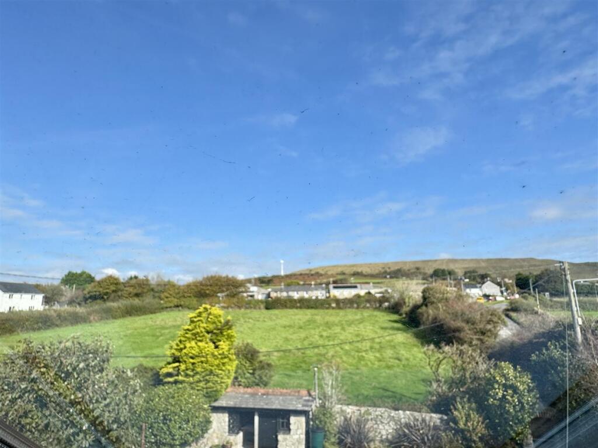
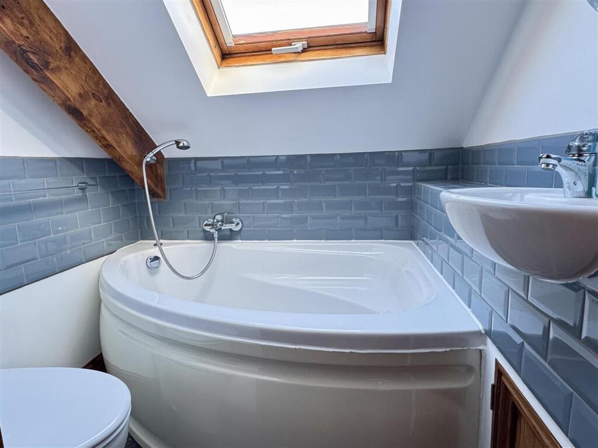
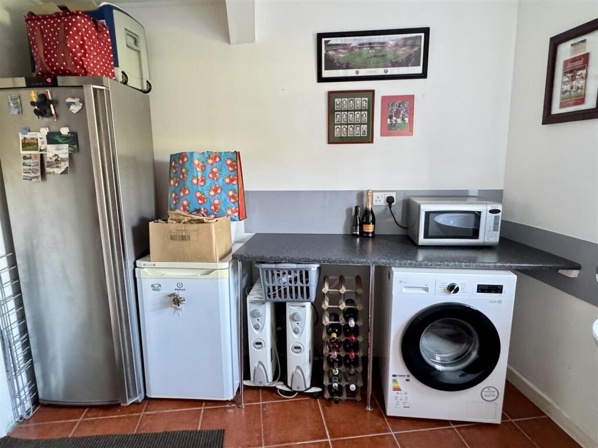
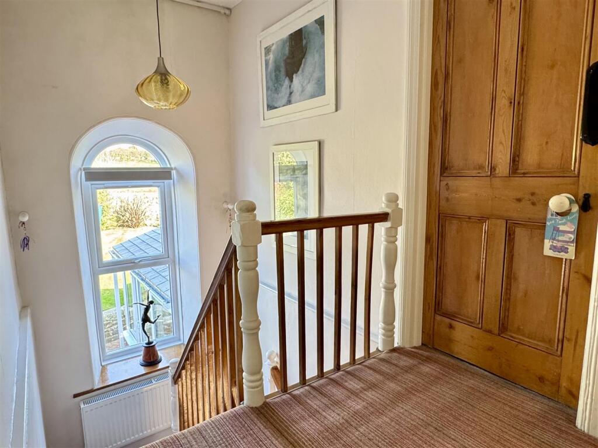
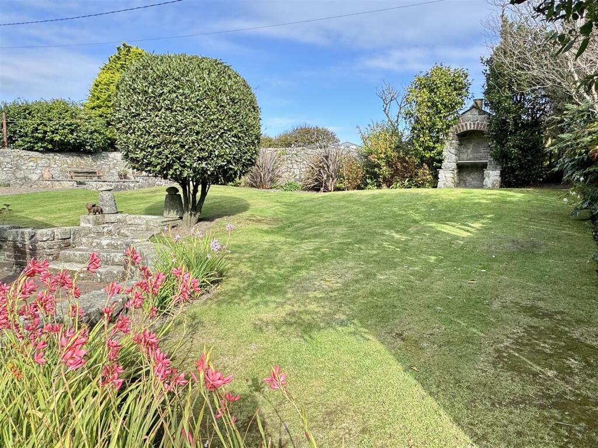
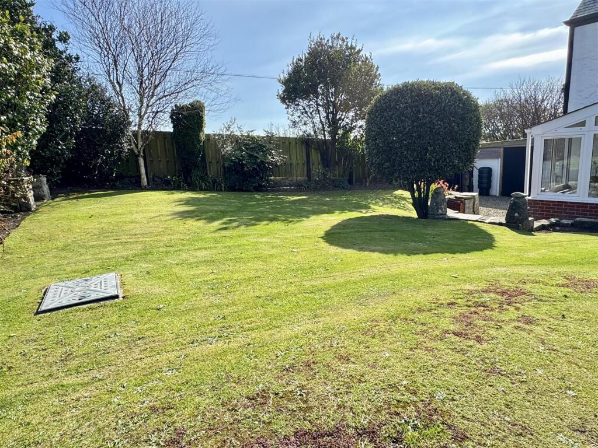
This detached property on High Street in St Stephen-In-Brannel, Cornwall, presents a blend of traditional charm and modern living. It features four bedrooms and two bathrooms, making it suitable for families. The property includes a well-maintained garden, a garage, and a patio, enhancing its appeal. While generally in good condition, some areas could benefit from further updates. The location offers a balance of accessibility and countryside living, with schools and transportation options nearby. The asking price of £400,000 appears reasonable given the property’s features and local market conditions.
Therefore, we give this property 7 / 10. *Disclaimer: This is our option and does constitute a recommendation or financial advice. Do your own research. *
- Price
- 7
- Condition
- 7
- Location
- 7
- Land
- 8
- Bedrooms
- 4
- Bathrooms
- 2
The heatmap indicates the level of crime in the area. The color of the heatmap indicates the crime severity and recency.
Metrics Year-on-Year
- Average area value
- 380,500.00 £Decreased by 7.95 %
- Average area rental value
- 1,550.00 £/moIncreased by 31.91 %
- Est rental Yield
- 4.89 %Increased by 43.40 %
- Crime Rate
- 4.00 %Unchanged by 0.00 %
Agent Activity
May Whetter & Grose created the listing.
Nearby Schools
| Name | Type | Ofsted | Distance |
|---|---|---|---|
| Foxhole Learning Academy | Academy Sponsor Led | Good | 1.77 KM |
| Nanpean Community Primary School | Foundation School | Good | 2.88 KM |
| Brannel School | Academy Sponsor Led | 3.53 KM | |
| St Stephen Churchtown Academy | Academy Sponsor Led | Good | 3.83 KM |
| Whitemoor Academy | Academy Converter | Good | 4.28 KM |
Images
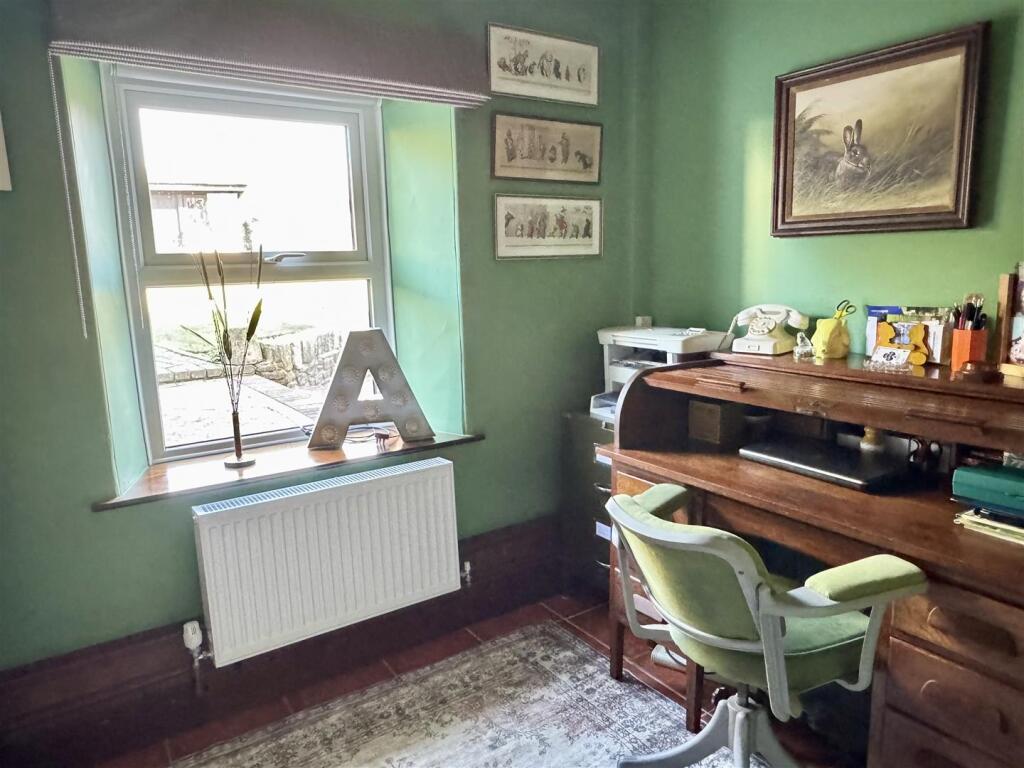
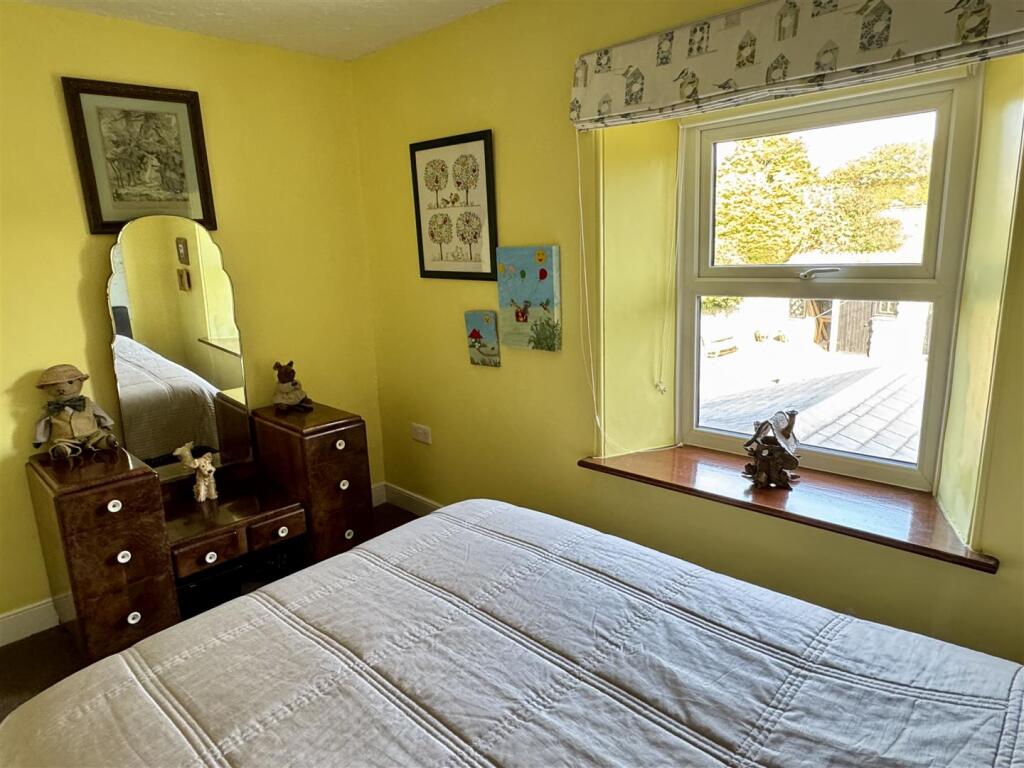
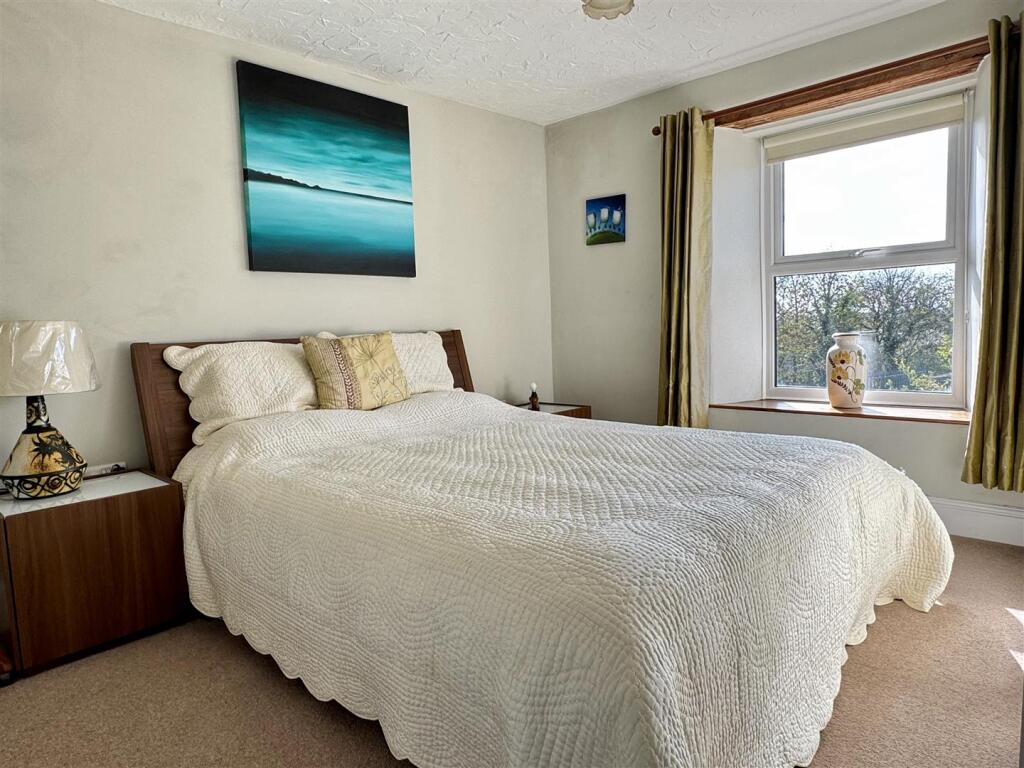
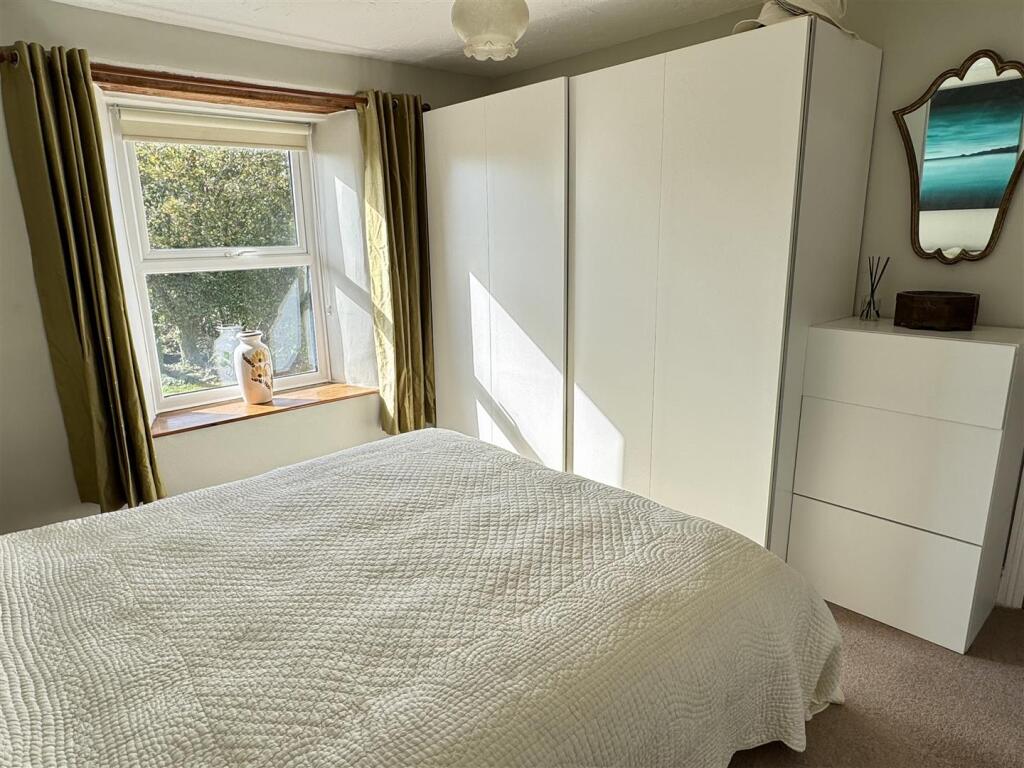
Nearby Streets
| Name | Average Price | Average Sqft | Distance |
|---|---|---|---|
| The Orchard | £ 0 | 0 | 0.00 KM |
| The Barn | £ 0 | 0 | 0.00 KM |
| Guildford Close | £ 0 | 0 | 0.00 KM |
Nearby Transport
| Name | NLC | TLC | Distance |
|---|---|---|---|
| St Austell | 3534 | SAU | 7.79 KM |
| Roche | 3532 | ROC | 9.00 KM |
| Bugle | 3502 | BGL | 9.82 KM |
Nearby Listings
| Address | Price | Type | Score | Distance |
|---|---|---|---|---|
| High Street | £ 400,000 | BUY | 7 / 10 | 0.00 KM |
| High Street, St Austell, PL26 | £ 475,000 | BUY | 7 / 10 | 0.01 KM |
| Long Lane, High Street, St. Austell | £ 325,000 | BUY | 7 / 10 | 0.33 KM |
| Peters Hill, High Street, St. Austell | £ 200,000 | BUY | 7 / 10 | 0.37 KM |
| Development Site, Peters Hill, High Street, nr St Austell, PL26 | £ 225,000 | BUY | 6 / 10 | 0.76 KM |
Nearby Properties
| Address | Price | Distance |
|---|---|---|
| 1 Chapel Terrace | £ 192,500 | 0.17 KM |
| 1 Mclean Drive | £ 192,500 | 0.92 KM |
| 5 Mclean Drive | £ 125,000 | 0.92 KM |
| 2 Mclean Drive | £ 217,500 | 0.92 KM |
| Iscah | £ 145,000 | 0.92 KM |