CO
Hatters Close, Daresbury, Warrington, WA4
By Cowdel Clarke
£ 725,000
Reviews
4 out of 5 stars
Cowdel Clarke says ..
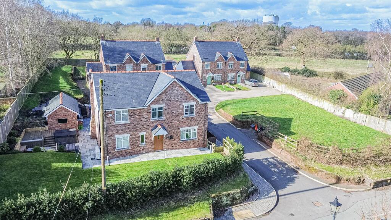
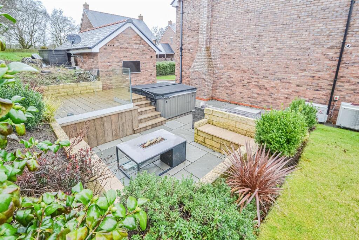
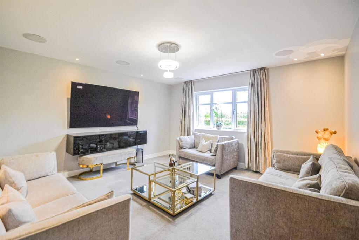
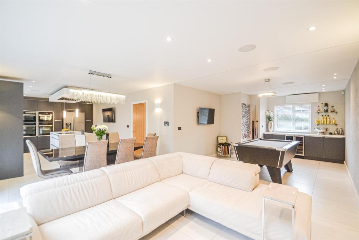
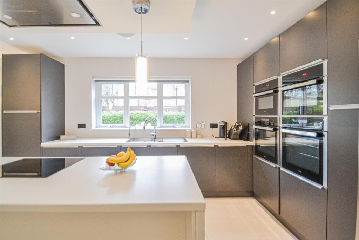
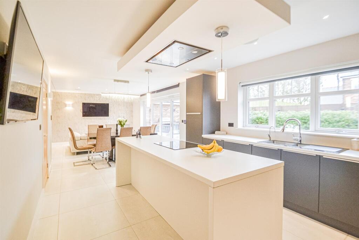
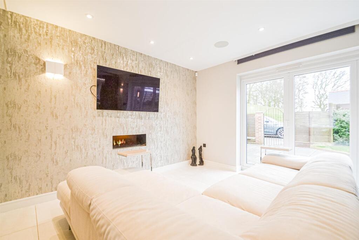
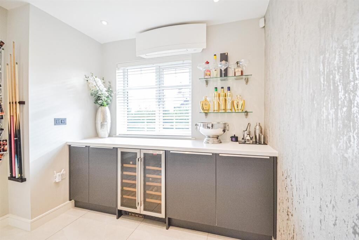
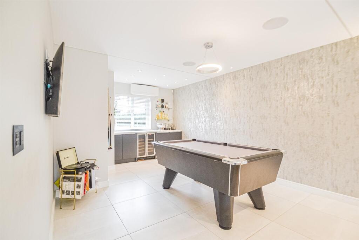
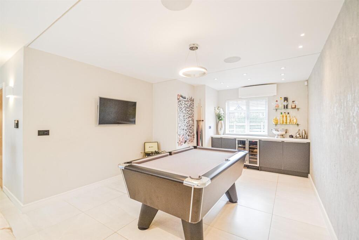
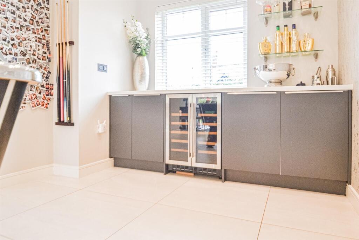
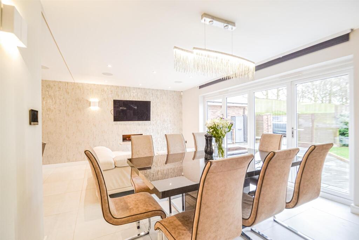
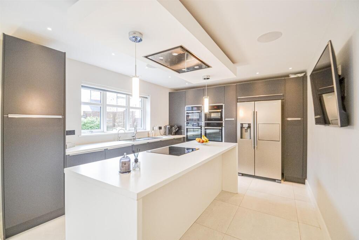
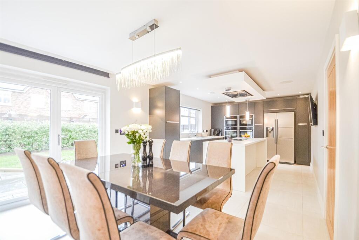
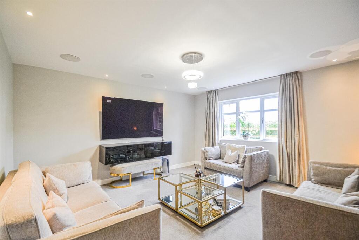
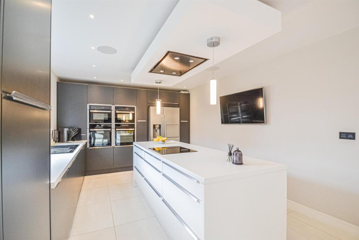
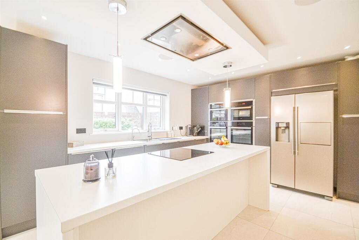
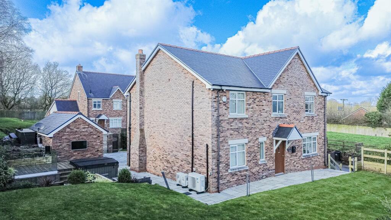
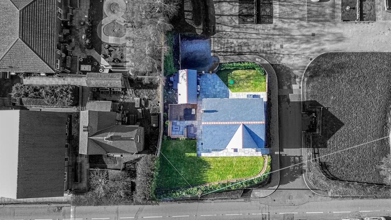
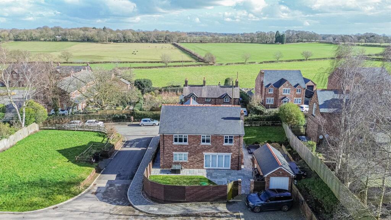
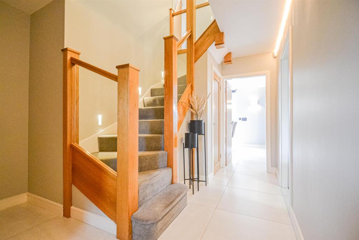
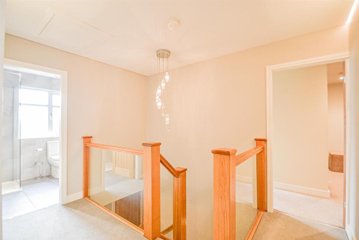
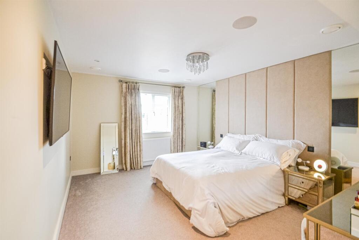
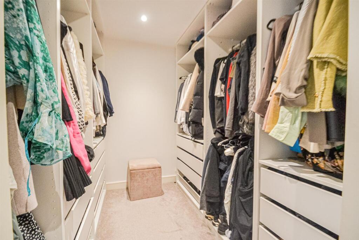
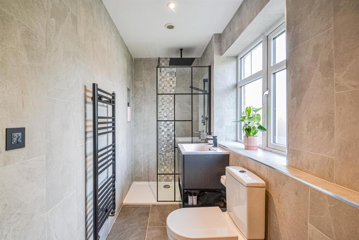
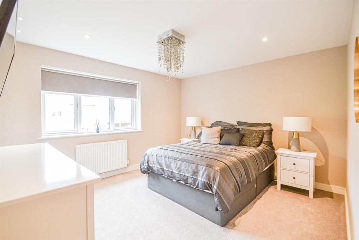
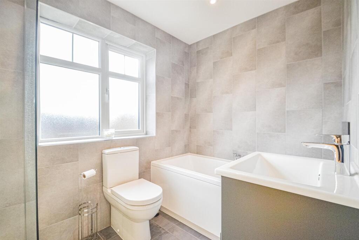
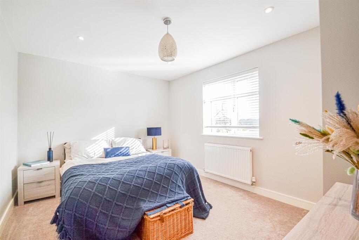
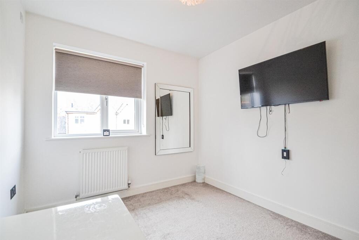
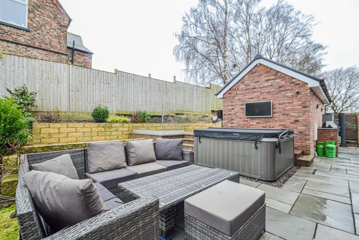
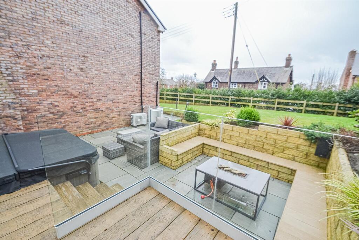
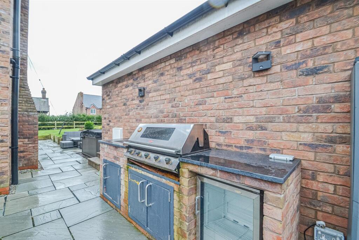
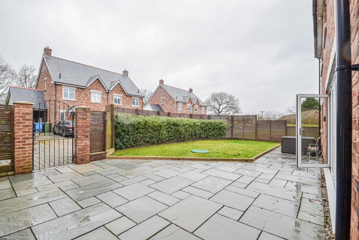
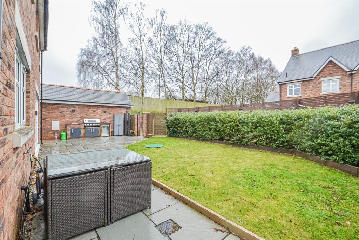
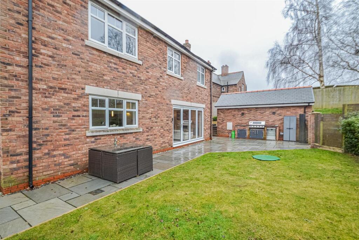
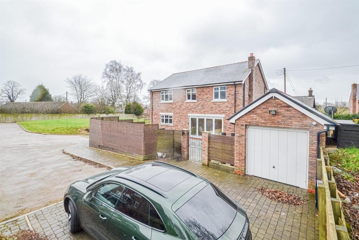
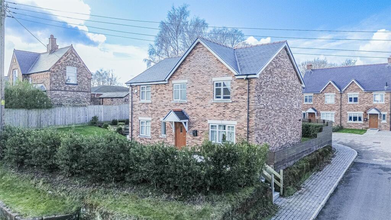
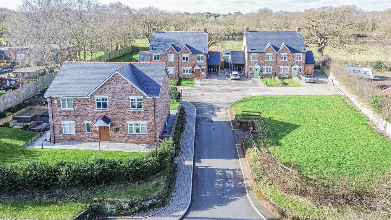
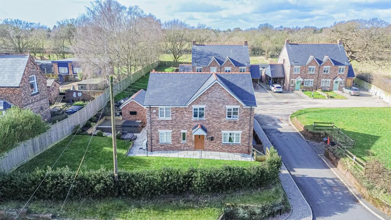
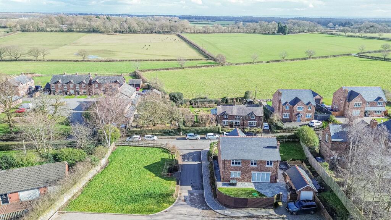
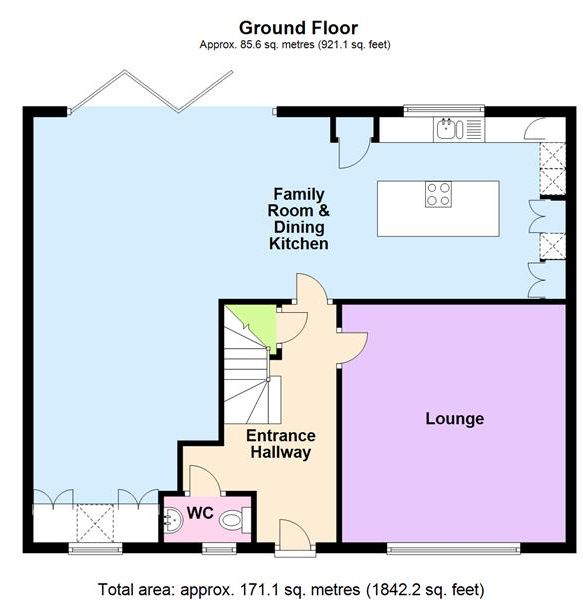
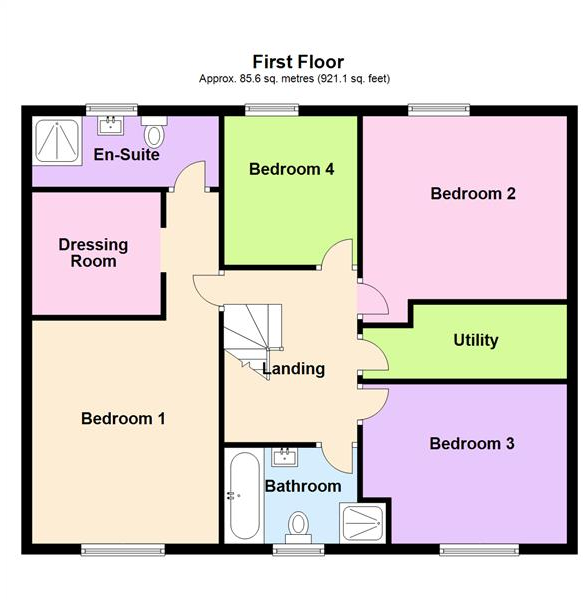
DARESBURY VILLAGE Location | INDIVIDUALLY DESIGNED Home | 'SMART Technology | OPEN-PLAN Breakfast kitchen/Dining Area/Family Room/Recreational Room | MAIN SUITE with DRESSING ROOM & EN-SUITE | UNDERFLOOR Heating & AIR Conditioning. Forming part of a select development, this impressive home offers...
Property Oracle says ..
Therefore, we give this property 8 / 10. *Disclaimer: This is our option and does constitute a recommendation or financial advice. Do your own research. *
- Price
- 7
- Condition
- 10
- Location
- 9
- Land
- 8
- Bedrooms
- 4
- Bathrooms
- 2
- Sqft (est)
- 1,962.20
- Lot (est)
- 1,842.20
The heatmap indicates the level of crime in the area. The color of the heatmap indicates the crime severity and recency.
Metrics Year-on-Year
- Average area value
- 290,444.00 £Increased by 45.57 %
- Est sale value
- 647,526.00 £Increased by 74.60 %
- Average area rental value
- 1,060.00 £/moIncreased by 29.74 %
- Est letting value
- 1,962.20 £/mo
- Est rental Yield
- 4.38 %Decreased by 10.79 %
- Crime Rate
- 4.00 %Unchanged by 0.00 %
from 199,519.00 £
from 370,855.80 £
from 817.00 £/mo
from 0.00 £/mo
from 4.91 %
from 4.00 %
Agent Activity
Cowdel Clarke created the listing.
Nearby Schools
| Name | Type | Ofsted | Distance |
|---|---|---|---|
| Daresbury Primary School | Academy Converter | 0.06 KM | |
| Moore Primary School | Community School | Good | 1.88 KM |
| Sandymoor Ormiston Academy | Free Schools | 2.32 KM | |
| St Martin'S Catholic Primary School | Voluntary Aided School | Good | 3.45 KM |
| Gorsewood Primary School | Community School | Good | 3.47 KM |
Images


Nearby Streets
| Name | Average Price | Average Sqft | Distance |
|---|---|---|---|
| Hatter's Close | £ 0 | 0 | 0.00 KM |
| Hobb Lane | £ 0 | 0 | 0.00 KM |
| St Neots Place | £ 375,000 | 0 | 0.00 KM |
| Lower Hays | £ 0 | 0 | 0.00 KM |
Nearby Transport
| Name | NLC | TLC | Distance |
|---|---|---|---|
| Runcorn East | 2294 | RUE | 3.67 KM |
| Warrington West | 6583 | WAW | 6.17 KM |
| Sankey For Penketh | 2388 | SNK | 6.24 KM |
| Warrington Bank Quay | 2384 | WBQ | 6.35 KM |
| Warrington Central | 2390 | WAC | 7.47 KM |
Nearby Listings
| Address | Price | Type | Score | Distance |
|---|---|---|---|---|
| Hatters Close, Daresbury, Warrington, WA4 | £ 725,000 | BUY | 8 / 10 | 0.00 KM |
| Chester Road, Daresbury, Warrington | £ 525,000 | BUY | 7 / 10 | 0.14 KM |
| Keckwick Hill Crescent, Daresbury, Warrington | £ 454,995 | BUY | 7 / 10 | 0.36 KM |
| Keckwick Hill Crescent, Daresbury, Warrington | £ 459,995 | BUY | 6 / 10 | 0.36 KM |
| Stunning Family Home In A Large Private Plot | £ 1,000,000 | BUY | 7 / 10 | 0.79 KM |
Nearby Properties
| Address | Price | Distance |
|---|---|---|
| Rose Cottage | £ 340,000 | 0.10 KM |
| March House | £ 583,500 | 0.10 KM |
| Coachmans Cottage | £ 668,750 | 0.10 KM |
| Smithy House | £ 245,000 | 0.10 KM |
| Rose Bank | £ 312,000 | 0.10 KM |