King & Co says ..
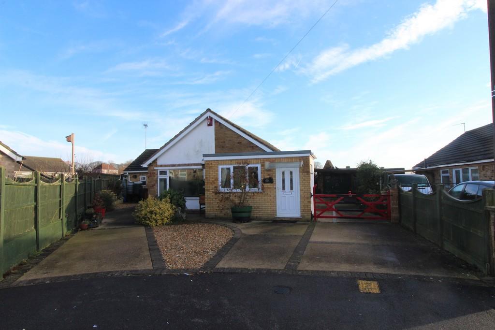
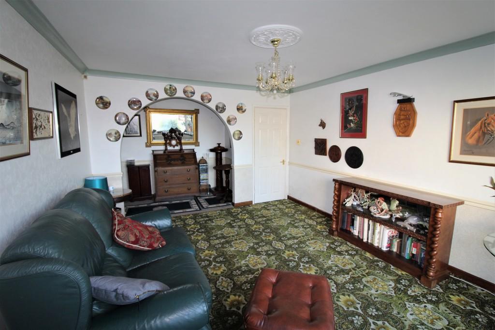
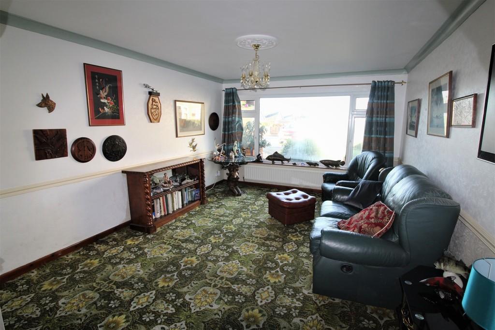
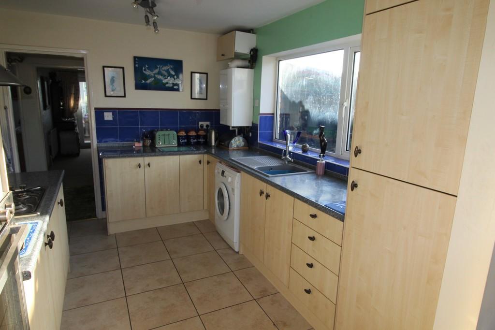
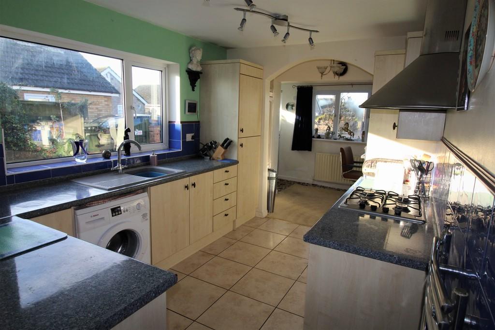
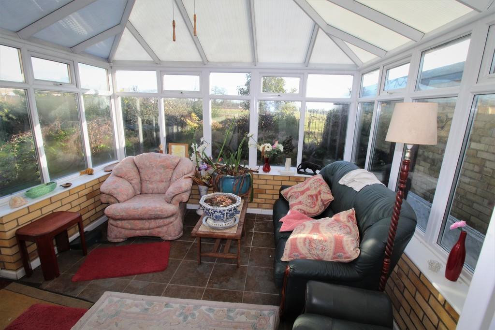
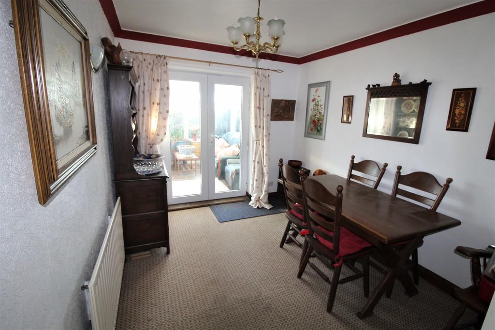
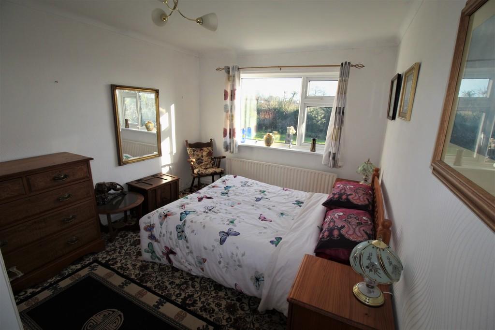
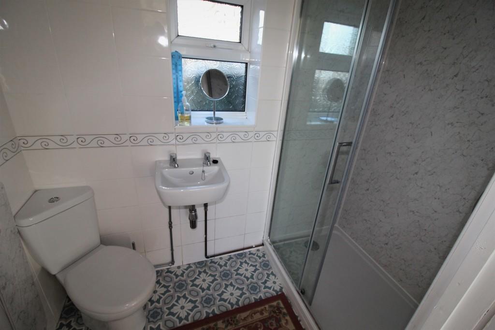
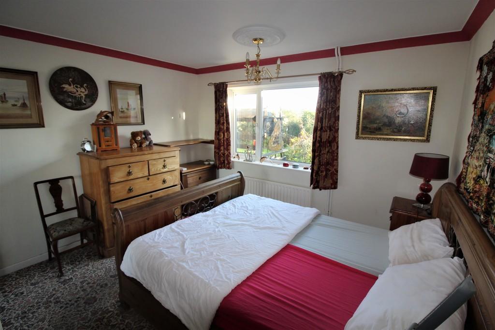
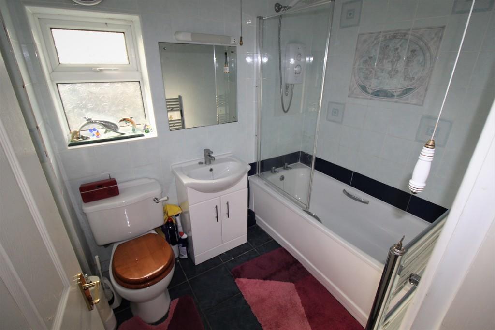
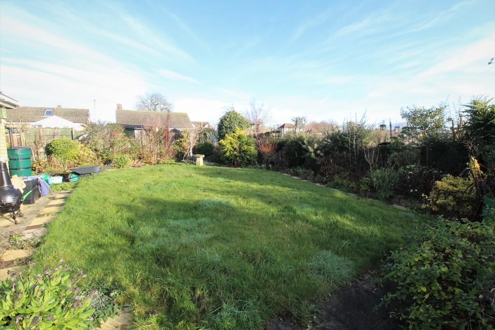
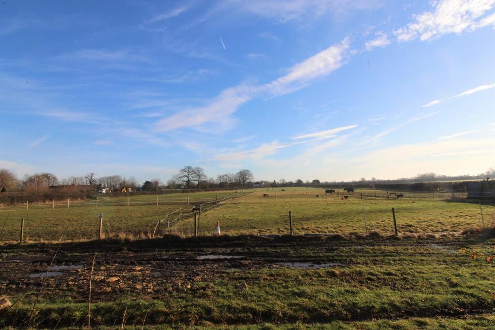
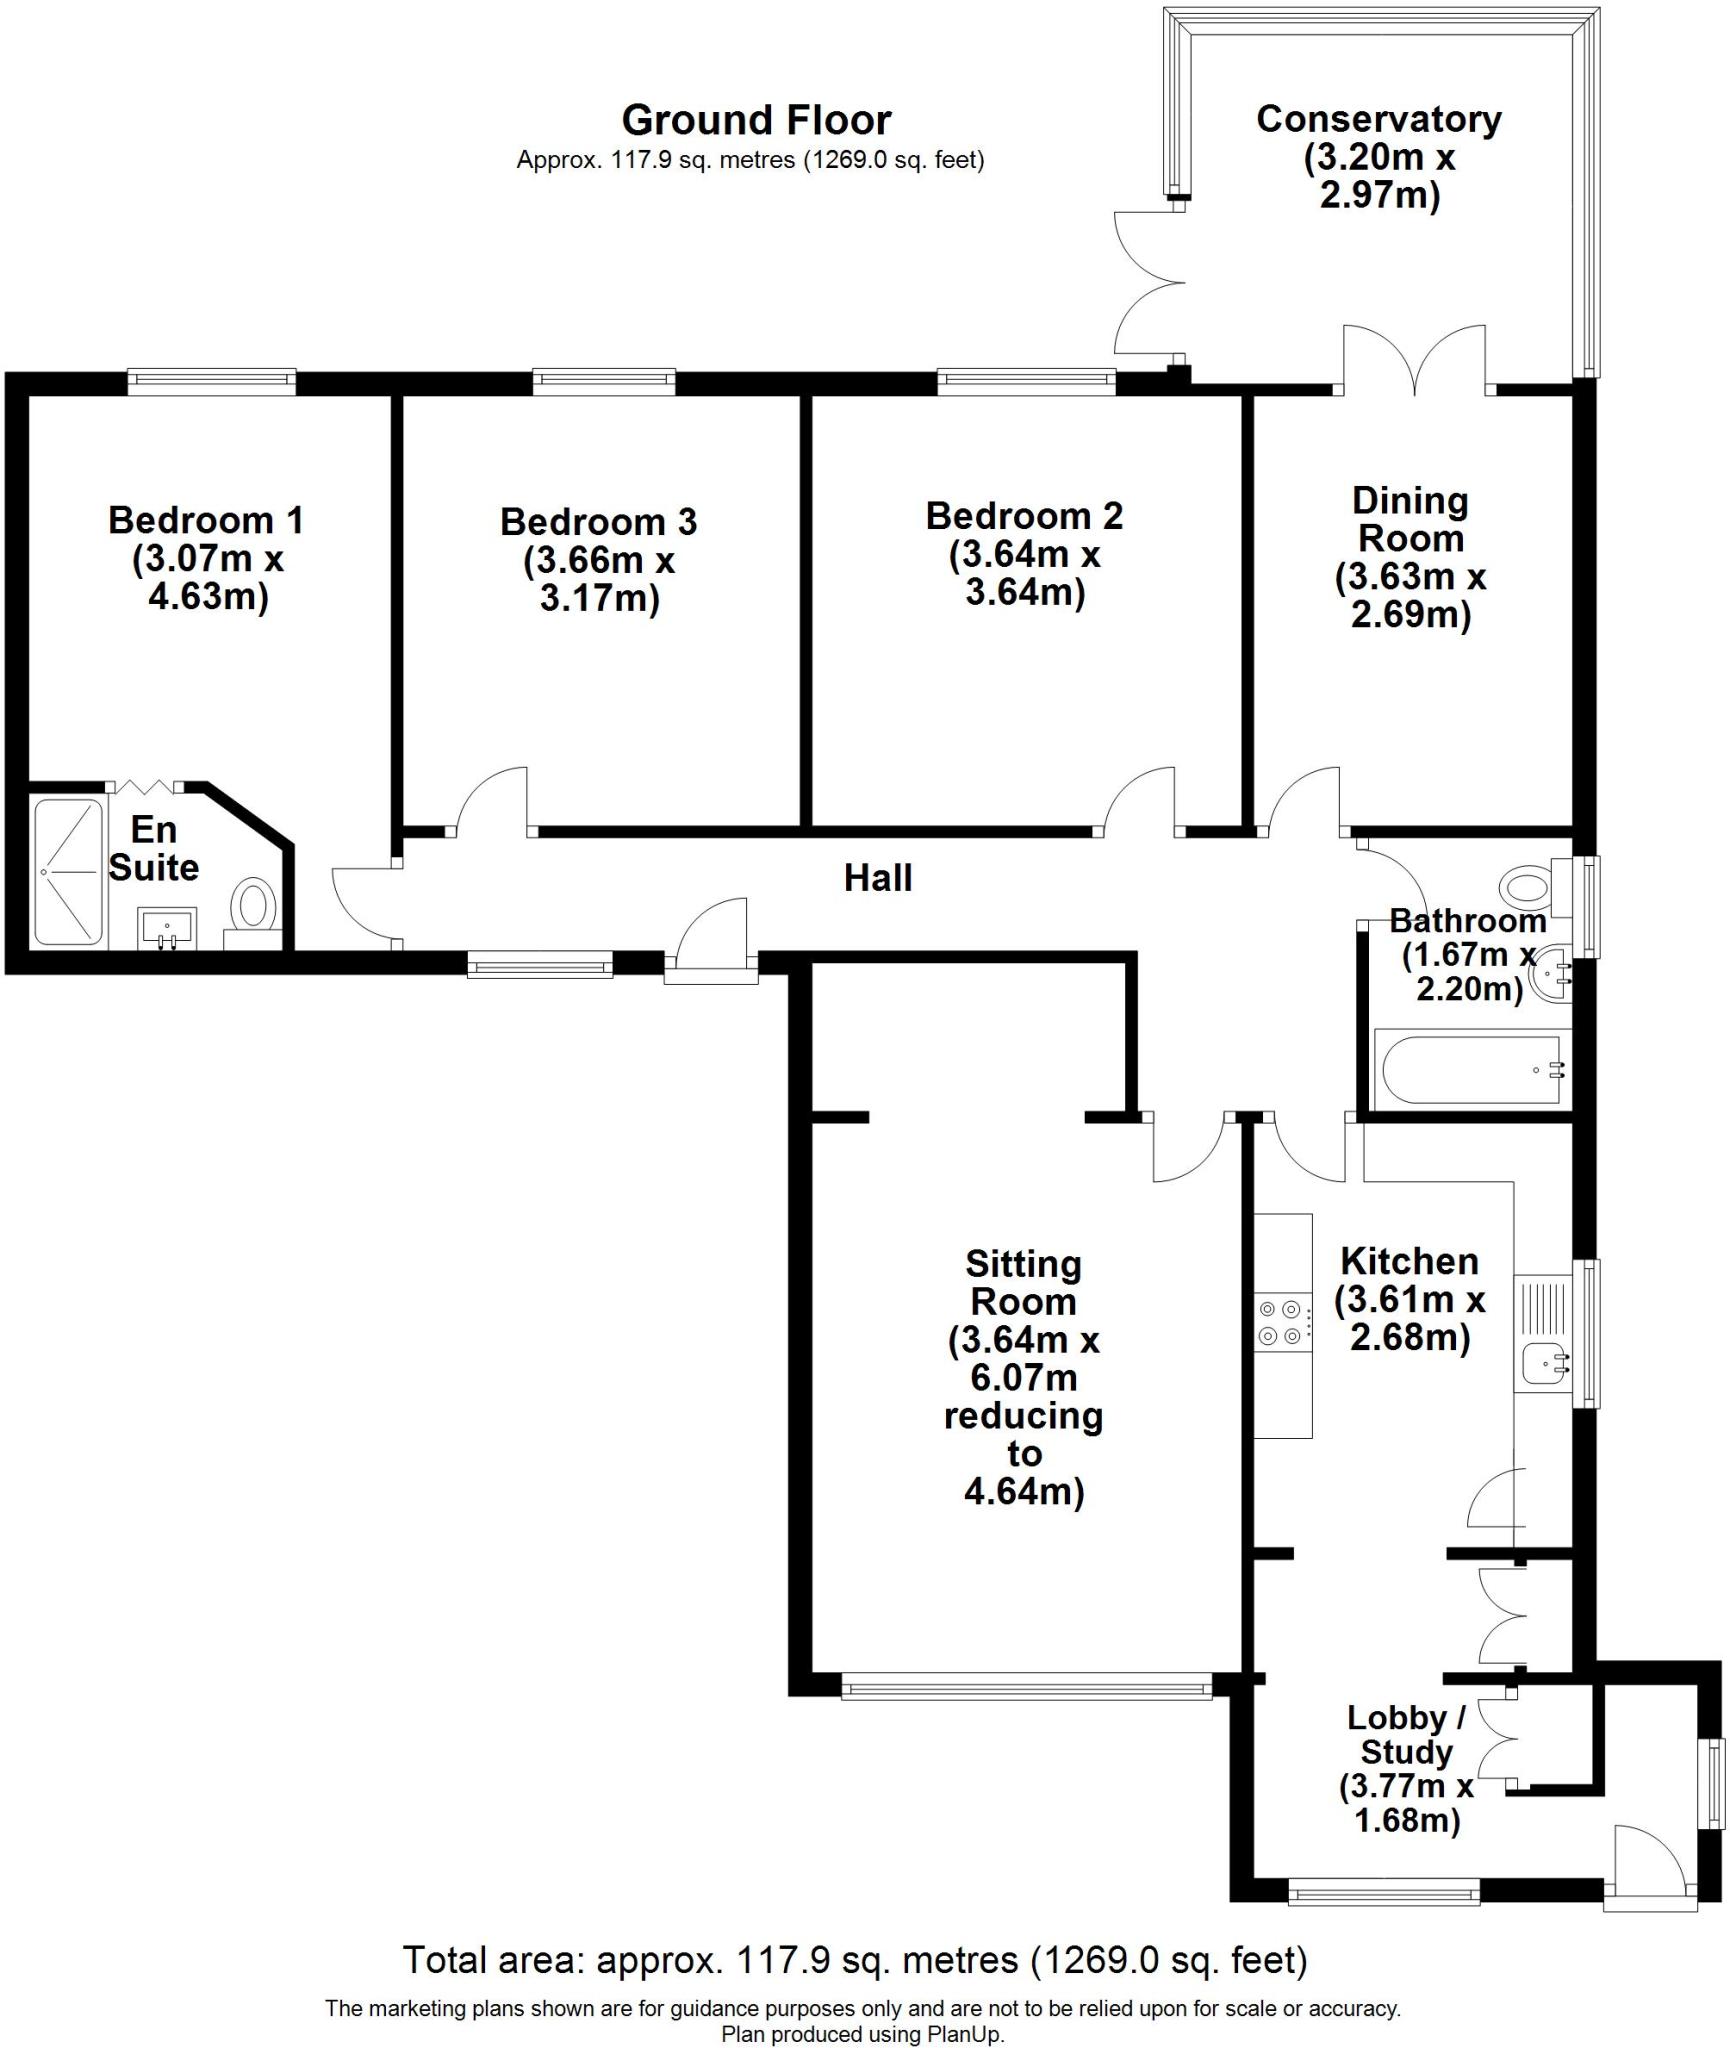
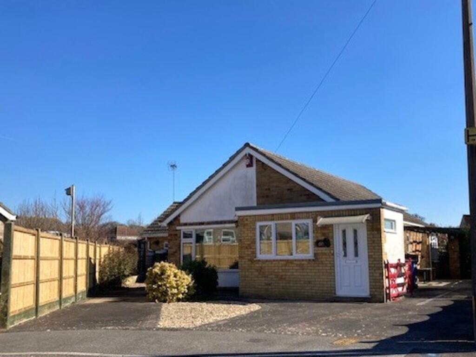
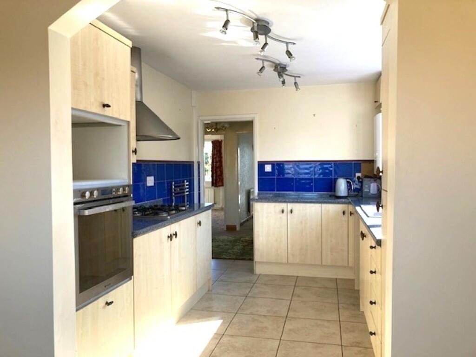
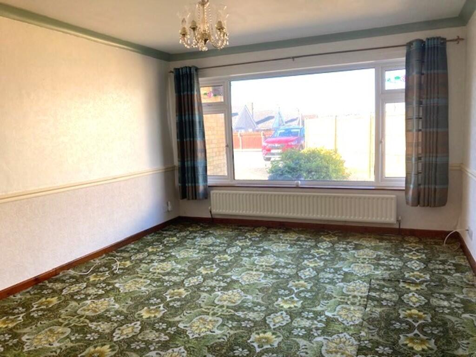
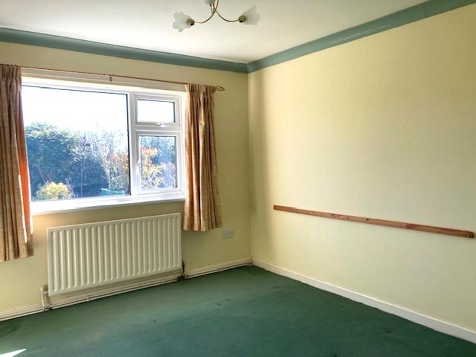
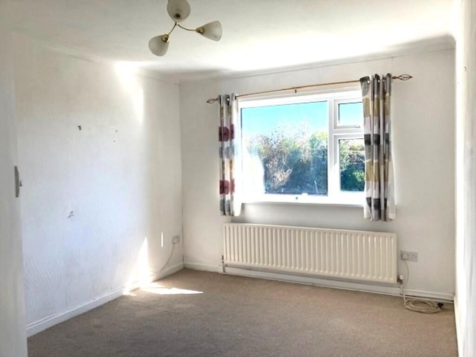
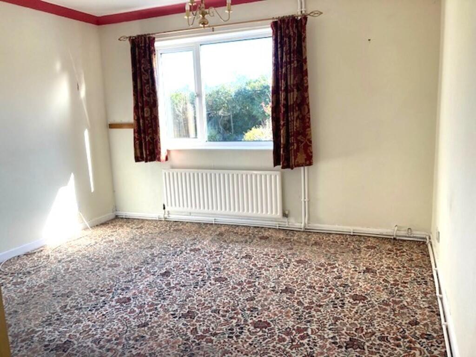
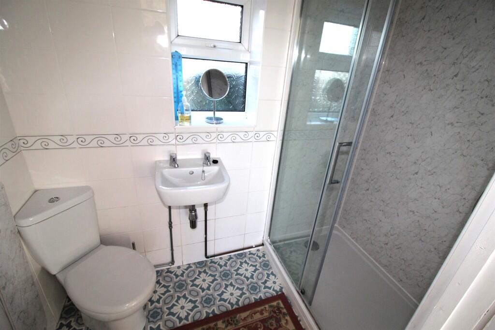
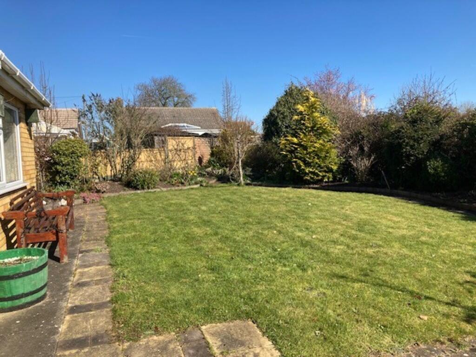
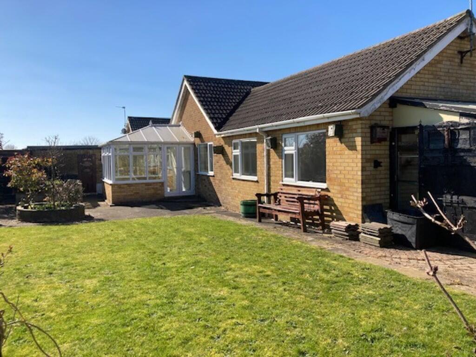
<strong></strong> <strong></strong> This deceptively spacious bungalow is entered via stained glass UPVC door entering to; <br /><br /><strong>ENTRANCE</strong> <strong>LOBBY</strong> <strong></strong> <strong></strong> Currently being used as an office/study area it provides great flexibility for its future purpose, with fitted double cupboard, windows to front and side elevation, coving, radiator, fitted carpet and archway through to; <br /><br /><strong>KITCHEN</strong> <strong>11' 10" x 8' 9" (3.61m x 2.68m)</strong> With a fitted range of contemporary units including; sink and drainer unit inset to worksurface with chrome mixer tap over, fitted cupboards and space for automatic washing machine below, and having larder style unit to one end. The worksurface continues along the neighbouring wall having further units below.<br />with further fitted worksurface having four ring stainless steel gas hob inset and extractor hood above, fitted units below, larger style unit fitted to one end housing stainless steel Hotpoint oven and space above for microwave.<br /><br />Also with; appropriate wall tiling, window to side elevation, wall hung ideal logic gas condensing boiler, chrome ladder effect heated towel rail and tiled flooring.<br /><br /><br /> <br /><br /><strong>INNER</strong> <strong>HALL</strong> <strong></strong> <strong></strong> Being L-shaped it provides secondary access to the property, access to loft space with pulldown ladder, coving, window to front elevation, two wall light points, radiator and fitted carpet. <br /><br /><strong>SITTING</strong> <strong>ROOM</strong> <strong>11' 11" x 19' 10" (3.64m x 6.07m reducing to 4.64m)</strong> With large window to front elevation looking out to Ferryside Gardens, coving, dado rail, radiator and fitted carpet. <br /><br /><strong>BEDROOM</strong> <strong>1</strong> <strong></strong> <strong>10' 0" x 15' 2" (3.07m x 4.63m)</strong> With window to rear elevation providing views out to the rear garden and neighbouring paddock land beyond, coving, radiator, fitted carpet and door to; <br /><br /><strong>EN</strong> <strong>SUITE</strong> <strong></strong> <strong></strong> With double width shower enclosure having a chrome Mira mixer shower unit, wall hung wash and basin, low-level WC, window to front elevation, appropriate wall tiling, wall hung chrome electric heater, and vinyl flooring. <br /><br /><strong>BEDROOM</strong> <strong>2</strong> <strong></strong> <strong>11' 11" x 11' 11" (3.64m x 3.64m)</strong> With a window to rear elevation, coving, ceiling rose, radiator, fitted carpet and fitted wardrobe <br /><br /><strong>BEDROOM</strong> <strong>3</strong> <strong></strong> <strong>12' 0" x 10' 4" (3.66m x 3.17m)</strong> Having window to rear elevation, coving, radiator and fitted carpet. <br /><br /><strong>DINING</strong> <strong>ROOM</strong> <strong>11' 10" x 8' 9" (3.63m x 2.69m)</strong> Providing great flexibility for its future purpose and currently being used as a dining room, the room offers coving, radiator, fitted carpets and double doors leading through to the; <br /><br /><strong>CONSERVATORY</strong> <strong>10' 5" x 9' 8" (3.20m x 2.97m)</strong> With brick dwarf wall and UPVC construction on pitch roof having ceiling fan, radiator plumbed into wet system, double doors leading out to the rear adjacent garden patio power and tiled flooring. <br /><br /><strong>BATHROOM</strong> <strong>7' 2" x 5' 5" (2.20m x 1.67m)</strong> Having three-piece white suite including; panelled bath having wall hung electric Mira shower unit, wash hand basin with double cupboard below, close coupled WC, window to side elevation, chrome ladder effect heated towel rail, and being tiled to all walls and floor. <br /><br /><strong>OUTSIDE</strong> <strong></strong> <strong></strong> The spacious bungalow enjoys a discrete position within the corner of Ferryside Gardens in the popular village of Fiskerton. Being situated on the corner the plot enjoys a wide frontage providing generous off street parking to a concrete driveway which extends down one side of the property and allows access to the; <br /><br /><strong>GARAGE</strong> <strong>19' 10" x 9' 5" (6.05m x 2.88m)</strong> Offering up and over door, power and lighting, pedestrian door to side elevation allowing access to the adjacent rear garden, fitted worksurface and cupboards to the rear elevation and concrete floor. <br /><br /><strong></strong> <strong></strong> The front garden has been landscaped with a low maintenance theme in mind with gravelled borders incorporating low-level shrubbery, the concrete parking area also extends round one side of the bungalow allowing yet more space for the storage or parking of smaller vehicles and allowing access to the main entrance hall of the bungalow.<br /><br />Gates allow access to the rear garden, which is predominantly laid to grass with spacious paved patio adjacent which abuts up to the conservatory allowing an ideal summer seating/entertaining area. The garden posts backing onto neighbouring paddock land allowing for open countryside views, deep well-stocked mature borders incorporating mature shrubs and plants, a discrete hidden raised seating area to one corner to allow the views of the neighbouring paddock land, two storage sheds, brick built raised flowerbed which used to be a feature pond and could be turned back into if so desired.<br /> <br /><br /><strong>SERVICES</strong> <strong></strong> Mains electricity, water, drainage and gas are connected to the property. Central heating is provided to a radiator system from a gas fired boiler. The property is double glazed throughout. None of the service installations within the property have been tested. <br /><br /><strong>TENURE</strong> <strong></strong> We understand that the property is freehold. Vacant possession will be given upon completion. <br /><br /><strong>VIEWINGS</strong> <strong></strong> Strictly by prior appointment through the Agents office on <br /><br /><strong>ANTI</strong> <strong>MONEY</strong> <strong>LAUNDERING</strong> <strong></strong> King & Co are required to formally identify all parties to a transaction and will therefore, when negotiating a Sale, require to see proof of identification, e.g. Passport or Driving License / Utilities Bill, to conform with the Money Laundering Regulations 2003 and the Proceeds of Crime Act 2002.
Property Oracle says ..
This property is located in Cherry Willingham, Lincolnshire, and is a 3-bedroom, 2-bathroom house. The property benefits from a good-sized garden. While the images show that the property is in need of some modernisation, it is structurally sound and presents an opportunity for a buyer to add value. The location is close to several primary schools, including Fiskerton Church of England Primary School (rated Good by Ofsted) and Reepham Church of England Primary School (rated Outstanding). The list price of £240,000 is slightly below the average price for the area (£324,984), making it potentially good value for money, especially considering the land and the potential for improvement. However, the lack of square footage information prevents a definitive assessment of price per square foot.
Therefore, we give this property 6 / 10. *Disclaimer: This is our option and does constitute a recommendation or financial advice. Do your own research. *
- Price
- 7
- Condition
- 6
- Location
- 7
- Land
- 7
- Bedrooms
- 3
- Bathrooms
- 2
- Sqft (est)
- 1,269.07
The heatmap indicates the level of crime in the area. The color of the heatmap indicates the crime severity and recency.
Metrics Year-on-Year
- Average area value
- 267,500.00 £Decreased by 15.55 %
- Est sale value
- 387,066.35 £Increased by 13.38 %
- Average area rental value
- 1,023.00 £/moDecreased by 2.20 %
- Est letting value
- 1,269.07 £/mo
- Est rental Yield
- 4.59 %Increased by 15.91 %
- Crime Rate
- 172.00 %Unchanged by 0.00 %
Agent Activity
King & Co created the listing.
Nearby Schools
| Name | Type | Ofsted | Distance |
|---|---|---|---|
| Fiskerton Church Of England Primary School | Voluntary Controlled School | Good | 0.61 KM |
| Reepham Church Of England Primary School | Voluntary Controlled School | Outstanding | 3.27 KM |
| Cherry Willingham Primary Academy | Academy Converter | 4.38 KM | |
| The Priory Pembroke Academy | Academy Sponsor Led | 4.42 KM | |
| Cherry Willingham | Children's Centre Linked Site | 4.46 KM |
Images

Nearby Streets
| Name | Average Price | Average Sqft | Distance |
|---|---|---|---|
| The Close | £ 0 | 0 | 0.00 KM |
| Waterhill | £ 249,000 | 0 | 0.00 KM |
| Manor Yard Court | £ 0 | 0 | 0.00 KM |
Nearby Listings
| Address | Price | Type | Score | Distance |
|---|---|---|---|---|
| Ferryside Gardens | £ 240,000 | BUY | 6 / 10 | 0.00 KM |
| Ferryside Gardens, Fiskerton, Lincoln | £ 215,000 | BUY | 6 / 10 | 0.02 KM |
| Ferry Road, Fiskerton | £ 237,500 | BUY | 7 / 10 | 0.17 KM |
| Meadow Bank Avenue, Fiskerton, LN3 | £ 210,000 | BUY | 6 / 10 | 0.35 KM |
| Church View Crescent, Fiskerton, Lincoln, Lincolnshire, LN3 | £ 180,000 | BUY | 6 / 10 | 0.56 KM |
Nearby Properties
| Address | Price | Distance |
|---|---|---|
| 12 Ferryside Gardens | £ 188,000 | 0.00 KM |
| 18 Ferryside Gardens | £ 155,000 | 0.00 KM |
| 15 Ferryside Gardens | £ 210,000 | 0.00 KM |
| 53 Ferry Road | £ 220,000 | 0.14 KM |
| 51 Ferry Road | £ 146,000 | 0.14 KM |