Agent Listings
| Image | Name | Bedrooms | Bathrooms | Price | Listed |
|---|---|---|---|---|---|
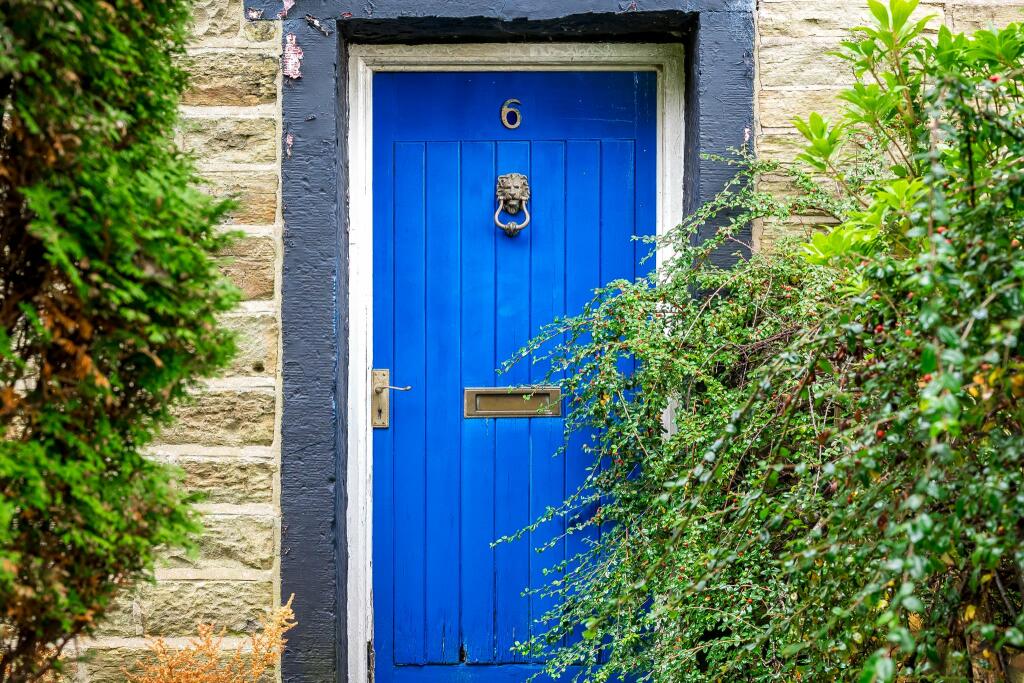 | Crown Point, Edgworth Embrace the tranquillity of Edgworth Village living in this beautifully presented Victorian stone cottage, where country charm and modern convenience blend seamlessly. | 2 | 1 | £ 225,000 | Monday, 14-Oct-24 09:49:55 UTC |
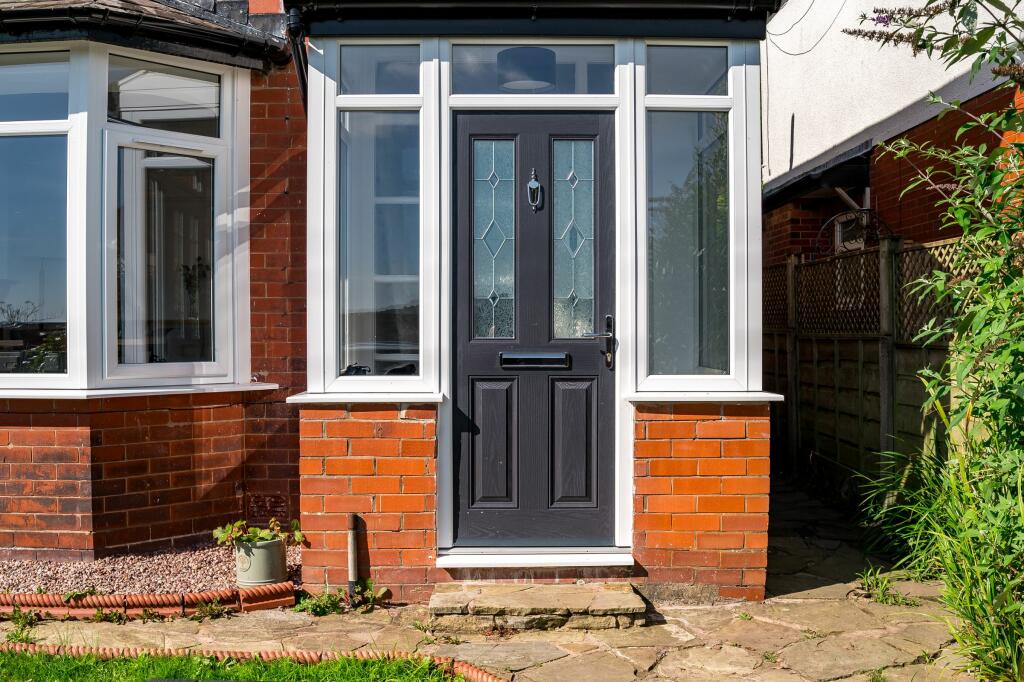 | Dundee Lane, Ramsbottom The perfect blend of 1930s charm & modern living. With ample space & contemporary features, this home provides the ideal setting for family life, relaxation, & easy access to local amenities. A must-see property with no onward chain! | 3 | 1 | £ 320,000 | Thursday, 10-Oct-24 10:41:02 UTC |
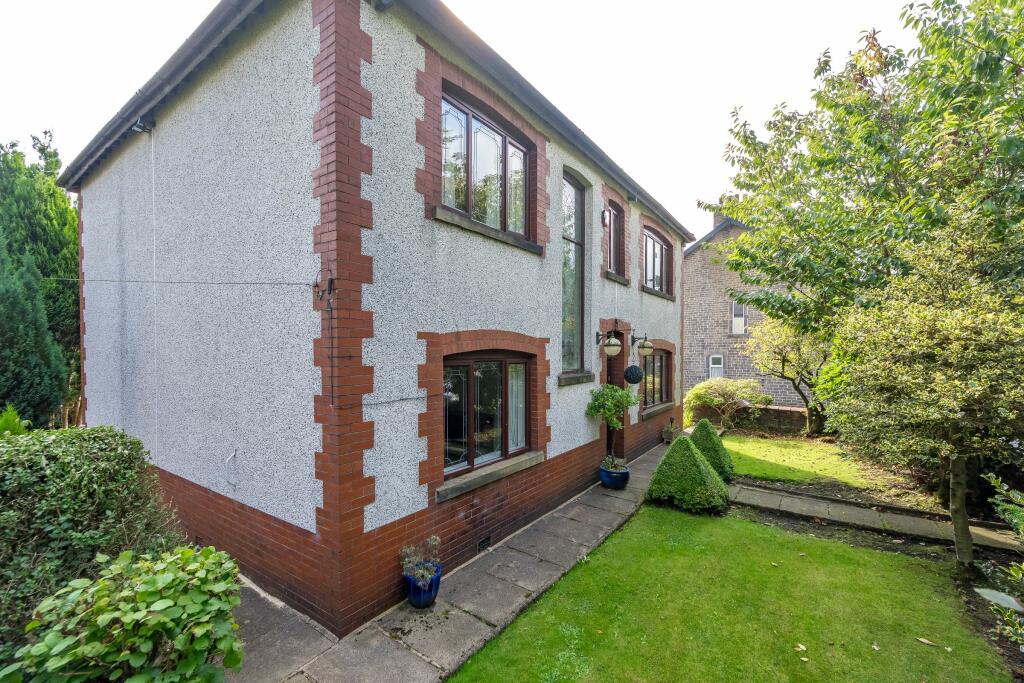 | Hillcroft, Helmshore Road, Haslingden More than a house, Hillcroft is a home steeped in history, offering timeless 1920s charm with ample space. elegance and practicality combine at Hillcroft, a heritage home, providing a perfect blend of comfort, character, and potential for modern living. | 4 | 1 | £ 425,000 | Monday, 07-Oct-24 14:04:16 UTC |
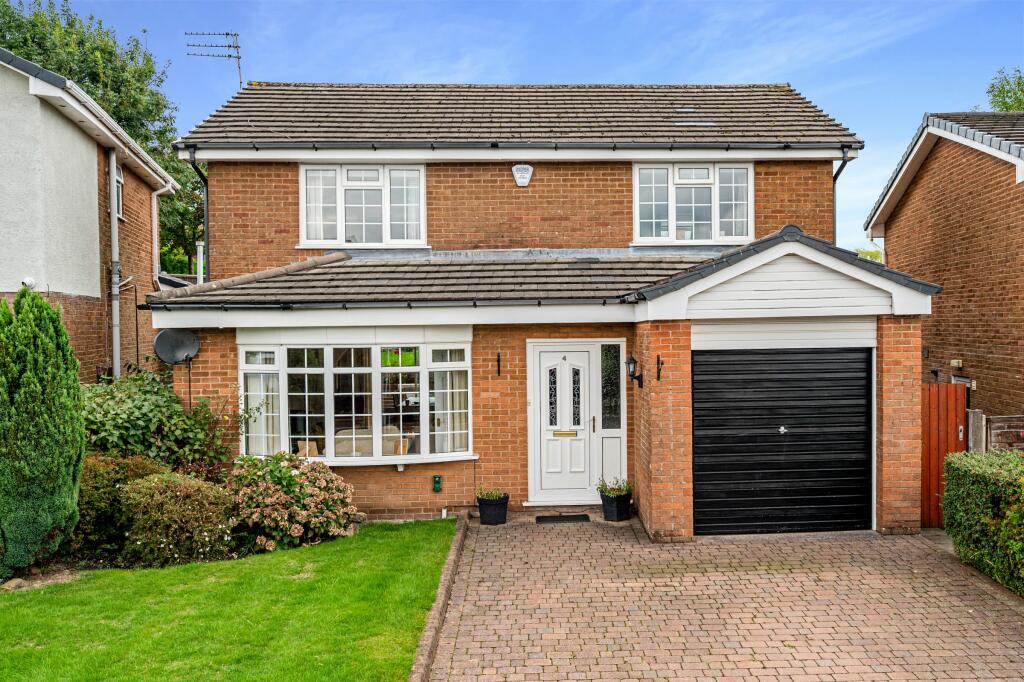 | Hayfield Close, Greenmount A spacious and welcoming home, in a peaceful, sought-after neighbourhood, Hayfield Close offers the perfect home for families, within walking distance of two primary schools, the popular Greenmount Playing Field and close to fantastic transport links. | 4 | 2 | £ 475,000 | Thursday, 03-Oct-24 12:32:37 UTC |
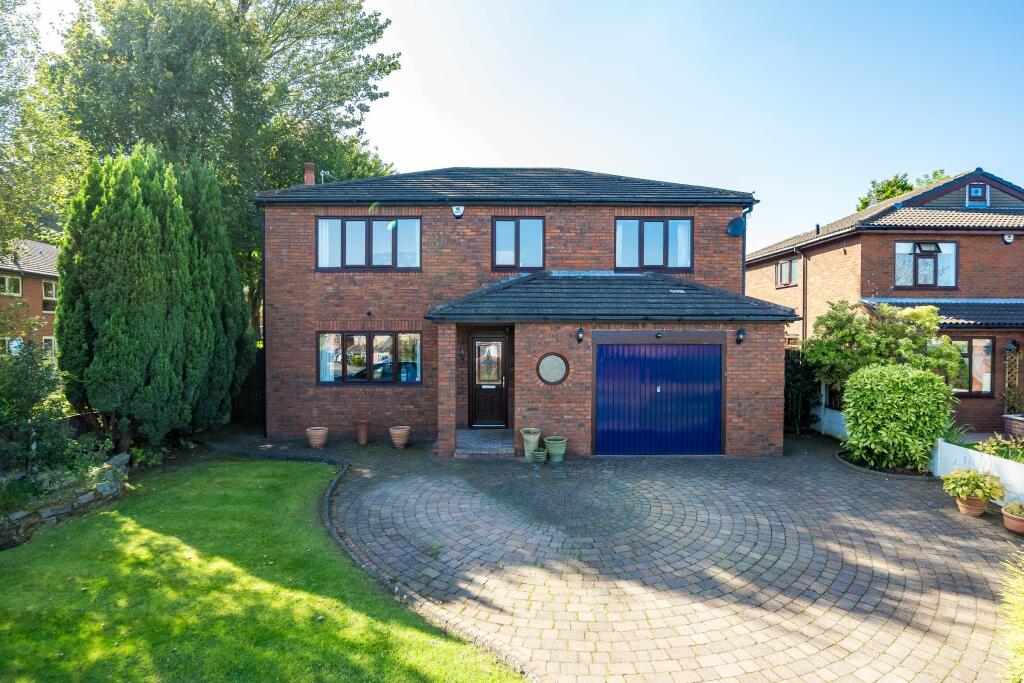 | Grantham Drive, Brandlesholme Well proportioned, spacious and offering great versatility and potential to reconfigure and reinvent for modern open plan living, Grantham Drive occupies a prestigious position along one of Brandlesholme's most sought-after residential streets, close to shops and excellent school facilities. | 4 | 2 | £ 500,000 | Monday, 30-Sep-24 13:01:14 UTC |
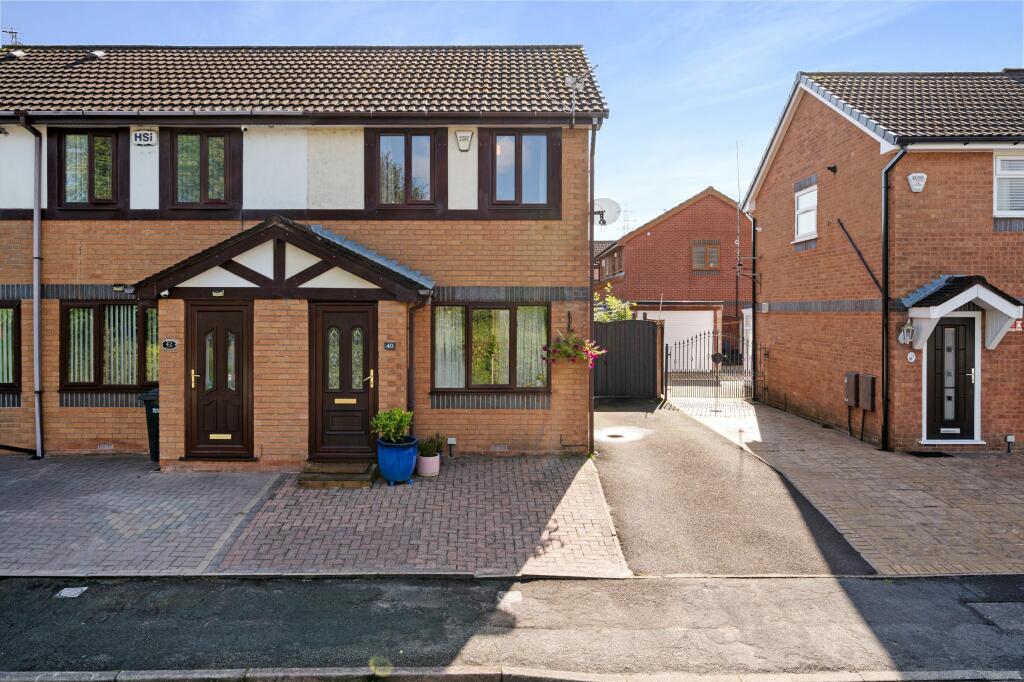 | Harley Avenue, Harwood This home is more than a place to live; it's a space where memories are made and cherished-a home ready for you to move in and start the next chapter of your life. | 2 | 1 | £ 190,000 | Saturday, 21-Sep-24 10:47:20 UTC |
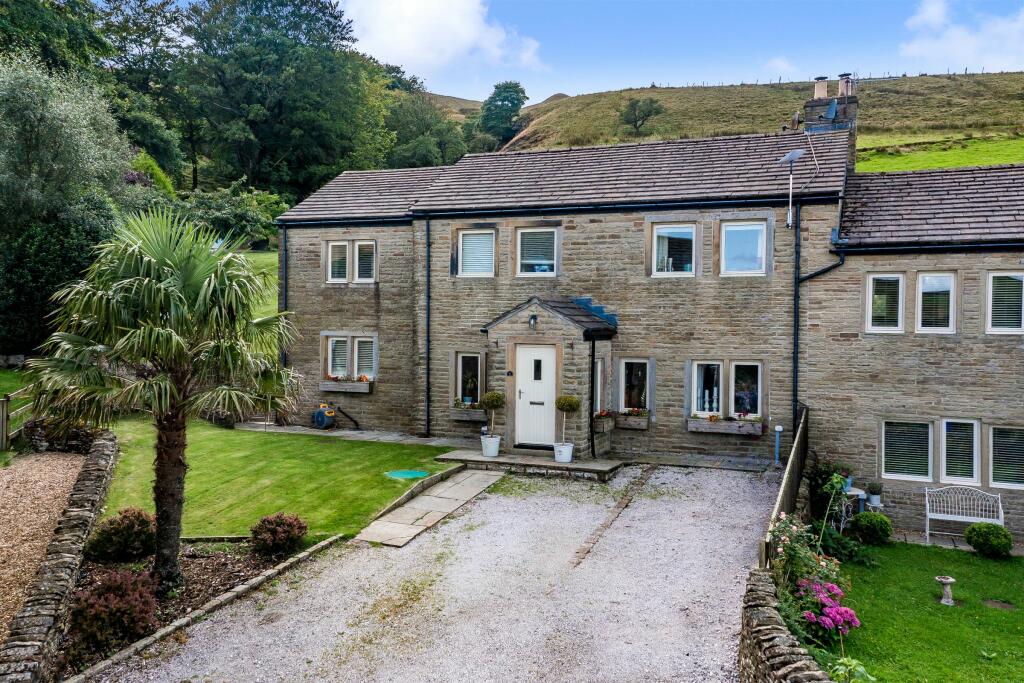 | Lowerfold Cottages, Cowpe For country living combining characterful features and contemporary conveniences, Lowerfold Cottages offers a blend of modernity with cottage comforts, nestled in a peaceful rural setting, while still being within easy reach of essential amenities for 21st century living. | 4 | 2 | £ 625,000 | Tuesday, 17-Sep-24 15:17:59 UTC |
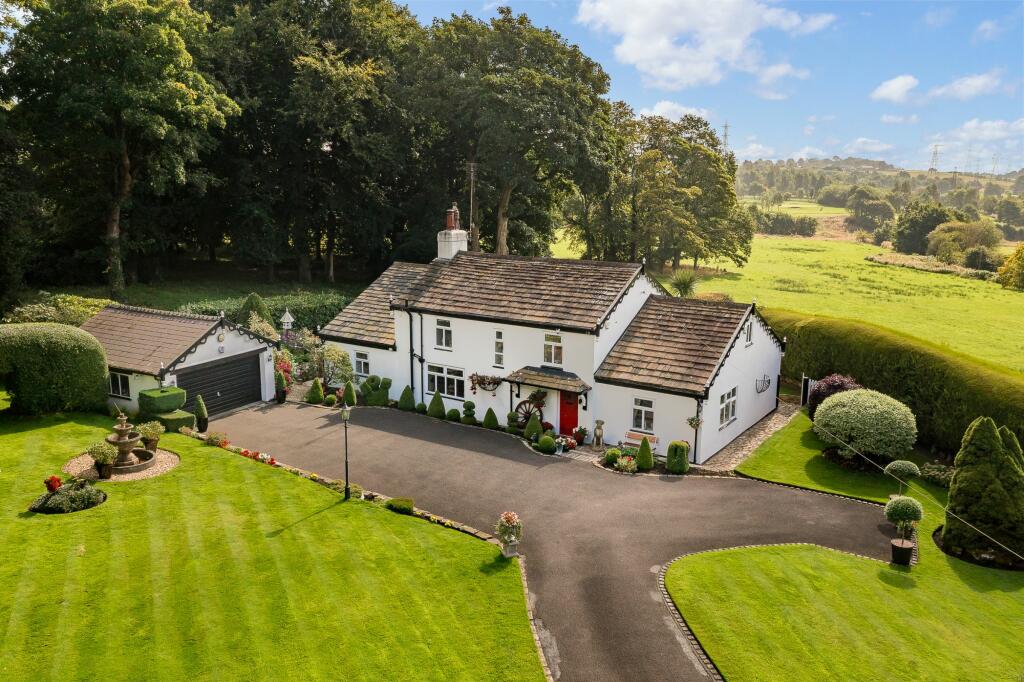 | Harwood Cottage, Stitch Mi Lane, Harwood Ideal for those who appreciate nature and period character, a handsome and versatile home, Harwood Cottage offers a unique opportunity to purchase an outstanding, gated home, enveloped in vast, manicured gardens, in an enchantingly rural, yet conveniently accessible, secluded, semi-rural setting. | 4 | 3 | £ 950,000 | Friday, 13-Sep-24 16:33:17 UTC |
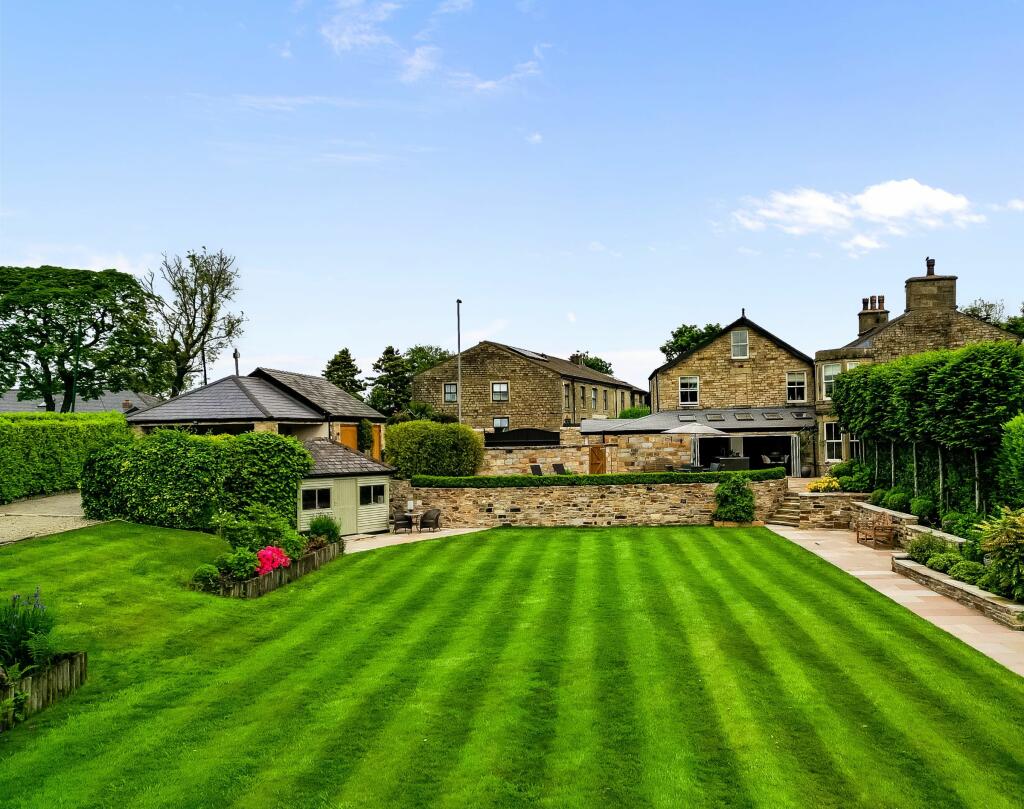 | Brandlesholme Road, Greenmount, Bury An idyllic haven, Nabbs Cottage is a grand, hidden haven, a bastion of tranquillity bringing together the best of countryside and city living, in a characterful and spacious home, well-equipped for modern living. | 4 | 4 | £ 1,850,000 | Wednesday, 11-Sep-24 08:09:55 UTC |
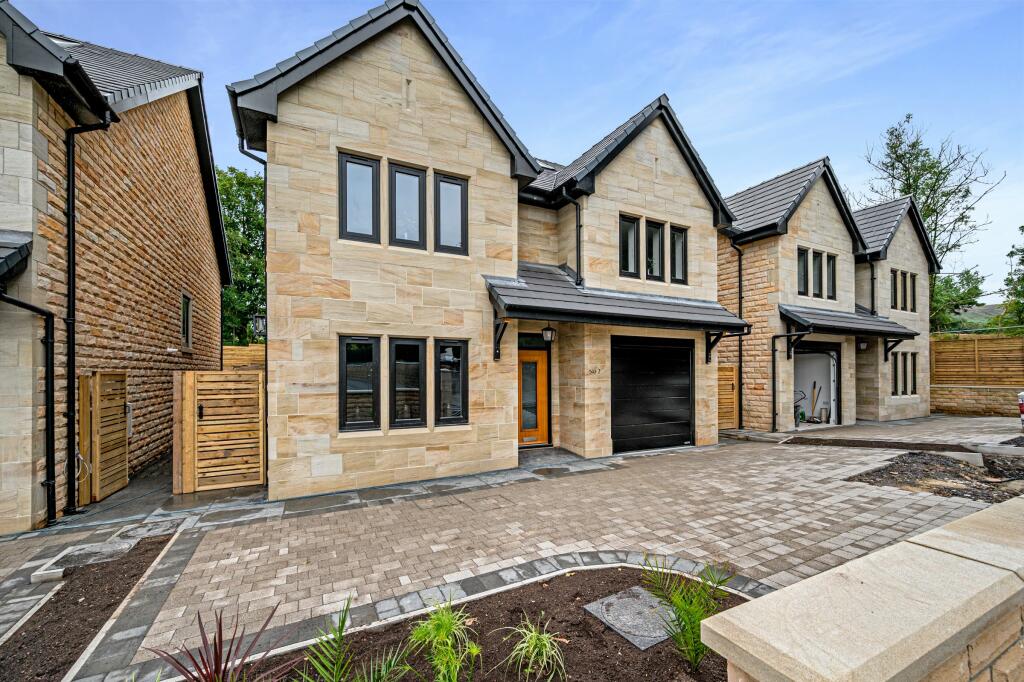 | Holcombe Chase, Helmshore One of three new build properties that are now available at Holcombe Chase, Helmshore. A spacious sanctuary on the cusp of the countryside, experience high specification living for all the family... | 5 | 4 | £ 895,000 | Wednesday, 11-Sep-24 08:09:51 UTC |
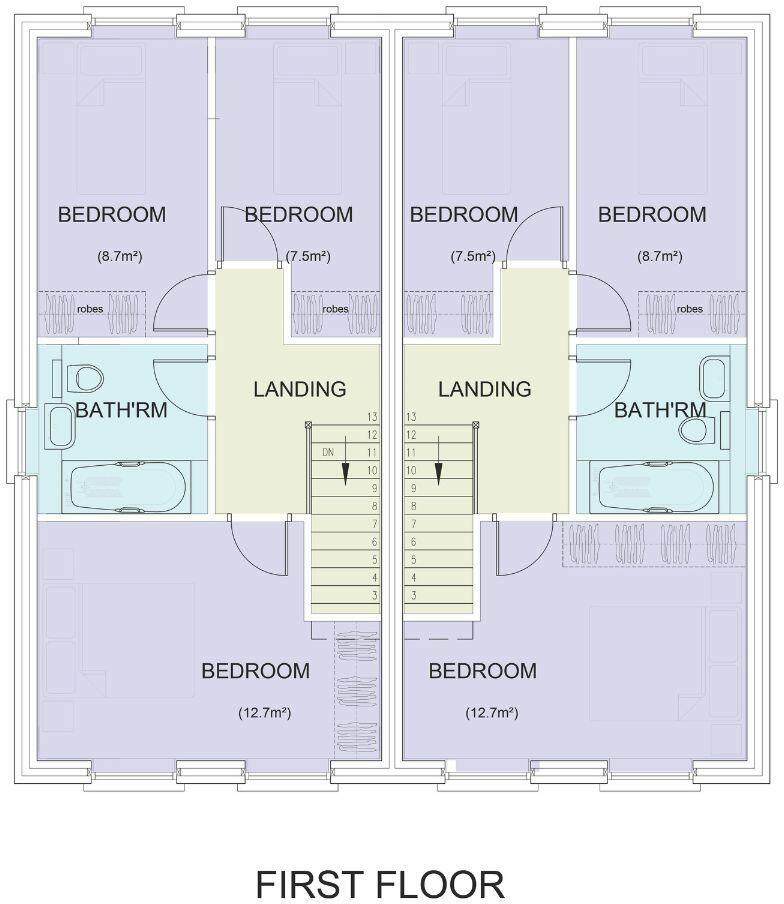 | Shawclough Street, Rossendale An exclusive development of 8 semi-detached new build homes available to reserve now! | 3 | 1 | £ 260,000 | Monday, 02-Sep-24 10:45:17 UTC |
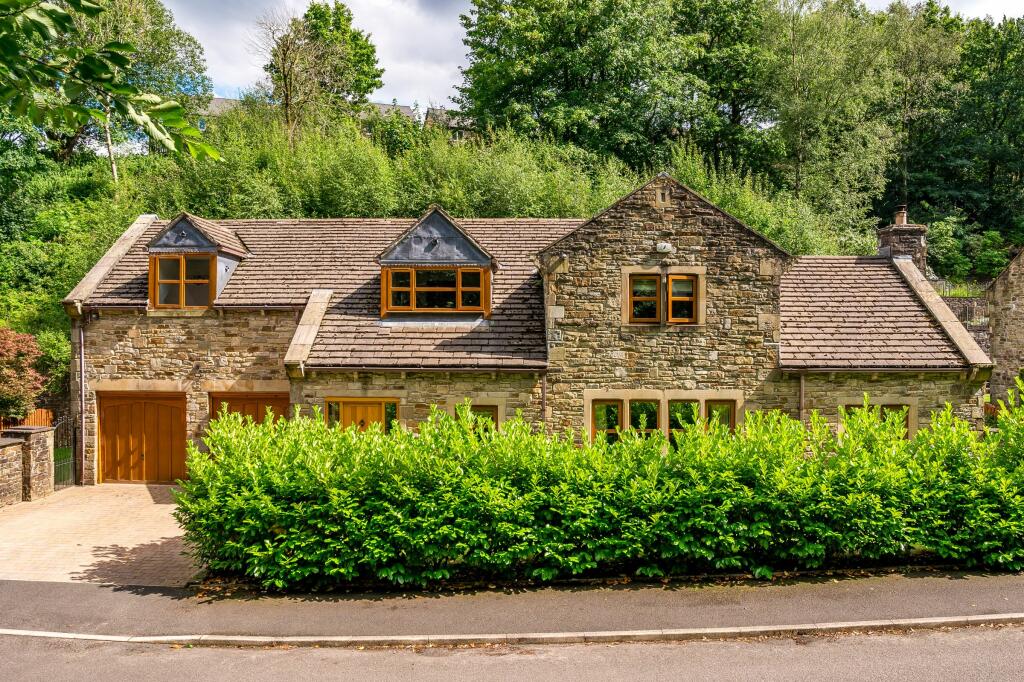 | Sunny Bank Road, Helmshore A uniquely designed home, where beautiful natural stone blends with high vaulted ceilings and contemporary open plan spaces, and walks unfurl from the door, experience the peace and tranquillity to be found at Sunny Bank Road. | 5 | 2 | £ 900,000 | Friday, 23-Aug-24 17:13:29 UTC |
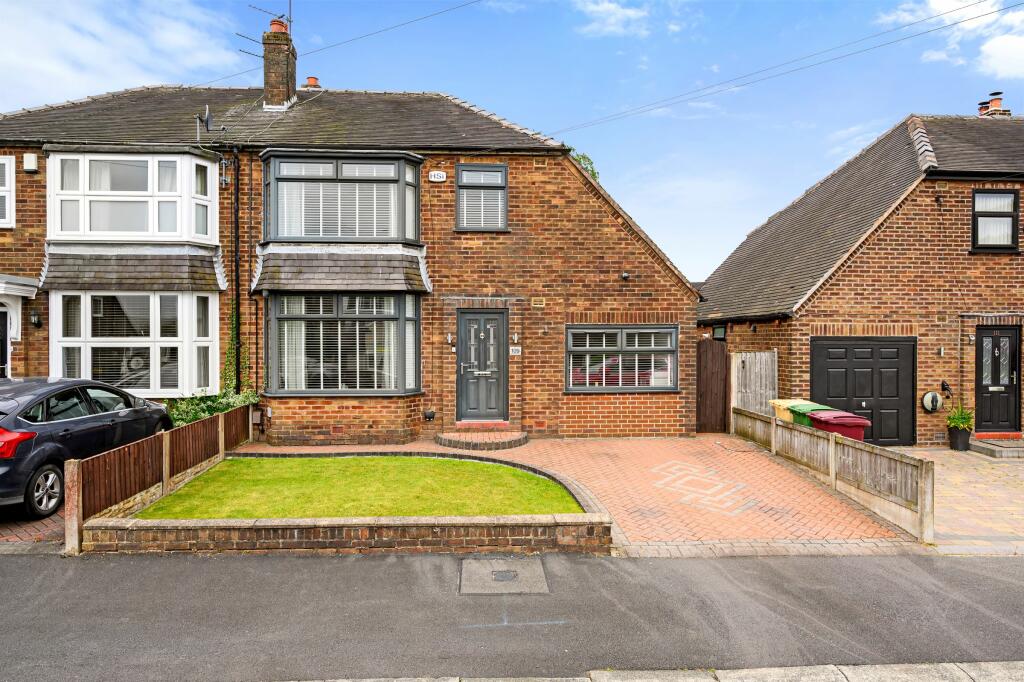 | Bramhall Avenue, Harwood A spacious and serene haven, with phenomenal views across Harwood Golf Course and elegant, contemporary décor, Bramhall Avenue is the ultimate restful retreat. | 3 | 1 | £ 320,000 | Monday, 19-Aug-24 16:31:03 UTC |
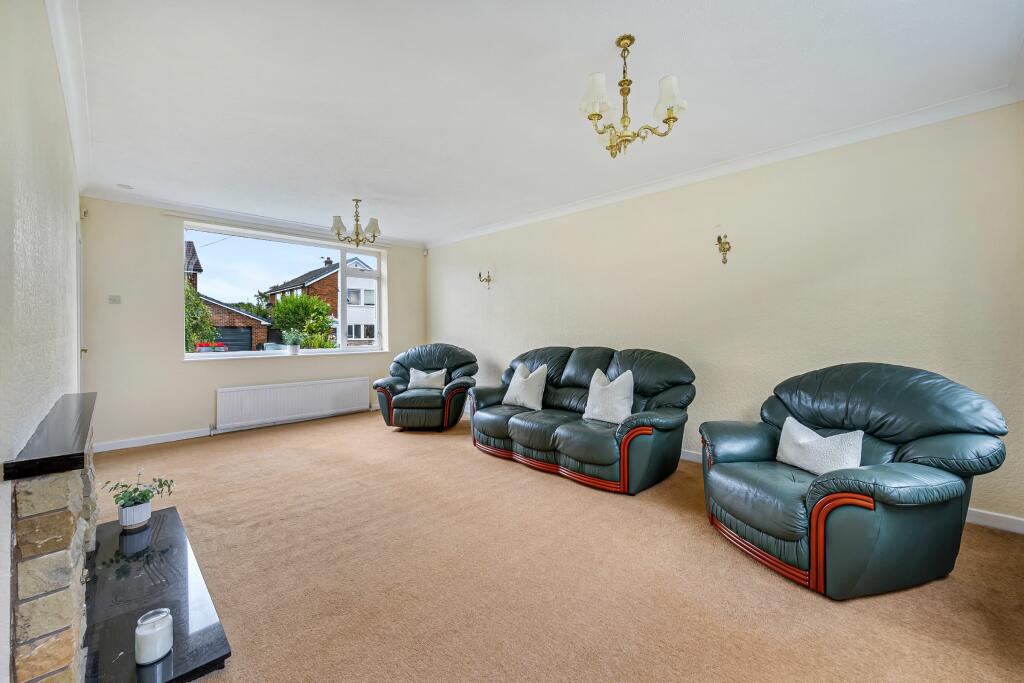 | Greenmount Drive, Bury With its serene and sought-after setting, generous living spaces, and meticulously cared-for gardens, Greenmount Drive is more than just a house-it's a place to call home. | 4 | 1 | £ 450,000 | Saturday, 17-Aug-24 13:31:46 UTC |
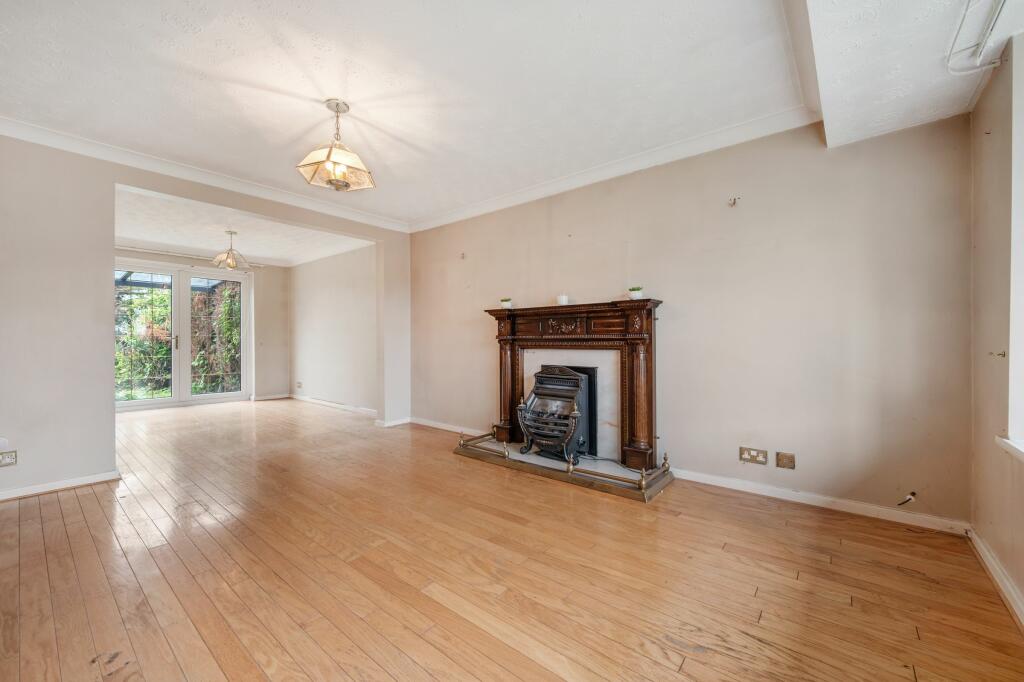 | Moreton Drive, Walshaw Park With its prime residential position, within easy reach of sought after schools, and offering spacious, well-proportioned living for all the family, Moreton Drive is so much more than a house: it offers all the ingredients for a forever home. | 4 | 2 | £ 375,000 | Wednesday, 14-Aug-24 11:02:05 UTC |
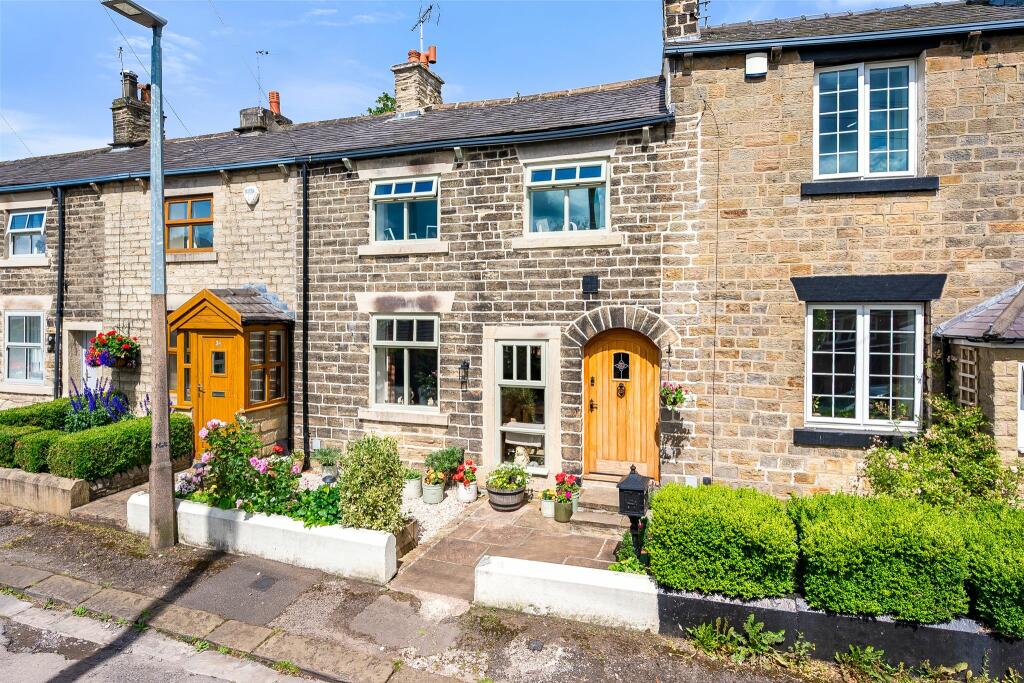 | Pennington Street, Walshaw This treasured cottage offers the perfect blend of period charm, modern convenience, with a tranquil setting. This Victorian cottage is the ideal choice for those seeking a cosy, character-filled retreat in a friendly and well-connected village. | 3 | 1 | £ 250,000 | Monday, 05-Aug-24 16:32:17 UTC |
 | Foster Lane, Ainsworth 'Hillside' is a celebration of period charm and modern functionality, offering a unique blend of elegance, comfort, and peace. Its versatile living spaces, extensive gardens, and idyllic location on the outskirts of Ainsworth Village make it a highly desirable home. | 3 | 2 | £ 400,000 | Friday, 02-Aug-24 12:36:25 UTC |
 | Bolton Road, Hawkshaw - Large Parcel of Land Surrounded by fields, rolling hills and nature, this versatile and spacious four bedroom home is brimming with the potential to adapt to your family needs. | 4 | 1 | £ 550,000 | Thursday, 18-Jul-24 13:10:18 UTC |
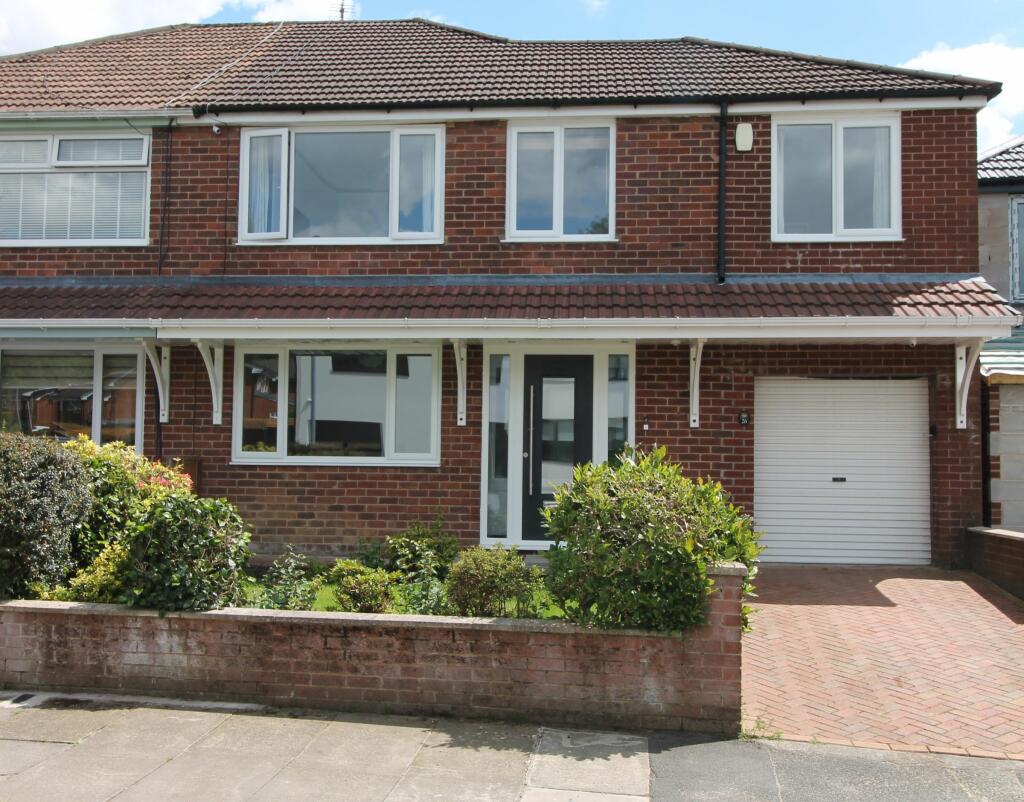 | Brookside Crescent, Greenmount With a range of fantastic walks close by, alongside all the convenience of the village shops, eateries, schools and leisure facilities, Brookside Crescent is a balanced and spacious family home in which to raise children and make memories. | 4 | 1 | £ 375,000 | Tuesday, 09-Jul-24 13:32:01 UTC |
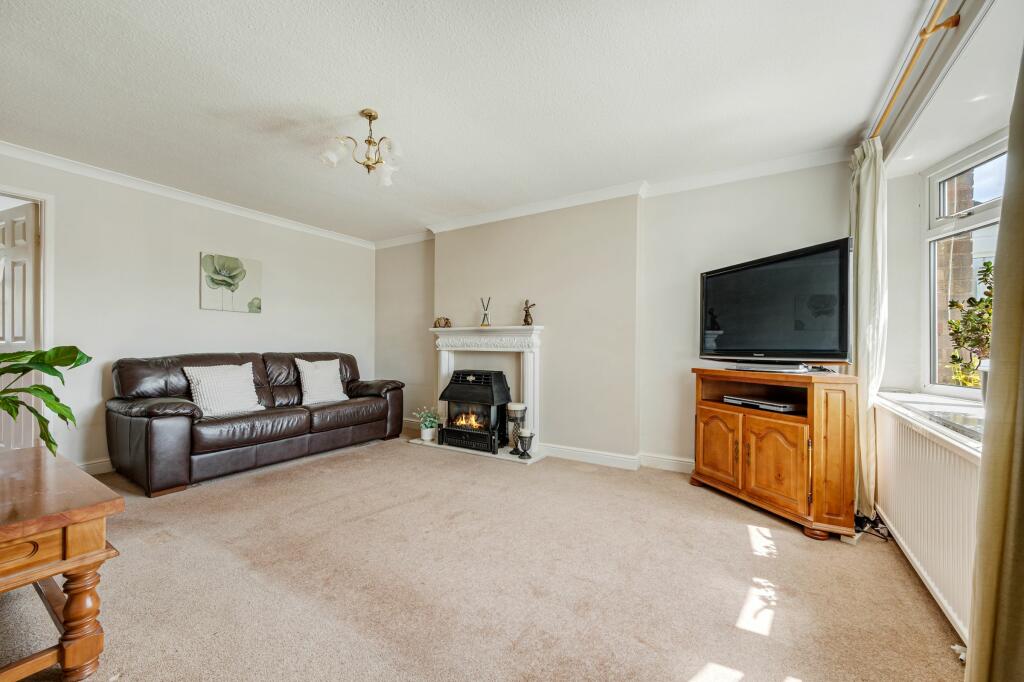 | Holcombe Lee, Ramsbottom, Bury In the heart of Holcombe Brook, with easy access to the restaurants and shops of Ramsbottom and just a walk from the leafy trails of Holcombe Hill and Redisher Woods, rediscover easy family living at Holcombe Lee. Sold with no onward chain. | 3 | 1 | £ 250,000 | Wednesday, 03-Jul-24 09:21:28 UTC |
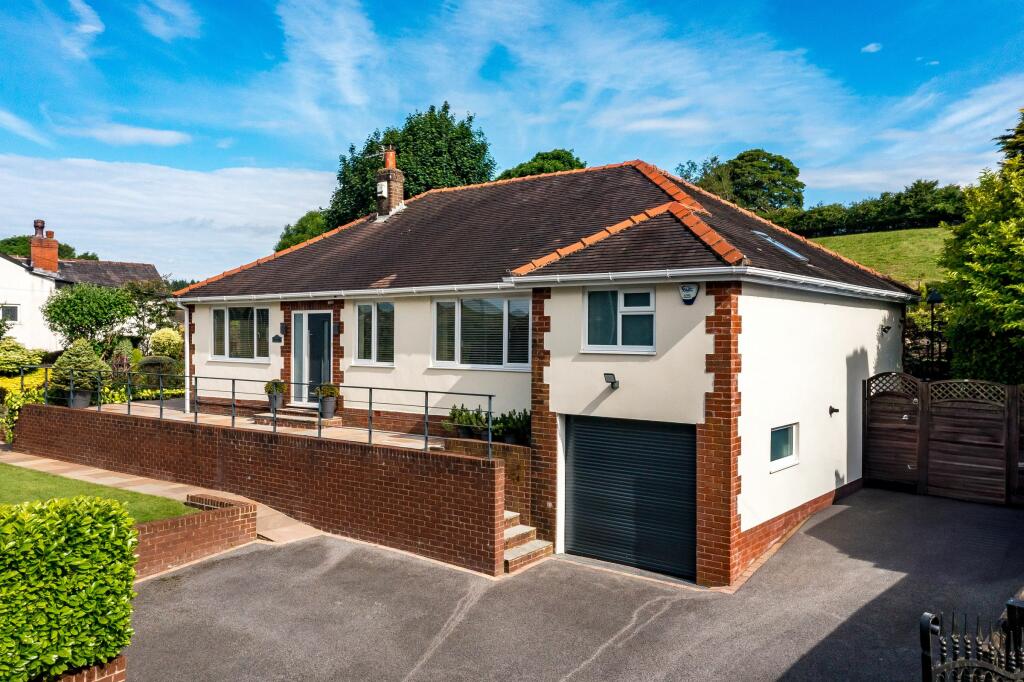 | Windy Ridge, Bolton Road, Hawkshaw, Bury Gloriously nestled on a spacious plot, with professionally landscaped gardens and rolling countryside to the rear stretching out to Holcombe Hill, seek sanctuary, at Windy Ridge, an exquisitely finished detached bungalow in Hawkshaw. | 4 | 2 | £ 750,000 | Wednesday, 03-Jul-24 09:16:21 UTC |
 | Starling Road, Three Arrows - UNDER OFFER, STILL TAKING VIEWINGS CURRENTLY UNDER OFFER - STILL TAKING VIEWINGS Built for cotton mill owners, this handsome four bedroom Edwardian home is set back from Starling Road, privately tucked away behind a leafy screen of mature tree | 4 | 2 | £ 575,000 | Monday, 01-Jul-24 09:33:55 UTC |
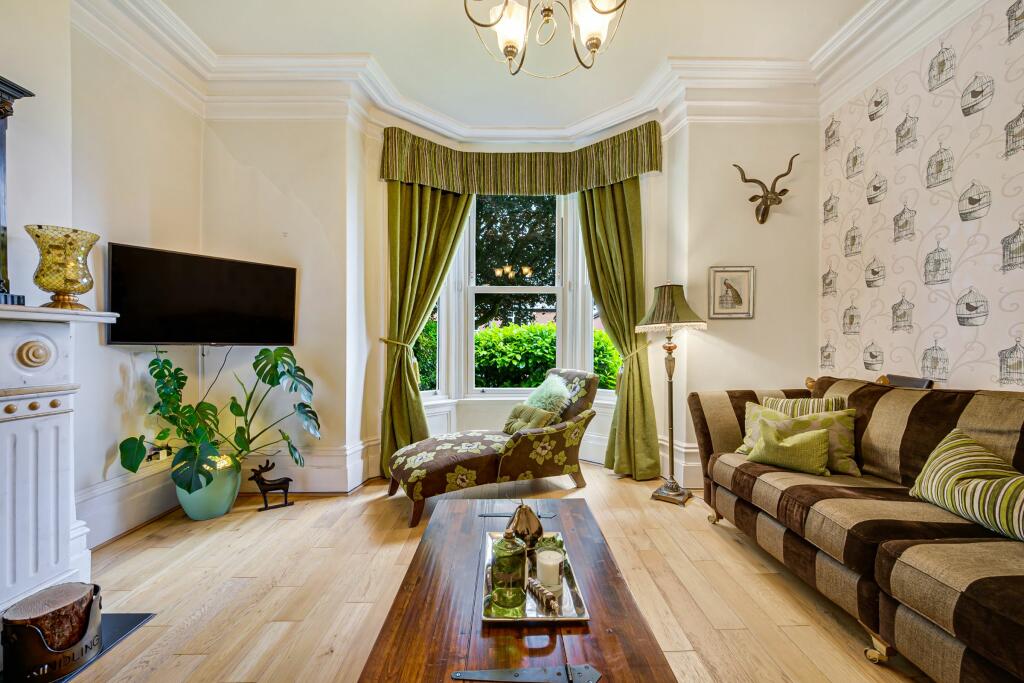 | Holcombe Road, Greenmount, Bury Ideal for young professionals, and those with a growing family, Buckley House blends character, comfort, period grandeur and homely warmth, within a sage and friendly village community. | 4 | 3 | £ 895,000 | Tuesday, 18-Jun-24 13:51:32 UTC |
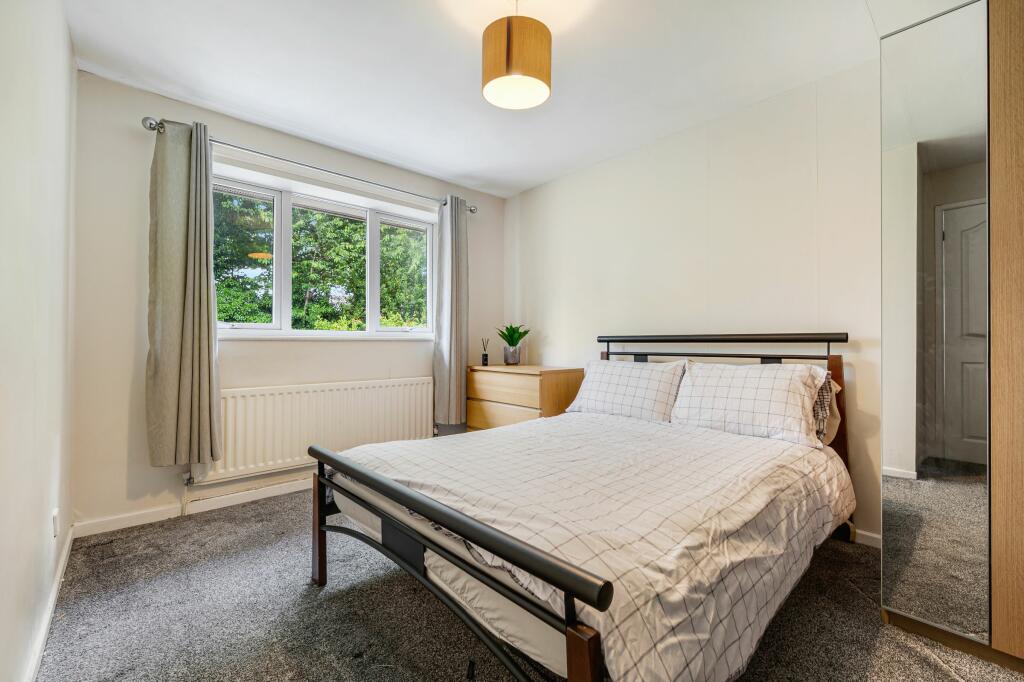 | Royston Close, Greenmount In the heart of the sought-after village of Greenmount, within walking distance of tearooms, restaurants, doctors, playgrounds and transport links, discover Royston Close, a detached home fringed in greenery, nestled on a spacious corner plot. | 4 | 1 | £ 420,000 | Tuesday, 18-Jun-24 11:08:09 UTC |
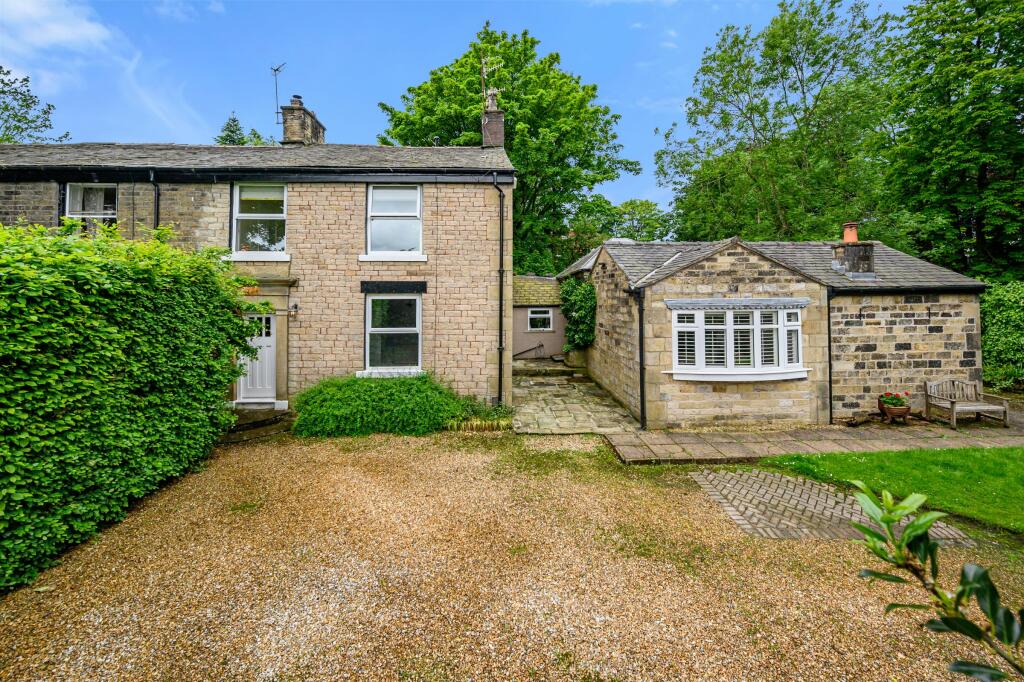 | Sunny Bower Street, Tottington, Bury Sunny Bower Street: a sociable and spacious, comfortable and characterful home, ideal also for those with a taste for entertaining. | 4 | 2 | £ 550,000 | Saturday, 15-Jun-24 13:05:22 UTC |
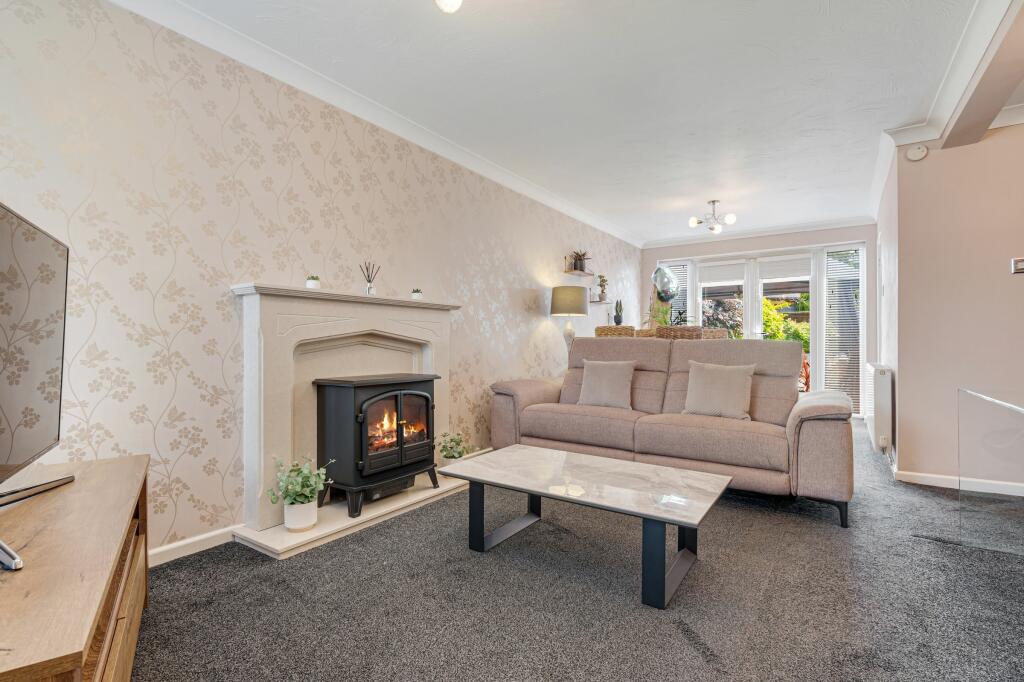 | Meadowcroft, Manchester With maximised storage, and a fresh, serene finish, 37 Meadowcroft, with its close proximity to schools, shops, road and rail links and parkland, offers a blend of suburban security, town amenities and quiet comfort. Perfect for a growing family. | 3 | 1 | £ 245,000 | Friday, 14-Jun-24 07:26:39 UTC |
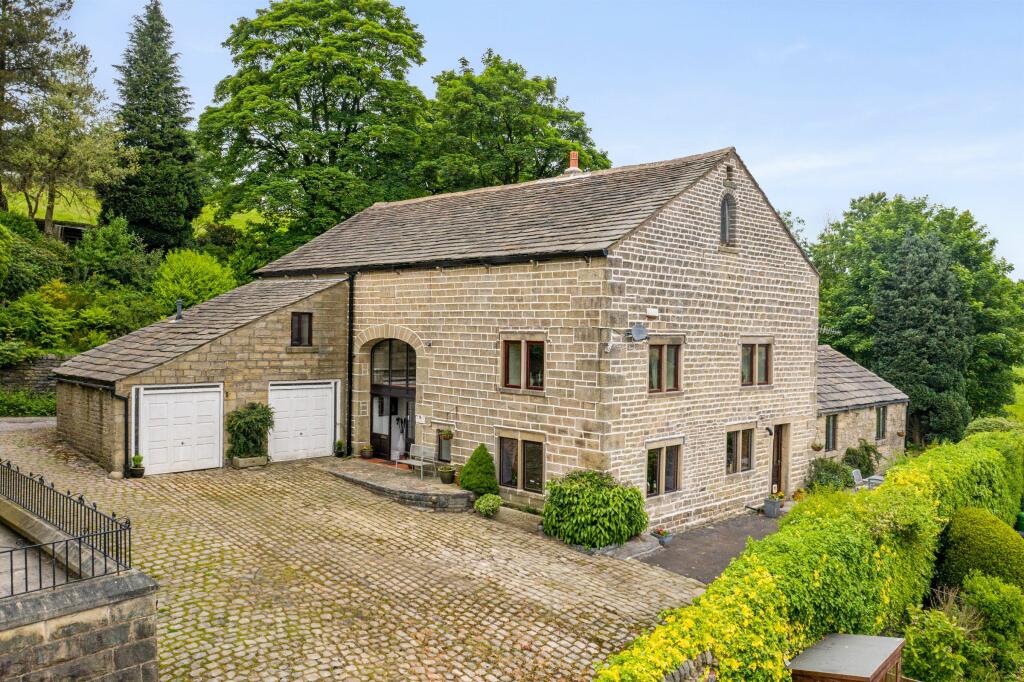 | Lumb Carr Road, Little Holcombe Discover your rural retreat in the quaint and quiet hamlet of Little Holcombe at The Barn, a characterful stone built home nestled off a peaceful, private lane and with idyllic open views out over the valley. | 5 | 3 | £ 1,100,000 | Wednesday, 12-Jun-24 10:50:14 UTC |
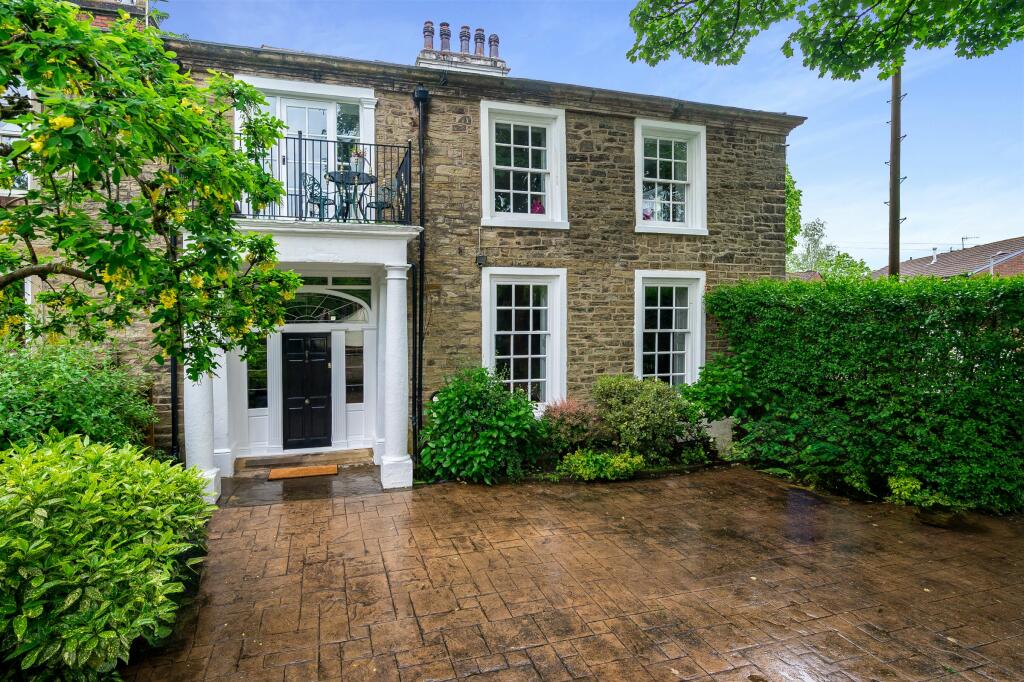 | Barwood House, Ramsbottom Discover a home where prestige, heritage, warmth and welcome combine at Barwood House, a Grade II listed Georgian retreat in the heart of Ramsbottom. | 4 | 2 | £ 750,000 | Tuesday, 11-Jun-24 09:52:01 UTC |
 | Shillingstone Close, Harwood This four bedroom detached home is spacious, serene and stylishly finished, Shillingstone Close offers flexible living for a growing family. | 4 | 2 | £ 430,000 | Tuesday, 28-May-24 17:19:43 UTC |
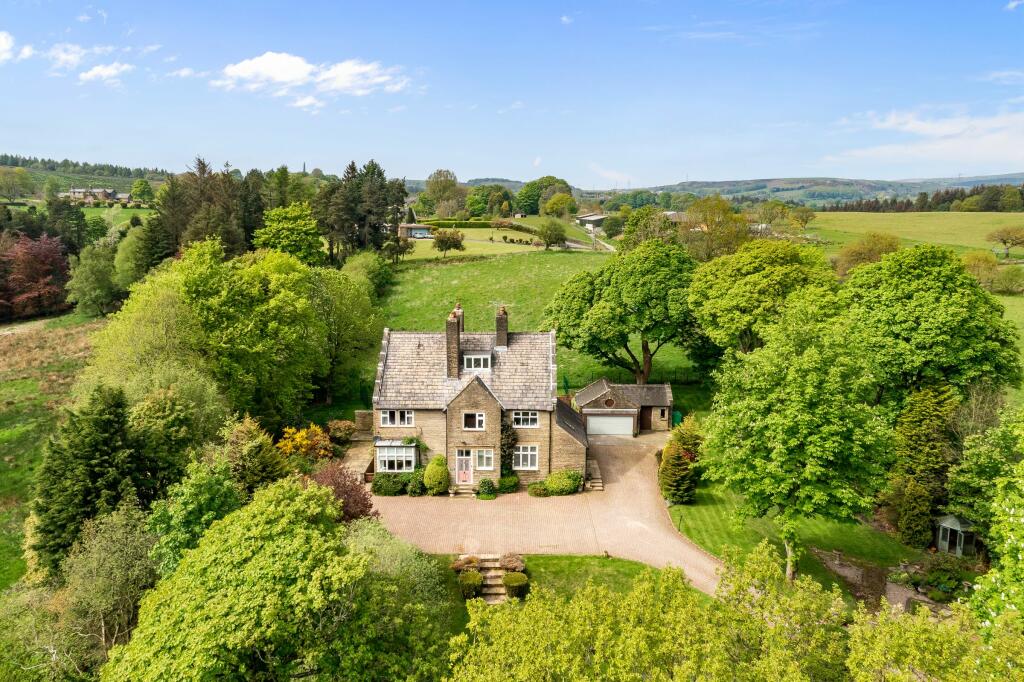 | Greens Arms Road, Turton Timeless beauty and elegance, nestled in the picturesque Chapeltown village, welcome to The Old Vicarage... Discover the enchanting beauty and sophistication of this exquisite hidden treasure. | 7 | 3 | £ 1,850,000 | Friday, 17-May-24 18:59:28 UTC |
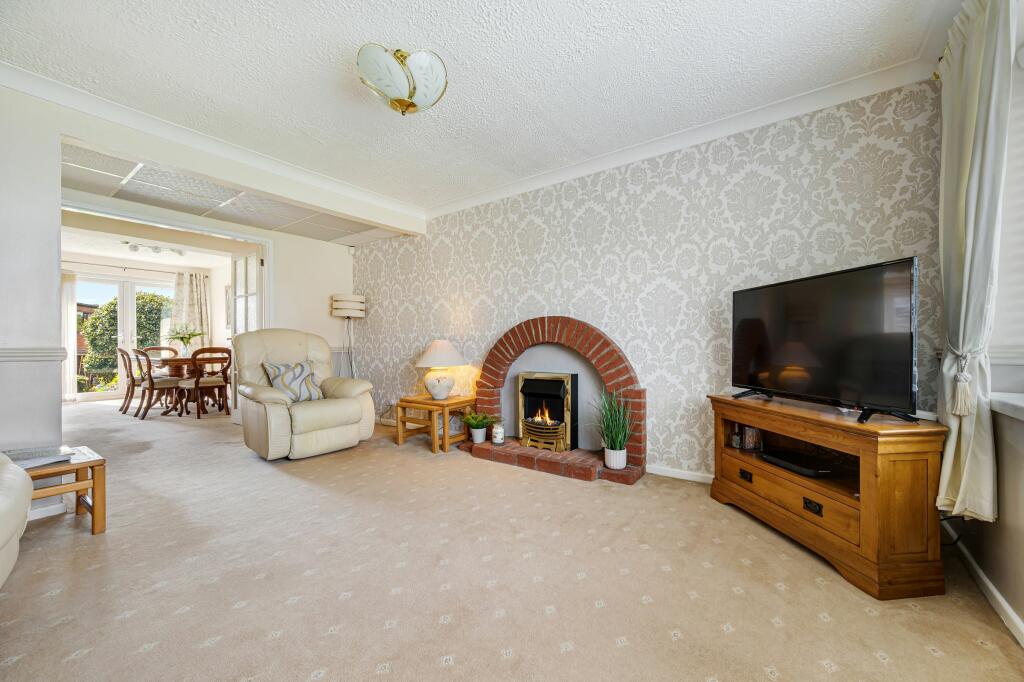 | Wood Hey Close, Radcliffe Just a stone's throw from beautiful countryside, this charming three-bed semi-detached family home located in a desirable residential area of Radcliffe, with versatile rooms, natural flow and immense style. | 3 | 2 | £ 265,000 | Wednesday, 15-May-24 19:53:23 UTC |
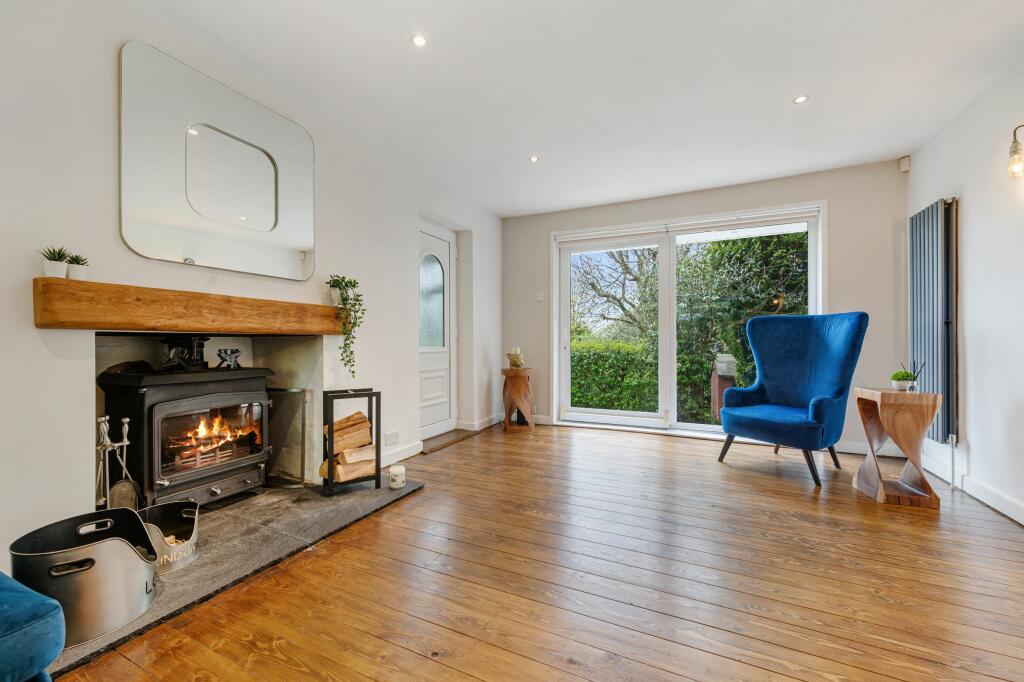 | Higher Austins, Lostock, Bolton Bunkers Hill, a four bedroom rural retreat off a quiet country lane. No Onward Chain. | 4 | 2 | £ 570,000 | Friday, 10-May-24 15:27:09 UTC |
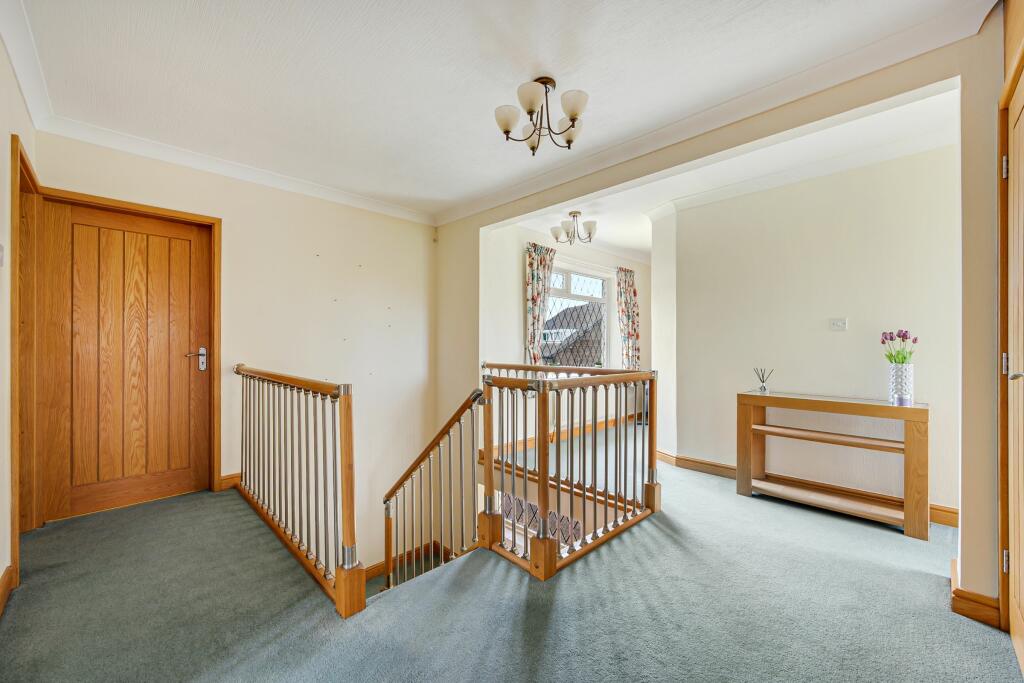 | Moor Way, Hawkshaw, Bury Welcome to a home that has been cherished and loved dearly, a home ready and waiting for its next chapter to begin... | 5 | 2 | £ 775,000 | Friday, 03-May-24 20:38:07 UTC |
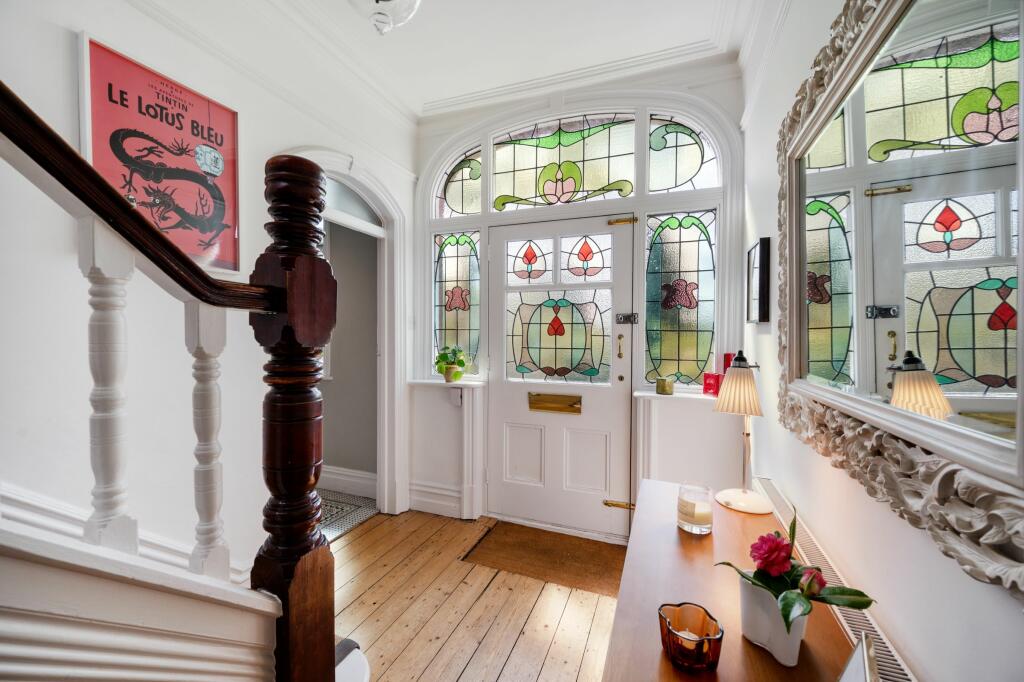 | West View, Tottington Road, Tottington Set back from the road, West View, a handsome Edwardian home, enjoys an imposing position and elevated views out over the fields. Tucked away at the end of a row of characterful homes, parking is available to the rear, outside the garage. | 4 | 2 | £ 525,000 | Tuesday, 30-Apr-24 10:46:59 UTC |
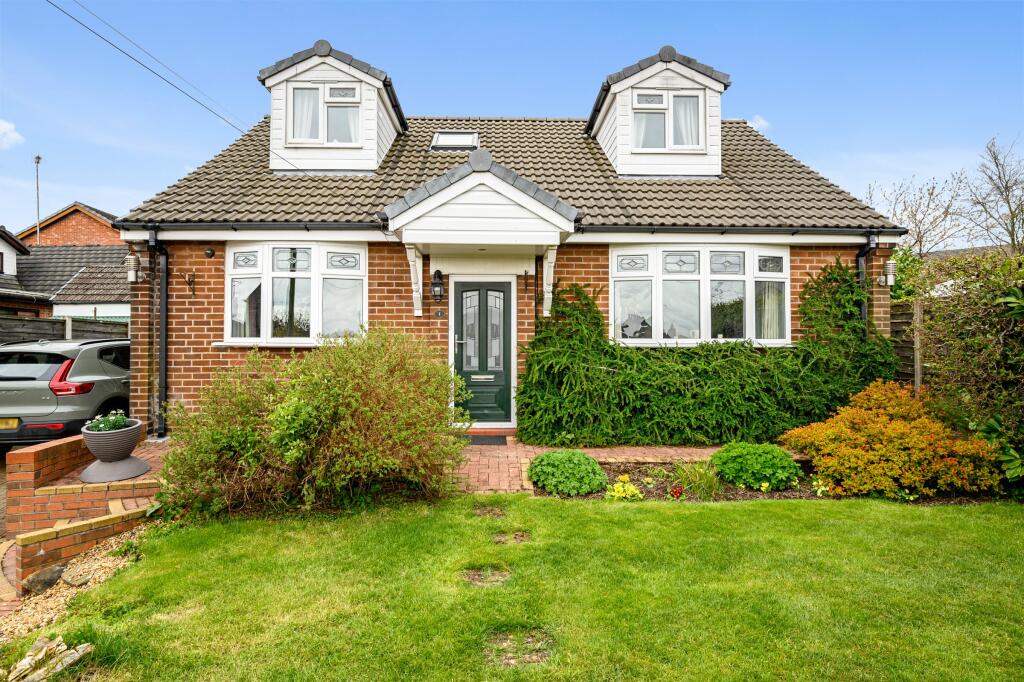 | Sunnywood Lane, Tottington In the leafy town of Tottington, where walks abound and schools, shops and rail links are within easy reach, discover the best of both worlds, at Sunnywood Lane. | 4 | 2 | £ 390,000 | Thursday, 25-Apr-24 15:08:32 UTC |
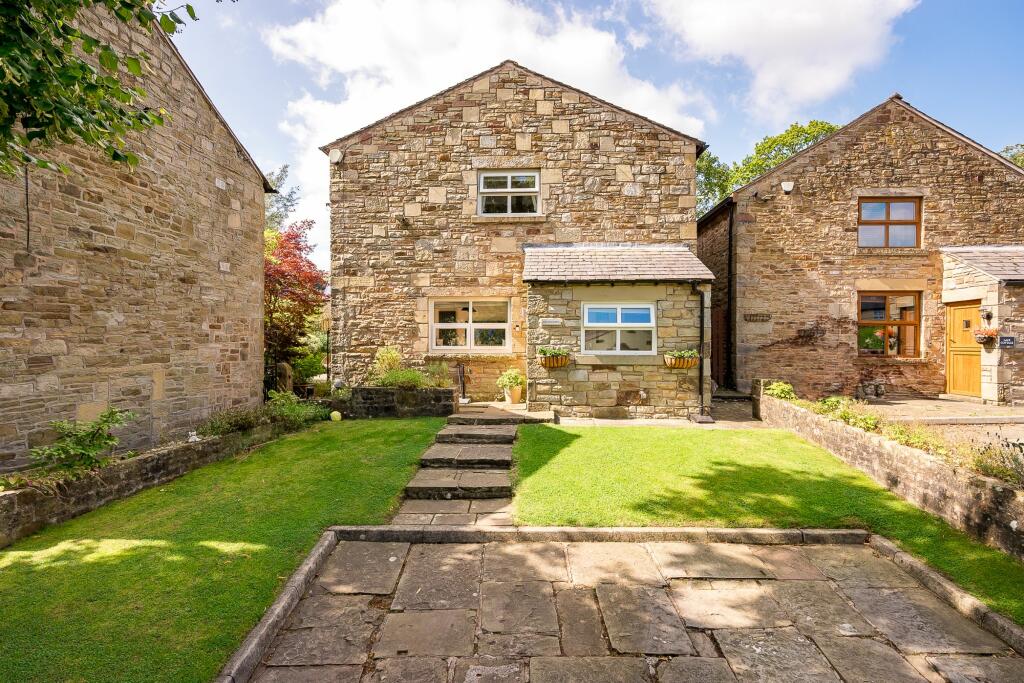 | Old Barn, Greenmount For a home where comfort, convenience and character combine, with excellent local schools, walks in abundance and all the essential amenities within easy reach, The Old Barn beckons. | 4 | 2 | £ 625,000 | Monday, 15-Apr-24 15:03:58 UTC |
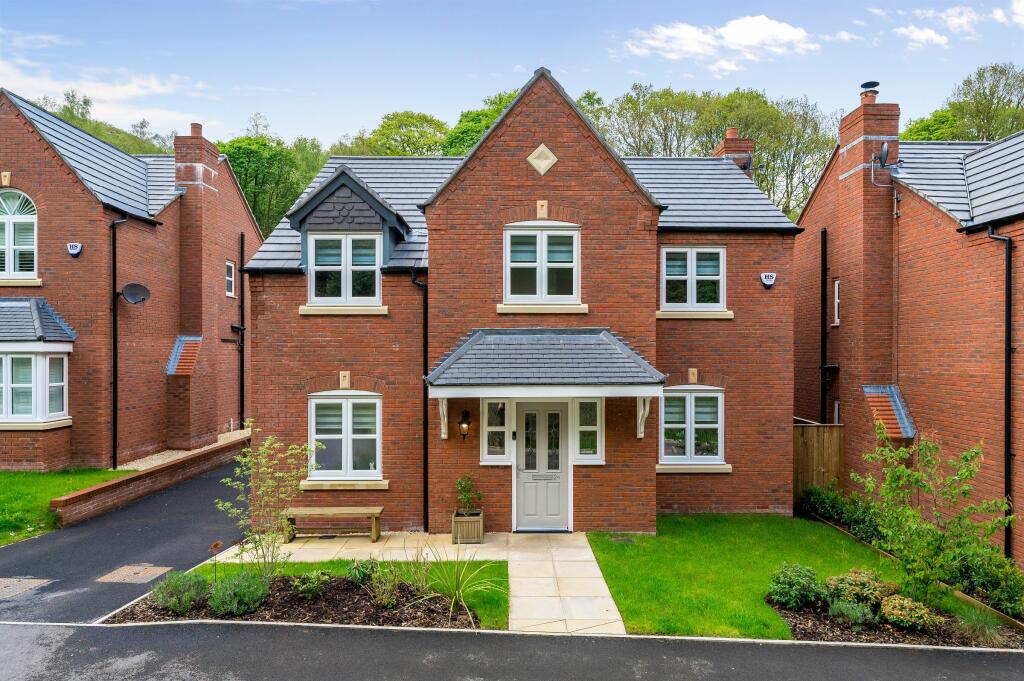 | Boothwood Stile, Holcombe Brook Standing on the site of a nineteenth century textiles works, Boothwood Stile is one of an exclusive development of luxury homes which are beautifully situated to offer a close connection to nature, whilst holding onto the conveniences of modern living. | 4 | 2 | £ 550,000 | Monday, 08-Apr-24 14:29:14 UTC |
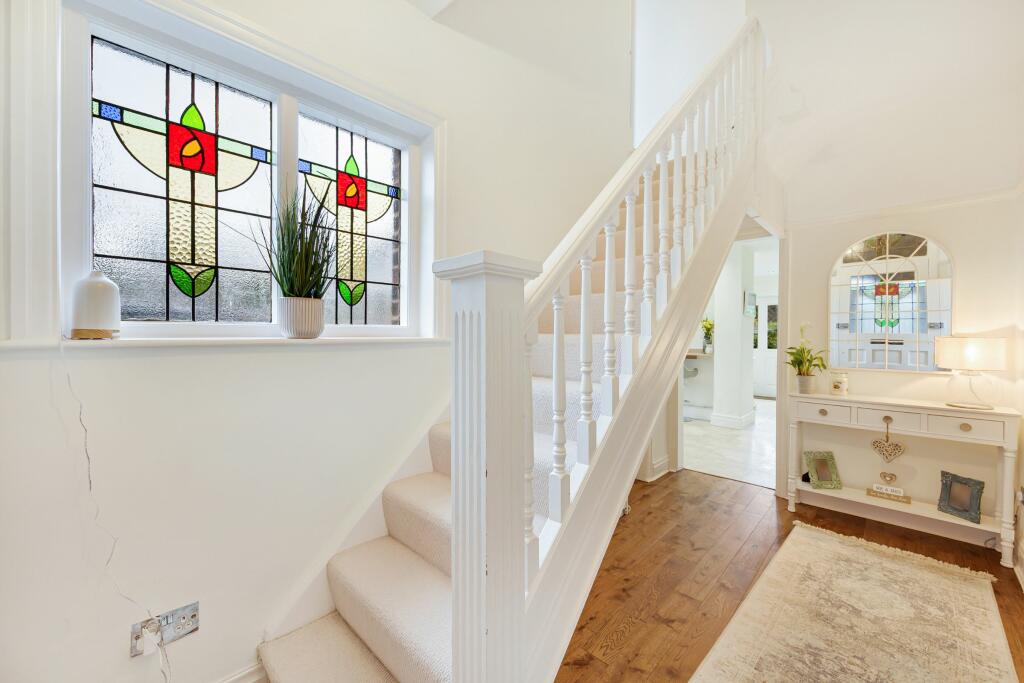 | Mayfield Road, Holcombe Brook A large family home with the opportunity to be extended further. Mayfield Road offers stylish living within easy reach of beautiful walks, cosy cafes, vibrant bars and restaurants and excellent schools that are close by. Book your viewing today! | 3 | 1 | £ 475,000 | Tuesday, 02-Apr-24 10:16:40 UTC |
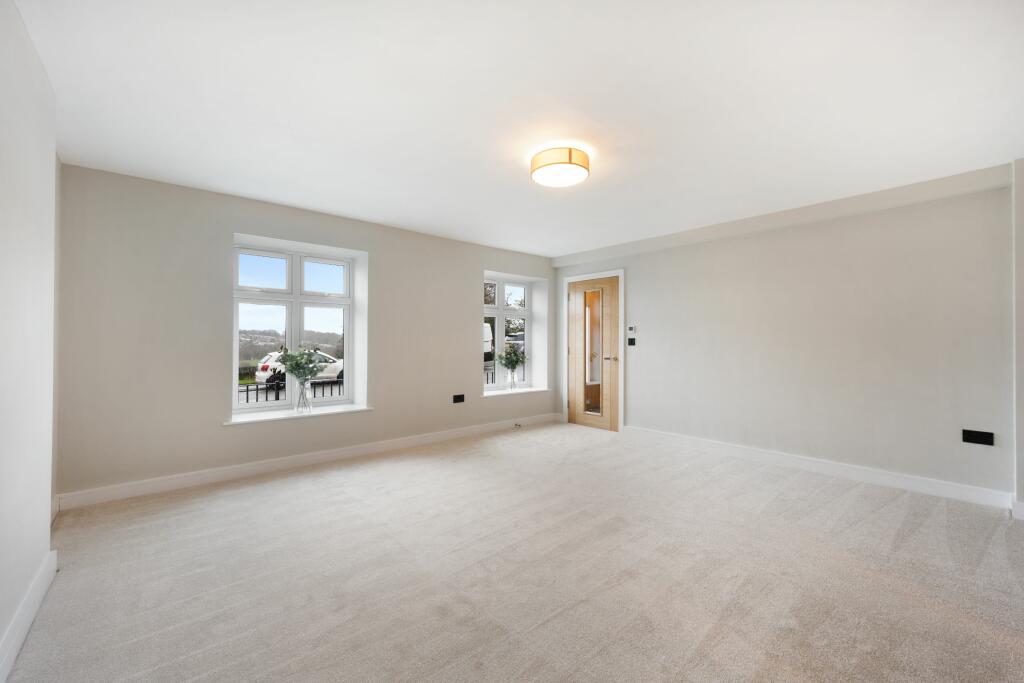 | 535 Holcombe Road, Helmshore For a spacious family home, live the lifestyle you have longed for at Holcombe Road, Helmshore, an oasis of calm in the hustle and bustle of modern life. A sociable house in every way, book your viewing for today. | 4 | 3 | £ 750,000 | Tuesday, 26-Mar-24 20:51:10 UTC |
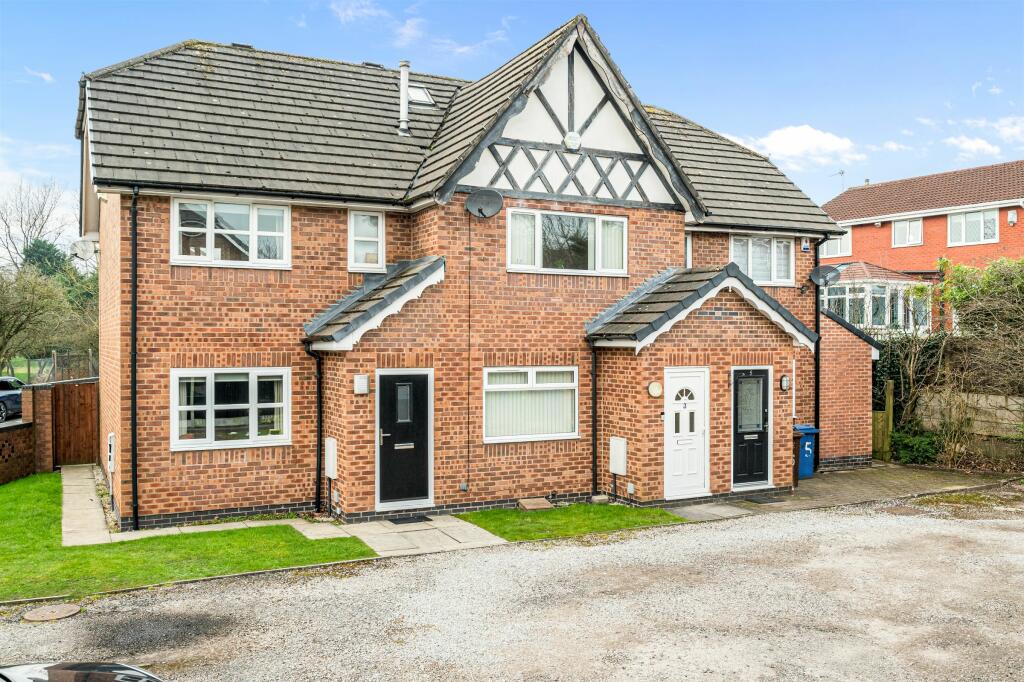 | Queen Anne Close, Unsworth, Bury This home is a sanctuary that offers a blend of comfort, convenience, and connection to nature. With its thoughtful layout, modern amenities, and idyllic location, No. 3 Queen Anne Close is ready to welcome you to a life of contentment and joy. | 3 | 1 | £ 200,000 | Thursday, 14-Mar-24 08:50:17 UTC |
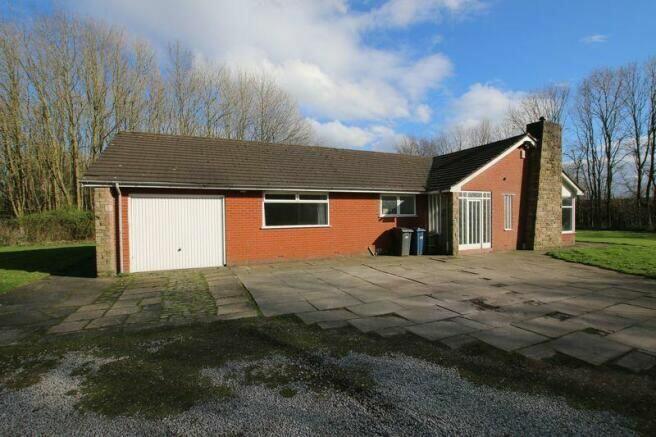 | Longmeanygate, Midge Hall, Leyland Exquisite 3-bed detached bungalow on a 2/3-acre plot in Leyland, Lancashire. Boasts spacious living, modern kitchen, cosy lounge with fireplace, and expansive gardens. Previous planning permission for expansion. Sold with no Onward Chain. | 3 | 2 | £ 545,000 | Wednesday, 13-Mar-24 19:35:23 UTC |
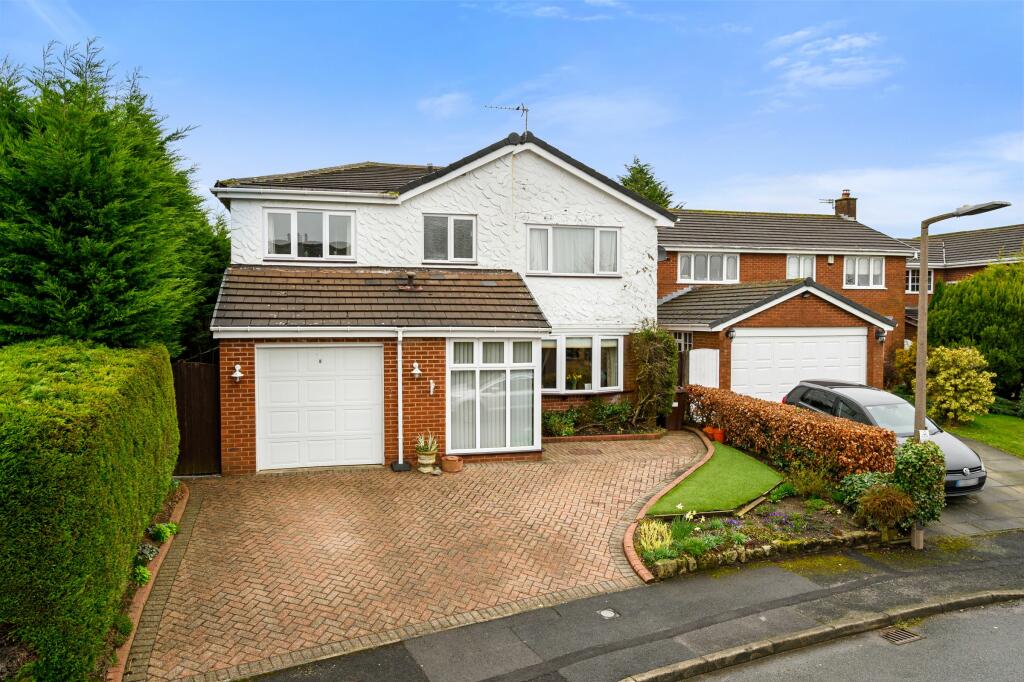 | Larkfield Close, Greenmount, Bury For a spacious family home, centred around being together and yet independent, number 10, Larkfield Close is an extraordinary home, where room leads onto room. Free-flowing and spacious, don't miss out on the opportunity to purchase your dream family home. | 4 | 3 | £ 600,000 | Tuesday, 05-Mar-24 16:48:07 UTC |
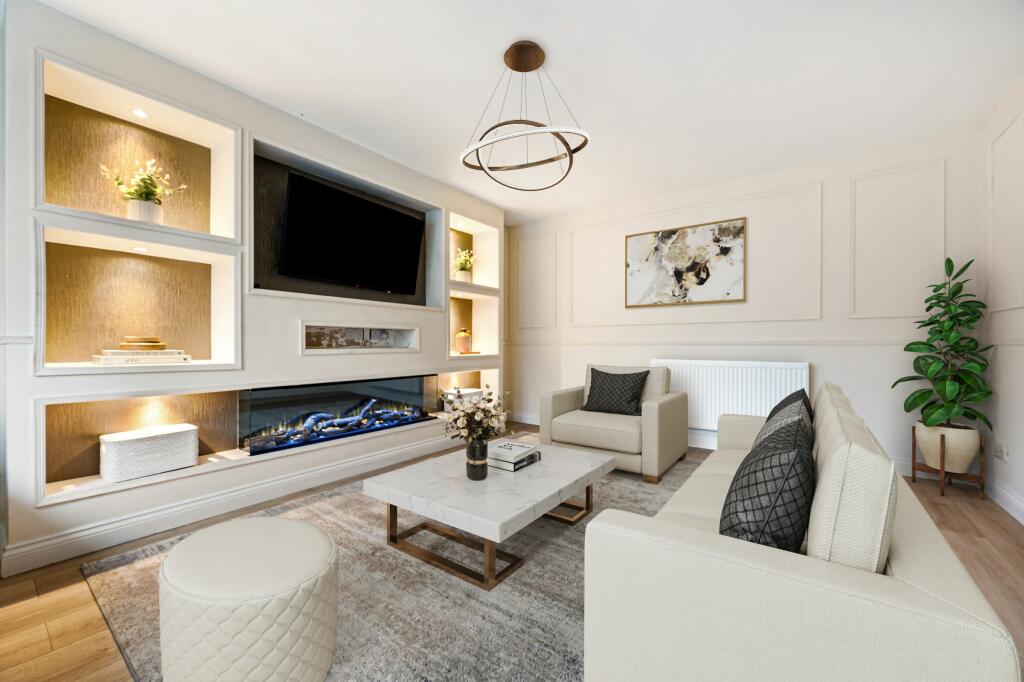 | Ripon Hall Avenue, Ramsbottom, Bury Welcome to Ripon Hall Avenue. With its versatile rooms, modern upgrades and easy flow living, Ripon Hall Avenue is a flexible home, ready to serve any growing family's needs. | 5 | 3 | £ 640,000 | Thursday, 29-Feb-24 09:01:12 UTC |
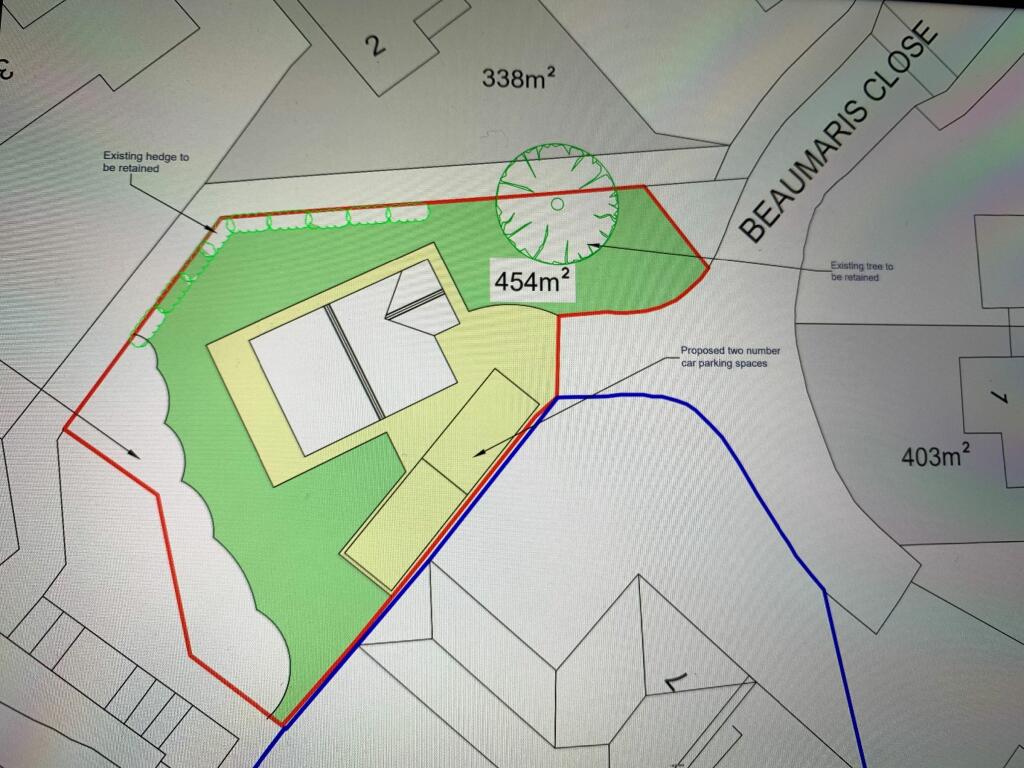 | Beaumaris Close, Haslingden, Rossendale Planning Permission Ref. No: 2021/0315. Outline planning permission for the construction of one single dwelling house on land adjacent to 7 Beaumaris Close, Haslingden. | 1 | 0 | £ 150,000 | Friday, 23-Feb-24 00:29:55 UTC |
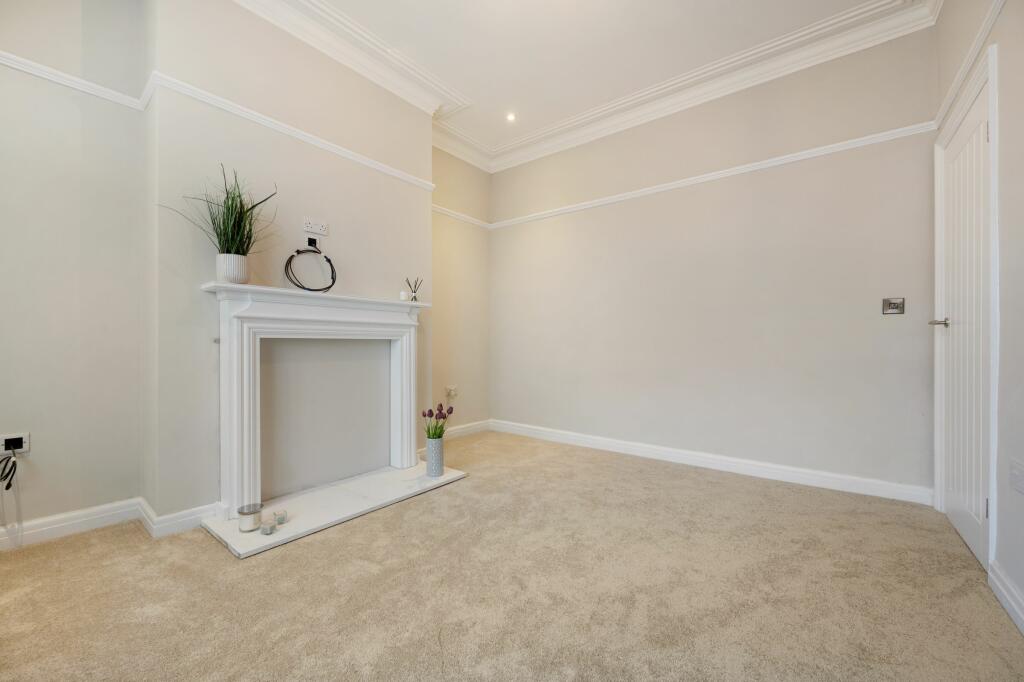 | Bradley Fold Road, Ainsworth, Bolton No. 12 Bradley Fold Road is more than a home; here, every detail has been curated to offer an oasis of calm and beauty, ready to welcome you home. Beautiful, modern and chain free. | 2 | 1 | £ 215,000 | Thursday, 15-Feb-24 14:03:54 UTC |
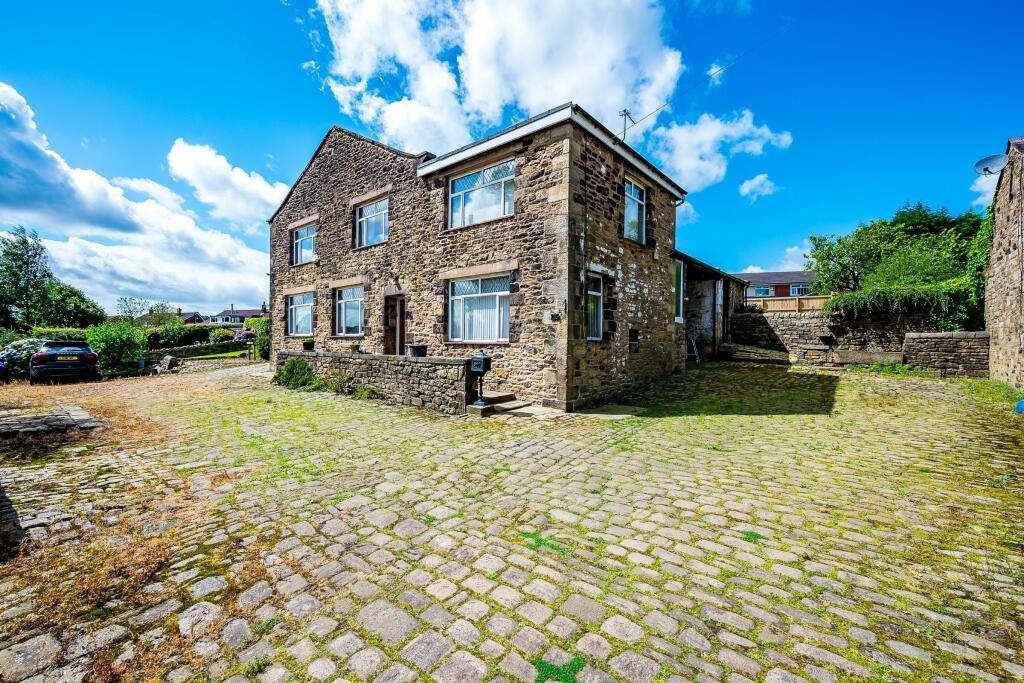 | Mather Fold Farm, Blackburn Road, Egerton, Bolton A home with character, space and potential, nestled in the heart of Egerton's leafy embrace, Mather Fold Farm is a rare gem, offering the opportunity for you to create your perfect, family home in the countryside. | 3 | 1 | £ 600,000 | Tuesday, 30-Jan-24 11:41:30 UTC |
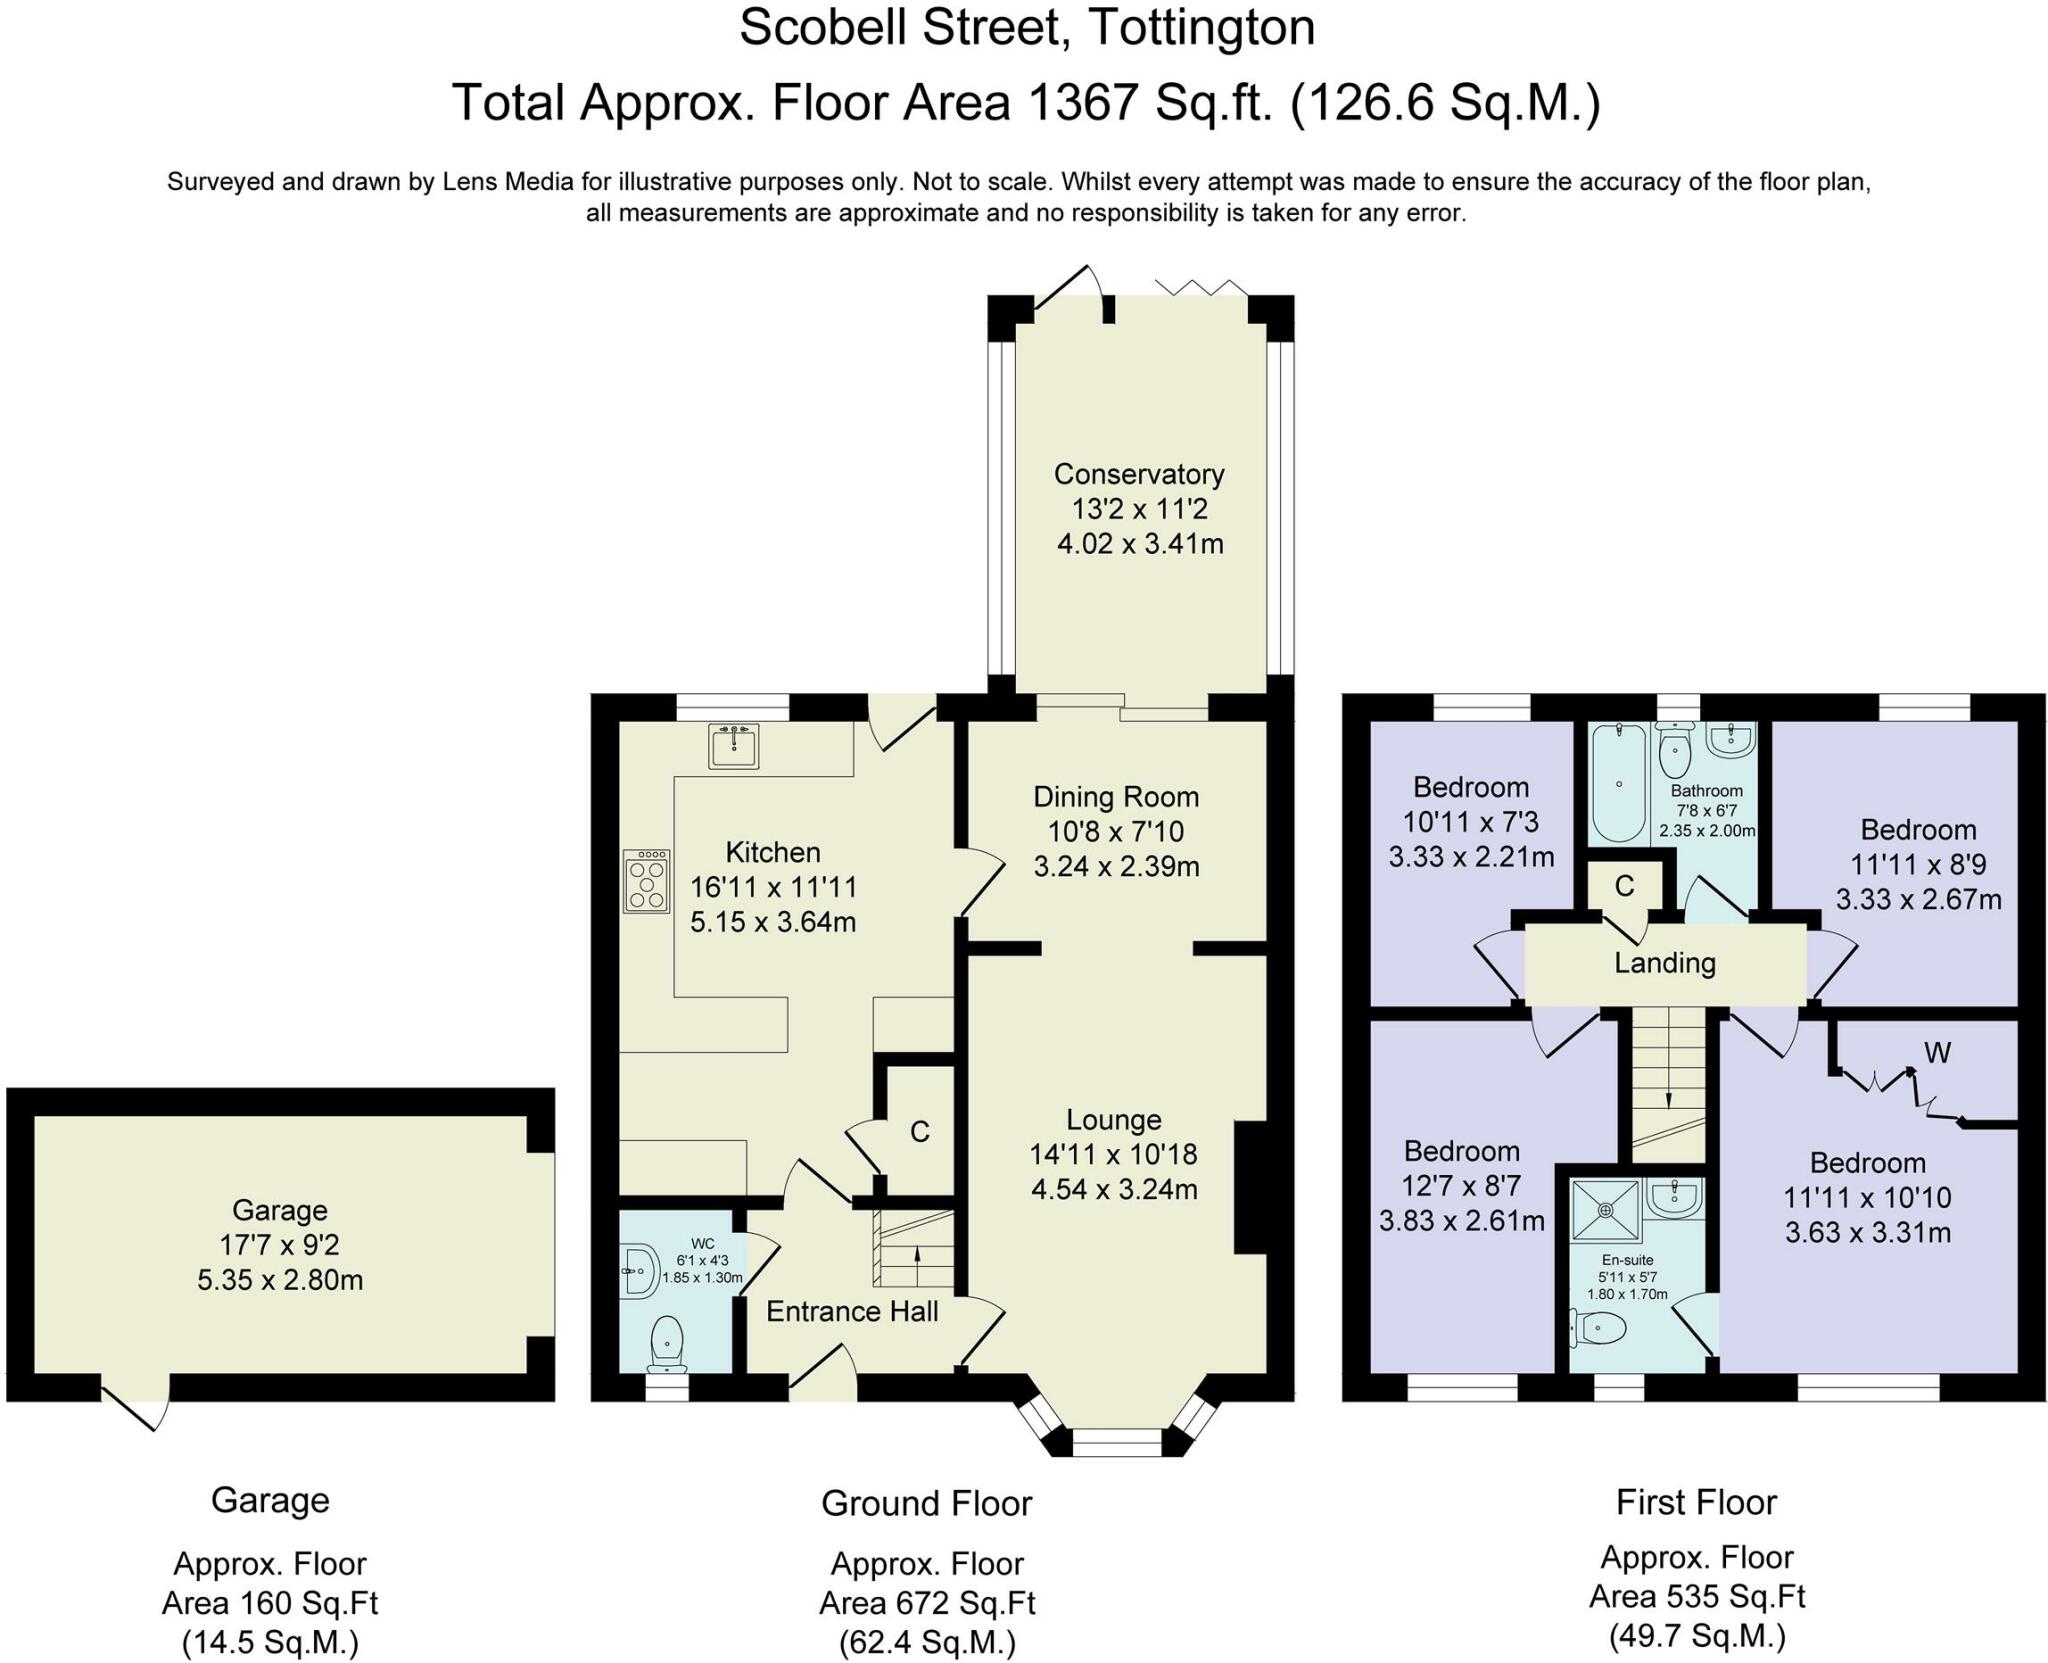 | Scobell Street, Tottington, Bury A fabulous family home in a prime residential location with four bedrooms, two bathrooms and WC, and three reception rooms and gardens to three sides. Ready to move in, unpack and enjoy. | 4 | 2 | £ 425,000 | Thursday, 18-Jan-24 14:59:00 UTC |
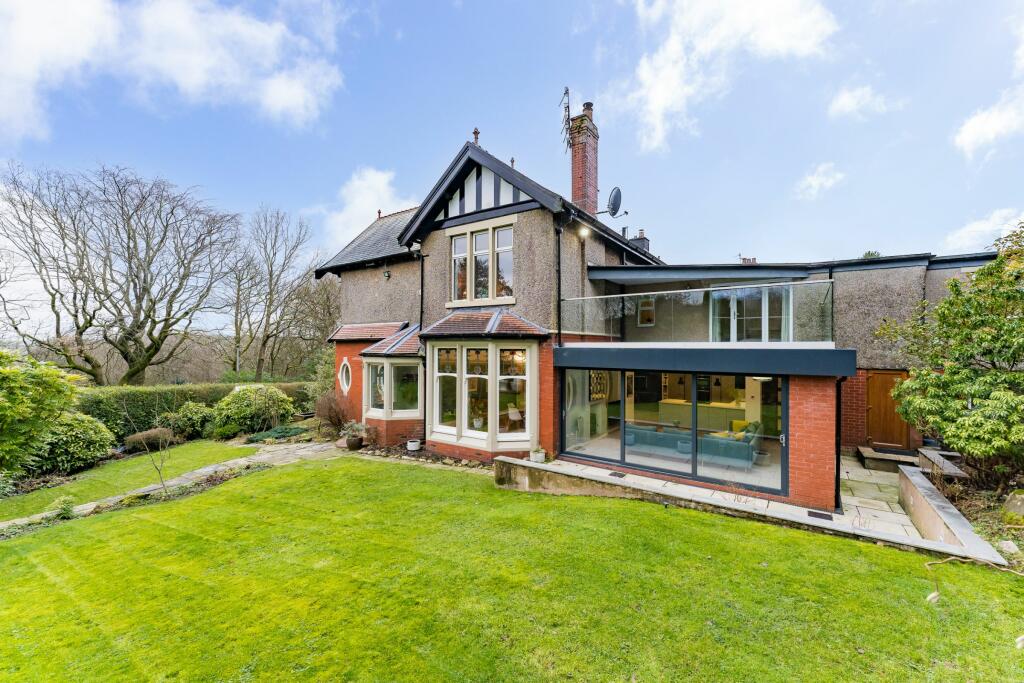 | Manor Road, Darwen Impressive and unique, Manor Road is the ideal home for a nature-loving family who love to entertain, blending both the peace and quiet of the countryside with easy access out into the city. | 6 | 3 | £ 625,000 | Wednesday, 17-Jan-24 10:00:34 UTC |
 | Spring Street, Tottington Welcome to Silverdale! This spacious four bedroom home comes with a separate one bedroom annexe. Perfect for families looking for extra space or potential rental income. | 5 | 4 | £ 475,000 | Wednesday, 17-Jan-24 09:27:44 UTC |
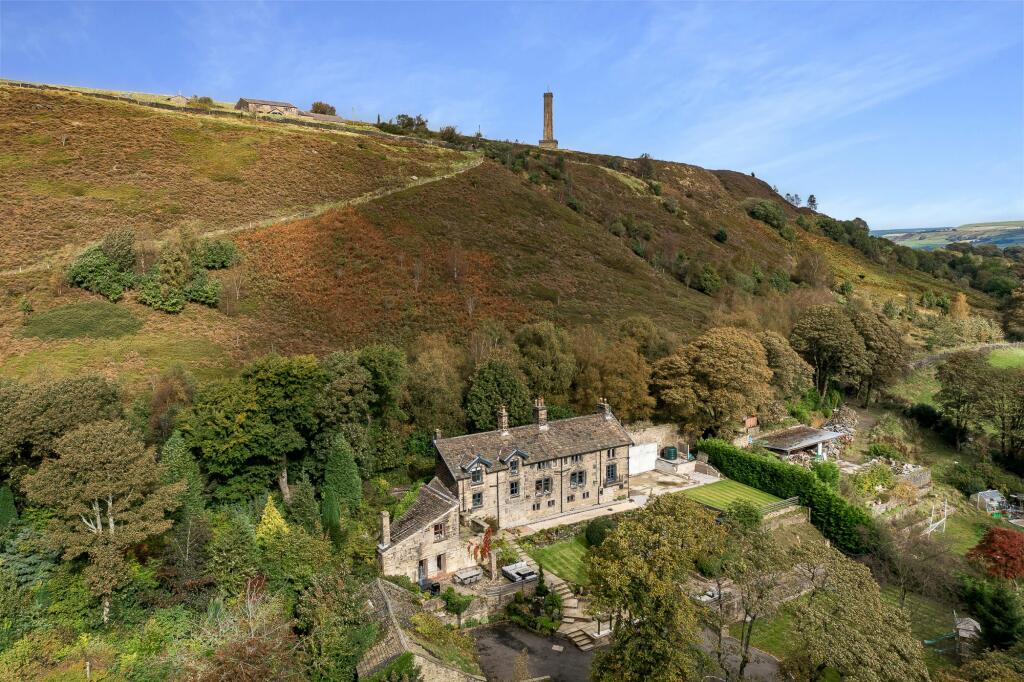 | Norcot, Moorbottom Road, Holcombe Idyllically set beneath Holcombe Hill and the iconic Peel Tower, with extensive panoramic countryside views from every window, characterful living comes with a sense of prestige, at the private and imposing Norcot. | 5 | 4 | £ 1,400,000 | Monday, 01-Jan-24 09:28:45 UTC |
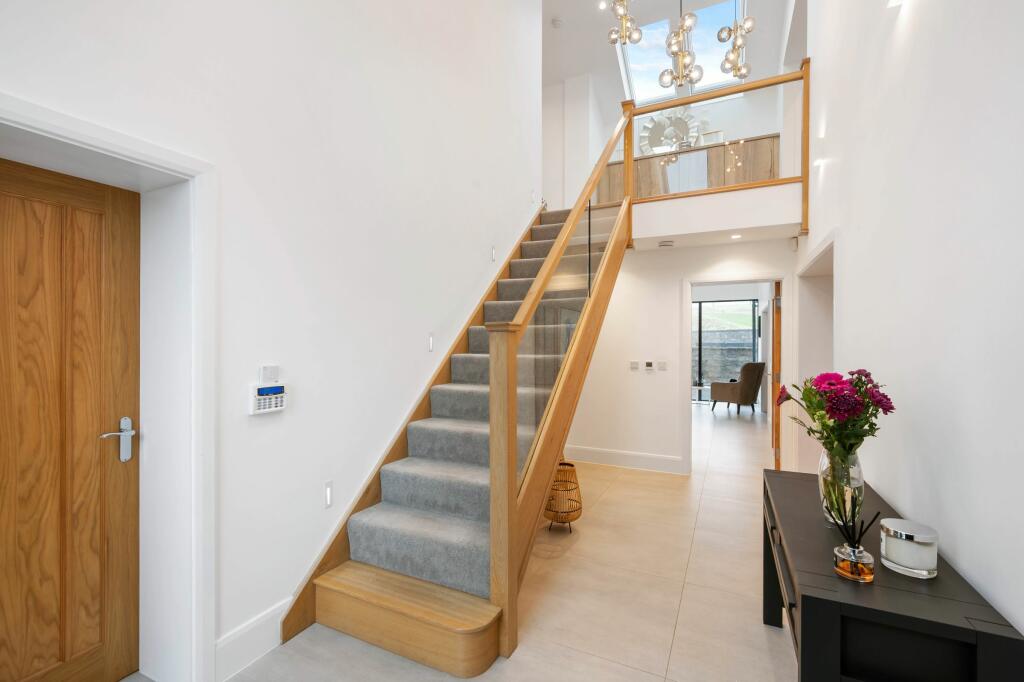 | Hawkshaw Rise, Hawkshaw, Bury Get ready to experience modern living at its finest. This exclusive development offers a remarkable opportunity to own a home with stunning panoramic countryside views from every window. This unique home is perfect for family living on a grand scale. | 4 | 3 | £ 1,650,000 | Tuesday, 26-Dec-23 09:58:03 UTC |
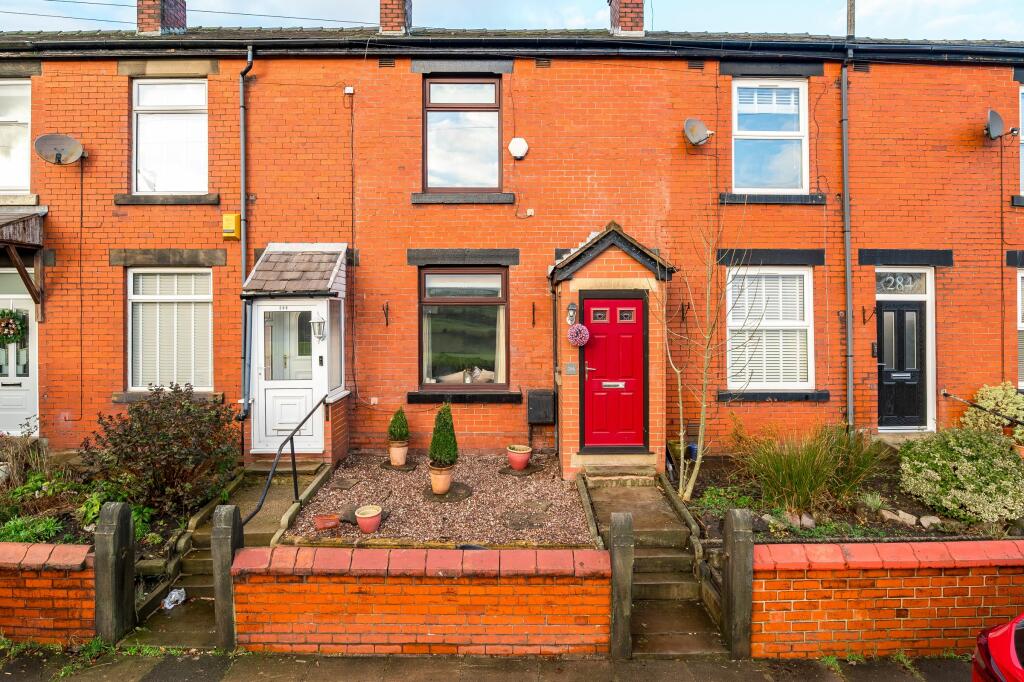 | Bolton Road, Hawkshaw, Bury This beautiful mid-terrace home on Bolton Road in Hawkshaw village offers a spacious, luminous living space with breathtaking countryside views. Features include a multi-fuel stove, oak flooring, modern kitchen, two bedrooms plus a loft room, and an Indian stone-tiled patio. | 3 | 1 | £ 240,000 | Tuesday, 26-Dec-23 09:50:18 UTC |
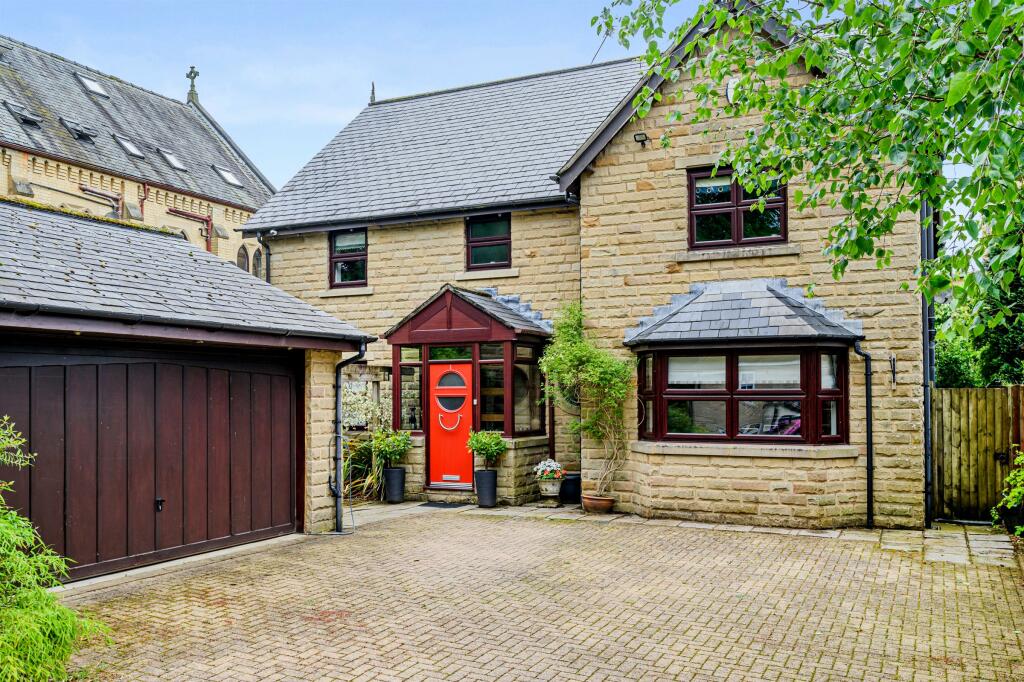 | Chapel Gardens, Hollymount Lane, Greenmount, Bury Chapel Gardens, a beautiful stone detached home set in the heart of Greenmount. The spacious interior features a well-designed kitchen & utility, three reception rooms, five double bedrooms and home office. Outside, a low-maintenance garden with pergola-covered terrace provides a peaceful escape. | 5 | 3 | £ 750,000 | Tuesday, 26-Dec-23 09:50:15 UTC |
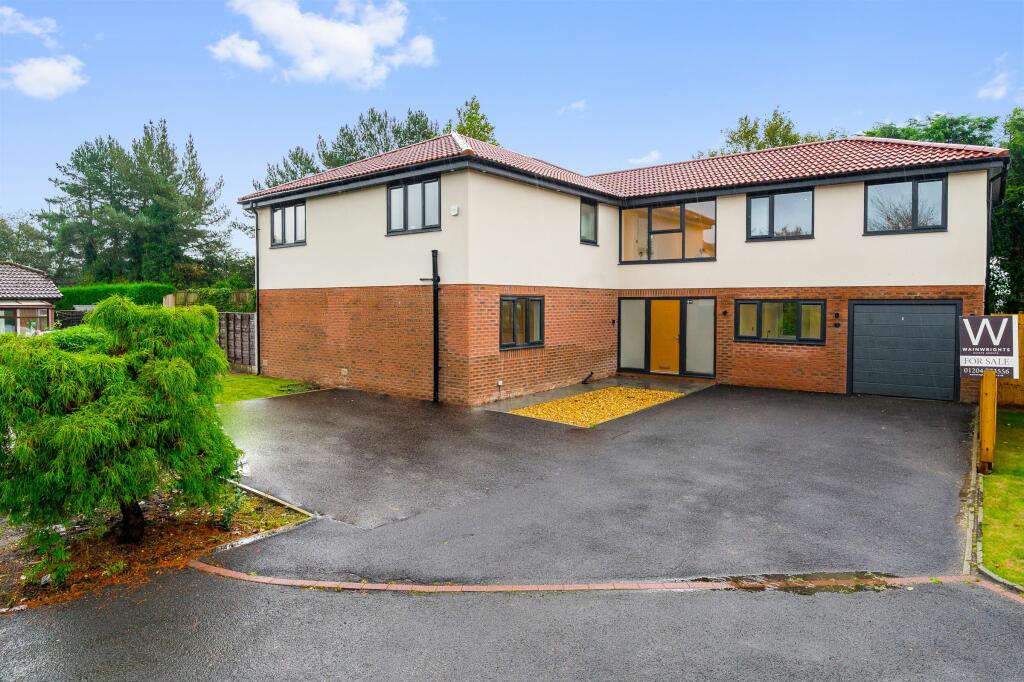 | Beaumaris Close, Haslingden Luxe, modern living comes to Haslingden, at Beaumaris Close, a private, bespoke built home, stylishly designed with a high calibre finish. Offering easy, open-plan living ideal for modern family life, Beaumaris Close is an entertaining haven indoors and out. | 5 | 3 | £ 575,000 | Friday, 27-Oct-23 14:09:56 UTC |
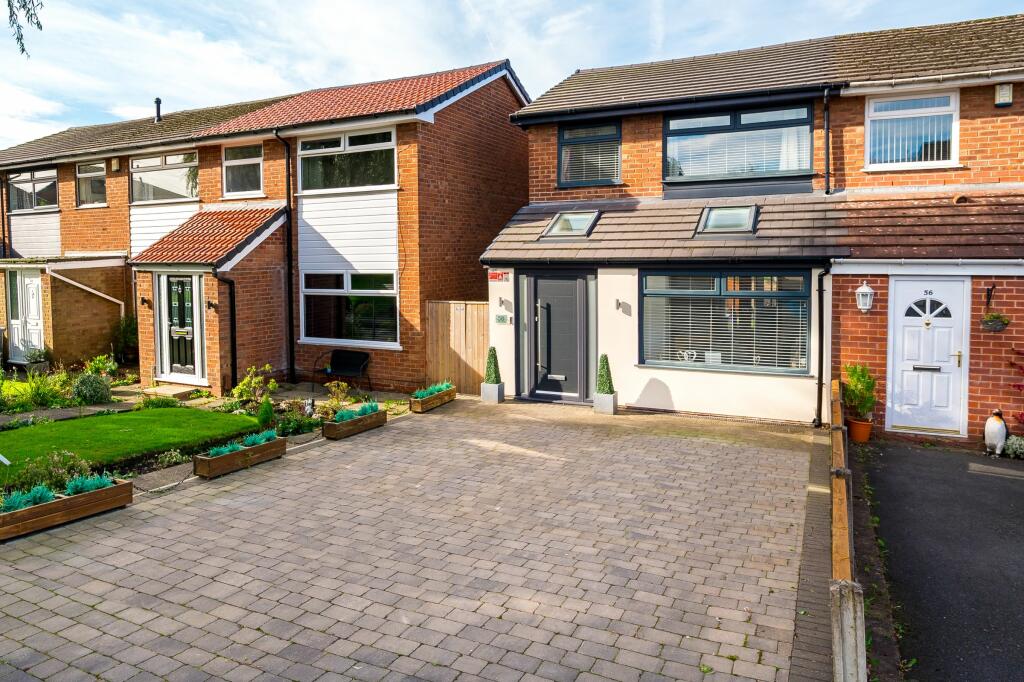 | South Drive, Bolton Searching for the perfect home in which your young family can blossom and grow? Discover a stunningly modernized, extended end townhouse, where viewing is essential to appreciate the style and opulent finish of this lovely home at South Drive, Harwood. | 3 | 1 | £ 230,000 | Saturday, 21-Oct-23 11:31:51 UTC |
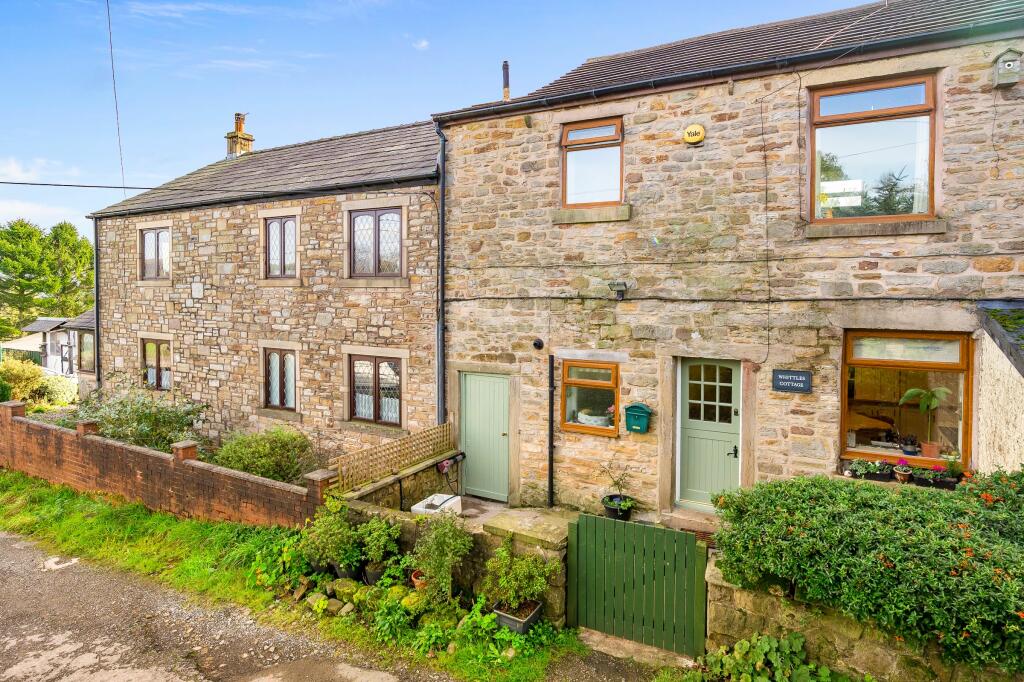 | Whittles Cottage, Tottington Imagine a home that ticks every box... quaint cottage, rural setting, open countryside views, large garden, stables and outbuildings and perfect privacy... Whittles Cottage is one not to be missed! | 3 | 1 | £ 550,000 | Saturday, 21-Oct-23 11:31:48 UTC |
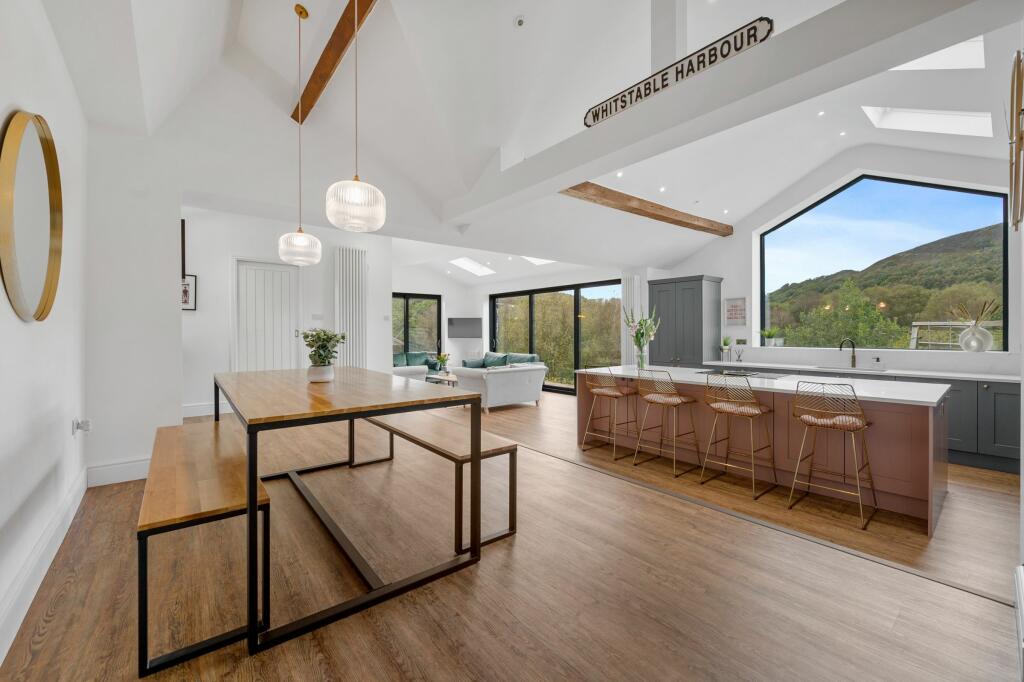 | Hollingrove Cottage, Redisher Lane, Hawkshaw Nestled along the exclusive and sought-after, private, tree-lined road of Redisher Lane, spectacular views over woodland, hills and the twinkling lights of the city await, from Hollingrove Cottage. | 5 | 3 | £ 1,100,000 | Friday, 20-Oct-23 10:25:59 UTC |
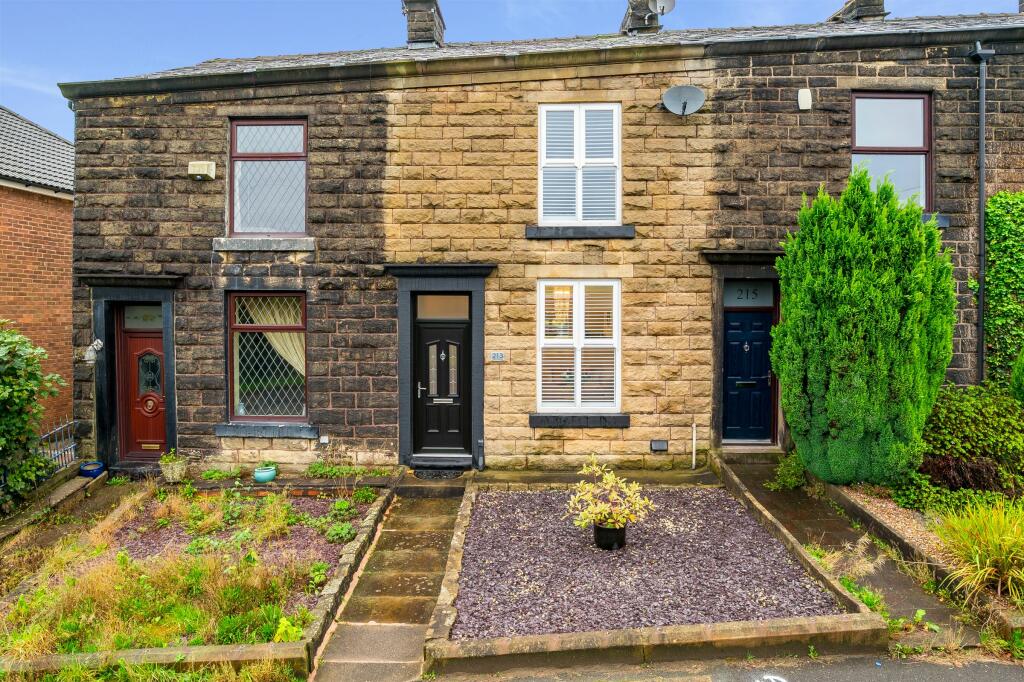 | Holcombe Road, Greenmount Presenting a celebration of modern and stylish décor yet retaining a warm and characterful feel throughout the home. | 2 | 1 | £ 229,000 | Tuesday, 10-Oct-23 12:34:28 UTC |
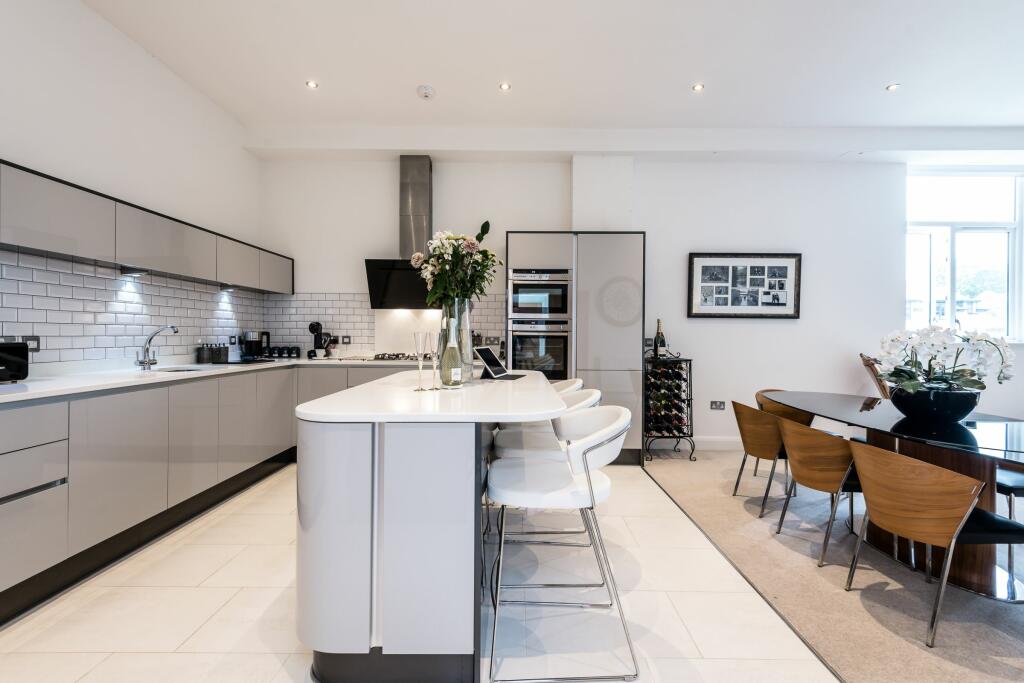 | Hawkshaw Lodge, Hawkshaw Poised in the heart of Hawkshaw Village, discover decadent duplex living recently renovated with all the trimmings, on the penthouse level, no less, at Hawkshaw Lodge. | 2 | 3 | £ 380,000 | Saturday, 07-Oct-23 10:19:07 UTC |
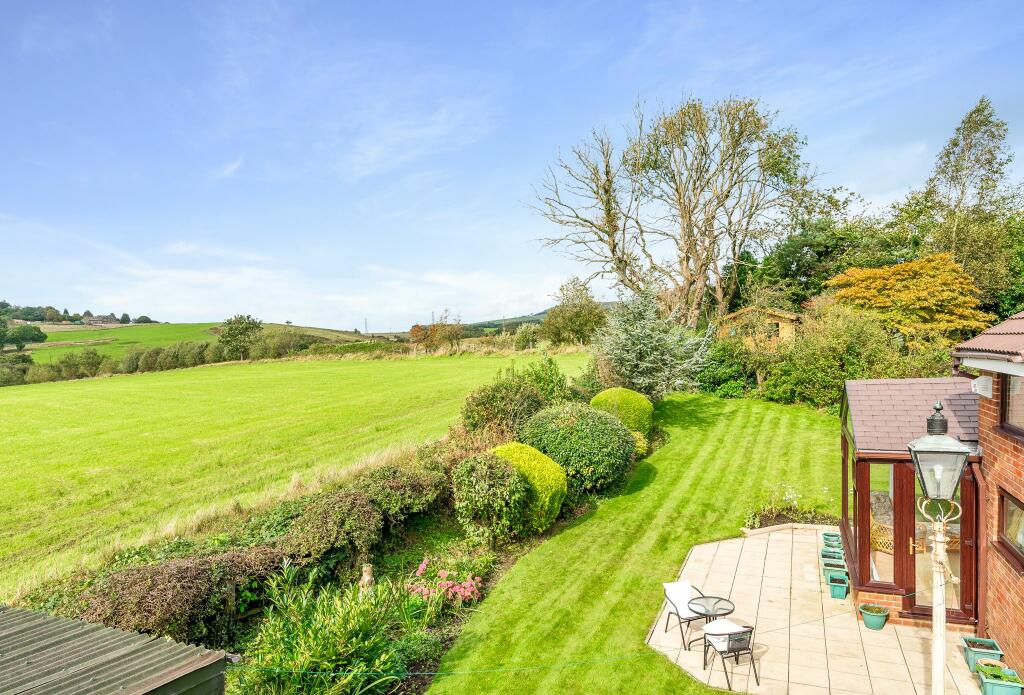 | Quarlton Drive, Hawkshaw Quarlton Drive, Hawkshaw, is a spacious, warm and welcoming home with scope to innovate, extend and adapt to your unique needs. | 6 | 2 | £ 550,000 | Wednesday, 27-Sep-23 16:10:43 UTC |
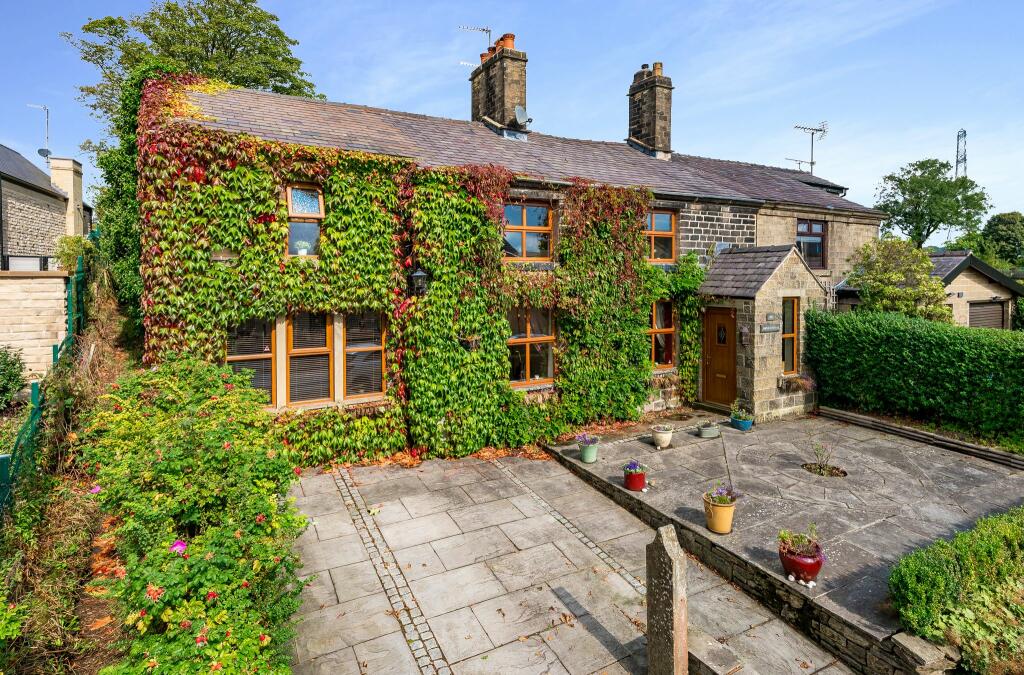 | Bolton Road, Hawkshaw In the heart of the village of Hawkshaw, where countryside and convenience combine, discover the delights of Spring Cottage, Bolton Road, a fantastic family home. | 4 | 3 | £ 450,000 | Friday, 22-Sep-23 14:10:43 UTC |
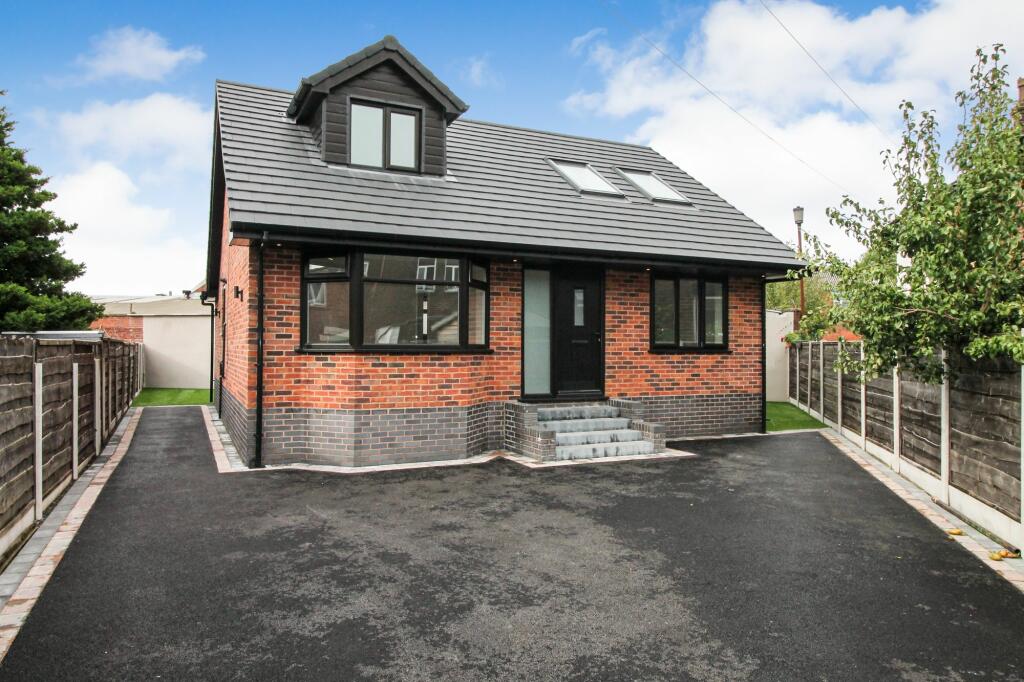 | Back Dumers Lane North, Radcliffe Sold with No Onward Chain! Four bedroom detached home, built to a superb specification with versatile, spacious living accommodation & off road parking. This is one not to be missed. | 4 | 2 | £ 325,000 | Friday, 22-Sep-23 12:09:40 UTC |
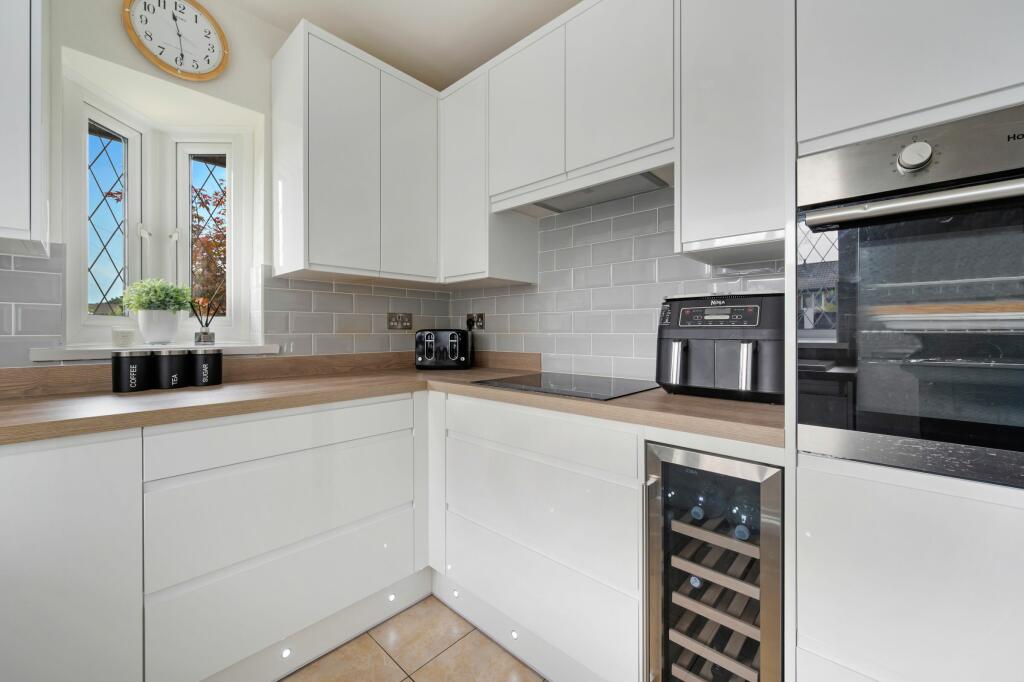 | Moray Close, Holcombe Brook Comfort, style and easy living combine at Moray Close on this peaceful cul-de-sac. | 2 | 1 | £ 300,000 | Saturday, 09-Sep-23 12:44:44 UTC |
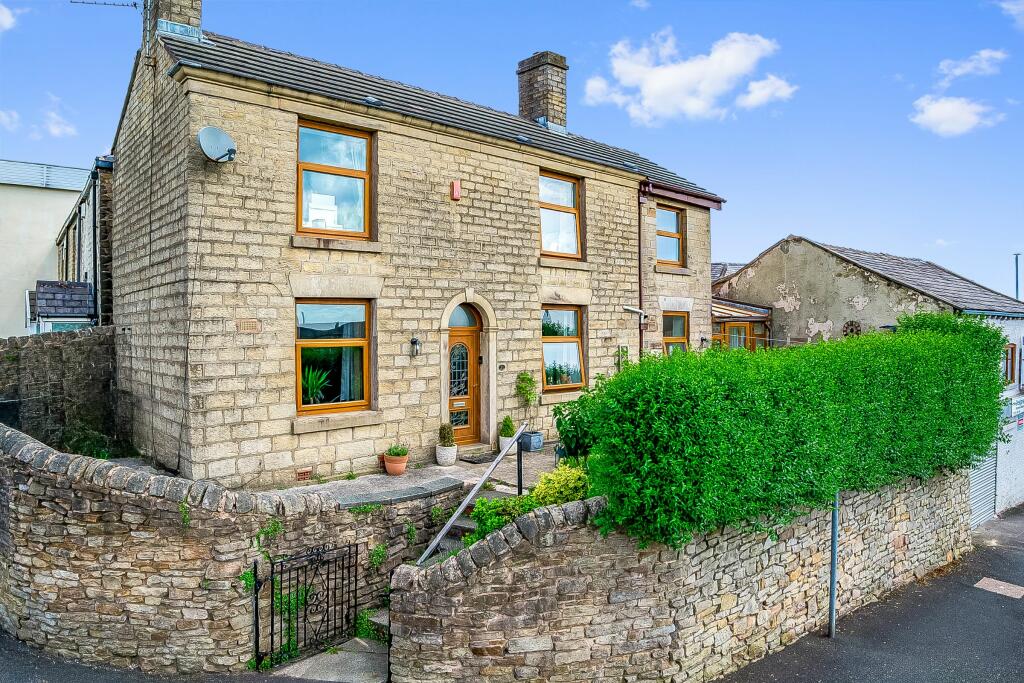 | Belmont Road, Astley Bridge Outlying the city, on the cusp of both countryside and convenience, discover the delights of Belmont Road, Astley Bridge, a handsome, detached stone-built home with character and comfort. | 3 | 1 | £ 240,000 | Thursday, 10-Aug-23 11:54:05 UTC |
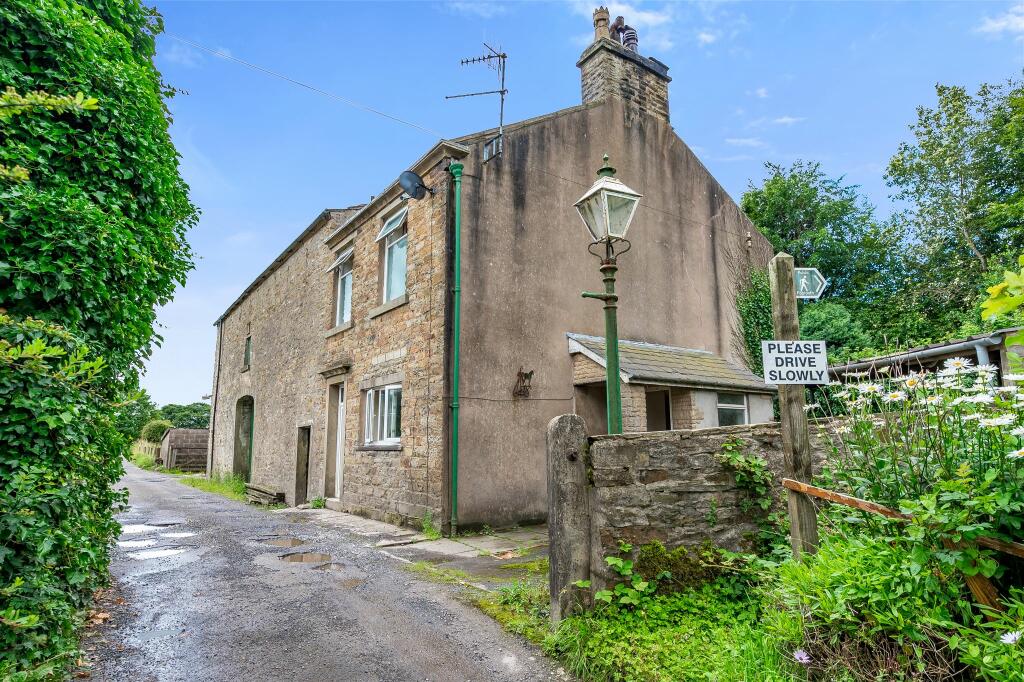 | Hud Hey Farm, Haslingden Nestled in open fields, escape the rat race and experience the restful embrace of rurality, at Hud Hey Farm. | 2 | 1 | £ 360,000 | Thursday, 10-Aug-23 11:53:57 UTC |
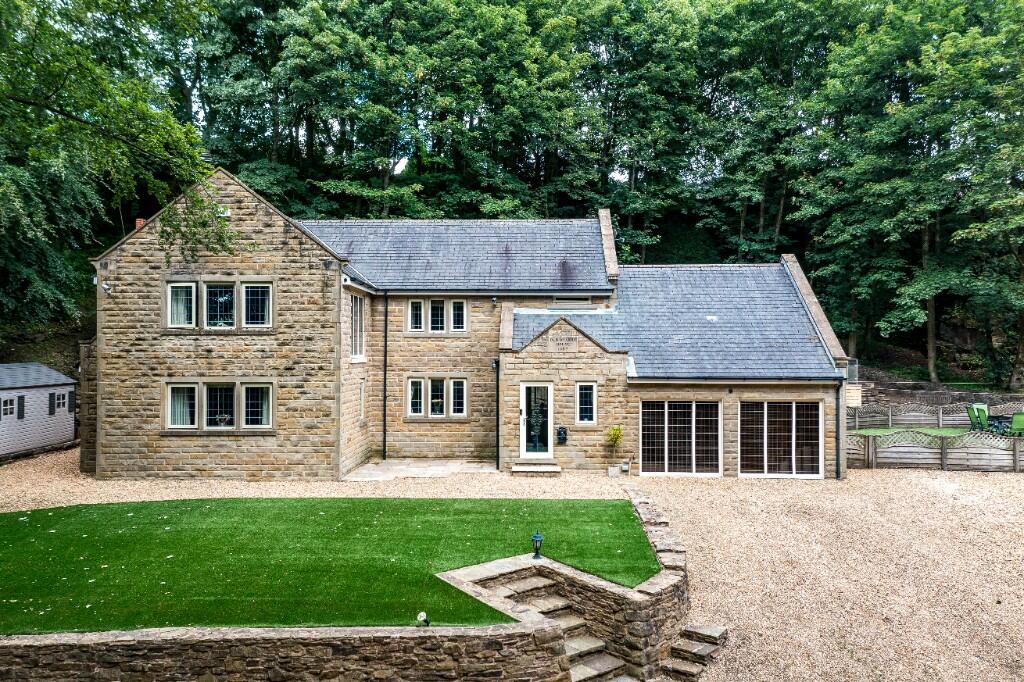 | Blackburn Road, Egerton Nestled in a serene and private location, yet within easy walking distance to all essential amenities, Old Quarry House offers the perfect blend of seclusion and convenience. | 5 | 2 | £ 950,000 | Tuesday, 11-Jul-23 16:51:16 UTC |
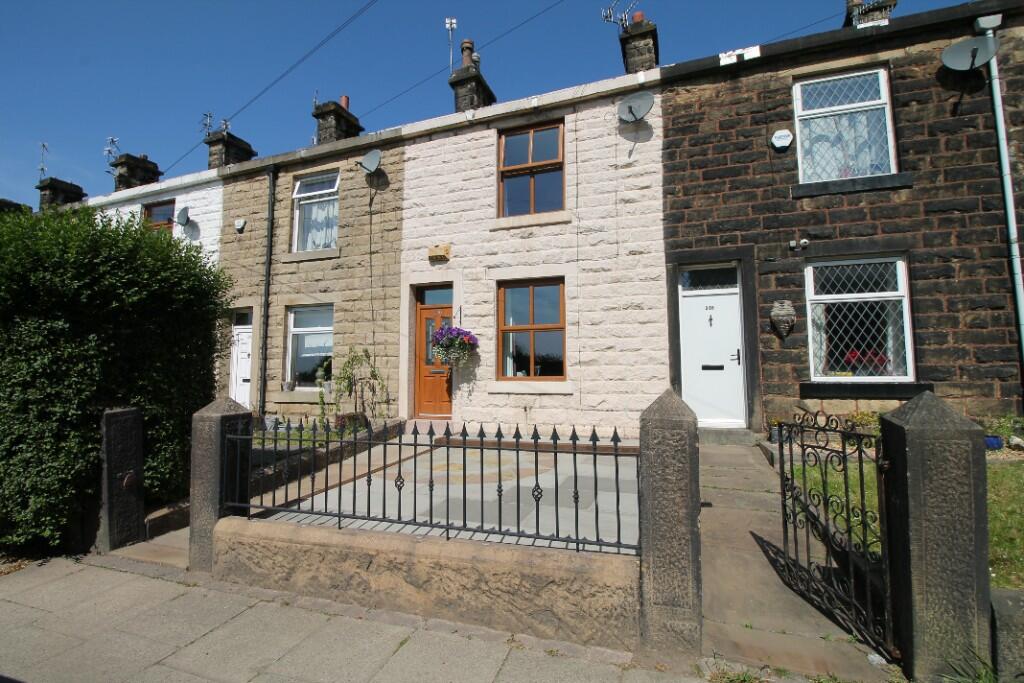 | Bolton Road West, Holcombe Brook Close to shops, schools, restaurants and transport links, and with verdant country walks within easy reach, welcome to Bolton Road West, Holcombe Brook. Occupying a prominent position on the popular Bolton Road West, discover the delights of this mid stone terraced. | 2 | 1 | £ 195,000 | Friday, 16-Jun-23 13:57:30 UTC |
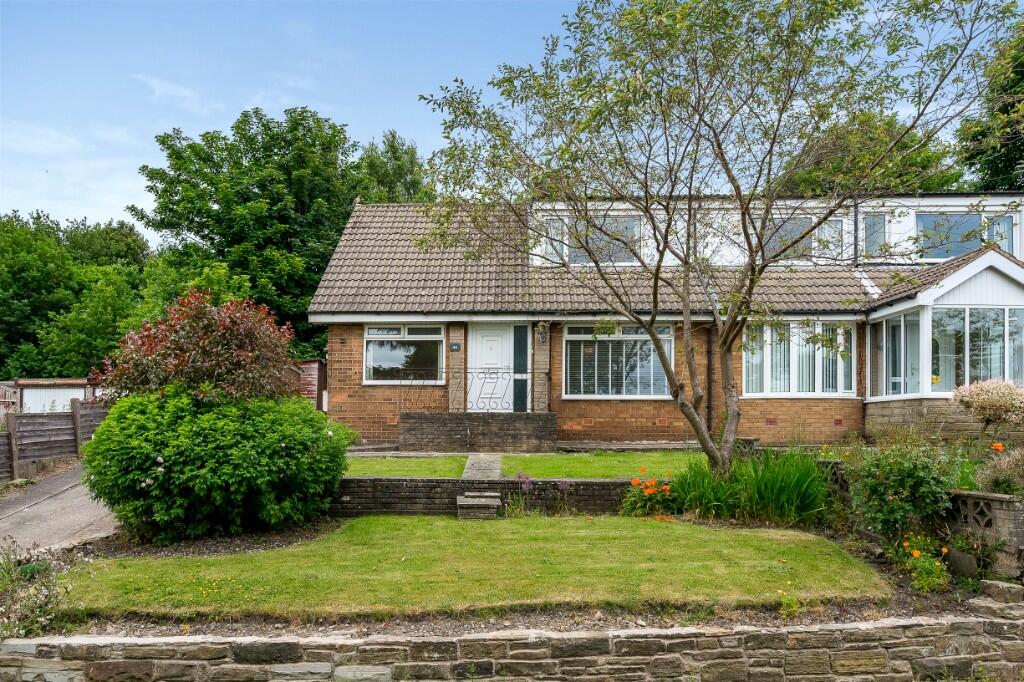 | Woodgate Hill Road, Jericho Looking for a spacious three-bedroom semi-detached home in Jericho? Then look no further. Woodgate, Hill Road has ample potential to put your own stamp on this beautiful property and extend should you wish, by adding an additional dormer to the rear (Subject to planning permissions). | 3 | 1 | £ 210,000 | Monday, 12-Jun-23 11:51:13 UTC |
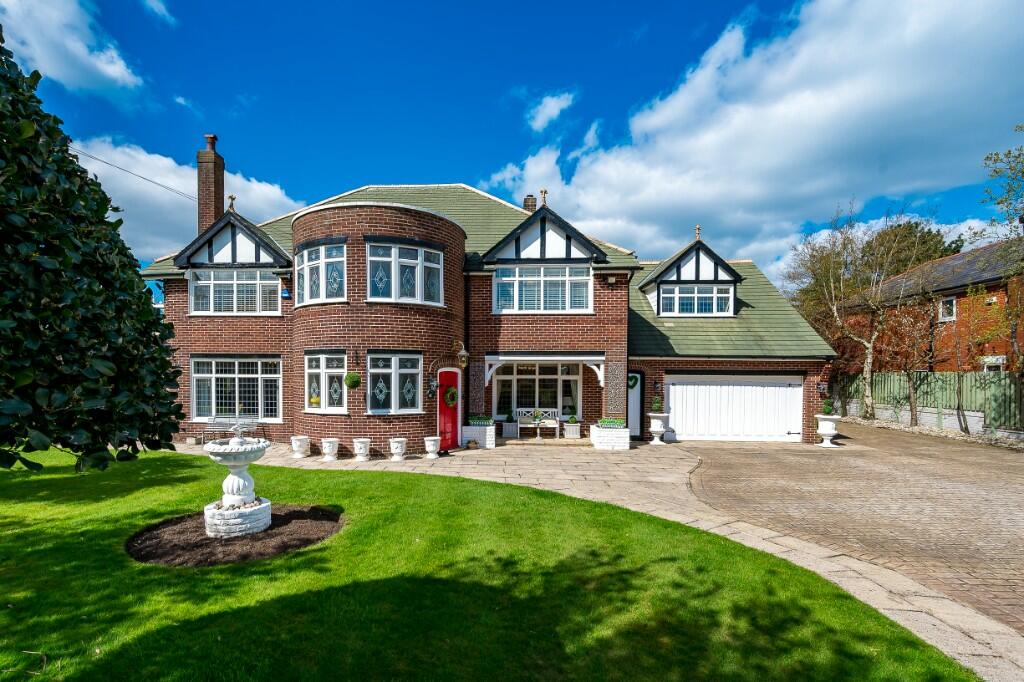 | Moor House, Bury Imposingly set back on around three quarters of an acre, in one of Bury's most sought-after locations, discover the unique architectural delights of Moor House. | 5 | 4 | £ 1,350,000 | Tuesday, 09-May-23 14:53:58 UTC |
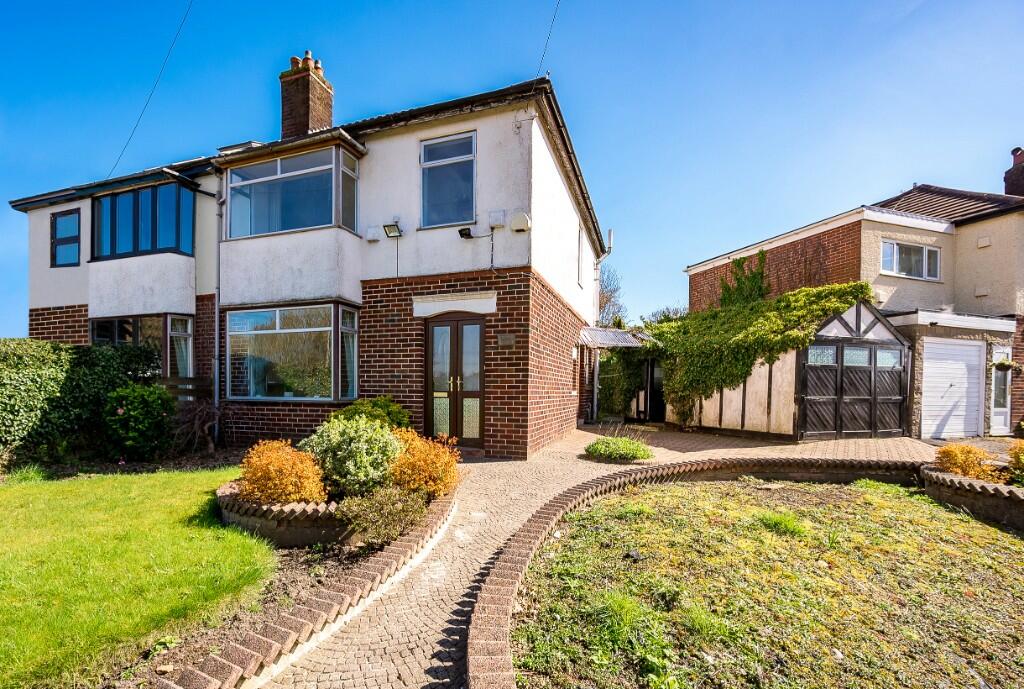 | Park Avenue, Ramsbottom Conveniently poised on the cusp of Ramsbottom, discover Park Avenue, a three bedroom semi-detached corner plot with bags of potential. | 3 | 1 | £ 240,000 | Wednesday, 12-Apr-23 09:42:21 UTC |
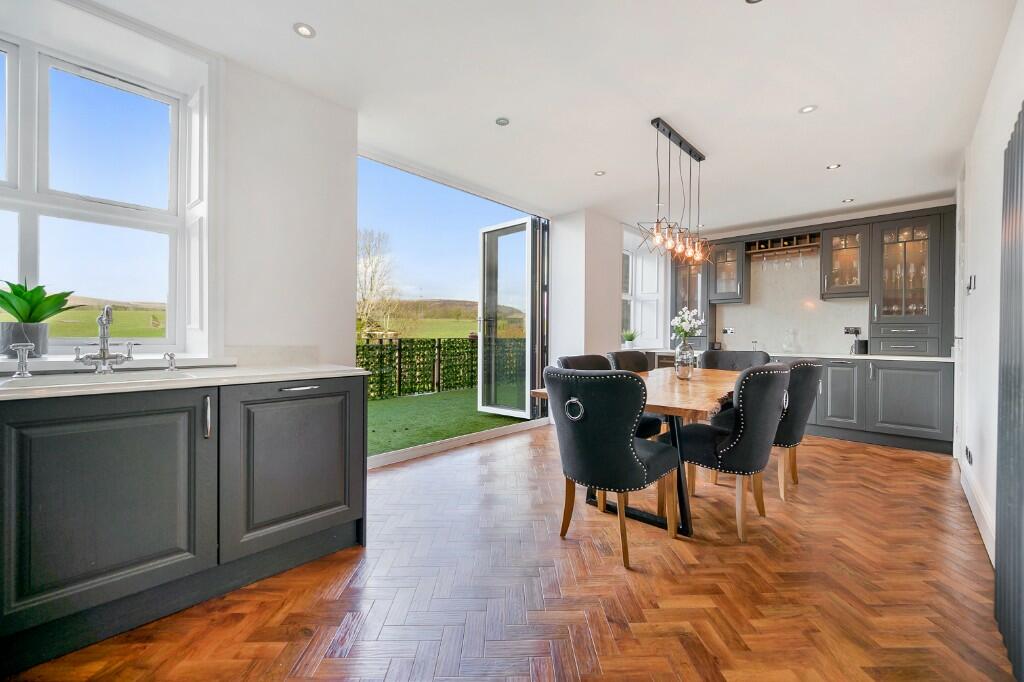 | Crown Mews, Bolton Road, Hawkshaw Nestled in the heart of Hawkshaw, a friendly community village where country and town combine, discover the delights of Crown Mews, a former cotton mill dating back to the 1830s, now offering expansive family living and open country views over three floors. | 4 | 2 | £ 500,000 | Thursday, 23-Mar-23 15:49:56 UTC |
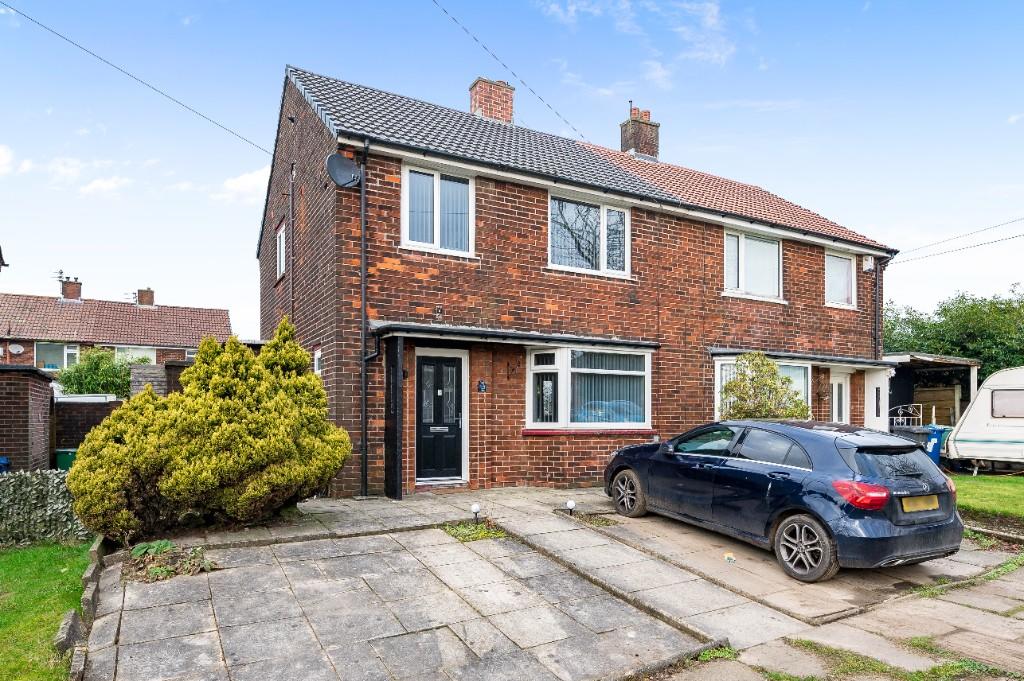 | Ringley Road West, Radcliffe In easy commuter reach of Manchester and wrapped up in rurality, discover the easy living and elegant interior design of Ringley Road West. | 3 | 1 | £ 200,000 | Monday, 20-Feb-23 14:00:33 UTC |
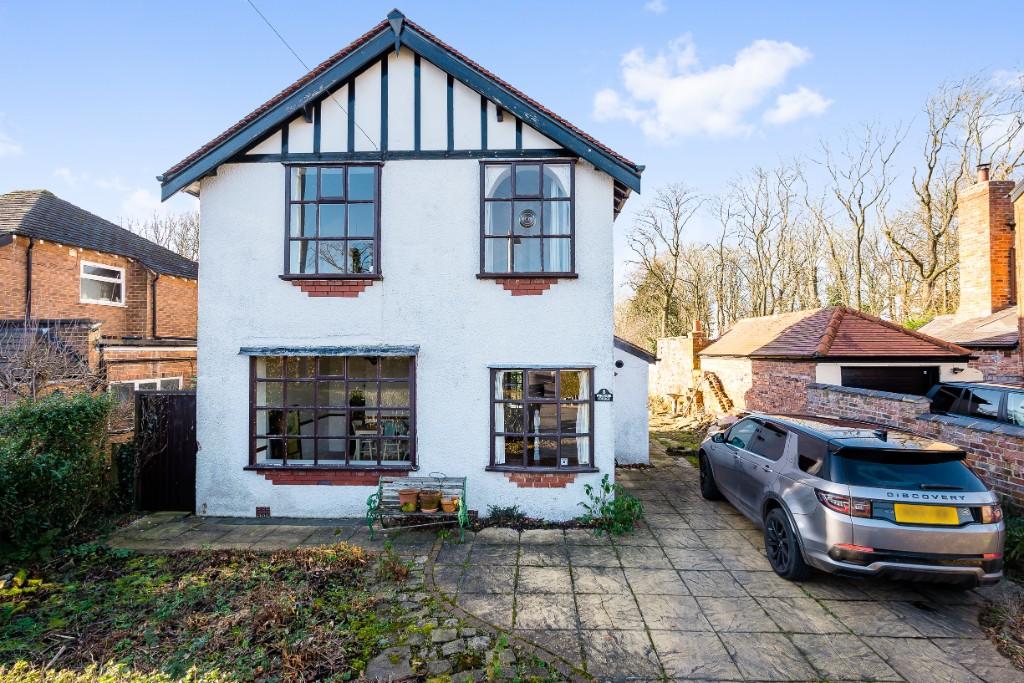 | Brookside Lane, High Lane Brookside Lane is being offered for sale with planning permission granted (2022) and a full set of drawings available. This detached family home sits within the heart of High Lane and is being sold with no onward chain. This is one not to be missed! | 3 | 1 | £ 425,000 | Thursday, 16-Feb-23 11:31:42 UTC |
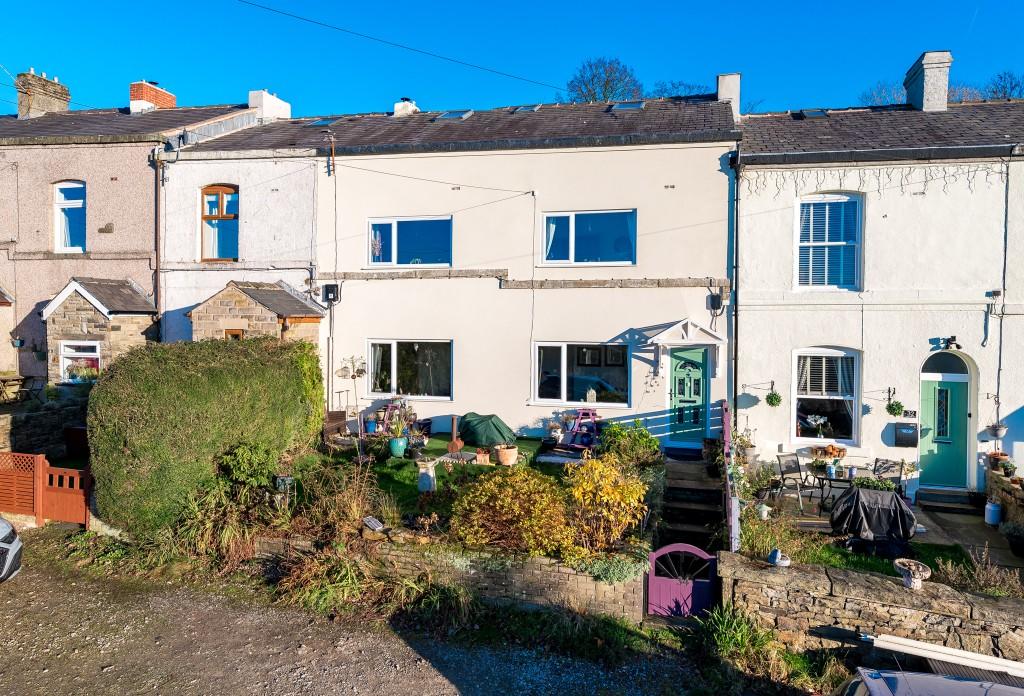 | Lodge Mill Lane, Ramsbottom With far reaching rural views over the fields and fells, Lodge Mill Lane offers an escape to the countryside, with all the amenities of the thriving town of Ramsbottom at your fingertips. | 5 | 1 | £ 375,000 | Monday, 26-Dec-22 11:33:53 UTC |
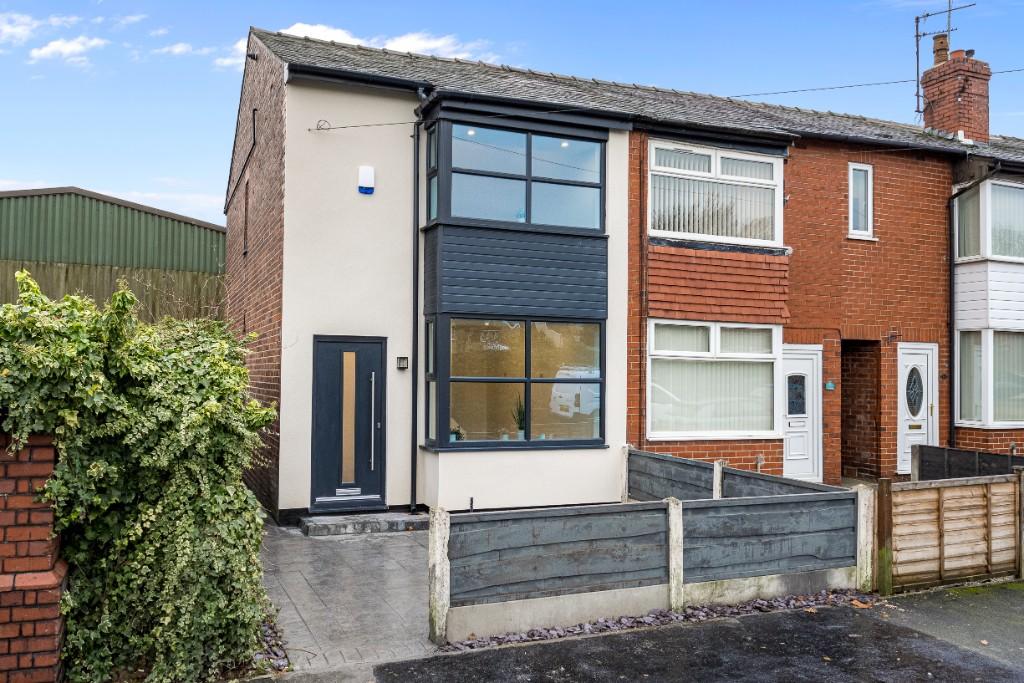 | Goodlad Street, Walshaw Ideally situated on the cusp of Tottington, Elton and Walshaw, discover the fantastic, three-bedroom end terrace on Goodlad Street, Bury, perfectly placed for families within easy walking distance of Elton Primary School and St James Church. | 3 | 1 | £ 200,000 | Thursday, 24-Nov-22 14:25:55 UTC |
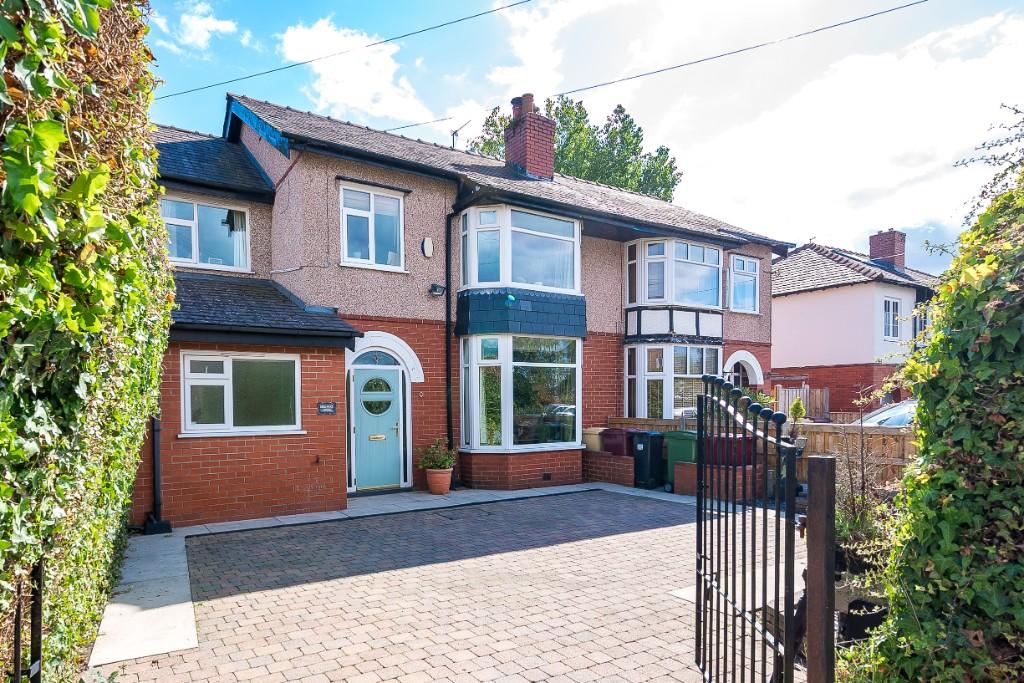 | Longsight Lane, Harwood On the cusp of the countryside and conveniently close to shops, schools, church, and amenities, find your forever home at Rose Wood House, Longsight Lane in Harwood. | 5 | 2 | £ 350,000 | Saturday, 17-Sep-22 10:51:58 UTC |
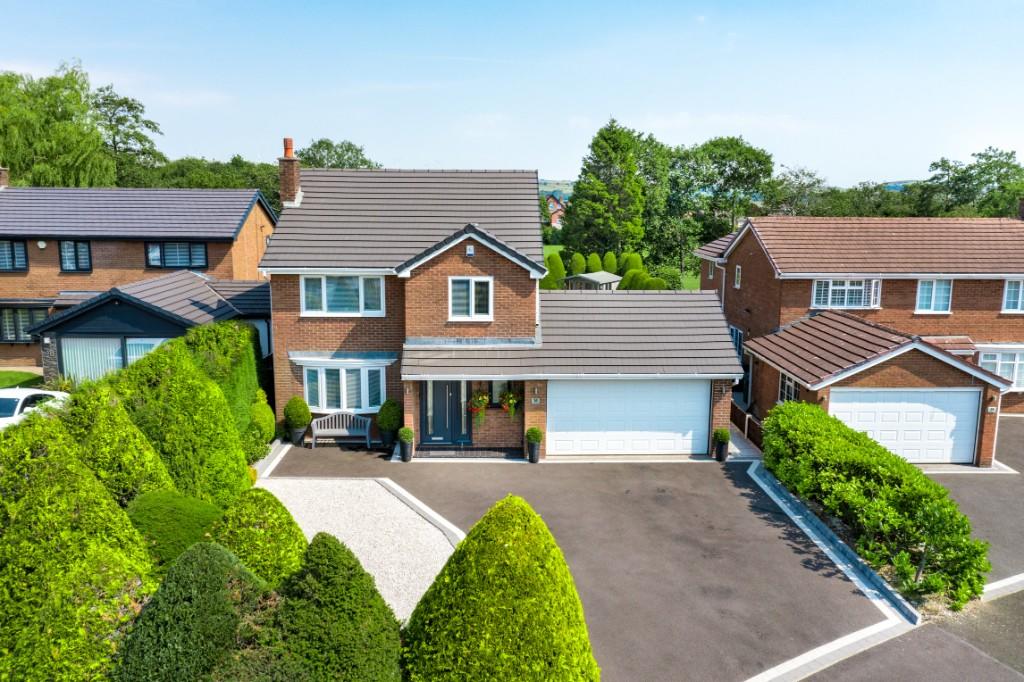 | Larkfield Close, Greenmount In the sought-after neighbourhood of Greenmount, set a new standard of living at Larkfield Close, a luxuriously finished, detached home set in lovingly landscaped gardens. | 4 | 3 | £ 775,000 | Monday, 22-Aug-22 16:04:03 UTC |
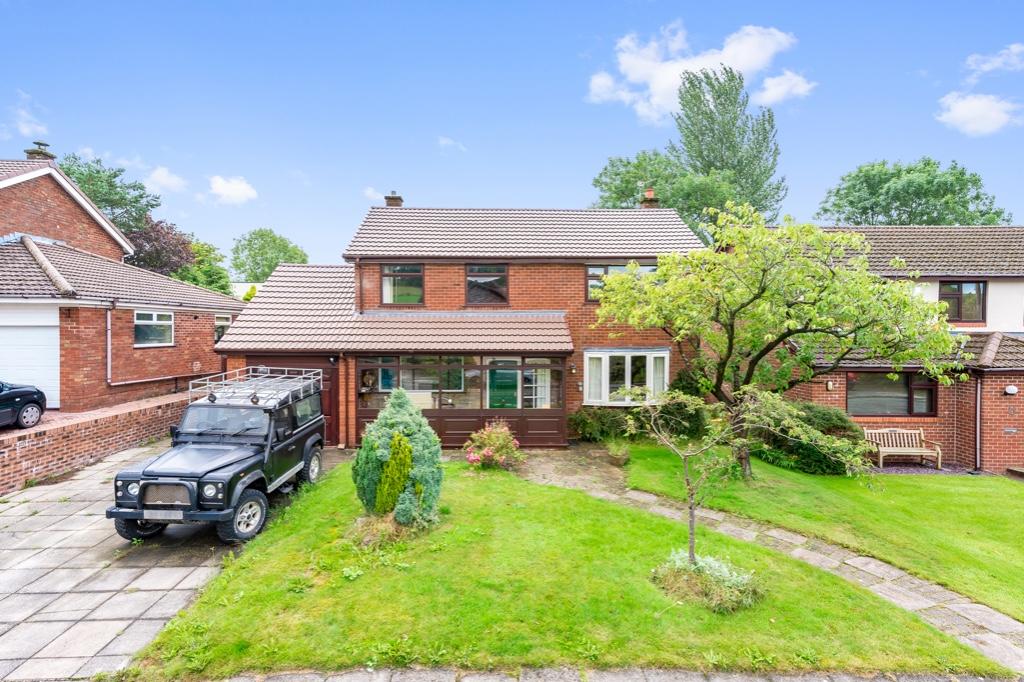 | Quarlton Drive, Hawkshaw Situated in the heart of Hawkshaw, Quarlton Drive is a spacious family home, that has big plans for the future... | 3 | 2 | £ 400,000 | Friday, 12-Aug-22 10:35:12 UTC |
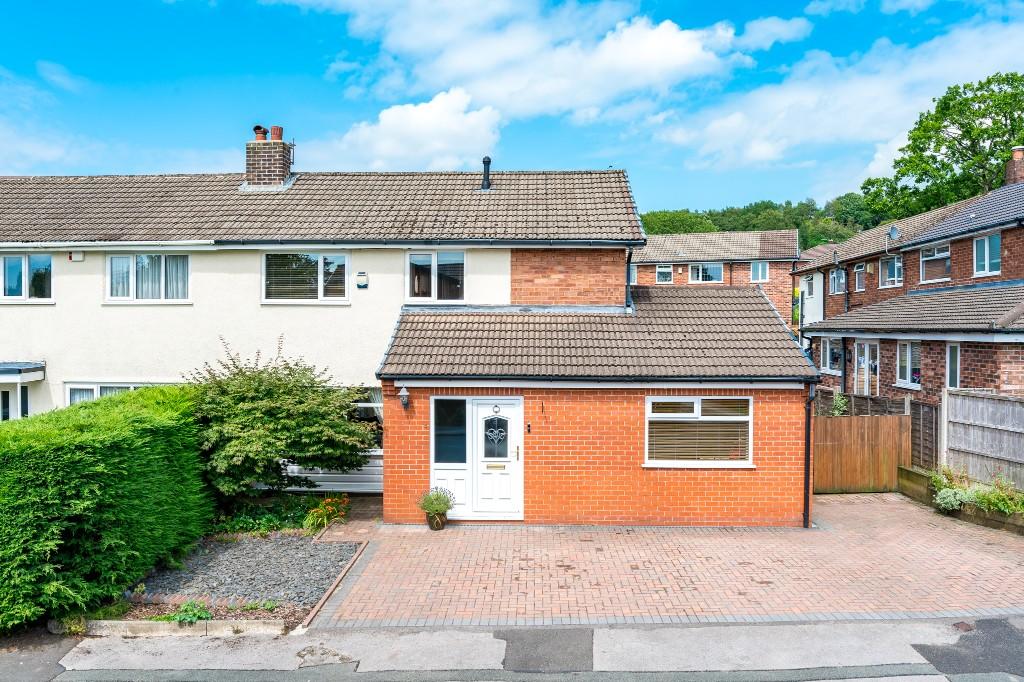 | Lower Mead, Egerton With ample off-road parking and in close proximity to all of the highlights of the bustling village of Egerton, welcome to Lower Mead, a spacious three-bedroom family home. | 3 | 1 | £ 295,000 | Wednesday, 03-Aug-22 15:52:57 UTC |
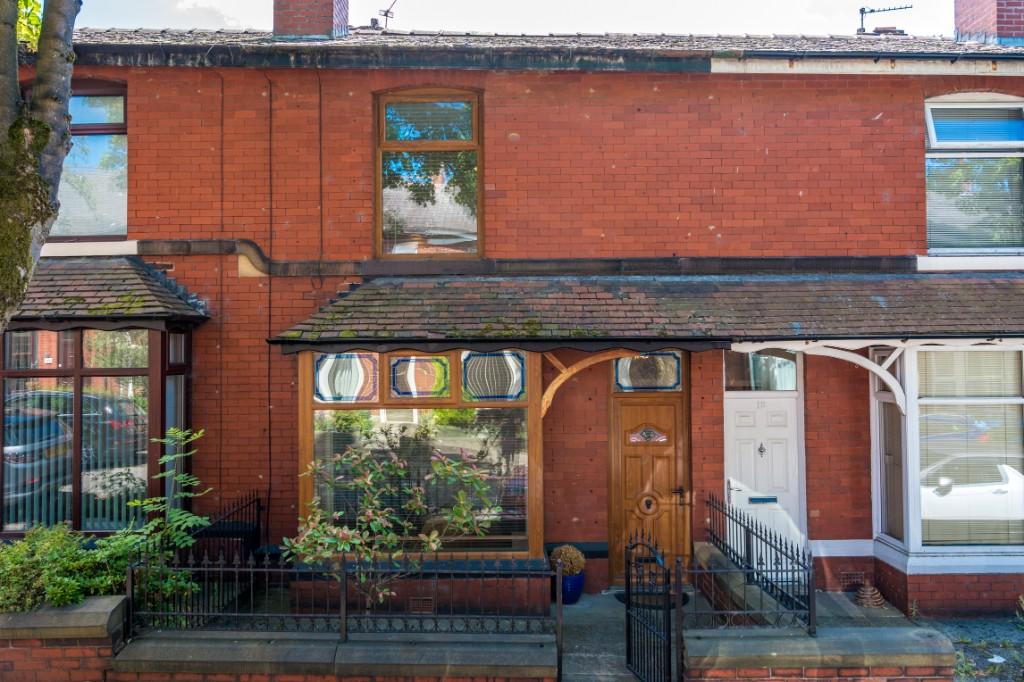 | Malvern Avenue, Bury Period living only a walk from the park, local school and transport links awaits at Malvern Avenue, in Bury. | 3 | 1 | £ 210,000 | Thursday, 14-Jul-22 19:31:25 UTC |
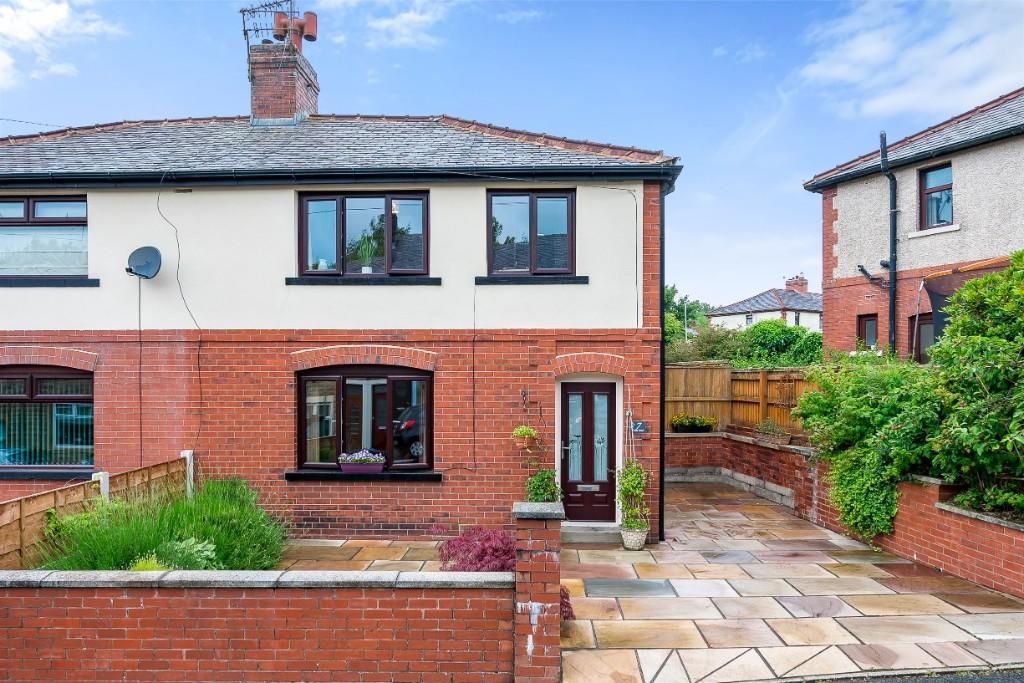 | Fields Road, Haslingden In the friendly town of Haslingden, within easy reach of the shops, schools and parks, discover family living at Fields Road. | 3 | 1 | £ 210,000 | Tuesday, 12-Jul-22 11:29:45 UTC |
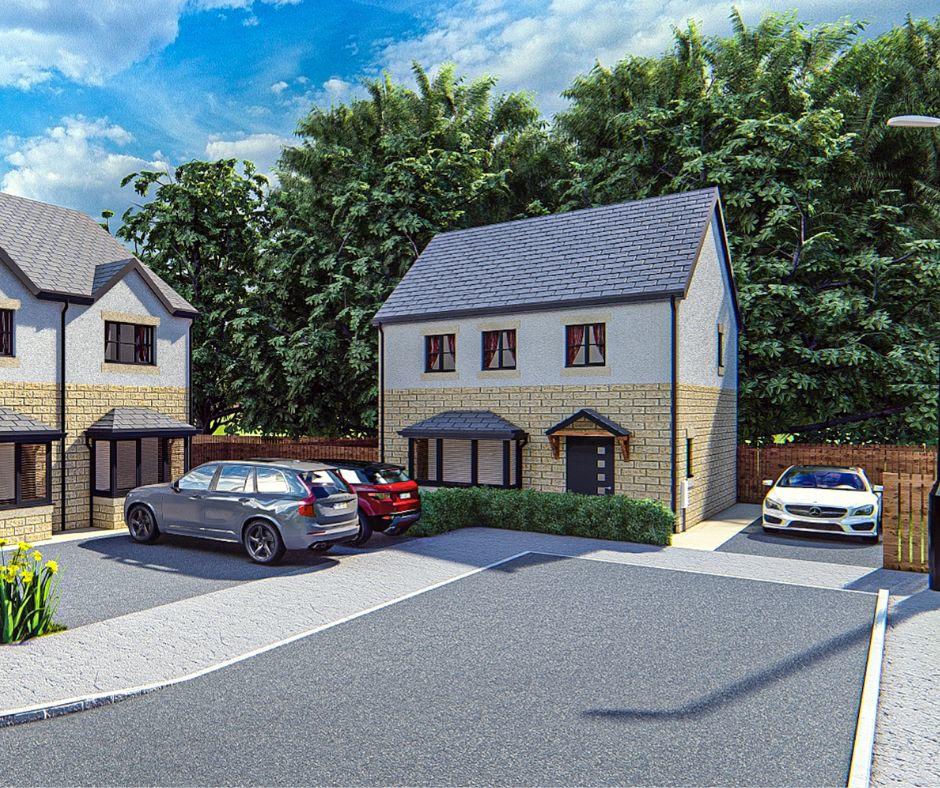 | The Willow, Brear Vale, Oswaldtwistle Experience luxury, new build living at The Willow: a three bedroom family home in the exclusive Holden Vale development, nestled on the semi-rural fringe of the historic town of Oswaldtwistle. | 3 | 2 | £ 270,000 | Friday, 24-Jun-22 12:08:09 UTC |
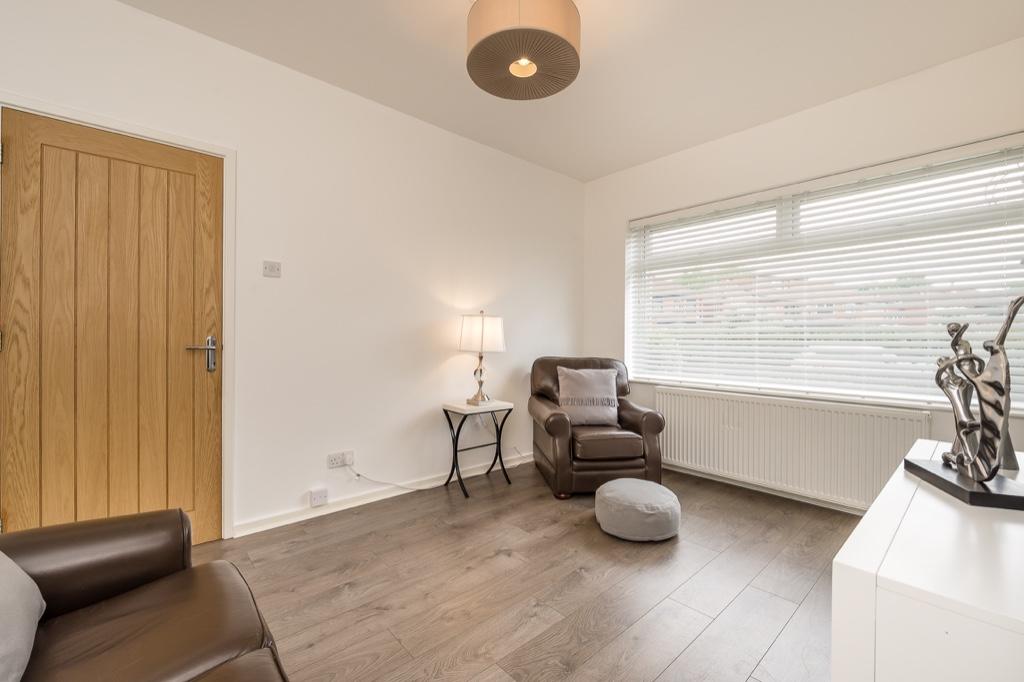 | Moss Bank Close, Bolton Tucked back from the main road, a pretty red brick bungalow - set behind a neatly edged lawn with borders brimming with established plants, providing plenty of colour - arrive at the gated property on Moss Bank Close. | 2 | 1 | £ 247,000 | Monday, 20-Jun-22 11:50:46 UTC |
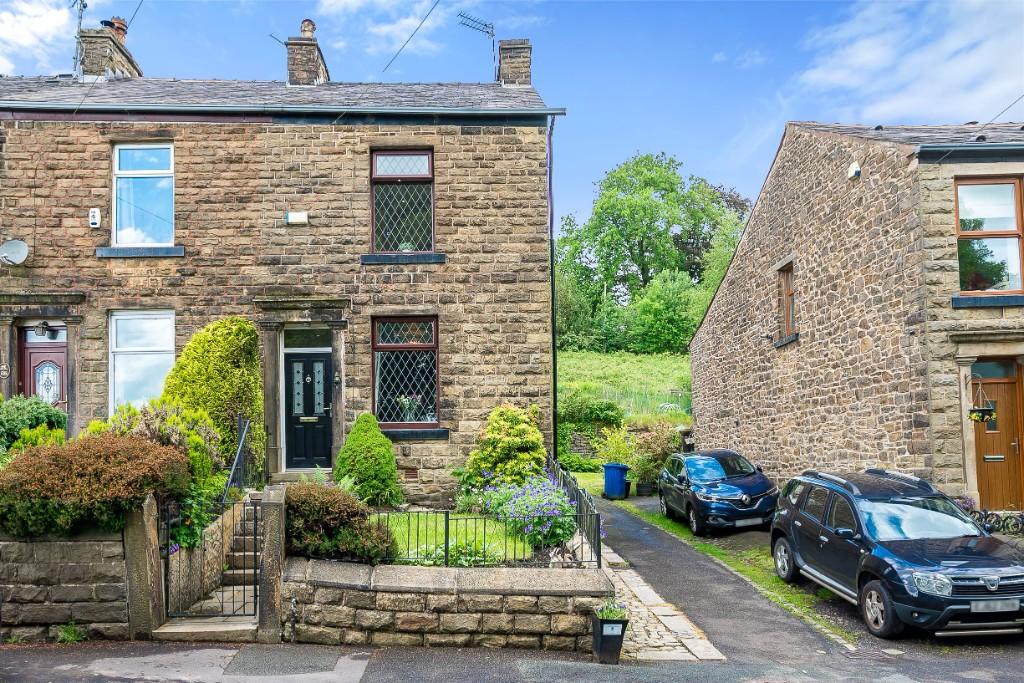 | Wellington Road, Edgworth Pull off the main road in the pretty village of Turton to arrive at Wellington Road, where there is off road parking available to the side with additional parking available on the road to the front. | 2 | 1 | £ 240,000 | Monday, 13-Jun-22 09:58:50 UTC |
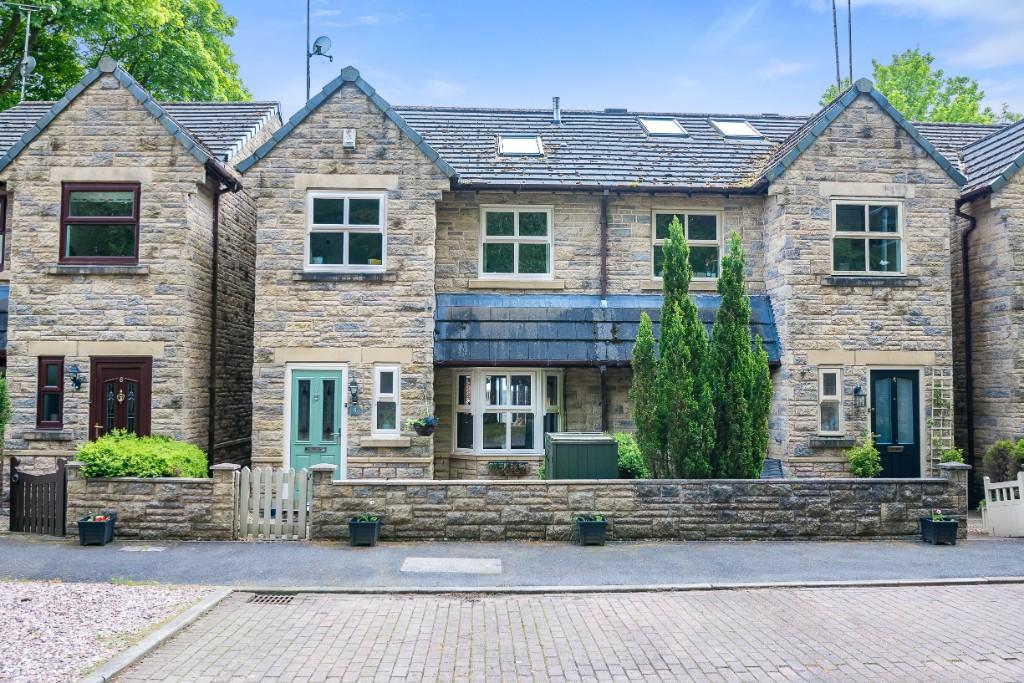 | Wellington Mews, Edgworth Wrapped up in rurality, this spacious, versatile and contemporary home is overlooking glorious countryside. Wellington Mews, is set within peaceful surroundings of a nature reserve.Book your viewing for Wellington Mews, today. | 4 | 3 | £ 360,000 | Saturday, 14-May-22 10:41:10 UTC |
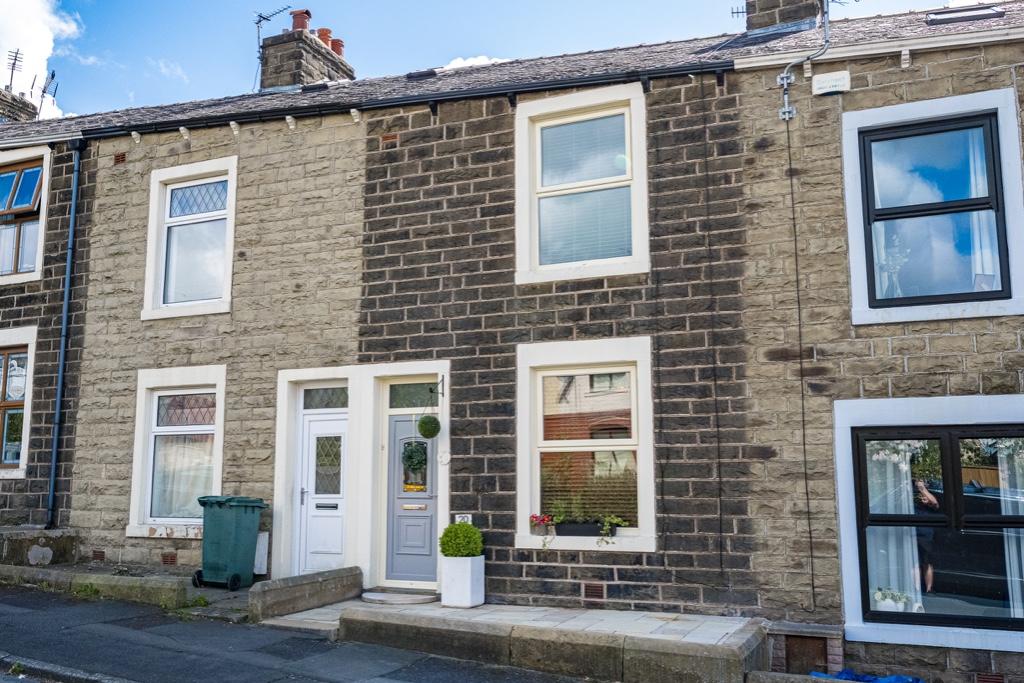 | Fields Road, Haslingden Surrounded by country villages, rolling fells and verdant valleys, make your way to Fields Road in Haslingden. | 2 | 1 | £ 160,000 | Friday, 13-May-22 08:46:29 UTC |
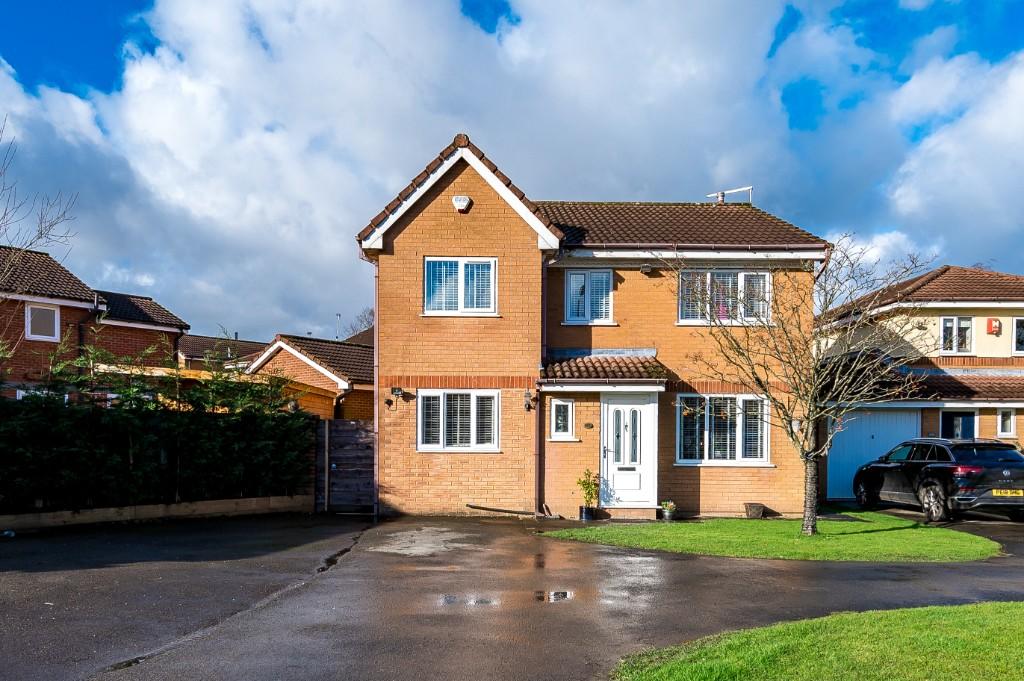 | Whittingham Drive, Ramsbottom This beautifully presented detached family home is located in a popular development of Ramsbottom. Ready to move in, unpack and enjoy! | 4 | 3 | £ 450,000 | Thursday, 14-Apr-22 13:33:35 UTC |
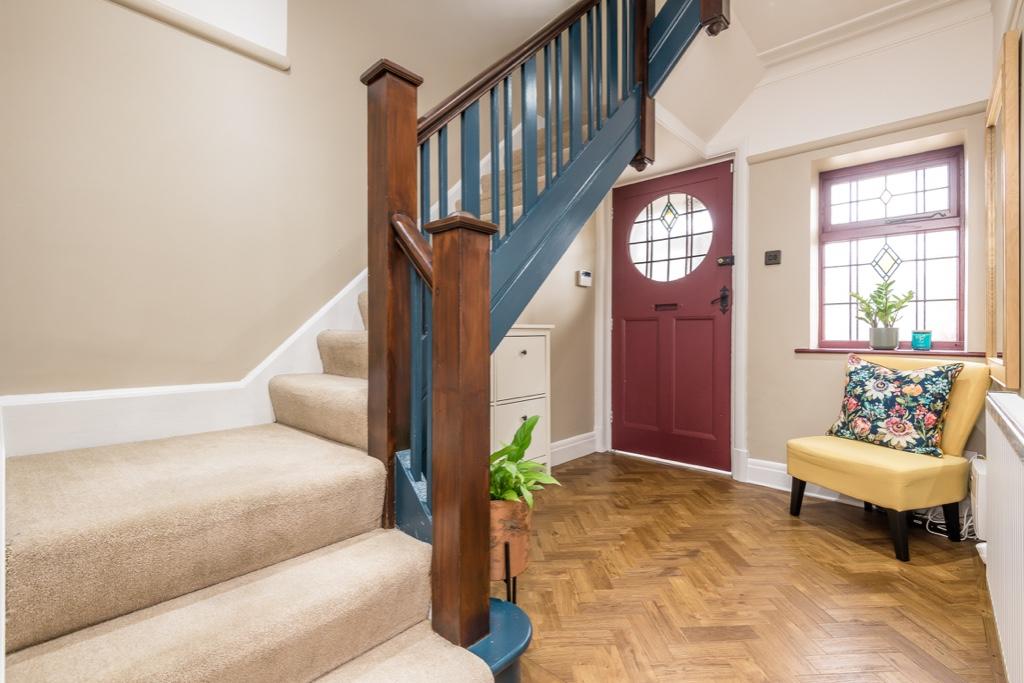 | New Church Road, Bolton Set back next to the stone cottages of the highly regarded New Church Road, discover a grand 1930s semi-detached home, reloved and restored. Close to the wildlife-filled walks of Doffcocker Lodge, and with a sunny south-facing garden, No. 51 is a home brimming with surprises. | 4 | 2 | £ 400,000 | Wednesday, 16-Mar-22 07:45:50 UTC |
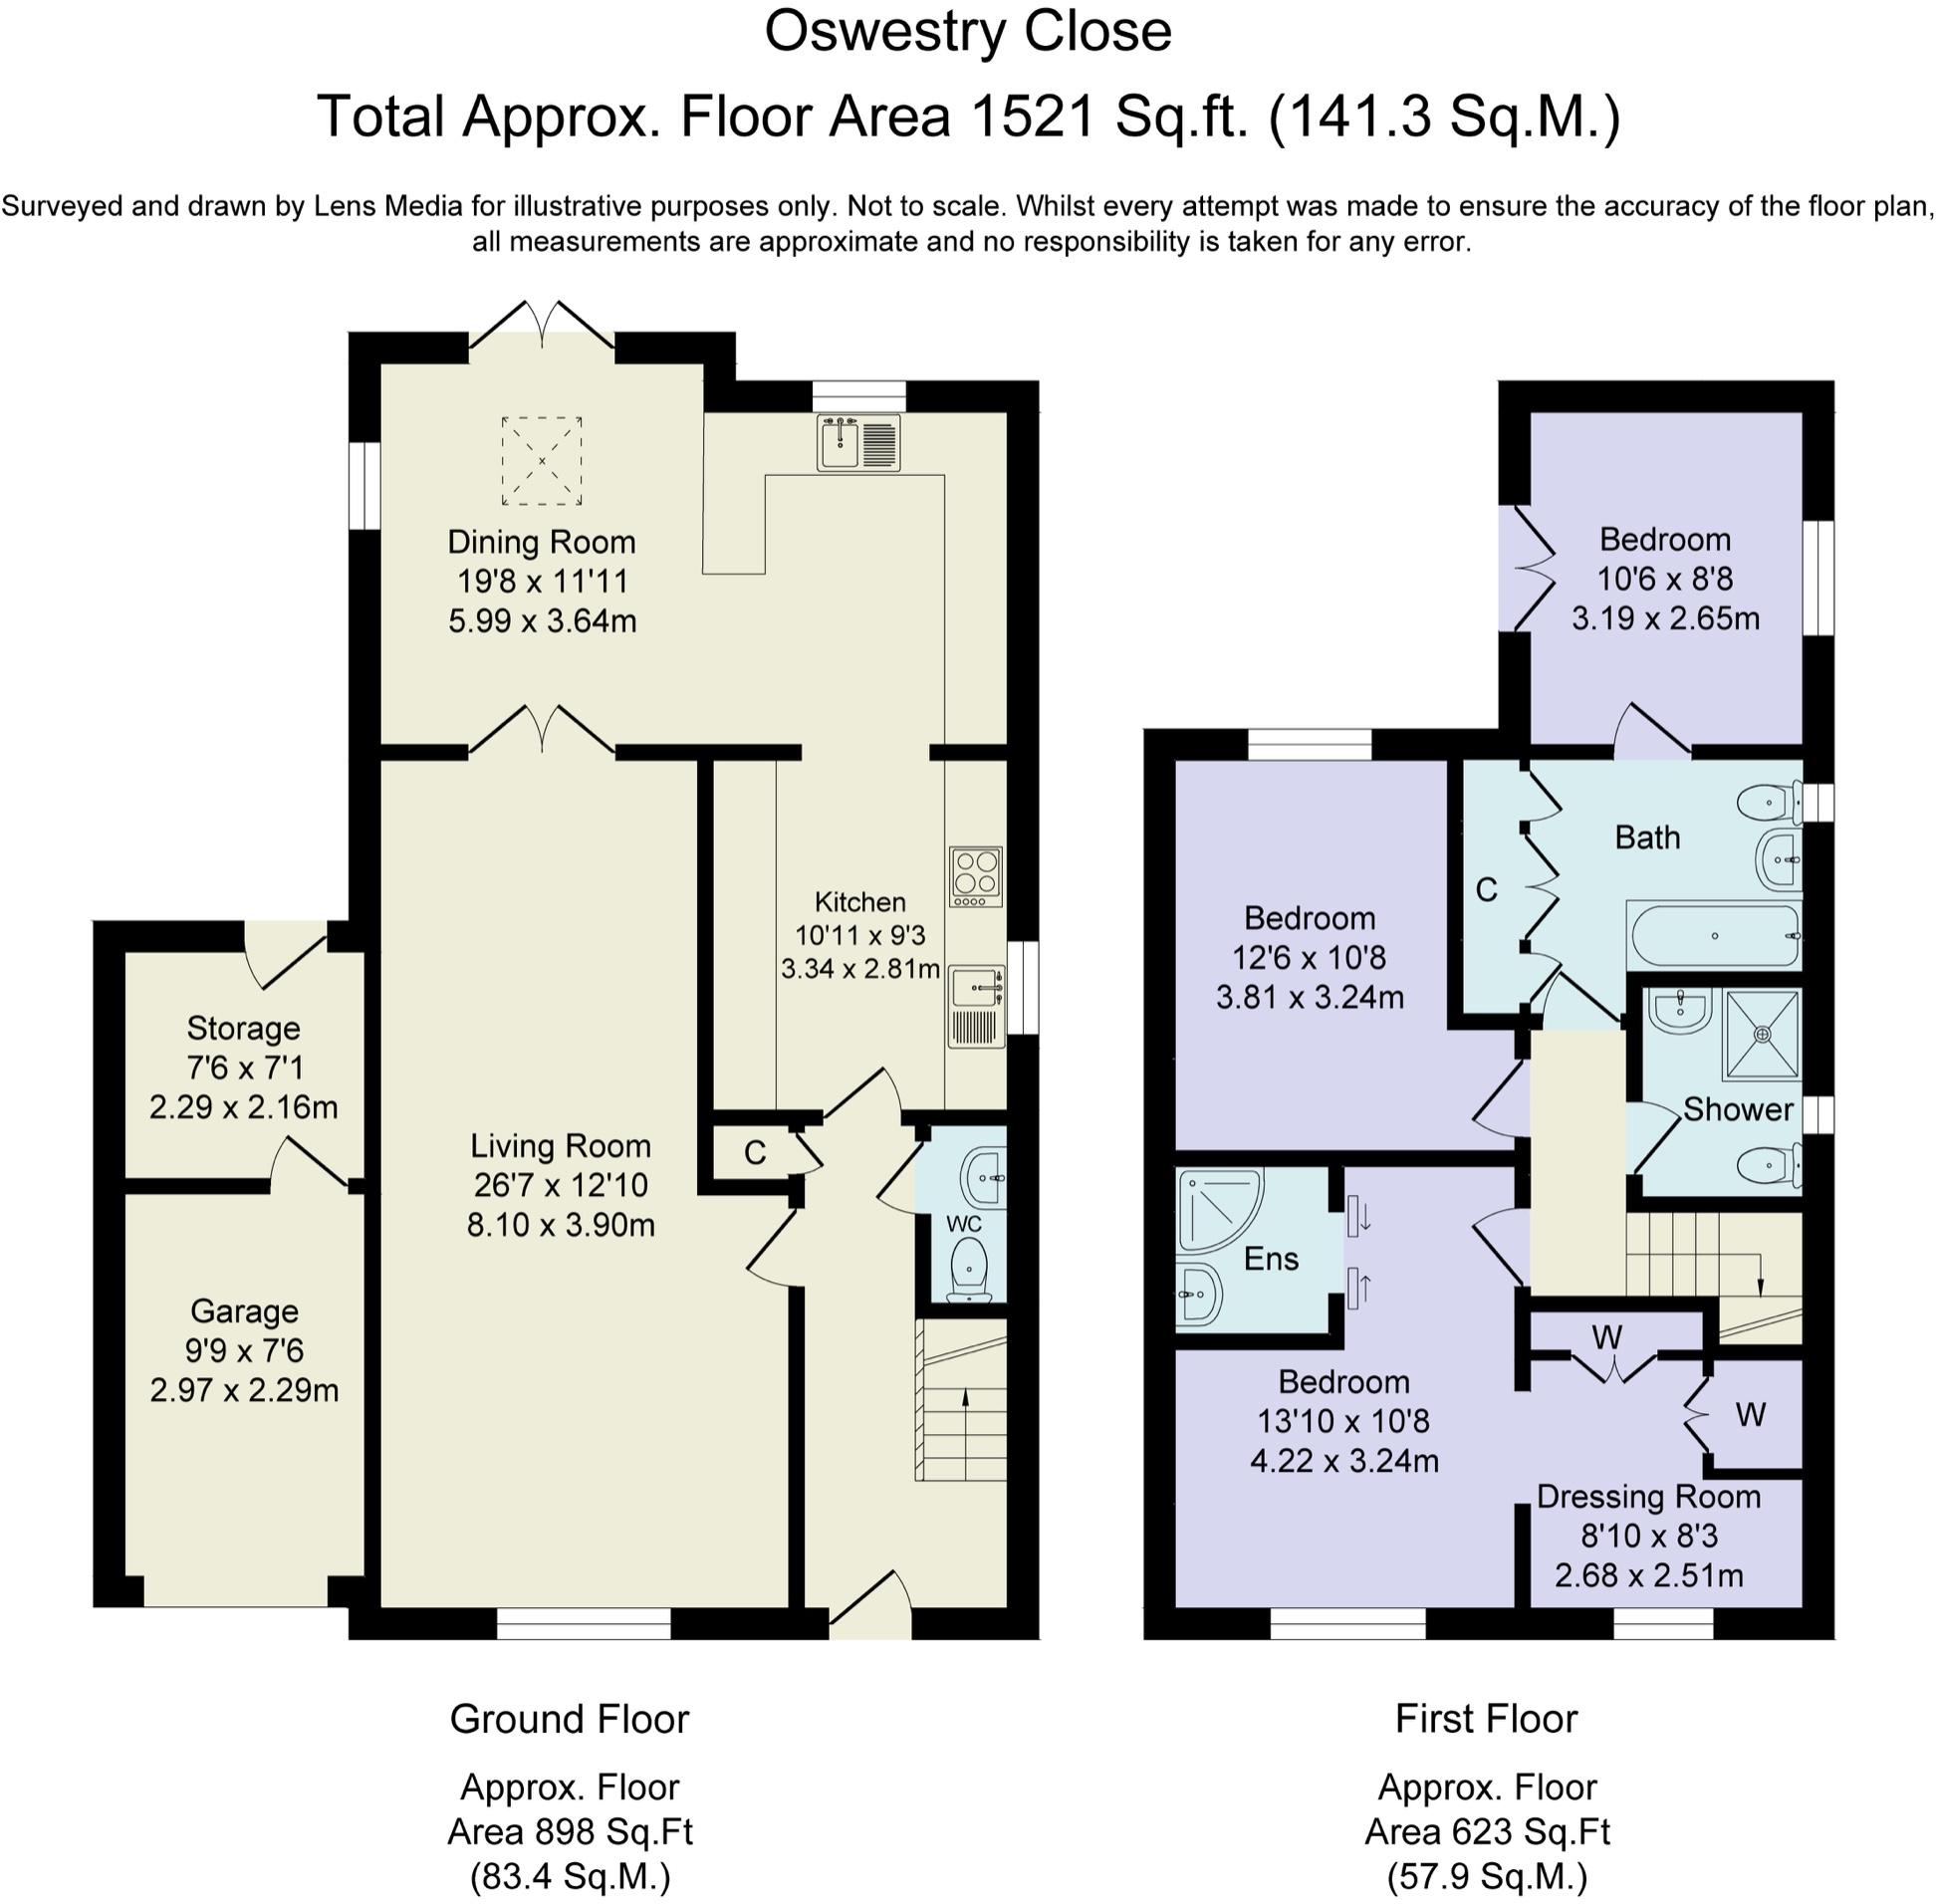 | Oswestry Close, Greenmount Within the sought-after village of Greenmount, discover stylish, spacious yet cosy living at Oswestry Close. The features of this home will tick all your boxes... Detached? Check. Garage? Check. Driveway? Check. Open plan living? Check. | 4 | 3 | £ 475,000 | Thursday, 10-Mar-22 13:37:50 UTC |
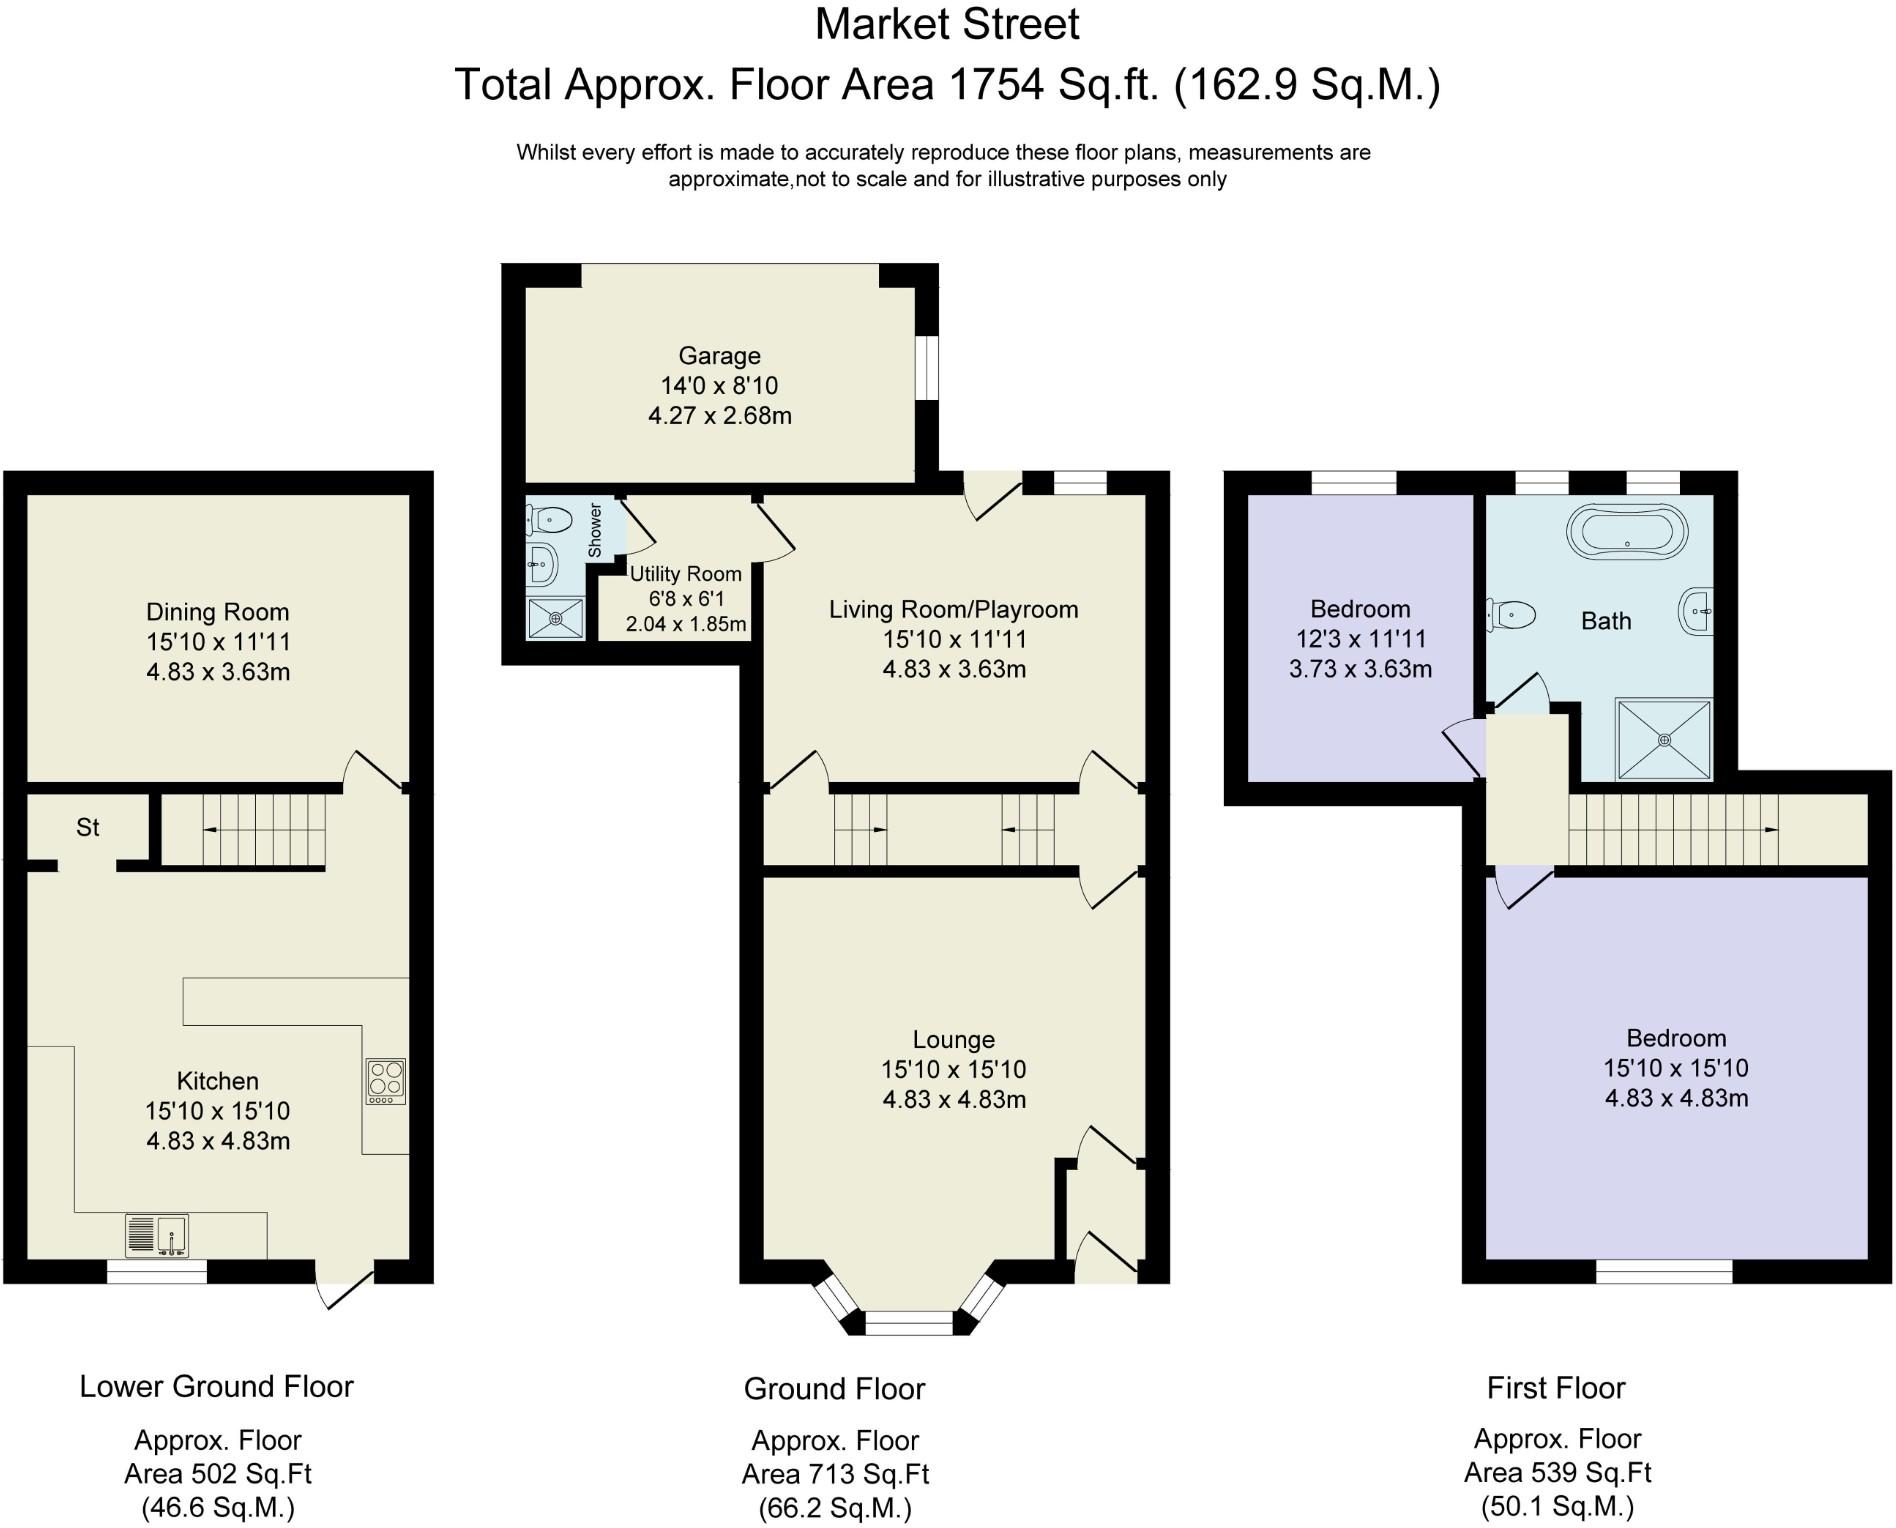 | Market Street, Edenfield Welcome to the hidden delights of No. 180 Market Street, a home with strong historic links to Edenfield.
<br />
<br />Park up in the stone built garage with newly fitted electric door and make your way over a private stone footbridge to the front door.
<br />
<br />Step inside, via the light and airy porch, where illumination flows through the windows into the lounge. Instantly, the character of Stocks Cottage reveals itself in the original bay window, restored using local craftsmen. Offering divine views out towards Edenfield Parish Church and its shapely lychgate, the lounge enjoys a tranquil outlook.
<br />
<br />Wooden flooring extends underfoot, beneath an original picture rail which skirts the white walls. Snuggle up in front of the open fire, nestled within its feature blue surround, emanating homely warmth throughout.
<br />
<br />Open the traditional, wooden door from the lounge through into the central hall, where a cast iron radiator issues old school warmth and welcome. Passing by the staircase to the left, continue ahead, stepping into the wooden flooring of the spacious second living room, which also serves as a playroom, with handy access out to the garden through patio doors; perfect for scooting about on the trike or for summertime soirees.
<br />
<br />In winter, the crackle and glow of the electric log burner set within its ancient stone surround adds a toasty ambience to gatherings.
<br />
<br />Flow through a door to the right of the fireplace. Where a handy utility room leads on to a downstairs shower room, fitted with shower cubicle, wash basin and WC.
<br />
<br />From the ground floor, take the staircase down to the lower level, lifting the latched door to the left to emerge into a cosy and light dining room, where original exposed beams above the large dining table add character, contrasting with the crisp white walls. Ceramic, wood-effect tiling underfoot adds a robust characterful feel, warmed by underfloor heating. Previously used as a cinema room, there is great versatility to the myriad rooms at Stocks Cottage, a home designed to style itself around your lifestyle.
<br />
<br />Returning to the right, step through into the kitchen. Classic and contemporary combine as rustic, solid wood worktops extend into a large breakfast bar, providing plenty of space for preparation and sociable dining. Cleverly designed, discover a walk-in traditional-feel pantry with stone shelving beneath the stairs. Inset lighting creates an urban edgy feel in the beams above.
<br />
<br />Lightly toned gloss units provide so much storage space for all the culinary essentials, whilst integrated appliances include a cooker with gas hob and there is space for a freestanding fridge freezer and washing machine.
<br />
<br />Returning upstairs, continue up to the first floor, turning left from the landing to seek rest and retreat in the master bedroom.
<br />
<br />Leafy views entreat you instantly through the window. Spacious and characterful, wooden flooring extends underfoot, with an original fireplace adding a warmth to the room. Plenty of room for a super king bed, bedside tables, wardrobes, dressing table and an arm chair. The perfect room in which to sit and read of an evening. Deep green shades to a feature wall contrast with the bright white walls for a true 'night and day' feel.
<br />
<br />Refresh and restore your senses in the period bathroom, located opposite the master bedroom. Evocative of the era of the house, stylish turquoise tiling surrounds the huge walk-in shower with rainfall head and roll top bath. There is also a WC and wash basin.
<br />
<br />Painted in light, neutral tones, with feature woodland wallpaper, step up to the second bedroom, set overlooking the lane and up towards the hills; pause a moment to soak up the countryside vistas. This room is currently utilised as a nursery however, there is plenty of room for a king bed and wardrobes, the original fireplace adds depth of character, another reminder of the home's heritage. Freshly carpeted and cosy, this room is a true sanctuary.
<br />
<br />Above this floor, there is loft space at standing height, fitted with a light and partly boarded making it great for storage. Or... consider the potential to convert this space into an additional bedroom.
<br />
<br />Returning downstairs, step outside from the play room, into a suntrap garden that is a slice of paradise in the middle of Edenfield. Birdsong provides the soundtrack for your relaxation outside in this suntrap slice of paradise where a York Stone paved courtyard is brimming with planted borders providing colour and scent.
<br />
<br />Along a side path, securely gated access leads to the road running along the side of Market Street.
<br />
<br />In the summer, sit in the courtyard garden with a gin and tonic, watching the variety of birds on the feeders. Autumn sees the surrounding trees cascade into stunning reds and golds. Winter brings views of the hills to the rear, coated in a blanket of snow; when it snows, the church to the front is a Christmas card scene of serenity.
<br />
<br />Out and about
<br />An integral part of the history of the village, Stocks Cottage is mentioned and photographed in local history book 'Edenfield Now and Then'. Once occupied by the daughter of the first parish vicar Reverend Wilson in the 1850s, it is believed that this home and Stocks House next door were once joined together as one home.
<br />
<br />A village with a real community feel, Christmas sees a brass band and carols around the tree at the church directly opposite the front door.
<br />
<br />Dine out at The Coach at Edenfield, an inn with an outstanding reputation and popular with locals. Dearden Wood Campsite serves up woodfired pizza on a Friday and Saturday night. Simply stroll over with your picnic blanket and feast on pizza beneath the boughs of the trees; only a ten-minute stroll across the fields.
<br />
<br />Perfect for walkers, step out of the back gate and follow East Street up to the back fields from where you can access and explore the many footpaths leading over the moors and across to Dearden Woods to local beauty spot The Plunge - perfect for picnics.
<br />
<br />Everything you need is on the doorstep with local butchers, bakers, chemist, hairdressers, takeaways and an artisan café.
<br />
<br />For culture and entertainment, discover a music school, beauty salon and arts events venue housed in the refurbished co-operative building nearby. Edenfield is also on the Rossendale Arts Trail and Stocks Cottage has previously opened its doors as a gallery for the Arts Trail Weekend.
<br />
<br />Take a trip to nearby Ramsbottom with its steam railway and reputation as a foodie paradise, or over to Rawtenstall to admire the display at the Whitaker Art Gallery. Bury Met is a short journey away with its comedy, theatre and live music. Pick up your black pudding at the world famous Bury market. Commuters are well served by the tram station and its speedy links to Manchester.
<br />
<br />Families with an interest in riding are close to livery stables with an indoor school and horse walker, within a ten-minute walk of the house. Younger children are so close to the village primary school, Edenfield Primary, with Haslingden High School and Sixth Form close by.
<br />
<br />For a spacious, character property packed with period features with easy access to the countryside and city, Stocks Cottage welcomes you with open arms. Book your viewing today. | 2 | 1 | £ 300,000 | Monday, 21-Feb-22 13:10:56 UTC |
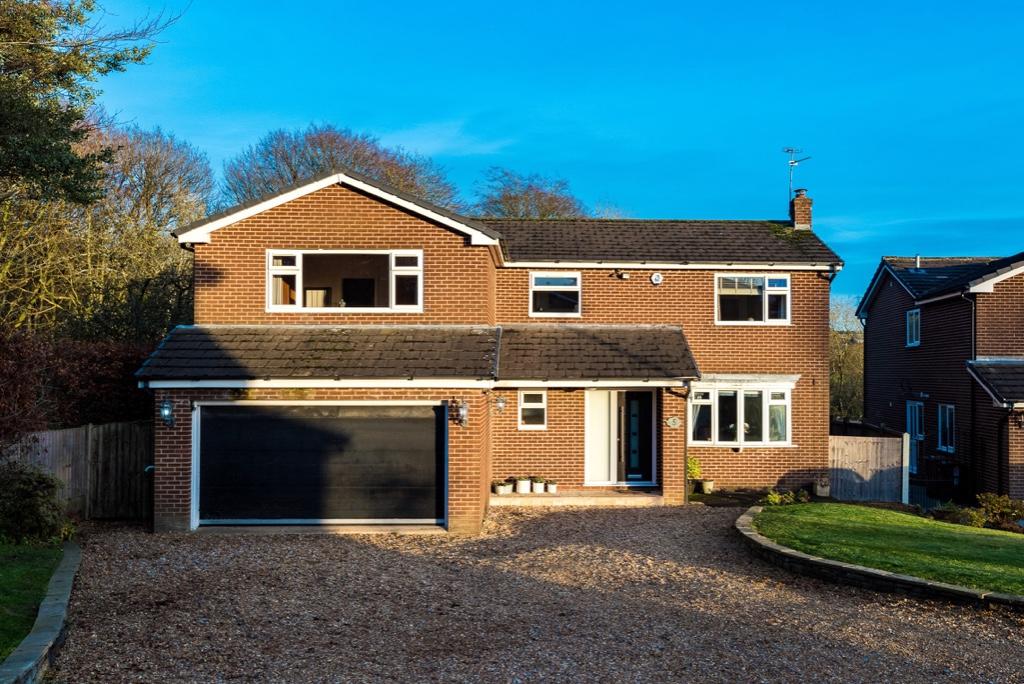
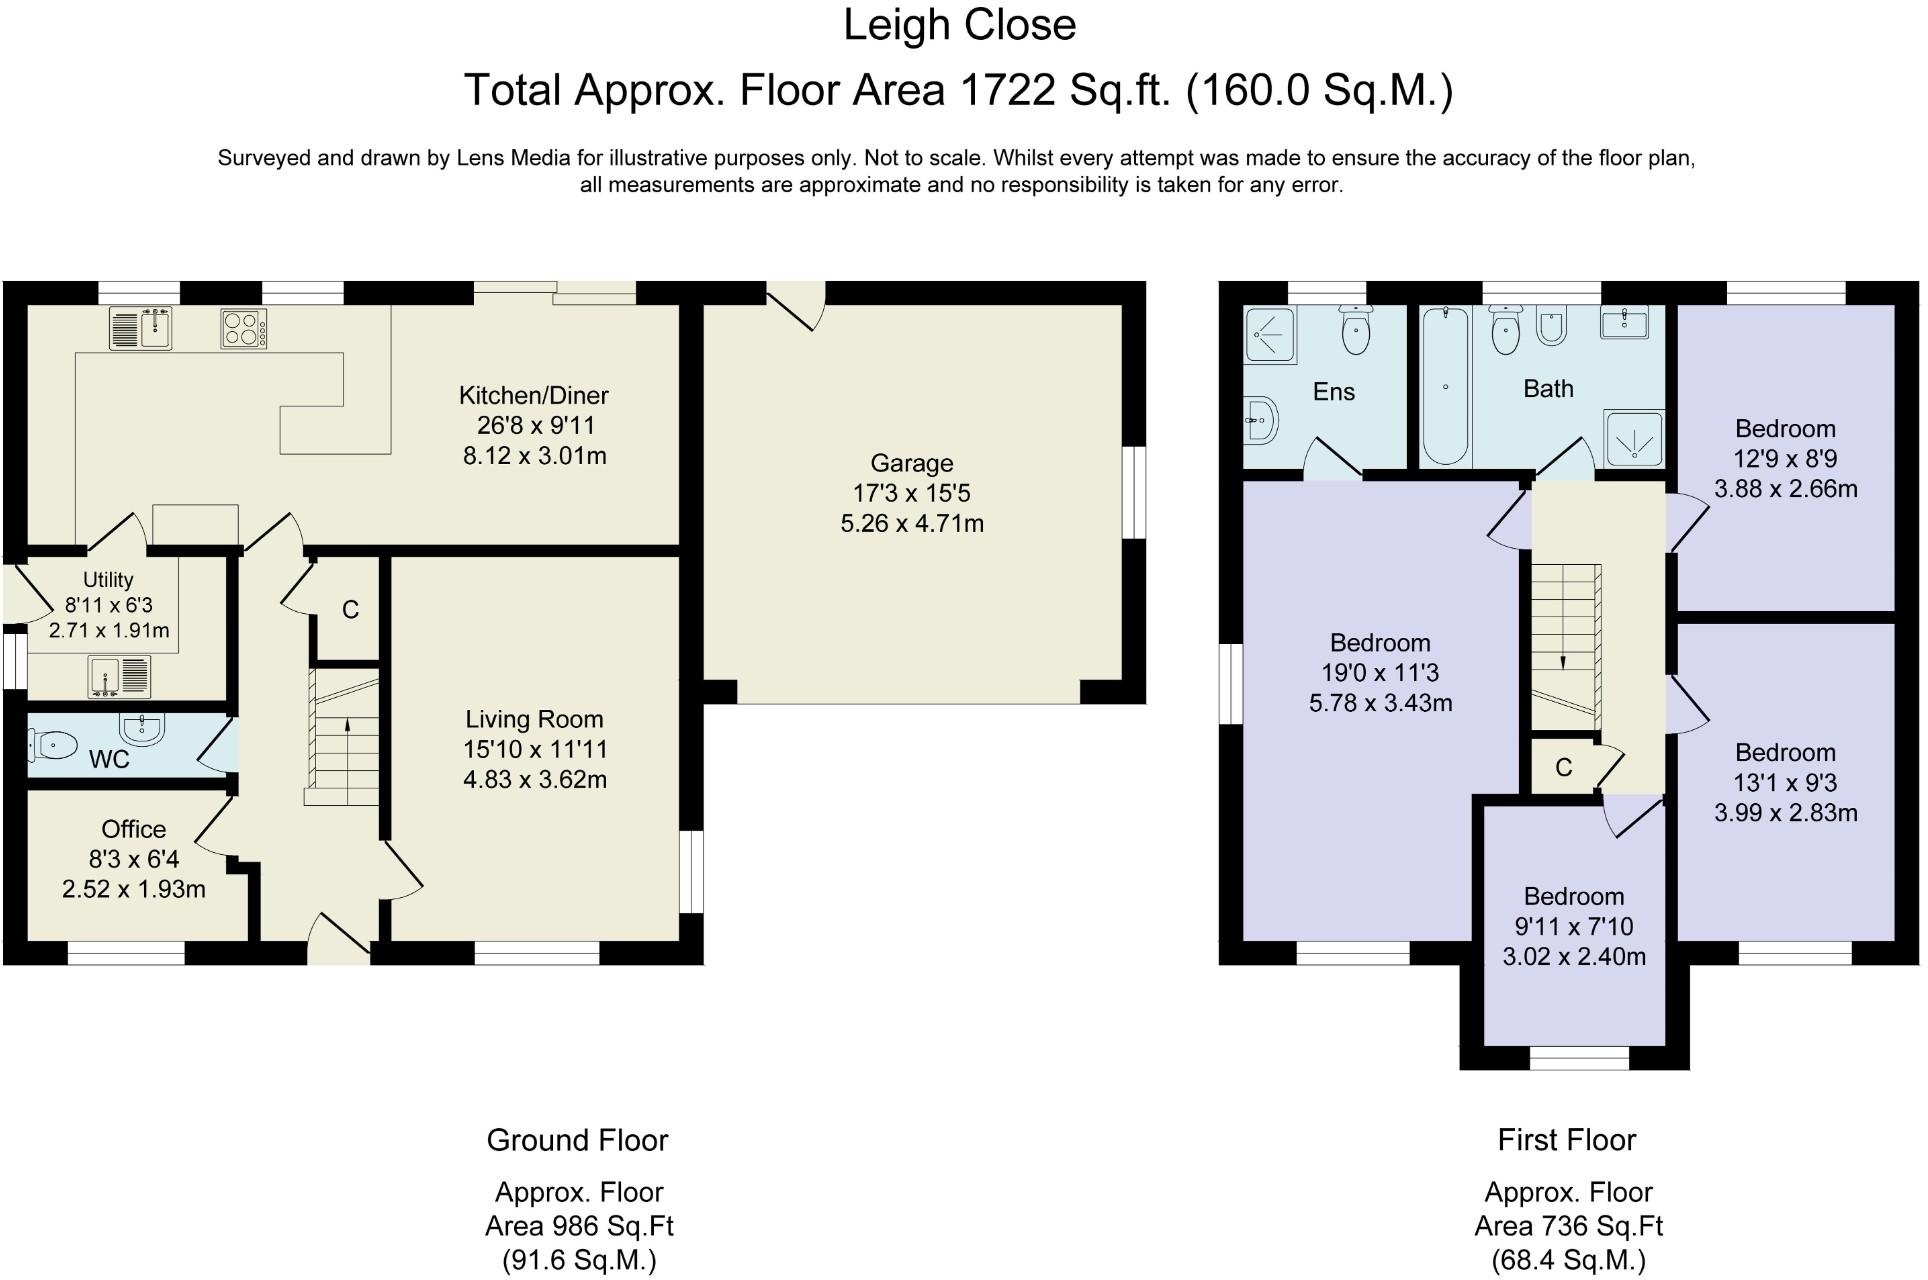 | Leigh Close, Tottington Set behind a large thatch of lawn, behind a Tudor-esque edifice, Silver Birch at No. 21 Leigh Close offers spacious family living, tucked away in a quiet corner of a development popular with families, and with open views across Holcombe Moor and of Peel Tower in the affable village of Tottington.
<br />
<br />Enjoying the most prominent position on the close, elevated and not overlooked, there is a feeling of openness to Silver Birch. Pull up on the broad driveway, where there is parking for four cars before a large double garage with electric door, before making your way up the steps to the portico covered front door, where spotlighting illuminates your entrance to Silver Birch.
<br />
<br />From the Karndean floored entrance hall, open the door on the right and step onto the plush grey carpet of the sitting room. Decorated in soft neutrals, there is ample space for sofas and sideboards. A wall-mounted television is set above the feature sandstone fireplace within which a contemporary gas fire is housed. Soft downlighting creates a cosy ambience. Light flows in through a bay window to the front and a side window, both fitted with blinds for privacy and shade.
<br />
<br />Across the entrance hall, on the left, carpeted in grey is the study, furnished with fitted wardrobes and cupboards for extra coat and shoe storage. There is also a built-in long cupboard for ironing board and hoover including socket for charging, whilst verdant views extend out over the large, lush lawn to the front.
<br />
<br />Next door on the left is the handy downstairs cloakroom, part tiled to the walls and fitted with wash basin with vanity unit storage, WC, and mirrored cabinet.
<br />
<br />Continuing along the entrance hall, sneak a peek beneath the stairs where you will discover ample storage for shoes, coats, and cleaning equipment.
<br />
<br />Recently updated for modern family living, flow through to the rear of the home, where the open-plan family-dining-kitchen awaits.
<br />
<br />Cool grey cabinetry houses drawer and cupboard space, with an abundance of storage for all your culinary essentials. There is even a fitted wine rack, perfect for stashing those special occasion bottles of fizz. Integrated appliances include a hob, oven, and microwave, with washing machine and dryer tucked away in the handy utility room to the rear, where there is access outside.
<br />
<br />Returning to the kitchen, a breakfast bar sits beneath pendant lighting, the perfect spot for casual dining or enjoying a drink with the chef. Pendant lighting adds a splash of colour above the large dining table, with bifold doors opening to an extensive Ecoscape composite decking area to the rear.
<br />
<br />Retrace your steps to the entrance hall, taking the carpeted stairs up to the first floor, turning left to discover the stylish master bedroom.
<br />
<br />Silver toned carpet is comfortable underfoot, with ample light flowing in through windows to the front and side. A spacious and calming bedroom, there is plenty of space for a king size bed, bedside tables and dressing table alongside a corner of fitted wardrobes. Wake up to views of the beautiful tree in the large front garden, whose leaves burn red and orange in Autumn, providing further privacy.
<br />
<br />Alongside a wall mounted television, this master bedroom also benefits from a luxurious ensuite, fully Porcelanosa tiled and featuring wet-room style walk in shower with rainfall head, built-in Bluetooth speakers and modern anthracite towel radiator. Fitted cabinets stand alongside a vanity unit wash basin, mirror, and WC. Warmth emanates from the underfloor heating.
<br />
<br />Across from the stairs is the family bathroom. Tiled once more in silver and cream tones, courtesy of Porcelanosa, a contemporary corner shower features illuminated alcove storage (handy for shampoo and shower gels). Enjoy a soothing soak in the freestanding bathtub with wall mounted tap. A sleek, chic bathroom, there is an abundance of storage within the illuminated alcoves in addition to the vanity unit drawers beneath the wash basin. Underfloor heating, built-in speakers and a modern anthracite towel radiator also feature.
<br />
<br />Next door to the family bathroom is a large double bedroom with pretty views out over the extensive rear garden. An abundance of fitted wardrobes ensures storage is no problem.
<br />
<br />Continue along the landing to the third double bedroom currently featuring as a tranquil nursery with floral feature wallpaper and with far-reaching views as far as Manchester on a clear day.
<br />
<br />Past the airing cupboard, at the end of the landing, geometric wallpaper creates a feature wall in the fourth double bedroom, which currently serves as an office. With greenery to both the front and rear of Silver Birch, there is a view from every room. From the landing, access a boarded-out loft with a remote-controlled electric staircase, lighting and skylights provides an amazing additional, easily accessed storage space.
<br />
<br />Technological triumphs for the modern family
<br />A modern home in every sense, Silver Birch offers all the security and comfort of CCTV, security lights, Nest Thermostat and Nest Doorbell systems alongside and abundance of outdoor sockets and dimmer switches in the lounge, kitchen, bathroom, and master bedroom. New radiators throughout the house and new brushed chrome switches and sockets throughout the house alongside ample sockets with USB charging are modern-day perks no home should be without.
<br />
<br />Step outside and appreciate the privacy and peace of the green space surrounding Silver Birch. To the rear, the composite decking offers alfresco dining, perfect for summer barbecues and parties, courtesy of the outdoor kitchen with granite worktops; throw back the doors from the kitchen and let the good times flow. Steps lead up to another large area of lawn, whilst a glass balustrade flanks steps leading down to the side.
<br />
<br />Take a turn about Tottington
<br />Peaceful and rural, enjoy the restful pace of village life in Tottington - a great location for countryside walks. Enjoy short walks to Old Kays, Bottoms Hall and Tottington Lines or walk through Two Brooks Valley to the pubs in Hawkshaw or up Cann Street to Affetside. Tottington Lines is perfect for easy pram walks and coffee stops. All these strolls deliver you directly into the countryside, all the while being close to the centre of Tottington
<br />
<br />Bordering the popular towns of Greenmount and Hawkshaw, there is no shortage of shops, cafes, bars, and restaurants to explore in both Tottington itself and in the neighbouring areas.
<br />
<br />Feast on Italian cuisine at the family-run Carmelo's on Chapel Street, have a cocktail and listen to live music at Stanley's of Tottington, enjoy a steak dinner at Miller & Carter or take your time over a relaxed brunch at The Village Bistro in Greenmount. Enjoy a leisurely stroll to the Pack Horse, Affetside, and the Red Lion and Wagon and Horses in Hawkshaw - some of the finest family pub-restaurants in the area.
<br />
<br />Families are perfectly placed, with their pick of the local schools including Tottington High School Academy, Tottington Primary School, Holly Mount and Greenmount Primary School alongside Mulberry Bush Nursery.
<br />
<br />With convenience stores and independent shops along the high street, all the essentials are within easy reach, while for commuters it is only a ten-minute drive to the Bury Metrolink or Bromley Cross train station.
<br />
<br />For a spacious, stylish home with a contemporary, easy-flow family layout, in a vibrant village community, book your viewing for Silver Birch, 21 Leigh Close, today. | 4 | 2 | £ 525,000 | Friday, 11-Feb-22 13:12:33 UTC |
 | Hawkshaw Lodge, Kerry Hill, Hawkshaw Discover a contemporary-feel in this light and spacious duplex apartment, with stunning surrounding countryside views, the perfect balance of comfort and finesse in this highly desirable village location.
<br />
<br />A rural escape from the city, yet within easy commuting distance. Step inside the welcoming walls of Hawkshaw Lodge, where high ceilings are a hallmark of the heritage of this home.
<br />
<br />Redeveloped on the foundations of the former Bleaklow Mill, discover duplex living on the penthouse level in the space usually expected of a 4/5 bedroom home. If you think the pictures look good, you'll be even more impressed by the size and quality once inside.
<br />
<br />Safe, secure and surrounded by countryside, nestled in Two Brooks Valley, this home encompasses all the comfort village life has to offer.
<br />
<br />Access Hawkshaw Lodge along its own private access road and park up in one of two designated spaces, accessed through electric gates, before taking the lift to the penthouse floor.'
<br />
<br />Hassle free living, with beautiful manicured gardens all tended for you, allowing you more time to relax and unwind or experience the plethora of local country walks.
<br />
<br />Ideal for downsizers unwilling to compromise on space with large attic storage stretching across the apartment.
<br />
<br />Perfect for lock & leave weekends away or holidays abroad due to the security of Hawkshaw Lodge.
<br />
<br />Equally suitable for younger couples who want the freedom to come and go without the usual chores associated with owning a house. Maintenance free living!
<br />
<br />Sizeable bedrooms with endless options of how you choose to use the space.
<br />
<br />Highly recommend internal viewing to fully appreciate the qualities of this stunning apartment.
<br />
<br />Welcome home - Room by Room Description
<br />
<br />Upon arrival, a Villeroy & Boch-fitted WC is handily located next to the front door, ideal for freshening up.
<br />
<br />Softly carpeted in creamy tones, with neutral décor to the walls, from the entrance hall a glass-lined staircase rises up to the bedrooms.
<br />
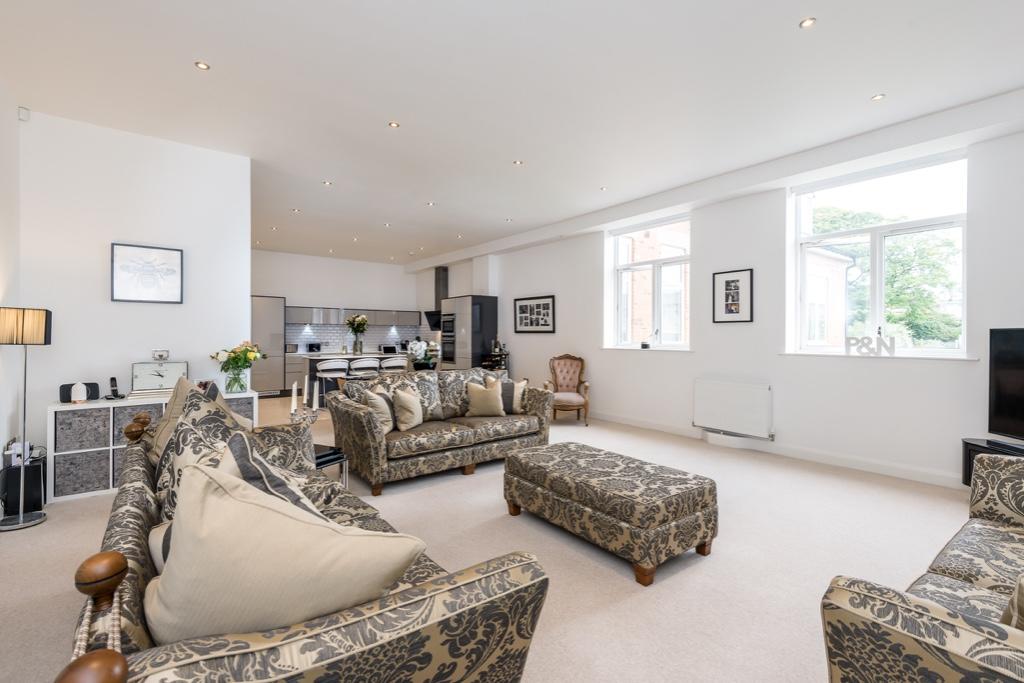
<br />Cross the entrance hall and open the immaculate, oak double doors into the lavishly-sized living-dining kitchen.
<br />
<br />Simply designed with modern living in mind, this expansive space is as spacious as it is inviting and cosy.
<br />
<br />Tucked away to the far end, a duo of large windows frames leafy views out to the countryside. Designed with comfort and convenience in mind, the windows at Hawkshaw Lodge are fitted with Sanderson Silhouette remote control blinds, which can connect via the hub to a mobile app.
<br />
<br />Bathed in light, there is ample space for a selection of sofas, armchairs and media centre.
<br />
<br />Plush carpet lies underfoot, with a sprinkling of spotlighting (controlled at the flick of a brushed chrome switch) in the whitewashed ceiling providing plentiful illumination.
<br />
<br />Snuggle up in front of the latest box set in the evening, or enjoy a rainy-day afternoon movie before settling down to Sunday dinner at the large dining table, which can easily accommodate eight.
<br />
<br />Together, yet separate, free-flowing living with three distinct spaces seamlessly linked; entertain from the kitchen as friends and family relax in the lounge area, sit enjoying aperitifs at the dining table or simply converse with you from the quartz topped breakfast bar seating on the central island.
<br />
<br />Cook up a storm of flavours in the high spec fully-fitted kitchen, tucked back to the opposite end from the living area.
<br />
<br />A range of in-built Neff appliances includes a five-ring gas hob with overhead extractor, built in combi microwave, slide and hide electric oven, dishwasher, washer-dryer and fridge-freezer. Within the central island discover handleless drawers and cupboards for all your pots, pans and utensils.
<br />
<br />An array of cupboards supplies plentiful storage, with downlighting reflecting off the glossy white Minton Hollins tile splashbacks.
<br />
<br />When it's time for bed, take the carpeted staircase up to the next level...
<br />
<br />Emerge onto the well-lit landing, where two sumptuously-sized suites await.
<br />
<br />Sneak a peek at the spacious master bedroom, where beneath the elegant slope of the ceiling to the far end is an enormous dressing room capable of functioning as a walk-in-wardrobe.
<br />
<br />Large windows overlook the countryside views, filling the bedroom with light. With ample space for a super-king-size bed, there is still room for all your soft furnishings and even a chaise longue should you desire.
<br />
<br />Refresh, revive and relax in the top of the range ensuite bathroom, fitted with Villeroy & Boch sanitary ware.
<br />
<br />Enjoy a rejuvenating morning spritz in the double shower, or an indulgent evening soak in the separate bath, fitted with shower head attachment.
<br />
<br />Fully tiled in white to the walls, wide black tiles lay underfoot. Shelving for toiletries is located above the built-in cistern and floating wash basin, with a heated chrome rail on hand for warming towels.
<br />
<br />Next door, a second spacious and serene bedroom awaits. With abundant room for storage, wardrobes, soft furnishings and a super-king-size bed, this penthouse apartment ensures a fair share of luxury for all residents.
<br />
<br />Peep through to the Villeroy & Boch ensuite shower toom, featuring full room width shower, WC, washbasin and heated chrome towel rail.
<br />
<br />Storage is readily available at Hawkshaw Lodge, with an enormous loft above; ideal for Christmas decorations, suitcases and any supplemental items you need to stow away.
<br />
<br />Outside, explore the expansive, established gardens, beyond which are stunning views of the rolling countryside within which Hawkshaw Lodge is situated. A monthly management charge of £129 ensures immaculately manicured gardens, sparkling windows and maintenance of all common areas.
<br />
<br />Out and about
<br />Surrounded by countryside yet accommodatingly accessible, the beauty of Hawkshaw Lodge is how it borders rural seclusion and town life.
<br />
<br />Less than ten minutes' drive from Ramsbottom, its restaurants, shops and bars - and also less than 15-minutes' drive from bustling Bury, the 'real world' is in reach - when you want it to be.
<br />
<br />Nestled in the heart of the countryside, step out of the front door and enjoy leisurely walks around the quaint villages of Hawkshaw and Holcombe, popping in for lunch or a snack at one of the many cafes and tea rooms such as Hollands at Holcombe or The Hub Tea Rooms.
<br />
<br />The local village store is only a minute down the road, with Co-op only a little further away in the opposite direction.
<br />
<br />Take up tennis at Hawkshaw Tennis Club, or perfect your swing at Greenmount Golf Club, both so close at hand.
<br />
<br />Reward your hard work at the weekends with a thirst-quencher at one of your friendly locals such as The Waggon and Horses, The Red Lion or The Hare and Hounds.
<br />
<br />Alarmed and supremely secure, Hawkshaw Lodge could make the ultimate lock up and leave, nestled within this idyllic village setting.
<br />
<br />For luxury living in the heart of the countryside, (Jumbles Country Park is only five minutes' drive from the doorstep), Hawkshaw Lodge caters to your every need. Book your viewing today. | 2 | 3 | £ 360,000 | Tuesday, 01-Feb-22 17:42:14 UTC |
 | Greenacres, Edgworth Greenacres
<br />
<br />Tucked away along a quiet cul-de-sac, on an exclusive development, discover Greenacres, the largest plot amongst these highly sought-after homes, built within the grounds of Greenthorne House, the original residence of the Barlow family, in the pretty village of Edgworth.
<br />
<br />Exclusive setting
<br />Pull up on the private driveway, where there is ample parking for up to six cars along its gravelled breadth. Established planting and mature trees create a sheltered screen of greenery for privacy and providing pretty views.
<br />
<br />Step inside, hanging your coat and stashing away your boots. Freshen up in the handy cloakroom on the left, where fitted cabinetry encompasses the WC and wash basin, providing useful storage and a contemporary clean line finish. Sleek tiling underfoot continues through as a glazed oak door opens to the inner hall. Instantly sense the homely welcome of this easy flow, spacious family home, decorated in warm, neutral tones.
<br />
<br />Go with the flow
<br />Open and airy, there is ample space beneath the stairs for a pram. Note the finer details, the chrome sockets and switches; no expense has been spared in the enhancements made to this handsome home.
<br />
<br />Sneak a peek through to the large, integral, double garage, with electric up and over door. With a large window to the side, planning permission has been granted to convert and expand this area, alongside the construction of a separate double garage, plans of which are available to view.
<br />
<br />Across the inner hallway, glazed double doors open up to the heart of the home; the bountiful and bright open-plan kitchen-diner-family room where warmth emanates from the underfloor heating, creating a cosy and inviting atmosphere.
<br />
<br />Family goals
<br />Hand painted, creamy cabinetry is topped with black granite worktops, housing an array of built-in Siemens appliances including four ovens, a microwave and steam oven, ground coffee maker, six-ring ceramic hob with retractable 'expel air' and American style fridge-freezer with plumbed water/ice dispenser. A kitchen where family life is simplified, retractable power sockets with USB inputs ensure your family remains connected, whilst a handy wine fridge, perfect for enjoying a glass of wine as you prepare dinner, is conveniently within easy reach of the central island, with its undermounted Belfast sink and grooved drainage. A handy utility room houses the washer, dryer, a second undermounted sink inset within the granite worktop, and offers access out to the garden via a stable door.
<br />
<br />Refined dining
<br />Dine casually at the breakfast bar or at a large dining table, soaking up views of the glorious, private garden beyond, framed by the bifolding doors which open to create a seamless flow between the indoors and out. Ideal for balmy summer days, where the wine flows and the barbecue sizzles. Step outside onto the expansive, elevated stone patio, where unbroken views extend over the garden and countryside beyond.
<br />
<br />Along the patio a second set of bifold doors open to the sunny garden room, where a series of Velux windows frame blue sky views above, suffusing the space in light. Reconnecting via a static glass window and glazed double doors to the living room, the easy connectivity of this home makes it ideal for parties and entertaining.
<br />
<br />Relax and unwind
<br />Sink into relaxation in the living room, where new woodgrain flooring extends underfoot. Brimming with brightness, borrowed light from the garden room and large arced windows to the front ensure a living space saturated by natural light. Snuggle up on the sofa in front of the marble fireplace, set within a feature wall of French Grey wall and settle down for the evening in front of your favourite shows.
<br />
<br />Returning to the entrance hall, take the carpeted staircase up to the first-floor landing, where rich Amtico flooring presides underfoot.
<br />
<br />Bedroom bliss
<br />Turning left, discover the first of four bedrooms, coated in woodgrain laminate flooring. A bank of walnut fitted wardrobes provides a profusion of storage space, whilst a broad front window frames views out over the greenery of the quiet cul-de-sac to the front. Crisply dressed in white, wall mounted bedside lights sit to either side of the king-size bed. Revive your senses in the private ensuite, where a large walnut vanity unit houses a wash basin and a wet-room style walk-in shower offers refreshment beneath the rainfall head. There is also a handheld showerhead attachment. Sandy tiles with a spritz of grey coat the walls and floor for a spa-like feel, warmed by underfloor heating.
<br />
<br />Room for all
<br />Turning right from the top of the stairs, discover a second, spacious double bedroom, where a wide window captures blissful views out over the woodland and countryside beyond. Sense the privacy of this relaxing bedroom, with Amtico flooring underfoot.
<br />
<br />Continue along the landing, where next door, another sumptuous double bedroom flexibly serves as an office. Amtico flooring adds warmth and style, with blinds fitted to the window looking out over the garden and stunning countryside beyond. There is ample space in here for all your furnishings.
<br />
<br />Rest and retreat
<br />A deep, louvred airing cupboard along the landing precedes the final bedroom ahead. Abundantly-sized and furnished in an array of fitted wardrobes and drawers, sneak a peek of the refreshingly refurbished ensuite. Tiled in gleaming, polished two-toned marble with mosaic patterned tiled to the floor of the wet-room walk-in shower with tiled in seat, refresh beneath the drench showerhead, with handheld attachment. A walnut wash basin with vanity unit storage is also fitted alongside a WC.
<br />
<br />Also offering relaxation and refreshment is the family bathroom, with a walk-in shower, separate bath, WC and wash basin.
<br />
<br />Room to grow
<br />Outside, the garden soaks up the sunshine. Utterly private and not overlooked, the garden extends to a small woodland, with open fields beyond for idyllic views and vistas of nature and wildlife.
<br />
<br />Catch some rays on the Indian stone patio, spanning the whole width of the home and leading down via steps to a decking area, plumbed for hot tub, and wood sleeper raised beds.
<br />
<br />Lounge on the decking in the garden and watch the children play. Ample storage is available in the powered garden shed.
<br />
<br />Technological triumphs
<br />Fully 'connected', with fast broadband speeds, Greenacres is a home set for contemporary 21st century living.
<br />
<br />Safe and secure, CCTV cameras survey the outside of the home, viewable on a mobile device app. Thermostatically controlled underfloor heating flows throughout the kitchen-family room and garden room. Fully alarmed, Sky 'connected' and with remote controlled Velux windows and patio lighting... there is even an electric vehicle charging point at the front of the property.
<br />
<br />Delights on your doorstep
<br />Nestled in the peaceful village of Edgworth, make the most of the sublime country setting with a walk to Wayoh reservoir, only five minutes' stroll away and brimming with wildlife and picnicking spots.
<br />
<br />Edgworth Cricket and Recreation Club is at the heart of village life, serving a selection of great beers and delicious barbecue food and pizzas on its outside kitchen all year round.
<br />
<br />Pubs are welcoming and dog friendly, and tasty Italian cuisine can be enjoyed at Giuseppe's Restaurant and Bar, only a 10 minute walk away.
<br />
<br />Take the family for a visit to the historic Turton Tower, and treat them to cake in the tearoom, or take in a show at the Barlow Institute, Edgworth's community hub. A thriving village, equipped with all the essential amenities, alongside a butchers and Post Office, Edgworth is home to a local Deli-come-coffee shop, chemist and health centre - all less than a five-minute walk away.
<br />
<br />Families are perfectly placed, with two of the most well-reputed schools in the region close by - Edgworth Primary and Turton High School, while commuters can travel conveniently to work; rail links to Manchester city centre are a mere ten minutes' travel from the door.
<br />
<br />Ideal for a young family looking for a peaceful and well-connected, idyllic village location in which to raise children, Greenacres is a spacious, easily maintained and luxurious home.
<br />
<br />Book your viewing today. | 4 | 3 | £ 750,000 | Tuesday, 25-Jan-22 13:33:55 UTC |
| Longsight Road, Holcombe Brook Pull up onto the traditional cobbled driveway of this semi-detached home, where there is parking for three cars, and make your way to the Rockdoor front entrance. CCTV adds a comforting layer of additional security upon returning home, whilst secure gating to the rear is reassuring for those with pets and younger children.
<br />
<br />Terracotta tiles coat the floor of the handy porch, where there is space to add coat hooks or an umbrella stand. A part-glazed internal door invites borrowed light through into the heart of the home, an open-plan dining room kitchen. A sociable space, ideal for modern living, the kitchen-dining room sits at the hub of the home, drawing residents together.
<br />
<br />Tucked to the right, the solid oak kitchen cabinets and drawers provide ample storage, while the granite worktops offer plentiful preparation space. An induction hob surmounts an oven-grill with oven beneath. Grooved drainage sits beside the undermounted sink for a seamless look, benefitting from a Quooker instant boiling tap. Above, a window frames views out over the garden, separated from the worktops by earthy toned splashback tiles. Integrated appliances also include a dishwasher, washing machine and dryer. Storage is in abundance, with deep pan drawers and cupboards set within the central island. To one side of the fitted units, there is space for a large American-style fridge-freezer, alongside a tall wine rack; perfect for pouring the chef a well-deserved Friday night tipple as dinner is prepared. A sociable breakfast bar with seating for three invites conversation and merriment.
<br />
<br />Flowing out from the kitchen, the dining room is carpeted underfoot with a toasty multi-fuel stove set within a fireplace. A blank canvas upon which to imprint your own personal style, this central room is ideal for all the family, with patio doors leading out to a paved area and garden beyond - perfect for the summer months.
<br />
<br />Refresh and revive in the easily accessible wet-room on the ground floor with underfloor heating. Fitted with a drench shower and tiled in contemporary beach-vibe tones to the walls, there is also a heated towel rail, WC and vanity unit sink with mirror.
<br />
<br />To the left of the main entrance, a large bay window floods the living room with light. Fitted cupboards and shelving sit within the alcoves either side of the chimney breast, currently housing a gas fire.
<br />
<br />Take the carpeted stairs up to the first-floor landing, turning left into the second bedroom. Bright and light, with high ceilings, this front facing room overlooks the comings and goings of the neighbourhood ahead.
<br />
<br />Opposite this bedroom discover the family bathroom, featuring a WC, wash basin and bath. Refreshing blue mosaic tiling surrounds the bath beneath turquoise toned walls. Light and bright, an opaque window draws in the daylight.
<br />
<br />Continue along the landing, turning left into the master bedroom. Spaciously proportioned, an array of full-height fitted wardrobes offers ample storage for all your clothes. Further fitted furniture includes a dressing table, whilst views extend out over the rear garden.
<br />
<br />Across from the master, discover the third bedroom, overlooking the front. Ideal as a nursery, the high ceilings of the room are beneficial for bunk beds.
<br />
<br />Garden designs
<br />Outside, this low maintenance, sunny garden offers plenty of space in which to relax and unwind in the evenings and on weekends. A neat thatch of lawn is set beside a paved patio area, perfect for a table and chairs for alfresco summer dining. Should you wish to extend this garden or perhaps create an area to grow your own, a raised pebble-dash garage to the rear could be removed to offer additional space for raised beds, an upper lawn or even an office pod.
<br />
<br />On your doorstep
<br />Situated within easy walking distance to local schools and shops, Longsight Road is perfectly placed for those with growing families. Several schools are close by, with Holcombe Brook Primary School only a minute away, and Greenmount Primary School and Woodhey High School also within a couple of minutes' drive.
<br />
<br />Shops and supermarkets are close by, including two Co-op stores open 'til late. Pick up your essentials from the butchers and chemist in the village, whilst Holcombe Brook Post Office is a stroll away down the road.
<br />
<br />Enjoy a thirst quencher in local pub the Hare and Hounds, or sample the tapas and cocktails on offer at Hoysters on Bolton Road West. Refreshments and cake are available at Holcombe Tea Rooms, the perfect treat after an amble around the nearby Kirklees Valley Trail.
<br />
<br />Sporty sorts can get their fix of the action at nearby Greenmount Golf Course, Greenmount Cricket Club and Holcombe Brook Sports and Tennis Club. Summerseat Park is close by alongside Summerseat Garden Centre.
<br />
<br />Enjoy an afternoon shopping in nearby Ramsbottom, located close by and easily accessible via the handy bus route. Railway stations close by include Bury and Bromley Cross.
<br />
<br />For a home with plenty of potential, in a thriving area, put your own personalised stamp on No. 87, Longsight Road, Holcombe Brook. | 3 | 2 | £ 290,000 | Friday, 07-Jan-22 09:43:33 UTC | |
| Beaumaris Close, Haslingden The large parcel of land to the right of the existing bungalow currently has planning permission, passed in September 2021, to build a new, two storey home. This stylish contemporary proposal offers the perfect opportunity to develop your own dream home.
<br />
<br />The land is located towards the end of a cul-de-sac to the south of Haslingden town
<br />centre. It is adjacent to a southbound slip road of the A65 and to the west of the Haslingden
<br />Tesco superstore. A pedestrian footbridge adjoins the site which crosses the A65 and the access
<br />path to this runs around one side of the site. It links the north and south parts of the town.
<br />
<br />Out and About
<br />Popular with families, the area in which the land is nestled is renowned for its local schools; Haslingden Primary and High Schools are less than a five minute drive away and are both rated 'Good' by Ofsted, whilst the esteemed Bacup and Rawtenstall Grammar School is also within easy reach.
<br />
<br />Close to a number of amenities, a large Tesco superstore is under ten minutes' walk away, with an array of supermarkets and shops also available in the town centre of Rossendale. Alongside a Morrisons and an Asda, discover all the essential stores including award winning butchers and bakers.
<br />
<br />Dine out at a selection of restaurants, catering to all tastes and cuisines including Mediterranean and Asian styles as well as contemporary British.
<br />
<br />With ample opportunities to engage in sport nearby, grab your skis and head to Rossendale's famous dry slope; perfect your swing at Rossendale Golf Club or join Haslingden Cricket Club Cocooned in countryside, Haslingden is the ideal location for those who simply enjoy pulling on their walking boots and hiking. | 0 | 0 | £ 125,000 | Sunday, 26-Dec-21 11:12:34 UTC | |
| Beaumaris Close, Haslingden Wrapped up in greenery, Beaumaris Close, a humble home on first glance, has big plans for the future...
<br />
<br />Park up on the driveway before the double garage, before making your way to the front door and stepping into the entrance porch, where there is space for coats and shoes.
<br />
<br />Continue inside, flowing through into an expansive open plan living room. Light and bright, views abound through the large patio windows to the rear, looking out over the enormous garden. Bleached wooden flooring flows underfoot, while a white marble surround houses a gas fire for those chilly winter nights. Here, there is ample space for all the family.
<br />
<br />Turning out of the living room, sneak a peek at the utility room, with plumbing for a washer and dryer and access out to the side, before continuing on into the kitchen.
<br />
<br />Fully equipped with a range of dove grey cabinetry with matt grey worktops, this spacious kitchen is also furnished with an electric oven and grill, electric hob and stainless steel sink. There is also space for a freestanding dishwasher and American style fridge-freezer. Views abound from the window over the private and enclosed garden to the rear.
<br />
<br />Returning to the entrance hallway, discover the dining room, carpeted in raspberry tones underfoot and with a bright aspect out to the front driveway, where you can observe gentle comings and goings at the end of this quiet cul-de-sac.
<br />
<br />Turning left from the dining room, discover the bedrooms. Along and to the right lies the first of three bedrooms, decorated in neutral tones and featuring fitted wardrobes. A window to the rear captures views of a pretty patio seating area and a mature evergreen tree.
<br />
<br />Freshen up in the modern wet room next door, tiled to the walls in buff and a mosaic of earthy tones underfoot; a wash basin and WC feature alongside a shower, with a storage cabinet also fitted to the wall opposite.
<br />
<br />Along the hallway, pass an airing cupboard, continuing ahead to a second bedroom on the right. Fitted cupboards and drawers fringe the ceiling and floor providing an abundance of storage. With space for a double bed, private, peaceful views of the garden are framed through a window to the rear.
<br />
<br />Opposite, the largest of the three bedrooms awaits, featuring fitted furniture once more and dressed in fern green. Mirrored wardrobes provide plenty of storage, with the added bonus of an ensuite with shower, WC and wash basin.
<br />
<br />A home with growing room
<br />A bungalow with so much more than meets the eye, Beaumaris Close comes replete with planning permission to double its size, with an extension up and full remodel downstairs. Full height windows will extend up from the extended kitchen, reimagined as a contemporary open-plan family living- dining space, where sliding doors open to blur the boundary between the outdoors and within. With the bedrooms relocated to the upstairs, the ground floor will benefit from the addition of a private home office to the front, a downstairs cloakroom and WC and a large front facing lounge, catering perfectly to entertaining and modern family life.
<br />
<br />The three current downstairs bedrooms will be upgraded to five bedrooms on the upstairs level, three of which will benefit from ensuites and two with their own walk-in wardrobes, in addition to a large family bathroom.
<br />
<br />Desirable location
<br />Popular with families, the area in which No. 7 is nestled is renowned for its local schools; Haslingden Primary and High Schools are less than a five minute drive away and are both rated 'Good' by Ofsted, whilst the esteemed Bacup and Rawtenstall Grammar School is also within easy reach.
<br />
<br />Close to a number of amenities, a large Tesco superstore is under ten minutes' walk away, with an array of supermarkets and shops also available in the town centre of Rossendale. Alongside a Morrisons and an Asda, discover all the essential stores including award winning butchers and bakers.
<br />
<br />Dine out at a selection of restaurants, catering to all tastes and cuisines including Mediterranean and Asian styles as well as contemporary British.
<br />
<br />With ample opportunities to engage in sport nearby, grab your skis and head to Rossendale's famous dry slope; perfect your swing at Rossendale Golf Club or join Haslingden Cricket Club Cocooned in countryside, Haslingden is the ideal location for those who simply enjoy pulling on their walking boots and hiking.
<br />
<br />Perfectly placed for commuters, No. 7 is conveniently close to the A56 bypass for links to Manchester, Preston, Burnley, Bury and Rochdale.
<br />
<br />For those looking to create their own dream home in a desirable area with so much potential, Beaumaris Close is brimming with versatility. Book your viewing today. | 3 | 2 | £ 350,000 | Sunday, 26-Dec-21 11:11:23 UTC | |
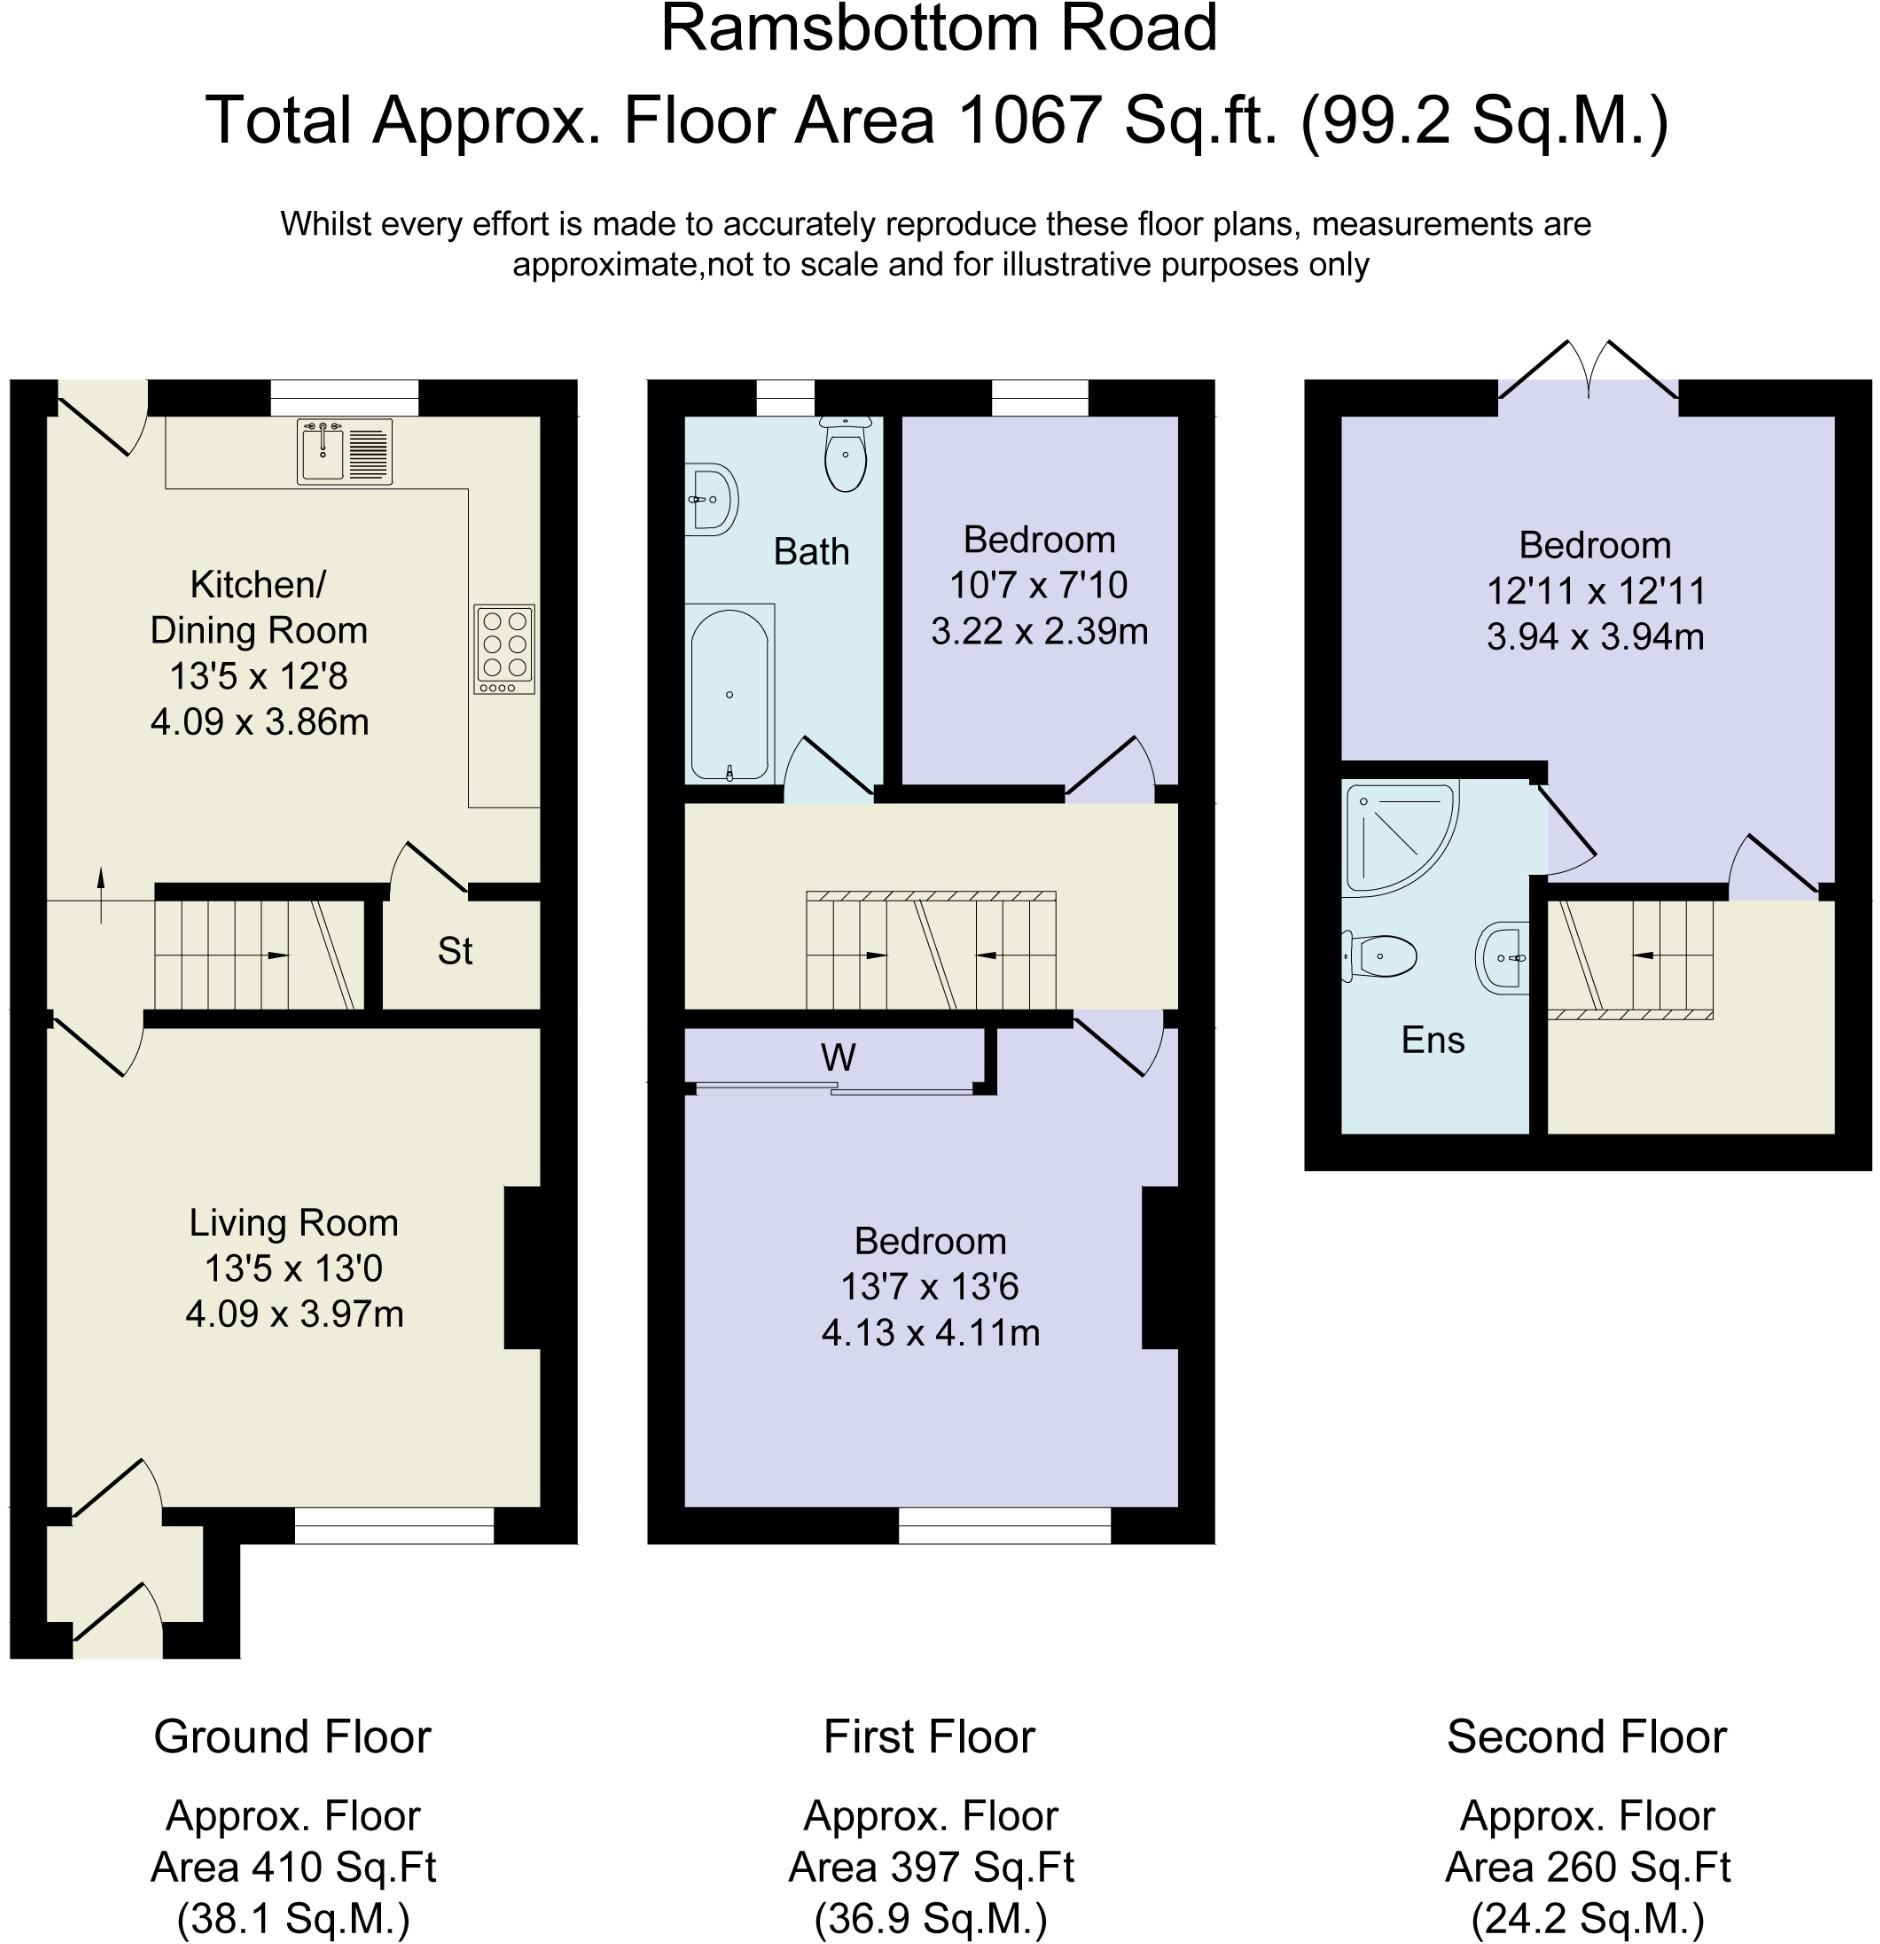 | Ramsbottom Road, Hawkshaw Shake off the snow from your boots in the recently built porch, dressed in charcoal grey and white. Light and airy courtesy of its high, vaulted ceiling, there is ample space to hang your coat and stash away your shoes.
<br />
<br />A characterful, etched glass, panelled door draws light through, opening up into the warm and welcoming lounge.
<br />
<br />Walnut toned laminate flooring extends underfoot, practical and contemporary. Overlooking the golden gravelled garden, a triple glazed window (as with all windows throughout) provides views over the pretty cottage across the road.
<br />
<br />Issuing toasty warmth, a log-burning stove sits within a handsome red brick chimney breast, upon a stone hearth. Inset shelving to the alcoves is ideal for books, media, house plants and other treasured items. Cosy up on the sofa and watch the snow fall through the window, snug in front of the fire with a steaming mug of cocoa.
<br />
<br />Flow through the lounge into an inner hall where the staircase leads up. Continue across and into the separate dining kitchen, dressed in complementing contemporary shades of deep grey and warm soft putty. A vertical radiator sits modestly on the wall, a constant source of inconspicuous warmth, whilst light streams in through the part-glazed back door and window, set conveniently above the sink and framing countryside views.
<br />
<br />Winter storm granite worktops sit above cream coloured cabinetry, fitted with deep pan drawers alongside an array of appliances including wine cooler, washing machine, dishwasher and robust Range cooker; ideal for cooking up a festive Christmas dinner. There is also space for a freestanding fridge-freezer. Clever use of the understairs sees an integrated microwave oven housed between additional storage cupboards.
<br />
<br />Dine looking out over the glorious countryside views. In warm weather, slip outside and dine alfresco, enjoying barbecues and gatherings on the elevated decking, where steps lead down to a paved area to the bottom, with parking for two cars.
<br />
<br />Returning to the inner hall, take the stairs, dressed in a contemporary pattern carpet with wooden handrail, up to the first floor, turning right into the grey carpeted master bedroom. The tall, triple glazed window draws in an abundance of light, picking out the subtle tones in the feature wallpaper behind the double bed. Fitted wardrobes provide plenty of storage space for all your outfits. A spacious, warm and restful bedroom, with views out to the front, make this your own soporific sanctuary.
<br />
<br />Step down and up across the landing to the original second bedroom, now a third bedroom, dressed in crisp white and woodland themed feature wallpaper. Peaceful and picturesque views to the rear out over the Hawkshaw countryside entreat. Light and bright, high ceilings stretch above. Currently serving as a tranquil nursery, this room could also function as a quiet work from home office. Ample sockets and television points feature throughout the home.
<br />
<br />Returning to the landing, admire the contemporary glass balustrade - creating a feeling of space and light - before turning right into the family bathroom, dressed in shades of white and grey, with modern furnishings including a WC, floating wash basin and P-shaped bath with heated towel rail within easy reach. Above the spacious bath a rainfall shower and handheld attachment are also fitted. Spotlighting shines down from above.
<br />
<br />Make your way up a further set of stairs, fitted with the same stylish carpet and light-refracting glass balustrades, emerging on the second floor - a space-amplifying loft conversion.
<br />
<br />On this level, discover a deep walk-in wardrobe, with fitted spotlights, serving a large bedroom. Elegant geometric print wallpaper shimmers above the bedhead, whilst across from the bed there is ample space for a dressing table or office desks. Verdant views over the woodland are framed through glazed doors, opening to a Juliet balcony. A versatile third bedroom, it is even served by its own ensuite, containing an electric shower, WC and wash basin. Light pours in through a modern Velux in the sloping ceiling.
<br />
<br />Nestled behind the walk-in wardrobe discover a wealth of storage in the eaves, ideal for suitcases and Christmas decorations.
<br />
<br />On your doorstep
<br />
<br />Surrounded by greenery, get to know all the best of the beautiful countryside walks at your feet, taking in the country lanes, moorland scenery and fields.
<br />
<br />Entwistle and Turton Reservoirs are ten minutes away by car and are brimming with walks
<br />and wildlife. Jumbles Country Park woodland and reservoir is also close by for exploration and wildlife spotting. Reward yourself by calling in at your local pub The Red Lion - perfect for an end of work Friday night drink, or the Waggon and Horses, only a short five-minute walk down the road.
<br />
<br />Families are ideally situated, with several schools nearby including St Mary's Church of
<br />England Primary School - less than ten minutes' walk down the road. Greenmount Primary
<br />School is also only four minutes' drive away.
<br />
<br />Centrally located for so much, Hawkshaw Village Store is only a few minutes' walk away for all your essentials, with a co-op and Holcombe Precinct also in easy reach.
<br />
<br />Hawkshaw Tennis Club is a short walk away along Two Brooks Lane, whilst Greenmount Golf Club is a little over five minutes' drive by car.
<br />
<br />For a beautifully finished home, with cottage cosiness and cheer, housing plenty of storage and versatile bedroom spaces, book your viewing for Ramsbottom Road, today. | 3 | 2 | £ 290,000 | Monday, 06-Dec-21 09:48:12 UTC |
| Springwater Avenue, Holcombe Brook Striking a contemporary pose in Holcombe Brook is the individually designed, detached home on Springwater Avenue. Poised on the cusp of both Bury and Ramsbottom, this accessible and spacious family home holds as pleasing an appeal inside as it does kerbside.
<br />
<br />Park up on the large, flat driveway where there is ample parking, alongside an integral garage, currently utilised as a gym. Anthracite grey fascias and window frames add modern flair to the front, alongside feature wooden cladding.
<br />
<br />Make your way to the front door and in through the porch to the entrance hall. To the left, freshen up in the downstairs cloakroom with wash basin and WC. There is also access from here to the integral garage; ideal for storage, cars or potentially conversion into an additional reception room.
<br />
<br />From the front door, flow through to the right, into the warm and welcoming lounge. Light serenades the space through the broad, box bay window to the front, with stylish cascading exposed-bulb feature lighting accentuating the tiled design of the chimney breast. Inset within, a feature fire suffuses the lounge with warmth. Perfect for winter evenings snuggled up on the sofa. Overhead, spotlighting sits flush within the ceiling. Carpeted and cosy, there is ample space for several sofas or armchairs, whilst feature wallpaper harmonises with neutral decor.
<br />
<br />Next door, discover the sitting room, currently accommodating a large L-shape sofa, it serves as the ultimate movie room, for weekends watching the latest box office hit with the family. Situated next to the kitchen and with views of the garden through the window, this versatile room could easily serve as a home office or playroom.
<br />
<br />Ahead from the front door, discover the breathtakingly-designed kitchen-diner, a natural, contemporary hub of the home. Gleaming large rectangular grey flooring reflects light flowing in through the wall of bifold windows, opening out to the rear decking.
<br />
<br />Above the central island, brimming in storage, a trio of smoked glass pendant lights adds ambient glow. Within the island, where there is breakfast bar seating to the far end, discover an undermounted sink with swan neck tap and an induction hob alongside plentiful preparation space.
<br />
<br />To the far wall, glossy grey cabinetry proffers further storage whilst also housing a bank of ovens. Discover a utility room and walk-in pantry tucked to the side, where there is plumbing for a washer-dryer, an American style fridge-freezer and additional storage. White walls are complemented by a zesty yellow feature wall, beneath which built-in seating is set into a corner beneath a duet of high windows and before a dining table - perfect for family mealtimes and completing homework whilst dinner is prepared. A trio of suspended pendant lights add aesthetic allure to this cosy corner.
<br />
<br />Returning to the entrance hall, take the stairs up to the first-floor landing, where the master bedroom lies directly ahead. Embellished in wholesome zesty apple green to the walls, a chic vertical radiator issues warmth throughout this bedroom, carpeted in cream. A feature wooden bed head runs the width of the wall beneath the window, containing wall-mounted bedside table and plug sockets, whilst pendant lights to either side of the double bed are suspended at the perfect eye level for bedtime reading. A walnut-toned wooden partition opposite the bed houses a television, whilst also serving to separate the bedroom from the dressing area beyond, fitted with shelving, drawers and hanging space for all your clothes and ensuring a clutter free bedroom.
<br />
<br />Refresh and recharge in the ensuite, featuring a shower with drench head, wash basin bowl set atop vanity unit storage drawers, and a WC.
<br />
<br />Continue along the landing to arrive at bedroom two, dressed neutrally in white walls and grey flooring. There is plenty of space for furnishings alongside a double bed.
<br />
<br />Next door, discover bedroom three, dressed in similar tones of soft grey and crisp white with feature modern mustard wallpaper to the bedhead, and delightful views out over the garden and to the distant hills. A wall of mirrored fitted wardrobes amplifies light whilst also providing plenty of storage.
<br />
<br />Overlooking the front drive, the fourth bedroom is carpeted in grey and could make the perfect office or nursery.
<br />
<br />Seek refreshment in the family bathroom, a spa-like sanctuary replete with separate walk-in shower and centrally filling deep tub with showerhead attachment. A wall mounted wash basin contains two vanity unit drawers. A ladder heated towel rail fitted to the tiled walls is within easy reach of the shower cubicle.
<br />
<br />Sunshine and shade
<br />Soak up the sunshine on the rear decking, accessed from the kitchen's bifold doors, which open fully to blur boundaries between the indoors and out in the summer months. Enjoy endless evenings entertaining, holding family barbecues and savouring peaceful aperitifs in the privacy of your own garden sanctuary.
<br />
<br />Mature trees attract wildlife, and also screen the freestanding garden pod which provides self-contained accommodation, featuring a shower room, kitchenette and bedroom with space for a sofa. Consider the potential to use this clever construction for a home office, guest accommodation or even AirBnB. Neat paving extends in front of the pod to a section of lawn.
<br />
<br />In the village
<br />Situated within easy walking distance to local schools and shops, No. 28 Springwater Avenue is perfectly placed for those with growing families. Several schools are within a five-minute drive including Greenmount Primary School, Woodhey High School and Holcombe Brook pre-school.
<br />
<br />Also located close to bus routes, motorway networks and only a short distance from the town centres of both Ramsbottom and Bury, this home is handy for commuters. Railway stations close by include Bury and Bromley Cross.
<br />
<br />Conveniently located close to a range of useful amenities, shops and supermarkets including Co-op and Hawkshaw Village Store, are only moments away, whilst Holcombe Brook Post Office is a mere stroll down the road.
<br />
<br />Amble up Holcombe Hill and reward your endeavours with afternoon tea at Holcombe Tea Rooms, or with a pint and a meal at The Hare and Hounds. For evening cuisine and a quirky vibe, Hoysters on Bolton Road West offers a selection of tapas and cocktails.
<br />
<br />For those looking to take up a sporting pursuit, Holcombe Brook Sports and Tennis Club is just down the road. Greenmount Golf Course is also but a short drive away, ideal for unwinding after a busy week at work.
<br />
<br />Families searching for a contemporary and stylish, spacious home, close to schools and amenities, with ample space for home working, will find their match at No. 28, Springwater Avenue, Holcombe Brook | 4 | 2 | £ 650,000 | Tuesday, 09-Nov-21 17:16:50 UTC | |
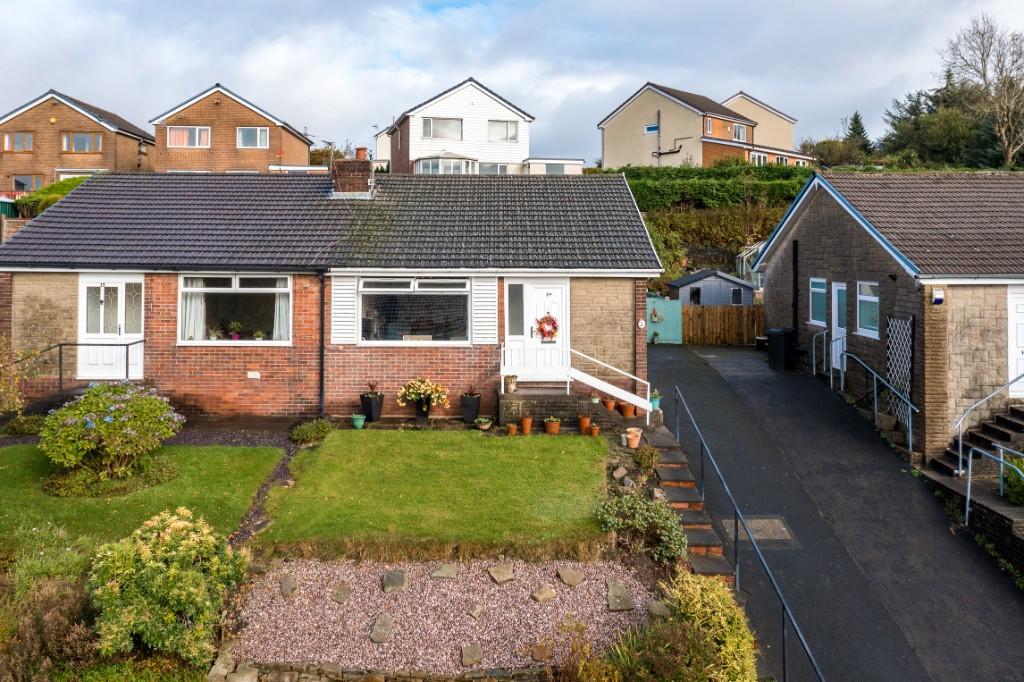 | Hillrise, Haslingden Fall in love with stunning countryside views, bright and airy living spaces and two sublimely spacious gardens. Fall in love with Hill Rise, in Haslingden. | 2 | 1 | £ 172,500 | Thursday, 28-Oct-21 13:58:50 UTC |
| Over 2000 sq ft of living space in the heart of Hawkshaw From the foundations of industry, luxury apartment living rises, in Hawkshaw.
<br />
<br />Redeveloped on the foundations of the former Bleaklow Mill, discover decadent duplex living with all the trimmings, on the penthouse level, no less, at Hawkshaw Lodge.
<br />
<br />Safe, secure and surrounded by countryside, nestled in Two Brooks Valley, this home encompasses all the comfort village life has to offer.
<br />
<br />Access Hawkshaw Lodge along its own private access road and park up in one of two, designated spaces, accessed through electric gates, before taking the lift to the penthouse floor.
<br />
<br />Welcome home.
<br />
<br />Upon arrival, a Villeroy & Boch-fitted WC is handily located next to the front door, ideal for freshening up.
<br />
<br />Softly carpeted in creamy tones, with neutral décor to the walls, from the entrance hall a glass-lined staircase rises up to the bedrooms.
<br />
<br />Cross the entrance hall and open the immaculate, oak double doors into the lavishly-sized living-dining kitchen.
<br />
<br />Simply designed with modern living in mind, this expansive space is as spacious as it is inviting and cosy.
<br />
<br />Tucked away to the far end, a duo of large windows frames leafy views out to the countryside. Designed with comfort and convenience in mind, the windows at Hawkshaw Lodge are fitted with Sanderson Silhouette remote control blinds, which can connect via the hub to a mobile app.
<br />
<br />Bathed in light, there is ample space for a selection of sofas, armchairs and media centre.
<br />
<br />Plush carpet lies underfoot, with a sprinkling of spotlighting (controlled at the flick of a brushed chrome switch) in the whitewashed ceiling providing plentiful illumination.
<br />
<br />Snuggle up in front of the latest box set in the evening, or enjoy a rainy-day afternoon movie before settling down to Sunday dinner at the large dining table, which can easily accommodate eight.
<br />
<br />Together, yet separate, free-flowing living with three distinct spaces seamlessly linked; entertain from the kitchen as friends and family relax in the lounge area, sit enjoying aperitifs at the dining table or simply converse with you from the quartz topped breakfast bar seating on the central island.
<br />
<br />Cook up a storm of flavours in the high spec fully-fitted kitchen, tucked back to the opposite end from the living area.
<br />
<br />A range of in-built Neff appliances includes a five-ring gas hob with overhead extractor, built in combi microwave, slide and hide electric oven, dishwasher, washer-dryer and fridge-freezer. Within the central island discover handleless drawers and cupboards for all your pots, pans and utensils.
<br />
<br />An array of cupboards supplies plentiful storage, with downlighting reflecting off the glossy white Minton Hollins tile splashbacks.
<br />
<br />When it's time for bed, take the carpeted staircase up to the next level...
<br />
<br />Emerge onto the well-lit landing, where two sumptuously-sized suites await.
<br />
<br />Sneak a peek at the spacious master bedroom, where beneath the elegant slope of the ceiling to the far end is an enormous dressing room capable of functioning as a walk-in-wardrobe.
<br />
<br />Large windows overlook the countryside views, filling the bedroom with light. With ample space for a super-king-size bed, there is still room for all your soft furnishings and even a chaise longue should you desire.
<br />
<br />Refresh, revive and relax in the top of the range ensuite bathroom, fitted with Villeroy & Boch sanitary ware.
<br />
<br />Enjoy a rejuvenating morning spritz in the double shower, or an indulgent evening soak in the separate bath, fitted with shower head attachment.
<br />
<br />Fully tiled in white to the walls, wide black tiles lay underfoot. Shelving for toiletries is located above the built-in cistern and floating wash basin, with a heated chrome rail on hand for warming towels.
<br />
<br />Next door, a second spacious and serene bedroom awaits. With abundant room for storage, wardrobes, soft furnishings and a super-king-size bed, this penthouse apartment ensures a fair share of luxury for all residents.
<br />
<br />Peep through to the Villeroy & Boch ensuite shower toom, featuring full room width shower, WC, washbasin and heated chrome towel rail.
<br />
<br />Storage is readily available at Hawkshaw Lodge, with an enormous loft above; ideal for Christmas decorations, suitcases and any supplemental items you need to stow away.
<br />
<br />Outside, explore the expansive, established gardens, beyond which are stunning views of the rolling countryside within which Hawkshaw Lodge is situated. A monthly management charge of £124.95 ensures immaculately manicured gardens, sparkling windows and maintenance of all common areas.
<br />
<br />Out and about
<br />Surrounded by countryside yet accommodatingly accessible, the beauty of Hawkshaw Lodge is how it borders rural seclusion and town life.
<br />
<br />Less than ten minutes' drive from Ramsbottom, its restaurants, shops and bars - and also less than 15-minutes' drive from bustling Bury, the 'real world' is in reach - when you want it to be.
<br />
<br />Nestled in the heart of the countryside, step out of the front door and enjoy leisurely walks around the quaint villages of Hawkshaw and Holcombe, popping in for lunch or a snack at one of the many cafes and tea rooms such as Hollands at Holcombe or The Hub Tea Rooms.
<br />
<br />The local village store is only a minute down the road, with Co-op only a little further away in the opposite direction.
<br />
<br />Take up tennis at Hawkshaw Tennis Club, or perfect your swing at Greenmount Golf Club, both so close at hand.
<br />
<br />Reward your hard work at the weekends with a thirst-quencher at one of your friendly locals such as The Waggon and Horses, The Red Lion or The Hare and Hounds.
<br />
<br />Alarmed and supremely secure, Hawkshaw Lodge could make the ultimate lock up and leave, nestled within this idyllic village setting.
<br />
<br />For luxury living in the heart of the countryside, (Jumbles Country Park is only five minutes' drive from the doorstep), Hawkshaw Lodge caters to your every need. Book your viewing today. | 2 | 3 | £ 370,000 | Wednesday, 28-Apr-21 12:30:29 UTC |
200 results