Agent Listings
| Image | Name | Bedrooms | Bathrooms | Price | Listed |
|---|---|---|---|---|---|
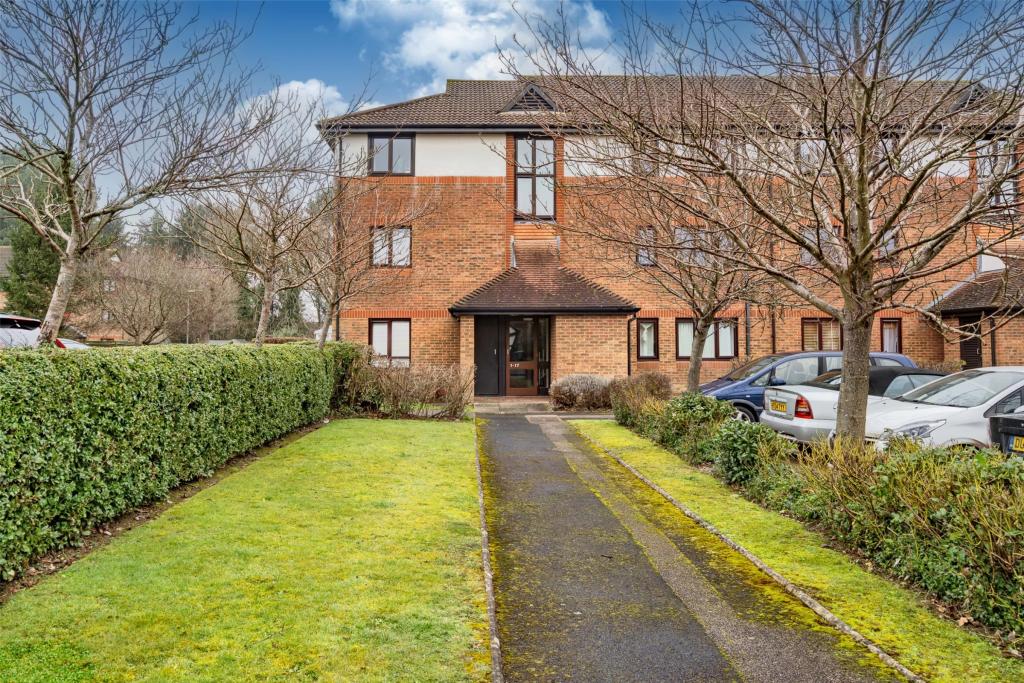 | Copse Lane, Horley, RH6 SOUGHT AFTER Langshott Area. Spacious Living Room. SHORT WALK to STATION & Town Centre. Residents PARKING. NO ONWARD CHAIN. | 1 | 1 | £ 190,000 | Wednesday, 09-Mar-22 17:46:39 UTC |
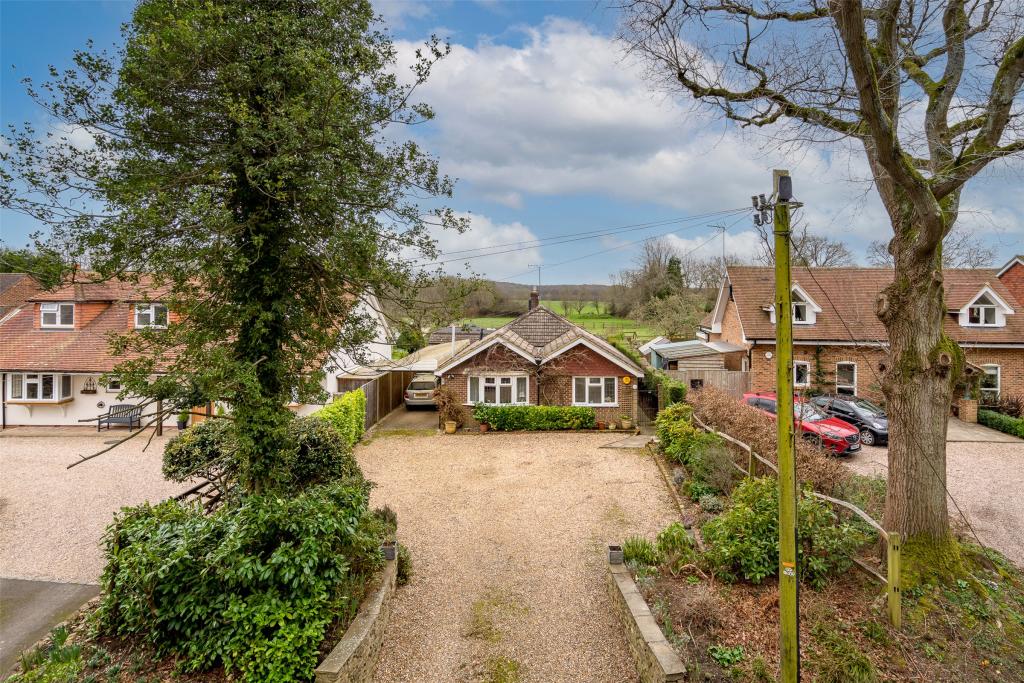 | Plough Lane, Ewhurst, Cranleigh, GU6 **PRICED FOR A QUICK SALE - VENDOR SUITED** **** OPEN DAY SATURDAY 16TH JULY - BY APPOINTMENT ONLY **** SPACIOUS BUNGALOW. Lovely semi-rural location backing onto paddocks, with the Polo club beyond. SURROUNDED BY STUNNING COUNTRYSIDE | 3 | 2 | £ 650,000 | Wednesday, 09-Mar-22 08:44:38 UTC |
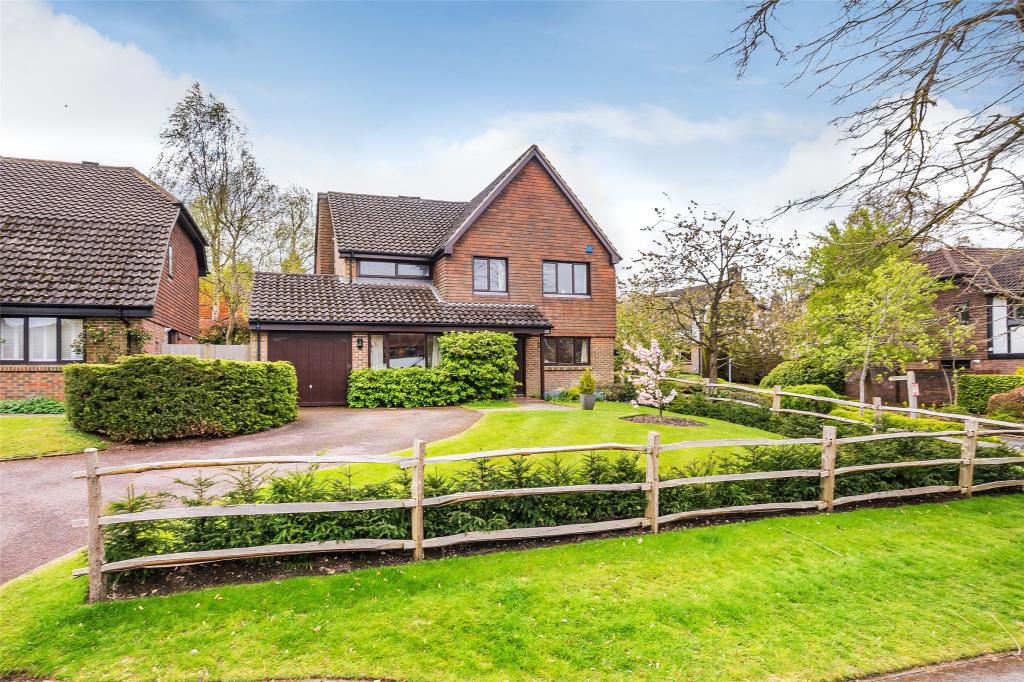 | Detillens Lane, Oxted, RH8 A five bedroom detached family home situated in a convenient and highly sought after location. The property is well presented throughout and offers a light and airy living space which briefly comprises of an entrance hall, living room, dining room, study, kitchen/breakfast room, and cloakroom to the ground floor whilst on the first floor a spacious landing gives access to a master bedroom with en suite shower room, four further bedrooms and a family bathroom. In addition to the ground floor living space there is an integral garage. Outside the property has a driveway to the front with parking for several vehicles along with a lawned area. The rear garden has a paved terrace area immediately to the rear of the house. The remainder is mainly laid to lawn with flower and shrub borders and a further terraced seating area is at the top of the garden. | 5 | 3 | £ 1,195,000 | Monday, 07-Mar-22 14:38:38 UTC |
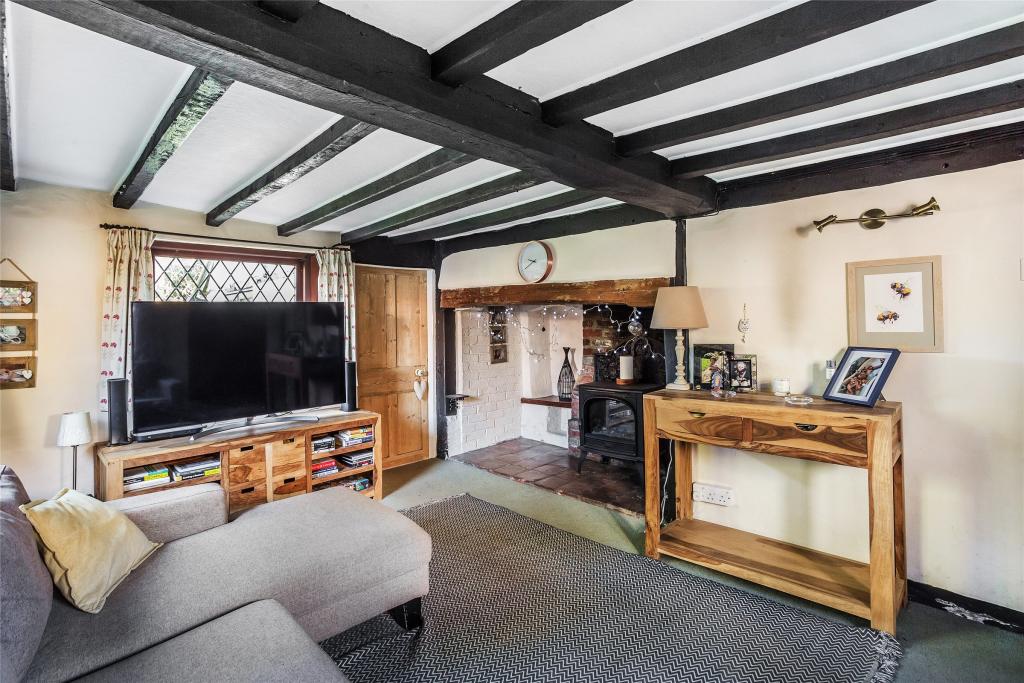 | The Street, Capel, Dorking, RH5 A delightful two bedroom detached period cottage set in attractive gardens with a field to the rear extending to 1.35 acres. backing onto a nature reserve. The cottage has half tile hung elevations, double glazed leaded light windows and enjoys a wealth of exposed beams and original features. The accommodation briefly comprises entrance porch with front door into double aspect sitting room with fireplace, family room, shower room, kitchen/dining room and conservatory. On the first floor, there are two bedrooms with one benefitting from an ensuite WC. Outside, the property has good size double garage with double opening doors and to the rear of the garage is a home office with vaulted ceiling. The 0.2 of an acre garden is a particular feature of the property being principally laid to lawn with mature shrubs and trees. Gated access leads to a field extending to 1.35 acres with additional gate which can be accessed via foot further along the street. | 2 | 1 | £ 700,000 | Saturday, 05-Mar-22 00:08:48 UTC |
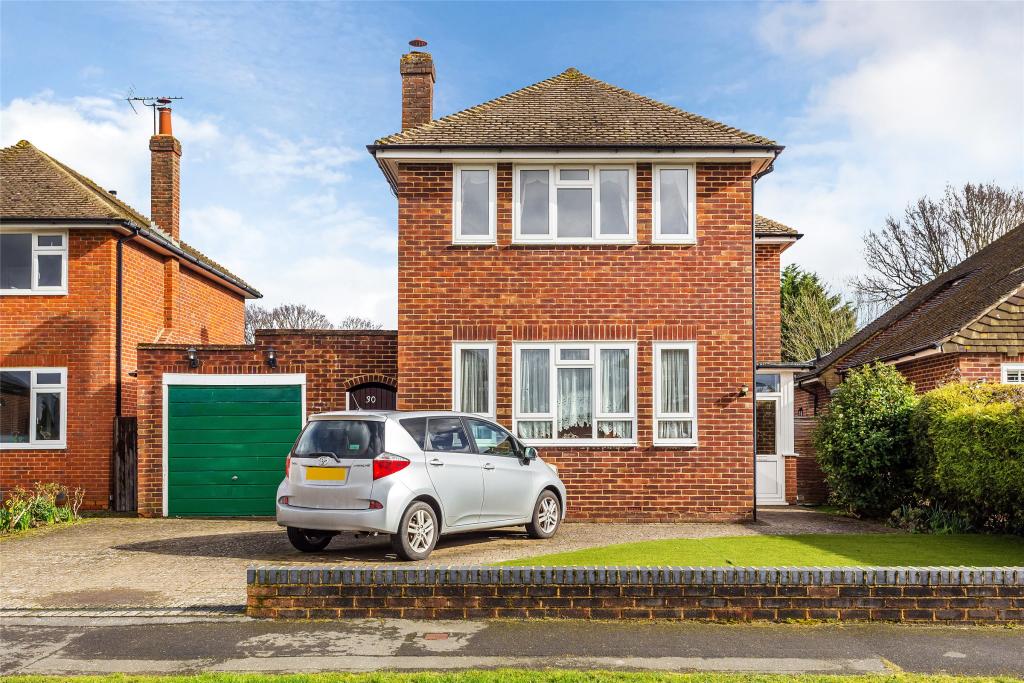 | Orchard Way, Oxted, RH8 A rarely available three bedroom detached family house situated in a highly sought after and quite no through road in walking distance of Hurst Green mainline station. Offering the potential for extension and enlargement the opportunity exists to create a substantial family home. The property benefits from driveway parking to the front which in turn leads to the garage. The current accommodation briefly comprises of an entrance hall, cloakroom, double aspect living room, dining room with patio doors to the rear garden and a kitchen/breakfast room to the ground floor whilst on the first floor there are three double bedrooms and a family bathroom. Outside there is a generous and level rear garden extending to in excess of 200ft which is mainly laid to lawn. There is a brick built workshop and storage cupboards to the rear of the garage and in addition there is a timber storage shed. Offered for sale with no onward chain early viewing is advised. | 3 | 2 | £ 795,000 | Friday, 04-Mar-22 17:40:19 UTC |
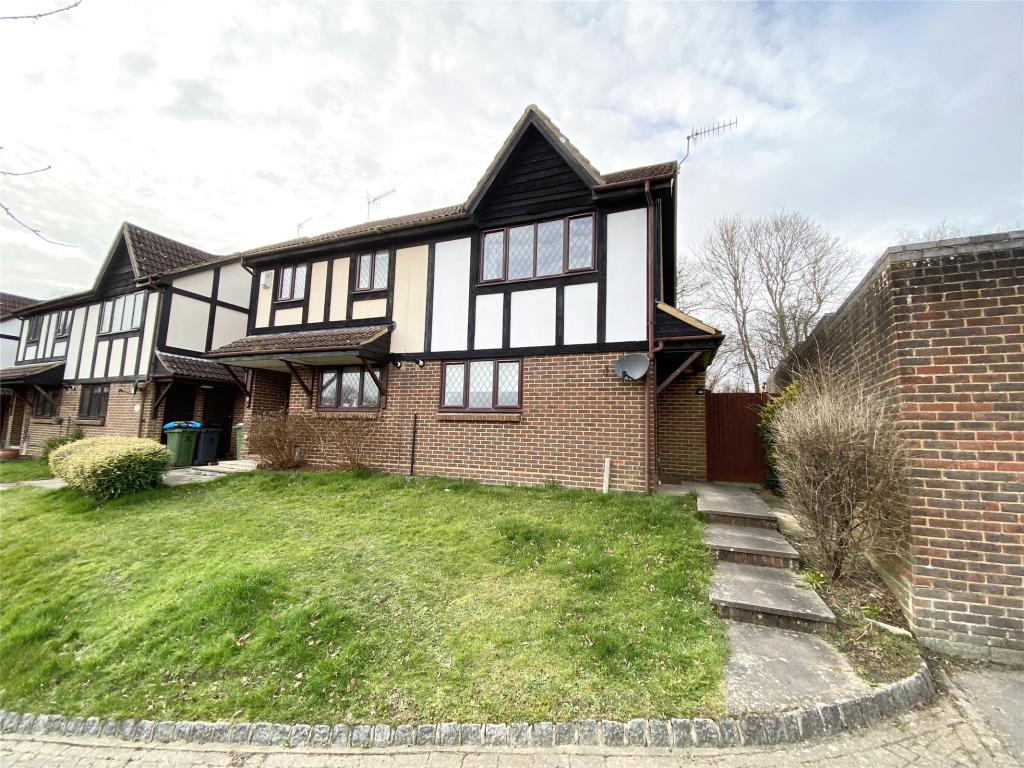 | Oak End, Beare Green, Dorking, RH5 A recently updated part furnished two bedroom semi-detached house in a quiet location with a large garden and garage en bloc. The accommodation comprises entrance hall, newly fitted kitchen, rear facing living/dining room with sliding door leading to garden. Upstairs the master bedroom benefits from a built in wardrobe and additional storage cupboard. There is also a second bedroom and a newly fitted bathroom with shower over bath. Externally the property has a large rear garden which is mainly laid to lawn with side access through a gate. There is also a single garage en bloc. The rent includes a gardener. Available Mid/End March. | 2 | 1 | £ 1,495 | Friday, 04-Mar-22 14:06:42 UTC |
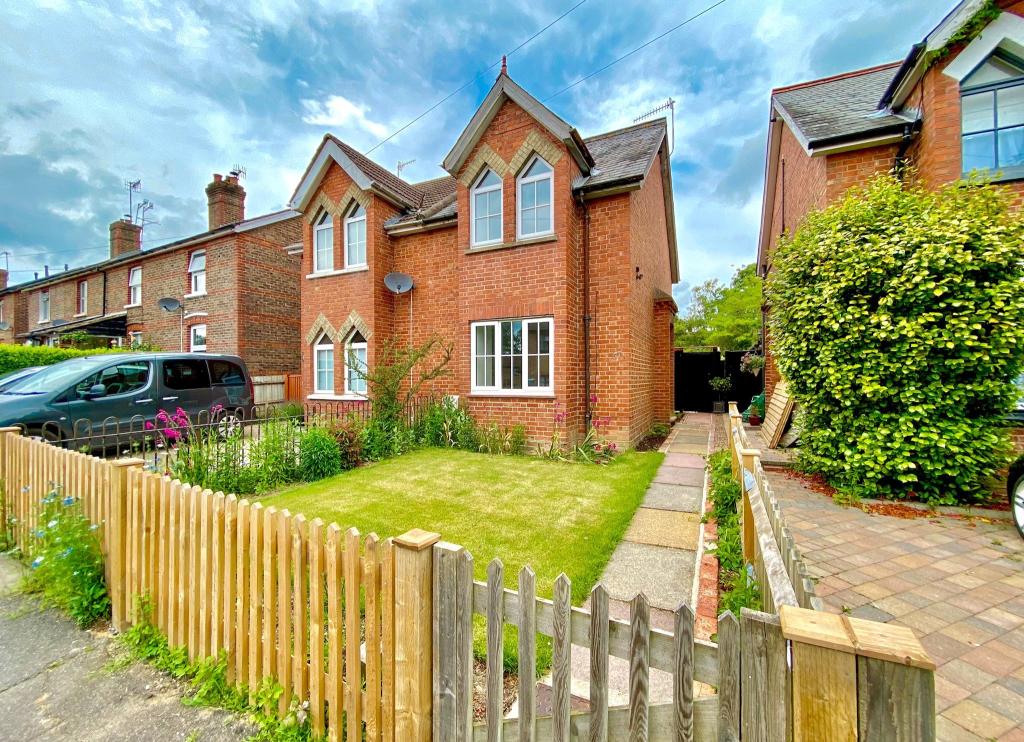 | Lagham Road, South Godstone, Godstone, RH9 A newly refurbished 2 bedroom semi-detached character cottage with attractive gardens to front and rear offering light and spacious living throughout and walking distance to Godstone Station. | 2 | 1 | £ 1,450 | Wednesday, 02-Mar-22 00:09:11 UTC |
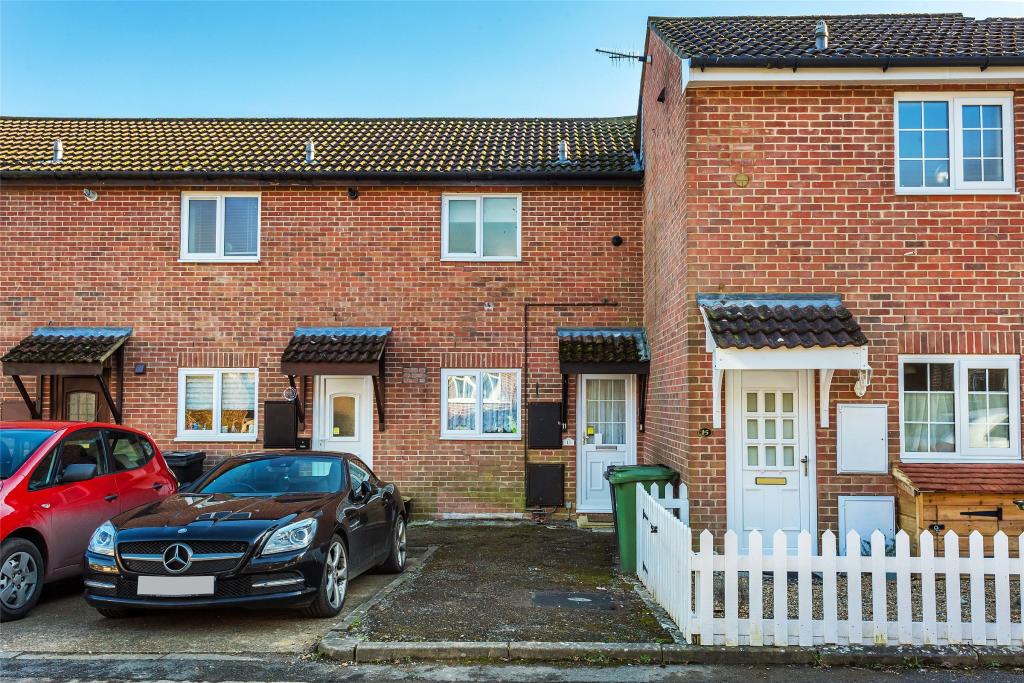 | Oak Corner, Beare Green, Dorking, RH5 A one bedroom mid terrace house situated in a quiet cul-de-sac in the popular village of Beare Green. The property has been well cared for but offers scope for modernisation and improvement. The accommodation comprises entrance hall, kitchen, sitting room and conservatory with direct access on to a private garden. On the first floor there is a double bedroom with built in wardrobe and a spacious bathroom with white suite. Other benefits include gas central heating via radiators, double glazing, parking and the property is being sold with no onward chain. | 1 | 1 | £ 250,000 | Tuesday, 01-Mar-22 13:58:22 UTC |
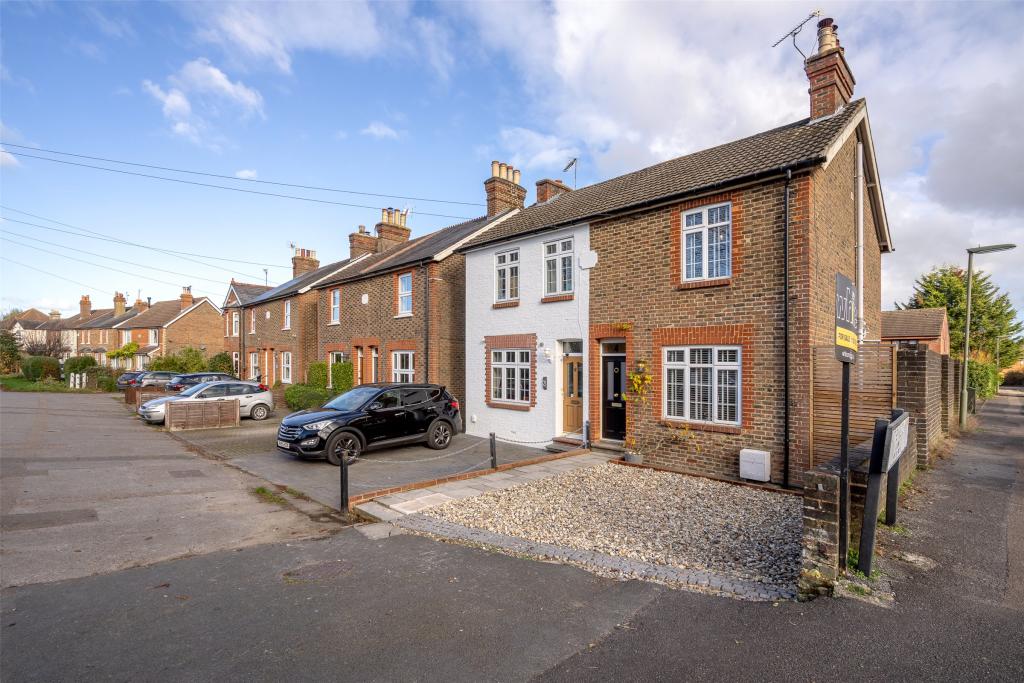 | Reigate Road, Hookwood, Horley, RH6 A most handsome, halls adjoining, period home which has been subject to a stylish renovation and enjoys a sizeable landscaped garden and private driveway for two cars. An inviting sitting room features a classical fireplace, whilst the rear of the property comprises a dining room, which opens into the fitted kitchen and an adjacent utility area. Upstairs, there are three bedrooms, of which two are suitable for a double bedroom, whilst the third bedroom is ideal as a nursery or home office. Additionally there is a family bathroom with a shower over the bath, Outside, the garden enjoys a patio overlooking a neatly landscaped garden. | 3 | 1 | £ 425,000 | Tuesday, 01-Mar-22 09:58:06 UTC |
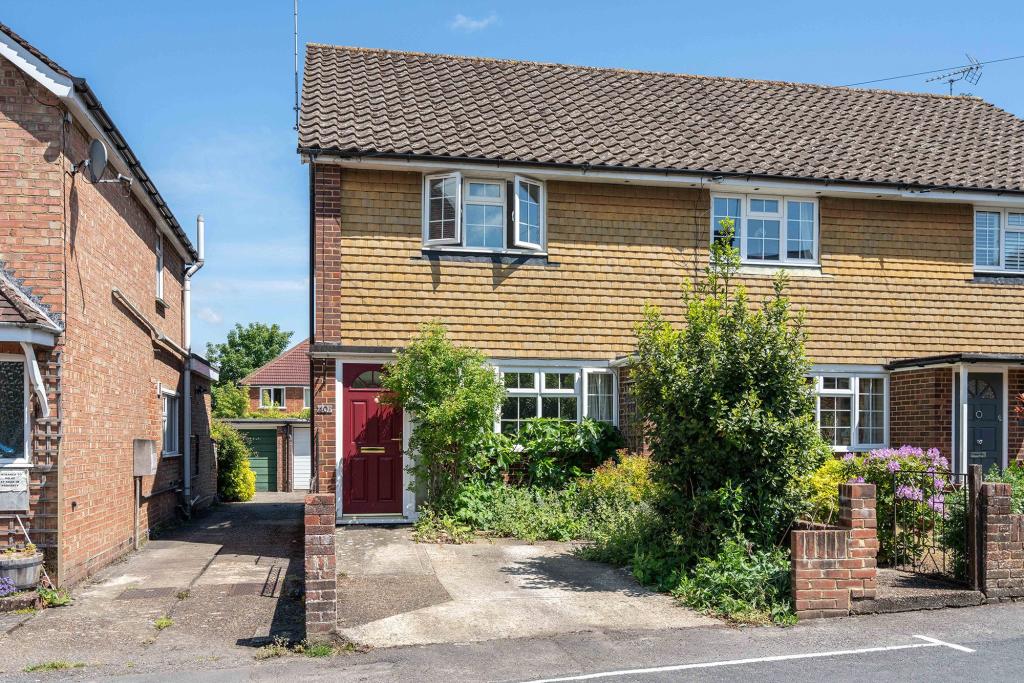 | St Johns Road, Westcott, Dorking, RH4 ****OPEN DAY SATURDAY 23RD APRIL 1PM - 4PM BY APPOINTMENT ONLY**** Central village location. Scope for improvement. Off street parking. Garage. No onward chain. | 2 | 1 | £ 350,000 | Monday, 28-Feb-22 17:13:54 UTC |
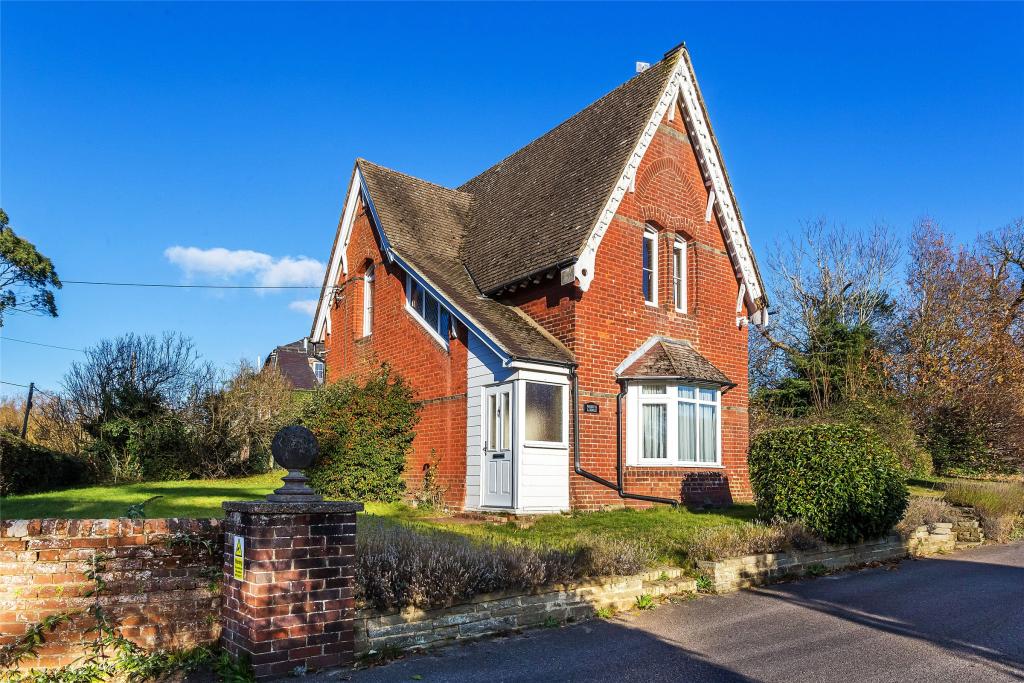 | Broome Park, Station Road, Betchworth, RH3 A three-bedroom detached lodge situated within the very popular village of Betchworth, betwixt Dorking and Reigate. The accommodation comprises of a modern fitted kitchen, utility with store room, sitting room, dining room and a ground floor bathroom. On the first floor there are three bedrooms. Outside there is an enclosed rear garden which is mainly laid to lawn and parking for two cars to the front. | 3 | 1 | £ 600,000 | Monday, 28-Feb-22 17:12:29 UTC |
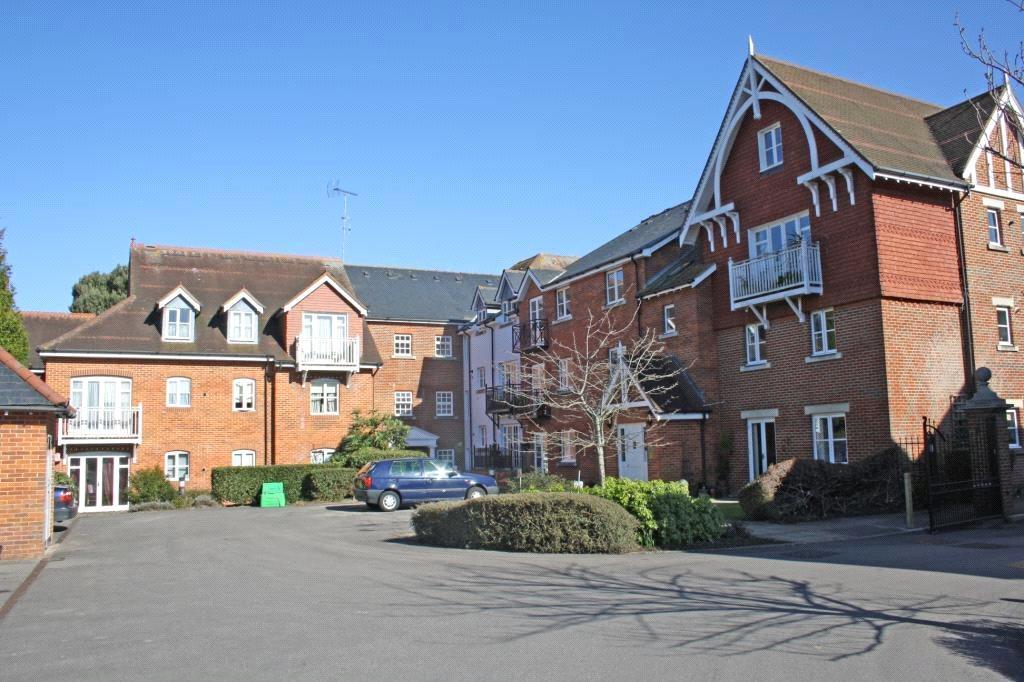 | Townfield Court, 32 Horsham Road, Dorking, Surrey, RH4 PRIME DORKING LOCATION CLOSE TO TOWN CENTRE. Well presented throughout. Gated development. PATIO AREA. Residential Parking. Available Early - Mid April 2022. | 2 | 2 | £ 1,250 | Saturday, 26-Feb-22 13:27:46 UTC |
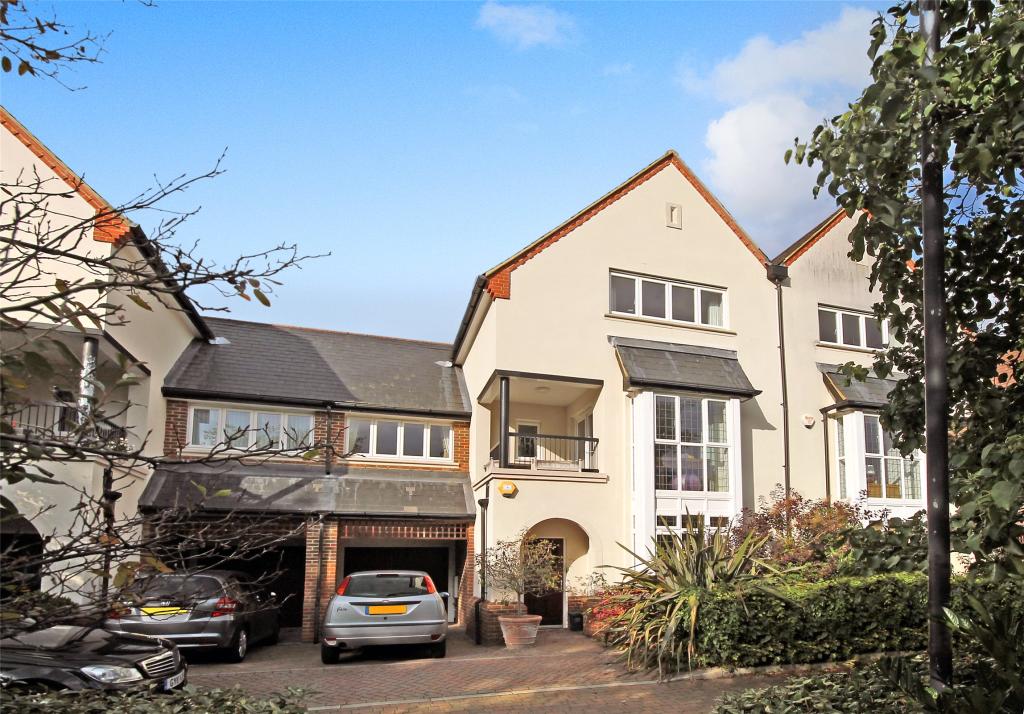 | Lankester Square, Oxted, Surrey, RH8 A superb four double bedroom town house situated in a very quiet development of Lankester square with attractive grounds. The house is situated on the left hand side as your enter into the square. The accommodation comprises a spacious hallway with wooden floors, second reception room/study and cloakroom. There is also a large open plan kitchen and dining room where there are bi-folding doors opening out onto a patio area and garden. On the first floor, there is a lovely reception room with fireplace and patio door leading to a small south facing balcony, double bedroom, family bathroom and further double bedroom. On the second floor, there is a master bedroom with ensuite shower and dressing room, further large double bedroom with ensuite shower. This property benefits from a single garage with parking for two cars. | 4 | 0 | £ 2,500 | Friday, 25-Feb-22 00:08:59 UTC |
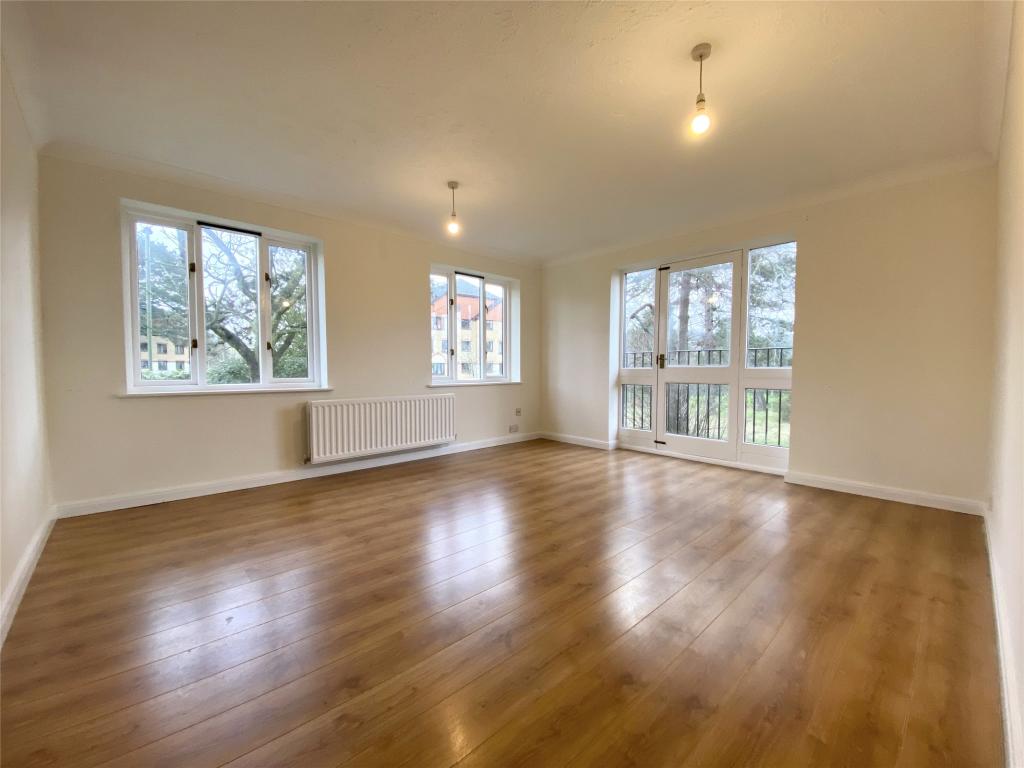 | St. Annes Mount, Redhill, RH1 A Two bedroom first floor flat located CLOSE TO REDHILL TOWN CENTRE AND MAIN LINE STATION. ALLOCATED PARKING SPACE. Available mid March. | 2 | 1 | £ 1,200 | Thursday, 24-Feb-22 11:38:30 UTC |
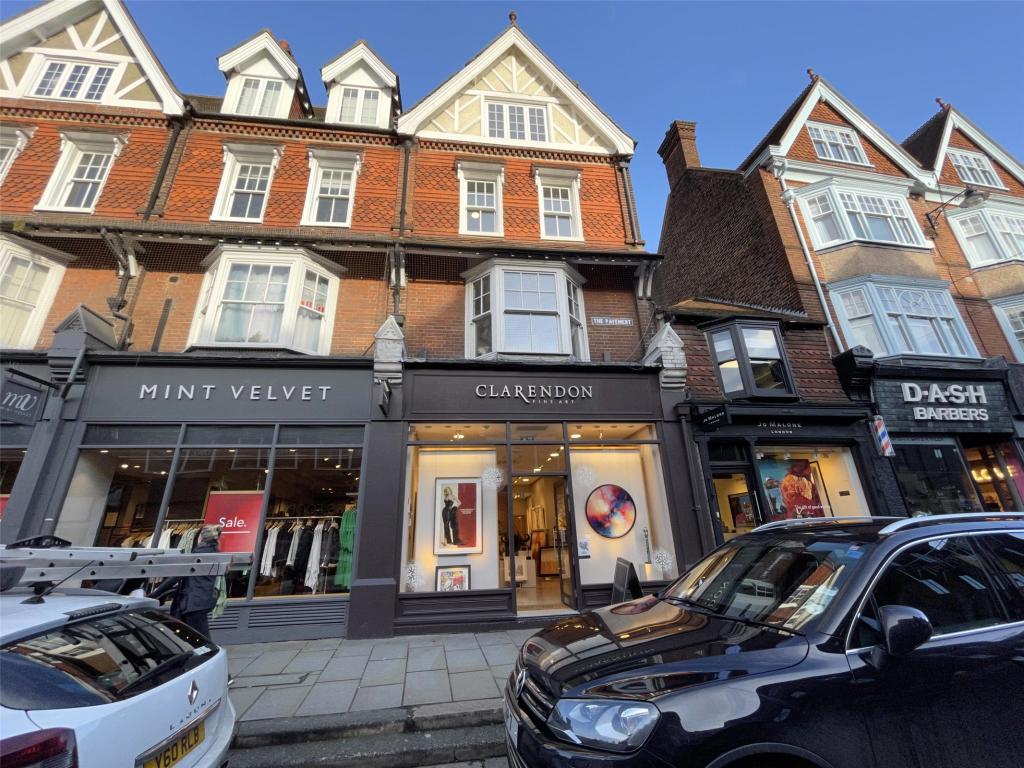 | High Street, Reigate, RH2 Location<br />The premises are located in the centre of Reigate’s busy High Street and offer good road and rail connections. Junction 8 of the M25 is located approximately 2 miles to the north and Reigate Train Station is located circa half a mile to the north, providing regular train services to East Croydon and London Stations. <br />Reigate is a prosperous, affluent, market town with a large number of restaurants, bars and shops including a good mix of national and independent retailers. Restaurants include Wagamama, Bills and Giggling Squid, whilst retailers include Oliver Bonas, Joules and Jo Malone. <br /><br />Description & Accommodation<br />The property comprises a four-storey building in the centre of Reigate.<br />The ground floor retail unit comprises a largely open plan retail space, which was fully refurbished less than two years ago and currently trades as an art gallery. The ground floor benefits from a large basement show room area, which is accessed via a staircase to the rear of the property.<br />The ground, first and second floor offices are accessed from the rear of the property, via Castle Walk. And befit from a large landscaped outside area, which provides access to a communal hallway connecting each of the floors. The offices have shared male and female toilet facilities.<br />The three offices and their communal areas were refurnished in 2016 and each has its own kitchenette.<br /><br />The property offers a total income of £57,950 per annum and the Tenancy Schedule is available upon request.<br /><br />The premises have the following gross internal floor areas: <br />Ground floor 568 sq.ft 52.80 sq.m<br />Basement 498 sq.ft 46.30 sq.m<br />First floor 384 sq.ft 35.66 sq.m<br />Second Floor 353 sq.ft 32.76 sq.m<br />Third Floor 385 sq.ft 35.76 sq.m<br /><br />Total: 2,188 sq.ft 203 sq.m<br /><br />Terms<br />The freehold interest is available to purchase for £950,000. Subject to existing leases, please see the tenancy schedule for details. Subject to Contract.<br /><br />VAT – We understand VAT is not applicable to the purchase.<br /><br />Costs – Each party is to pay their own fees in relation to the purchase.<br /><br />EPC – D(86)<br /><br />Business Rates <br />The Valuation Office Agency describes the ground floor premises as ‘Shop and Premises’ with a 2017 rateable value of £19,000 the current UBR is 49.9 pence in the £.<br />The Valuation Office Agency describes the first, second and third floor premises as ‘Offices and Premises’ with 2017 rateable values of £6,000, £5,600 and £3,950 respectively. The current UBR is 49.9 pence in the £.<br /><br />Viewings<br />Strictly by appointment with White and Sons. | 0 | 0 | £ 950,000 | Thursday, 24-Feb-22 00:08:04 UTC |
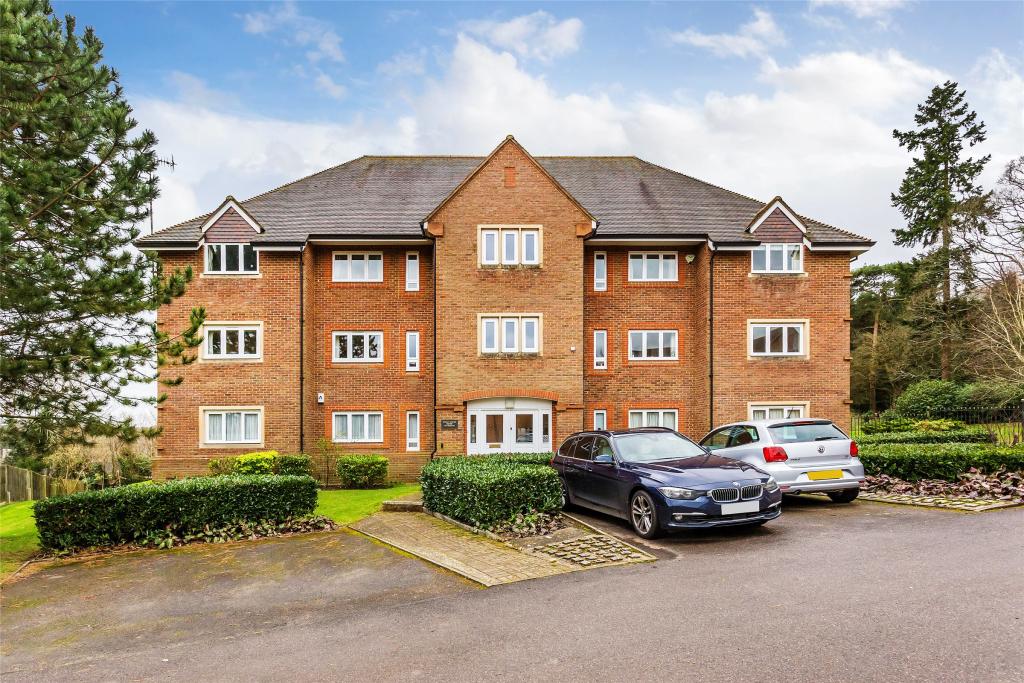 | Highacre, Dorking, RH4 A well proportioned two bedroom top floor apartment nestled in a beautiful communal landscaped setting extending to approximately eight acres. The property is well presented throughout with a 17ft x 17ft sitting room leading onto a balcony overlooking the communal grounds. There is a well equipped kitchen/dining room with integrated oven, hob, fridge and freezer and there is a door to a balcony. There are two double bedrooms with the master bedroom having fitted wardrobes and en suite shower room, further bedroom also benefitting from fitted wardrobes and a modern family bathroom. Other benefits include gas fired central heating, sealed unit double glazing and a garage en bloc. Lovely views over the communal grounds can be enjoyed from the apartment, particularly from the balcony, and Wisley Court House has a passenger lift to all floors and security entry phone system. | 2 | 2 | £ 425,000 | Wednesday, 23-Feb-22 17:32:06 UTC |
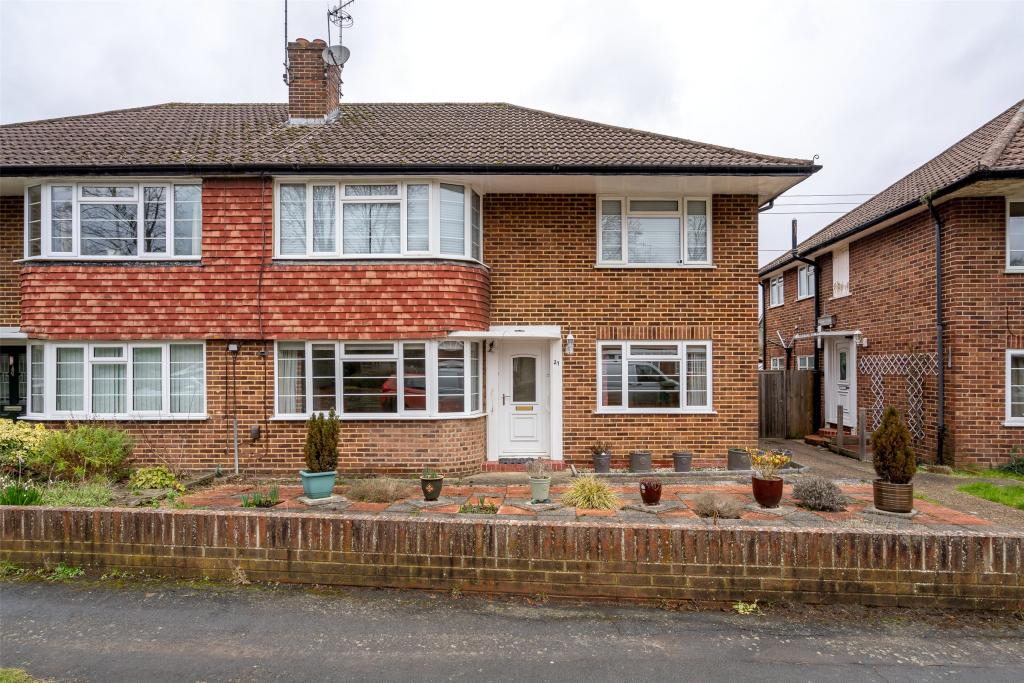 | Swan Mill Gardens, Pixham, Dorking, RH4 A larger than average and highly sought-after two bedroom ground floor maisonette situated in a favoured cul-de-sac location on the eastern side of Dorking town. The property has been extended and has been well maintained by the current owner. Further benefits include sealed unit double glazed windows and gas fired central heating to radiators. The accommodation briefly comprises double glazed door to entrance hall, sitting room, spacious kitchen/dining room with double doors leading to the garden. There is a master bedroom with fitted wardrobes, further double bedroom and a shower room. Outside, there is a private rear garden which is principally laid to lawn with patio area, summerhouse and garden store. A footpath at the end of Swan Mill Gardens leads to Dorking station and town centre beyond. There is also a garage en bloc and residents of Swan Mill Gardens also have the opportunity to buy a parking permit, if required. | 2 | 1 | £ 400,000 | Wednesday, 23-Feb-22 17:30:53 UTC |
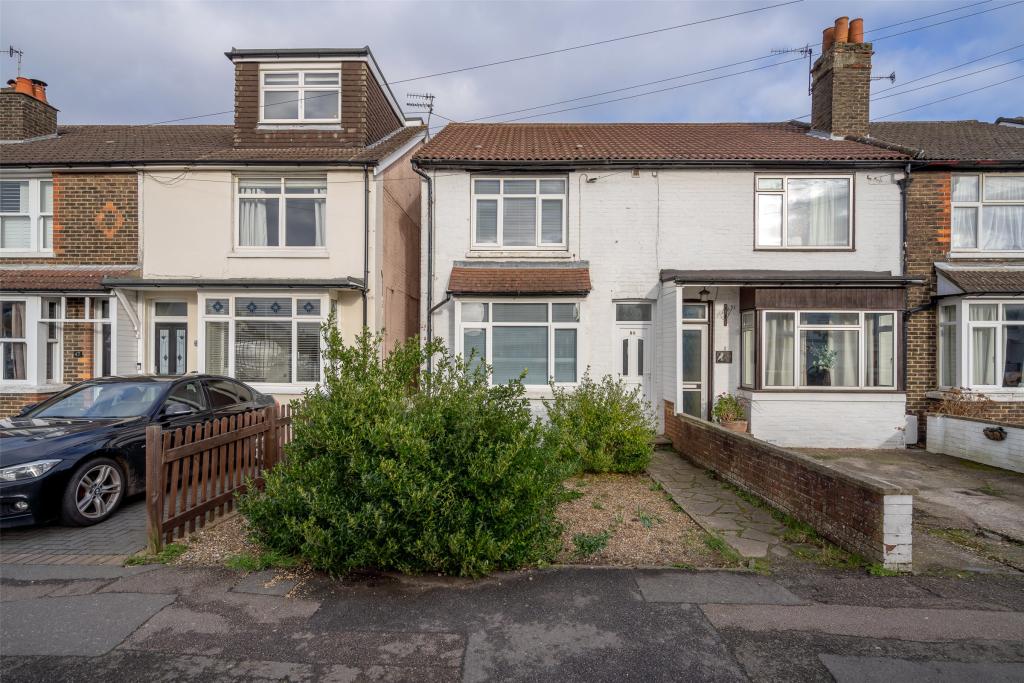 | Balcombe Road, Horley, RH6 Box bay fronted end of terrace home with gardens front and rear. Centrally located.<br />Downstairs includes; fitted kitchen and diner, one double bedroom with ensuite and main bathroom. Upstairs there is two double bedrooms, one with an ensuite, and the other with a shower room. | 3 | 0 | £ 375,000 | Tuesday, 22-Feb-22 16:39:27 UTC |
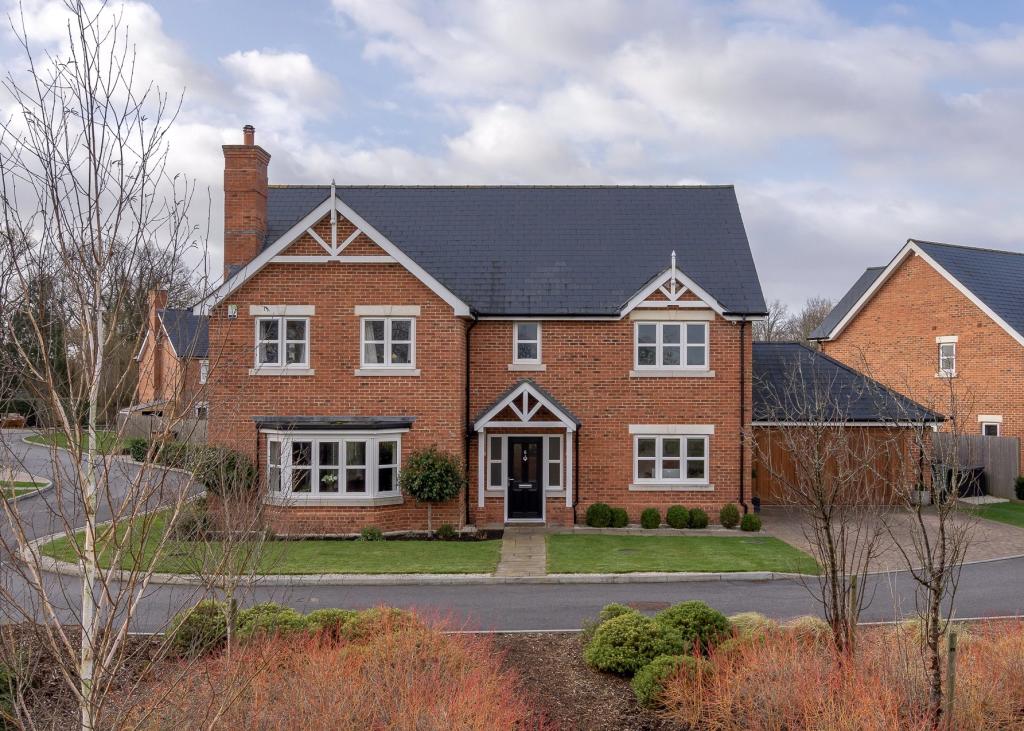 | Blue Bird Gate, Horley, Surrey, RH6 Named in honour of the famous local resident,<br />Donald Campbell, who lived and built 'Bluebird' very close by, Blue Bird Gate is an exclusive, gated cluster of just nine detached homes. <br />To the far end of the close and with enviable views across the adjoining fields to the front, this detached, bay fronted family home sits on a commanding plot with an attached double garage to one side. Finished and enhanced to a very high specification, the property includes oak floors to much of the ground floor, where to the front of the property, with views across the farmland, there is a sizeable sitting room with a wood burning stove and opposite, a bespoke Neville Johnson fitted study. Upstairs, there are five large bedrooms, each with fitted storage and both the guest and master bedroom, with its own dressing area, boast sumptuous ensuites in addition to a family bathroom and downstairs WC. Spanning the rear of the property is a highly practical and social open plan arrangement of the play room, dining area and a luxurious fitted kitchen, featuring composite stone work surfaces, a range of appliances by Siemens and an adjacent utility room. Access onto the garden is by way of two sets of bi-folding doors, leading you onto a sawn sandstone patio, enjoying a South Westerly aspect across the landscaped gardens with maturing trees, planted borders and a summerhouse. | 5 | 3 | £ 1,100,000 | Tuesday, 22-Feb-22 16:35:42 UTC |
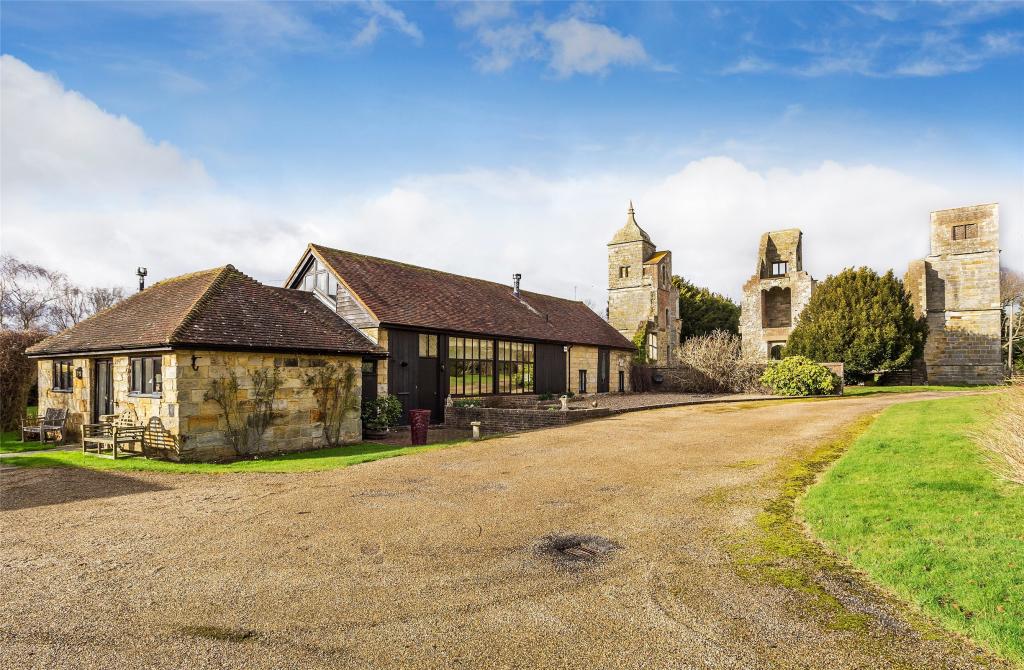 | Brambletye Lane, Forest Row, RH18 This beautiful barn conversion sits within the grounds of the 17th Century Brambletye Castle ruins, surrounded by lawned gardens and mature trees. The spacious accommodation is full of light comprising farmhouse kitchen/diner with Aga, conservatory, reception with woodburner and full length windows overlooking the grounds to front. There is a master suite to the ground floor with double bedroom and bathroom. The elegant staircase leads to two further double bedrooms with en-suite bathrooms and ample built-in storage. Private rear garden, Parking. | 3 | 3 | £ 3,500 | Tuesday, 22-Feb-22 00:09:05 UTC |
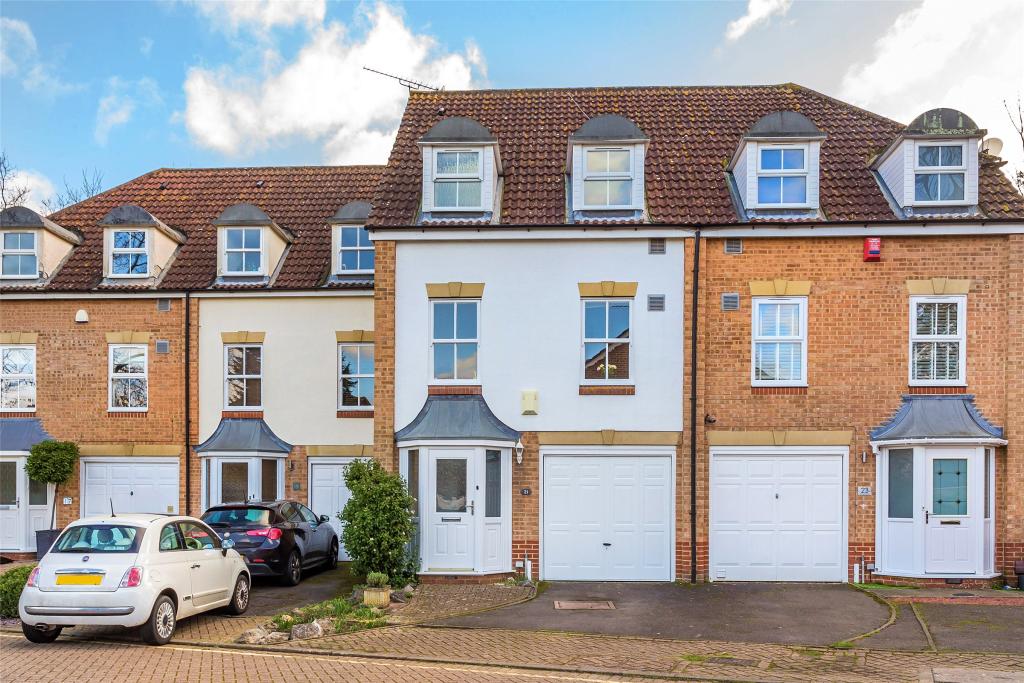 | Pine Gardens, Horley, RH6 In a tucked away position, on a no through road, this attractive, bay fronted town house enjoys a secluded private garden, an integral garage and private driveway. The ground floor features the entrance hall, cloakroom, garage and to the rear, a kitchen/breakfast room with French doors onto the patio. Upstairs, there is a large sitting room, with a dual aspect across the front of the property and a master bedroom with ensuite, whilst the top floor hosts two further bedrooms and a family bathroom as well as a useful study/reading nook. | 3 | 2 | £ 425,000 | Friday, 18-Feb-22 17:53:52 UTC |
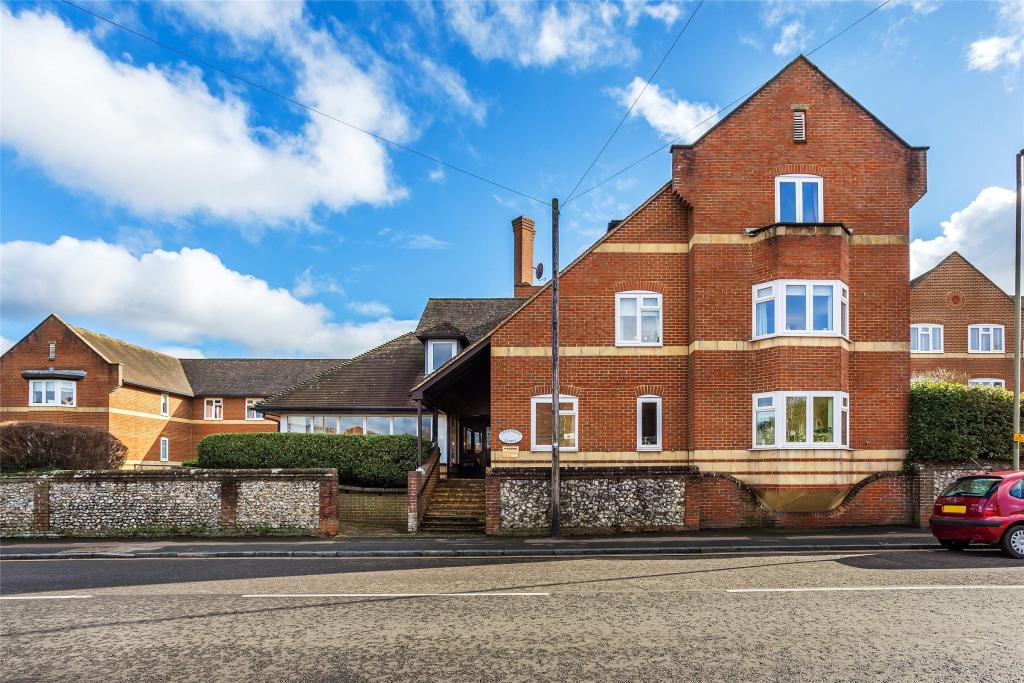 | Canterbury Court, Station Road, Dorking, RH4 A two bedroom purpose built second floor sheltered apartment conveniently situated approximately four hundred yards from Dorking High Street. The accommodation briefly comprising private door into entrance hall with airing cupboard and cloaks cupboard, sitting/dining room, kitchen, master bedroom with fitted cupboards, further bedroom and bathroom. Other benefits include sealed unit double glazed windows. Canterbury Court is set in attractive landscaped communal grounds and communal facilities include a residents' lounge, laundry room, and a guest flat which can be rented on a daily basis. There is an on site warden and emergency pull cords in each room, a passenger lift to all floors and communal underground parking. | 2 | 1 | £ 220,000 | Thursday, 17-Feb-22 17:58:23 UTC |
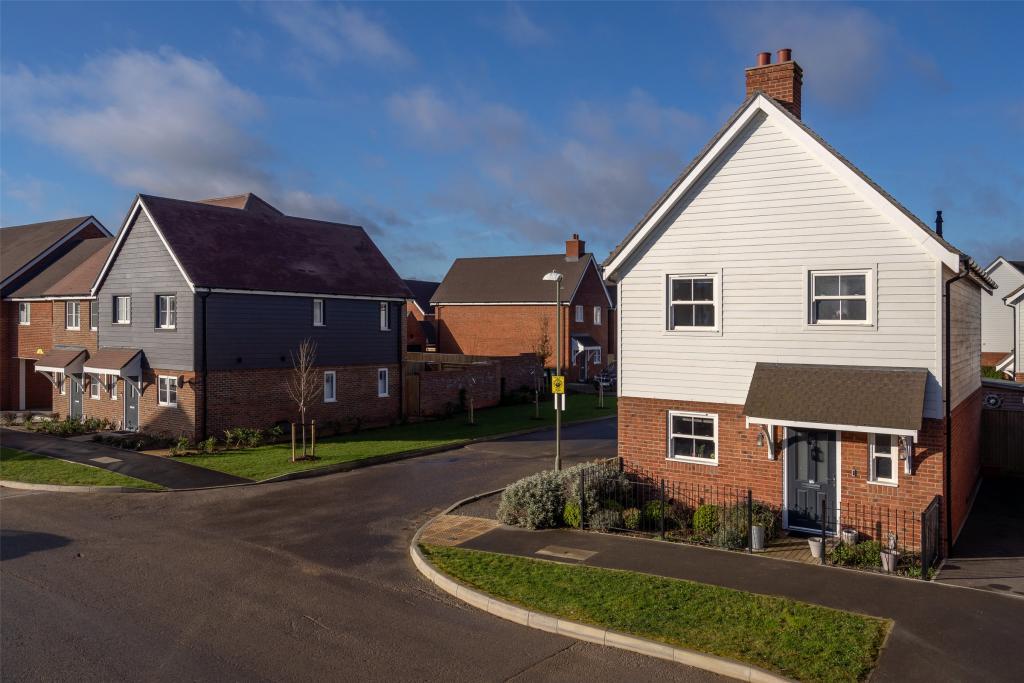 | Webber Street, Horley, RH6 Located in the highly desirable and modern Westvale Park development, this sizeable family home offers plenty of space. With a large living room to the rear of the property, the heart of this home, with French doors opening onto the garden and a bay window, currently used as a study nook. To the front of the property, and linked to the living room by large double doors is the kitchen/dining room. When opened, it creates a large open plan downstairs. Upstairs, on the first floor there are three generous bedrooms, in addition to the main family bathroom. The master bedroom also has a spacious en-suite. The garden is low maintenance, with decking and grass areas. There is rear access to the driveway via a gate. There is space to park two cars here, an offers a charging port for electric vehicles, which coupled with the solar panels means the cost of running your vehicle is minimal. | 3 | 2 | £ 475,000 | Thursday, 17-Feb-22 10:26:16 UTC |
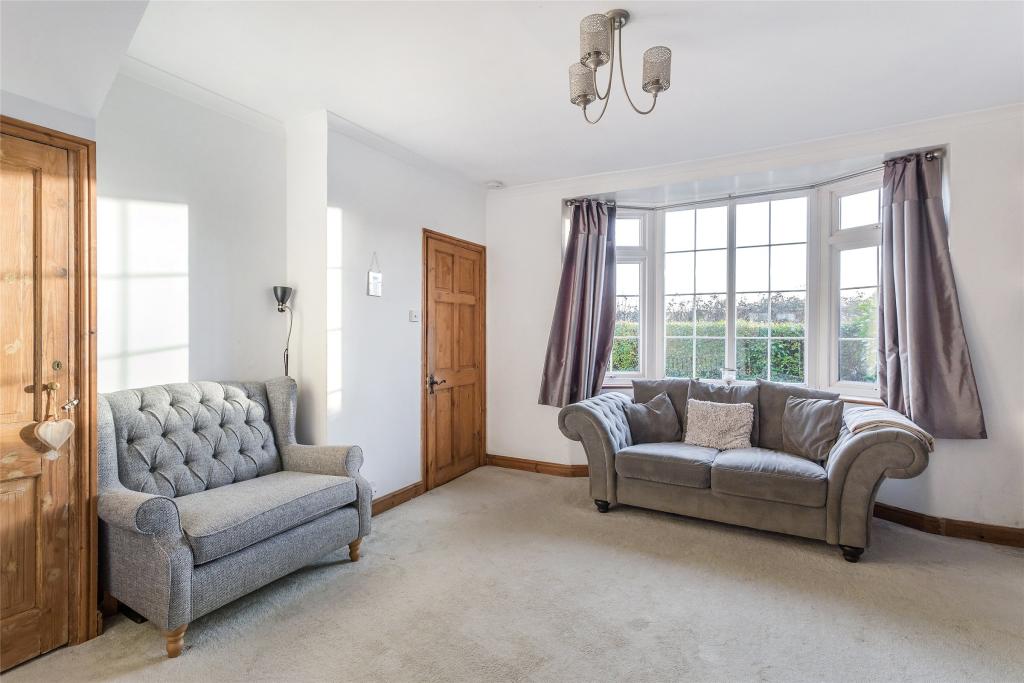 | Miles Lane, Tandridge, Oxted, RH8 A three bedroom semi detached cottage situated in a semi rural location with open views over neighbouring farmland. Off street parking and detached garage. Well presented throughout. | 3 | 1 | £ 550,000 | Tuesday, 15-Feb-22 00:09:01 UTC |
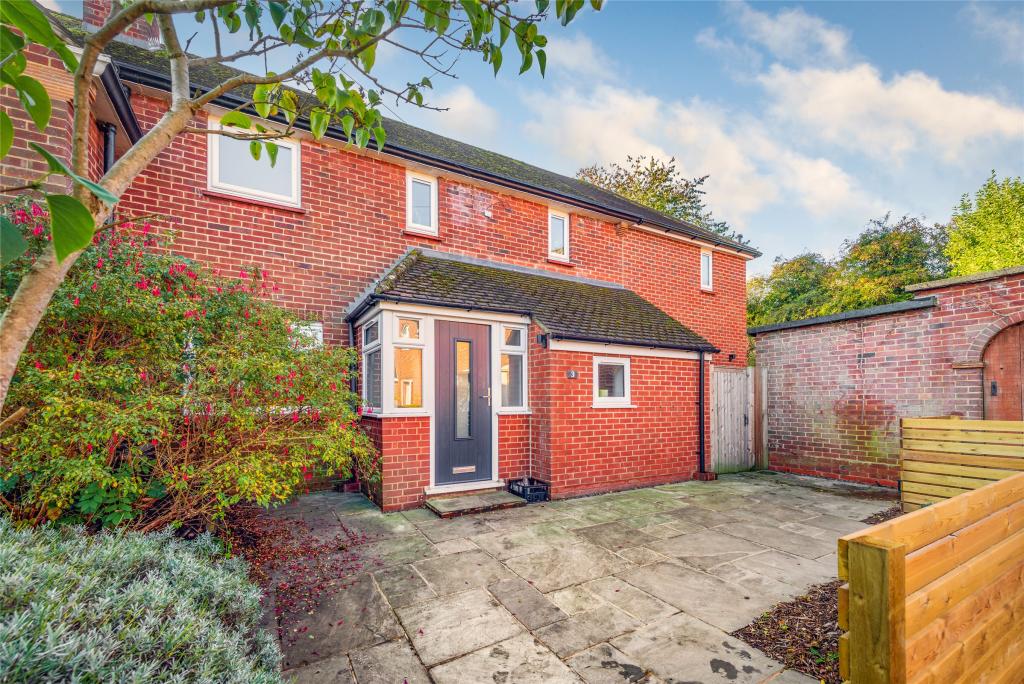 | The Burrell, Westcott, Dorking, RH4 An exceptionally well presented three double bedroom semi detached family home situated in the popular village of Westcott. The property benefits from a double storey extension, as well as, considerable internal improvement throughout and is presented to the market in excellent decorative order with the accommodation extending to approximately 1300 sq.ft. The accommodation briefly comprises entrance porch, entrance hall, downstairs cloakroom with storage cupboard and space for washing machine and tumble drier and sitting room leading to a conservatory with door to garden. There is a superb kitchen/dining/family room (25' x 16') with bi-folding doors leading to the garden, with extensive range of units, ample worksurfaces, breakfast bar, integrated appliances and Karndean flooring. Stairs from the entrance hall lead to first floor landing with three double bedrooms and a modern family bathroom with contemporary suite including a separate shower cubicle. Further benefits of the property include gas fired central heating and sealed unit double glazing. Outside, to the front there is a paved area with side pedestrian access. A particular feature of this property is the rear garden which is predominantly laid to lawn with paved patio area ideal for outside entertaining and is screened with close boarded fencing. A viewing is highly recommended. | 3 | 1 | £ 550,000 | Tuesday, 15-Feb-22 00:08:41 UTC |
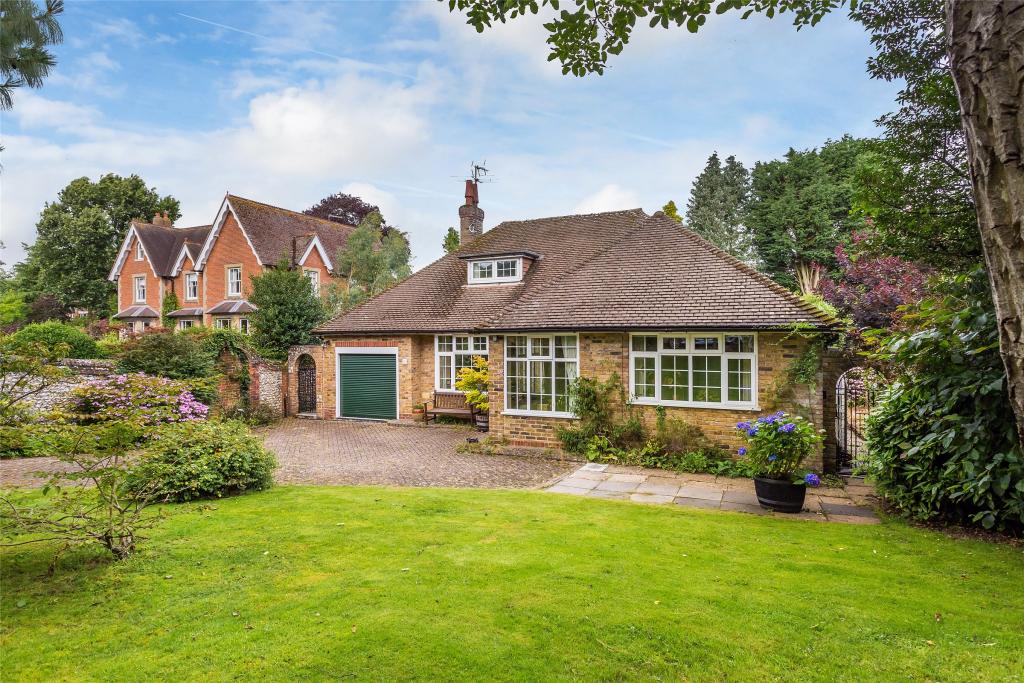 | Cedar Close, Dorking, Surrey, RH4 A detached chalet style residence situated in a small private cul-de-sac adjoining Rose Hill paddock and approximately 400 yards from Dorking High Street. Rose Hill is a conservation area being a quiet backwater just off the town centre arranged around a paddock. The property has been well maintained but does offer potential for modernisation or extension, subject to the necessary consents. Entry is gained via an attractive landscaped front garden and brick paved driveway to the front door. An entrance hall leads to a sitting room with a Victorian style fireplace and double doors opening onto the garden and spacious kitchen/dining room with an extensive range of units and French doors leading to the garden. In addition, there is a master bedroom with dressing area and en suite shower room, further guest bedroom and family bathroom. The first floor is comprised of a third bedroom/study, separate WC and access to ample eaves storage. A particular feature of the property are the fabulous grounds that offer seclusion and are principally laid to lawn interspersed with mature specimen shrubs and trees and there is a paved terrace ideal for outdoor entertaining. The property also benefits from an integral garage and large driveway offering ample parking. Further parking is available via a secondary access off Marlborough Hill. | 3 | 2 | £ 995,000 | Saturday, 12-Feb-22 14:55:14 UTC |
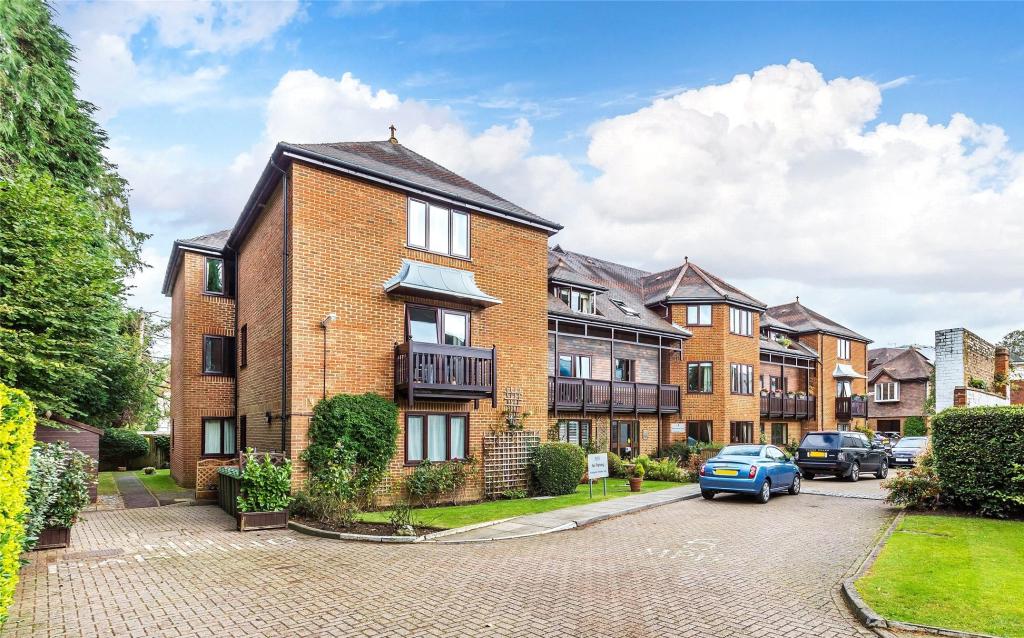 | Bartholomew Court, South Street, Dorking, RH4 A highly desirable one bedroom second floor retirement apartment situated in a sought-after location close to Dorking town centre. The property has been well maintained and cared for by the current owner and is presented in good order throughout. Bartholomew Court has an on site manager, as well as, excellent communal resident's lounge with kitchen providing tea and coffee facilities. The accommodation briefly comprises power assisted door leading to the communal hallway and stairs or lift to the second floor. A private front door leads through to an entrance hall with storage cupboards and a lounge/dining room. The kitchen has a range of wall mounted and base level cupboards and drawers, built-in oven with four ring hob and extractor hood over and roll top work surfaces. There is a double bedroom with fitted wardrobe cupboard and bathroom with shower over, low flush WC and wash hand basin. Further benefits include sealed unit double glazed windows and emergency pull cords in all rooms. Outside, there are communal grounds to the rear of the property being mainly laid to lawn with seating area. | 1 | 1 | £ 130,000 | Friday, 11-Feb-22 16:58:32 UTC |
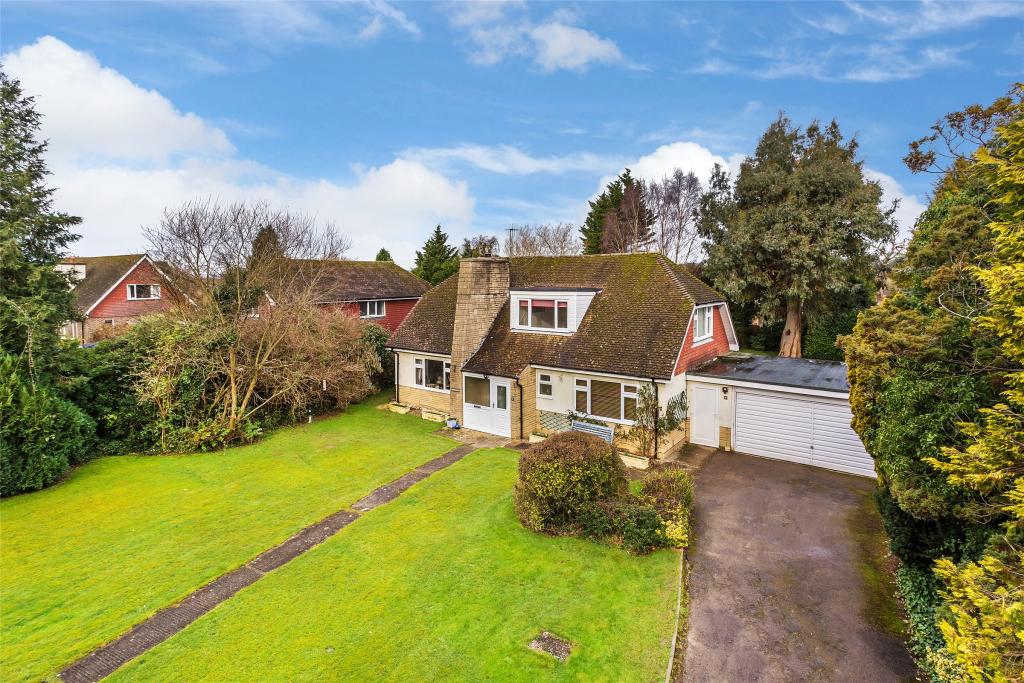 | Oak Lodge Drive, Salfords, Surrey, RH1 EXCLUSIVE Private Road * Cul de Sac Setting * WALKING DISTANCE OF RAILWAY STATION * Large Mature FRONT & REAR GARDENS * Versatile Accommodation * DOUBLE GARAGE * Potential to Extend | 4 | 1 | £ 850,000 | Friday, 11-Feb-22 16:23:49 UTC |
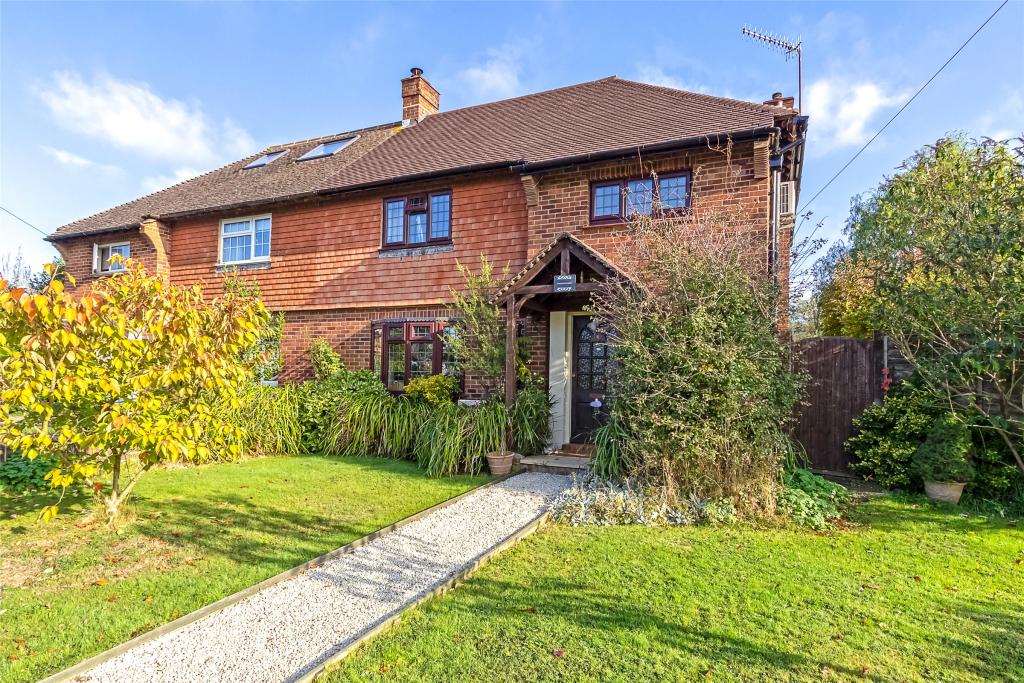 | Meadowlands, Oxted, RH8 A three bedroom semi-detached family home situated in a popular location and on a corner plot with the potential for extension subject to the necessary planning consents. The accommodation itself is well laid out with the ground floor having a very open feel to it. Further reception space has been added by the addition of a conservatory, which with power and heating allows it to be used all year round, a utility room and downstairs W.C finish off the ground floor. To the first floor there are three bedrooms with two of the bedrooms having built in wardrobes and a family bathroom where the current owner has installed a walk in shower. Outside the rear garden is a real feature as it is such an excellent size, mainly laid to lawn with mature hedges, a decking area under a pergola and a shed. The property comes complete with a single garage and off street parking for 2 cars. | 3 | 1 | £ 495,000 | Friday, 11-Feb-22 00:09:21 UTC |
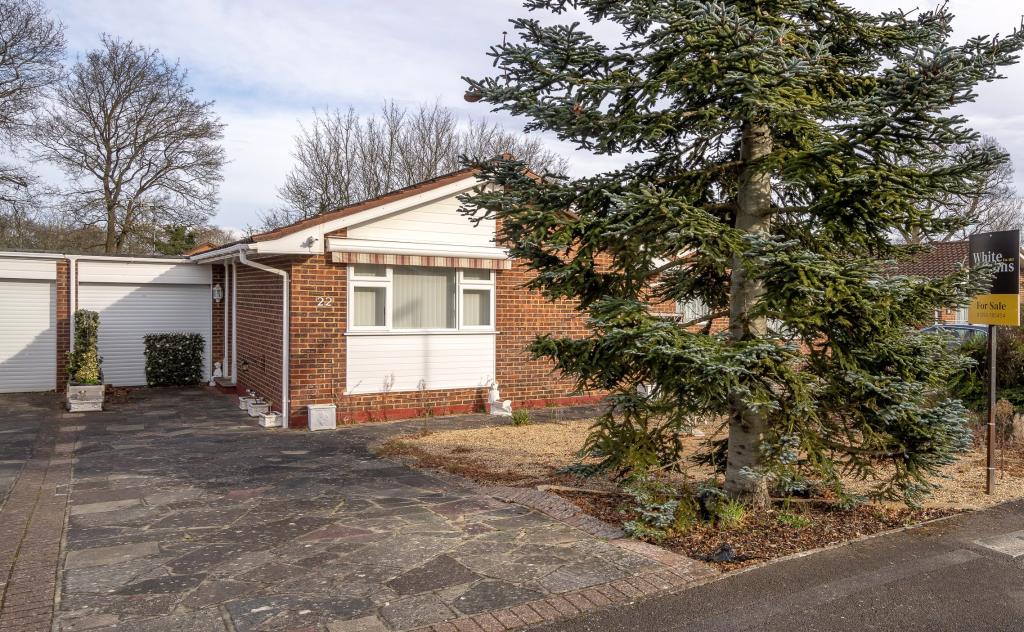 | Charlotte Grove, Smallfield, Surrey, RH6 In a desirable no through road of similar bungalows, this linked detached property features an attached garage and ample parking, with gardens to the front and rear. Internally, there are two bedrooms, a bathroom, kitchen and a large lounge which has an adjacent study area or possible 3rd bedroom. At the rear, there is a conservatory, overlooking the garden. | 2 | 1 | £ 375,000 | Thursday, 10-Feb-22 11:46:10 UTC |
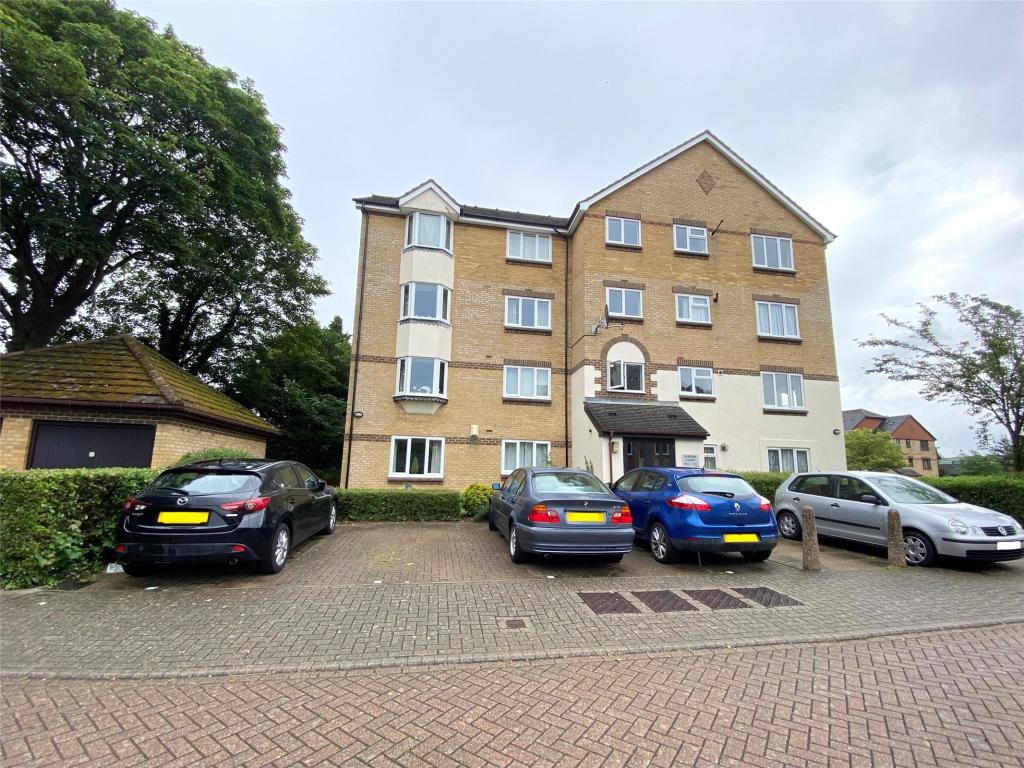 | Queens Court, St Annes Way, Redhill, Surrey, RH1 A modern two bedroom first floor apartment with allocated parking space and garage. The property benefits from an entrance hall, good size living room with doors opening onto a balcony, modern kitchen, bathroom and two double bedrooms with built-in wardrobes. | 2 | 1 | £ 1,275 | Wednesday, 09-Feb-22 11:23:20 UTC |
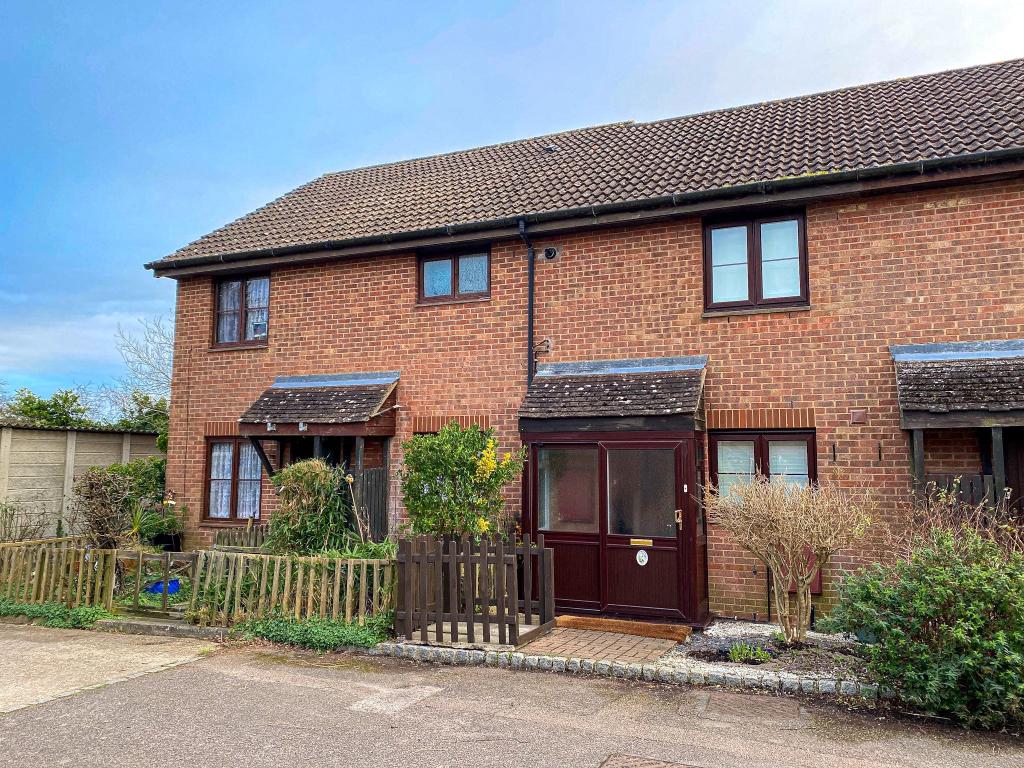 | Barnfield Way, Oxted, RH8 A two bedroom terraced house presented in excellent order throughout situated in a highly sought after cul de sac location within walking distance of Hurst Green mainline station with commuting links to London. The property offers light and airy accommodation comprising of an entrance hall, Living/dining room which opens on to the rear garden, a well appointed kitchen with integrated appliances, two double bedrooms and a bathroom. The rear garden extends to approx 30 ft and is mainly laid to lawn with flower and shrub borders. In addition there is allocated parking. Offered for sale with no onward chain. | 2 | 1 | £ 359,950 | Wednesday, 09-Feb-22 00:09:00 UTC |
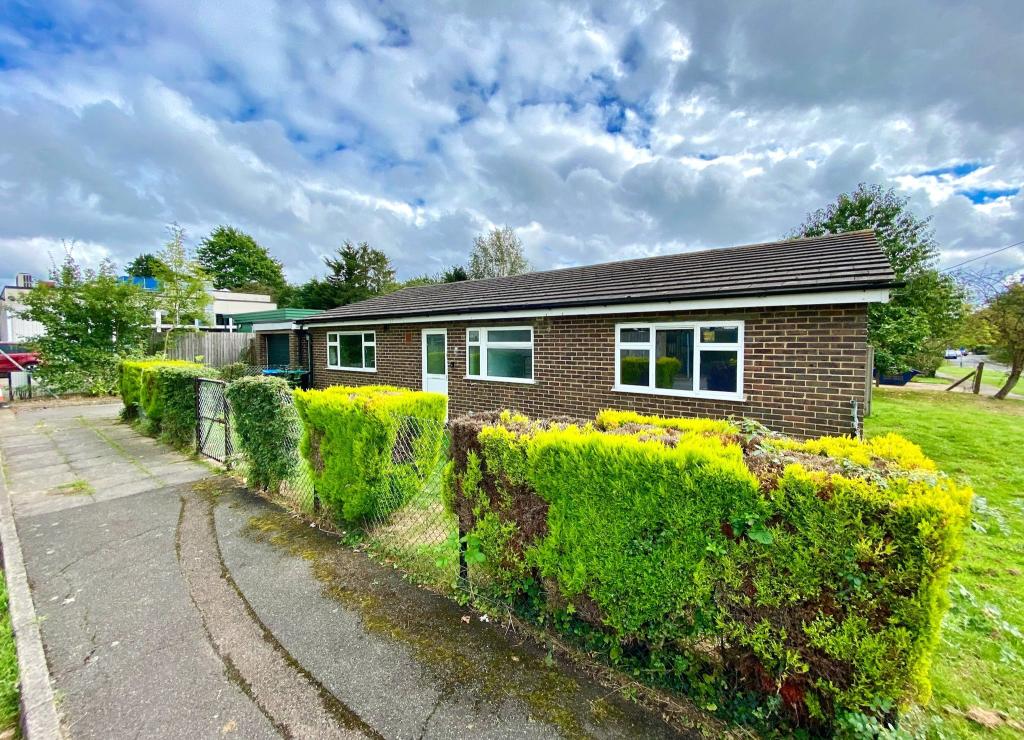 | Holland Road, Oxted, RH8 A three-bedroom detached bungalow in need of modernisation situated outside Holland Junior School within walking distance of Hurst Green mainline station. The accommodation briefly comprises an entrance hall, sitting/dining room, kitchen, three double bedrooms, bathroom and separate w.c. Externally there is the benefit of a garage, driveway and gardens to the front and rear. | 3 | 1 | £ 399,950 | Wednesday, 09-Feb-22 00:08:58 UTC |
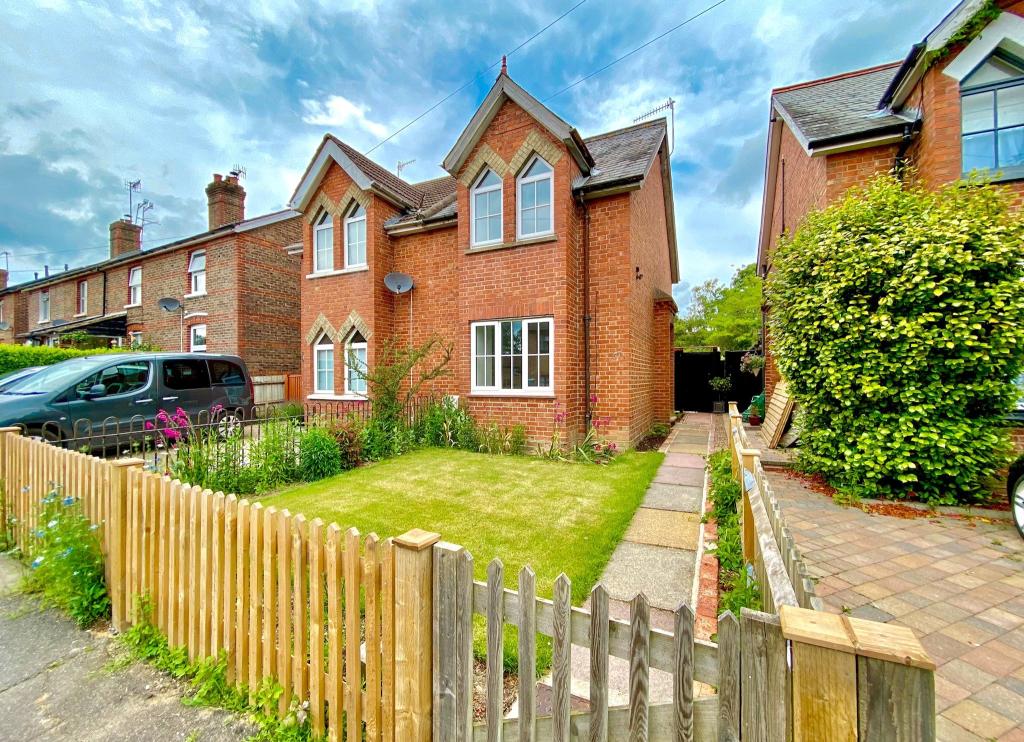 | Lagham Road, South Godstone, Godstone, RH9 A newly refurbished 2 bedroom semi-detached cottage with attractive gardens to front and rear offering light and spacious living throughout. The accommodation comprises reception to front, newly fitted kitchen/diner, utility area and downstairs bathroom. On the first floor there are 2 double bedrooms, one with cloakroom. The property is available immediately. Unfurnished. | 2 | 1 | £ 1,500 | Wednesday, 09-Feb-22 00:08:56 UTC |
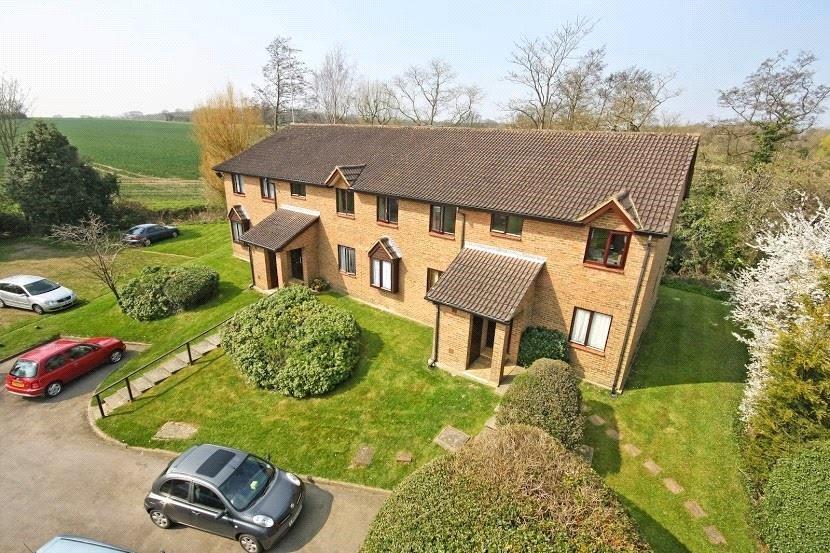 | Park View Road, Redhill, RH1 Boasting enviable views across open farmland and occupying the top floor of this small block of apartments, the property features two bedrooms and a modern shower room. The living accommodation incorprates a living/dining room which opens on to a fitted kitchen, both with outstanding views across the communal gardens and fields beyond. Residents have the benefit of parking and the property is offered with an extended lease on completion and no onward chain. | 2 | 1 | £ 250,000 | Wednesday, 09-Feb-22 00:08:48 UTC |
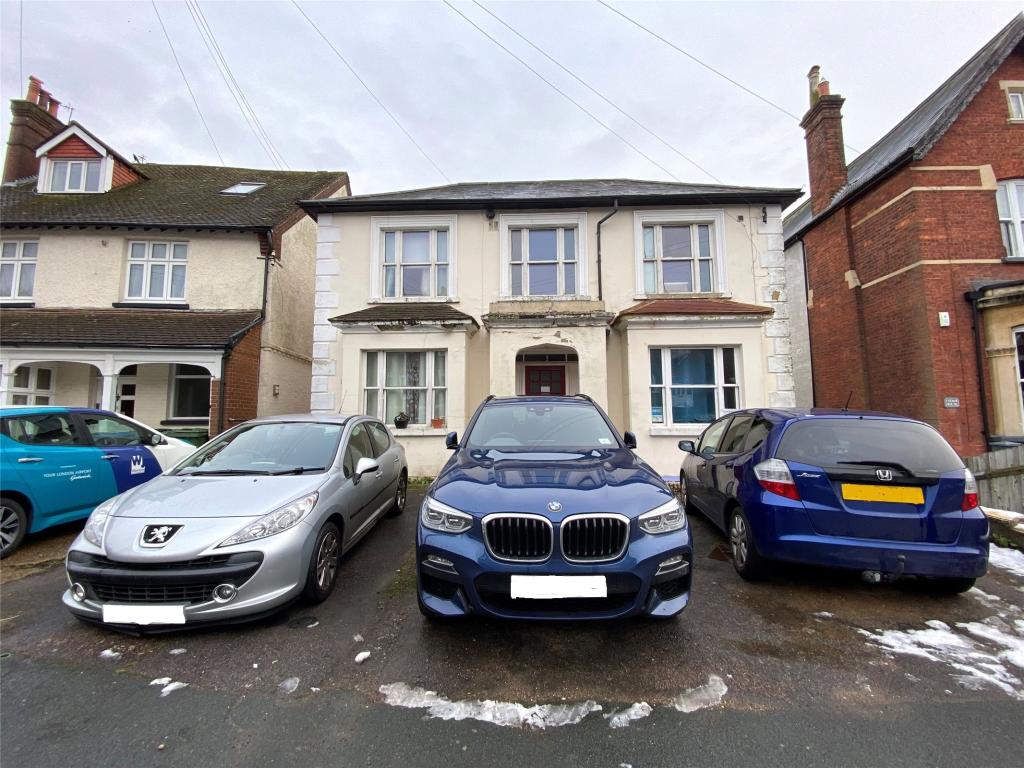 | Earlswood Road, Redhill, RH1 Conveniently located one bedroom first floor apartment conveniently located within walking distance of Redhill mainline train station and East Surrey Hospital. The accommodation briefly comprises living room, kitchen, bedroom with built-in wardrobes and shower room. | 1 | 1 | £ 750 | Tuesday, 08-Feb-22 18:02:53 UTC |
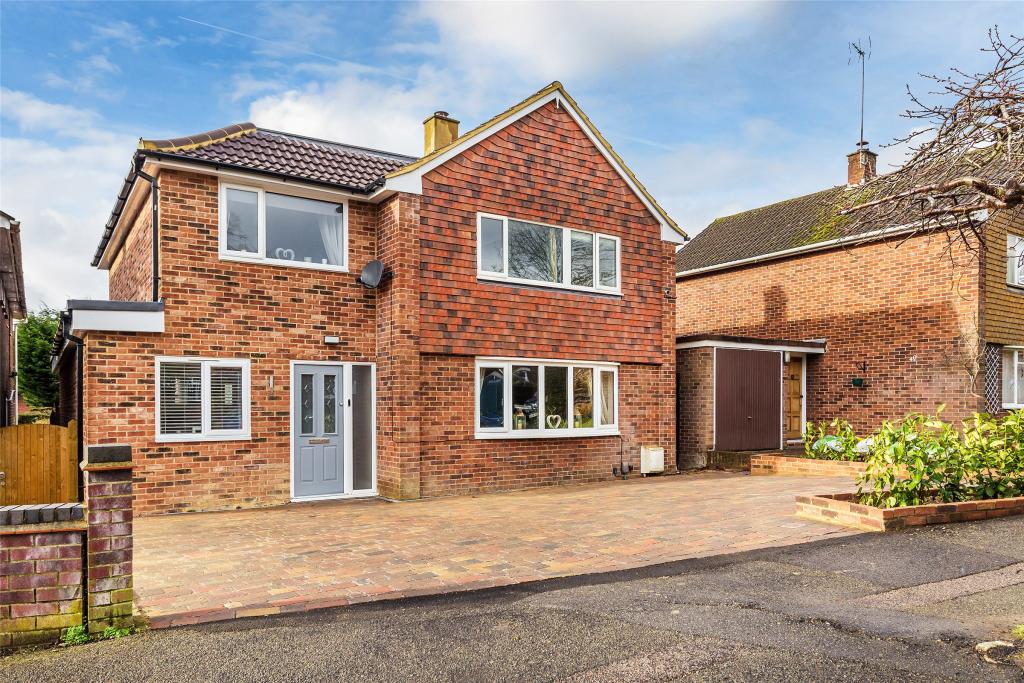 | Central Way, Oxted, RH8 An extended and fully refurbished 4/5 bedroom detached family home situated in a sought after location within walking distance of the Town centre and mainline station. The property offers light and airy living space which features a large reception hall with ample fitted storage, a living room with feature fireplace, a stunning and well-appointed open plan kitchen/dining/family room with bi fold doors to the rear garden. A generous utility room, cloakroom and a ground floor bedroom/playroom with an en suite shower room. On the first floor the landing gives access to a large master bedroom suite with an ensuite bathroom along with three further bedrooms and a family bathroom. Outside the front provides private off street parking. The rear garden has a paved terrace area with the remainder laid to lawn with flower and shrub borders. There is a log cabin building providing additional ancillary living space/home office along with a covered alfresco dining gazebo. | 4 | 3 | £ 950,000 | Tuesday, 08-Feb-22 17:50:22 UTC |
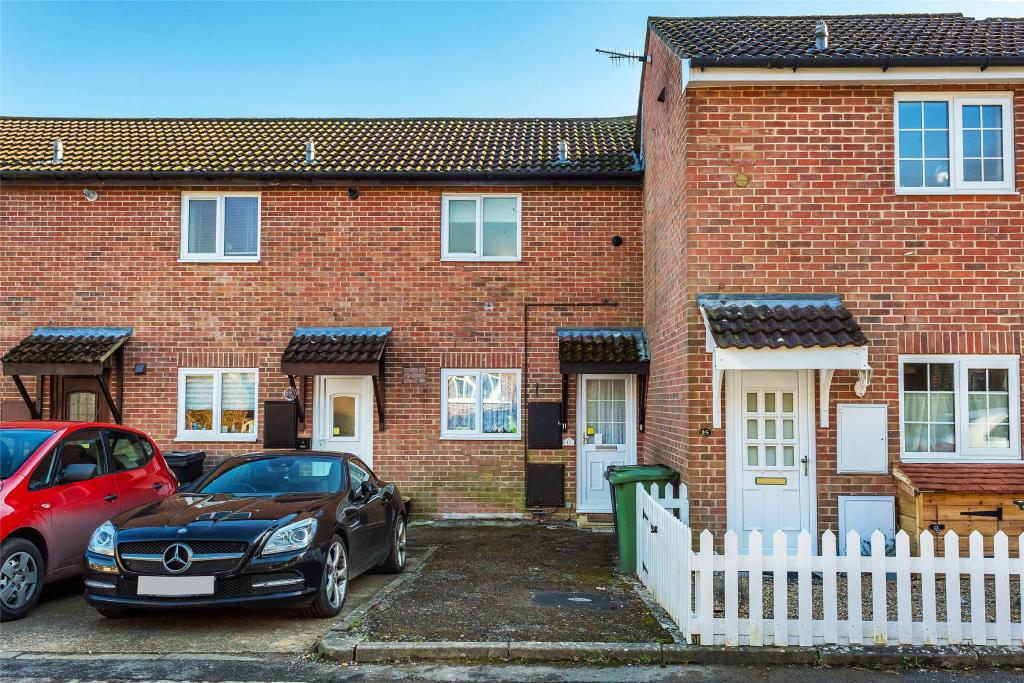 | Oak Corner, Beare Green, Dorking, RH5 A one bedroom mid terrace house situated in a quiet cul-de-sac in the popular village of Beare Green. The property has been well cared for but offers scope for modernisation and improvement. The accommodation comprises entrance hall, kitchen, sitting room and conservatory with direct access on to a private garden. On the first floor there is a double bedroom with built in wardrobe and a spacious bathroom with white suite. Other benefits include gas central heating via radiators, double glazing, parking and the property is being sold with no onward chain. | 1 | 1 | £ 270,000 | Friday, 04-Feb-22 00:08:50 UTC |
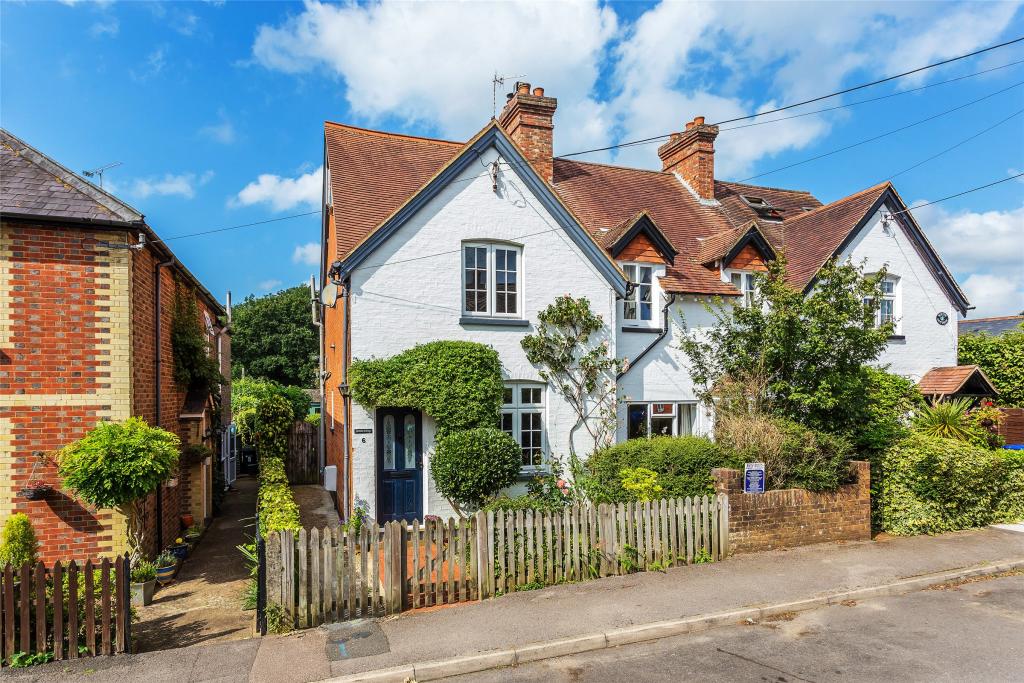 | Buckingham Road, Holmwood, Dorking, RH5 This beautifully presented 2 bedroom semi-detached cottage is nestled in one of Surrey’s secret villages. With a delightful white brick facade, the current owners of this property have done their utmost to retain the character of this stunning home. On stepping through the front door, an inner hall leads to the cosy lounge fitted with a beautiful fireplace and open fire. The herringbone flooring will lead you through to the bright and spacious kitchen/dining room with original quarry tile flooring and characterful kitchen cabinets. The kitchen also benefits from a large larder cupboard and log burner. Beyond the kitchen is a useful boot room with seating which provides a great spot for coffee on those sunny Winter mornings or even something stronger to enjoy the sunsets! The upstairs of this country cottage comprises a large main bedroom with a large double open window. From the 2nd bedroom, stunning views of the Redland forest can be enjoyed. There is also a well fitted family bathroom which also enjoys fabulous views. A large loft space with high ceilings can be accessed from the landing and the current owners use it as an office space. A particular feature of the loft area is a large Velux window from which further views can also be enjoyed of the ancient Redlands Forest. This wonderful home also offers fantastic outside space including a beautifully landscaped garden with well-maintained flower beds, a hard-standing seating area and a mature lawn, as well as, an outside WC and utility store room which houses both a washing machine and tumble dryer. A particular feature of the garden is a home office/studio which is positioned at the end of the garden. | 2 | 1 | £ 475,000 | Thursday, 03-Feb-22 18:15:49 UTC |
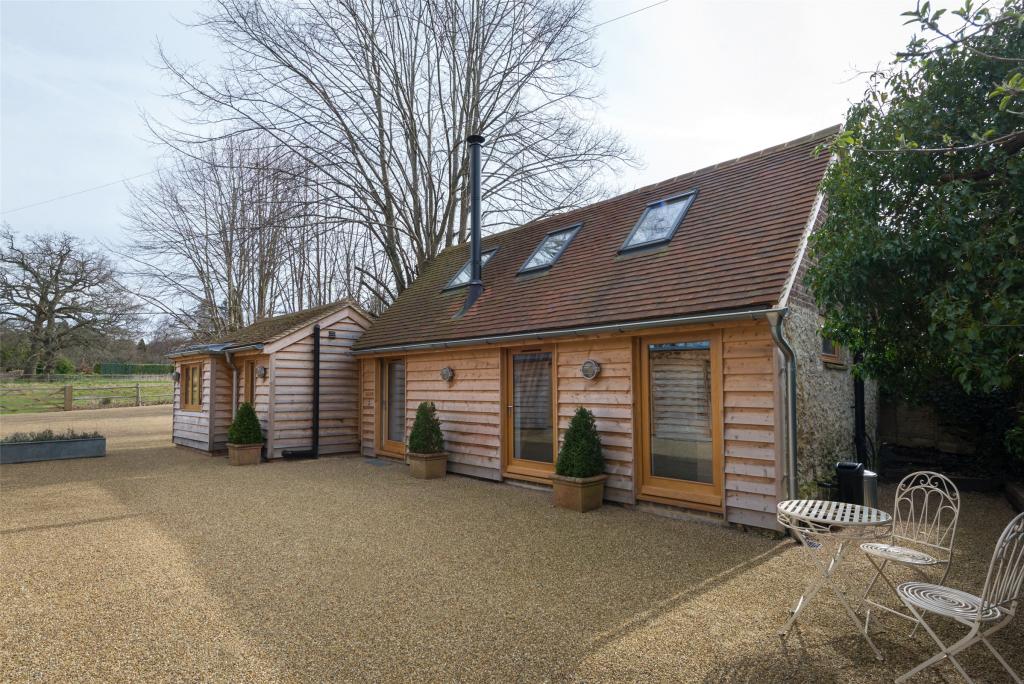 | Reigate Heath, Reigate, Surrey, RH2 An attractive detached converted dwelling located in a quiet countryside setting adjacent to open fields. The property is presented to a high standard throughout and the accommodation comprises large open plan kitchen/living room with wood burning stove and a mezzanine which could be used as a study or storage area. There is a luxurious bathroom with high quality fittings and a double bedroom. Externally, there is a small patio area and the benefit of off street parking. Available early March. | 1 | 1 | £ 1,250 | Thursday, 03-Feb-22 17:54:01 UTC |
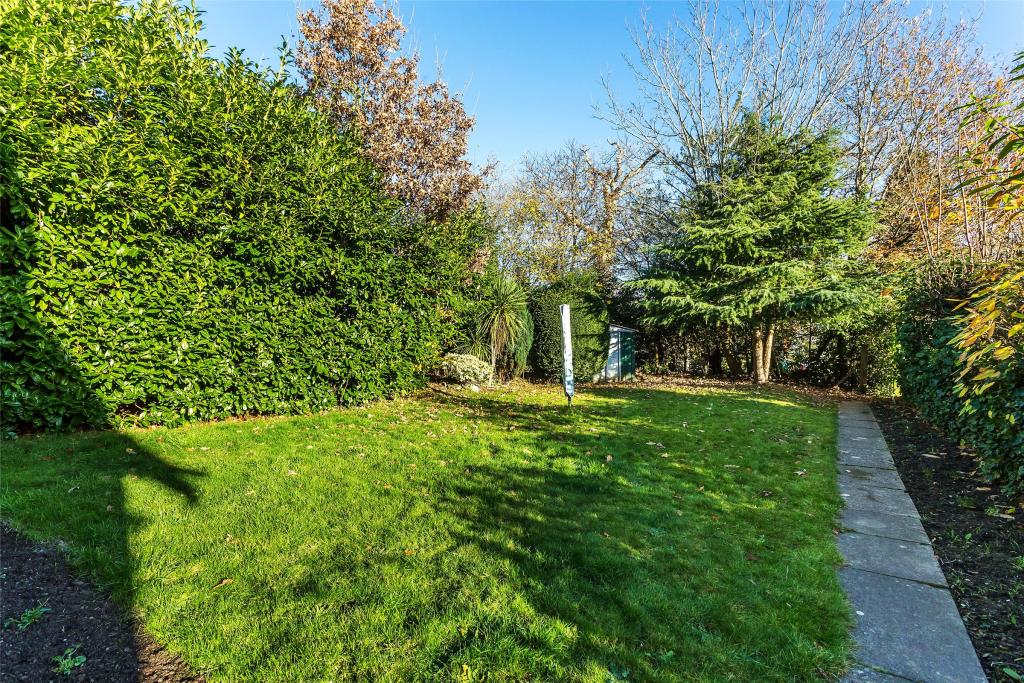 | Broome Park, Station Road, Betchworth, RH3 A three-bedroom detached lodge situated within the very popular village of Betchworth, betwixt Dorking and Reigate. The accommodation comprises of a modern fitted kitchen, utility with store room, sitting room, dining room and a ground floor bathroom. On the first floor there are three bedrooms. Outside there is an enclosed rear garden which is mainly laid to lawn and parking for two cars to the front. | 3 | 1 | £ 625,000 | Thursday, 03-Feb-22 00:08:26 UTC |
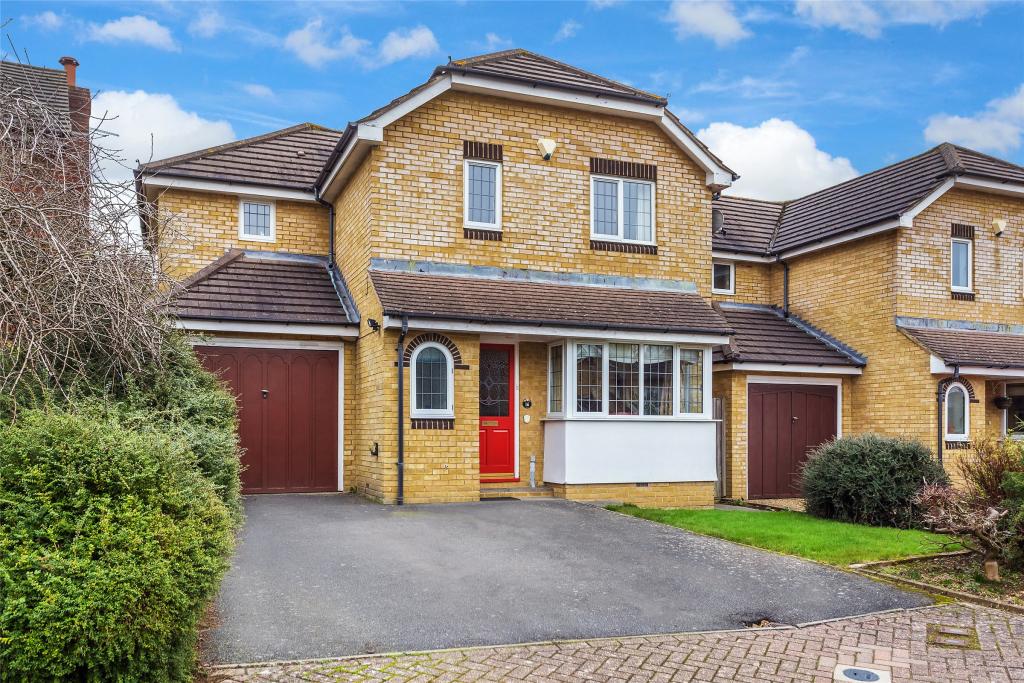 | Hazelwood Heights, Oxted, RH8 A four bedroom detached family home situated in a sought after cul de sac location within a few minutes’ walk of Hurst Green mainline station. Integral garage and parking. Backing open playing fields to the rear. | 4 | 2 | £ 750,000 | Tuesday, 01-Feb-22 19:31:06 UTC |
 | Goodley Stock Road, Crockham Hill, Edenbridge, Kent, TN8 A substantial family home situated in the Historic town of Westerham and surrounded by National Trust Woodlands. The property is situated 10 minutes’ drive of both Westerham, Oxted Town Centre and only minutes from Crockham Hill with its renowned Primary School. The accommodation briefly comprises a large entrance hall with floor to ceiling views overlooking the rear gardens, Beautifully presented kitchen/breakfast room, dining room with family snug with wood burning stove and large patio doors to the rear gardens. Lounge area with wood burning stove, family room and a further bedroom/annex room with en suite shower room complete the ground floor. Upstairs there is a master bedroom, en suite shower room and dressing area and benefits from the sun terrace overlooking the grounds. There is a further bathroom and shower room along with two double bedrooms and one large single bedroom. Externally there is a double garage, shingle driveway with electric gates, extensive lawn area to the rear as well as the hidden gardens which are made up of woodlands, children’s play area and den. | 5 | 4 | £ 4,250 | Tuesday, 01-Feb-22 19:31:02 UTC |
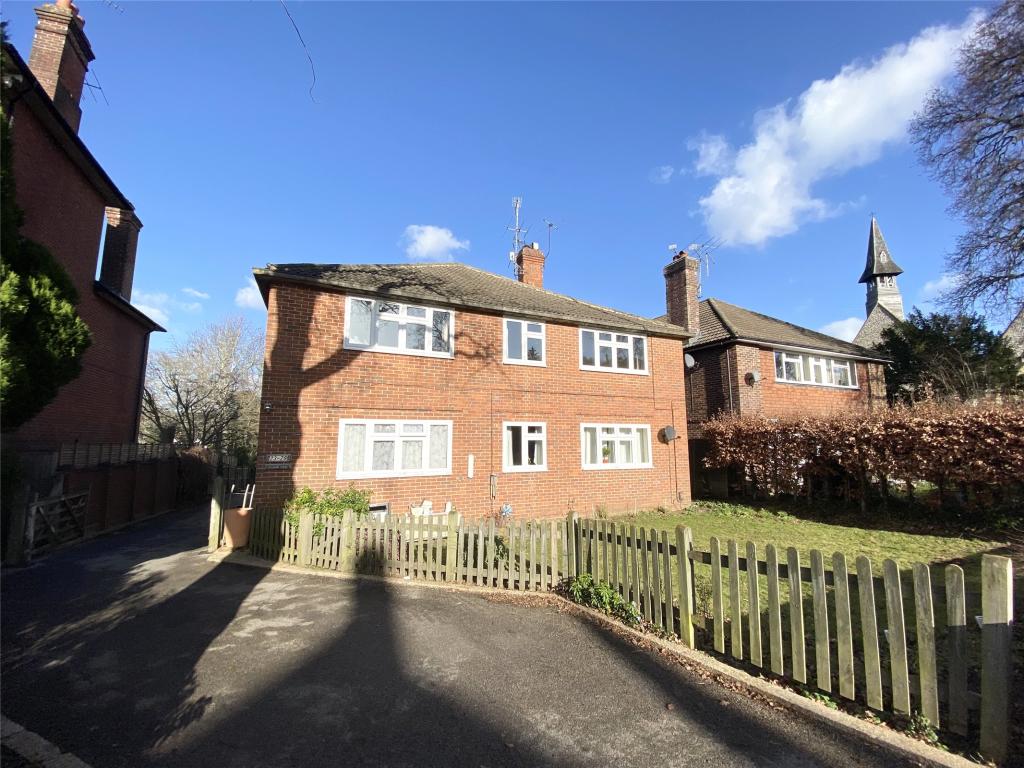 | Ranmore Court, 27 St Pauls Road West, Dorking, Surrey, RH4 A larger than average and recently redecorated two bedroom first floor flat with residents parking and a garage. The accommodation comprises of entrance hall with ample storage cupboards, a large south facing living area with electric fireplace, two good size double bedrooms, separate kitchen with freestanding appliances and space for small dining table and bathroom with shower over bath. Other benefits include gas central heating. Available immediately. | 2 | 1 | £ 1,300 | Tuesday, 01-Feb-22 17:59:39 UTC |
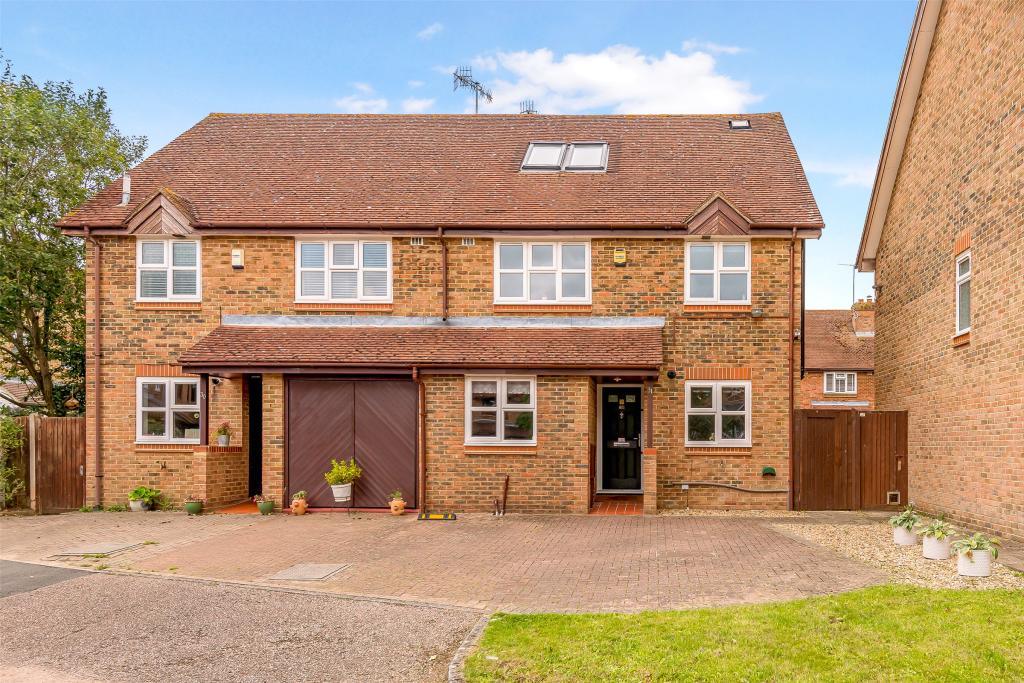 | Gorse Drive, Smallfield, Surrey, RH6 A beautifully presented and spacious 4 bedroom semi detached family home, situated in a quiet cul de sac and located in the desirable village of Smallfield. The property is entered via a covered entrance porch that leads to the inner hallway. Doors lead off to the kitchen, study, shoe cupboard, cloakroom ,living/dining room and stairs that rise to the first floor. The kitchen is located to the front of the property and is fitted with integrated washing machine, dishwasher, fridge freezer a double oven and an electric hob with splash back. The study / playroom is also located to the front of the property with plenty of room for someone that needs to work from home. Stretching across the rear of the property is a large open plan living/dining room with French doors and bay window flooding the room with natural light. Located off the first floor landing are 3 double bedrooms, a cupboard and the family bathroom. One of the bedroom benefits from en suite shower room fitted with a modern shower. On the second floor there is the master bedroom that benefits from a spacious en suite and walk in wardrobe. Hallway, lounge, study and all 4 bedrooms are fitted with luxury laminated floor. Externally to the front there is a block paved driveway and lawn. Side access leads to a lovely rear garden with a large patio area. The garden also benefits from a garden shed that has electricity supply. | 4 | 3 | £ 480,000 | Tuesday, 01-Feb-22 16:05:51 UTC |
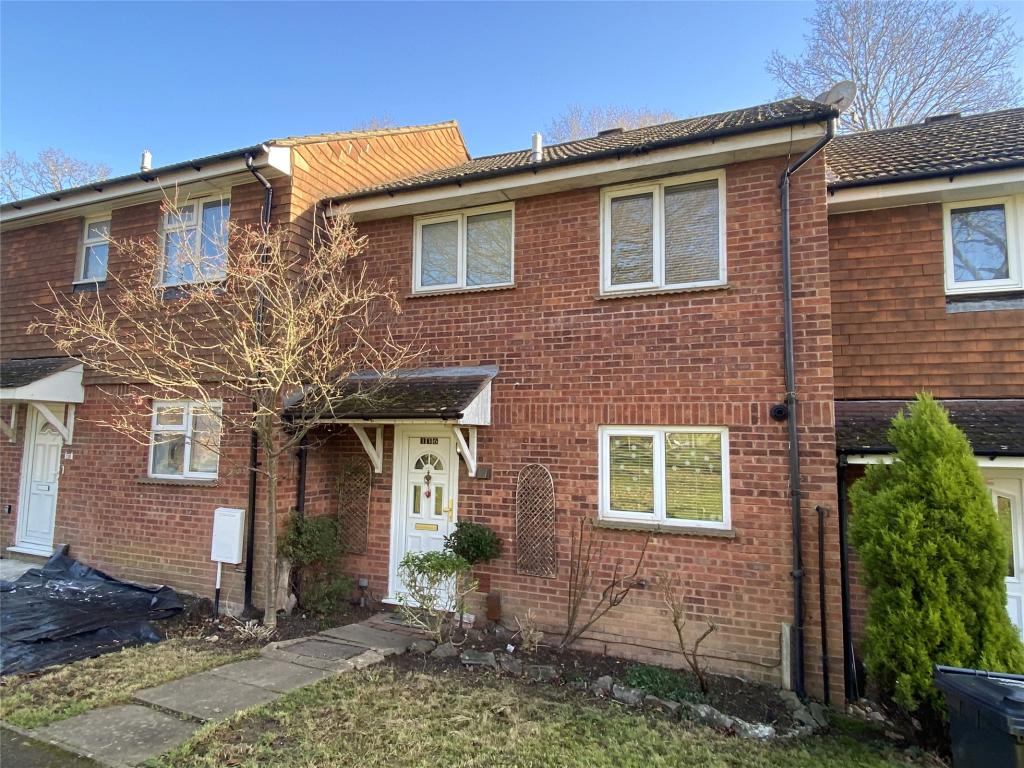 | The Greenway, Oxted, RH8 A three bedroom terraced family home situated towards the end of a no through road within walking distance to Hurst Green mainline station. The property is well presented throughout and the accommodation briefly comprises of an entrance hall, living room and a kitchen/dining room to the ground floor whilst on the first floor there are three bedrooms and a family bathroom.<br />The property enjoys an outlook to the front over an open green area whilst to the rear there are pleasant rural views from the first floor. The rear garden is decked with fenced boundaries and has a useful log cabin garden studio/home office. There is allocated parking and the property is offered for sale with no onward chain. | 3 | 1 | £ 389,950 | Tuesday, 01-Feb-22 01:46:40 UTC |
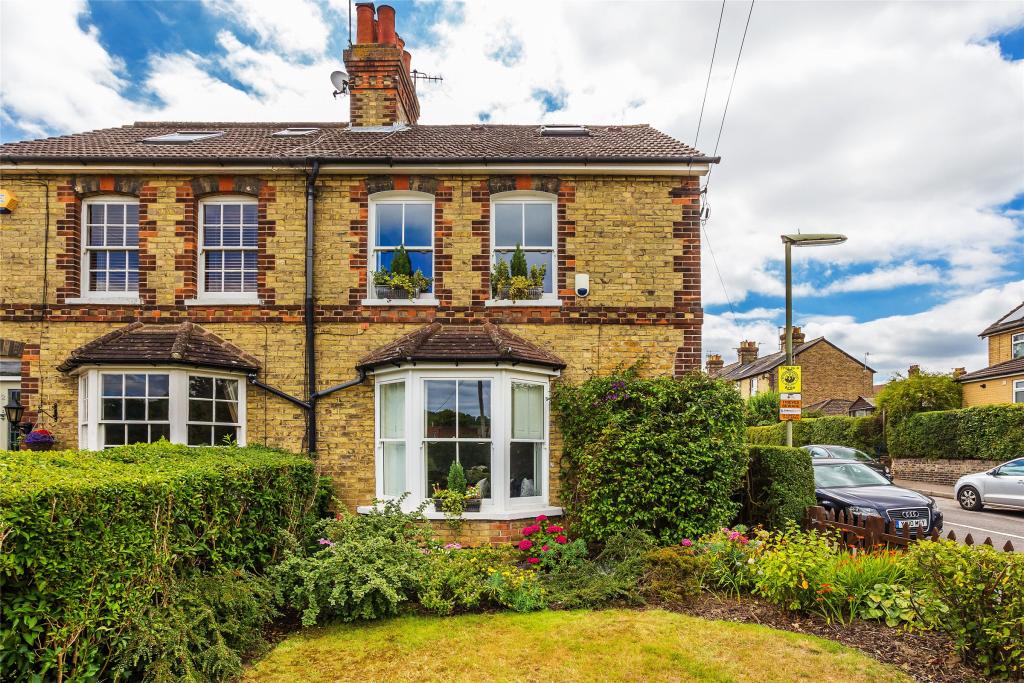 | Sunnyside, Oxted Road, Godstone, Surrey, RH9 A beautifully presented and characterful three bedroom semi detached house in a sought after location within Godstone Village. The property boasts many original features whilst having been sympathetically re furbished to a high standard. The accommodation briefly comprises of an entrance hall, living room, dining room, kitchen, utility room and a cloakroom to the ground floor. On the first floor there are two bedrooms and a spacious bathroom. The master bedroom is on the top floor and benefits from an en suite cloakroom. In addition there is a double garage that has been converted into additional living space featuring a kitchen area, living room and shower room. To the front of the property is an enclosed garden mainly laid to lawn with flower and shrub borders. The rear garden has been landscaped and features paved seating areas, a mature fruit tree and various mature shrubs and feature planting. The property benefits from occupying a corner plot and viewing is highly recommended to appreciate the finish of this property. | 3 | 2 | £ 575,000 | Tuesday, 01-Feb-22 01:46:38 UTC |
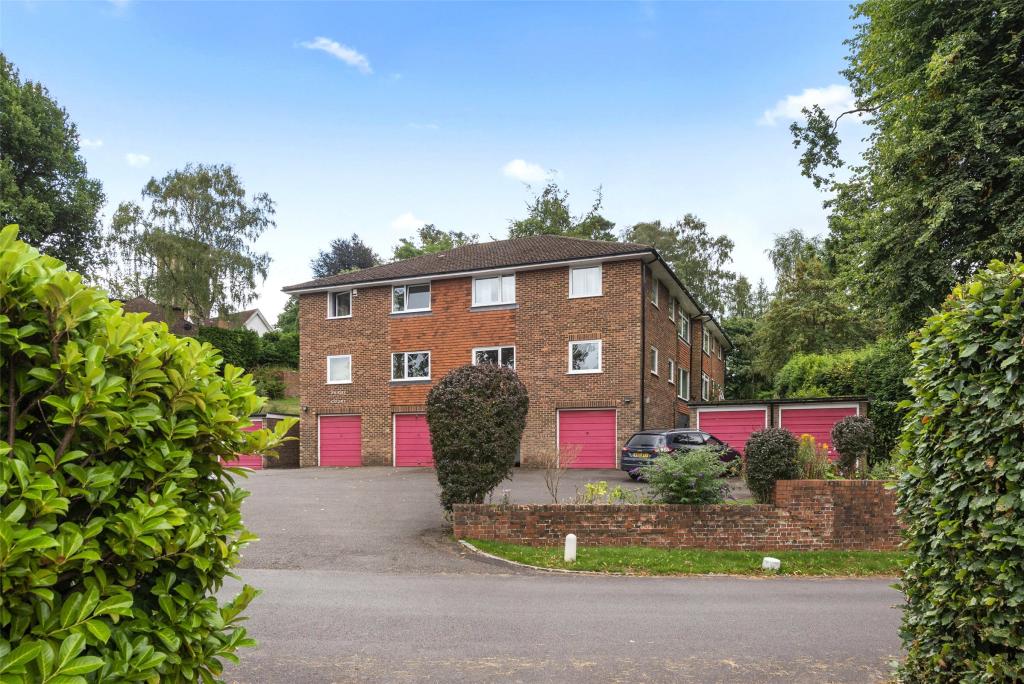 | Priory Court, Tower Hill, Dorking, Surrey, RH4 Set in a prominent location with far reaching views, is this two double bedroom, first floor flat with the benefit of landscaped communal grounds and residents parking. In addition, to two double bedrooms, there is a large reception room with space for dining table, separate kitchen and bathroom with shower over bath. Available early March. | 2 | 1 | £ 1,250 | Monday, 31-Jan-22 18:08:24 UTC |
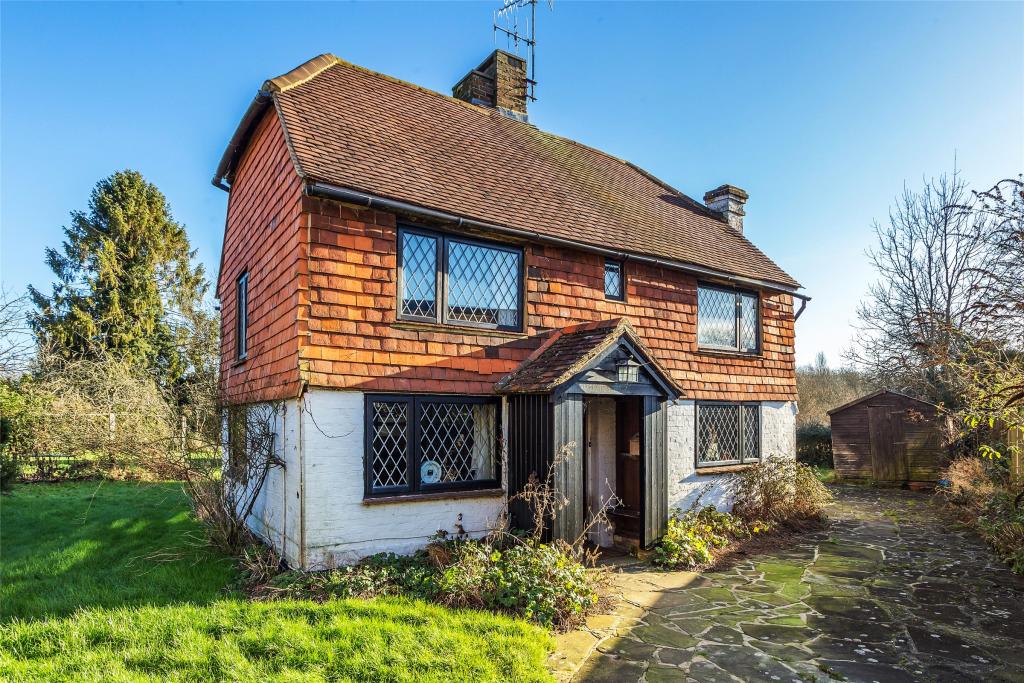 | The Street, Capel, Dorking, RH5 A delightful two bedroom detached period cottage set in attractive gardens with a field to the rear extending to 1.35 acres. backing onto a nature reserve. The cottage has half tile hung elevations, double glazed leaded light windows and enjoys a wealth of exposed beams and original features. The accommodation briefly comprises entrance porch with front door into double aspect sitting room with fireplace, family room, shower room, kitchen/dining room and conservatory. On the first floor, there are two bedrooms with one benefitting from an en suite WC. Outside, the property has good size double garage with double opening doors and to the rear of the garage is a home office with vaulted ceiling. The 0.2 of an acre garden is a particular feature of the property being principally laid to lawn with mature shrubs and trees. Gated access leads to a field extending to 1.35 acres with additional gate which can be accessed via foot further along the street. | 2 | 1 | £ 750,000 | Monday, 31-Jan-22 10:55:47 UTC |
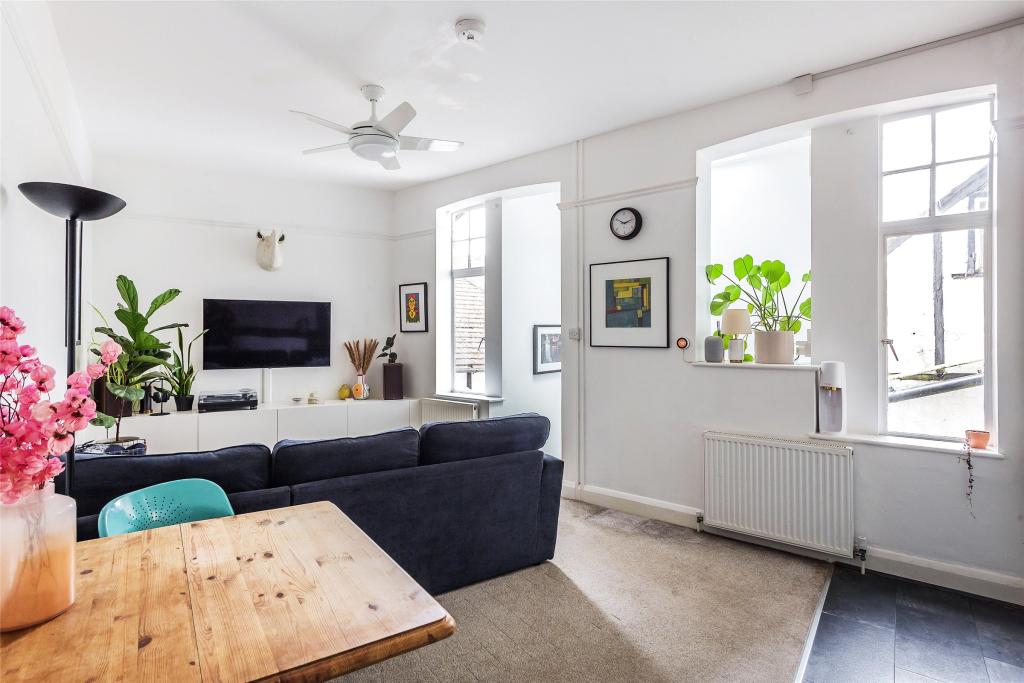 | South Street, Dorking, RH4 The property is a modern and well presented one bedroom duplex apartment forming part of a development of four converted apartments centrally located for Dorking's vibrant town. The accommodation comprises double bedroom with built in storage and modern bathroom on the ground floor. Stairs from the entrance hall ascend to the first floor leading to an open plan living room and fully fitted contemporary style kitchen with built in oven, hob, fridge, freezer and washing machine. There is also a shared basement for storage purposes and public parking facilities nearby. | 1 | 1 | £ 230,000 | Friday, 28-Jan-22 11:43:44 UTC |
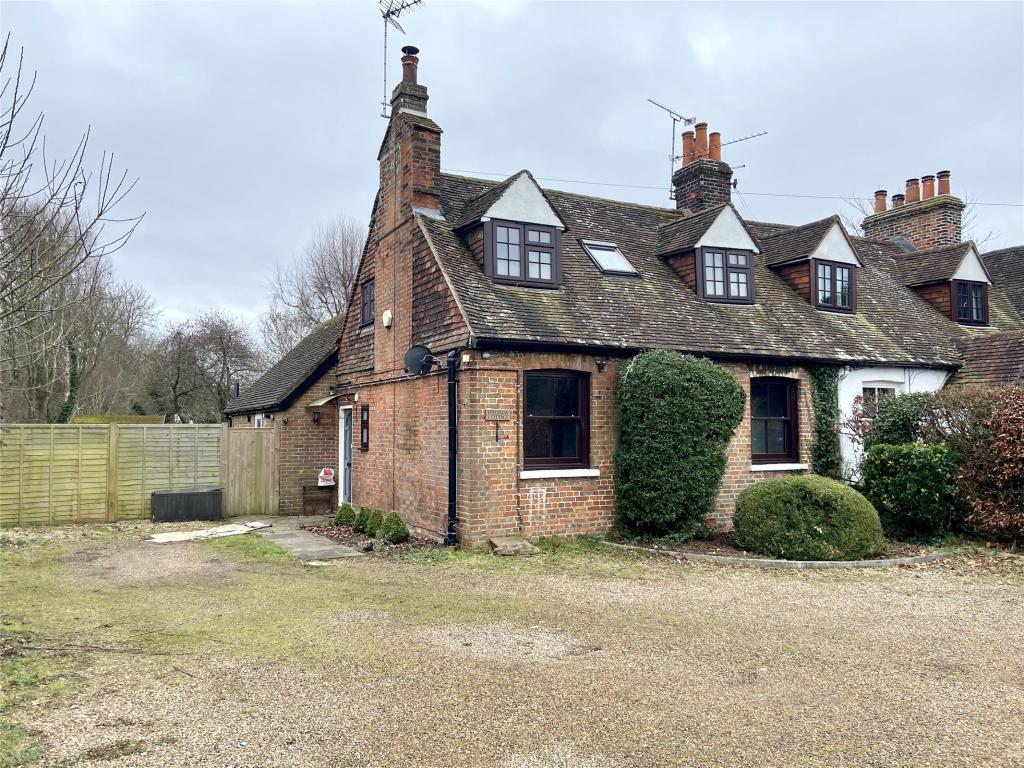 | Main Road, Sundridge, Sevenoaks, TN14 This attractive cottage is situated on the outskirts of Sundridge 1.9 miles from Sevenoaks shopping and British Rail with excellent links to central London with fast, frequent commuter trains: approximately 25 minutes. The property is positioned within easy access to the A21 and M25. The accommodation comprises a farmhouse kitchen/diner overlooking the rear garden with a gas cooker range, sun room, downstairs cloakroom, lounge with wood burner, study/bedroom 3. There are two further bedrooms upstairs with modern bathroom with walk-in shower. The property benefits from ample parking for several cars to the front and a large garden to the rear with garden room and views across fields. | 2 | 1 | £ 1,700 | Friday, 28-Jan-22 01:46:47 UTC |
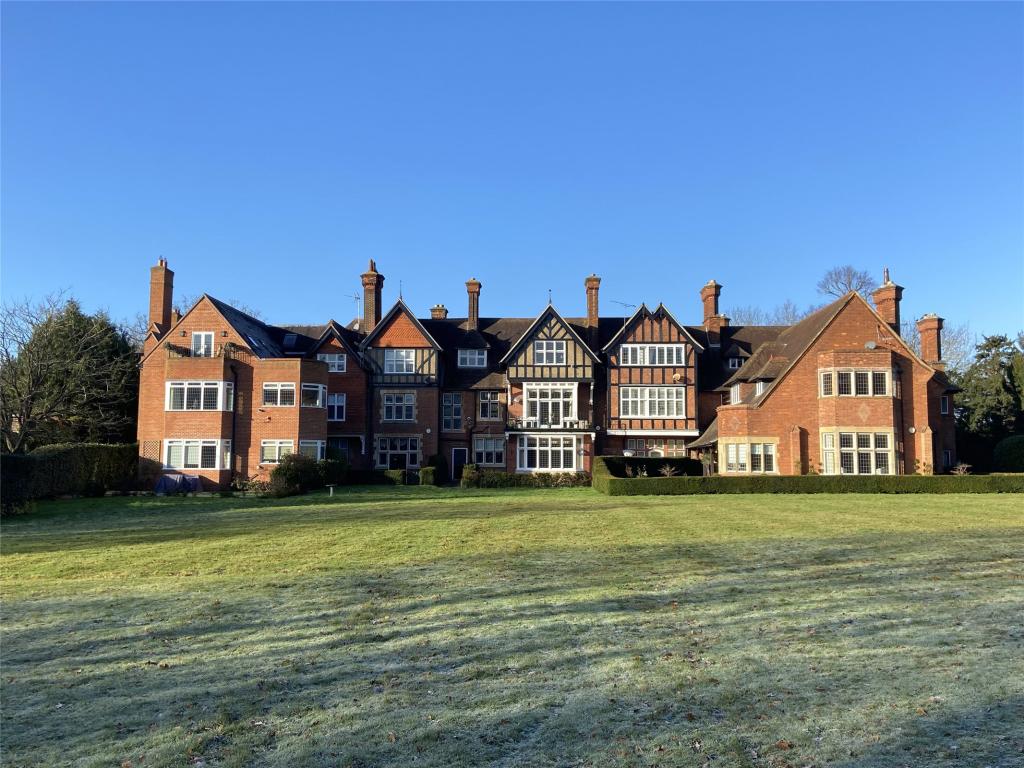 | Mapleton Road, Four Elms, Edenbridge, TN8 A characterful four bedroom apartment with 2,433 sq. ft of living space situated on the first floor of this Victorian manor house conversion. The property has many original features including stone mullioned windows and several fireplaces along with being approached via the stunning original staircase. The spacious accommodation offers generous sized rooms with a versatile layout offering flexibility to how the space is utilised. Outside, the property is set within 5 acres of communal gardens featuring large level lawn areas with various seating areas along with a woodland area. Mapleton House is approached via auto mated gates which leads through to a large gravel driveway where the property has two allocated parking spaces. An additional driveway leads to a visitors car park with ample space. Offered for sale with no onward chain. | 4 | 1 | £ 575,000 | Thursday, 27-Jan-22 01:47:04 UTC |
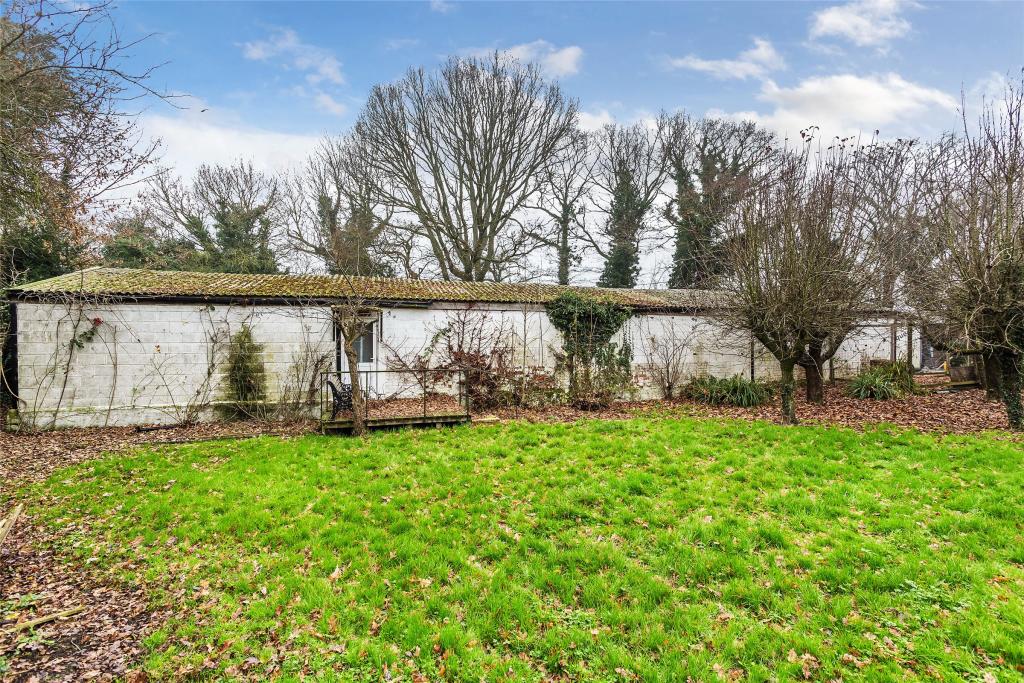 | Burnt Oak Lane, Newdigate, Dorking, RH5 A rare opportunity to acquire an existing barn with planning permission (Planning Ref: MO/2021/0765) to extend and convert into a four bedroom detached bungalow with three bathrooms (181.85 sq m) set in a generous plot extending to 0.39 acre. The property has its own private access off Burnt Oak Lane leading through to what will potentially be an area for off street parking for a number of vehicles. | 0 | 0 | £ 550,000 | Thursday, 27-Jan-22 01:46:36 UTC |
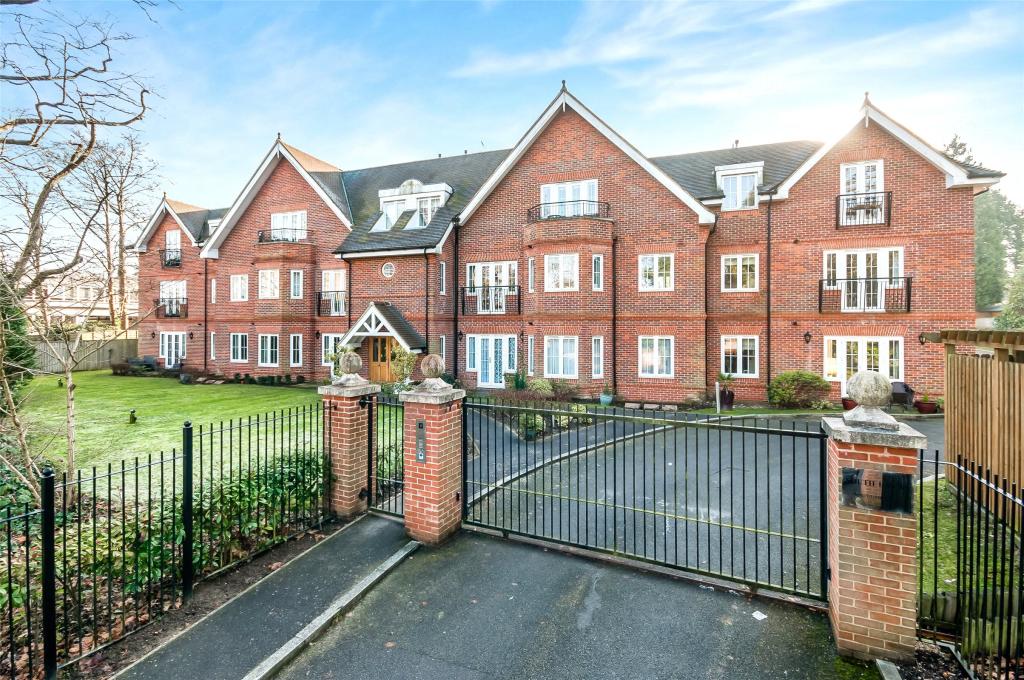 | South Lawns, 73 Reigate Road, Reigate, Surrey, RH2 A delightful purpose built two bedroom ground floor apartment situated in a gated development within walking distance of Reigate and Redhill town centres and mainline stations. The property benefits from a spacious lounge/kitchen with built-in appliances, master bedroom with en suite shower room, second bedroom with built in wardrobe and additional bathroom with shower over bath. There is also secure underground parking for one car. Available Mid March. | 2 | 2 | £ 1,350 | Wednesday, 26-Jan-22 16:36:49 UTC |
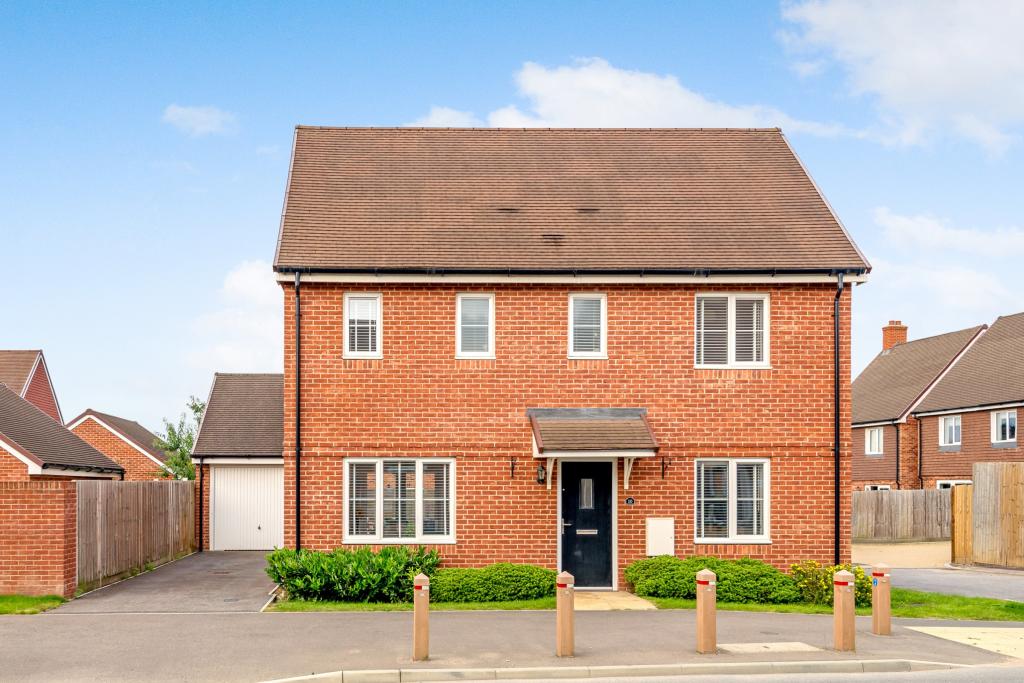 | Westvale Road, Horley, RH6 DETACHED Family Home. GARAGE & Driveway. Ensuite to Master Bedroom. UTILITY Room. Kitchen/Breakfast Room. Remainder of NHBC Guarantee. SOUTH FACING GARDEN | 3 | 2 | £ 475,000 | Wednesday, 26-Jan-22 12:13:46 UTC |
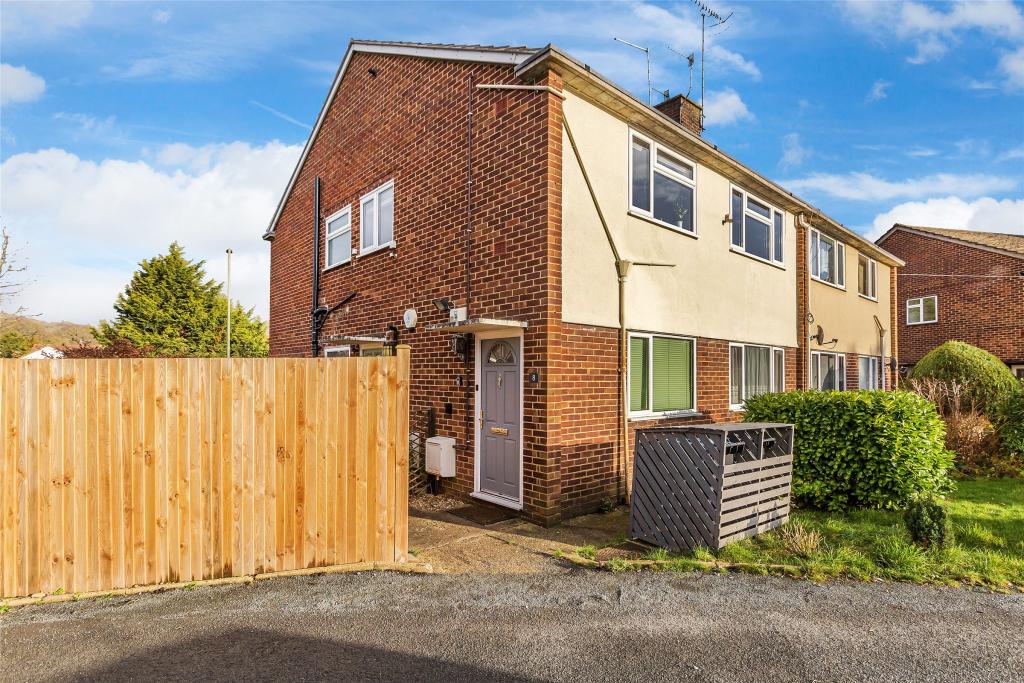 | Oxted Road, Godstone, RH9 A modern two double bedroom first floor maisonette within easy reach of Godstone Village and the M25. The property has recently undergone extensive refurbishment and briefly comprises of a private entrance hall, Howdens fitted kitchen, bright and airy lounge, large master bedroom, second double bedroom and a contemporary finished family bathroom. Outside there is a front garden and a large private rear garden with a large shed and decked area ideal for entertaining. There is off street parking and garage en bloc. | 2 | 1 | £ 310,000 | Sunday, 23-Jan-22 01:46:35 UTC |
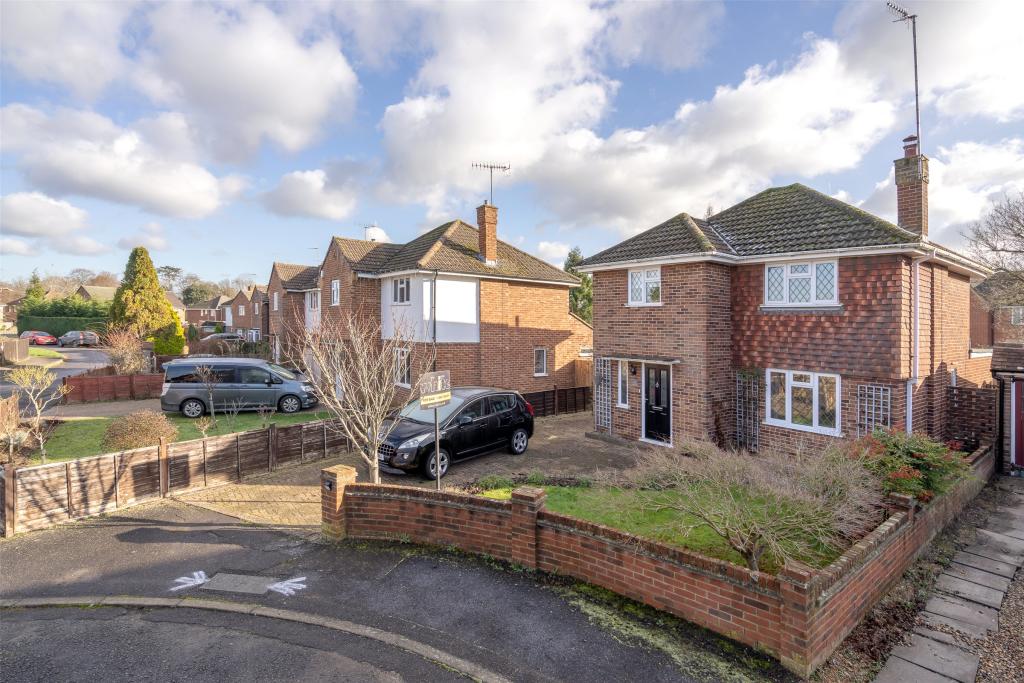 | Grange End, Smallfield, Surrey, RH6 Well tucked away in a small no through road, this detached family home enjoys a sizeable, well stocked garden, ample parking on a private driveway and a detached garage. With a rear extension providing a large kitchen/breakfast room to one side and a family room off the sitting room on the other, there is also a downstairs WC. Upstairs, are three bedrooms and a generous bathroom, with a bath and separate shower cubicle. | 3 | 1 | £ 500,000 | Friday, 21-Jan-22 15:40:00 UTC |
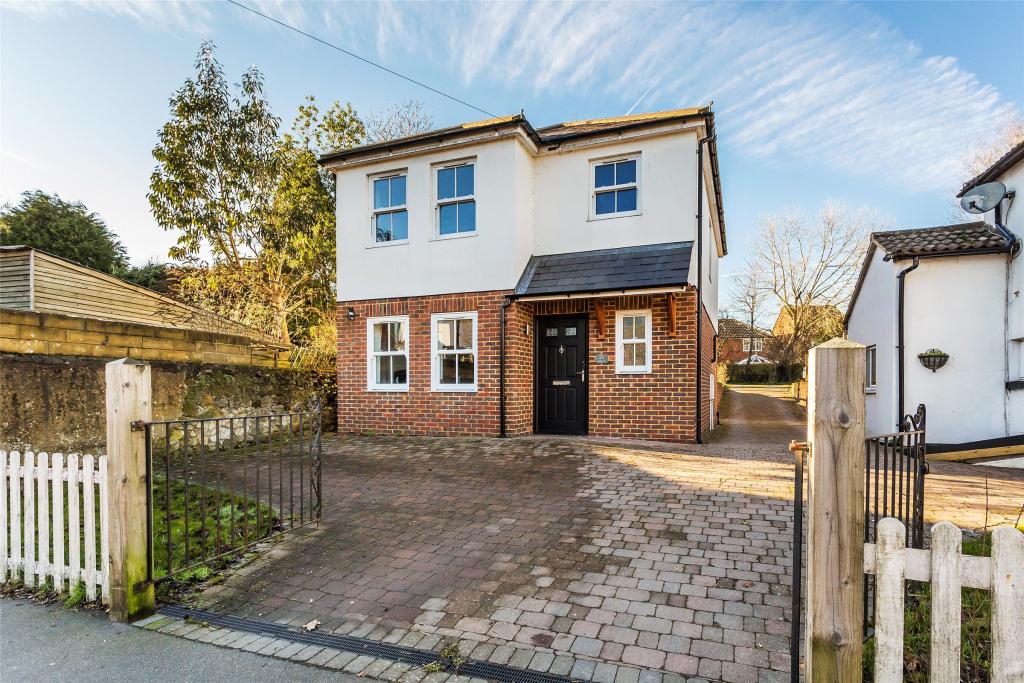 | High Street, Godstone, Surrey, RH9 A detached three double bedroom family home situated in a convenient location close to the centre of the village. Well appointed accommodation. Detached double garage and private off street parking. | 3 | 2 | £ 575,000 | Friday, 21-Jan-22 01:46:39 UTC |
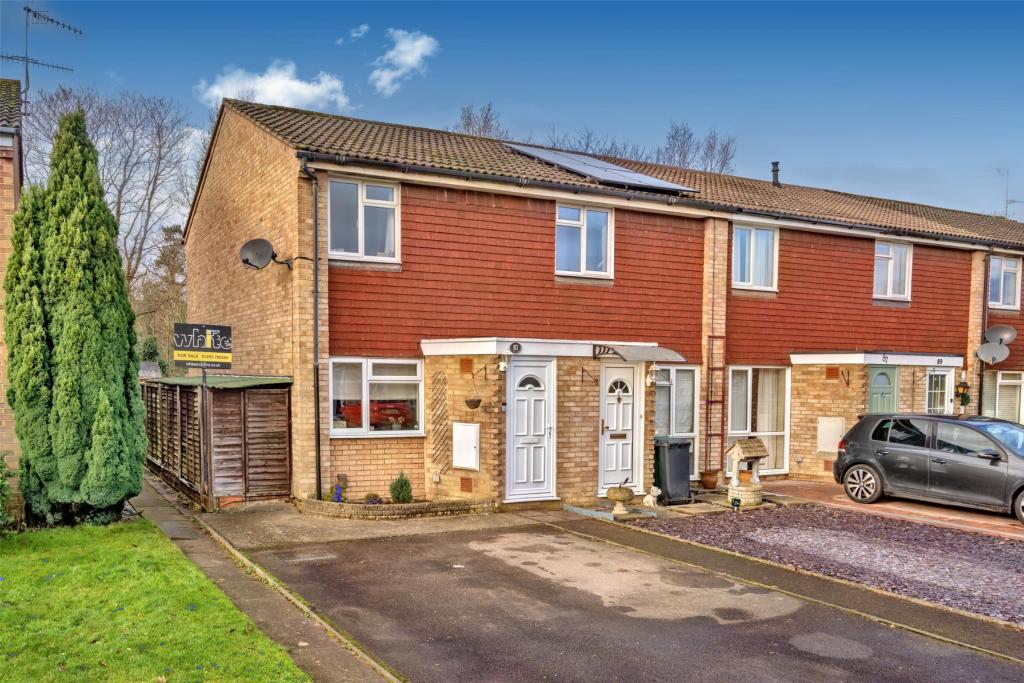 | Tanyard Way, Horley, RH6 An immaculate two bedroom end of terrace house, ready to move straight in to.<br />Downstairs consists of a spacious lounge, which is accessed from the entrance porch. To the rear is the large kitchen/breakfast room. There are french doors leading to the garden.<br />Upstairs you will find the large main bedroom, second bedroom and recently re-fitted bathroom.<br />Externally, to the rear is the attractive rear garden, with patio and lawn areas, and fully fenced. There is a rear access gate to allow access straight into the garden, and a storage shed. Externally, the property boasts a large driveway to the front, as well as two further allocated parking spaces. There is potential to erect a garage in those spaces also. | 2 | 1 | £ 350,000 | Thursday, 20-Jan-22 13:35:22 UTC |
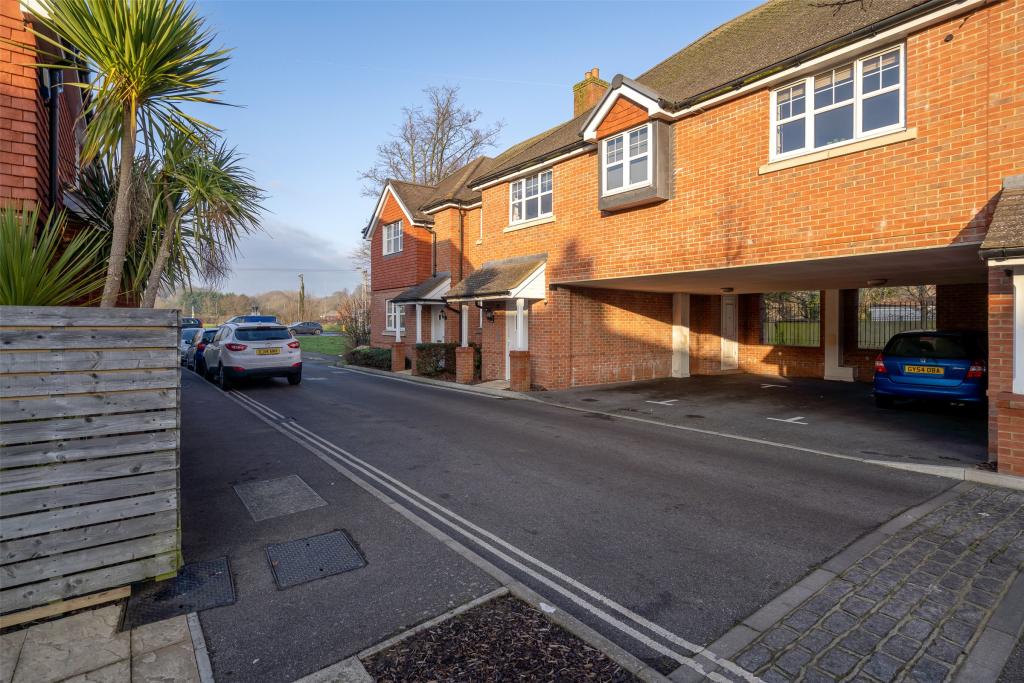 | Limes Close, Redhill, RH1 Accessed via a communal door used by only one other property, this modern two bedroom coach house apartment is situated on the first floor.<br />At the far end, spanning the full depth of the apartment is the open plan living area, comprising of a modern fitted kitchen with integrated appliances and space for dining and living areas. The master bedroom is of generous size and benefits from a fitted wardrobe and en-suite shower room. Bedroom two is a spacious double bedroom. There is also a seperate family bathroom. Another benefit is the loft area, offering extra storage solutions.<br />Externally, the property has two allocated parking spaces, as well as extra visitor parking. There are also well maintained communal areas. | 2 | 2 | £ 300,000 | Thursday, 20-Jan-22 09:30:09 UTC |
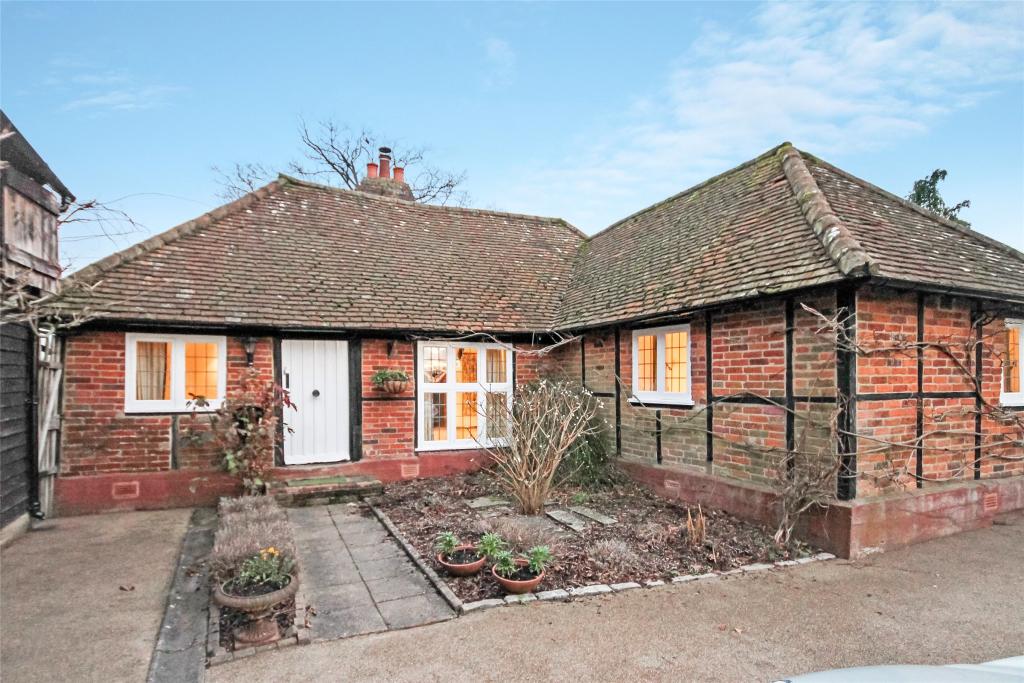 | Snower Hill Road, Betchworth, RH3 A detached one/two bedroom cottage full of character and charm. The accommodation briefly comprises spacious living/dining room with beautiful inglenook fireplace, kitchen, master bedroom, further bedroom/study and bathroom with shower over bath. Outside, there is a private enclosed garden and off road parking. Available Early March. May consider pet. | 2 | 1 | £ 1,350 | Wednesday, 19-Jan-22 11:19:35 UTC |
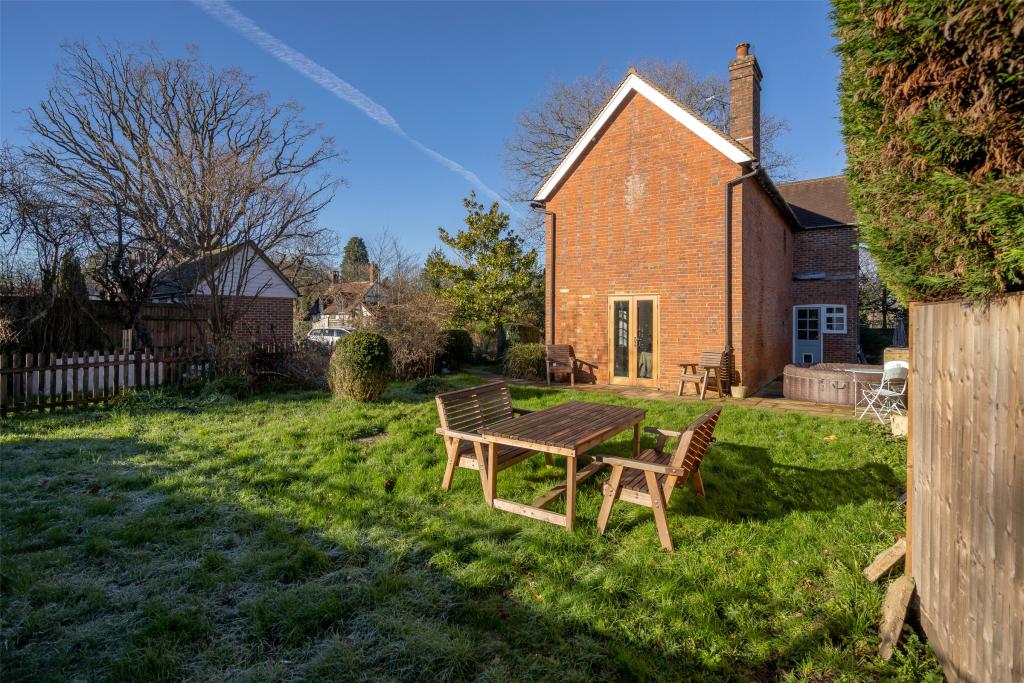 | Rosemary Lane, Charlwood, Surrey, RH6 Nestled away from the village centre, Rosemary Cottage is a most attractive, red brick Victorian home with a latter addition set amongst mature gardens, with a South facing patio and beyond a gated driveway. Featuring an array of character, the property has been tastefully decorated throughout with the inclusion of a sympathetic modernised kitchen, with granite worktops and a bathroom and downstairs shower room. Both reception rooms feature open fireplaces and oak flooring, with the dining room including French doors onto the patio. Adjoining the side of the house, there is a useful wood store and a further external store. | 4 | 2 | £ 675,000 | Tuesday, 18-Jan-22 17:59:48 UTC |
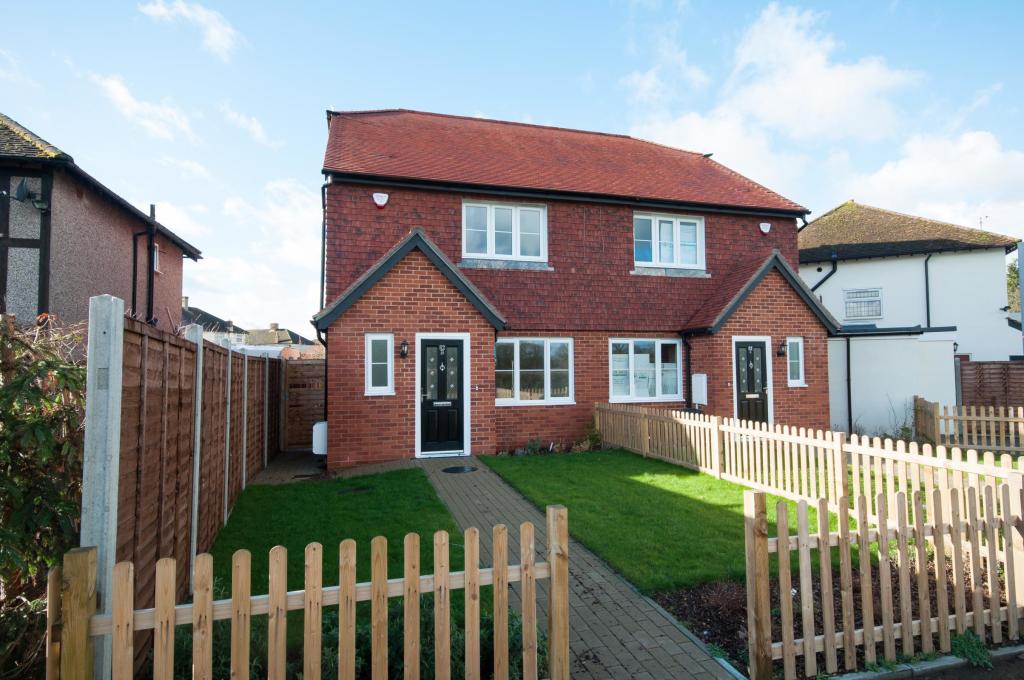 | Middle Street, Strood Green, Betchworth, RH3 A superb three bedroom semi detached family home located in the heart of Strood Green approximately half a mile from Brockham village. The property benefits from a high standard of fixtures and fittings including underfloor heating to the ground floor, double glazing and good quality internal doors. The accommodation comprises a good size entrance hall, cloakroom, light and spacious sitting room, which in turn leads to the kitchen/dining room. The kitchen is exceptionally well fitted with a range of base and wall mounted fitted cupboards drawers, and integrated appliances. On the first floor, there is a large double bedroom with fitted wardrobes and en suite shower room. There are also two further bedrooms, one of which, has fitted wardrobes and a modern family bathroom. From the kitchen/dining room double doors lead onto a patio area and the remainder of the garden is laid to lawn. There is also the benefit of a good quality garden shed and allocated parking space. To the front of the property there is an area of lawn. | 3 | 2 | £ 1,650 | Tuesday, 18-Jan-22 17:39:49 UTC |
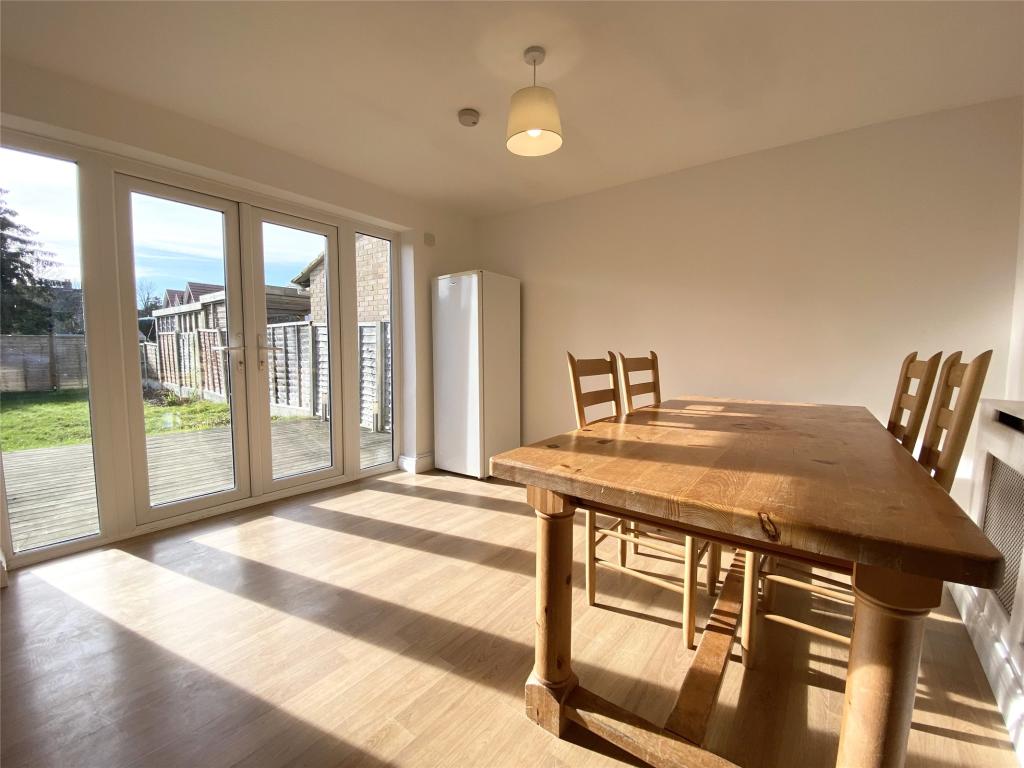 | The Orchard, Victoria Road, Horley, RH6 A spacious four bedroom terraced house set in the heart of Horley town centre. The property is in a sought after location which is walking distance to the shops and train station. The accommodation briefly comprises of entrance hall, utility room with downstairs w/c, integral door leading to garage and rear facing spacious kitchen/dining room with doors leading to the garden. On the first floor there is a large lounge, family bathroom with shower over bath and rear facing master bedroom with built in storage cupboards. On the top floor there are three bedrooms one of which benefits from a walk in wardrobe. There is also an additional bathroom on the top floor with shower over bath. Externally the property has a rear garden with decking area, driveway with parking for two cars and a single garage. Available immediately. | 4 | 2 | £ 1,995 | Monday, 17-Jan-22 14:05:14 UTC |
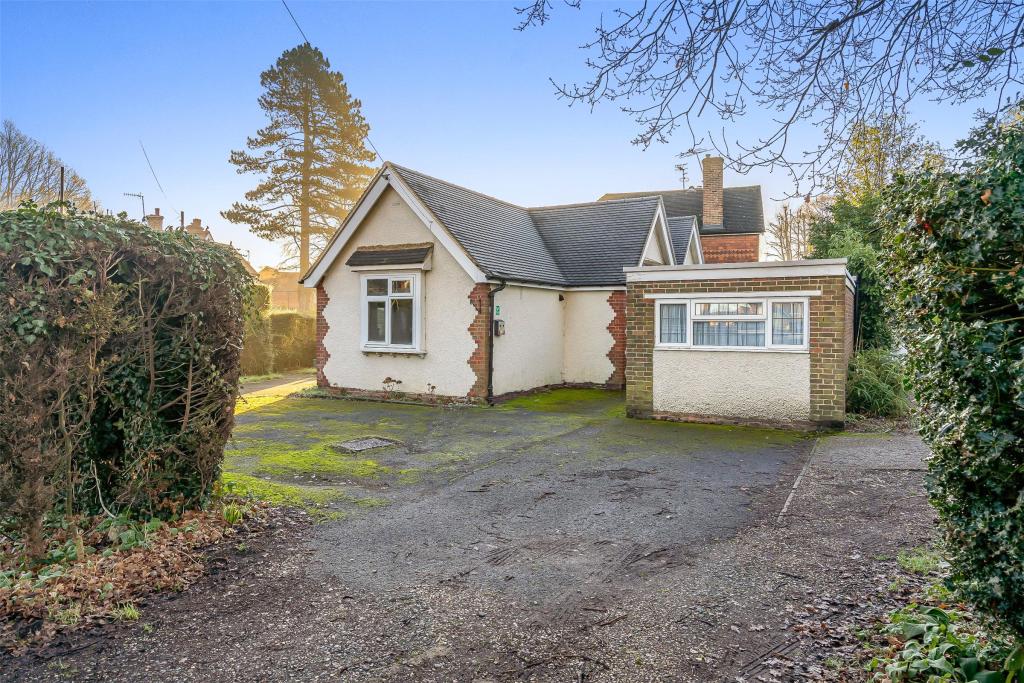 | Russells Crescent, Horley, RH6 An attractive, detached Victorian lodge on one floor, currently offering seven en-suite bedrooms. Ideal for rental or HMO purposes (subject to planning), but also easily reverted into a residential dwelling with three to five bedrooms and separate living room and dining room. The benefit here is the accommodation is extremely flexible to suit any buyer's needs.<br />Outside there is parking for approximately 3/4 cars and a small grass area. Some of the hard standing could be removed to increase the garden space if needed. | 7 | 7 | £ 495,000 | Monday, 17-Jan-22 13:49:41 UTC |
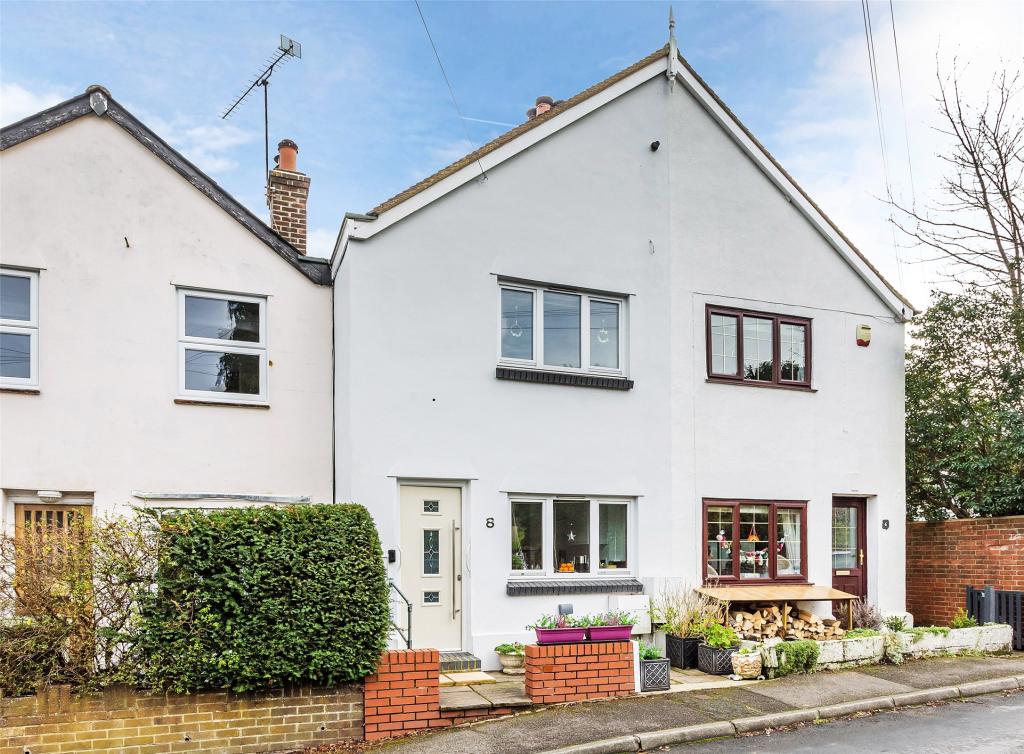 | St Johns Road, Westcott, Dorking, Surrey, RH4 A well presented and highly desirable older style cottage conveniently located for Westcott village and its amenities. The accommodation comprises a newly fitted kitchen/breakfast room with a range of contemporary style units, built-in oven and hob, cooker hood and breakfast bar. There is a sitting room with fireplace with fitted log burner, wide double opening doors to garden and laminated floor. Stairs from the sitting room lead up to the first floor to the master bedroom with views towards Box Hill. There is also a spacious wet room, recently refitted with walk-in shower, low flush WC and wash hand basin with vanity unit under. Further features of the property include sealed unit double glazed windows in wooden surrounds and gas fired central heating to radiators. Outside there is an easterly facing rear garden extending to approximately 70ft with an area of raised decking with steps down to a lawn. At the end of the garden is a substantial office/workshop with power and lighting, and the garden is screened with close boarded fencing. There is pedestrian access to the rear garden through the neighbour's garden. | 1 | 1 | £ 375,000 | Sunday, 16-Jan-22 01:46:29 UTC |
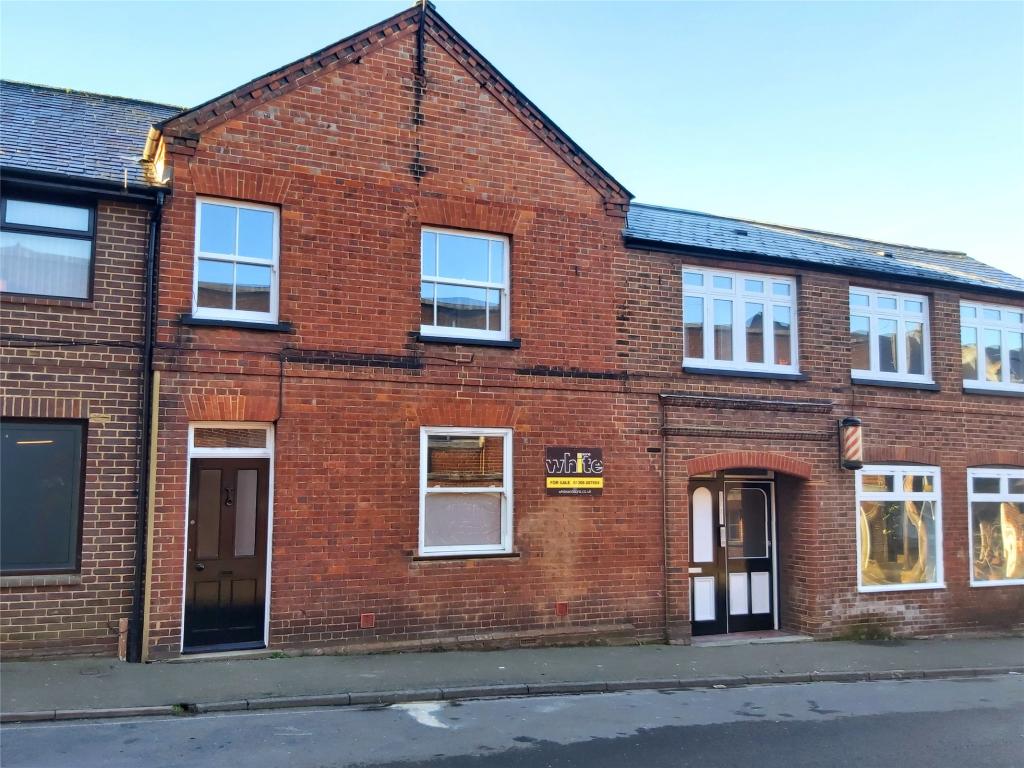 | Ansell Road, Dorking, RH4 A newly refurbished one bedroom ground floor apartment forming part of an old Victorian building. This spacious apartment offers a well-thought out layout comprising a sitting room, kitchen, one bedroom and a bathroom. There is also the benefit of a private courtyard garden ideal for al fresco dining and entertaining. The property is ready now for immediate occupation. | 1 | 1 | £ 285,000 | Sunday, 16-Jan-22 01:46:28 UTC |
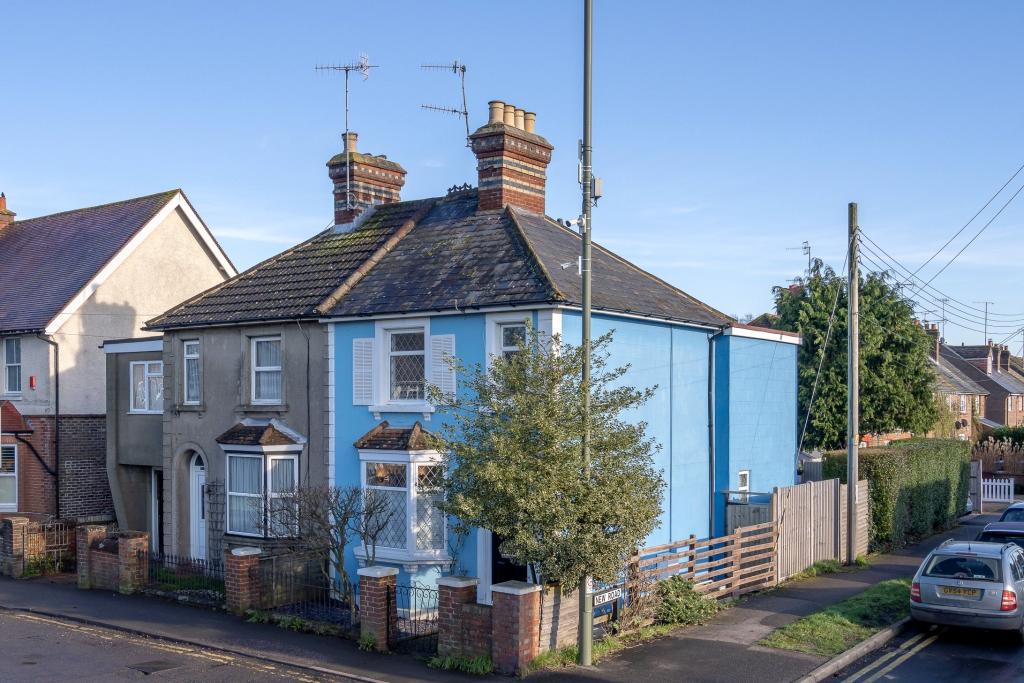 | Chapel Road, Smallfield, Surrey, RH6 Thought to have once had a relationship with the former village Post Office, this Victorian cottage has been considerably extended to provide ample living space and three bedrooms. The ground floor includes separate dining and living rooms, with the former including a fireplace and the latter lying open plan to a contemporary kitchen, with plenty of units. A luxurious update of the family bathroom has recently taken place, which includes a shower over the bath. Outside, there is a neatly arranged, landscaped garden with shed and access to the private driveway to the rear, which allows parking for two cars. | 3 | 1 | £ 385,000 | Saturday, 15-Jan-22 11:41:38 UTC |
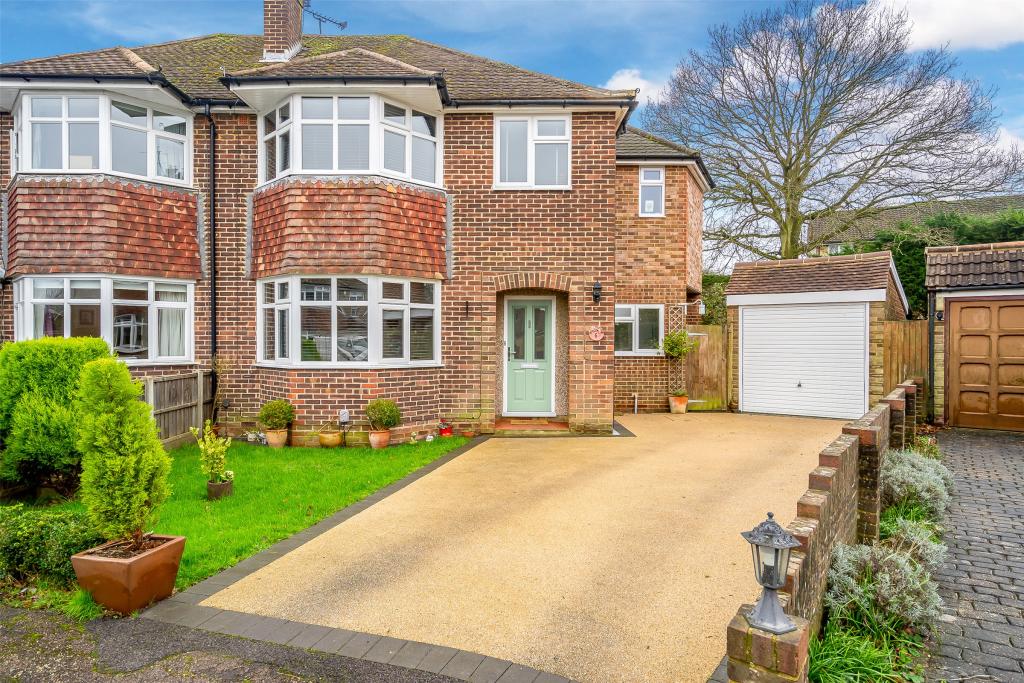 | Priory Close, Horley, RH6 Tucked away in a small cul de sac, this beautifully presented and extended, family home boasts a large rear garden in a sought after location. Approached across a resin bound driveway, the property offers ample living space, with a bay fronted sitting room including a fireplace and a separate dining room with doors onto the garden. There is a large kitchen with a breakfast bar and an adjacent utility room, whilst upstairs there are four good sized bedrooms, room enough for a home office, a family bathroom and a stylish ensuite to the guest bedroom. Outside, the garden enjoys a great degree of privacy, with various areas which to sit and relax, overlooking the lawn. A garage offers additional storage, as well as a summer house. | 4 | 2 | £ 575,000 | Friday, 14-Jan-22 16:12:30 UTC |
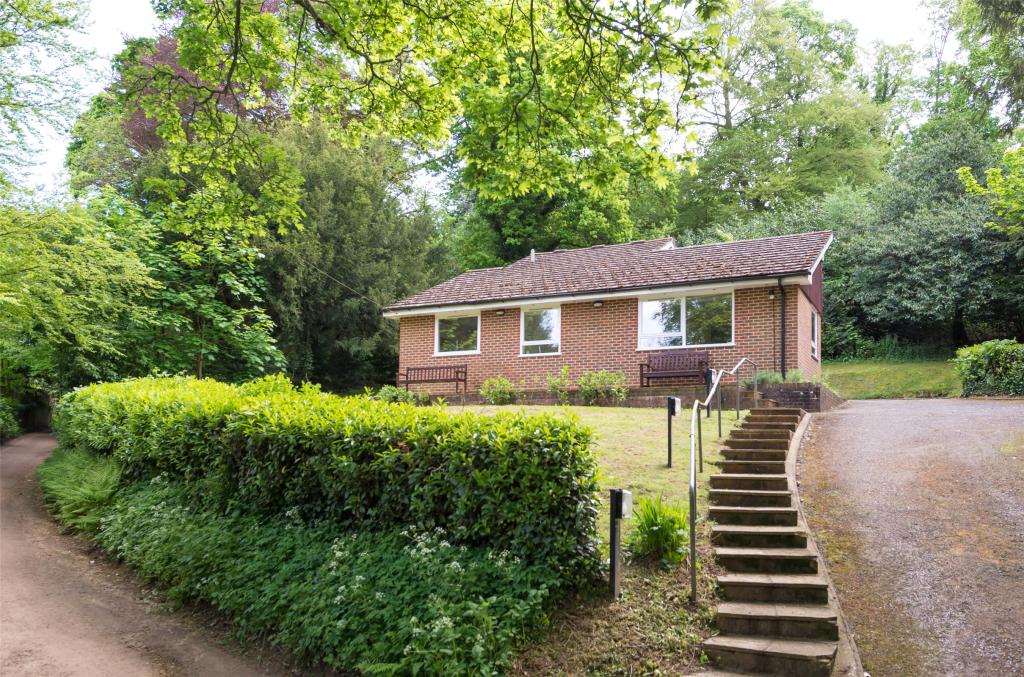 | Milton Court, Westcott Road, Dorking, Surrey, RH4 Two bedroom detached bungalow with private garden and off street parking set in an elevated position. Located in a stunning semi-rural location overlooking the grounds of the adjacent Milton Court the property comprises entrance hall with storage cupboards, two double bedrooms, both with en suite facilities and steps leading to a good size living room and a generous kitchen/dining area. Available Early February. | 2 | 2 | £ 1,500 | Wednesday, 12-Jan-22 18:09:55 UTC |
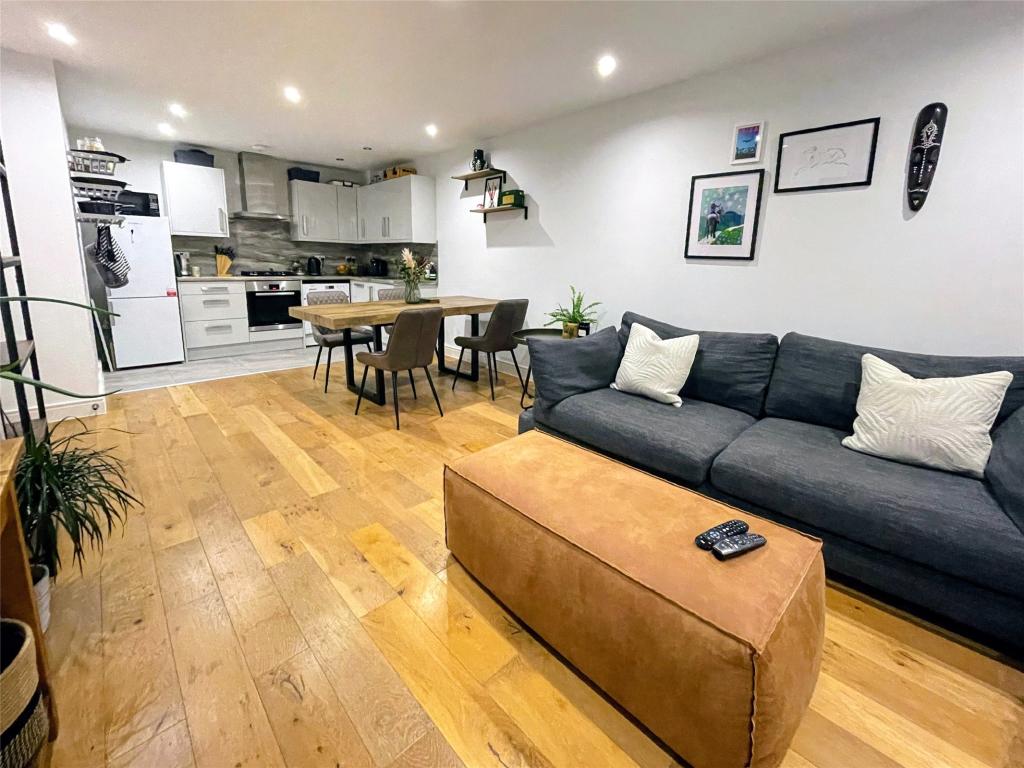 | Lumley Road, Horley, RH6 Occupying a central location just minutes from the train station is this modern executive apartment. The property benefits from having a bright open-plan living space, fully fitted kitchen with a range of wall and floor units, integrated oven, dishwasher and gas hob. Furthermore, there are two double bedrooms and bathroom with a shower over bath and a heated towel rail. Externally there is an allocated parking space | 2 | 1 | £ 250,000 | Wednesday, 12-Jan-22 15:29:04 UTC |
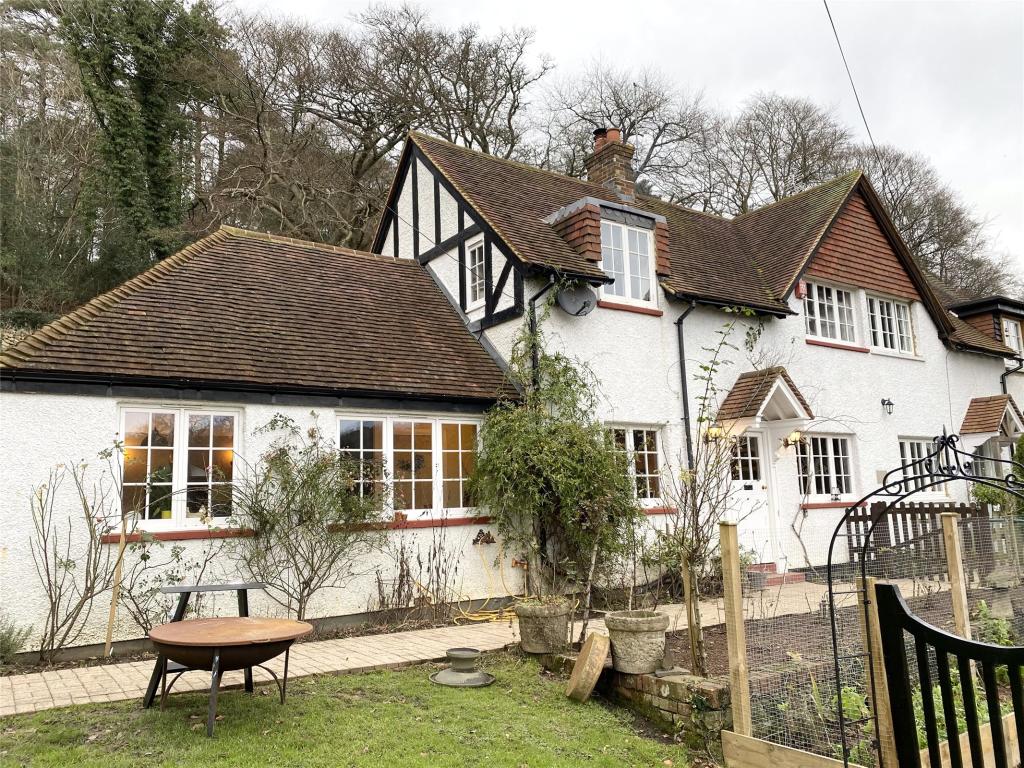 | Holmbury St. Mary, Dorking, RH5 CHARMING 3 BEDROOM SEMI-DETACHED COTTAGE WITH BEAUTIFUL CHARACTER FEATURES. Central Village location. Large kitchen/dining room. Front and rear garden. Available Early March. | 3 | 1 | £ 2,200 | Wednesday, 12-Jan-22 13:25:16 UTC |
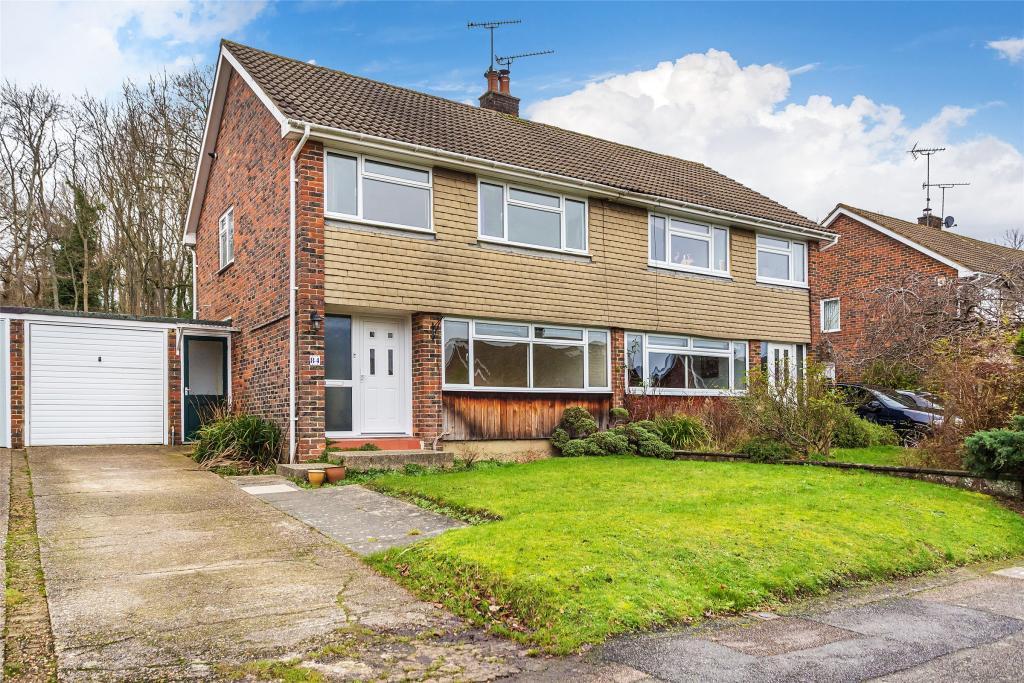 | Central Way, Oxted, Surrey, RH8 An extended three bedroom family home situated in a highly sought after location with straight forward access to Oxted town centre and mainline station. The property benefits from driveway parking and a garage. There are delightful gardens with the rear backing onto woodland. The accommodation briefly comprises an entrance hall, living room, kitchen which has been extended to create a dining area, a further reception room which would be ideal as a home office, cloakroom and garage to the ground floor whilst on the first floor there are three bedrooms and a bathroom. The rear garden is a generous size with a large lawn area leading to a woodland area to the rear. | 3 | 2 | £ 650,000 | Wednesday, 12-Jan-22 01:46:56 UTC |
| Vincent Gardens, Dorking, RH4 An immaculately presented three bedroom modern home situated in a private development within easy reach of Dorking High Street, stations and amenities. The accommodation briefly comprises entrance hall, cloakroom, living/dining room with double opening French doors to garden, kitchen. Stairs from the entrance hall lead to the first floor landing with master bedroom with en suite shower room, two further bedrooms and family bathroom. Further benefits include plenty of stroage, double glazed windows and gas fired central heating to radiators, underflooring heating on the ground floor and solar panels. The southerly facing garden offers a paved patio, area of lawn, pedestrian access, timber storage shed and is screened with brick wall and close boarded fencing. The property also benefits from two allocated parking spaces.<br />Available end of January. | 3 | 2 | £ 1,650 | Tuesday, 11-Jan-22 18:06:14 UTC | |
| Treelands, North Holmwood, Dorking, RH5 A unique opportunity to acquire a one bedroom end of terrace freehold home which offers scope for improvement and modernisation. The property benefits from a double glazed conservatory leading onto a small private courtyard garden, kitchen, double bedroom with fitted wardrobe and spacious bathroom with separate shower cubicle. Further benefits include enclosed entrance porch and gas fired central heating to radiators. | 1 | 1 | £ 270,000 | Saturday, 08-Jan-22 15:32:38 UTC | |
| Whitecroft, Horley, Surrey, RH6 Located in the popular Langshott development, this first floor studio apartment benefits from having its own private entrance which overlooks the communal gardens. The property, which has recently been refurbished, offers a large living room with fold down bed, fully fitted kitchen with integrated eye level oven and electric hob. Separate to this, there is a bathroom which includes a full suite and a shower over the bath. Outside, there is a large walk-in storage cupboard. Further to this, there is an abundance of residential parking. The property is currently let on an Assured Shorthold Tenancy Agreement and therefore can be offered with the tenancy in place or vacant possession. | 1 | 1 | £ 150,000 | Thursday, 06-Jan-22 15:40:28 UTC | |
| Horsham Road, Holmwood, Dorking, RH5 A most attractive former headmasters house forming part of a converted Victorian school being situated in a semi rural and yet convenient location adjoining common land with footpaths leading to Holmwood Common and Redland Woods. The property offers spacious accommodation including a 30' sitting/dining room with open fireplace, modern kitchen and bathroom and oak flooring to the ground floor. The accommodation comprises recessed entrance with door leading through to entrance hall, sitting/dining room with double opening doors to private courtyard, cloakroom and kitchen with extensive range of units and integrated appliances. Stairs from the entrance hall ascend to the first floor landing with three bedrooms, as well as, a spacious family bathroom with separate shower cubicle. The property also has the benefit of gas fired central heating to radiators. Outside, there is a five bar gate leading to off street parking for a number of vehicles and the garden is principally laid to lawn with mature shrubs and screened with hedging and fencing. In addition, there is a private courtyard ideal for outdoor entertaining. Viewing is highly recommended. | 3 | 1 | £ 650,000 | Friday, 31-Dec-21 14:16:35 UTC | |
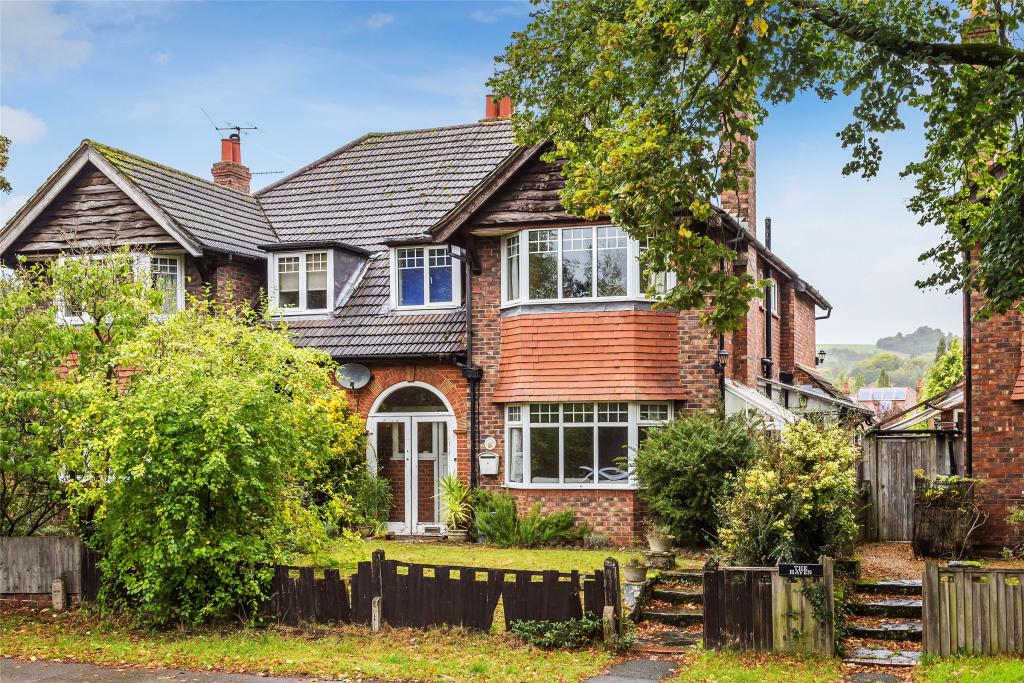 | Westcott Road, Dorking, RH4 HIGHLY DESIRABLE SEMI-DETACHED FAMILY HOME WITH PARKING - 70ft rear garden - Beautiful Views To Ranmore - Convenient for Dorking Town Centre | 4 | 2 | £ 700,000 | Friday, 31-Dec-21 01:46:30 UTC |
| Westlands Way, Oxted, Surrey, RH8 A two-bedroom first floor maisonette within easy reach of Oxted town centre which is presented to a very high standard throughout. The property is situated in a cul-de-sac location with an unusually large private rear garden approximately a third of an acre. The property has a private entrance that gives access to a spacious entrance hall with cloakroom and utility room to the ground floor. To the first floor, there is the double aspect living/dining room with a feature log burner, well-appointed stylish kitchen with integral appliances and stone worktops. Two spacious double bedrooms and a contemporary family bathroom complete the accommodation. Externally there is a path which leads to the secret gardens which are approximately a third of an acre. There are two areas of the garden which are mainly laid to lawns and are surrounded by woodlands. | 2 | 2 | £ 390,000 | Thursday, 30-Dec-21 12:23:56 UTC | |
| Holland Road, Oxted, RH8 A three-bedroom detached bungalow in need of modernisation situated outside Holland Junior School within walking distance of Hurst Green mainline station. The accommodation briefly comprises an entrance hall, sitting/dining room, kitchen, three double bedrooms, bathroom and separate w.c. Externally there is the benefit of a garage and driveway. There are gardens to the front and rear and they extend to the west of the boundary up to the adopted highway. | 3 | 1 | £ 425,000 | Thursday, 30-Dec-21 11:59:24 UTC | |
| Middle Street, Betchworth, RH3 A fabulous opportunity to acquire a two-bedroom Victorian lodge house which was formerly the gate keeper’s cottage and is situated within the desirable Brockham Park. This individual home has an abundance of character and offers spacious accommodation throughout with a flowing layout, making the most of the fabulous grounds. The accommodation comprises an entrance hall, open plan sitting/dining room with working fireplace and a well-fitted kitchen with door opening onto the terrace. There are two bedrooms, a large family bathroom and the property further benefits from high ceilings throughout. To the front of the property, there is a beautifully crafted veranda which is of particular architectural interest and there is off-street parking which internally leads through into a large single garage. There is a further area of parking and a concrete base which could be utilised to create a detached car barn or home office. <br /><br />The gardens are a particular feature of the property with sweeping lawns surrounding the property on three sides which are interspersed with established borders and mature specimen trees. There are many areas in which to enjoy the garden and the fabulous far reaching views of the adjoining farmland towards Brockham Village. In addition to the private garden, there are acres of communal grounds at Brockham Park for the enjoyment of the owner and includes the use of the Tennis Courts. | 2 | 1 | £ 875,000 | Thursday, 30-Dec-21 11:06:04 UTC | |
| Rokefield House, Westcott Street, Dorking, Surrey, RH4 A spacious and well presented two bedroom ground floor apartment forming part of a desirable gated development situated on the outskirts of Westcott village. Access is gained via a half glazed door leading to a communal entrance hall with tiled flooring and front door leading to private entrance hall with entryphone system, coats cupboard and airing cupboard. There is a sitting room with bay window and double opening doors to a south facing patio, dado rail and double glazed doors opening to kitchen which has a range of units paired with granite worksurfaces, built-in oven and hob and dishwasher, integrated fridge and freezer, space and plumbing for washing machine. The master bedroom has two built-in wardrobes with matching corner drawer unit and en suite shower room and there is a further double bedroom with fitted wardrobes and built-in dressing table unit with drawers and wall mounted shelving. Further benefits include gas fired central heating to radiators, high ceilings and family bathroom with white suite. Outside, the property has an allocated parking space and use of the attractive communal grounds and gymnasium. | 2 | 2 | £ 400,000 | Friday, 24-Dec-21 01:46:38 UTC | |
| Plough Lane, Ewhurst, Cranleigh, GU6 A highly desirable two/three bedroom detached bungalow situated in a semi rural location with a wonderful outlook to the rear over paddocks and beyond towards the polo club. The accommodation briefly comprises UPVC door into entrance hall, shower room, spacious 24' sitting room with fireplace and gas fire with double doors leading to the garden. The kitchen/breakfast room has a comprehensive range of units, gas fired Aga, two ring hob, tiled flooring, breakfast area with double doors to garden and a separate utility room with space for appliances and a Worcester boiler. There is a master bedroom with fitted wardrobes, shower room, further double bedroom with fitted cupboards and bedroom 3/dining room with door leading through to a separate study with door to garden. Benefits include gas fired central heating to radiators and sealed unit double glazed windows. Outside, the property has a generous gravel driveway to the front with off street parking for several vehicles and to the rear the south easterly garden is predominantly laid to lawn with patio area ideal for outdoor entertaining from which lovely views may be enjoyed and a side pedestrian access . | 2 | 2 | £ 795,000 | Friday, 24-Dec-21 01:46:37 UTC | |
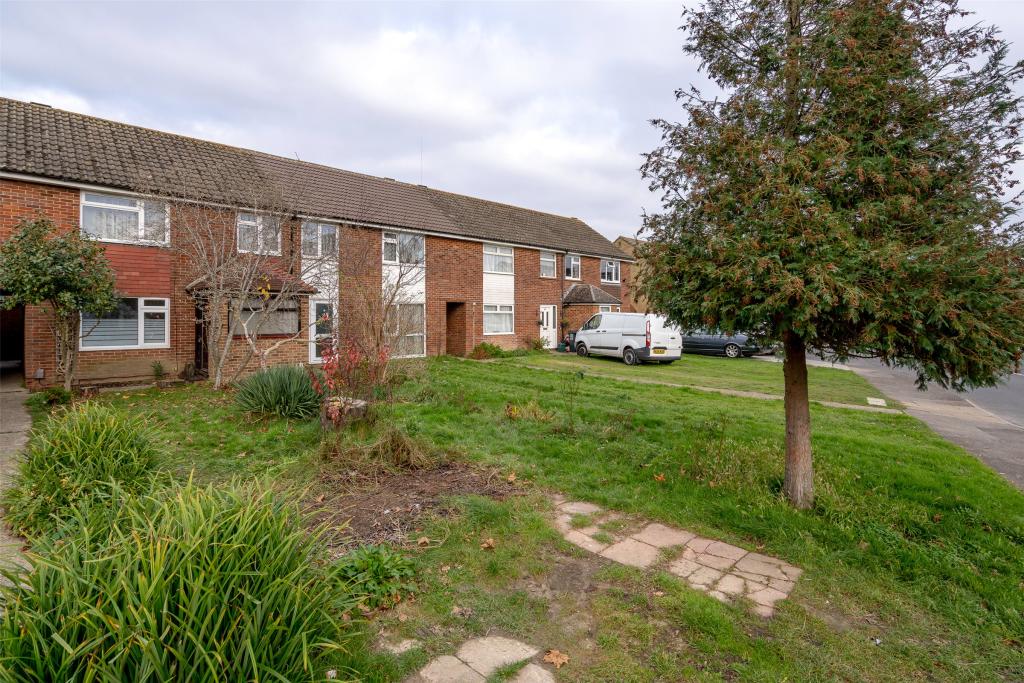 | Court Lodge Road, Horley, RH6 Three Bedroom Home. Kitchen/Breakfast Room. In need of refurbishment. Walking Distance to the Town Centre. Garden. | 3 | 1 | £ 300,000 | Thursday, 23-Dec-21 10:43:49 UTC |
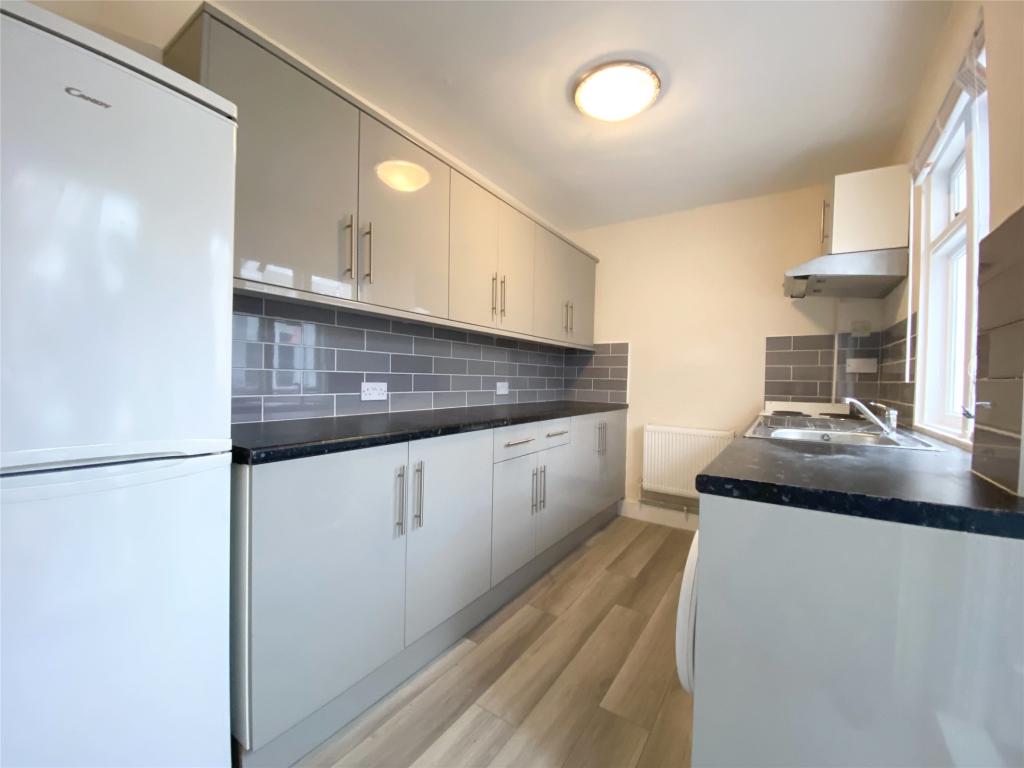 | Spook Hill, North Holmwood, Dorking, RH5 A well-presented two bedroom semi-detached house set in a popular location. The property benefits from being newly refurbished including new carpets, new flooring, new decoration throughout, a brand new kitchen and a new bath. The accommodation comprises of front facing lounge, separate dining room which leads to the kitchen. Kitchen with door leading to lean-to with tumble dryer inside. The kitchen includes a freestanding cooker, washing machine and fridge/freezer. Upstairs there is a front facing second bedroom with a built in storage cupboard and also the master bedroom with a built in storage cupboard. The bathroom is located directly off the master bedroom and has a bath with electric shower over the bath. Externally the property has a patio area at the front and there is side access leading to a small outside storage cupboard at the back of the property. Available immediately. | 2 | 1 | £ 1,250 | Saturday, 18-Dec-21 16:08:47 UTC |
| Chevington Villas, Bletchingley, Godstone Road, Surrey, RH1 A four bedroom detached family home with far reaching views front and rear over fields and woodlands from the first floor. situated on the outskirts of Bletchingley village with delightful gardens plus an orchard extending to approx. 0.25 acres. The property offers well proportioned accommodation that would benefit from cosmetic renovation and briefly comprises of an entrance hall, cloakroom, living room, dining room and kitchen to the ground floor. On the first floor a landing gives access to a master bedroom with en suite shower room along with an en suite dressing room, three further bedrooms and a family bathroom. Outside there is a generous rear garden with large lawn areas, mature shrubs and trees. In addition, there is a large terrace area with a rural outlook beyond the garden. To the front, a driveway provides off street parking and leads to an integral garage. Offered for sale with no onward chain. | 4 | 2 | £ 725,000 | Friday, 17-Dec-21 09:26:16 UTC | |
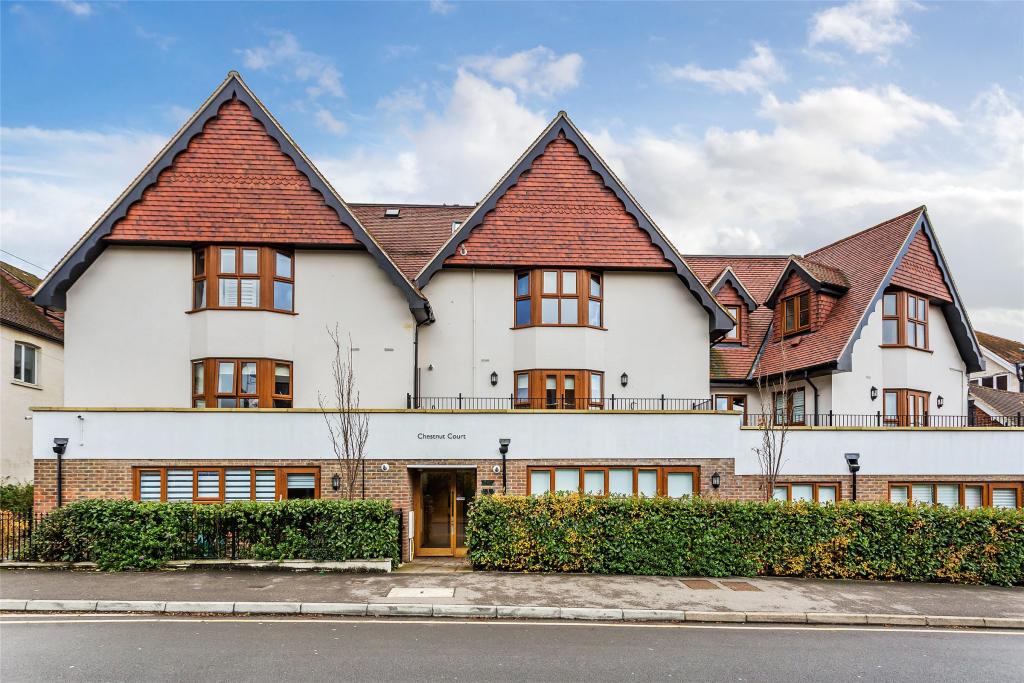 | Hoskins Road, Oxted, RH8 A top floor two bedroom apartment situated in central Oxted being only moments’ walk from the mainline station, leisure centre and Towns facilities. The property is well presented throughout and offers spacious, light and airy stylish accommodation which briefly comprises of an entrance hall, open plan living/dining room, well-appointed kitchen with underfloor heating, two double bedrooms and a bathroom also with underfloor heating. Outside automatic gates give access to a private parking area where there is one allocated parking space. Offered for sale with no onward chain. | 2 | 1 | £ 485,000 | Monday, 13-Dec-21 16:46:56 UTC |
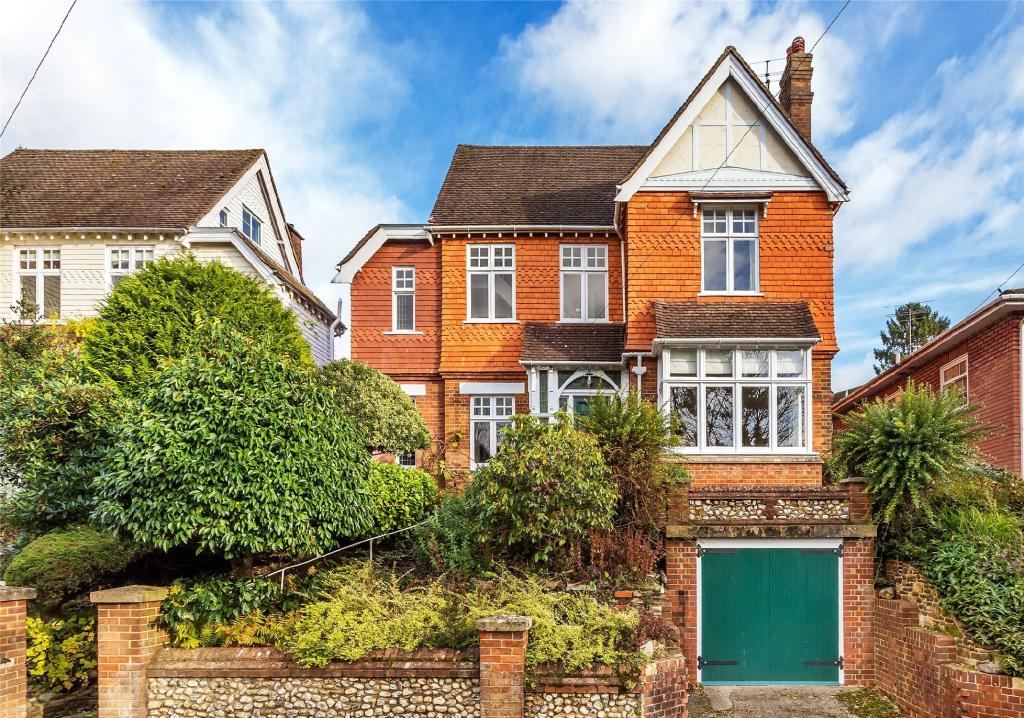 | Cliftonville, Dorking, RH4 Originally built in 1878, this beautiful home held the purpose of housing the Doctors of Dorking Hospital. The current owners have taken great pride and care in preserving and restoring the property’s original features which include various stained glass windows, ornate fireplaces and moulded cornices.<br />The property is accessed via a stone stepped pathway which paves the way through the front garden to the striking green front door and period detailed porch. To the right of the front gate is the entrance to the integral garage which is also aesthetically painted in the same stunning green shade. Beautifully presented and meticulously maintained, this detached Victorian villa is arranged over four floors and is just shy over 2500 sq. ft. On the ground floor the accommodation comprises of a spacious entrance hall framed with leaded stained glass windows, large sitting room, drawing room, shower room and WC and a characterful kitchen/dining room which also leads into a utility room and larder. On the lower ground floor, a large basement can be found which has been converted into an integral garage and separate boiler/drying room. There are three double bedrooms on the first floor including the main bedroom which is exceptionally sized and offers scope for an en suite to be created should this be desired. A spacious family bathroom and separate WC can also be found on this floor. On the second floor there are two further bedrooms which could easily be utilised for home office use, as well as, a sizeable loft room. Alternatively, this floor could easily be converted into an ancillary suite with the smaller of the two bedrooms being converted into a bathroom. Large sash windows and a roof Velux provides a fantastic amount of light to this floor. <br />Accessed from both the utility room and sitting room is a beautifully maintained rear garden. The private and secluded walled patio area provides a great space for entertaining in the summertime whilst the steps leading up to the raised lawn intertwined with well established trees, plants and shrubs offers a delightful space to enjoy throughout the year. | 5 | 2 | £ 1,350,000 | Sunday, 12-Dec-21 01:46:32 UTC |
| Abinger Lane, Abinger Common, Dorking, Surrey, RH5 This characterful three bedroom semi detached cottage is situated in an elevated position surrounded by rolling hills and countryside views. Nestled in the heart of Abinger Common, this delightful home is superbly presented with a flowing layout throughout. The ground floor living space comprises of an entrance hall, a cosy living room with a log burner, spacious dining room, conservatory and a fitted country kitchen with a working Rayburn. The ground floor also benefits from a WC and cloakroom. From the entrance hall, stairs lead to the first floor with a wide open landing, three bedrooms with countryside views and a family bathroom. There is further potential to extend the property, STTP should a purchaser require further bedrooms and the current owners have had plans created by an architect. To the front of the property, there is a private front garden, which is mainly laid to lawn and enclosed by established hedging. Beautiful views can also be enjoyed over the surrounding countryside from the front of the cottage. The rear garden is a particular feature and is mainly laid to lawn with a gate to the rear giving access to the parking area and the shared driveway. | 3 | 1 | £ 725,000 | Saturday, 11-Dec-21 01:46:30 UTC | |
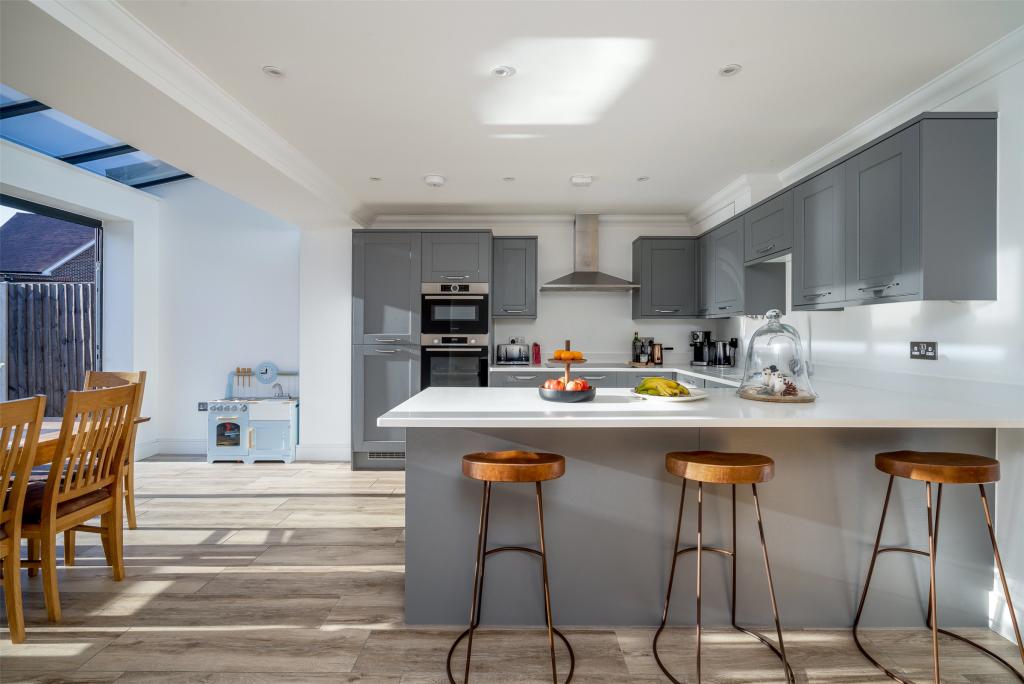 | Kings Cross Lane, South Nutfield, Surrey, RH1 On the cusp of the desirable village of South Nutfield and recently constructed to a high specification, this spacious family home has been further enhanced by the current owners and includes underfloor heating and solar panels. The heart of the home, a striking kitchen/breakfast room also offers space for a sitting area and boasts a shaker style kitchen beneath quartz work surfaces, a breakfast peninsula and full width bi-folding doors opening onto the patio terrace, with a part glazed roof above. The property further offers an inviting lounge and downstairs WC to the ground floor, three bedrooms and a family bathroom to the first floor and an impressive master suite on the second floor, with a luxurious ensuite shower room. There is allocated parking for two cars in the private close with a useful gate allowing access to the neatly landscaped garden, which offers a lawn and BBQ/patio terrace. | 4 | 2 | £ 599,950 | Tuesday, 30-Nov-21 08:55:31 UTC |
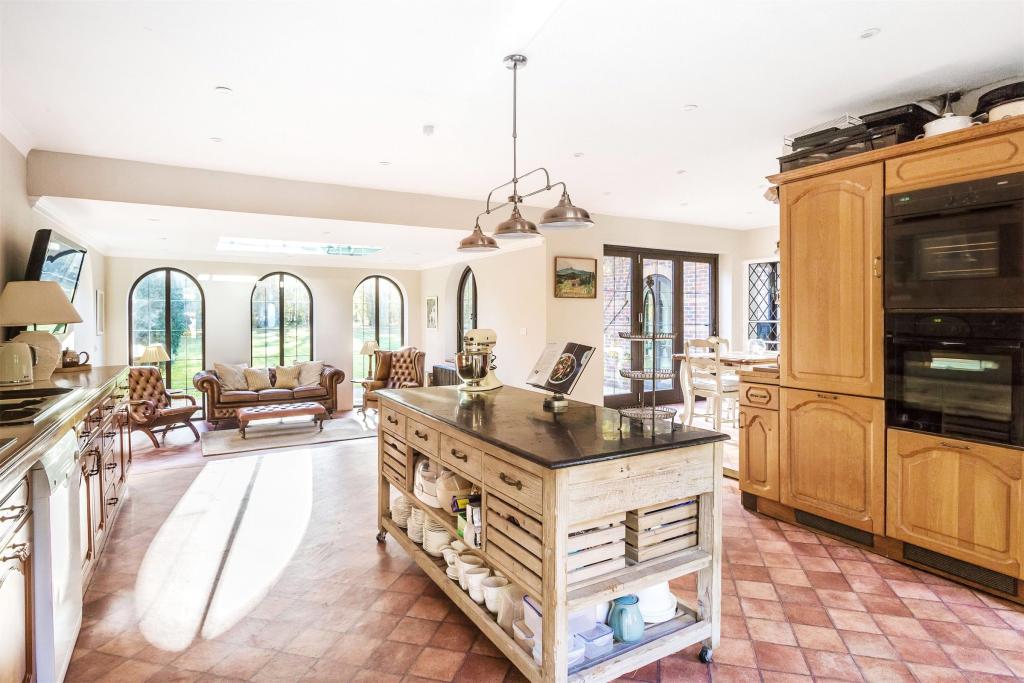 | Mill Lane, Newdigate, Dorking, Surrey, RH5 This exquisite five-bedroom country home occupies a tranquil and secluded position in the desirable village of Newdigate. The house is set in a beautiful rural location within its own private grounds extending to approximately 7 acres nestled amongst lawn and mature specimen tree woodland which transforms into a bluebell haven in the height of the season. <br />The subject of an extensive recent renovation, the internal living space of over 4400sq. ft is set over three floors and skilfully combines modern design with original architectural detailing. The current owners have incorporated many characterful features including ornate stone fireplaces, traditional wood panelling and reclaimed traditional lead windows and doors to name but a few.<br />Mill Lane is a quiet country lane within the village of Newdigate. A private gated topiary edged driveway offers a generous provision of parking and a picturesque view of the house. The living space unfolds over three floors with excellent woodland views from each level and a fantastic quality of natural light throughout. <br />At its centre is a spacious reception hall with solid oak flooring and a log burner encompassed by traditional wood panelling. The leaded light doors lead to the drawing room with a hexagon sky lantern in the centre and four floor-to-ceiling windows with two giving access to the garden. The living room is also served by a large log-burning stove within a traditional limestone fireplace. To the west of the drawing room, the triple aspect dining room and study can be found with further access from the reception hall. Within the east wing is the open plan kitchen arranged around a central island with a breakfast area, a triple aspect snug and ample amount space to entertain.<br />There are four double bedrooms on the first floor all benefitting from luxury en suites. The main bedroom is situated to the west of the property and has a large en suite with a freestanding bath in the centre of the room. The three bedrooms at the rear of the property all have doors leading to the stunning rear sun terrace.<br />The second floor provides a fantastic space for independent living with two en suites, one having a freestanding bath and the other, a large shower room as well as a Schmidt kitchen area fully fitted with a sink, hob and oven. <br />Set within approximately seven acres of garden and woodland are various useful outbuildings, one of which is currently used as ancillary accommodation which could be converted into a home office, gym or games room subject to achieving the necessary planning consents. The property benefits from a further outbuilding ideal for storage with a workshop and gym, as well as a separate substantial log and garden machinery store. The beautiful grounds are home to a swimming pool, a covered BBQ area with an outside bar and a pool house with trails that wind through the mature broadleaf woodland. The garden is mainly south-facing and receives copious amounts of sunshine throughout the day providing the perfect space to enjoy all year round.<br /><br />DIRECTIONS From the A24 Dorking Cockerel roundabout travel East towards Reigate, follow signs to Brockham and continue through the village towards Newdigate, at the end of this road turn right at the T junction onto Broad Lane then take the first right turn into Ewood Lane. Mill Lane is then opposite the red post box and the property will then be found a short way along on the left. | 5 | 6 | £ 2,650,000 | Friday, 26-Nov-21 01:46:51 UTC |
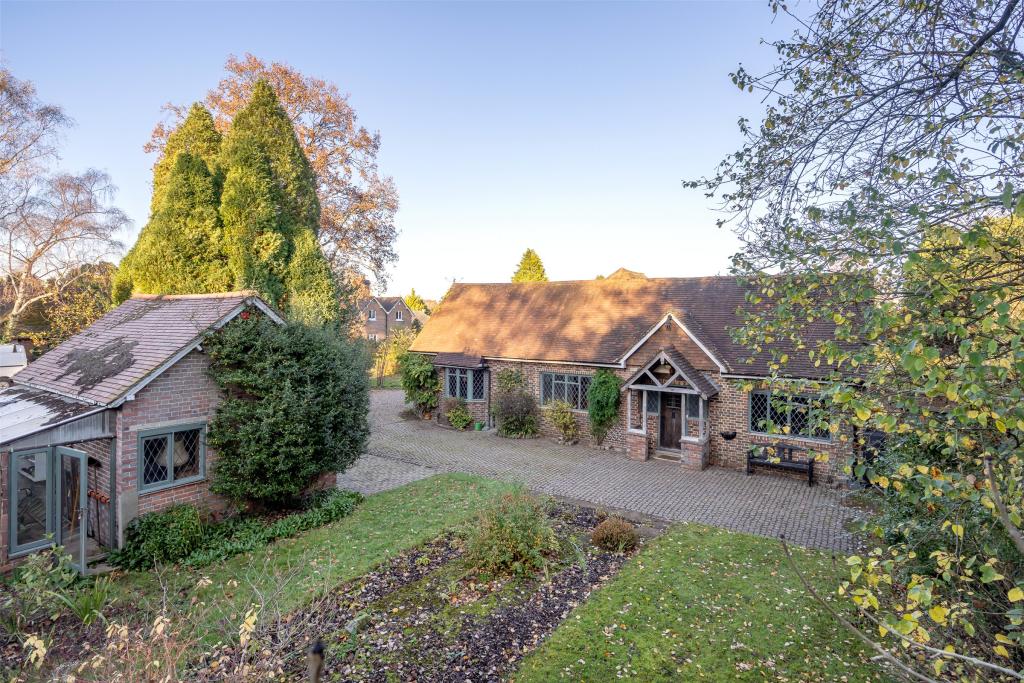 | Meath Green Lane, Horley, RH6 Available for the first time in 40 Years. A Stunning Victorian Coach House. Abundance of CHARACTER . Approx. 1/3 Acre plot. Parking for Multiple Vehicles plus Double Garage. Situated on a PRIVATE LANE. Locally Listed. | 4 | 1 | £ 775,000 | Thursday, 25-Nov-21 17:53:49 UTC |
| Nursery Lane, Hookwood, Horley, RH6 Nestled along a quiet lane, overlooking fields to the front, this detached bungalow enjoys an idyllic position, with an in and out driveway to the front and secluded garden to the rear. With scope for extension, subject to the necessary planning consents, the bungalow offers a largely open plan living area, with a dining room opening onto a fitted kitchen and in turn to a spacious sitting room with fireplace, overlooking the garden through patio doors. There are two bedrooms, and a bathroom. Originally, the bungalow features three bedrooms and the dining area could give way to reinstate the third bedroom. To the left of the bungalow, there is an attached garage, which can be accessed via the hallway and a utility room to the rear. With ample parking to the front, there is a neatly landscaped rear garden with various places to sit and relax, as well as a shed, greenhouse and large summerhouse. | 2 | 1 | £ 635,000 | Wednesday, 24-Nov-21 14:01:31 UTC | |
| Copthorne Road, Crawley, West Sussex, RH10 Sitting on a plot of 1/3 of an acre and accessed via remote controlled security gates with intercom, is this deceptively large detached house. The flexible accommodation comprises on the ground floor, large living room with doors onto the rear garden, the kitchen/diner offers a range of base and eye level units, with double aspect doors to the front and side of the property. There are two bedrooms, with the principal room offering en suite facilities and further modern family shower room. On the first floor, there will be four further bedrooms, two of which offers en suite facilities and further family bathroom. Outside the rear garden extends to approximately 220ft in length, with an expanse of lawn with a driveway leading to a steel framed workshop with remote roll top door, two stables and a single garage. To the front there is parking for numerous vehicles and patio. | 6 | 5 | £ 980,000 | Thursday, 18-Nov-21 17:17:06 UTC | |
| The Street, Capel, Dorking, RH5 A highly desirable, extended three bedroom detached period property with a double garage and driveway parking. Situated within the heart of Capel Village, close by to local amenities. The property benefits from being positioned on a larger than average plot and retains a great deal of character including beamed ceilings, an inglenook fireplace as well as having attractive half-tile hung elevations. The accommodation briefly comprises oak door leading into the entrance porch with tile flooring, further door into the sitting/dining room benefiting from period features including a feature inglenook fireplace with fitted wood burner, bookcases, ceiling beams and wooden flooring. The kitchen/breakfast room has been fitted with an extensive range of units, fitted oven with hob, fridge, freezer, breakfast bar, granite worktops and side door. Separate utility area with space for appliances and door to garden. Downstairs cloakroom with low flush WC and wash hand basin. On the first floor, the landing provides access to all the upstairs accommodation. The master bedroom is a generous double with fitted cupboards. Bedrooms two and three are further doubles with the second benefiting from cupboards and beams. Completing the accommodation is the family bathroom fitted with a free standing bath and separate shower unit. Further benefits include sealed unit double glazing and gas fired central heating to radiators. Outside, the garden is a particular feature extending to the rear with a wide area of paved patio, ideal for outside seating. Steps lead to an area of lawn which provides access to the garden shed. There is a double garage with power, lighting and side door. Steps lead up to a room over the garage offering the ideal space for a playroom or study. To the front, there is driveway parking for a number of vehicles as well as an area of lawn boarded by a brick retaining wall. | 3 | 1 | £ 795,000 | Wednesday, 17-Nov-21 10:11:53 UTC | |
| Broome Park, Station Road, Betchworth, RH3 A three-bedroom detached lodge situated within the very popular village of Betchworth, betwixt Dorking and Reigate. The accommodation comprises of a modern fitted kitchen, utility with store room, sitting room, dining room and a ground floor bathroom. On the first floor there are three bedrooms. Outside there is an enclosed rear garden which is mainly laid to lawn and parking for two cars to the front. | 3 | 1 | £ 650,000 | Wednesday, 03-Nov-21 17:23:49 UTC | |
| Leith Hill, Dorking, RH5 Coming to the market for the first time in 35 years, this truly unique two-bedroom characterful cottage is built from mellow Leith Hill sandstone and was formally used as a coach house to nearby Campfield. Nestled within a secluded, elevated position on the lower slopes of Leith Hill betwixt the neighbouring villages of Coldharbour and Forest Green, this wonderful home offers a real sense of tranquillity. The current owners have certainly done their upmost to retain many of the character features, whilst enhancing the uniqueness of the property with a selection of interesting furnishings. The accommodation<br />begins in the spacious entrance porch before flowing through into the hallway, where you instantly notice the marvellous accommodation on offer. The ground floor comprises a dining room with Inglenook fireplace, well fitted Galley kitchen, utility room, downstairs cloakroom and a secondary bedroom, which could alternatively be used as a study if desired. The real centrepiece to this beautiful home is the magnificent living room featuring a stunning cast iron spiral staircase, ornate barrel vaulted ceiling and Adam style fireplace, creating a warm, cosy ambience. The first floor is home to the extensive master<br />bedroom suite which is accessed via the galleried mezzanine/library, offering a useful space for relaxing and provides a real sense of space overlooking the living room. Upon entering the master bedroom suite, there is a dressing room area and access to the en suite bathroom, before steps rise to the dual aspect bedroom with full width wardrobes and a French door opening onto the Juliette balcony. Outside, the enclosed garden wraps around the property and has been cleverly designed to offer several areas of terrace, ideal for al fresco dining or simply enjoying throughout all times of the year, with an inviting selection of trees, shrubs and trailing plants. The property is accessed via a driveway with parking for two cars in front of the house and access to a<br />single garage. To the side of the driveway, there is an additional area of shrub enclosed garden that could be transformed into a further space of elevated terrace and provides access to the garden shed. | 2 | 1 | £ 750,000 | Saturday, 30-Oct-21 01:46:21 UTC | |
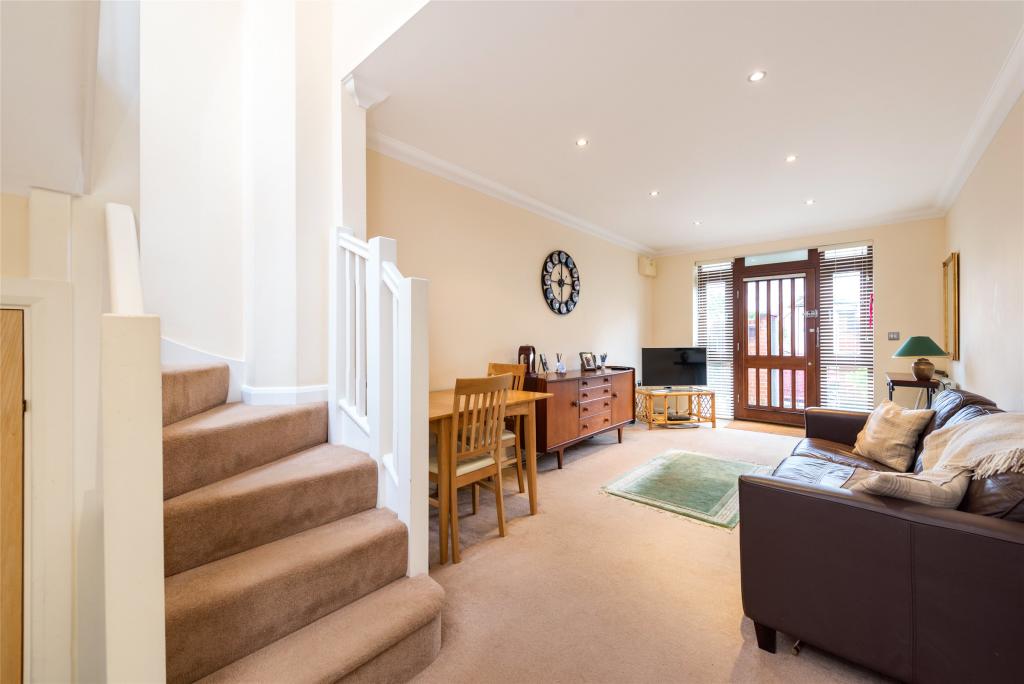 | Falkland Road, Dorking, Surrey, RH4 UNIQUE FREEHOLD MEWS PROPERTY. 22ft sitting room. PRIVATE ROOF TERRACE. Close to Dorking town centre. | 1 | 1 | £ 290,000 | Friday, 22-Oct-21 14:34:18 UTC |
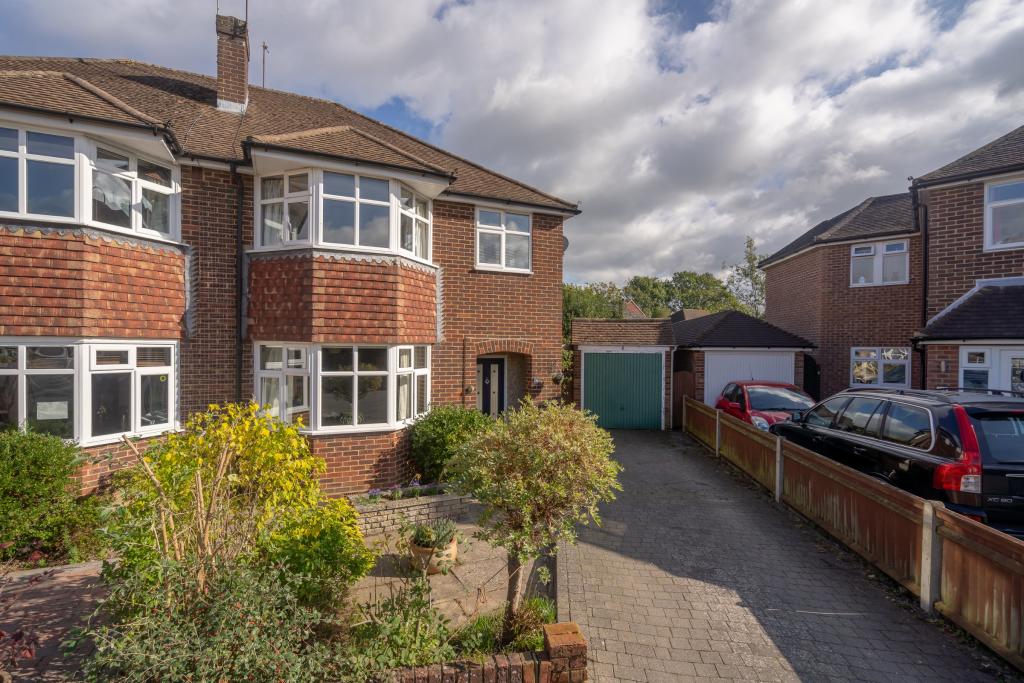 | Priory Close, Horley, RH6 LARGE CORNER PLOT. Modern Open-Plan Kitchen/Diner. Utility. Quiet Cul-de-Sac. DRIVEWAY & GARAGE. Potential to extend STPP. Popular Meath Green Area. | 3 | 1 | £ 499,950 | Thursday, 14-Oct-21 13:57:02 UTC |
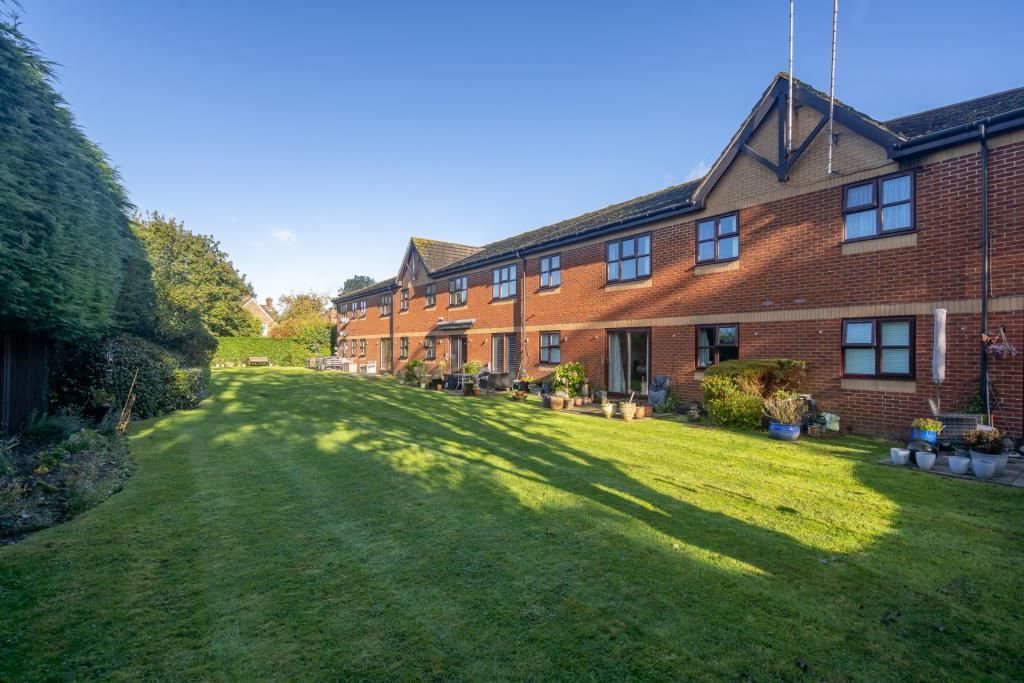 | Magnolia Court, Victoria Road, Horley, RH6 RETIREMENT property. Residents Parking. NO ONWARDS CHAIN. Communal Gardens. Town Centre Location. LIFT ACCESS. Juliet Balcony. Residents Lounge. | 1 | 1 | £ 100,000 | Tuesday, 12-Oct-21 12:28:42 UTC |
1,717 results