Agent Listings
| Image | Name | Bedrooms | Bathrooms | Price | Listed |
|---|---|---|---|---|---|
| Albert Bridge Road, London A well proportioned two bedroom retirement apartment with views over Battersea Park. External images only, property currently undergoing refurbishment A unique opportunity to own a generously proportioned two-bedroom apartment located on the third floor. The apartment in currently being ... | 2 | 2 | £ 1,550,000 | Tuesday, 27-Aug-24 21:22:15 UTC | |
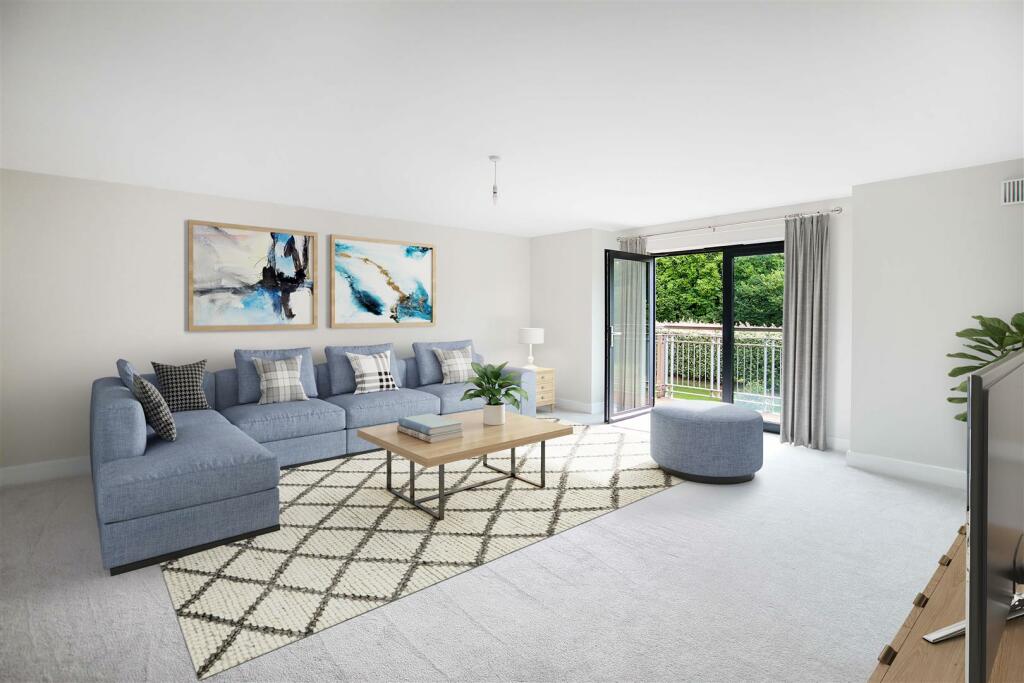 | 30 Paget House, Grove Place, Upton Lane, Nursling A MUST VIEW well presented first floor 2 bedroom 2 bathroom apartment with private balcony and lovely views. The large living/dining space and fitted modern kitchen with integrated appliances gives the owners plenty of space to invite friends and family to stay. The apartment offers two gene... | 2 | 2 | £ 525,000 | Wednesday, 14-Aug-24 19:33:52 UTC |
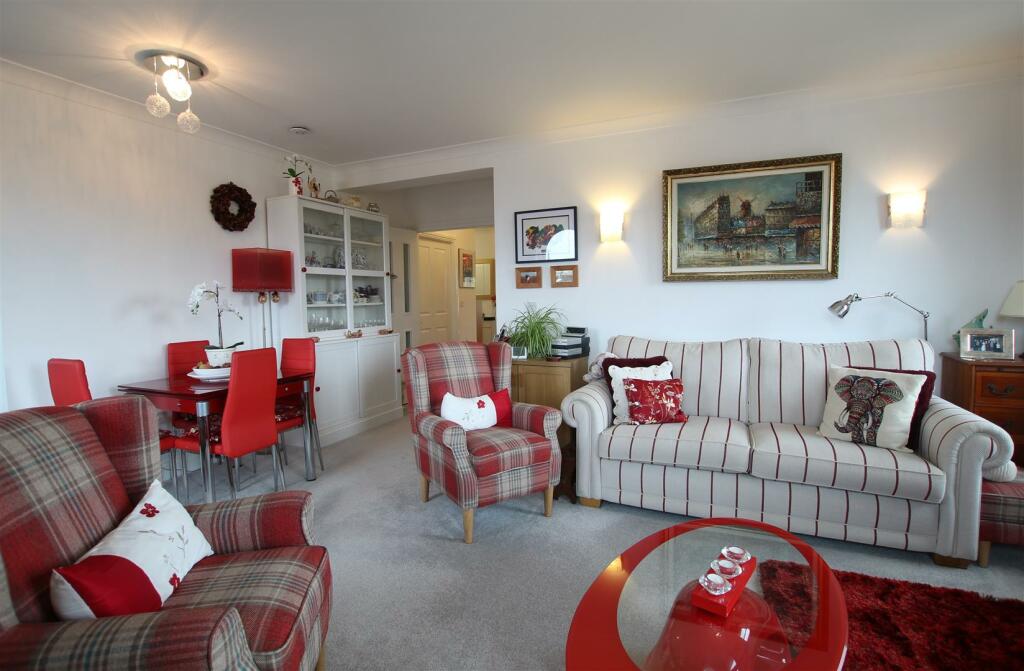 | Penthouse 68 Hascombe Court, Somerleigh Road, Dorchester A beautifully presented Penthouse apartment with feature windows and fabulous views over the roof tops of Dorchester town and beyond. Located on the fourth floor of Hascombe Court the apartment is the largest that Somerleigh Court Retirement Village offers. A generous lounge / dining area leads ... | 2 | 2 | £ 499,950 | Thursday, 30-May-24 13:45:11 UTC |
 | Grove Place, Upton Lane, Nursling Welcome to this charming retirement apartment located in the peaceful Grove Place on Upton Lane in Nursling. This delightful property boasts a spacious 1,173 sq ft of living space, perfect for those looking to downsize to retirement living without compromising on comfort. Upon entering, ... | 2 | 2 | £ 600,000 | Tuesday, 28-May-24 08:47:09 UTC |
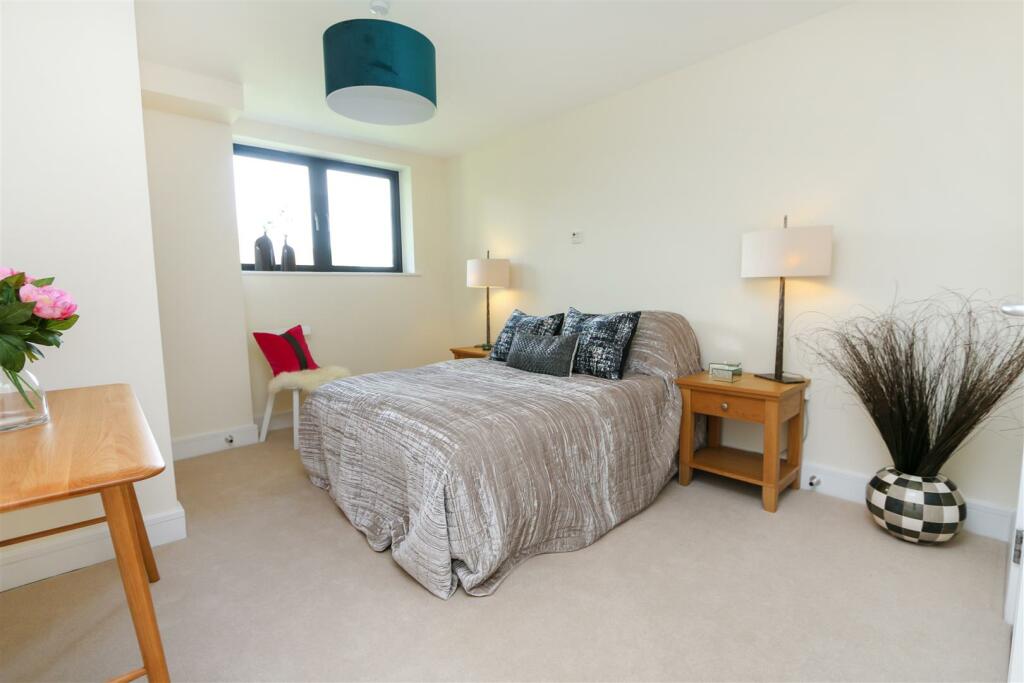 | Grove Place, Upton Lane, Nursling STUNNING VIEW - A well-presented west-facing, with a southern aspect, 2-bedroom apartment, located on the first floor of Paget House. Newly decorated, with a lounge/diner with stunning views over the lawns and garden and the majestic Manor House. | 2 | 0 | £ 410,000 | Thursday, 02-May-24 14:33:40 UTC |
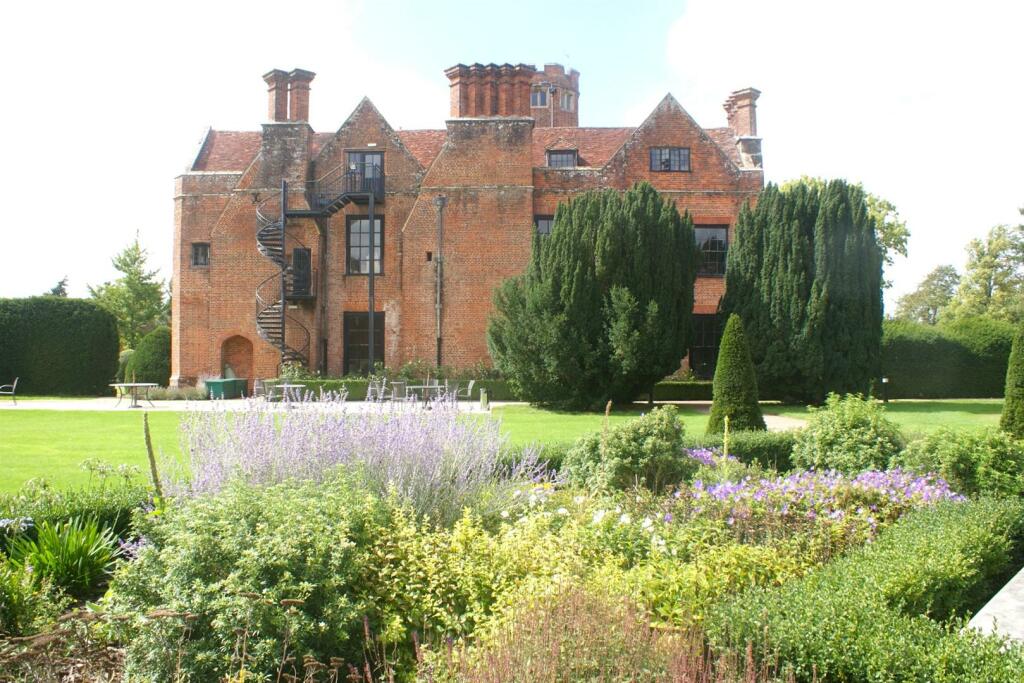 | 40 Paget House, Grove Place, Upton Lane, Nursling A well-presented EAST-facing, with a southern aspect, 2-bedroom apartment, located on the first floor of Paget House. Newly decorated, with a lounge/diner with stunning views over the lawns and garden. | 0 | 2 | £ 395,000 | Thursday, 02-May-24 14:33:31 UTC |
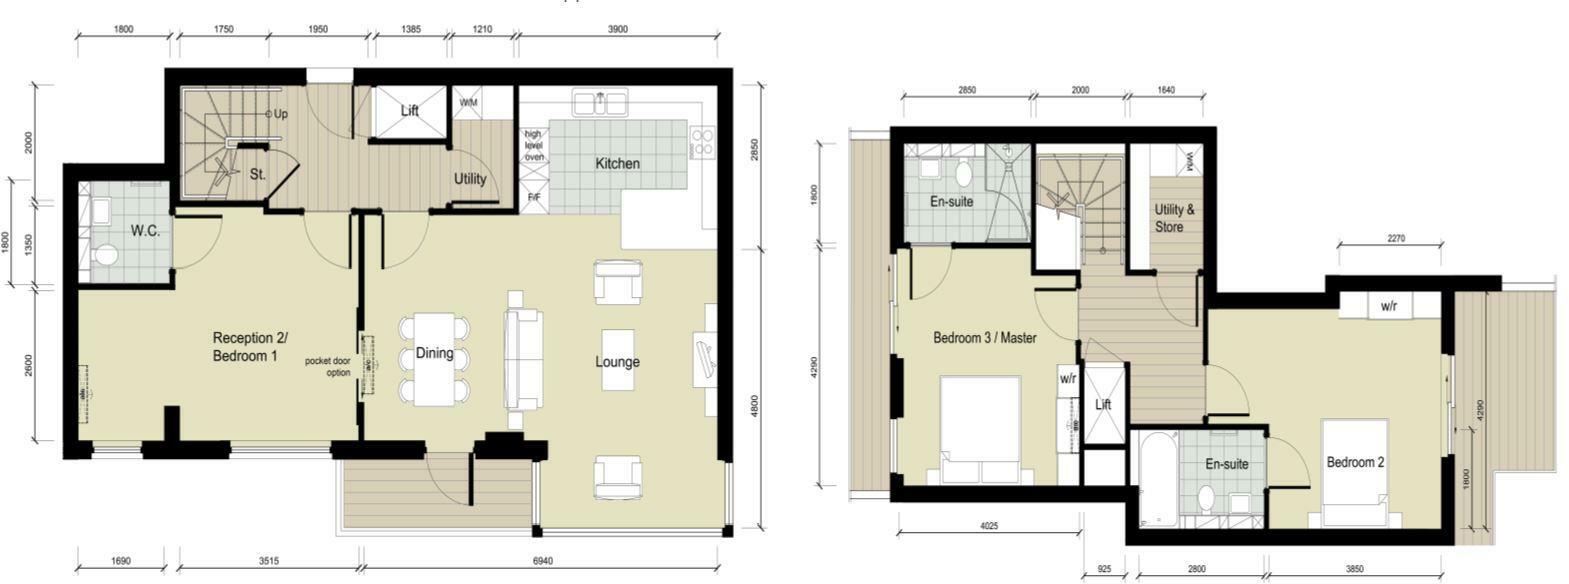 | Penthouse 109, Battersea Place, 73 Albert Bridge Road FIRST TIME SINCE 2016 Penthouse now available for sale. Enviably located adjacent to one of London’s finest parks this beautiful duplex penthouse offers superb retirement living. This well presented three-bedroom apartment offers three private balconies with far reaching views over London. Newly... | 3 | 2 | £ 2,995,000 | Thursday, 28-Mar-24 14:14:06 UTC |
 | 46 Hascombe Court, Somerleigh Road, Dorchester A delightful South-facing two-bedroom apartment located on the third floor of Hascombe Court. The RETIREMENT apartment offers a generous lounge / diner with vaulted ceilings and a treelined views, two double bedrooms one with an ensuite shower room, fully fitted kitchen and main bathroom. Hascomb... | 2 | 2 | £ 395,000 | Tuesday, 13-Feb-24 14:00:02 UTC |
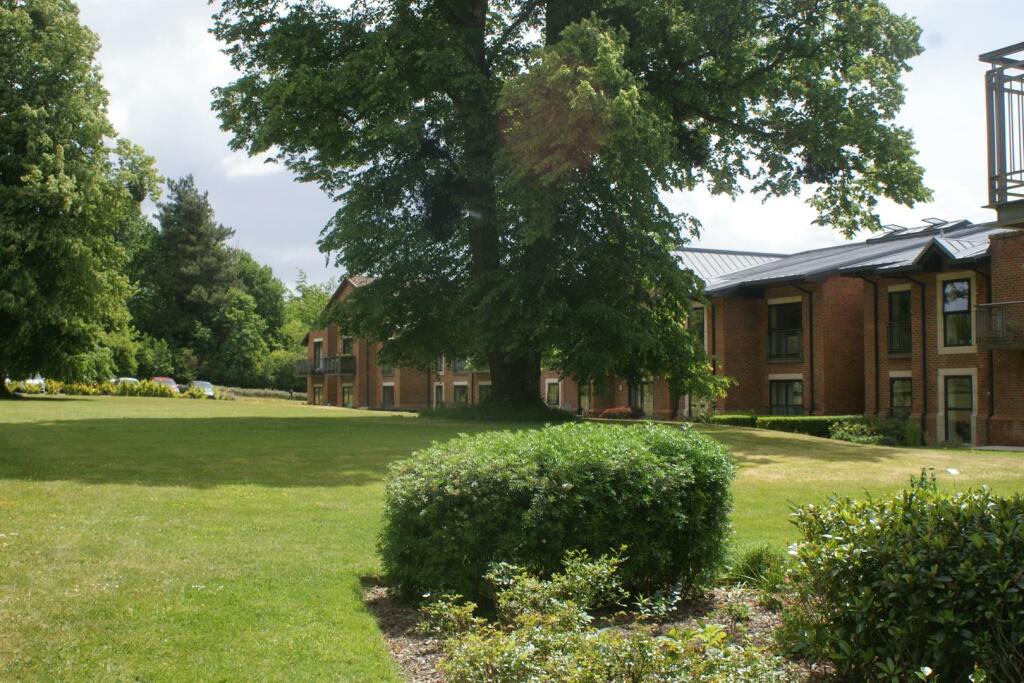 | Upton Lane, Nursling, Southampton A rare opportunity to purchase a spacious, 2 bedroom apartment with stunning views across the open landscape and gardens and close to the communal facilities in the retirement community. | 2 | 2 | £ 570,000 | Saturday, 10-Feb-24 11:24:15 UTC |
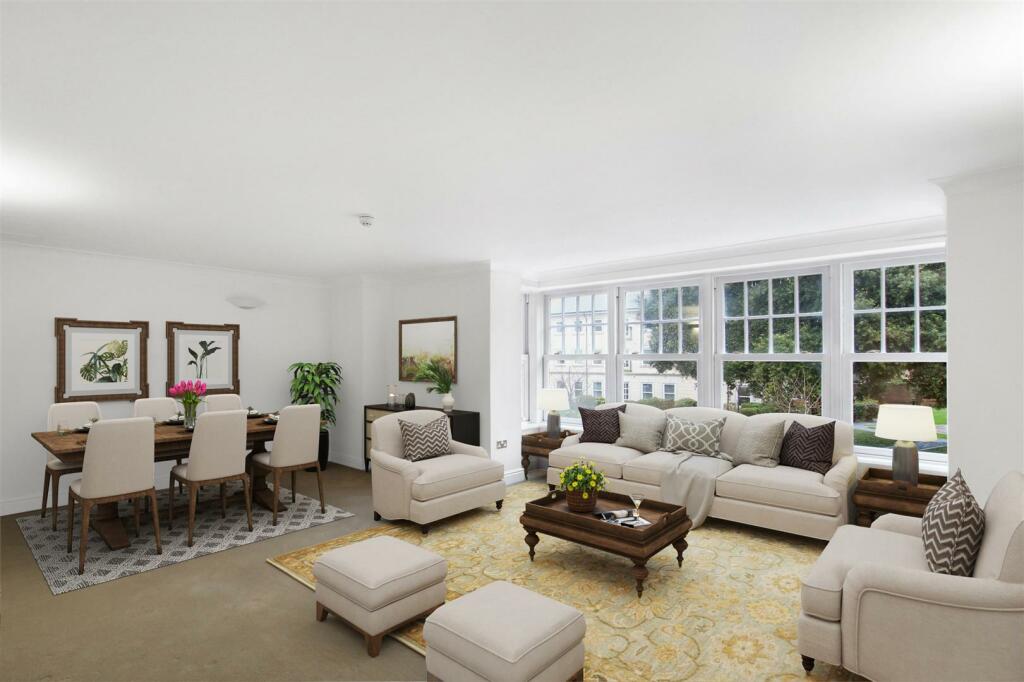 | 24 Chesil Place, Somerleigh Road, Dorchester A spacious Southwest-facing two bedroom apartment located on the second floor of Chesil Place. The apartment will be newly refurbished, which will include re-decoration, new flooring, new kitchen, and updated bathroom. The generous lounge / diner has a large bay window with views over the commun... | 2 | 1 | £ 415,000 | Tuesday, 31-Oct-23 14:12:13 UTC |
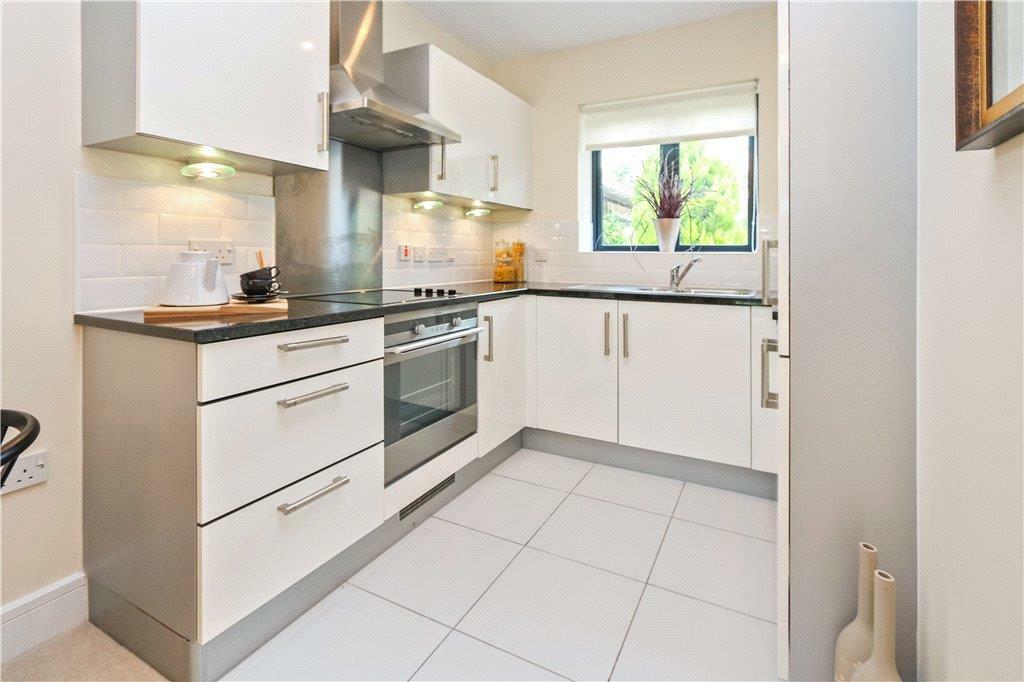 | 2 The Knollys, Upton Lane, Nursling, Southampton No summary available. | 1 | 1 | £ 275,000 | Thursday, 04-May-23 10:54:58 UTC |
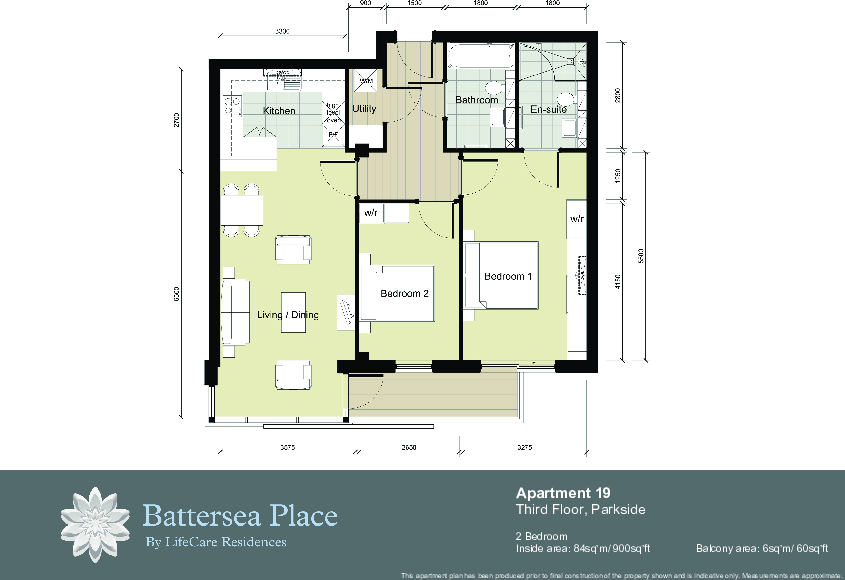 | Apartment 19, Battersea Place, 73 Albert Bridge Road, London A unique opportunity to own a generously proportioned two-bedroom apartment located on the third floor. The apartment in currently being refurbished to a high standard and benefits from lots of natural light overlooking Battersea Park which can be enjoyed from a private balcony. The master bedroo... | 2 | 2 | £ 1,600,000 | Thursday, 27-Apr-23 16:42:49 UTC |
 | 73 Albert Bridge Road, London AVAILABLE TO VIEW A spacious west facing one bedroom apartment located on the ground floor of London's premier retirement village, Battersea Place. | 1 | 2 | £ 975,000 | Saturday, 22-Apr-23 16:33:38 UTC |
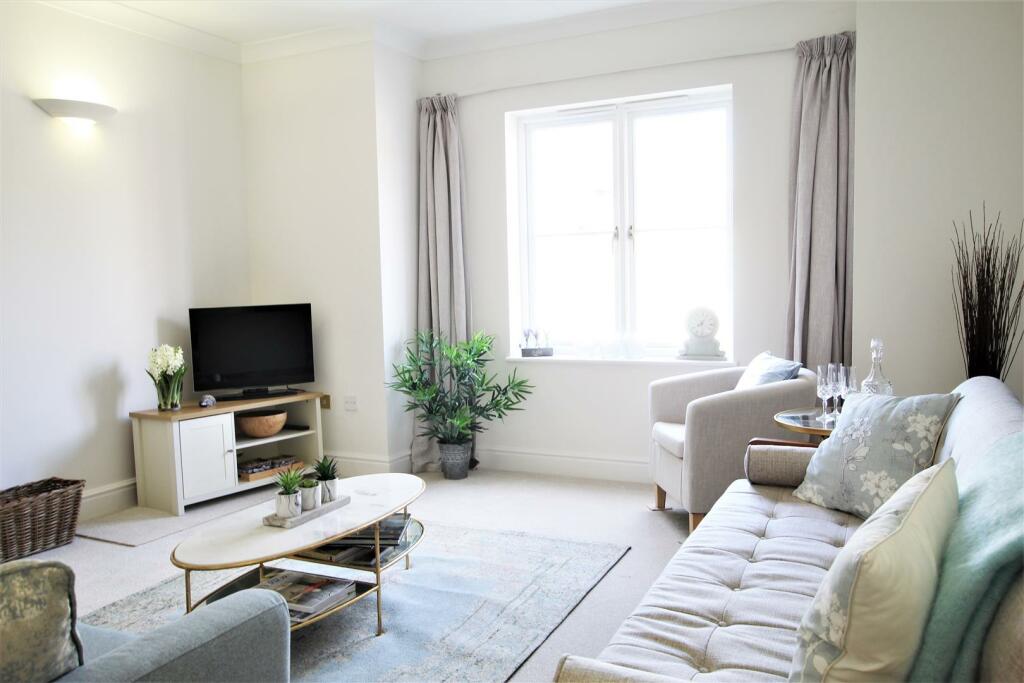 | Somerleigh Road, Dorchester A large South West facing 2 bedroom apartment is now open for viewings. The spacious lounge has space for formal dining. The kitchen has views over the communal sun terraces and also space for table and chairs. Two good size double bedrooms with East facing outlook. The shower room includes a... | 2 | 1 | £ 400,000 | Tuesday, 11-Apr-23 16:18:02 UTC |
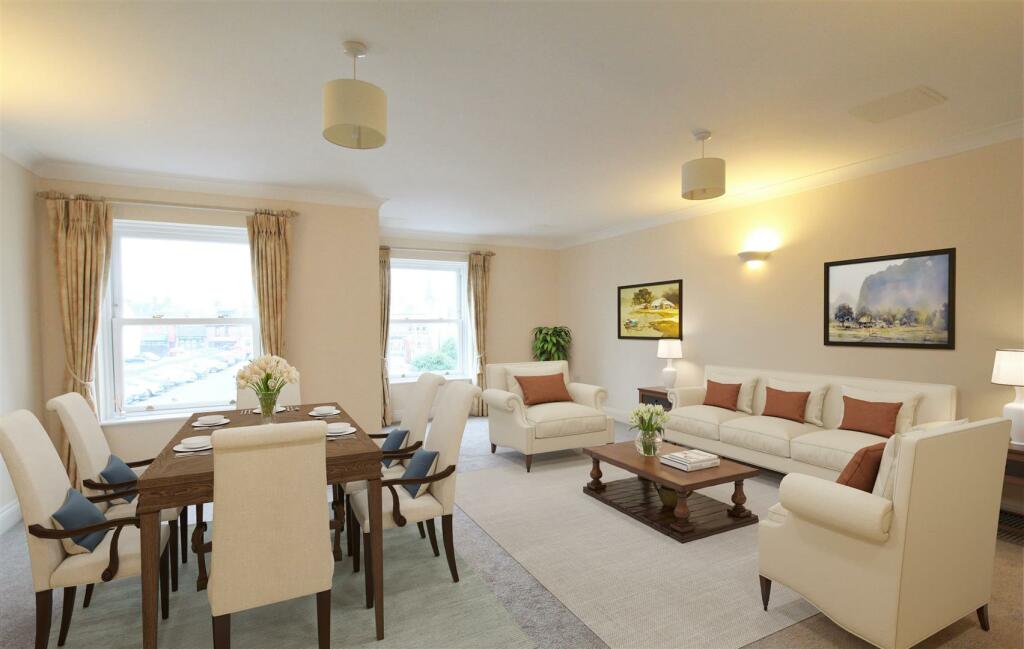 | Somerleigh Road, Dorchester NOW OPEN FOR VIEWINGS. A spacious 2 bedroom 2 bathroom South facing apartment located on the 1st floor with lift access. Fitted kitchen, 2 generous double bedrooms, main bathroom with bath and en-suite with shower. Communal gardens and free parking for residents and visitors. Retirement livin... | 2 | 2 | £ 400,000 | Saturday, 01-Apr-23 13:07:39 UTC |
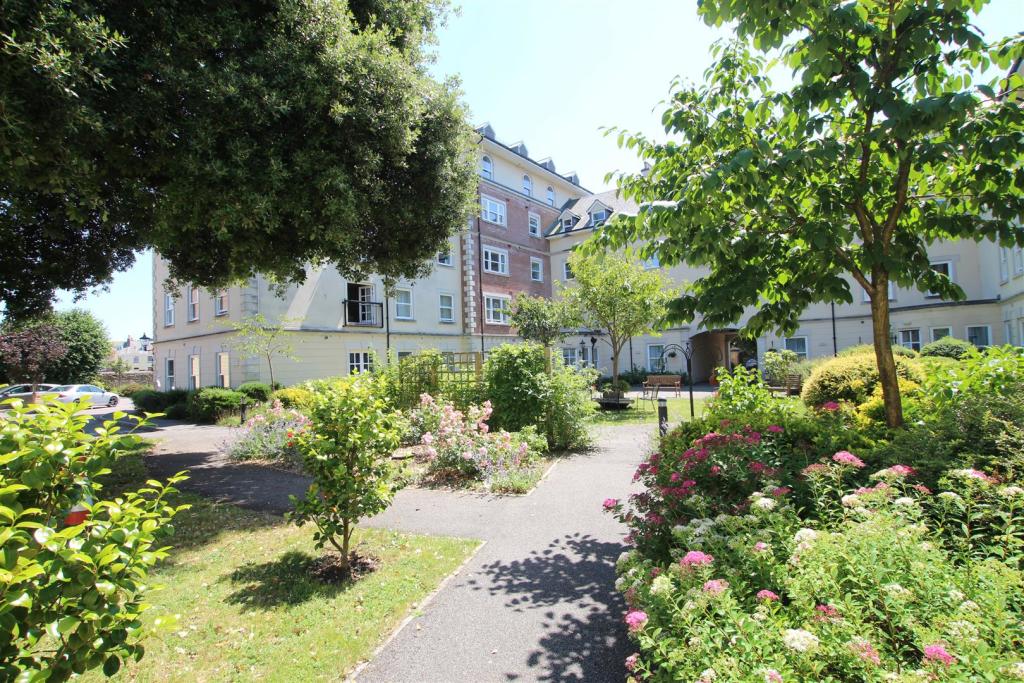 | Hascombe Court, Somerleigh Road, Dorchester BOOK YOUR VIEWING NOW Large 2 bedroom 2 bathroom South facing apartment. Located on the first floor with a light and airy lounge/diner, modern kitchen and two spacious bedrooms with fitted wardrobes. Main bathroom plus ensuite is a bonus. Will be newly decorated throughout. Town centre living... | 2 | 2 | £ 425,000 | Sunday, 08-Jan-23 10:11:03 UTC |
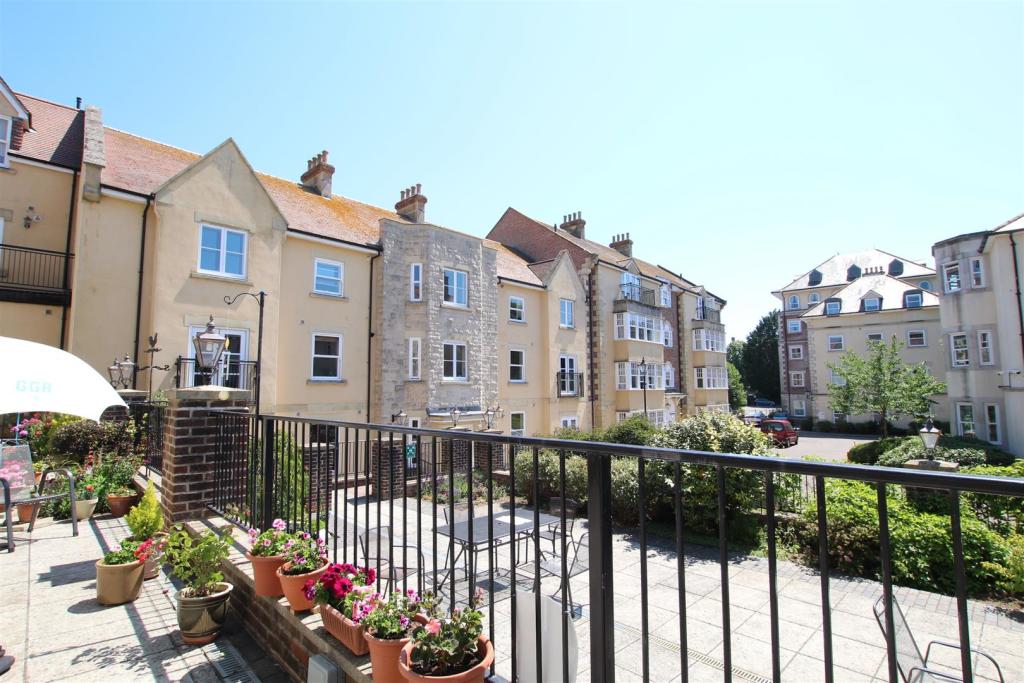 | Chesil Place, Somerleigh Road, Dorchester NOW AVAILABLE - Large 2 bedroom apartment with spacious South West facing lounge and kitchen/diner, two generously sized East facing double bedrooms located on the 3rd floor. The apartment will be newly decorated with new flooring throughout. Somerleigh Court Retirement Village is a fantastic c... | 2 | 1 | £ 400,000 | Sunday, 08-Jan-23 09:13:32 UTC |
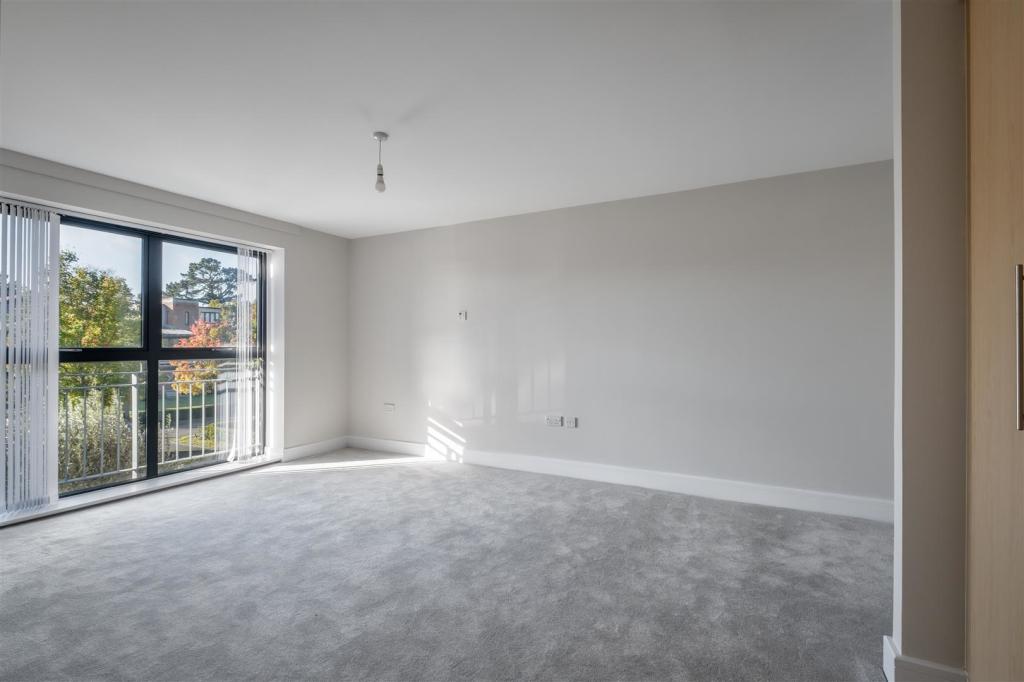 | Upton Lane, Nursling, Southampton 47, Northcliffe House offers a unique opportunity to own a two-bedroom apartment, close to the communal facilities in the retirement community. | 2 | 2 | £ 499,000 | Friday, 09-Dec-22 09:55:28 UTC |
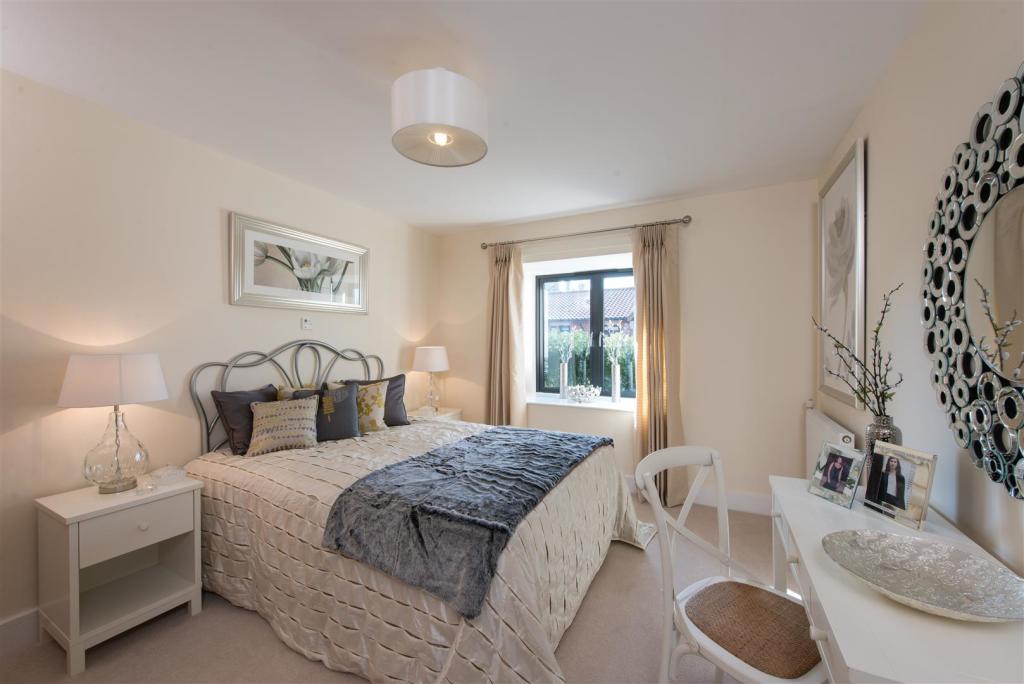 | Upton Lane, Nursling, Southampton 9 St Swithun's offers a unique opportunity to own a one-bedroom BUNGALOW with its own private entrance. Benefitting from far-reaching views across the OPEN COUNTRYSIDE and gardens, it is located close to the extensive communal facilities housed in the Manor House. A private front door leads... | 1 | 1 | £ 275,000 | Friday, 13-May-22 14:09:15 UTC |
| Upton Lane, Southampton, Hampshire, SO16 <center><b>Somerleigh Court</b></center><b>
<br />
<br />Grove Place is a beautiful retirement community set in the heart of Hampshire. Grove Place offers an exclusive lifestyle choice with devoted service and care.
<br />
<br />Every detail has been carefully considered to ensure the experience of living at this exceptional retirement community is unsurpassed. Grove Place offers the unique proposition of your own SPACIOUS home within this striking Elizabethan estate. The crowning glory of this very special community is its location. A luxurious sanctuary nestled on the edge of the New Forest: Grove Place borders the picturesque Broadlands Estate and is just two miles from the charming market town of Romsey. With independent boutiques, cafés and restaurants - there is always plenty to explore and enjoy. At the heart of Grove Place is a 16th Century, Grade 1 listed Manor House with a vibrant history. This magnificent building is surrounded by an impressive 27 acres of landscaped grounds, within which you will find many outstanding communal facilities, including a high-class restaurant, lounges, private swimming pool and 24-hour care.
<br />
<br />27 Northcliffe House is a one-bedroom apartment comprising 628sqft and is located on the first floor. This purpose-built apartment benefits from stunning views over the 16th century Manor House and surrounding gardens. Open plan in style, the large lounge / diner / kitchen has French doors which open onto a double length balcony enabling you to enjoy indoor/outdoor living. There is a modern, fully-fitted kitchen with integral appliances. The double bedroom has a built-in wardrobe and access through the double doors onto the balcony. The bathroom benefits from both a walk-in shower and a bath. Ceiling lights are fitted throughout the apartment. Each of the homes at Grove Place benefit from a 24-hour care call system.
<br />
<br />Lounge/Dining Room
<br />19'3" x 12'4 (5.86m x 3.76m)
<br />
<br />Kitchen
<br />7'7" x 8'0" (2.31m x 2.45m)
<br />
<br />Bedroom 1
<br />12'10" x 10'6" (3.9m x 3.32m)
<br />
<br />Bathroom
<br />11'3" x 5'10 (3.44m x 1.78m)
<br />
<br />Previously shortlisted for 'Best Retirement Scheme', Grove Place is set within 27 ACRES of glorious grounds including its own kitchen garden, CROQUET lawn and meadows. Residents benefit from private living, coupled with the availability of ONSITE CARE should it be required - either now or in the future. At the heart of Grove Place is a 16th Century, Grade I listed Manor House - a magnificent building that is home to many of the stunning communal facilities. Elaborate ceilings and stone fireplaces provide the perfect backdrop for the residents' LOUNGE, BAR, BILLIARDS room and LIBRARY. In the magnificent oak-panelled RESTAURANT, our chef and his team create freshly prepared meals every day of the week. Other services include domiciliary care, COMPANIONSHIP service, shuttle, laundry, BEAUTY treatment and HAIRDRESSING rooms. Packages can be tailored to personal requirements
<br />
<br />Key Financial Terms
<br />We draw your attention to pay service charges and a deferred membership fee (the latter on the resale of this property - details can be found in the attachment 'Key Financial Terms' located on our website). LifeCare Residences does not charge ground rent.</b> | 1 | 1 | £ 299,000 | Saturday, 02-Oct-21 12:23:48 UTC | |
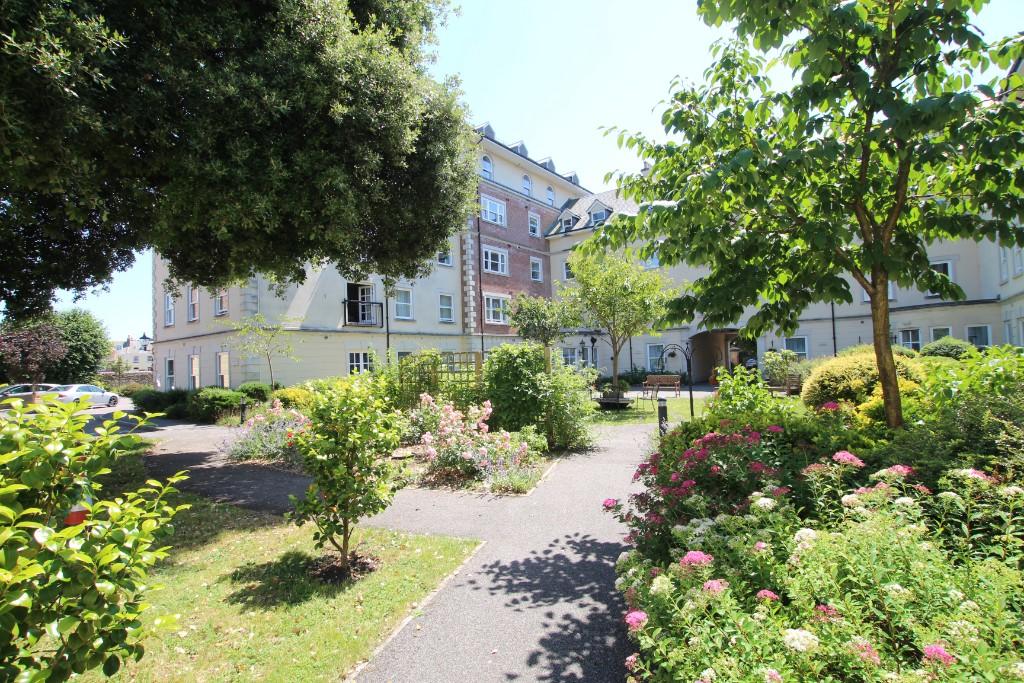 | Somerleigh Road, Dorchester, Dorset, DT1 <center><b>Somerleigh Court</b></center><b>
<br />SELLING QUICKLY AT SOMERLEIGH COURT! A LARGE 2 bedroom GROUND FLOOR APARTMENT. A generous lounge/diner, fitted kitchen and 2 very spacious bedrooms, one with an ensuite shower room. The apartment is SOUTH FACING and a corner position, the main bathroom has a walk in shower.
<br />
<br />Somerleigh Court retirement village comprises 68 spacious 1 and 2 bedroom retirement apartments, located across 3 buildings.
<br />
<br />Somerleigh Court was purpose-built exclusively for people of retirement age. The apartments are considerately designed providing spacious rooms and wide door frames enabling ease of mobility. All apartment buildings have lift access.
<br />
<br />Residents live privately and independently in their own home, with the comfort of knowing that there is a 24-hour emergency response system from an on-site team of friendly and caring staff who also visit each resident daily to check that all is well. For added peace of mind, there is a nursing home on site.
<br />
<br />With communal facilities available - dining room, lounge and library - and a regular variety of social events, residents can be as involved in village activities as they choose.
<br />
<br />Situated in the centre of Dorchester, Somerleigh Court is conveniently close to all the town's shops, cafés, and restaurants, the Borough Gardens, mainline rail and bus services. Healthcare services including GP surgeries and the County Hospital are also nearby.
<br />
<br />
<br />
<br /><b>Directions</b>
<br />Somerleigh Road is accessed via Princes Street which runs between Albert Road and Trinity Street (for SATNAV use DT1 1AQ).
<br />
<br />
<br /><b>Service Charges and Deferred Membership Fees Apply</b></b> | 2 | 2 | £ 370,000 | Saturday, 24-Jul-21 11:09:07 UTC |
| 39 Paget House, Grove Place 39 Paget House is an unique opportunity to have access to all of the services & facilities of Grove Place Retirement Village. It is a one-bedroom first-floor apartment, close to the communal facilities in the retirement community. Located in Paget House the Southern of the two large apartment blocks on site, the front door leads into the hallway which houses a built-in utility cupboard with washer/dryer. There is a family bathroom with a separate bath tub and walk-in shower. A lounge/kitchen has an impressive double height window, with views of the rear of Paget House and it's gardens. There is a fully fitted kitchen with floor and wall mounted cupboards; appliances include an integral fridge/freezer, extractor and a built-in oven, grill and hob. The double bedroom has a double built-in wardrobe. Ceiling lights are fitted throughout the apartment. Each of the homes at Grove Place Village benefits from a 24-hour care call system.
<br />
<br />Key Financial Terms
<br />We draw your attention to pay service charges and a deferred membership fee (the latter on the resale of this property).
<br />Details can be found in the attachment 'Key Financial Terms' located on our website. LifeCare Residences does not charge ground rent.
<br />
<br />Amenities and Services
<br />Previously shortlisted for 'Best Retirement Scheme', Grove Place is set within 27 acres of glorious grounds including its own kitchen garden, croquet lawn and meadows. Residents benefit from private living, coupled with the availability of onsite care should it be required - either now or in the future. At the heart of Grove Place is a 16th Century, Grade I listed Manor House - a magnificent building that is home to many of the stunning communal facilities. Elaborate ceilings and stone fireplaces provide the perfect backdrop for the residents' lounge, bar, billiards room and library. In the magnificent oak-panelled restaurant, our chef and his team create freshly prepared meals every day of the week. Other services include domiciliary care, companionship service, courtesy shuttle, laundry, beauty treatment and hairdressing rooms. Packages can be tailored to personal requirements.
<br />Lifestyle and wellbeing are at the heart of our offering and award winning care is available should you need it. An enriching environment for you and peace of mind for your family. | 1 | 1 | £ 230,000 | Tuesday, 02-Mar-21 10:15:22 UTC | |
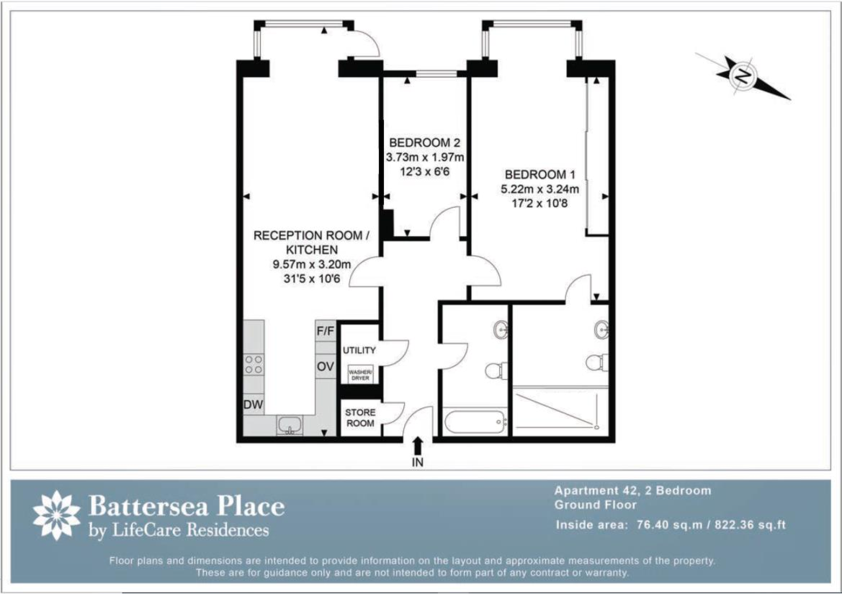 | Apartment 42, Battersea Place <center><b>Battersea Place</b></center><b>
<br />A BEAUTIFUL 1 BEDROOM and 1 STUDY WESTERLY ASPECT APARTMENT WITH PATIO. Located within the sought after Battersea Place, luxury retirement development, and situated on the ground floor. This is the first time apartment 42 has been offered to the market and is now available to purchase.
<br />
<br />Our exclusive community is set in the heart of London, overlooking Battersea Park and enjoying its own grounds, all within a short walk of the King's Road and Chelsea.
<br />
<br />The development has been designed to extend your living space, beyond that of your apartment, to include full use of the onsite facilities such as swimming pool and spa, gym, billiards room, private cinema, guest apartment, library, courtyard garden, hobbies room, lounge, à la carte restaurant, bar and café.
<br />Other services include domiciliary and nursing care, car-pool and chauffeur service, laundry service, beauty treatment and hairdressing rooms. Packages can be tailored to personal requirements.
<br />
<br />We fix the price of all our core services such as care, housekeeping and service charge etc on the day you move in with no yearly price increases going forwards. This enables you to plan easily for the future as budgeting becomes more straightforward. In return for this cost certainty we retain a portion of the apartment value upon resale.
<br />
<br /><b>Service Charges and Deferred Membership Fees Apply</b></b>
<br />
<br />
<br />
<br /><center><b>42 Battersea Place</b></center><b>
<br />2 Bedroom apartment.
<br />
<br /><b>Entrance Hall</b>
<br />Beautiful oak flooring. Radiator. Doors to:
<br />
<br /><b>Sitting/Dining Room/ Kitchen 31'5 x 10'6 Max (9.57m x 3.2m)</b>
<br />
<br />Sitting/Dining Room
<br />Range of wall sockets and emergency call system hub. Westerly aspect window and glazed door to patio area. Telephone and internet points. Air conditioning and radiators. Open plan to kitchen.
<br />
<br />
<br />
<br /><b>Kitchen</b>
<br />Range of wall and floor units with stone worktops. Miele oven, hob, cooker hood and microwave. Fully integrated Fisher Paykel dishwasher drawer and integrated Blomberg fridge freezer, waste disposal. Power points.
<br />
<br /><b>Bedroom 1</b>
<br />17'2 x 10'8 (5.22m x 3.24m)
<br />Range of fitted wardrobes with hanging space and drawers. Westerly aspect window. Range of wall sockets and telephone point. Air conditioning and radiator.
<br />Door to:
<br />
<br /><b>En Suite Wet room</b>
<br />Beautifully tiled with level access shower, basin and WC. Villeroy and Boch sanitary ware and Hans Grohe Taps and shower. Heated towel rail and underfloor heating. Emergency pull cord.
<br />
<br /><b>Bedroom 2 </b>
<br />
<br />12'3 x 6'6(3.73m x 1.97m)
<br />Wall sockets and telephone point. Radiator. Westerly aspect window.
<br />
<br />
<br /><b>Bathroom</b>
<br />Beautifully tiled with bathtub and shower over, basin and WC. Villeroy and Boch sanitary ware and Hans Grohe Taps and shower. Heated towel rail and underfloor heating. Emergency pull cord.
<br />
<br /><b>Utility Cupboard</b>
<br />Washer dryer.
<br />
<br /><b>Storage Cupboard</b>
<br />Access to apartment meters. Storage space.
<br />
<br />
<br /></b>
<br />The furnishings shown on the images above are courtesy of a virtual staging app and are used are for illustrative purposes only. No furnishings shall be included as part of the property offered for sale. All images, photographs and dimensions are not intended to be relied upon for, nor to form part of, any contract. | 2 | 2 | £ 995,000 | Thursday, 16-Jul-20 10:49:00 UTC |
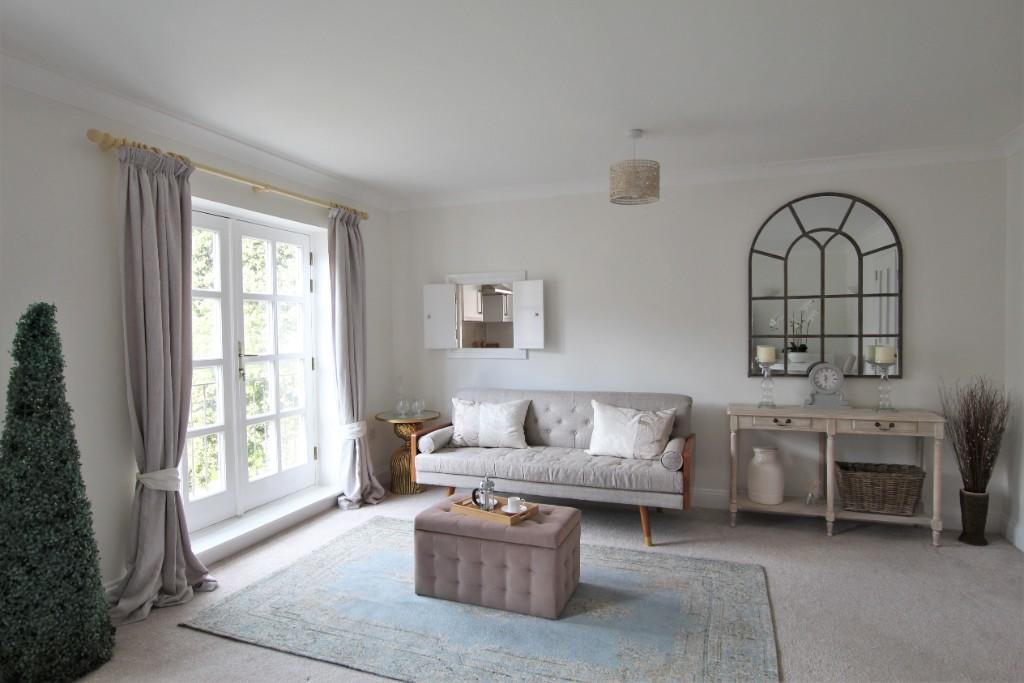 | Somerleigh Road, Dorchester, Dorset, DT1 <center><b>Somerleigh Court</b></center><b>
<br />A LIGHT AND AIRY 2 BEDROOM Apartment located in the heart of Dorchester Town. Lounge with SOUTH WEST FACING JULIETTE BALCONY and views over the Communal gardens. Newly decorated throughout, parking for residents and visitors, Somerleigh Court over 65 years Retirement Village and independent living
<br />
<br />Somerleigh Court retirement village comprises 68 spacious 1 and 2 bedroom retirement apartments, located across 3 buildings.
<br />
<br />Somerleigh Court was purpose-built exclusively for people of retirement age. The apartments are considerately designed providing spacious rooms and wide door frames enabling ease of mobility. All apartment buildings have lift access.
<br />
<br />Residents live privately and independently in their own home, with the comfort of knowing that there is a 24-hour emergency response system from an on-site team of friendly and caring staff who also visit each resident daily to check that all is well. For added peace of mind, there is a nursing home on site.
<br />
<br />With communal facilities available - dining room, lounge and library - and a regular variety of social events, residents can be as involved in village activities as they choose.
<br />
<br />Situated in the centre of Dorchester, Somerleigh Court is conveniently close to all the town's shops, cafés and restaurants, the Borough Gardens, mainline rail and bus services. Healthcare services including GP surgeries and the County Hospital are also nearby.
<br />
<br /><center><b>61 Hascombe Court</b></center></b><b>
<br />2 Bedroom apartment.
<br />
<br /><b>Entrance Hall</b>
<br />Door entry phone and emergency call-point, radiator, fuse/electrical box, coved ceiling with smoke detector and ceiling spotlights. Storage cupboards.
<br />
<br /><b>Lounge/Dining Room</b>
<br />16'5" x 14'2" (5.0m x 4.31m)
<br />Double glass panelled doors from hallway, double glazed window with South West facing Juliette balcony with views over the Communal gardens, radiator, TV, satellite & FM radio aerial points and telephone point, 2 wall lights and 2 pendant lights. Serving hatch to kitchen.
<br />
<br /><b>Kitchen</b>
<br />11'2" x 10'11" (3.40m x 3.32m)
<br />BRAND NEW KITCHEN with a range of base and wall-mounted cupboards, 1 1/4 bowl sink and drainer with tiled splash-back, hob with extractor hood above and electric oven, under counter washer/dryer, fridge/freezer, gas-fired combi-boiler, radiator and ceiling spot lights.
<br />
<br /><b>Bedroom 1</b>
<br />11'5" x 11'2" (3.49m x 3.40m)
<br />Two double-glazed sash windows, radiator, central ceiling light, TV and telephone points and 3 door fitted wardrobe.
<br />
<br /><b>Bedroom 2 </b>
<br />11'2" x 10'8" (3.40m x 3.25m)
<br />Double glazed sash window to side of property, radiator, central ceiling light and TV and telephone point.</b>
<br />
<br /><b><b>Bathroom </b>
<br />10'9" x 6'5" (3.28m x 1.95m)
<br />White suite with tiled surround, bath with safety grab-rail, low level WC, hand wash basin, separate shower cubicle, mirror, heated towel rail, ceiling spotlight, extractor fan and emergency pull-cord.
<br />
<br /><b>Service Charges and Deferred Membership Fees Apply</b></b> | 2 | 1 | £ 320,000 | Saturday, 11-Jul-20 11:44:04 UTC |
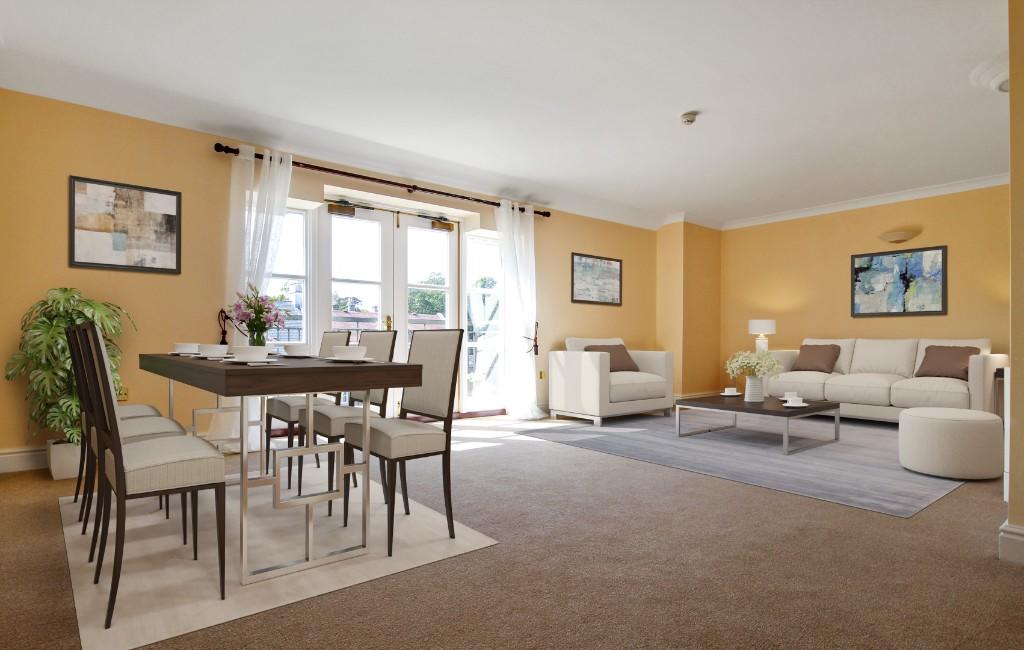 | Somerleigh Road, Dorchester, Dorset, DT1 <center><b>Somerleigh Court</b></center><b>
<br />An impressive South West facing TWO BEDROOM APARTMENT located on the 3rd floor with BALCONY over looking the communal gardens. SOUTH WEST FACING lounge/diner, fitted kitchen and modern bathroom. Somerleigh Court Retirement Village situated in the heart of Dorchester town with various shops and restaurants.
<br />
<br />Somerleigh Court retirement village comprises 68 spacious 1 and 2 bedroom retirement apartments, located across 3 buildings.
<br />
<br />Somerleigh Court was purpose-built exclusively for people of retirement age. The apartments are considerately designed providing spacious rooms and wide door frames enabling ease of mobility. All apartment buildings have lift access.
<br />
<br />Residents live privately and independently in their own home, with the comfort of knowing that there is a 24-hour emergency response system from an on-site team of friendly and caring staff who also visit each resident daily to check that all is well. For added peace of mind, there is a nursing home on site.
<br />
<br />With communal facilities available - dining room, lounge and library - and a regular variety of social events, residents can be as involved in village activities as they choose.
<br />
<br />Situated in the centre of Dorchester, Somerleigh Court is conveniently close to all the town's shops, cafés, and restaurants, the Borough Gardens, mainline rail and bus services. Healthcare services including GP surgeries and the County Hospital are also nearby.
<br />
<br /><center><b>25 Chesil Place</b></center></b>
<br />
<br /><b><b>Entrance Hall</b>
<br />Door entry phone, emergency call-point, smoke detector and ceiling lights, fuse box and store cupboard with fabric hanging shelves, access hatch to water stopcock.
<br />
<br /><b>Lounge/Dining Room</b>
<br />23'6 x 16'0 (7.17m x 4.88m) narrowing to 11'9" (3.59m)
<br />Double glass panelled doors from hall, double glazed windows (w) with double doors opening onto balcony, 2 radiators, TV, satellite & FM radio aerial points and telephone point, 3 wall light, serving hatch to kitchen, coved ceiling with smoke detector and flue access hatch.
<br />
<br />
<br /><b>Kitchen</b>
<br />11'10 x 7'10 (3.63m x 2.41m)
<br />Range of base and wall-mounted cupboards, 1 1/2 bowl sink and drainer with tiled splash-back, Neff ceramic induction hob with extractor hood above and Creda convection oven below, washing machine, fridge, dishwasher, Vaillant gas-fired combi-boiler, radiator, ceiling spot lights.
<br />
<br />
<br /><b>Bedroom 1</b>
<br />11'10 x 13'0 (3.61m x 4.25m) narrowing to 11'6" (3.52m)
<br />Double-glazed sash window to rear of property (e), radiator, smoke detector and central ceiling light, TV and telephone points
<br />
<br />
<br /><b>Bedroom 2</b>
<br />13'8 x 9'7 (4.17m x 2.93m)
<br />Double glazed sash window to rear of property (e), radiator, central ceiling light and smoke detector, TV and telephone point.
<br />
<br />
<br /><b>Bathroom</b>
<br />11'7 x 6'9 (3.55m x 2.08m)
<br />White suite with tiled surround, comprising walk-in shower cubicle with safety grab-rail, glass screen and shower curtain, low level WC with closed-in cistern, hand wash basin with mirror and shaver light above, radiator, heated towel rail, ceiling spotlight, extractor fan and emergency pull-cord, opaque double glazed sash window (e).
<br />
<br />
<br /><b>Directions</b>
<br />Somerleigh Road is accessed via Princes Street which runs between Albert Road and Trinity Street (for SATNAV use DT1 1AQ).
<br />
<br />
<br />
<br /><b>Service Charges and Deferred Membership Fees Apply</b></b> | 2 | 1 | £ 365,000 | Wednesday, 17-Jun-20 11:54:13 UTC |
25 results