Somerleigh Road, Dorchester, Dorset, DT1
By LifeCare Residences
£ 365,000
LifeCare Residences says ..
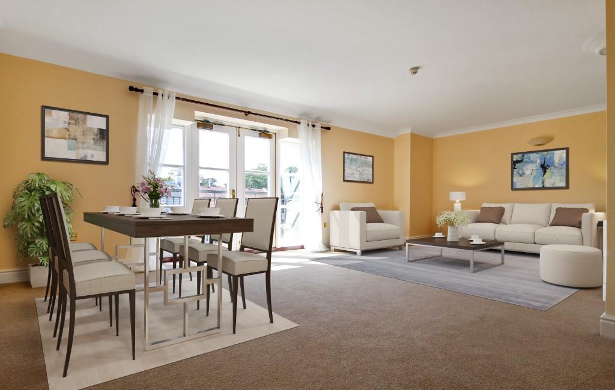
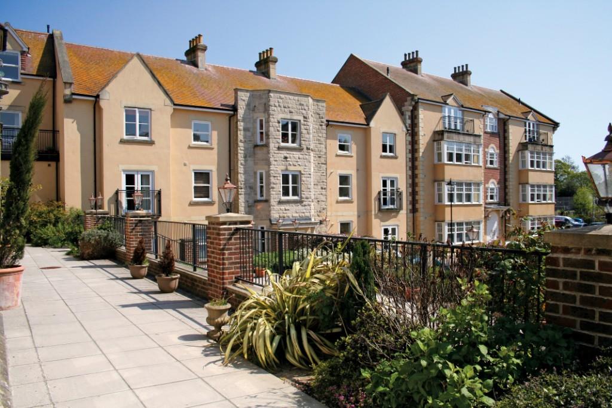
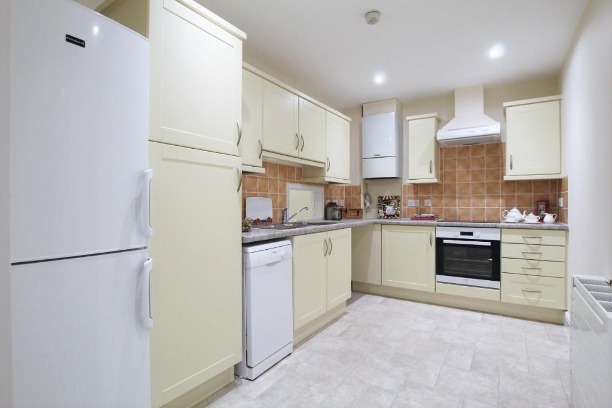
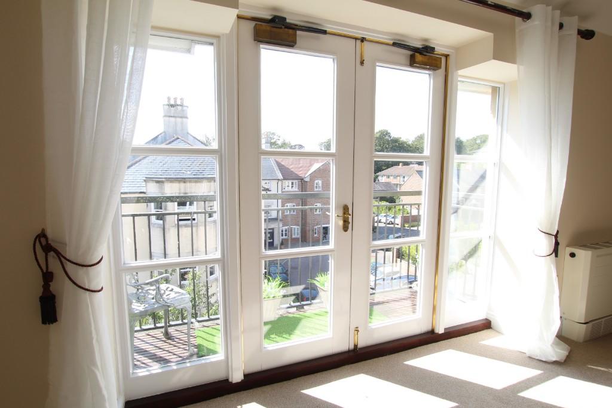
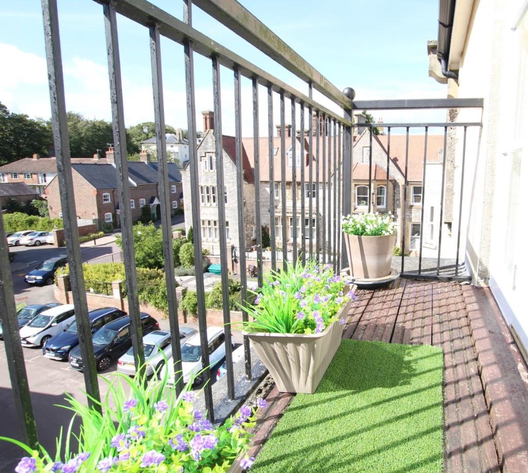
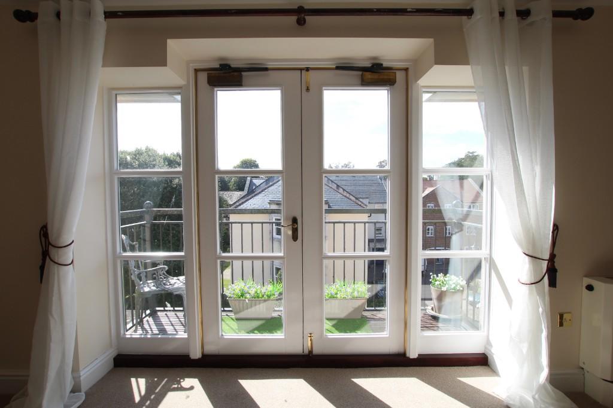
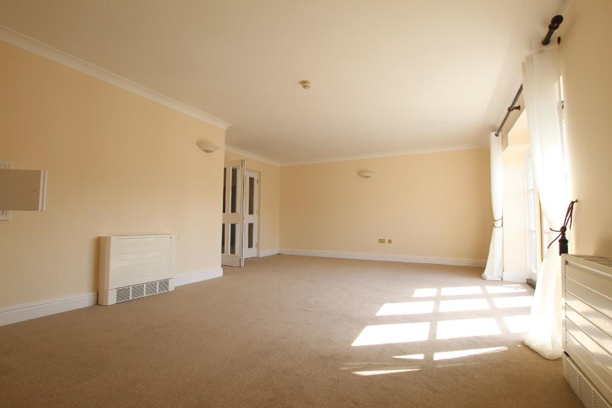
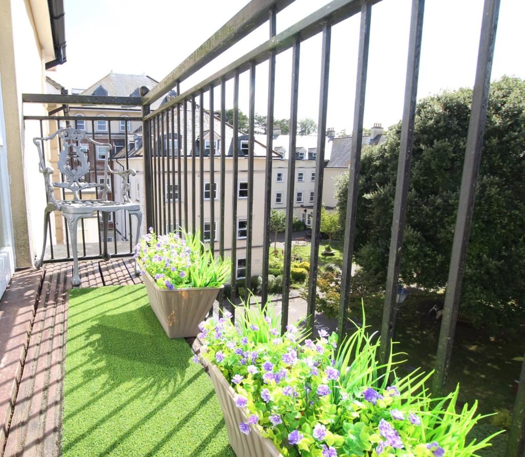
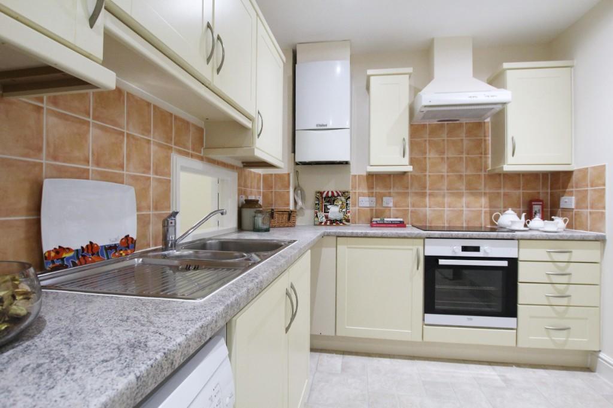
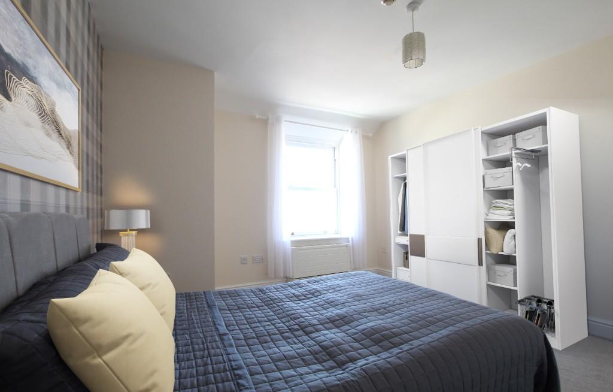
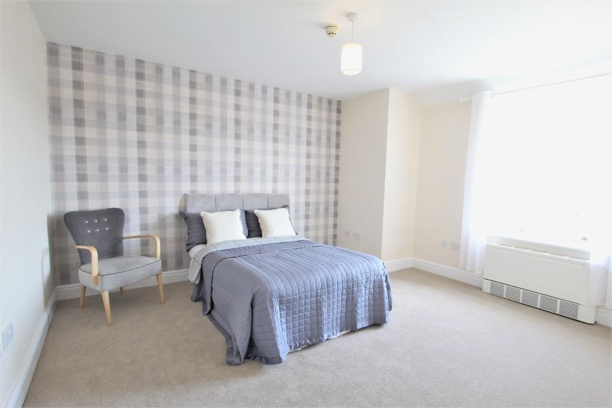
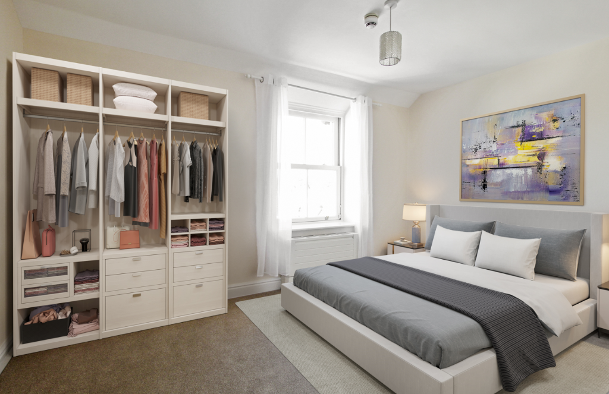
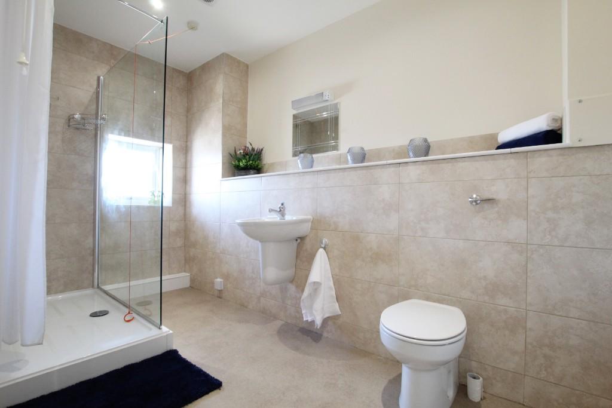
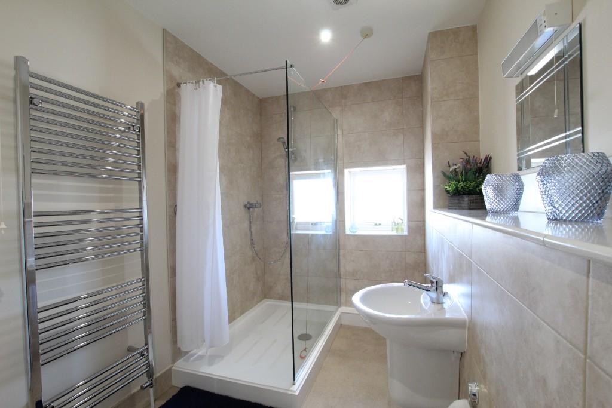
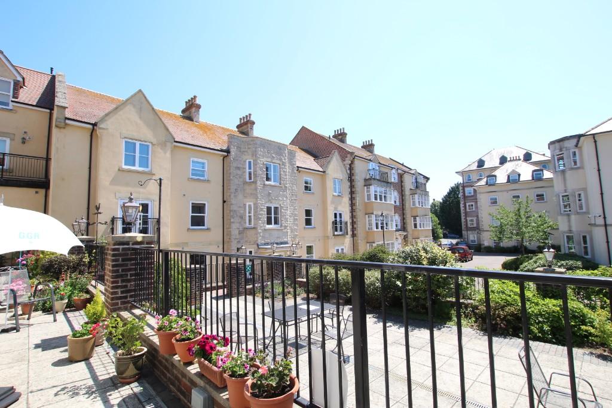
<center><b>Somerleigh Court</b></center><b> <br />An impressive South West facing TWO BEDROOM APARTMENT located on the 3rd floor with BALCONY over looking the communal gardens. SOUTH WEST FACING lounge/diner, fitted kitchen and modern bathroom. Somerleigh Court Retirement Village situated in the heart of Dorchester town with various shops and restaurants. <br /> <br />Somerleigh Court retirement village comprises 68 spacious 1 and 2 bedroom retirement apartments, located across 3 buildings. <br /> <br />Somerleigh Court was purpose-built exclusively for people of retirement age. The apartments are considerately designed providing spacious rooms and wide door frames enabling ease of mobility. All apartment buildings have lift access. <br /> <br />Residents live privately and independently in their own home, with the comfort of knowing that there is a 24-hour emergency response system from an on-site team of friendly and caring staff who also visit each resident daily to check that all is well. For added peace of mind, there is a nursing home on site. <br /> <br />With communal facilities available - dining room, lounge and library - and a regular variety of social events, residents can be as involved in village activities as they choose. <br /> <br />Situated in the centre of Dorchester, Somerleigh Court is conveniently close to all the town's shops, cafés, and restaurants, the Borough Gardens, mainline rail and bus services. Healthcare services including GP surgeries and the County Hospital are also nearby. <br /> <br /><center><b>25 Chesil Place</b></center></b> <br /> <br /><b><b>Entrance Hall</b> <br />Door entry phone, emergency call-point, smoke detector and ceiling lights, fuse box and store cupboard with fabric hanging shelves, access hatch to water stopcock. <br /> <br /><b>Lounge/Dining Room</b> <br />23'6 x 16'0 (7.17m x 4.88m) narrowing to 11'9" (3.59m) <br />Double glass panelled doors from hall, double glazed windows (w) with double doors opening onto balcony, 2 radiators, TV, satellite & FM radio aerial points and telephone point, 3 wall light, serving hatch to kitchen, coved ceiling with smoke detector and flue access hatch. <br /> <br /> <br /><b>Kitchen</b> <br />11'10 x 7'10 (3.63m x 2.41m) <br />Range of base and wall-mounted cupboards, 1 1/2 bowl sink and drainer with tiled splash-back, Neff ceramic induction hob with extractor hood above and Creda convection oven below, washing machine, fridge, dishwasher, Vaillant gas-fired combi-boiler, radiator, ceiling spot lights. <br /> <br /> <br /><b>Bedroom 1</b> <br />11'10 x 13'0 (3.61m x 4.25m) narrowing to 11'6" (3.52m) <br />Double-glazed sash window to rear of property (e), radiator, smoke detector and central ceiling light, TV and telephone points <br /> <br /> <br /><b>Bedroom 2</b> <br />13'8 x 9'7 (4.17m x 2.93m) <br />Double glazed sash window to rear of property (e), radiator, central ceiling light and smoke detector, TV and telephone point. <br /> <br /> <br /><b>Bathroom</b> <br />11'7 x 6'9 (3.55m x 2.08m) <br />White suite with tiled surround, comprising walk-in shower cubicle with safety grab-rail, glass screen and shower curtain, low level WC with closed-in cistern, hand wash basin with mirror and shaver light above, radiator, heated towel rail, ceiling spotlight, extractor fan and emergency pull-cord, opaque double glazed sash window (e). <br /> <br /> <br /><b>Directions</b> <br />Somerleigh Road is accessed via Princes Street which runs between Albert Road and Trinity Street (for SATNAV use DT1 1AQ). <br /> <br /> <br /> <br /><b>Service Charges and Deferred Membership Fees Apply</b></b>
- Bedrooms
- 2
- Bathrooms
- 1
The heatmap indicates the level of crime in the area. The color of the heatmap indicates the crime severity and recency.
Metrics Year-on-Year
- Average area value
- 345,000.00 £Increased by 3.53 %
- Average area rental value
- 1,073.00 £/moDecreased by 14.71 %
- Est rental Yield
- 3.73 %Decreased by 17.66 %
- Crime Rate
- 47.00 %Unchanged by 0.00 %
Agent Activity
LifeCare Residences created the listing.
Nearby Schools
| Name | Type | Ofsted | Distance |
|---|---|---|---|
| Sunninghill Preparatory School | Other Independent School | 0.73 KM | |
| Dorchester Middle School | Academy Converter | Requires improvement | 1.17 KM |
| St Mary'S Catholic First School, Dorchester | Academy Converter | Good | 1.20 KM |
| St Osmund'S Church Of England Middle School | Academy Converter | 1.22 KM | |
| Manor Park Church Of England First School | Voluntary Controlled School | Good | 1.39 KM |
Images
Nearby Streets
| Name | Average Price | Average Sqft | Distance |
|---|---|---|---|
| Bowling Alley Walk | £ 300,000 | 0 | 0.00 KM |
| South Walks | £ 210,000 | 0 | 0.00 KM |
| Pope Street | £ 361,250 | 0 | 0.00 KM |
| Maltings Mews | £ 0 | 0 | 0.00 KM |
| Acland Road | £ 0 | 0 | 0.00 KM |
Nearby Transport
| Name | NLC | TLC | Distance |
|---|---|---|---|
| Dorchester West | 5962 | DCW | 0.44 KM |
| Dorchester South | 5961 | DCH | 0.47 KM |
| Upwey | 5967 | UPW | 7.80 KM |
Nearby Listings
| Address | Price | Type | Score | Distance |
|---|---|---|---|---|
| Somerleigh Road, Dorchester, Dorset, DT1 | £ 350,000 | BUY | 6 / 10 | 0.02 KM |
| Somerleigh Road, Dorchester | £ 199,950 | BUY | 7 / 10 | 0.03 KM |
| Somerleigh Road, Dorchester | £ 325,000 | BUY | 5 / 10 | 0.03 KM |
| Somerleigh Road, Dorchester | £ 240,000 | BUY | 5 / 10 | 0.03 KM |
| Somerleigh Road, Dorchester | £ 375,000 | BUY | 5 / 10 | 0.03 KM |
Nearby Properties
| Address | Price | Distance |
|---|---|---|
| 3 Alexandra Terrace | £ 315,000 | 0.07 KM |
| 7 Alexandra Terrace | £ 290,000 | 0.07 KM |
| 5 Little Keep Gate | £ 187,500 | 0.08 KM |
| 15 Little Keep Gate | £ 197,000 | 0.08 KM |
| 16 Somerleigh Road | £ 129,950 | 0.08 KM |