Agent Listings
| Image | Name | Bedrooms | Bathrooms | Price | Listed |
|---|---|---|---|---|---|
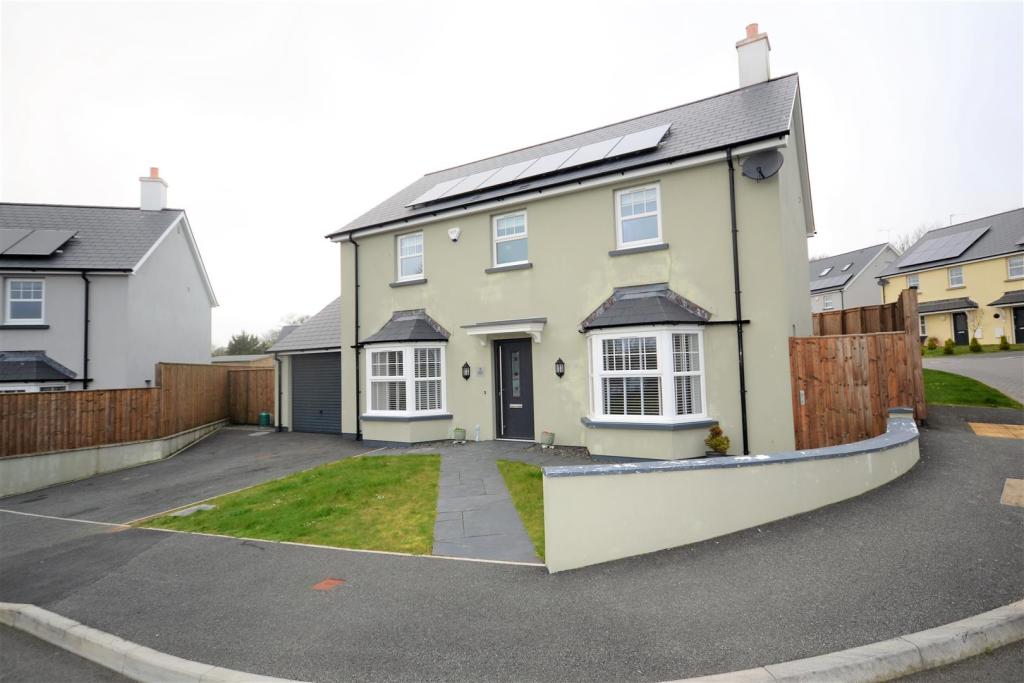 | Knights Court, Templeton, Narberth An opportunity to acquire a beautifully presented four bedroom detached house positioned on a select development situated in a sought after location on the outskirts of the bustling town of Narberth. The property has been built to a high specification with energy and stringent building regulation... | 4 | 3 | £ 425,000 | Friday, 25-Mar-22 10:20:22 UTC |
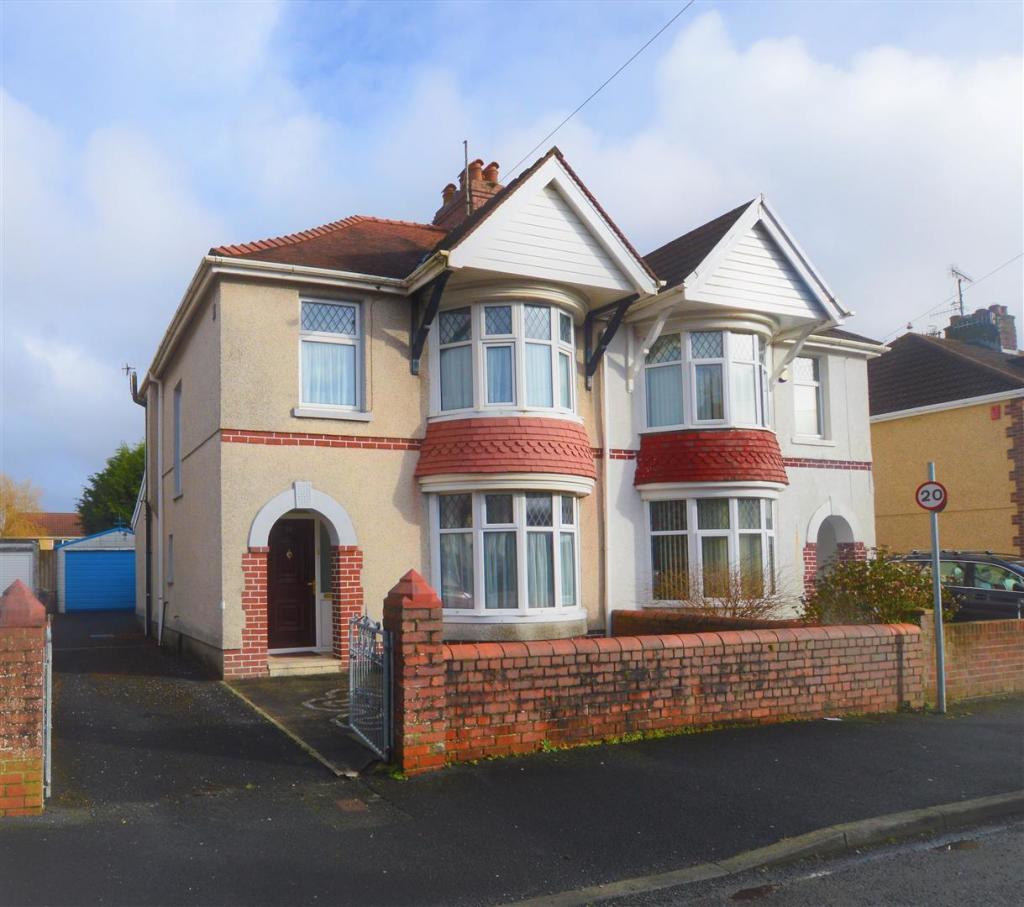 | Denham Avenue, Llanelli We are proud to show off to you this traditional, three bedroom, semi-detached property which is new to the market. Situated in the sought-after street of Denham Avenue where you're in a prime catchment area for the desirable primary and secondary schools along with the local college and picking ... | 3 | 1 | £ 195,000 | Friday, 25-Mar-22 08:46:14 UTC |
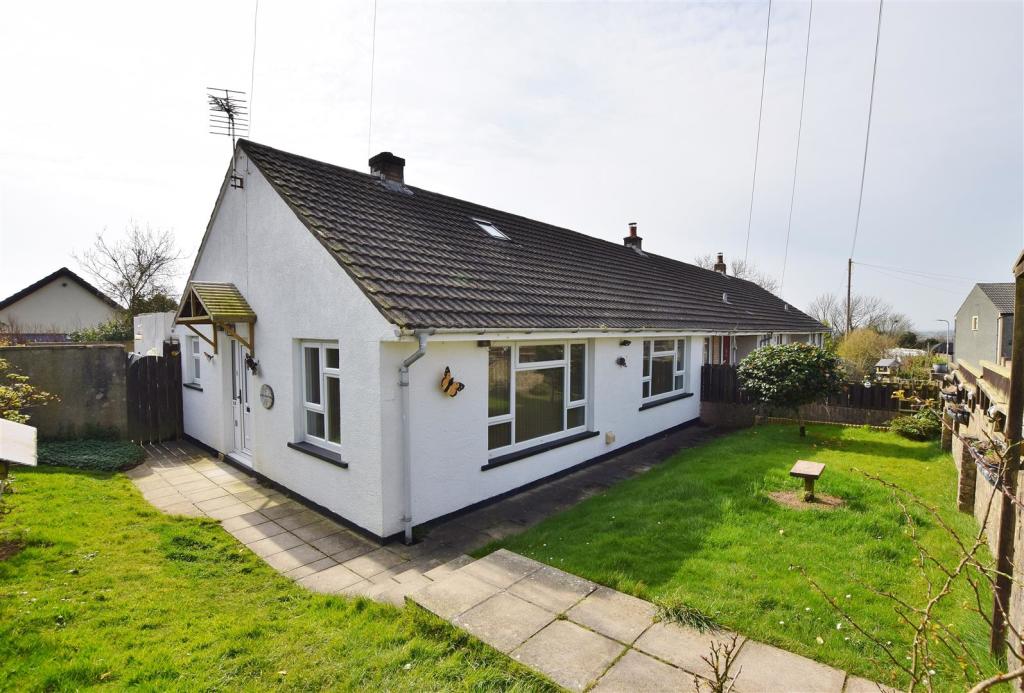 | Houghton A three bedroom, semi detached bungalow situated in the village of Houghton and on the periphery of the Pembrokeshire Coast National Park. This property would be Ideal for a first time buyer looking to put their own stamp on a property. Benefitting from oil central heating; The accommo... | 3 | 1 | £ 160,000 | Thursday, 24-Mar-22 19:18:36 UTC |
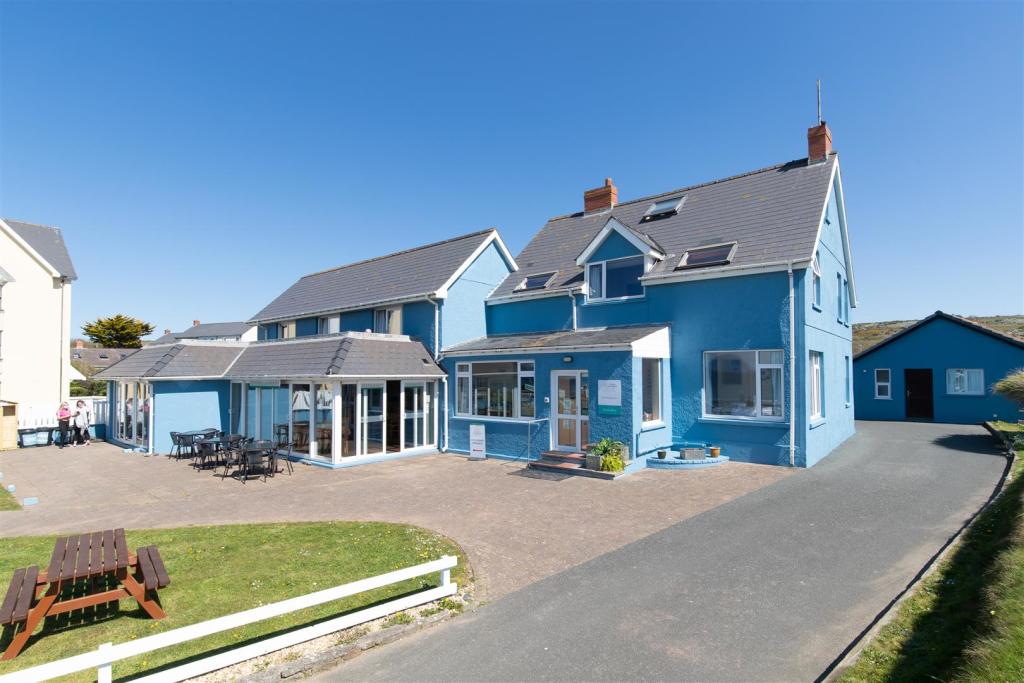 | Broad Haven Exciting profitable business / lifestyle opportunity situated on the stunning seafront in the heart of a highly popular Pembrokeshire tourist village of Broad Haven The business has diversified over recent years and now complements its nine en-suite bedroom guest house with a popular 5... | 10 | 11 | £ 800,000 | Thursday, 24-Mar-22 16:07:26 UTC |
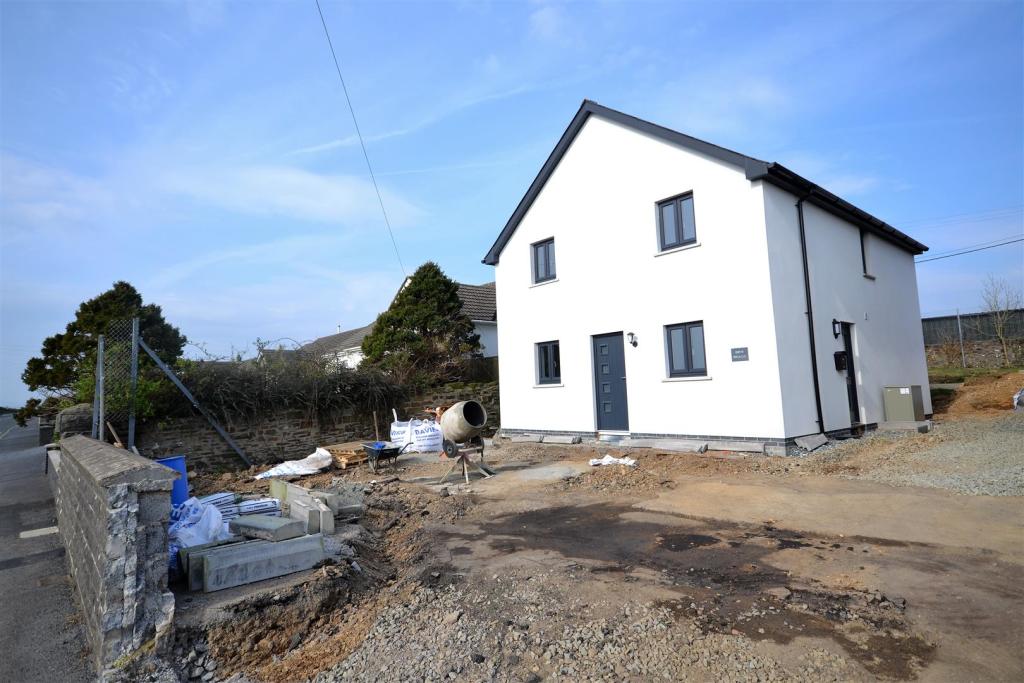 | Llangynin, St Clears NEW BUILD DETACHED HOUSE…. An opportunity to acquire a three bedroom detached house that is nearing completion. Bryn Briallu has been built to a high specification with energy and stringent building regulations being a priority. The property is situated in the pleasant village of Llangynin and s... | 3 | 2 | £ 310,000 | Thursday, 24-Mar-22 11:19:37 UTC |
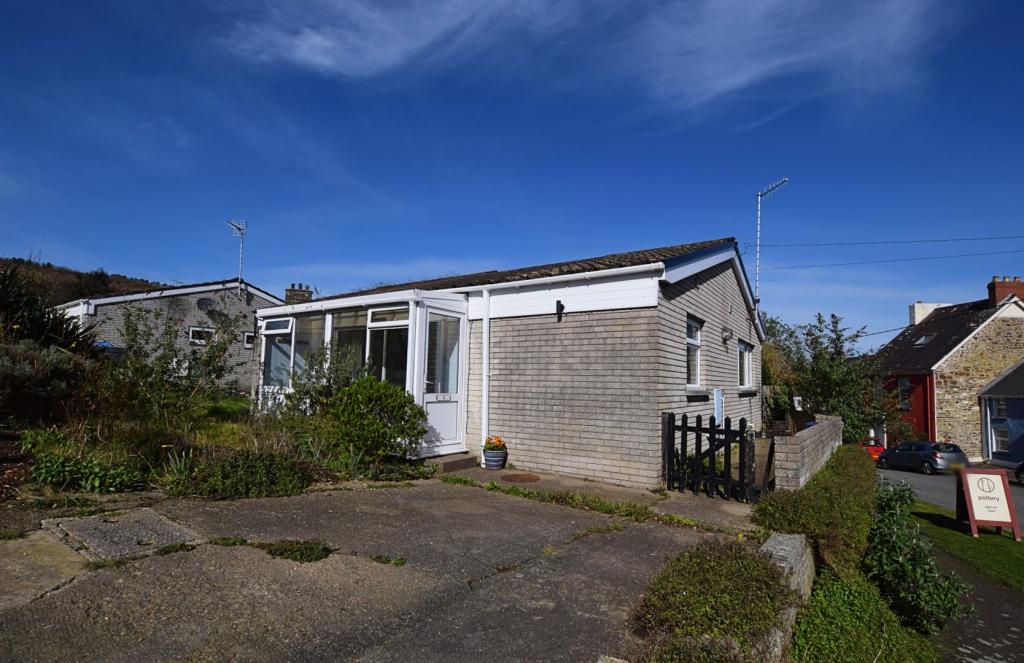 | St. Dogmaels, Cardigan A well presented semi detached property located in the coastal village of St Dogmaels just a short drive to popular Poppit Sands Beach. This property would be ideal for someone looking to live or have a holiday home by the sea. The homely accommodation briefly comprises; entrance porch,... | 1 | 1 | £ 170,000 | Wednesday, 23-Mar-22 11:01:22 UTC |
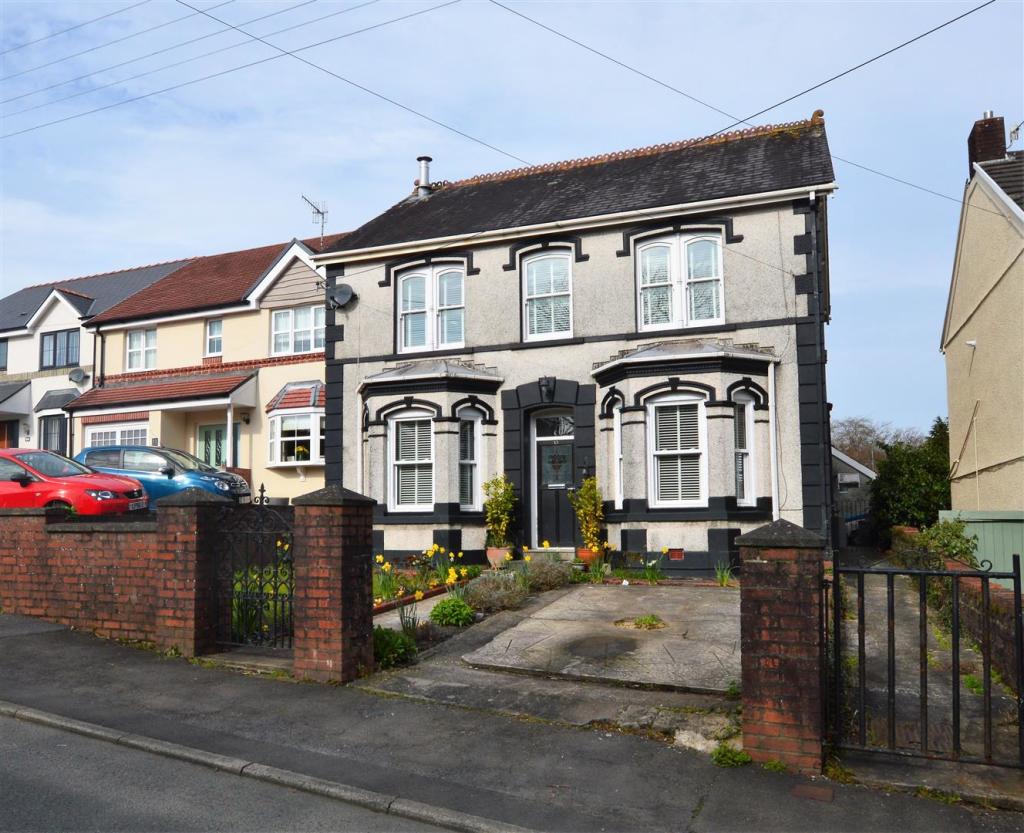 | Hendre Road, Llangennech Fresh to the market is this charming DOUBLE-FRONTED, detached property situated in the sought-after village of Llangennech. Immaculately presented through and deceptively spacious viewing is highly recommended early not to be disappointed! Boasting a lot of original features and three DOUBLE bedr... | 3 | 1 | £ 300,000 | Friday, 18-Mar-22 16:39:02 UTC |
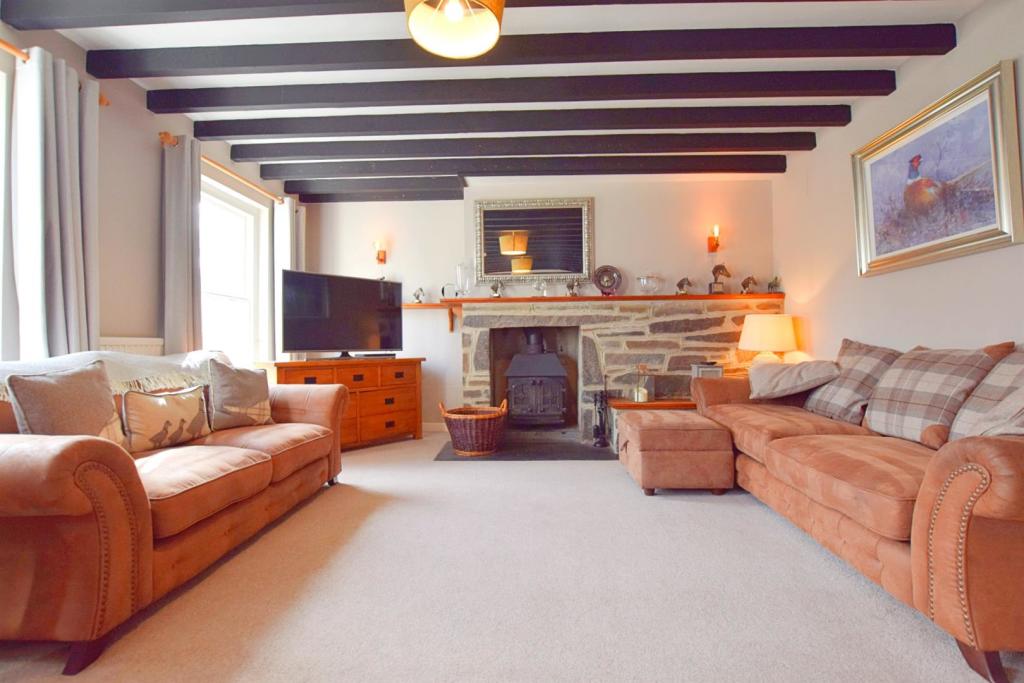 | Long Street, Newport A beautifully presented property located in the heart of Newport, full of character and charm. Just walking distance from the estuary and coast path, the town and its amenities are right on your doorstep! Benefitting from oil central heating, an enclosed rear garden and stables to the rear, this ... | 4 | 1 | £ 650,000 | Wednesday, 16-Mar-22 10:58:47 UTC |
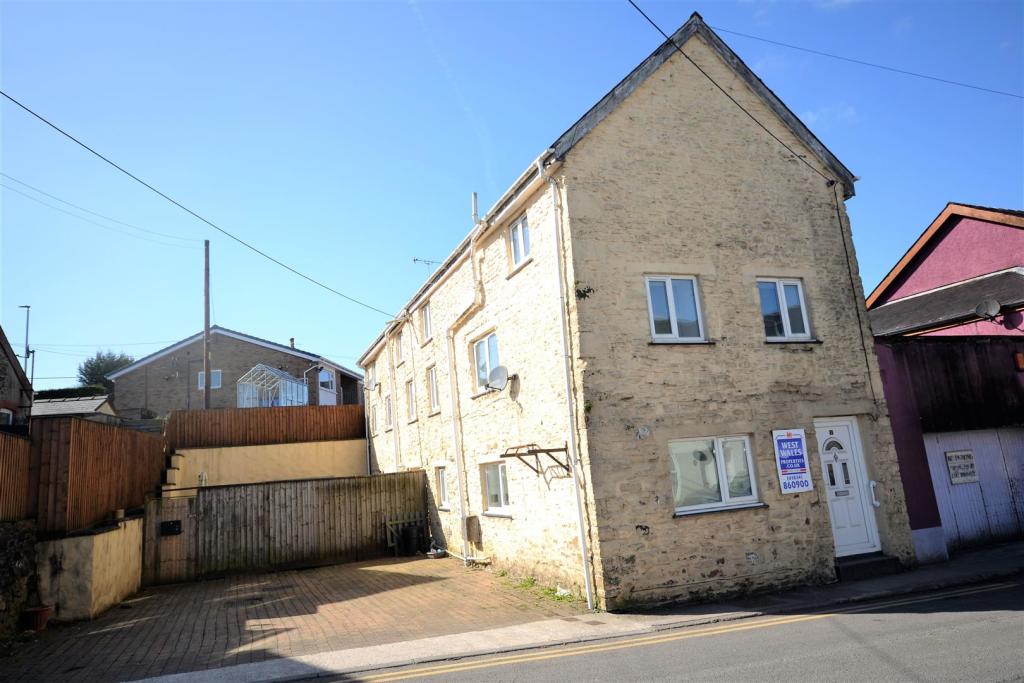 | Blue Boar Square, St. Clears, Carmarthen ************************NEW PRICE ON PROPERTY********************* Early viewing is highly recommended to appreciate this nicely presented three/four bedroom townhouse situated in the popular location of St Clears providing everyday amenities and necessities, short drive to local beeche... | 3 | 2 | £ 150,000 | Monday, 14-Mar-22 10:33:40 UTC |
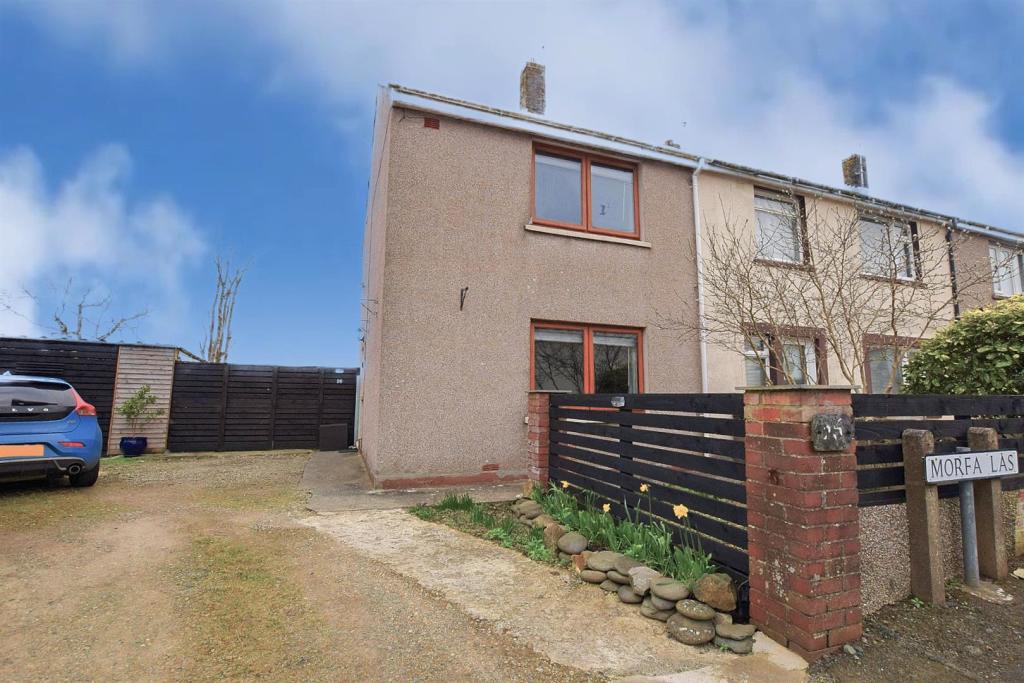 | Morfa Las, Fishguard This well presented semi detached house situated in the town of Fishguard just walking distance to the towns shops, amenities and Fishguard harbour. Benefitting from gas central heating, off road parking and an enclosed garden to the rear. This property would make an ideal first time buy or inves... | 2 | 1 | £ 150,000 | Saturday, 12-Mar-22 14:52:18 UTC |
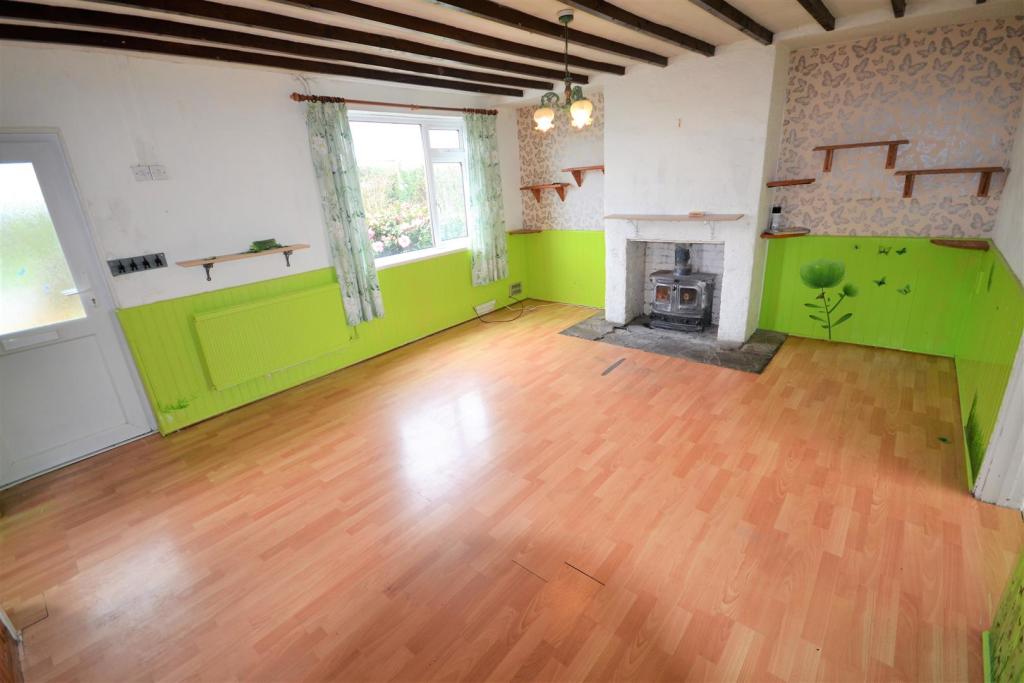 | Northfield Terrace, Robeston Wathen, Narberth An opportunity to acquire a three bedroom semi-detached house situated in the popular village of Robeston Wathen and short drive to amenities. Although in need of some updating the property benefits from no forward chain, offering spacious accommodation, driveway parking and a good size garden. E... | 3 | 1 | £ 260,000 | Friday, 11-Mar-22 20:01:41 UTC |
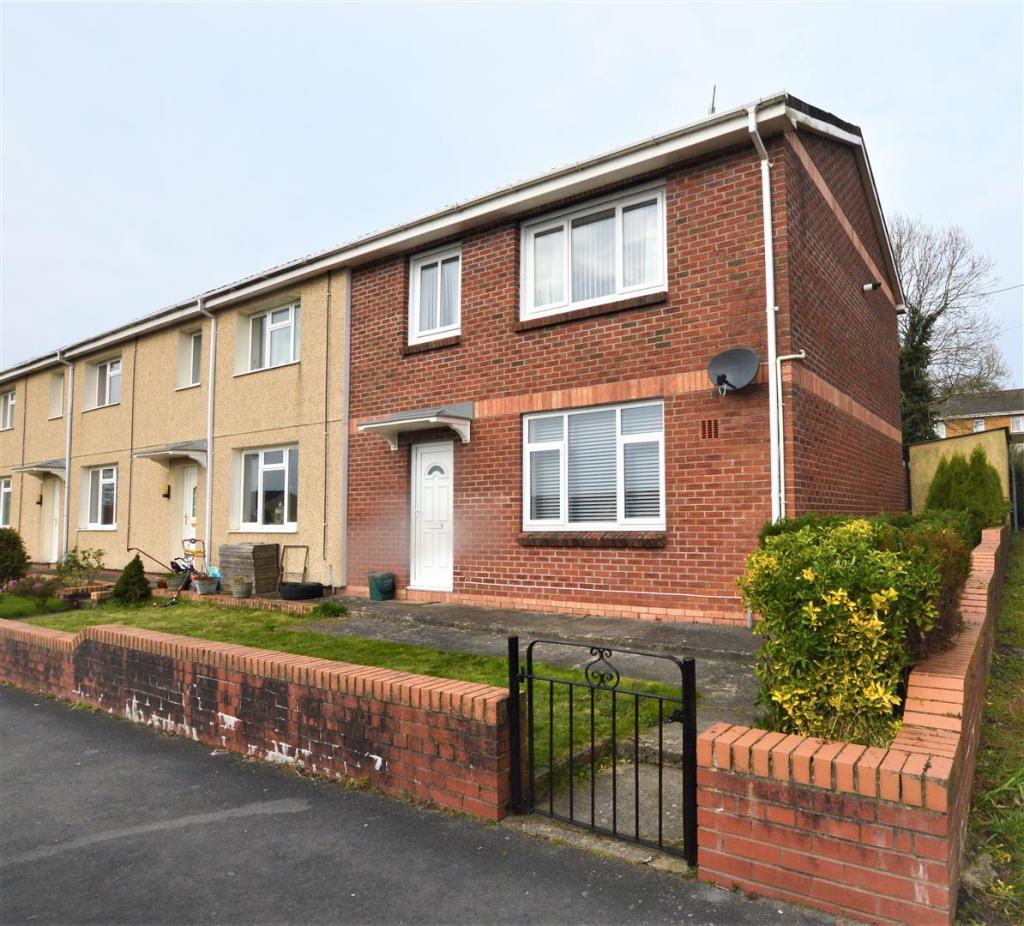 | Maes Y Dderwen, Llangennech, Llanelli New to market in the popular village of Llangennech we have for sale this end-of-terrace property, an ideal buy for a first time buyer. Situated in a quiet estate near the local primary school this property offers some sneaky glances of the estuary from the front elevation. This property offers a... | 3 | 1 | £ 135,000 | Friday, 11-Mar-22 16:23:28 UTC |
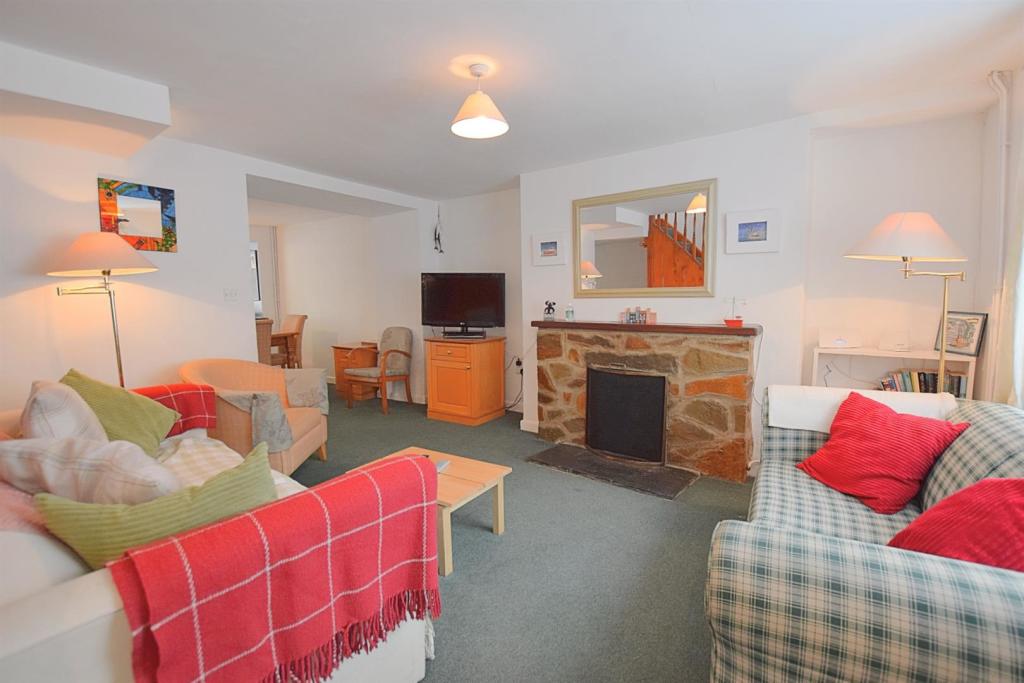 | Grove Terrace, St. Dogmaels, Cardigan A well presented terraced property located in the popular coastal village of St Dogmaels. Just 1.7 miles to poppit sands and 1.5 miles to the market town of Cardigan, this property benefits from a courtyard garden, double glazed windows and gas central heating. This accommodation briefly... | 2 | 1 | £ 160,000 | Tuesday, 08-Mar-22 08:57:59 UTC |
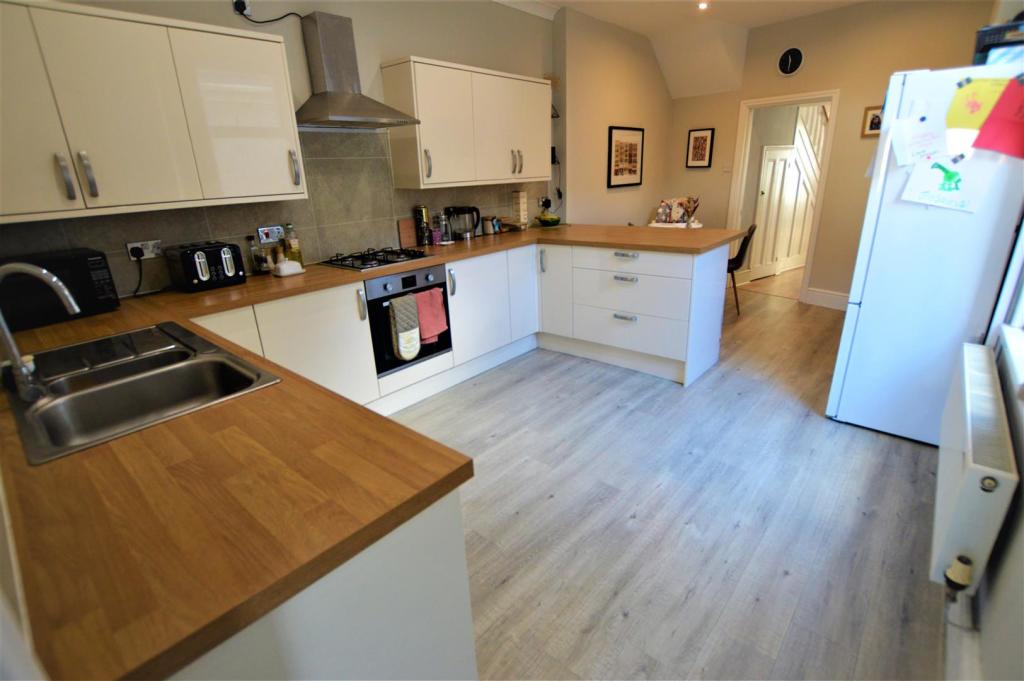 | Als Street, Llanelli An ideal opportunity for you to take your first step on the property ladder with this IMMACULATELY presented traditional property. Conveniently located in an established street within close walking distance to Llanelli town center and it's amenities, schools and transport links this property offers light and airy rooms with high-ceilings throughout. A modern Kitchen/Breakfast/Dining room which is the hub to any home, along with three DOUBLE Bedrooms and a contemporary upstairs bathroom making this property an absolute MUST VIEW! EPC RATING E.<br /><br />Accommodation comprises of : Vestibule, hallway, spacious lounge, kitchen/breakfast/dining room, utility room, three double bedrooms and bathroom. Externally, rear enclosed garden with gated pedestrian access to rear lane.<br /><br />Llanelli in Carmarthenshire sits on the Loughor estuary on the South Wales coast. Recent years have seen a regeneration of the docks and landscape around the town, as part of the Millenium Coastal Park project. Now Llanelli is known for the wildlife havens of the National Wetlands Centre and Sandy Water Park, Millennium Quays and the Discovery Centre, the Machynys championship golf course and the Festival Fields.<br /><br /><b>Vestibule</b> - <br /><br /><b>Hallway</b> - <br /><br /><b>Lounge/Diner</b> - 7.045 (max) x 3.844 (max) (23'1" (max) x 12'7" (ma - <br /><br /><b>Kitchen/Breakfast Room</b> - 5.802 (max) x 3.249 (max) (19'0" (max) x 10'7" (ma - <br /><br /><b>Utility</b> - 3.392 (max) x 2.677 (max) (11'1" (max) x 8'9" (max - <br /><br /><b>First Floor-Landing</b> - <br /><br /><b>Bathroom</b> - 2.409 (max) x 2.276 (max) (7'10" (max) x 7'5" (ma - <br /><br /><b>Bedroom 1</b> - 5.077 x 3.160 (16'7" x 10'4" ) - <br /><br /><b>Bedroom 2</b> - 3.776 (max) x 3.317 (max) (12'4" (max) x 10'10" - <br /><br /><b>Bedroom 3</b> - 3.615 (max) x 3.081 (max) (11'10" (max) x 10'1" - <br /><br /> | 3 | 1 | £ 140,000 | Sunday, 27-Feb-22 17:01:29 UTC |
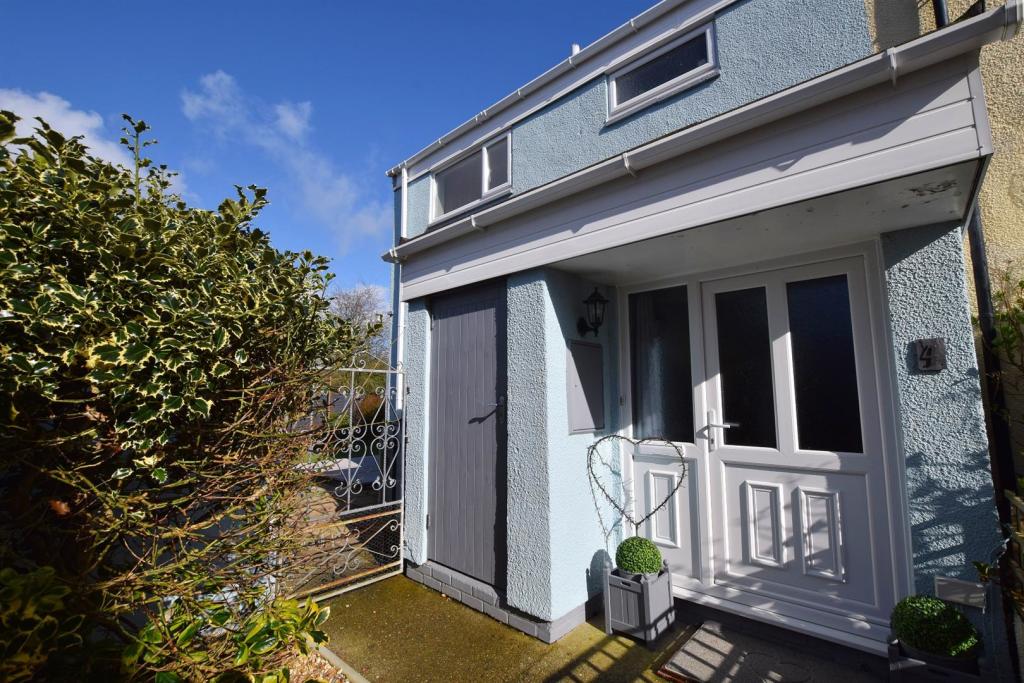 | Eglwyswrw **A LOCAL AUTHORITY RESTRICTIVE COVENANT APPLIES TO THIS PROPERTY**<br /><br />A beautifully presented semi detached property situated in the village of Eglwyswrw. Approximately 5.9 miles to the coastal town Newport, just 7 miles to Moylegrove and 6 miles to the popular market town of Cardigan. The property benefits from being near the village school, and having gas central heating, gardens to the rear and views overlooking the countryside. <br /><br />This homely accommodation briefly comprises, on the ground floor; an entrance hallway with under stair storage and a WC. An open plan kitchen/diner with matching wall and base units and patio doors leading out to the rear garden. The modern lounge benefits from an electric fire, and also has patio doors that lead out to the rear garden patio. On the first floor there are three bedrooms, two of which are double and a family bathroom. <br /><br />Externally; to the front of the property there is a shared gravelled area. A gate to the side leads to the enclosed rear garden which is laid mainly to lawn, extending to the side of the property and overlooks the countryside. The patio area offers the perfect spot to sit and relax.<br /><br />Eglwyswrw is a village located in North Pembrokeshire, and the surrounding area is very popular with walkers being so close to the Preseli Mountains, and is within driving distance to Pembrokeshire Coast National Park, and the larger towns of Cardigan, Fishguard and Haverfordwest.<br /><br /><b>Entrance Hallway</b> - 4.09m x 1.60m (13'05 x 5'03) - <br /><br /><b>Wc</b> - 1.68m x 2.97m (5'06 x 9'09) - <br /><br /><b>Kitchen/Diner</b> - 3.58m x 6.54m L shaped - <br /><br /><b>Lounge</b> - 3.58m x 4.37m (11'9" x 14'4" ) - <br /><br /><b>Master Bedroom</b> - 2.79m x 3.71m (9'02 x 12'02) - With UPVC double-glazed window to fore, built-in wardrobe, radiator, coving to ceiling.<br /><br /><b>Bedroom Two</b> - 2.79m x 3.71m (max) (9'2" x 12'02 (max)) - <br /><br /><b>Bedroom Three</b> - 2.39m x 2.77m (7'10" x 9'1" ) - <br /><br /><b>Bathroom</b> - 2.67m x 1.63m (8'09 x 5'04) - With obscure UPVC double-glazed window to fore, panelled bath, low level flush WC, pedestal wash hand basin, built-in airing cupboard, "Triton" shower unit (in bath) with rail and curtain.<br /><br /><b>Outside Store</b> - 1.22m x 1.80m (4'00 x 5'11) - <br /><br />GENERAL INFORMATION<br />VIEWING: By appointment only.<br />TENURE: We are advised Freehold<br />SERVICES: We have not checked or tested any of the services or appliances at the property. <br />TAX: Band B Pembrokeshire<br />FACEBOOK & TWITTER<br />Be sure to follow us on Twitter: @ WWProps<br /> <br /><br />AGENTS VIEWING NOTES...<br />Please note this property is restricted to a local covenant which states you must lived or worked in the old county of Dyfed within the last 3 years. <br /><br />We would respectfully ask you to call our office before you view this property internally or externally<br /><br />Any floorplans provided are included as a service to our customers and are intended as a GUIDE TO LAYOUT only. Dimensions are approximate. NOT TO SCALE.<br /><br />OK/LG/AMS/02/22<br /><br /> | 3 | 1 | £ 150,000 | Sunday, 27-Feb-22 13:08:00 UTC |
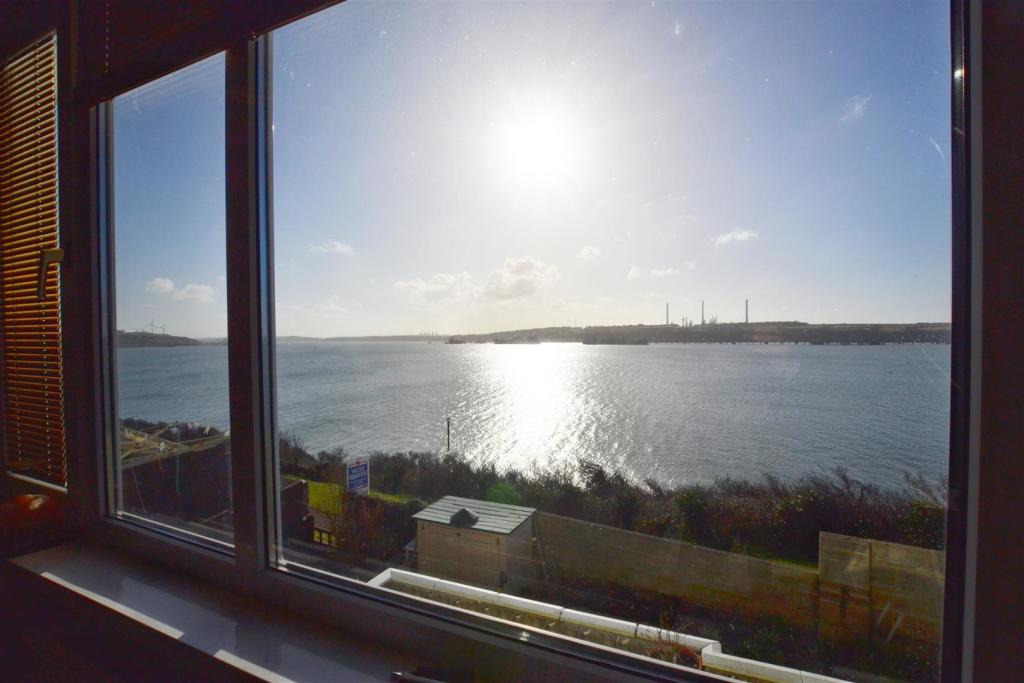 | Pointfields Crescent, Hakin This Well Presented Detached Dormer Bungalow is situated in Pointfields Crescent, Hakin, with 180 degree water views and walking distance into Milford Haven Town and the Marina. The accommodation comprises; Entrance Hall, Kitchen, Conservatory, Living Room both with picturesque estuary views, Two Double Bedrooms on the ground floor and a family Bathroom. On the first floor, accessed by a unique spiral staircase there is a Double Bedroom with a bay window seating area overlooking the Cleddau Estuary and a Bathroom. The property benefits from gas central heating and double glazing.<br /><br />Externally, to the front of the property there is off-road parking for three vehicles, a garage and outside WC. To the rear of the property is a paved seating area accessed off the conservatory, perfect for watching the boats go past. There is rear access which leads you to a footpath along the estuary-side footpath.<br /><br />Milford Haven has the largest port in Wales and the third-largest port in the United Kingdom. It also has a popular Marina with accompanying Restaurant, Wine Bar, and boutique shops. The town itself has a historic late 18th and 19th centuries core based on a grid pattern, located between Hubberston Pill and Castle Pill and extending inland for 500 metres. Milford Haven's 20th-century expansion took in several other settlements. Hakin and Hubberston are older and situated to the west of the main town. The town also benefits from a variety of shops and supermarkets, leisure centre, primary and secondary schools, and the Torch Theatre and Cinema.<br /><br /><b>Kitchen</b> - 3.18 x 3.92 (10'5" x 12'10") - <br /><br /><b>Living Room</b> - 5.17 x 4.25 (16'11" x 13'11") - <br /><br /><b>Dining Room</b> - 3.02 x 3.04 (9'10" x 9'11") - <br /><br /><b>Conservatory</b> - 2.45 x 3.16 (8'0" x 10'4") - <br /><br /><b>Bathroom (Ground Floor)</b> - 1.81 x 2.62 (5'11" x 8'7") - <br /><br /><b>Bedroom One ( First Floor )</b> - 6.19 x 4.79 max (20'3" x 15'8" max) - <br /><br /><b>Bedroom Two</b> - 3.64 x 3.95 (11'11" x 12'11") - <br /><br /><b>Bedroom Three</b> - 2.63 x 3.65 (8'7" x 11'11") - <br /><br /><b>Bathroom (First Floor)</b> - 2.01 x 3.02 max (6'7" x 9'10" max) - <br /><br />VIEWING: By appointment only via the Agents. <br />TENURE: We are advised Freehold.<br />SERVICES: We have not checked or tested any of the services or appliances at the property. <br />TAX: Band ' E '<br /><br />We would respectfully ask you to call our office before you view this property internally or externally.<br /><br />SGG/LLT/02/22/OK25022022<br /><br />FACEBOOK & TWITTER<br />Be sure to follow us on Twitter: @ WWProps<br /> <br /><br /> | 3 | 2 | £ 360,000 | Friday, 25-Feb-22 16:50:57 UTC |
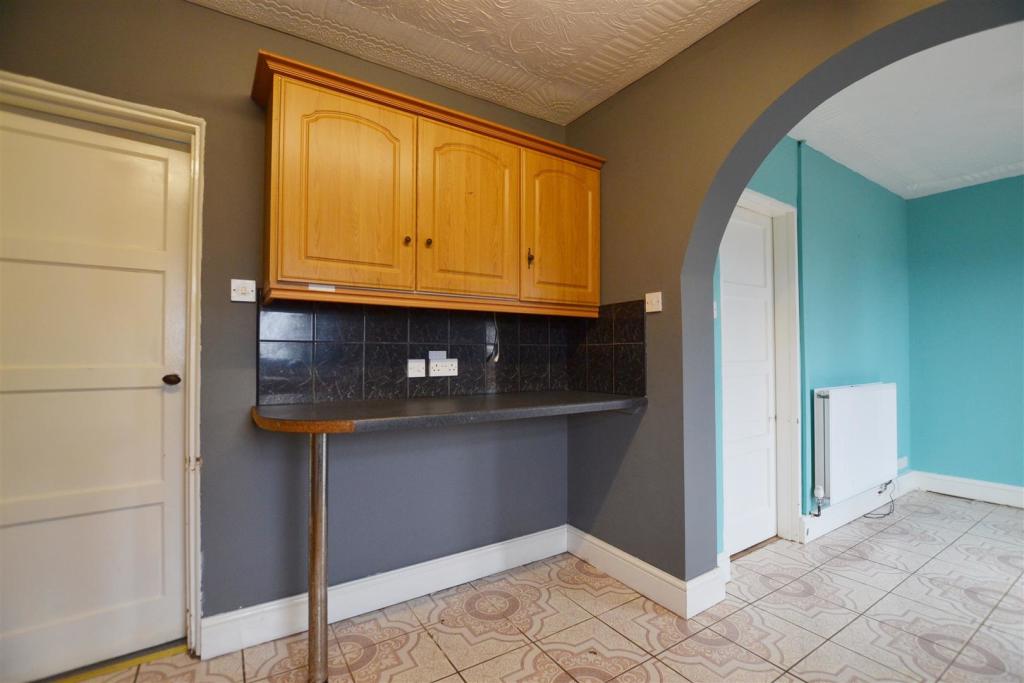 | Observatory Avenue, Hakin, Milford Haven This End Terrace Property is situated in Hakin, just outside of Milford Haven and is within walking distance to Local Shops and Schools. The accommodation comprises; Living Room, Open Plan Kitchen Dining Room with double doors leading out to the rear garden, Ground Floor Wetroom, Two Double Bedrooms, One Single Bedroom, Bathroom and Seperate Toilet. The property benefits from gas central heating and double glazing.<br /><br />Externally, to the front of the property is a lawned garden area, with wheelchair access to the front door and leading around to the back garden. To the rear, there is a decking area, with a ramp leading down to the bottom of the garden. The garden is partly laid to lawn and has an outdoor shed and Greenhouse. <br /><br />Milford Haven has the largest port in Wales and the third-largest port in the United Kingdom. It also has a popular Marina with accompanying Restaurants, Wine Bars, and boutique shops. The town itself has a historic late 18th and 19th centuries core, based on a grid pattern, located between Hubberston, Pill and Castle Pill and extending inland for 500 metres. Milford Haven's 20th-century expansion took in several other settlements Hakin and Hubberston which are older and situated to the west of the main town. The town also benefits from a variety of shops and supermarkets, leisure centre, primary and secondary schools, and the Torch Theatre and Cinema.<br /><br /><b>Living Room</b> - 5.49 x 3.00 max (18'0" x 9'10" max) - <br /><br /><b>Dining Room</b> - 2.41 x 2.98 (7'10" x 9'9") - <br /><br /><b>Kitchen</b> - 2.65 x 3.07 (8'8" x 10'0") - <br /><br /><b>Wetroom</b> - 3.88 x 1.79 max (12'8" x 5'10" max) - <br /><br /><b>Bedroom One</b> - 3.85 x 3.05 (12'7" x 10'0") - <br /><br /><b>Bedroom Two</b> - 3.24 x 3.25 max (10'7" x 10'7" max) - <br /><br /><b>Bedroom Three</b> - 3.86 x 1.85 (12'7" x 6'0") - <br /><br /><b>Bathroom</b> - 2.26 x 1.70 (7'4" x 5'6") - <br /><br /><b>Toilet</b> - 2.25 x 0.82 (7'4" x 2'8") - <br /><br />VIEWING: By appointment only via the Agents. <br />TENURE: We are advised Freehold.<br />SERVICES: We have not checked or tested any of the services or appliances at the property. <br />TAX: Band ' B '<br /><br />We would respectfully ask you to call our office before you view this property internally or externally.<br /><br />SGG/LLT/02/22takeonok<br /><br />FACEBOOK & TWITTER<br />Be sure to follow us on Twitter: @ WWProps<br /> <br /><br /> | 3 | 2 | £ 140,000 | Sunday, 20-Feb-22 15:55:51 UTC |
 | Heol Y Meinciau, Pontyates, Llanelli A traditionally built, double-fronted property has made it's way onto the market with us here at West Wales Properties and situated in the charming village of Pontyates, a semi-rural village that provides local amenities close-by but also provides easy reach for the local towns by short driving distance, allowing you the quieter life away from the hustle-and-bustle of city life. This perfect example of a family home offers space both internally and externally, a must for growing families and sits very proudly on a plot of 0.229 acre. Boasting two reception rooms and three double bedrooms this property also offers lush green level lawns with a spacious vegetable patch and mini-orchard. A must view to appreciate the size and location. EPC RATING TBC.<br /><br />Accommodation comprises of : Lounge, Sitting room, spacious kitchen/diner, Utility Room/Lean-to, W.C, Three double bedrooms and Bathroom. Externally, total plot measures 0.229 acre and this comprises of : Driveway, spacious Garage, Summerhouse, brick Outbuilding, vegetable patch with Greenhouse and mini-orchard.<br /><br />Pontyates is situated within the Gwendraeth Valley, halfway between Carmarthen and Llanelli. Pontyates has a bilingual primary school catering for ages 4-11, shops, eateries and a local community centre. This former mining village is just 9 miles from the County town of Carmarthen and 7.1miles from Llanelli, allowing you a vast range of shopping and facilities within a short car or bus drive.<br /><br /><b>Lounge</b> - 5.178 (max) x 4.033 (max) (16'11" (max) x 13'2" (m - <br /><br /><b>Sitting Room</b> - 4.823 (max) x 3.177 (max) (15'9" (max) x 10'5" (ma - <br /><br /><b>Kitchen/Diner</b> - 5.49m (max) 3.89m (max) (18'0" (max) 12'9" (max)) - <br /><br /><b>Utility/Lean-To</b> - 2.390 x 2.192 (7'10" x 7'2") - <br /><br /><b>Cloakroom</b> - 2.016 (max) x 1.033 (max) ( 6'7" (max) x 3'4" (ma - <br /><br /><b>First Floor-Landing</b> - <br /><br /><b>Bedroom 1</b> - 4.846 (max) x 3.135 (max) (15'10" (max) x 10'3" (m - <br /><br /><b>Bedroom 2</b> - 4.070 (max) x 3.851 (max) (13'4" (max) x 12'7" (m - <br /><br /><b>Bedroom 3</b> - 3.598 (max) x 3.316 (max) (11'9" (max) x 10'10" ( - <br /><br /><b>Bathroom</b> - 2.427 x 1.873 (7'11" x 6'1") - <br /><br /><b>Garage</b> - 8.934 (max) x 3.928 (max) (29'3" (max) x 12'10" (m - <br /><br /><b>Summerhouse</b> - 4.041 x 2.854 (13'3" x 9'4") - <br /><br /><b>Brick Outbuilding</b> - 4.120 x 2.262 (13'6" x 7'5") - <br /><br /> | 3 | 1 | £ 295,000 | Saturday, 19-Feb-22 12:08:56 UTC |
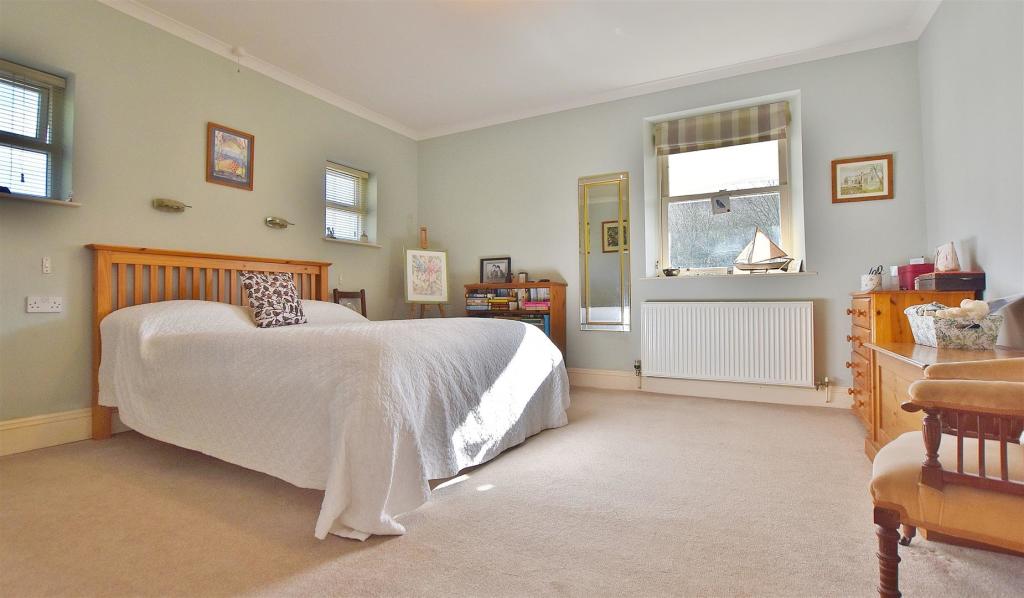 | Prendergast, Solva, Haverfordwest This striking property boasts a wealth of space and style and offers great potential to make a lovely home. The accommodation has been creatively modernised over the years and offers flexible family living. Entry into the property is via a ground-level doorway. Inside, there is a door into the garage and steps up to the main entrance to the house. The property is in effect, 'upside down', with a bathroom and three double bedrooms on this floor, one of which is ensuite. The attractive shaker-style kitchen dining room also leads from the hallway and the kitchen boasts a stunning bespoke glass splashback, bringing the outside colours into this light-filled room. There is a kitchen peninsula, integrated appliances, and beautiful solid wood worktops, perfect for those who are culinary-minded. The adjoining dining area and conservatory beyond leads outside onto a paved patio and combined, is the perfect entertaining space. There is an integral doorway with steps down to the garage from the hallway, a storage cupboard under the stairs as well as a handy walk-in pantry. Stairs from the hallway lead up to the second floor with a fantastic galleried room ideal for lounging. It could however lend itself to a myriad of other uses, the choice is yours. There is a fourth double bedroom, a utility room, a separate WC, and a fabulous 22' light-filled lounge, leading from the gallery. The lounge has a wood-burning stove and bay window with views over the valley towards the village. Externally from the roadside, there is entry into the garage with off-road parking for one vehicle. The double garage is suitable for one car and has in addition ample storage and workshop space.. The extensive tiered gardens at the side and rear of the house have delightful pathways which lead to various areas, including a BBQ and seating area, lawns, vegetable patches, even a greenhouse. The sizeable plot has the potential to be developed if desired, with the necessary planning consents.<br /><br /><b>Hallway</b> - <br /><br /><b>Kitchen</b> - 3.10m x 5.31m (10'2 x 17'5) - <br /><br /><b>Dining Room</b> - 4.09m x 3.10m (13'5 x 10'2) - <br /><br /><b>Conservatory</b> - 7.56 x 2 (24'9" x 6'6") - <br /><br /><b>Bedroom</b> - 5.03m max 4.60m (16'6 max 15'1) - <br /><br /><b>Bedroom</b> - 3.18m max x 3.61m max (10'5 max x 11'10 max ) - <br /><br /><b>Bedroom</b> - 4.19m max x 4.32m (13'9 max x 14'2 ) - <br /><br /><b>Bathroom</b> - 2.24m x 2.44m (7'4 x 8') - <br /><br /><b>Pantry</b> - 1.04m x 1.65m (3'5 x 5'5) - <br /><br /><b>Galleried Landing</b> - 6.48m max x 5.08m max (21'3 max x 16'8 max ) - <br /><br /><b>Lounge</b> - 6.86m max x 5.16m max (22'6 max x 16'11 max ) - <br /><br /><b>Utility Room</b> - 4.01m max x 2.79m max (13'2 max x 9'2 max ) - <br /><br /><b>Bedroom</b> - 4.55m max x 3.86m max (14'11 max x 12'8 max ) - <br /><br /><b>Wc</b> - 1.02m x 1.73m (3'4 x 5'8) - <br /><br /> | 4 | 2 | £ 750,000 | Thursday, 17-Feb-22 11:32:02 UTC |
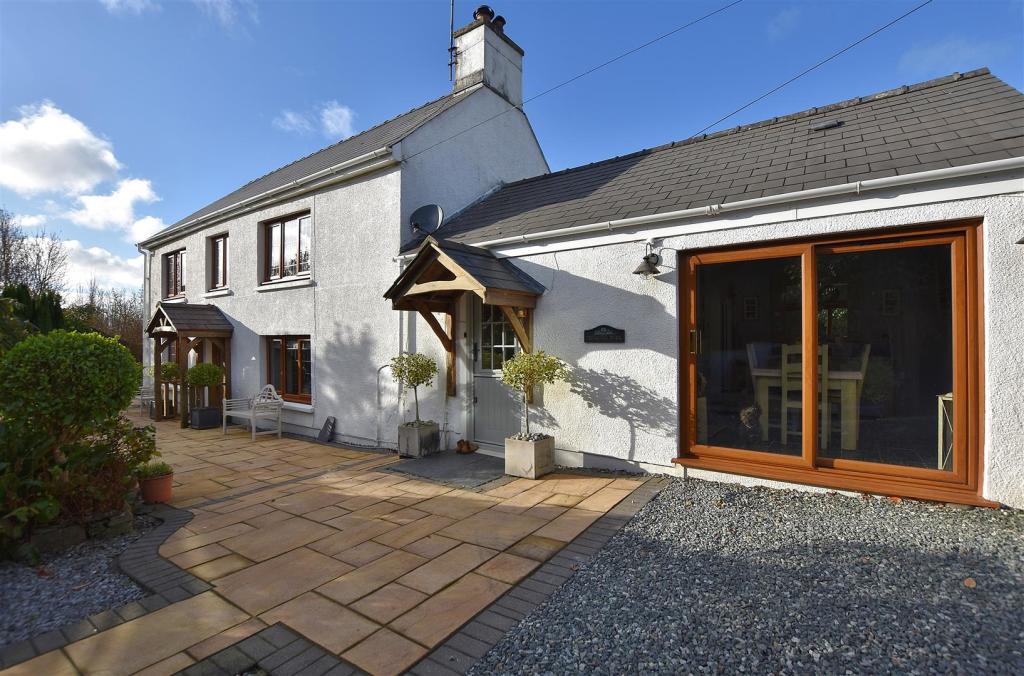 | Stepaside, Narberth This immaculately presented property, full of period charm and character is located in the pretty area of Stepaside, just 1.4 miles from Wisemans Bridge with its popular beach and restaurant. Having beautifully appointed rooms and ample outside space, Trumans Park would make a wonderful home. <br /><br />Entering into the country style kitchen with butler sink and central island, the owners attention to detail is evident. Steps lead up to the dining room with floor to ceiling windows, allowing the light to flood in. From the kitchen, steps then lead down into the charming lounge with cosy log burner and exposed stonework. From here, there is a doorway into the snug and then into the conservatory. The conservatory has a glass roof, ideal for star gazing in our fabulous 'dark skies' county as well as double doors out onto the deck outside. A small staircase from the lounge takes you down to a handy utility area and modern shower room. Stairs from the lounge lead up to the first floor and three beautiful bedrooms and a bathroom, complete with a luxurious roll top bath. <br /><br />Externally, there is driveway parking for two vehicles. The beautifully landscaped garden extends to the front and the side of the house,. It is mainly laid to lawn with beautiful mature trees and shrubs and an abundance of flowers. There is a decked area leading from the conservatory and a pathway that takes you to various areas of the garden including a pergola, a vegetable patch and summer house.<br /><br /><b>Kitchen</b> - 3.23m x 4.22m (10'7 x 13'10) - <br /><br /><b>Dining Room</b> - 2.46m x 3.84m (8'1 x 12'7) - <br /><br /><b>Lounge</b> - 3.99m x 5.82m max (13'1 x 19'1 max) - <br /><br /><b>Snug</b> - 4.09m x 3.25m (13'5 x 10'8) - <br /><br /><b>Conservatory</b> - 4.09m x 3.10m (13'5 x 10'2) - <br /><br /><b>Basement Utility Area</b> - <br /><br /><b>Shower Room</b> - 1.93m x 1.85m (6'4 x 6'1) - <br /><br /><b>First Floor Landing</b> - <br /><br /><b>Bedroom</b> - 4.04m x 3.48m (13'3 x 11'5) - <br /><br /><b>Bedroom</b> - 1.98m x 2.34m (6'6 x 7'8) - <br /><br /><b>Bedroom</b> - 4.11m x 3.20m (13'6 x 10'6) - <br /><br /><b>Bathroom</b> - 1.96m x 1.96m (6'5 x 6'5) - <br /><br /> | 3 | 2 | £ 500,000 | Wednesday, 16-Feb-22 07:33:51 UTC |
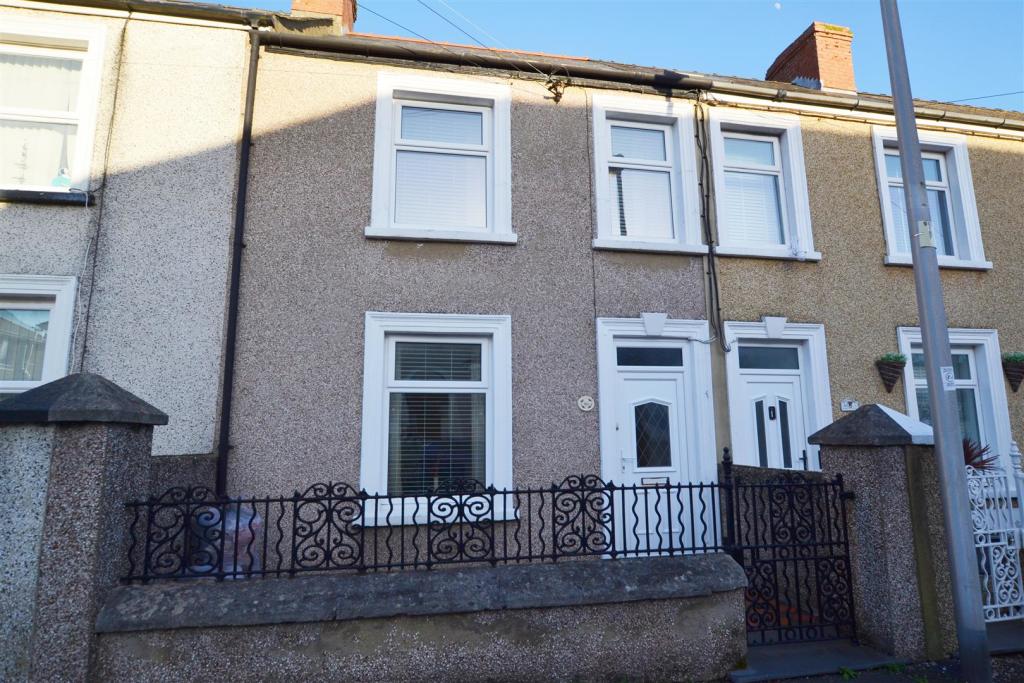 | Waterloo Road, Hakin, Milford Haven This Well Presented Mid Terraced property is situated on the edge of Milford Haven Town in Hakin. The accommodation comprises; Lounge, Dining Room, Kitchen fitted with a range of units, Two Double Bedrooms and Family Bathroom. The house, in need of slight modernising would be an ideal First Time Buy and benefits from electric heating.<br /><br />Externally, to the rear of the property there is a courtyard area, with a loose gravel section leading down to a shed, stone outbuilding which was once an outside WC, and rear access which leads you to a lane behind the property.<br /><br />Milford Haven has the largest port in Wales and the third-largest port in the United Kingdom. It also has a popular Marina with accompanying Restaurant, Wine Bar, and boutique shops. The town itself has a historic late 18th and 19th centuries core based on a grid pattern, located between Hubberston Pill and Castle Pill and extending inland for 500 metres. Milford Haven's 20th-century expansion took in several other settlements. Hakin and Hubberston are older and situated to the west of the main town. The town also benefits from a variety of shops and supermarkets, leisure centre, primary and secondary schools, and the Torch Theatre and Cinema.<br /><br /><b>Front Room</b> - 3.43 x 3.38 (11'3" x 11'1") - <br /><br /><b>Living Room</b> - 3.58 x 3.56 (11'8" x 11'8") - <br /><br /><b>Kitchen</b> - 3.07 x 2.44 (10'0" x 8'0") - <br /><br /><b>Bathroom</b> - 3.08 x 2.45 (10'1" x 8'0") - <br /><br /><b>Bedroom One</b> - 3.47 x 4.48 (11'4" x 14'8") - <br /><br /><b>Bedroom Two</b> - 2.78 x 3.50 (9'1" x 11'5") - <br /><br />VIEWING: By appointment only via the Agents. <br />TENURE: We are advised Freehold.<br />SERVICES: We have not checked or tested any of the services or appliances at the property. <br />TAX: Band ' B '<br /><br />We would respectfully ask you to call our office before you view this property internally or externally/<br /><br />GGR/LLT/02/22 Ok GGR<br /><br />FACEBOOK & TWITTER<br />Be sure to follow us on Twitter: @ WWProps<br /><br /> | 2 | 1 | £ 110,000 | Tuesday, 15-Feb-22 16:56:49 UTC |
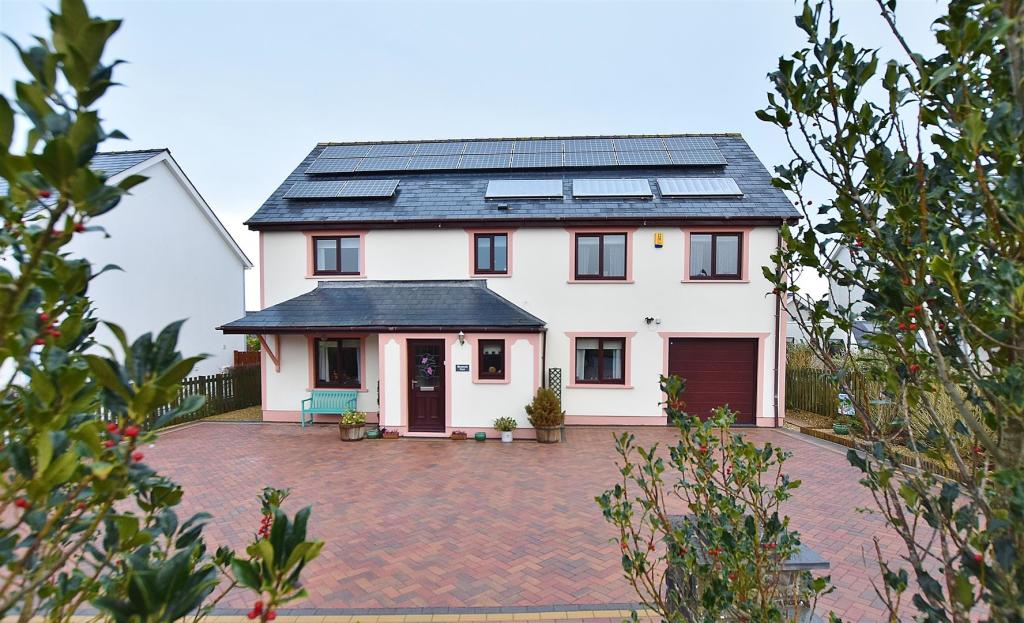 | Hill Mountain This immaculately presented, detached house is situated in a sought after location with open views to the rear towards the Preseli Mountains. With ample rooms, parking and an enclosed garden to the rear, this property would make an ideal family home. <br /><br />Entering into the hallway, there is the dining room to one side and the lounge to the other. The house benefits from oil central heating and solar panels and flows perfectly from living to kitchen, and dining to conservatory. The kitchen has country style cabinetry and granite work surfaces and wonderful views over the rolling Pembrokeshire countryside. The handy utility room is off the kitchen and there is an integral door out to the garage. The conservatory sits at the rear of the house, each window pane framing the garden and views beyond, to perfection. <br /><br />Stairs from the hallway lead up to the first floor with a smart family bathroom and four double bedrooms, two of which have en-suite shower rooms. A further stairway leads to the second floor and a fabulous 29' games room in the loft. There is also a separate storage area, ample in size to host the majority of everyday items.<br /><br />Externally to the front there is entry into the garage and driveway parking and turning space for several cars. There is a side gateway to the rear garden which is mainly laid to lawn and has an attractive paved patio leading from the conservatory. At the end of the garden there is a low maintenance section, complete with garden shed and pretty summer house. The panoramic views beyond the garden stretch over the fields towards the Preselli hills and the Cleddau Estuary.<br /><br /><b>Hallway</b> - . - <br /><br /><b>Lounge</b> - 4.65m x 4.04m (15'3" x 13'3") - <br /><br /><b>Wc</b> - . - <br /><br /><b>Dining Room</b> - 3.40m x 2.67m (11'2 x 8'9) - <br /><br /><b>Kitchen Breakfast Room</b> - 6.65m x 2.92m - <br /><br /><b>Utility Room</b> - 2.84m x 2.08m - <br /><br /><b>Conservatory</b> - 3.28m x 3.86m (10'9 x 12'8) - <br /><br /><b>First Floor Landing</b> - <br /><br /><b>Bedroom</b> - 5.89m x 4.04m - <br /><br /><b>En-Suite</b> - . - <br /><br /><b>Bedroom</b> - 4.67m max x 3.00m - <br /><br /><b>Bathroom</b> - 3.20m x 1.93m - <br /><br /><b>Bedroom</b> - 3.23m x 3.99m - <br /><br /><b>Bedroom</b> - 4.04m x 4.62m - <br /><br /><b>Loft Games Room</b> - 9.02m x 4.67m (29'7 x 15'4) - <br /><br /><b>Store Room</b> - 4.65m x 4.27m approx - <br /><br /> | 5 | 3 | £ 550,000 | Tuesday, 15-Feb-22 11:29:22 UTC |
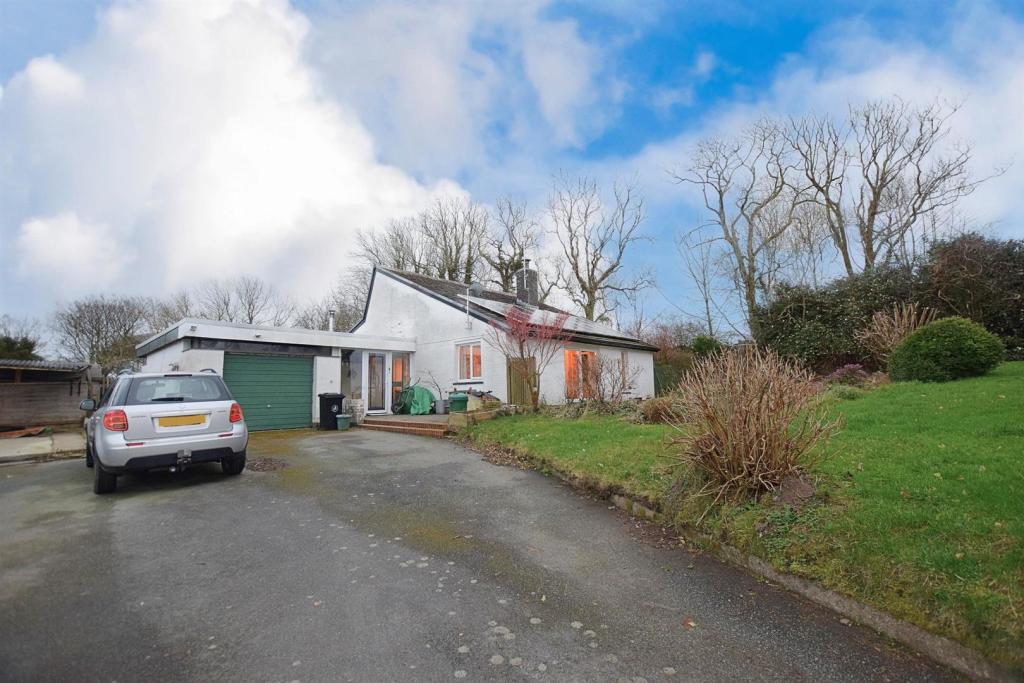 | Penparc, Cardigan Situated within the popular village of Penparc, just 3.9 miles to Aberporth beach and 3.4 miles to the market town of Cardigan and its amenities, this property would make an ideal family home. <br /><br />Benefitting from a biomass boiler for the heating and hot water, solar panels, ample off-road parking, and gardens to the front and rear, the property briefly comprises; on the ground floor, an entrance porch, hallway, spacious lounge with log burning stove, fitted kitchen with matching wall and base units and door leading to the garden, a dining room which could be utilised as a fourth bedroom, wet room, and a double bedroom with sink basin and a built-in wardrobe. To the left on the entrance porch, there is a fitted utility room, WC, and integral garage. The garage benefits from power and lighting. On the first floor, there are a further two double bedrooms with velux windows, and views overlooking the rear garden and countryside.<br /><br />Externally, the property is accessed via a tarmacadam driveway benefiting from off-road parking for several vehicles, leading to the integral garage. The front lawned garden showcases a variety of shrubs, and to the right of the property, there is a patio seating area, offering a perfect place to sit and relax. Accessed via paths on either side of the bungalow, the rear garden is laid mainly to lawn and includes a variety of shrubs, flower beds, and a polytunnel to the side. The rear garden offers an ideal spot to enjoy views of the garden and countryside.<br /><br />The village of Penparc benefits from; two petrol stations with small convenience stores, primary school, park, community hall and a place of worship. The nearby market town of Cardigan, situated on the edge of the estuary of the River Teifi, dates back to 1093. It offers traditional shops and cultural centers for residents and visitors to experience. With much to offer, the town boasts a Castle, a primary and secondary school, a further education college, major super markets and superstores, banks, several public houses, restaurants and coffee shops and many local shops. There is easy access from the town to many sandy beaches including, Poppit Sands, Mwnt and access to the beautiful Ceredigion Coastal Path.<br /><br /><b>Porch</b> - 2.84m x 1.50m (9'04 x 4'11) - <br /><br /><b>Entrance Hallway</b> - 4.19m (max) x 5.38m (13'09 (max) x 17'8) - <br /><br /><b>Garage</b> - 3.45m x 6.68m (11'04 x 21'11) - <br /><br /><b>Utility Room</b> - 3.61m (max) x 2.69m (max) (11'10 (max) x 8'10 (max - <br /><br /><b>Wc</b> - 1.68m x 0.84m (5'06 x 2'09) - <br /><br /><b>Lounge</b> - 4.24m x 5.79m (13'11 x 19'00) - <br /><br /><b>Kitchen</b> - 6.86m x 3.02m (22'06 x 9'11) - <br /><br /><b>Dining Room / Bedroom Four</b> - 3.30m x 3.02m (10'10 x 9'11) - <br /><br /><b>Master Bedroom</b> - 3.45m x 3.28m (11'04 x 10'09) - <br /><br /><b>Wet Room</b> - 1.98m x 1.85m (6'006 x 6'01) - <br /><br /><b>Bedroom Two</b> - 3.71m x 3.23m (12'02 x 10'07) - <br /><br /><b>Bedroom Three</b> - 3.07m x 3.02m (10'01 x 9'11) - <br /><br />GENERAL INFORMATION<br />VIEWING: By appointment only. <br />TENURE: We are advised freehold.<br />SERVICES: We have not checked or tested any of the services or appliances at the property. <br />TAX BAND: E Ceredigion County Council<br />FACEBOOK & TWITTER<br />Be sure to follow us on Twitter: @ WWProps<br /> <br /><br />Any floorplans provided are included as a service to our customers and are intended as a GUIDE TO LAYOUT only. Dimensions are approximate. NOT TO SCALE.<br /><br />AGENTS NOTE: We have not seen or been provided with any planning consents or building regulations should they be necessary. We would respectfully ask you to call our office before you view this property internally or externally.<br /><br />FHR/AMS/02/22/OK<br /><br /> | 3 | 1 | £ 370,000 | Sunday, 13-Feb-22 11:49:44 UTC |
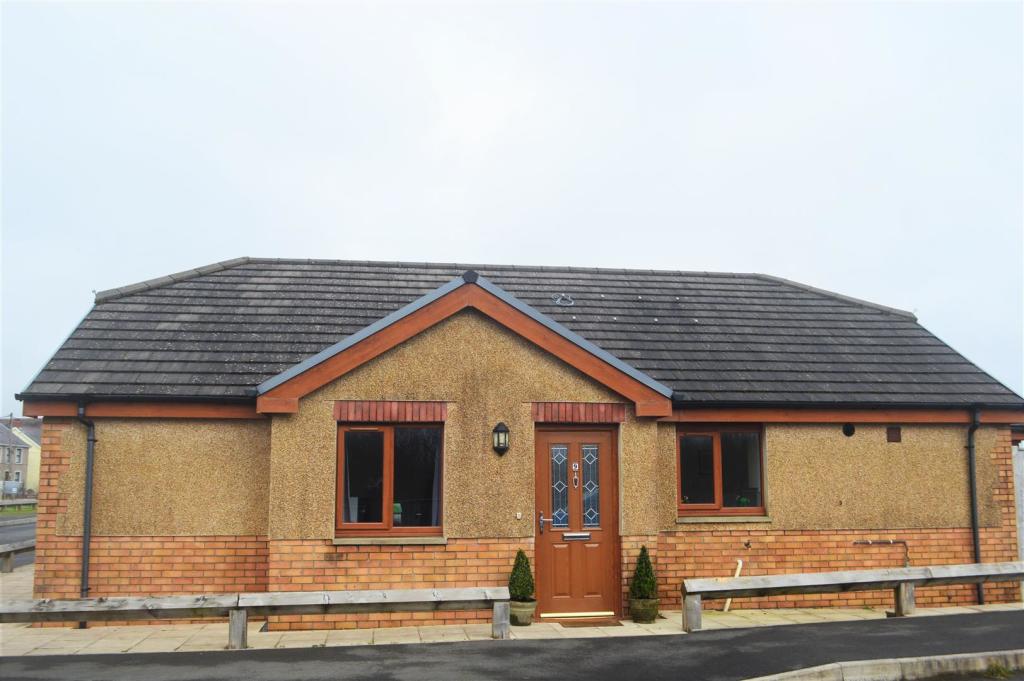 | Parc Emlyn, Penygroes, Llanelli A MODERN, well-presented FAMILY HOME in CONVENIENT LOCATION nestled in a quiet cul de sac in the POPULAR VILLAGE of Penygroes, OFF-ROAD PARKING leading to an enclosed REAR GARDEN and Excellent A48 and M4 connections. <br />The Ground Floor briefly comprises an Entrance Hall, Lounge, Kitchen/Dining Room, Sun Room, storage cupboard, three bedrooms one with en-suite, and a family bathroom. <br /><br />Located in a quiet Cul-De-Sac in the village of Penygroes. The property is a short drive of the main roundabout in Cross Hands and is within easy access of the M4/A48 link to Llanelli and Swansea, and the A48 to Carmarthen Town. Cross Hands itself has a wide range of shopping facilities located within i.e. Several supermarkets, Clothes Outlets, Pet Stores, Restaurants and Fast Food restaurants, G.P. Surgery, Pharmacy, and a range of smaller outlets. There are two Primary schools within a 5-minute walk of this property and a secondary school located within a 5-minute walk.<br /><br /><b>Entrance Hallway</b> - 5.80 x 1.10 x 2.47 (19'0" x 3'7" x 8'1") - <br /><br /><b>Lounge</b> - 4.80m x4.02 (15'8" x13'2") - <br /><br /><b>Sun Room</b> - 3.50 x 3.01 (11'5" x 9'10") - <br /><br /><b>Kitchen/Diner</b> - 4.82 x 3.61 (15'9" x 11'10") - <br /><br /><b>Master Bedroom</b> - 3.89 x 3.10 (12'9" x 10'2") - <br /><br /><b>En-Suite</b> - 2.76 x 0.90 (9'0" x 2'11") - <br /><br /><b>Bedroom Two</b> - 3.90 x 2.50 (12'9" x 8'2") - <br /><br /><b>Bedroom Three</b> - 3.53 x 2.18 (11'6" x 7'1") - <br /><br /><b>Bathroom</b> - 2.05 x 1.77 (6'8" x 5'9") - <br /><br /> | 3 | 2 | £ 269,950 | Saturday, 12-Feb-22 11:55:27 UTC |
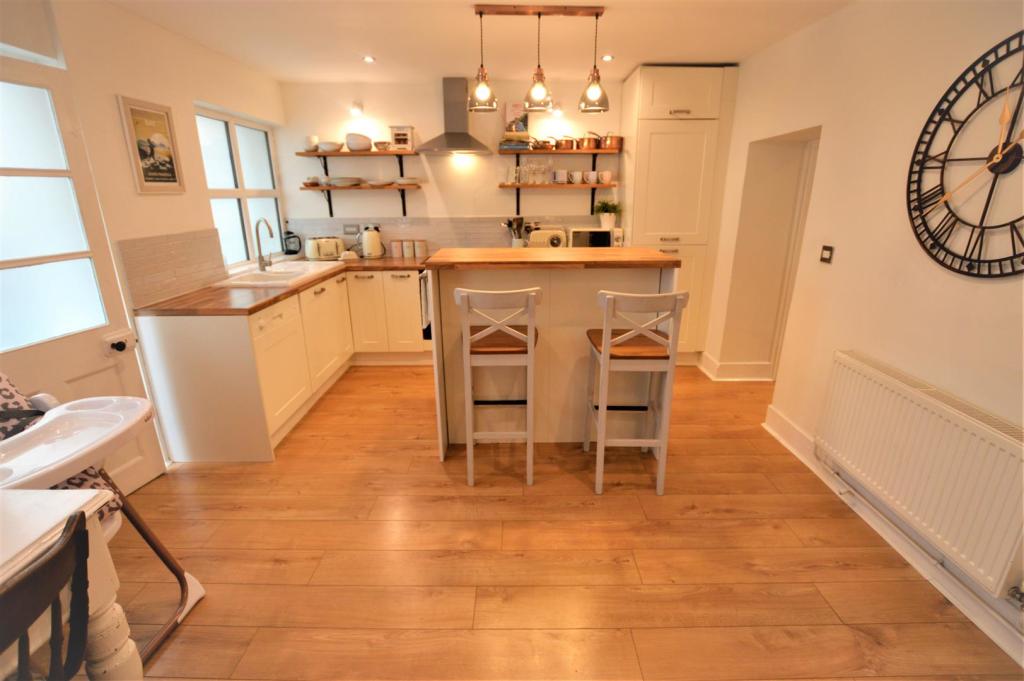 | Long Row, Felinfoel, Llanelli Chain-free and ready to view, we have pleasure in offering this terraced property in the charming village of Felinfoel which offers good good links for the M4, local schools and amenities. Even though this property may be described as a COTTAGE don't be fooled by it, step inside and take a peek and you will be in awe with the charm, presentation and the warmth this property offers you. Boasting two double bedrooms and a very spacious third bedroom, this property also benefits from quite a lot of storage, something which is quite rare these days. Viewing is a definite must to appreciate the size, presentation and location. Call today on . EPC RATING TBC.<br /><br />Accommodation comprises of : Hallway, Lounge, Kitchen/Breakfast/Diner, Utility Room, Family Bathroom and Three Bedrooms. Externally, steps leading up to a flat garden which is laid to patio and lawn.<br /><br />Felinfoel is a small village and electoral ward on the River Lliedi on the northern border of Llanelli with a population of about 2,000. The Felinfoel Brewery is the home of Double Dragon Ale, the oldest in Wales. It was also the first brewery outside the US to sell beer in cans. The village is renowned for its close community. Rugby union fly-half Phil Bennett, who played for Llanelli, Wales and the British Lions is one of Felinfoel's most famous residents. Felinfoel has excellent links with the M4 motorway which leads to Swansea and Cardiff to the east and Carmarthen and Pembrokeshire in the west. Regular local bus services also link the village to Llanelli railway station.<br /><br /><b>Hallway</b> - <br /><br /><b>Lounge</b> - 4.007 (max) x 3.598 (max) (13'1" (max) x 11'9" (m - <br /><br /><b>Kitchen/Breakfast/Diner</b> - 5.575 (max) x 4.163 (max) (18'3" (max) x 13'7" (ma - <br /><br /><b>Utility Room</b> - 2.813 (max) x 1.690(max) (9'2" (max) x 5'6"(max) - <br /><br /><b>First Floor-Landing</b> - <br /><br /><b>Bedroom 1</b> - 4.049 (max) x 2.761 (max) (13'3" (max) x 9'0" (max - <br /><br /><b>Bedroom 2</b> - 3.598 (max) x 3.057 (max) (11'9" (max) x 10'0" (ma - <br /><br /><b>Bedroom 3</b> - 3.128 (max) x 2.791 (max) (10'3" (max) x 9'1" (max - <br /><br /><b>Family Bathroom</b> - 2.588 (max) x 1.677 (max) (8'5" (max) x 5'6" (max) - <br /><br /><b>Airing Cupboard</b> - <br /><br /> | 3 | 1 | £ 140,000 | Friday, 11-Feb-22 14:10:50 UTC |
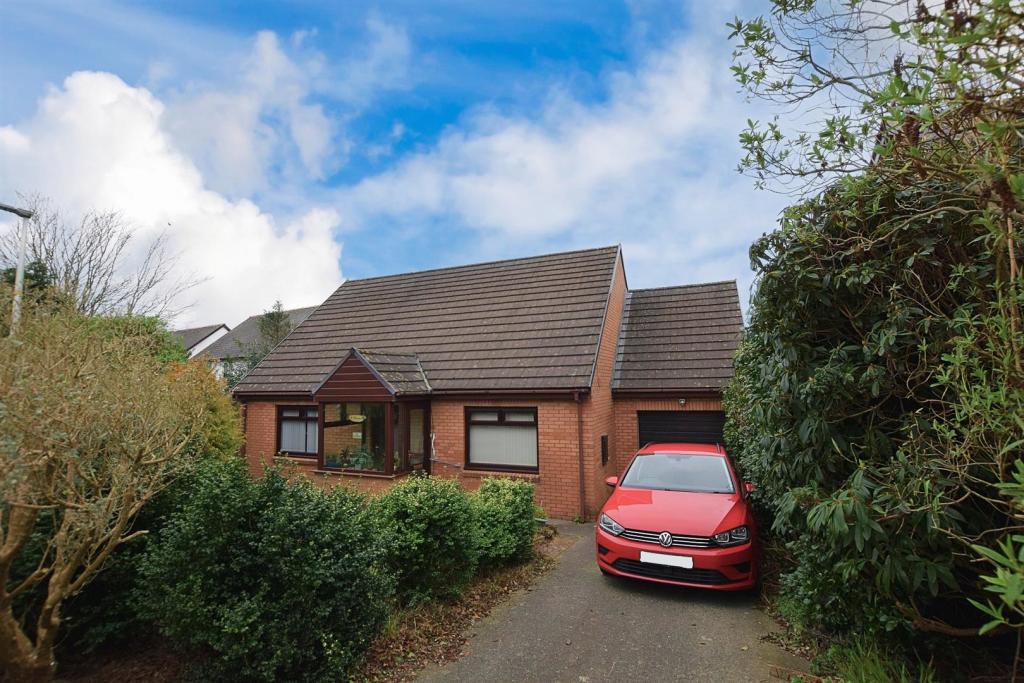 | Tlysfan, Fishguard A well presented detached bungalow situated in a cul de sac location in Fishguard, within walking distance to local amenities and approximately 1 mile to Goodwick harbour. The property benefits from off road parking, oil central heating, and gardens to front and rear. Briefly comprising; on the ground floor, an entrance hallway, lounge with feature fireplace and views overlooking the front garden, two bedrooms - both with fitted wardrobes, and family sized shower room. A kitchen with matching wall and base units which lead to a porch area, with door leading out to the rear garden. The vendor has informed us that the loft is boarded, and this offers potential for extra accommodation (subject to necessary planning consents).<br /><br />Externally, to the front there is a lawned space with driveway providing off road parking and leads to the garage. To the rear there is an attractive garden accessed via paths to the left of the property or through the kitchen. This includes a patio area, and a greenhouse, and offers the perfect space to sit and relax. <br /><br />Fishguard is a popular market town and ferry port on the Pembrokeshire coastline. There is a wide variety of shops, restaurants. secondary school, junior schools, library and leisure centre in the town centre. Fishguard Harbour is the ferry terminal to Southern Ireland, the train station offers excellent communication links. Goodwick Sands provides a safe beach for families, with other coves and beaches such as Pwllgwaelod, Cwm yr Eglwys, Abercastle, etc all within easy driving distance.<br /><br /><b>Hallway</b> - 5.08m x 1.80m (16'08 x 5'11) - <br /><br /><b>Lounge</b> - 4.06m x 4.01m (13'04 x 13'02) - <br /><br /><b>Kitchen</b> - 4.01m x 3.58m (13'02 x 11'09) - <br /><br /><b>Bedroom One</b> - 3.58m x 3.00m (11'09 x 9'10) - <br /><br /><b>Bedroom Two</b> - 2.72m x 4.06m (8'11 x 13'04 ) - <br /><br /><b>Shower Room</b> - 2.54m x 2.21m (8'04 x 7'03) - <br /><br /><b>Garage</b> - 2.82m x 5.33m (9'03 x 17'06) - <br /><br />GENERAL INFORMATION<br />VIEWING: By appointment only. <br />TENURE: We are advised freehold.<br />SERVICES: We have not checked or tested any of the services or appliances at the property. <br />TAX BAND: D Pembrokeshire.<br />FACEBOOK & TWITTER<br />Be sure to follow us on Twitter: @ WWProps<br /> <br /><br />Any floorplans provided are included as a service to our customers and are intended as a GUIDE TO LAYOUT only. Dimensions are approximate. NOT TO SCALE.<br /><br />We would respectfully ask you to call our office before you view this property internally or externally.<br /><br />LG/AMS/01/22/OK/FHR/02/22<br /><br /> | 2 | 1 | £ 200,000 | Wednesday, 09-Feb-22 10:49:58 UTC |
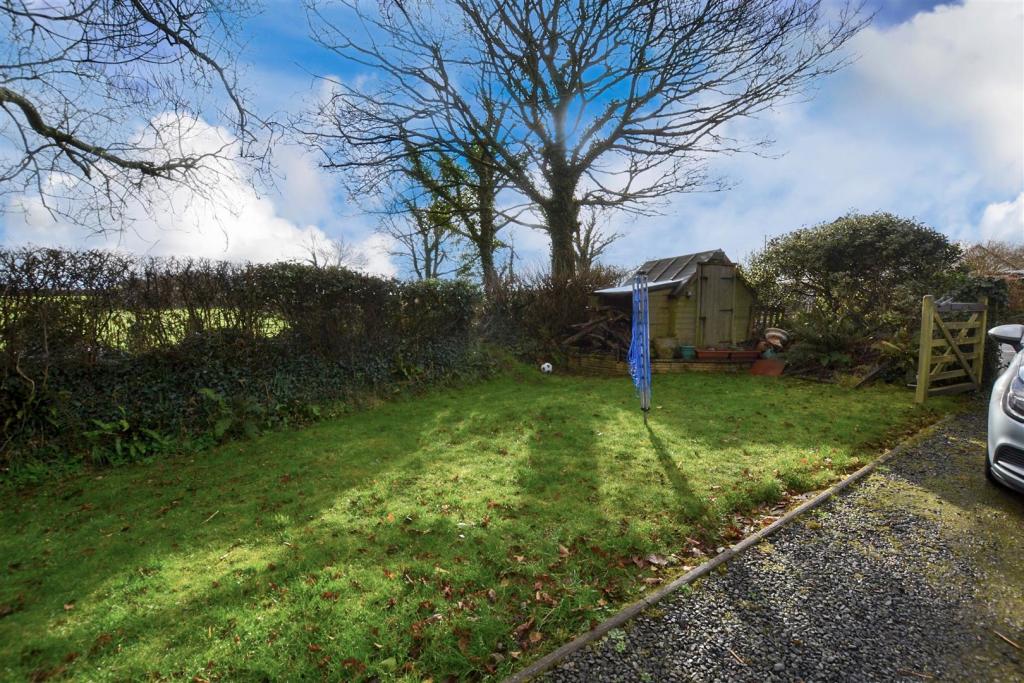 | Sardis Cross, Sardis, Milford Haven This Well Presented Detached House is located in the sought after area of Sardis, just six miles outside of Milford Haven. The accommodation comprises; Kitchen fitted with a range of units, Utility Room, Living Room with double doors out to the Conservatory, Four Double Bedrooms, two with en-suit... | 5 | 3 | £ 350,000 | Monday, 07-Feb-22 16:10:58 UTC |
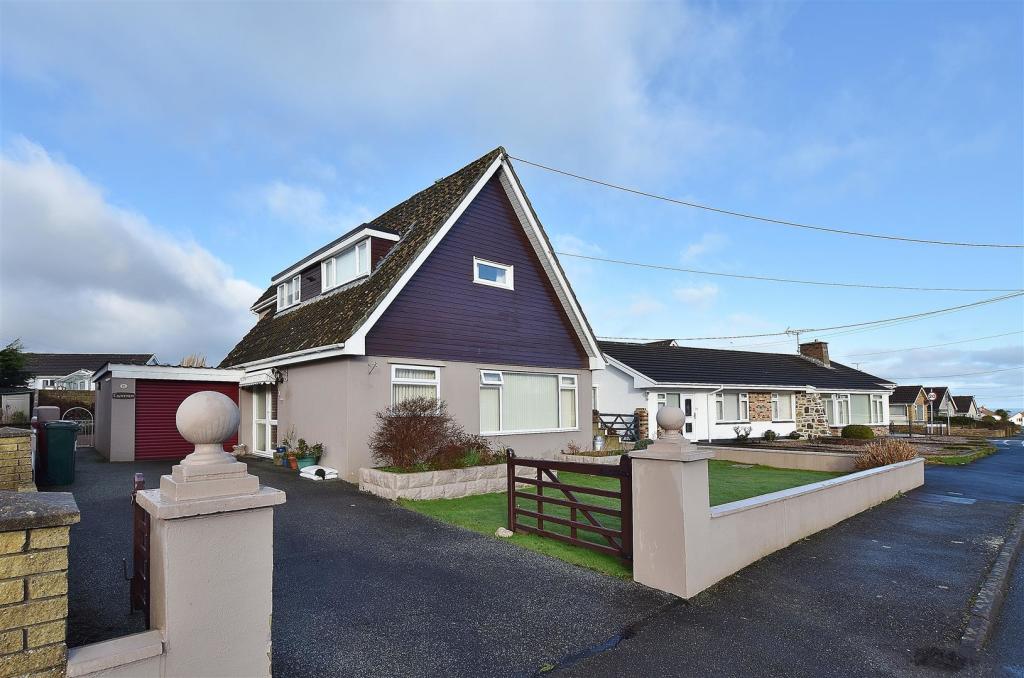 | Penbanc, Fishguard A delightful three-bedroom detached, dormer bungalow, located in the popular residential area of Penbanc in Fishguard. With gardens front and rear and being close to amenities, this property would make a lovely home. The property over two floors briefly comprises: Entrance hallway, a ... | 3 | 1 | £ 245,000 | Sunday, 06-Feb-22 15:59:28 UTC |
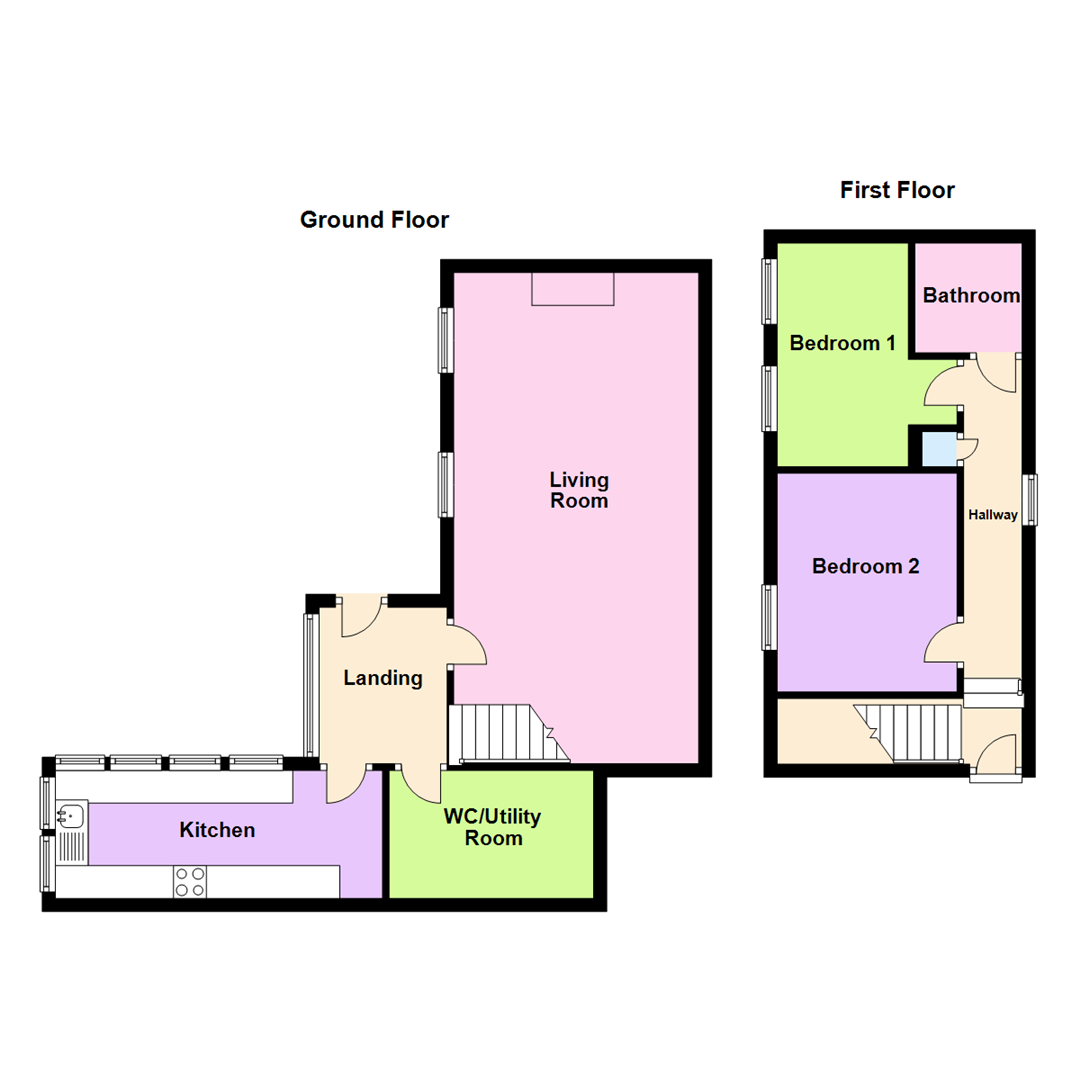 | Llangrannog A well presented semi detached property situated in the popular coastal village of Llangrannog, just walking distance to the beach. This property would make an ideal family home or holiday let. The property is nicely furnished which is available under separate negotiation. The property benefits f... | 2 | 1 | £ 280,000 | Sunday, 06-Feb-22 15:12:15 UTC |
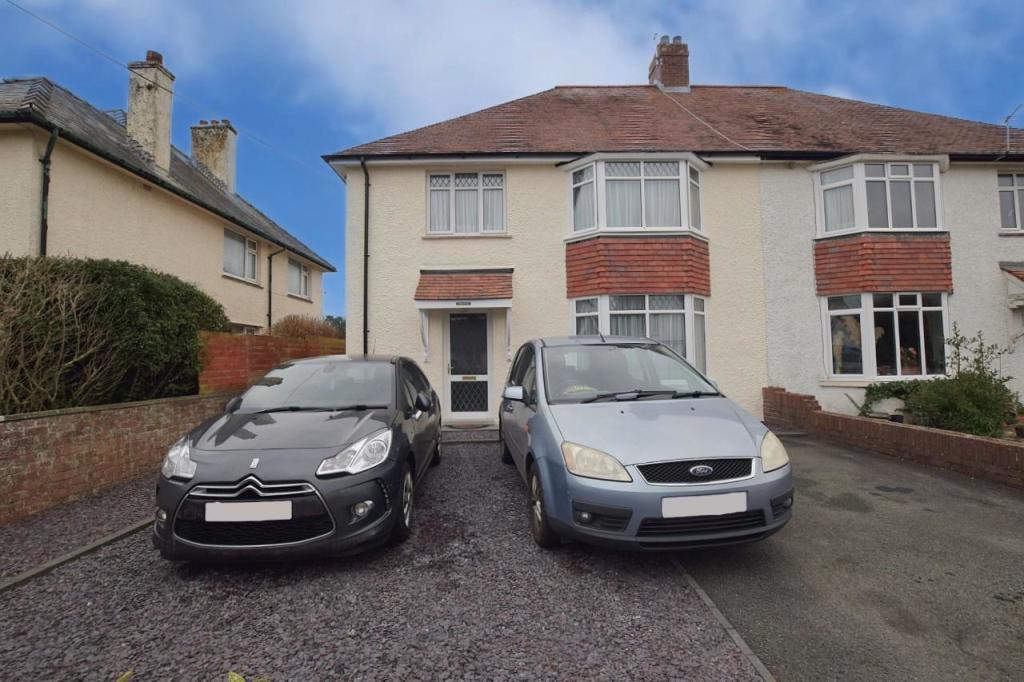 | Cardigan A spacious semi-detached house situated in the popular market town of Cardigan, just walking distance to schools, local shops, and amenities and just 2.5 miles to the coast. This property would make an ideal family home or investment opportunity, and benefits from gas central heating, off-road parking to the front and rear, together with a double garage.<br /><br />Briefly comprises; an entrance hallway, WC with washbasin, lounge with feature fireplace, an open plan dining room with doors leading into the conservatory. An opening from the dining room leads into the kitchen where there are matching wall and base units. At the end of the kitchen, there is a utility room, with a door leading out to the rear garden. On the first floor, there are three bedrooms, two of which are double, a bathroom and a separate WC and walk in storage cupboard. Also access to a spacious, boarded attic with potential for conversion. (Subject to necessary planning consent.)<br /><br />Externally the property is approached via a tarmacadam driveway, offering ample off-road parking for approximately three vehicles. Accessed via the side of the property or through the utility room or conservatory, the rear garden is laid mainly to lawn, and would make an ideal place to sit and relax with the family. To the rear of the garden, there is a double garage, with ample storage space and off road parking for a further two vehicles.<br /><br />Cardigan town is a bustling market town, situated on the edge of the estuary of the River Teifi. A major trading port and ship building area back in the Middle Ages Cardigan now offers traditional shops and cultural centres for residents and visitors to experience. With much to offer, the town boasts a Castle, a primary and secondary school, a further education college, major supermarkets and superstores, banks, several public houses, swimming pool, leisure centre, restaurants, coffee shops and many other local retailers. Easy access from the town to many sandy beaches including Poppit Sands, Mwnt and many others each providing access to the beautiful Ceredigion Coastal Path.<br /><br /><b>Hallway</b> - 2.79m (max) x 5.16m (9'02 (max) x 16'11) - <br /><br /><b>Ground Floor Wc</b> - 1.17m x 1.57m (3'10 x 5'02) - <br /><br /><b>Lounge</b> - 4.55m (max) x 4.95m (max) (14'11 (max) x 16'03 (ma - <br /><br /><b>Kitchen</b> - 6.17m x 2.77m (20'3 x 9'01) - <br /><br /><b>Utility Room</b> - 2.95m x 2.79m (9'08 x 9'02) - <br /><br /><b>Dining Room</b> - 3.91m x 4.55m (max) (12'10 x 14'11 (max)) - <br /><br /><b>Conservatory</b> - 3.56m x 4.47m (max) (11'08 x 14'08 (max)) - <br /><br /><b>Bedroom One</b> - 3.96m x 5.13m (13'0 x 16'10) - <br /><br /><b>Bedroom Two</b> - 3.94m x 4.57m (12'11 x 15'00) - <br /><br /><b>Bedroom Three</b> - 3.23m (max) x 3.30m (10'07 (max) x 10'10) - <br /><br /><b>Wc</b> - 0.89m x1.42m (2'11 x4'08) - <br /><br /><b>Bathroom</b> - 2.74m x 1.70m (9'00 x 5'07) - <br /><br />GENERAL INFORMATION<br />VIEWING: By appointment only. <br />TENURE: We are advised freehold.<br />SERVICES: We have not checked or tested any of the services or appliances at the property. <br />TAX BAND: D Ceredigion County Council.<br />FACEBOOK & TWITTER<br />Be sure to follow us on Twitter: @ WWProps<br /> <br /><br />Any floorplans provided are included as a service to our customers and are intended as a GUIDE TO LAYOUT only. Dimensions are approximate. NOT TO SCALE.<br /><br />We would respectfully ask you to call our office before you view this property internally or externally.<br /><br />FHR/AMS/OK/AMS/22<br /><br /> | 3 | 1 | £ 280,000 | Wednesday, 02-Feb-22 12:10:42 UTC |
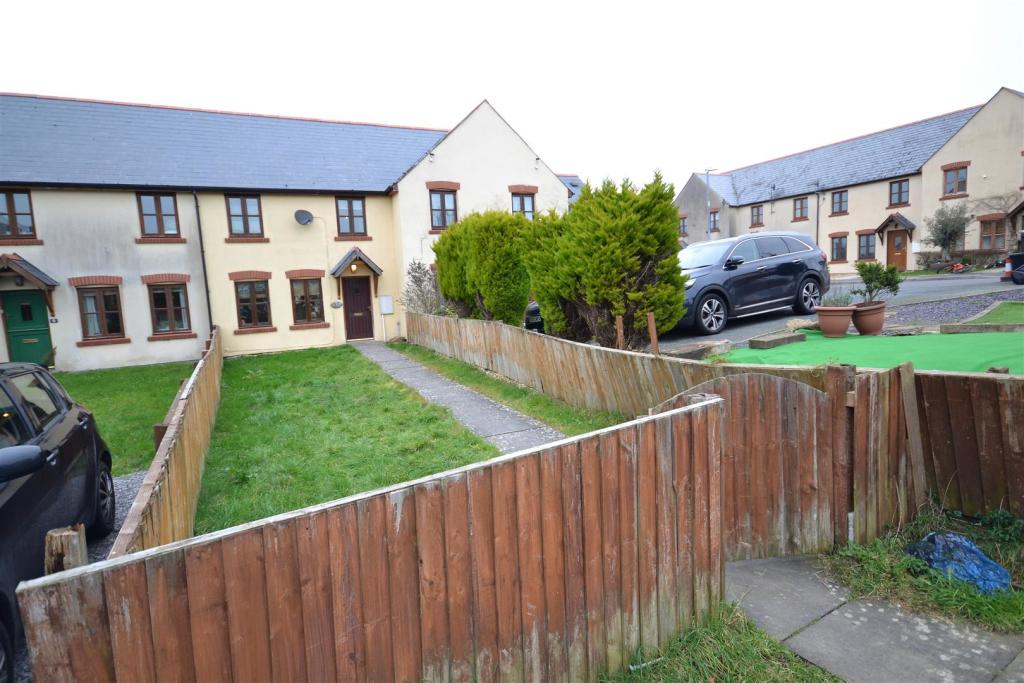 | Llys Y Crofft, Spring Gardens, Whitland A nicely appointed three bedroom terrace house situated in a cul-de-sac position on the outskirts of Whitland, within easy reach of the town`s amenities and the A40 to Haverfordwest and Carmarthen. The property is situated offers deceptively spacious accommodation, benefiting from gas central heating, front and rear gardens and off road parking for four cars. Early viewing is recommended to appreciate this delightful property that briefly comprises: Entrance hallway, cloakroom, lounge, kitchen/diner, three bedrooms and bathroom.<br /><br />LOCATION:<br />Whitland is a small town situated approximately 15 miles from Carmarthen. The town borders the river Taf, and the county of Pembrokeshire. The Taf can be fished with a permit, available locally. Whitland is fortunate to have its own railway station right in the town, with direct links to London, and the north, as well as local services. Whitland has 2 thriving schools, Post Office, shops, businesses, 3 pubs, cafe, and a restaurant just outside the town. Whitland also has the well known Hywel Dda interpretive centre, and just outside the town is Whitland Abbey, which can be seen by using the many footpaths that surround Whitland, especially the famous Landsker line.<br /><br /><b>Entrance Hallway</b> - <br /><br /><b>Lounge</b> - 3.790 x 3.254 (12'5" x 10'8") - <br /><br /><b>Kitchen/Diner</b> - 5.218 x 1.944 (17'1" x 6'4") - <br /><br /><b>Cloakroom</b> - 1.744 x 1.249 max (5'8" x 4'1" max) - <br /><br /><b>First Floor</b> - <br /><br /><b>Landing</b> - <br /><br /><b>Bedroom</b> - 3.261 into recess x 3.167 (10'8" into recess x 10' - <br /><br /><b>Bedroom</b> - 3.251 x 2.645 (10'7" x 8'8") - <br /><br /><b>Bedroom</b> - 2.131 max x 1.562 min (6'11" max x 5'1" min) - <br /><br /><b>Bathroom</b> - 1.869 x 1.688 (6'1" x 5'6") - <br /><br />View: By appointment with the Agents<br />Services: We have not checked or tested any of the Services or Appliances<br />Tenure: FREEHOLD<br />Tax: Band C<br /><br /><br />MPO/MPO/OK/01/22<br /><br /> | 3 | 1 | £ 185,000 | Sunday, 30-Jan-22 13:22:59 UTC |
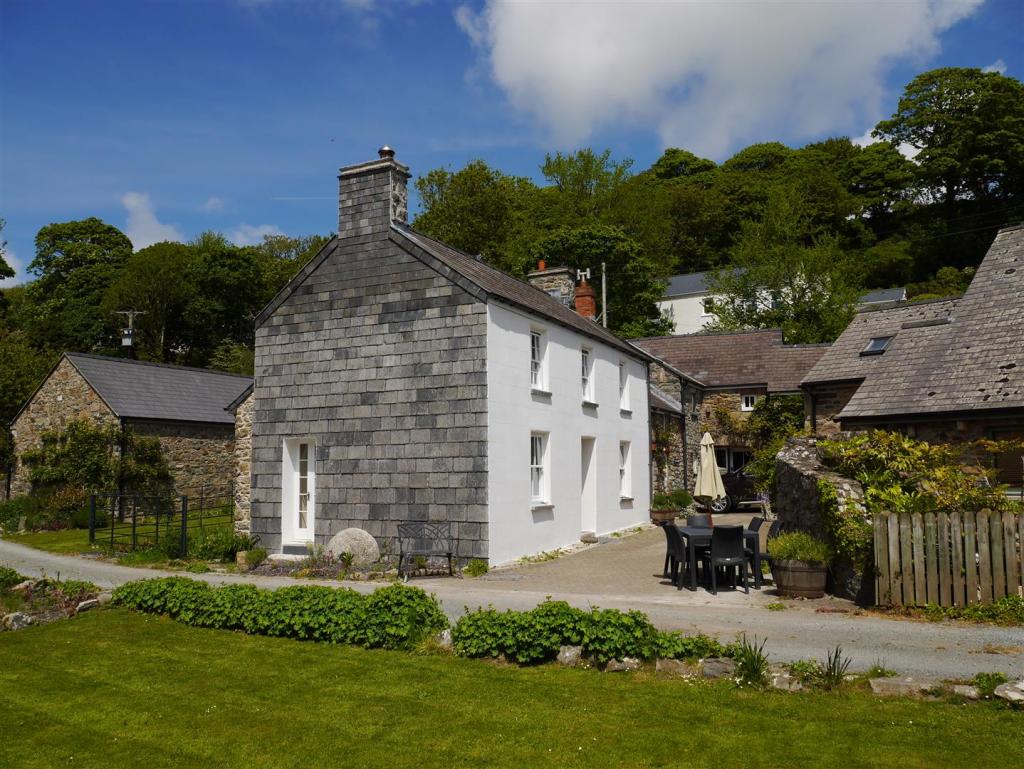 | Solva This stunning Grade II, stone-built, four bedroom property, and adjoining self contained, one bedroom apartment, dates back to the 18th century. Formerly a working corn mill, it has been lovingly restored with a perfect blend of modern style and an abundance of character. It is set in beautiful riverside gardens and located in the picturesque semi-rural hamlet of Middle Mill, nestling in the sheltered valley of the River Solvach, around a mile from Solva. <br /><br />The Corn Mill layout is essentially an 'L' shape building and entry is into the attractive farmhouse style kitchen, complete with range cooker and stylish granite work surfaces. Just off the kitchen there is a handy walk in larder, a sitting room with double doors opening onto the garden, a shower room with utility area and a further lounge on the ground floor. There are fabulous character features including original mill wheel workings in the lounge, as well as exposed beams, slate sills, and stonework in many parts of the property. Stairs from the sitting room lead up to a family bathroom on the mid-level and on to four double bedrooms on the first floor, one of which is a master suite with a dressing area and an en-suite bathroom. There is a lockable interconnecting door from the dressing area into the Corn Loft apartment, offering flexible living or holiday accommodation. The Corn Loft has its own front door and opens into the striking open plan lounge/kitchen/dining room, complete with feature mill workings on one side. A door from the lounge leads into a beautiful double bedroom with an en-suite bathroom. <br /><br />This unique property retains many original character features, is beautifully presented and is set in the most tranquil of areas, yet close to the coastal harbour village of Solva and all it has to offer.<br /><br /><b>The Corn Mill</b> - <br /><br /><b>Kitchen</b> - 5.77m max x 3.84m max (18'11 max x 12'7 max) - <br /><br /><b>Larder</b> - 6.76m max x 1.75m max (22'2" max x 5'9" max) - <br /><br /><b>Lounge</b> - 6.32m x 4.65m (20'9 x 15'3) - <br /><br /><b>Utility Room</b> - 2.24m x 2.06m (7'4 x 6'9) - <br /><br /><b>Shower Room</b> - 2.08m x 1.60m (6'10 x 5'3) - <br /><br /><b>Sitting Room</b> - 8.05m x 4.14m (26'5 x 13'7) - <br /><br /><b>Landing</b> - <br /><br /><b>Family Bathroom</b> - 1.78m x 1.80m (5'10 x 5'11) - <br /><br /><b>Bedroom 1</b> - 4.24m x 3.12m (13'11 x 10'3) - <br /><br /><b>Bedroom 2</b> - 3.28m x 2.57m (10'9 x 8'5) - <br /><br /><b>Bedroom 3</b> - 3.28m x 2.31m (10'9 x 7'7) - <br /><br /><b>Master Bedroom 4</b> - 5.74m max x 3.84m (18'10 max x 12'7) - <br /><br /><b>Dressing Area</b> - 2.44m x 2.24m (8' x 7'4) - <br /><br /><b>Ensuite Bathroom</b> - 3.30m x 2.62m (10'10 x 8'7) - <br /><br /><b>The Corn Loft</b> - <br /><br /><b>Open Plan Living Kitchen Dining</b> - 8.53m x 4.85m (28'0 x 15'11) - <br /><br /><b>Bedroom</b> - 5.00m max x 3.12m (16'5 max x 10'3) - <br /><br /><b>En-Suite Bathroom</b> - 2.97m x 1.75m (9'9 x 5'9) - <br /><br /><b>Exterior Store</b> - 4.24m x 4.88m (13'11 x 16') - <br /><br /> | 5 | 3 | £ 750,000 | Saturday, 29-Jan-22 14:52:32 UTC |
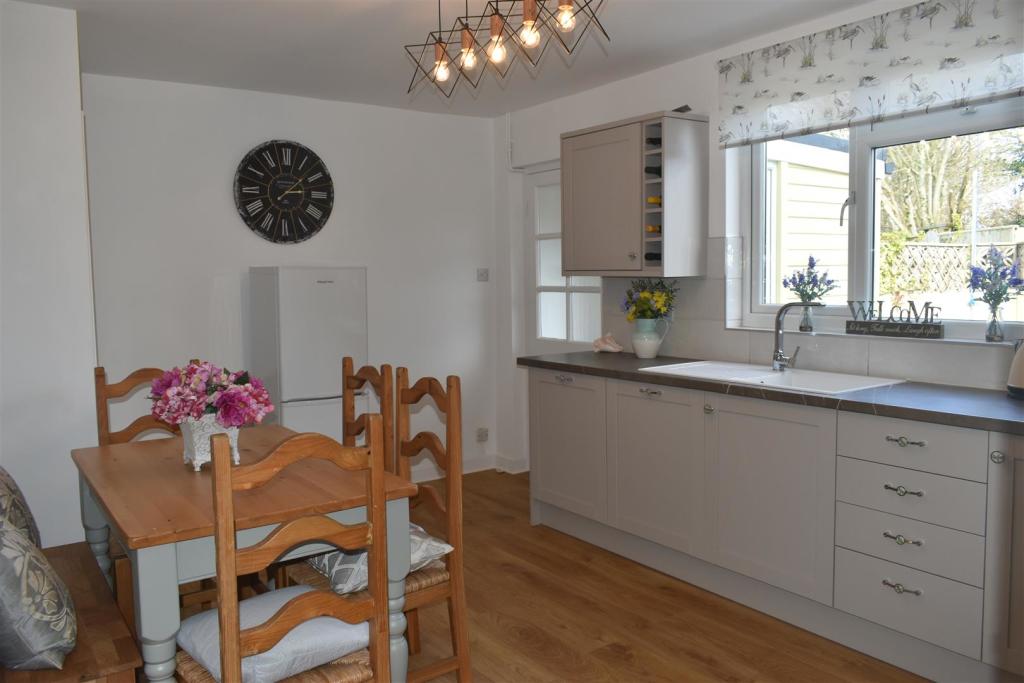 | Bryn Henllan, Dinas Cross *** VIRTUAL VIEWING AVAILABLE *** Tower Hill Cottage is one of a row of four traditional stone built cottages within the hamlet of Brynhenllan, on the edge of Dinas Cross and close to the coastal village of Newport and the North Pembrokeshire Coast. A footpath from the cottage leads directly to the Coastal Path, leading to beaches such as Pwllgwaelod and Cwm Yr Eglwys, and the village is served by shops and three pubs. <br /><br />The cottage has been lovingly renovated, and is currently used as a holiday let. The exceptionally well presented accommodation retains character features, such as original floorboards and an open fire, and blends this with a stylish interior. Comprising: porch, hallway, sitting room which flows through to the kitchen/diner. The kitchen is fited with a range of cupboards with bespoke handles, granite composite sink, induction hob, integral oven, microwave, fridge/freezer, dishwasher, washer/dryer and a larder cupboard. A door leads from the kitchen to the rear hallway, with cloakroom with WC and hand basin, and a door opening onto the courtyard garden. The first floor has two bedrooms, a family bathroom with bath with shower over, sink and WC. Stairs lead to the master bedroom on the second floor - this has sliding doors to a Juliette Balcony with lovely views. Externally there is a paved courtyard to the rear with wooden storage shed, and there is a seating area to the front. This property represents a perfect turn-key opportunity, or comfortable family home.<br /><br />Air BNB - _WO2QAp2Z8Dk1LOcs&guests=1&adults=1<br /><br /><b>Porch</b> - 1.17m x 1.60m (3'10 x 5'03) - <br /><br /><b>Sitting Room</b> - 3.96m x 3.66m max (13'0 x 12'0 max) - <br /><br /><b>Kitchen Diner</b> - 3.15m x 4.93m max (10'4 x 16'2 max) - <br /><br /><b>Rear Hall</b> - 1.22m x 1.17m (4'0 x 3'10) - <br /><br /><b>Downstairs Wc</b> - 0.86m x 1.19m (2'10 x 3'11 ) - <br /><br /><b>First Floor</b> - <br /><br /><b>Bedroom One</b> - 3.02m x 3.18m (9'11 x 10'5) - <br /><br /><b>Bedroom Two</b> - 3.10m x3.68m (10'2 x12'1) - <br /><br /><b>Bathroom</b> - 1.68m x 1.80m (5'6 x 5'11) - <br /><br /><b>Second Floor</b> - <br /><br /><b>Bedroom Three</b> - 4.88m x 3.66m (16'0 x 12'0) - <br /><br />VIEWING: By appointment only via the Agents. <br />TENURE: We are advised Freehold<br />SERVICES: We have not checked or tested any of the services or appliances at the property. <br />TAX: Band D<br /><br />AGENTS NOTE: We have not seen or been provided with any planning consents or building regulations should they be necessary.<br />We would respectfully ask you to call our office before you view this property internally or externally<br /><br />LG/lg/06/20/OK/rjd<br /><br /> | 3 | 1 | £ 300,000 | Saturday, 29-Jan-22 11:55:59 UTC |
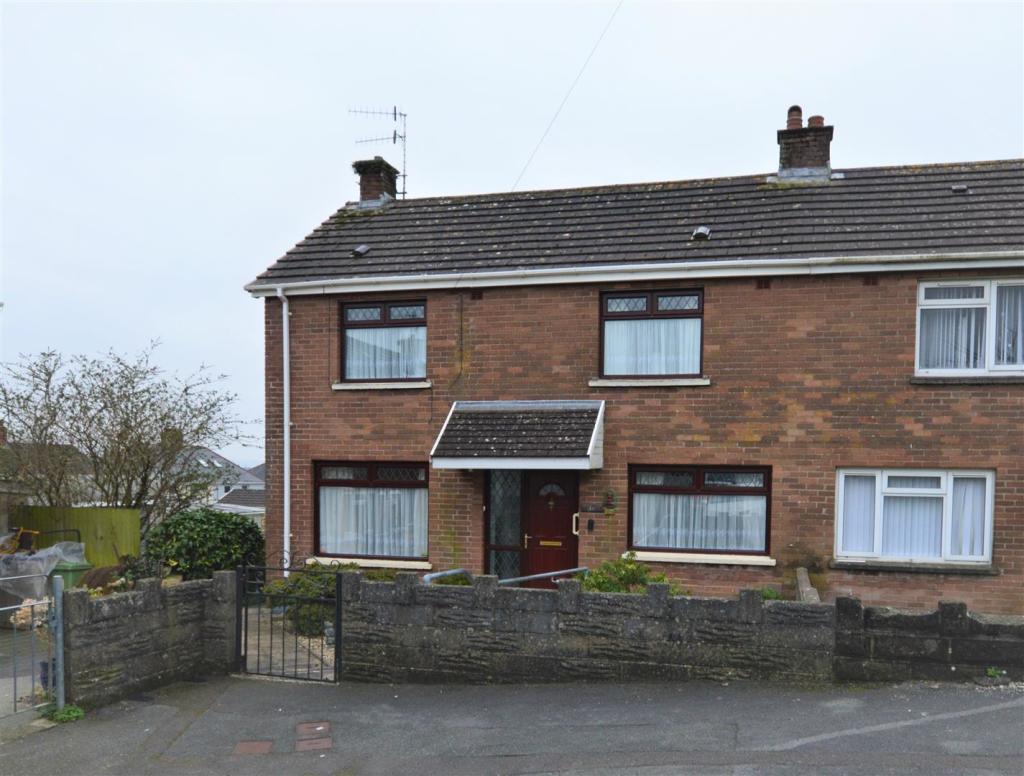 | Bryngwyn Bach, Dafen, Llanelli Chain-free and wanting updating throughout, this semi-detached property has been loved from day one by the current vendors and looking for the next loving owners. We have pleasure in offering for sale this three bedroom property located in the lovely village location of Dafen and set within close proximity of the local schools in the area. Offering two reception rooms and a south-westerly facing rear garden this property would make an ideal first time purchase. EPC RATING D.<br /><br />Accommodation comprises of: Hallway, sitting room, lounge/diner, kitchen, pantry, rear porch, wet-room and three bedrooms. Externally, enclosed low-maintenance frontage and outbuildings. To the rear an enclosed south-westerly facing garden with a mixture of lawn, decorative gravelled areas and patio.<br /><br />Llanelli is the largest town in the county of Carmarthenshire and home to the Scarlets, a famous rugby union club. Located on the Loughor estuary, some 10 miles (16 km) north-west of Swansea and 12 miles (19 km) south-east of the county town, Carmarthen, Llanelli is also well-know for the prime coastal location which attracts thousands of visitors each year. Accommodating an array of primary and secondary schools both in english and welsh medium, CCTA college, hospital and popular retail parks along with the local shops in the town center and Llanelli Beach where you can pick up the Millennium Coastal Path and enjoy the natural beauty on your travels.<br /><br /><b>Hallway</b> - <br /><br /><b>Sitting Room</b> - 3.510 (max) x 2.705 (max) (11'6" (max) x 8'10" (ma - <br /><br /><b>Lounge/Diner</b> - 5.156 (max) x 3.908 (max) (16'10" (max) x 12'9" ( - <br /><br /><b>Kitchen</b> - 3.072 (max) x 1.577 (max) (10'0" (max) x 5'2" (ma - <br /><br /><b>Pantry</b> - 1.500 x 0.630 (4'11" x 2'0") - <br /><br /><b>Porch</b> - 1.958 x 1.744 (6'5" x 5'8") - <br /><br /><b>Understairs Cupboard</b> - <br /><br /><b>First Floor-Landing</b> - <br /><br /><b>Wet-Room</b> - 1.926 (max) x 1.863 (max) (6'3" (max) x 6'1" (max) - <br /><br /><b>Bedroom 1</b> - 4.212 (max) x 3.990 (max) (13'9" (max) x 13'1" (m - <br /><br /><b>Bedroom 2</b> - 4.203 (max) x 2.776 (max) (13'9" (max) x 9'1" (ma - <br /><br /><b>Bedroom 3</b> - 2.933 (max) x 2.286 (max) (9'7" (max) x 7'5" (max) - <br /><br /> | 3 | 1 | £ 120,000 | Friday, 28-Jan-22 13:35:27 UTC |
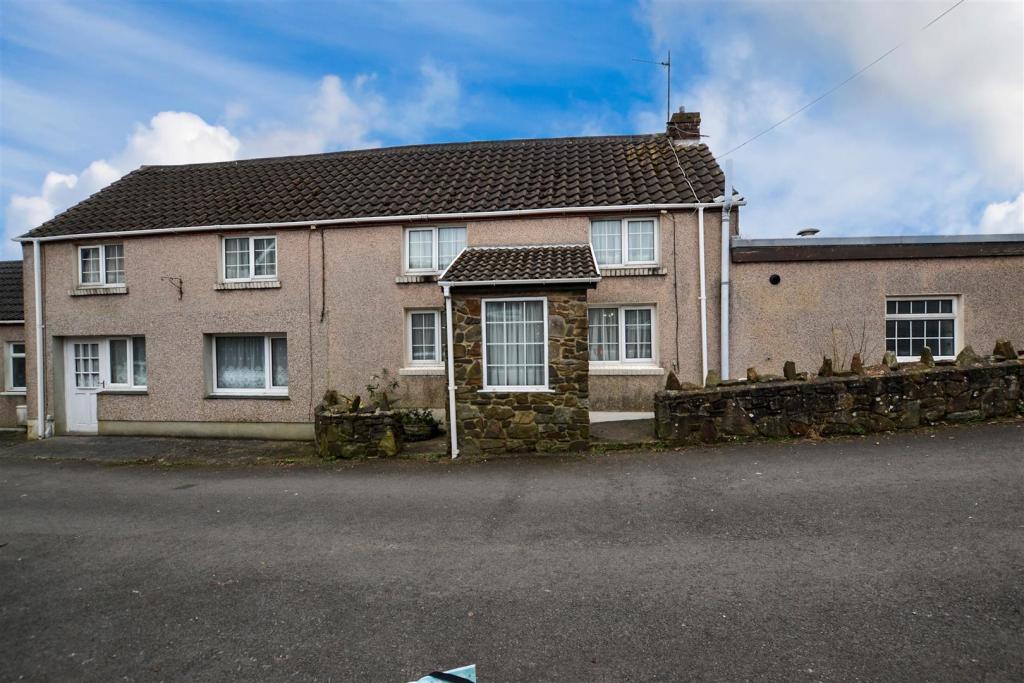 | Pill Fold, Milford Haven *** NO ONWARD CHAIN ***<br />This Semi-Detached property is situated on the edge of Milford Haven town, within walking distance to the estuary and town centre. The layout of the property comprises; Entrance Porch, Living Room, Dining Room, Kitchen fitted with a range of units with a separate, large utility room, large reception area, currently utilised as a workshop, with the potential to turn into an extra living area subject to any necessary consents, Family Bathroom and Three Double Bedrooms. <br /><br />Externally, to the rear of the property, there is a garden split over two levels, on the lower level there is a paved area with multiple seating areas and a wooden shed, with artificial turf in the centre. On the higher level, there is another wooden shed and off-road parking which is accessed via Pill Road, which could make for a potential building plot, subject to necessary planning consent. The accommodation could benefit from some modernisation, but has the potential to be a great family home.<br /><br />Milford Haven has the largest port in Wales and the third-largest port in the United Kingdom. It also has a popular Marina with accompanying Restaurant, Wine Bar, and boutique shops. The town itself has a historic late 18th and 19th centuries core based on a grid pattern, located between Hubberston Pill and Castle Pill and extending inland for 500 metres. Milford Haven's 20th-century expansion took in several other settlements. Hakin and Hubberston are older and situated to the west of the main town. The town also benefits from a variety of shops and supermarkets, leisure centre, primary and secondary schools, and the Torch Theatre and Cinema.<br /><br /><b>Living Room</b> - 5.79 x 4.26 max (18'11" x 13'11" max) - <br /><br /><b>Dining Room</b> - 3.95 x 4.49 max (12'11" x 14'8" max) - <br /><br /><b>Kitchen</b> - 6.58 x 3.06 (21'7" x 10'0") - <br /><br /><b>Utility Room</b> - 3.99 x 3.13 (13'1" x 10'3") - <br /><br /><b>Bathroom</b> - 2.57 x 3.26 max (8'5" x 10'8" max) - <br /><br /><b>Bedroom One</b> - 4.73 x 4.37 max (15'6" x 14'4" max) - <br /><br /><b>Bedroom Two</b> - 3.34 x 3.46 max (10'11" x 11'4" max) - <br /><br /><b>Bedroom Three</b> - 2.66 x 5.16 max (8'8" x 16'11" max) - <br /><br /><b>Workshop Area</b> - 6.44 x 7.22 (21'1" x 23'8") - <br /><br />VIEWING: By appointment only via the Agents. <br />TENURE: We are advised Freehold.<br />SERVICES: We have not checked or tested any of the services or appliances at the property. <br />TAX: Band ' D '<br /><br />We would respectfully ask you to call our office before you view this property internally or externally.<br /><br />SSG/LLT/01/22/OK26012022SSG<br /><br />FACEBOOK & TWITTER<br />Be sure to follow us on Twitter: @ WWProps<br /> <br /><br /> | 3 | 1 | £ 210,000 | Friday, 28-Jan-22 10:47:28 UTC |
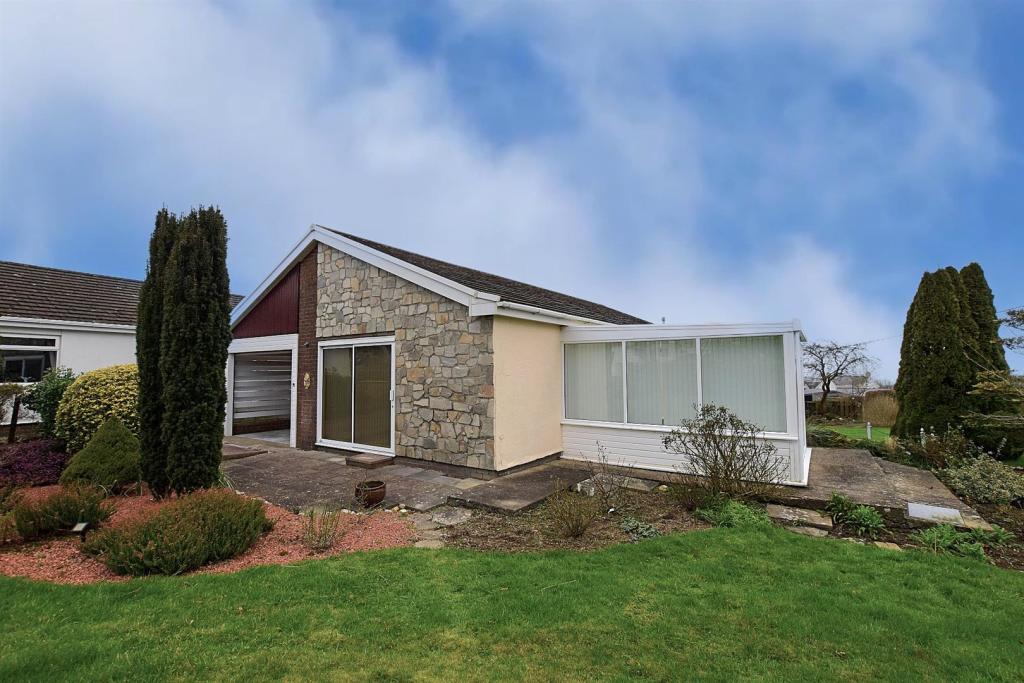 | Parcllyn ** NO ONWARD CHAIN ** A well-presented detached bungalow situated in the village of Parcllyn, Just one mile to popular Aberporth beach and approximately six miles to the market town of Cardigan and its amenities. This homely accommodation would make an ideal family home or investment opp... | 3 | 1 | £ 340,000 | Thursday, 27-Jan-22 13:49:42 UTC |
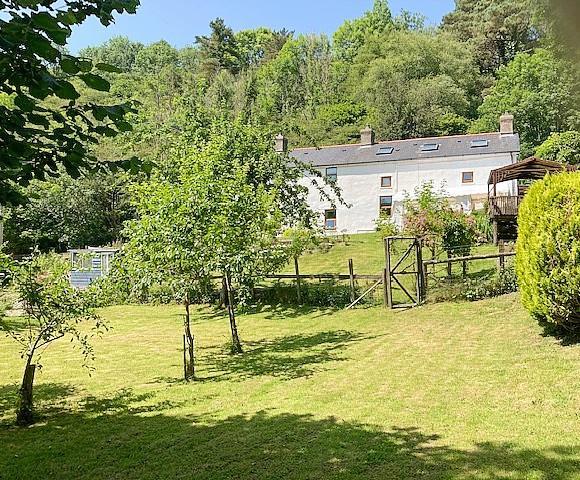 | Llandysul Situated in a secluded and peaceful location on the outskirts of rural hamlet of Tregroes this is a beautifully presented cottage that is full of character and charm and would make an ideal family home. Sitting in approximately 0.27 of an acre of grounds, including the beautifully landscaped gardens, stream boundary, and views overlooking the countryside, this property is ideal for anyone who enjoys nature and is seeking a property in a tranquil setting.<br /><br />Briefly comprising; on the ground floor, kitchen/dining room with welsh stone tiled floor, useful under stair storage, Aga, inglenook fireplace with log burning stove inset, and stable door looking out to the front garden; living room with feature brick fireplace with wood burning stove inset and a second door leading out to the front of the property. On the first floor there are four bedrooms, all benefiting from beautiful views overlooking the garden and countryside, and a family bathroom with raised bath.<br /><br />Externally, the property is approached off a minor country road and is located at the end of a track. The cottage is accessed via a gravelled parking area, offering ample off-road parking, and leading to a car-port. To the right of the carport, there is a beautiful walled raised garden seating area, raised vegetable beds, and a walkway to the rear of the property. A wooden gate leads to the formal garden which benefits from a raised decked seating area with wooden gazebo canopy, and a further patio seating area, both offering a perfect place to sit and to enjoy views of the garden and countryside beyond. A gate further down the garden under an arch continues to the lower nature garden which boasts a number of apple trees, plum, and hazelnuts trees with stream boundary. Next to the property is a workshop with electricity.<br /><br />The village of Ffostrasol is a small, rural village in the south of Ceredigion. It is located on the A486 between Synod Inn and Llandysul giving good access to the coast (9.1 miles away) and larger towns. Village amenities include a pub with restaurant, Italian restaurant, village shop and post office. Nearby Llandysul (1.2 miles away) is situated on the edge of the River Teifi and was once a large woolen industry. The River offers great fishing opportunities and the town offers all local amenities such as; Supermarket, primary and secondary schools, vets, public houses, places of worship, local shops and boutiques, and is home to the Llandysul Paddlers Canoe Club. The town of Cardigan is 13.7 miles away and Newcastle Emlyn town is only 6.4 miles west.<br /><br /><b>Kitchen/Dining Room</b> - 8.23m (into inglenook) x 4.29m (27'00 (into inglen - <br /><br /><b>W/C</b> - 1.30m x 1.14m (4'03 x 3'09) - <br /><br /><b>Living Room</b> - 5.79m x 4.27m (19'00 x 14'00) - <br /><br /><b>Landing</b> - 6.99m (max) x 1.85m (max) (22'11 (max) x 6'01 (max - <br /><br /><b>Bedroom 1</b> - 4.72m (max) x 4.29m (15'06 (max) x 14'01) - <br /><br /><b>Bedroom 2</b> - 3.05m x 2.18m (10'00 x 7'02) - <br /><br /><b>Bathroom</b> - 2.39m x 2.31m (7'10 x 7'07) - <br /><br /><b>Bedroom 3</b> - 2.72m x 2.39m (8'11 x 7'10) - <br /><br /><b>Bedroom 4</b> - 3.56m x 4.27m (max) (11'08 x 14'00 (max)) - <br /><br /><b>Workshop</b> - 4.72m x 2.82m (15'06 x 9'03) - <br /><br /><b>Car Port</b> - 2.46m x 4.67m (8'01 x 15'04) - <br /><br />GENERAL INFORMATION <br />VIEWING: By appointment only via the Agents. <br />TENURE: We are advised Freehold<br />SERVICES: We have not checked or tested any of the services or appliances at the property. <br />TAX: Band 'D' Ceredigion County Council<br /><br />FACEBOOK & TWITTER<br />Be sure to follow us on Twitter: @ WWProps<br /> <br /><br />Please note there is a public footpath that runs along the track, along the front of the property.<br />We have been informed the property benefits from private drainage and private water. <br /><br />We would respectfully ask you to call our office before you view this property internally or externally<br /><br />FHR/FHR/01/22/OK/FHR.01/22<br /><br /> | 4 | 1 | £ 425,000 | Thursday, 27-Jan-22 09:54:22 UTC |
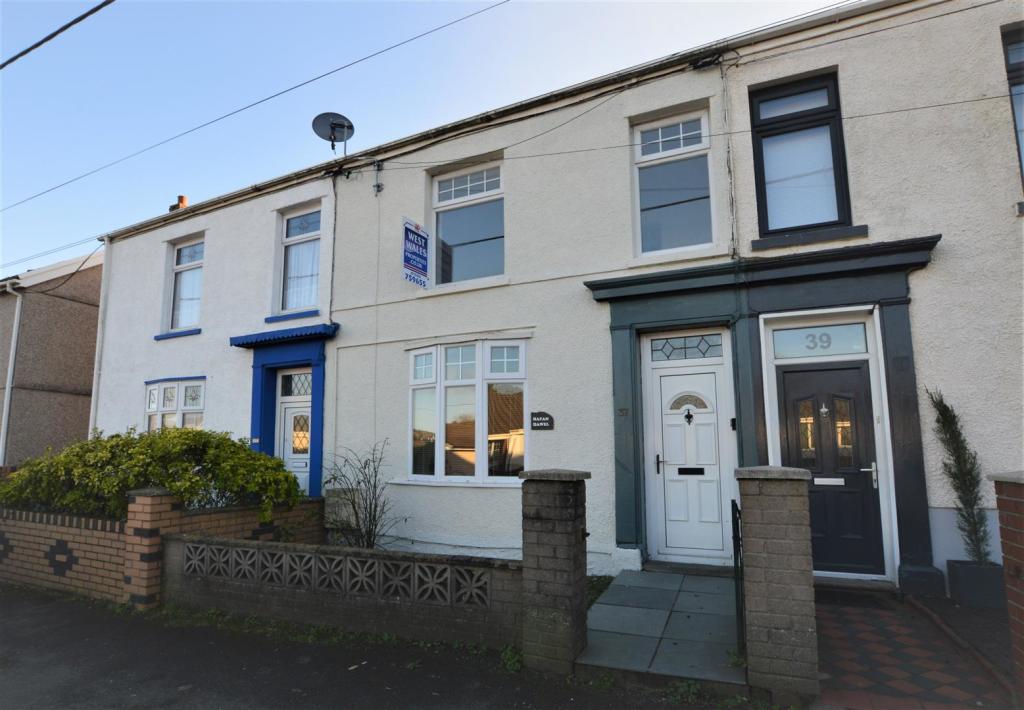 | Cliffe Terrace, Burry Port Chain-free and ready for occupancy in the popular harbor town of Burry Port. We here at West Wales Properties have this spacious terraced property which offers a south-facing rear garden ready to welcome all eager purchasers. Appearances are certainly deceiving when it comes to this well-presented property and we highly recommend arranging a viewing today on . EPC RATING TBC.<br /><br />Accommodation comprises of : Vestibule, hallway, lounge/diner, sitting room/snug,kitchen/diner, family bathroom, three bedrooms and loft room. Externally, enclosed front forecourt. To the rear and enclosed south-facing garden which offers a mixture of patio and lawn, small feature pond and seating areas. A small workshop and garage with rear lane access and and parking space.<br /><br />Burry Port is a small harbour town on the outskirts of Llanelli that offers all local amenities and good transport links. Burry Port is well-known to people where Amelia Earhart landed as the first woman to fly across the Atlantic Ocean. The Pembrey Burrows sand dune and wetland system, home to a country park and the Cefn Sidan sands, lie nearby. In recent years the harbour has been redeveloped and offers a view of the stunning Gower Coastline opposite.<br /><br /><b>Vestibule</b> - <br /><br /><b>Hallway</b> - <br /><br /><b>Lounge/Diner</b> - 6.983 (max) x 3.763 (max) (22'10" (max) x 12'4" ( - <br /><br /><b>Sitting Room/Snug</b> - 4.007 (max) x 2.577 (max) (13'1" (max) x 8'5" (max - <br /><br /><b>Kitchen/Diner</b> - 6.825 (max) x 2.801 (max) (22'4" (max) x 9'2" (ma - <br /><br /><b>First Floor-Landing</b> - <br /><br /><b>Family Bathroom</b> - 3.586 (max) x 2.567 (max) (11'9" (max) x 8'5" (ma - <br /><br /><b>Bedroom 1</b> - 3.588 x 3.099 (11'9" x 10'2") - <br /><br /><b>Bedroom 2</b> - 3.035 x 2.993 (9'11" x 9'9") - <br /><br /><b>Bedroom 3</b> - 2.513 (max) x 1.657 (max) (8'2" (max) x 5'5" (max - <br /><br /><b>Loft Room</b> - 3.971 (max) x 3.719 (max) (13'0" (max) x 12'2" (m - <br /><br /><b>Small Worksop</b> - 2.921 (max) x 2.631 (max) (9'6" (max) x 8'7" (max) - <br /><br /><b>Larger Worshop/Garage</b> - 5.426 (max) x 5.128 (max) (17'9" (max) x 16'9" (m - <br /><br /> | 3 | 1 | £ 175,000 | Thursday, 27-Jan-22 09:37:36 UTC |
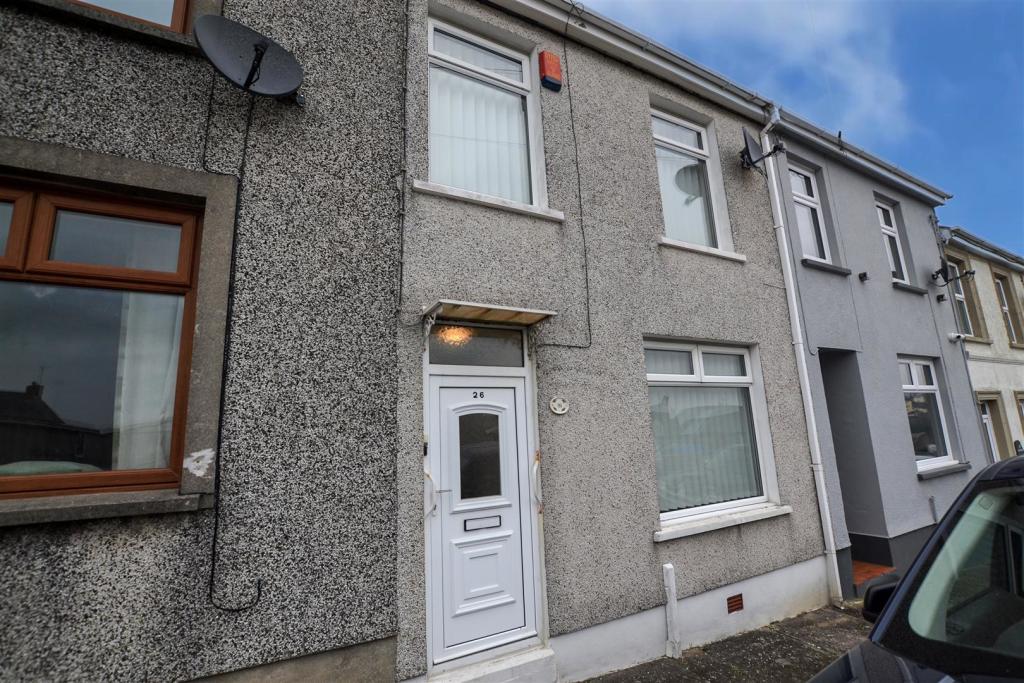 | Gwili Road, Hakin, Milford Haven This Three Bedroom Mid-Terrace property is situated on the edge of Milford Haven Town in Hakin. The property is within walking distance to the town centre and Milford Marina which provides cafes, shops and restaurants. The accommodation, in need of modernisation, comprises; Entrance Hall, Living Room, Dining Room, Kitchen with a utility room to the side, Two Double Bedrooms, One Single Bedroom, Bathroom with separate bath and shower and an Attic Room with ample storage and sea views of Milford Marina. The property benefits from gas central heating.<br /><br />Externally, to the rear there is a courtyard accessed via the utility room. In the courtyard there is a wooden shed, brick outbuilding with a working WC and also rear access from The Ropewalk. There are on street parking facilities to both the front and rear of the property. <br /><br />Milford Haven has the largest port in Wales and the third-largest port in the United Kingdom. It also has a popular Marina with accompanying Restaurant, Wine Bar, and boutique shops. The town itself has a historic late 18th and 19th centuries core based on a grid pattern, located between Hubberston Pill and Castle Pill and extending inland for 500 metres. Milford Haven's 20th-century expansion took in several other settlements. Hakin and Hubberston are older and situated to the west of the main town. The town also benefits from a variety of shops and supermarkets, leisure centre, primary and secondary schools, and the Torch Theatre and Cinema.<br /><br /><b>Living Room</b> - 3.52 x 3.17 max (11'6" x 10'4" max) - <br /><br /><b>Dining Room</b> - 3.22 x 3.65 (10'6" x 11'11") - <br /><br /><b>Kitchen</b> - 3.14 x 2.52 (10'3" x 8'3") - <br /><br /><b>Utility Area</b> - 1.91 x 3.33 (6'3" x 10'11") - <br /><br /><b>Bedroom One</b> - 3.64 x 2.44 max (11'11" x 8'0" max) - <br /><br /><b>Bedroom Two</b> - 2.85 x 3.16 max (9'4" x 10'4" max) - <br /><br /><b>Bedroom Three</b> - 2.63 x 1.73 (8'7" x 5'8") - <br /><br /><b>Attic Room</b> - 4.92 x 4.25 max (16'1" x 13'11" max) - <br /><br />VIEWING: By appointment only via the Agents. <br />TENURE: We are advised Freehold.<br />SERVICES: We have not checked or tested any of the services or appliances at the property. <br />TAX: Band ' B '<br /><br />We would respectfully ask you to call our office before you view this property internally or externally.<br /><br />AGENTS NOTE: We have not seen or been provided with any planning consents or building regulations should they be necessary.<br /><br />SSG/LLT/01/22takeonok.<br /><br />FACEBOOK & TWITTER<br />Be sure to follow us on Twitter: @ WWProps<br /> <br /><br /> | 3 | 1 | £ 140,000 | Wednesday, 26-Jan-22 12:28:12 UTC |
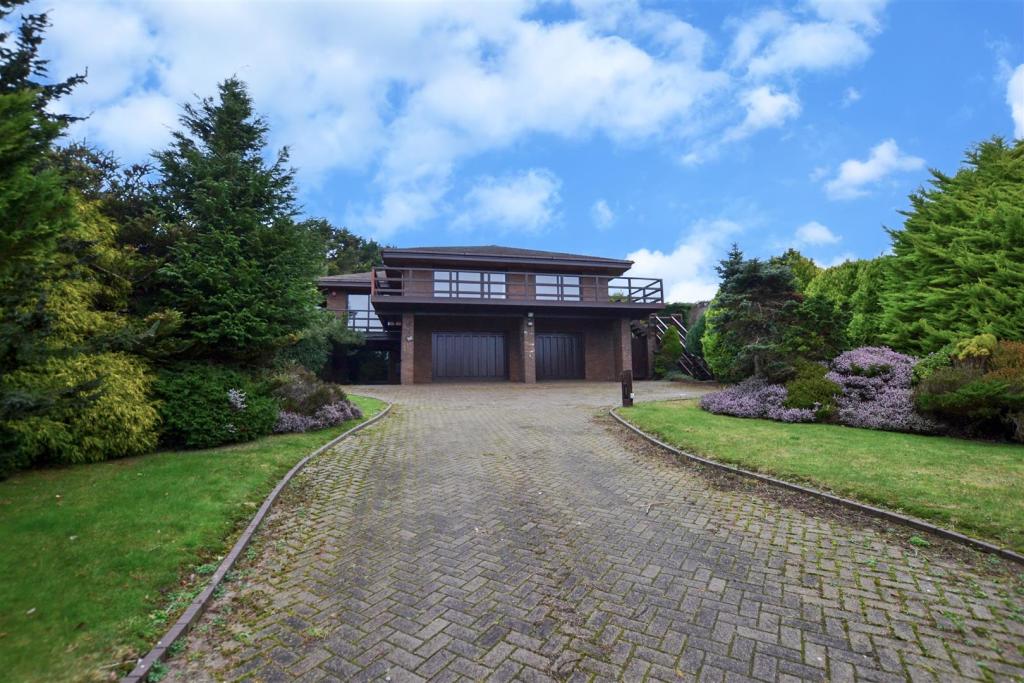 | Kiln Park, Burton, Milford Haven This contemporary and unique architect designed detached property, built in 1990, has stunning 270 degree estuary views and is situated in the sought after village of Burton. <br /><br />The accommodation comprises; Entrance Hall with access to two double garages and a workshop with a grand staircase leading up to the main level of the property. The Living Room is split over two levels with open brick walls, suspended chiminea fireplace, and panoramic sea views, and has sliding doors leading out on to the wrap-around balcony. The bespoke kitchen is fitted with a range of units, solid cherry wood worktops and a central island, with views of Neyland estuary. Off the Kitchen is a utility room. The Dining Room benefits from estuary and country views, with double doors onto the balcony leading to the rear garden, and windows looking through the living room and out over the water. The house provides Three Double Bedrooms, all with sliding doors out onto the balcony to enjoy the beautiful views on your doorstep. Two of the Bedrooms have en-suites with sunken baths and walk in showers, and there is a family Bathroom. The property has oil central heating.<br /><br />Externally, there is a wrap around balcony with sliding doors leading from every room in the property. There is ample off-road parking to the front of the property, with access to the two large double garages, and with a lawned area with well maintained shrubs and hedgerows. To the rear is a lawned garden, with a range of shrubs, plants and hedgerows with full water views.<br /><br />There is a range of amenities in and around the village of Burton including a country house hotel and The Jolly Sailor public house/restaurant which is just minutes on foot from the property. The village of Burton is located some 8 miles south of the County Town of Haverfordwest and 7 miles to Milford Haven, a short distance to Neyland Marina and the Cleddau Bridge, which gives access to Pembroke and South Pembrokeshire. The stunning Pembrokeshire coastline is within easy reach, with beautiful sandy beaches at Marloes Sands, Broad Haven, Freshwater East, and a host of others.<br /><br /><b>Entrance Hall</b> - 7.91 x 3.85 max (25'11" x 12'7" max) - <br /><br /><b>Kitchen</b> - 4.20 x 7.56 (13'9" x 24'9") - <br /><br /><b>Utility Room</b> - 3.14 x 2.42 (10'3" x 7'11") - <br /><br /><b>Living Room</b> - 9.32 x 8.86 max (30'6" x 29'0" max) - <br /><br /><b>Dining Room</b> - 4.18 x 6.15 (13'8" x 20'2") - <br /><br /><b>Master Bedroom</b> - 4.23 x 5.48 (13'10" x 17'11") - <br /><br /><b>Master En-Suite</b> - 3.89 x 3.88 (12'9" x 12'8") - <br /><br /><b>Bedroom One</b> - 6.23 x 3.88 max (20'5" x 12'8" max) - <br /><br /><b>En-Suite</b> - 3.88 x 2.71 max (12'8" x 8'10" max) - <br /><br /><b>Bedroom Two</b> - 4.96 x 3.86 (16'3" x 12'7") - <br /><br /><b>Bathroom</b> - 2.14 x 2.99 (7'0" x 9'9") - <br /><br /><b>Garage One</b> - 4.60 x 9.13 (15'1" x 29'11") - <br /><br /><b>Garage Two</b> - 4.21 x 7.35 (13'9" x 24'1") - <br /><br /><b>Workshop</b> - 4.14 x 6.14 max (13'6" x 20'1" max ) - <br /><br />VIEWING: By appointment only via the Agents. <br />TENURE: We are advised Freehold.<br />SERVICES: We have not checked or tested any of the services or appliances at the property. <br />TAX: Band ' F '<br /><br />We would respectfully ask you to call our office before you view this property internally or externally.<br /><br />GGR/LLT/01/22D ok 26/1/22 ggr<br /><br />FACEBOOK & TWITTER<br />Be sure to follow us on Twitter: @ WWProps<br /> <br /><br /> | 3 | 3 | £ 750,000 | Wednesday, 26-Jan-22 09:17:01 UTC |
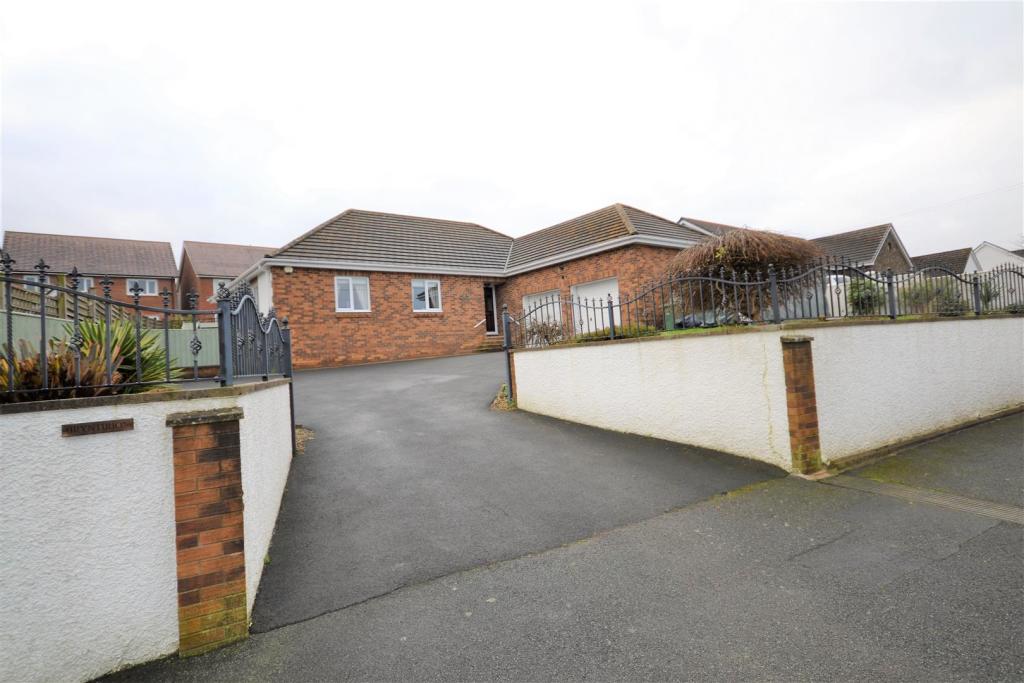 | St. Clears, Carmarthen Early viewing is highly recommended to appreciate this beautifully presented detached three bedroom bungalow situated on the edge of St Clears offering spacious accommodation, well maintained gardens, double garage and ample driveway parking. The property is situated in the popular location of Pwll Trap within easy access to St Clears providing everyday amenities and necessities and short drive to local beaches and the County town of Carmarthen. The property briefly comprises: Entrance hallway, lounge, kitchen/diner, utility room, cloakroom, sun room, three double bedrooms (Mater En-suite) and family bathroom<br /><br />LOCATION:<br />The small market town of St. Clears is situated approximately 10 miles to the west of the county and administrative centre of Carmarthen. There are a variety of local shops including two prize-winning traditional butchers and two craft centres. The High Street is well served by numerous shops, pubs post office etc with a Welsh medium primary school and the picturesque parish Church also within the confines of the town. The local leisure centre is an excellent facility housing many of the towns clubs and associations.<br /><br /><b>L Shape Entrance Hallway</b> - <br /><br /><b>Lounge</b> - 7.574 x 3.624 (24'10" x 11'10") - <br /><br /><b>Conservatory</b> - 4.319 max x 3.464 max (14'2" max x 11'4" max) - <br /><br /><b>Kitchen/Diner</b> - 5.342 max x 3.485 max (17'6" max x 11'5" max) - <br /><br /><b>Utility Room</b> - 2.878 x 1.504 (9'5" x 4'11") - <br /><br /><b>Cloakroom</b> - 2.344 x 0.992 (7'8" x 3'3") - <br /><br /><b>Master Bedroom</b> - 4.048 max x 3.631 (13'3" max x 11'10") - <br /><br /><b>En-Suite</b> - 2.466 x 1.567 (8'1" x 5'1") - <br /><br /><b>Bedroom</b> - 3.516 x 3.418 (11'6" x 11'2") - <br /><br /><b>Bedroom</b> - 3.524 into recess x 3.663 (11'6" into recess x 12' - <br /><br /><b>Bathroom</b> - 2.984 x 2.464 (9'9" x 8'1") - <br /><br /><b>Double Garage</b> - 6.312 x 5.335 (20'8" x 17'6") - <br /><br />View: By appointment with the Agents<br />Services: We have not checked or tested any of the Services or Appliances<br />Tenure: FREEHOLD<br />Tax: Band F<br /><br />MPO/MPO/OK/01/22<br /><br /> | 3 | 2 | £ 350,000 | Sunday, 23-Jan-22 13:38:41 UTC |
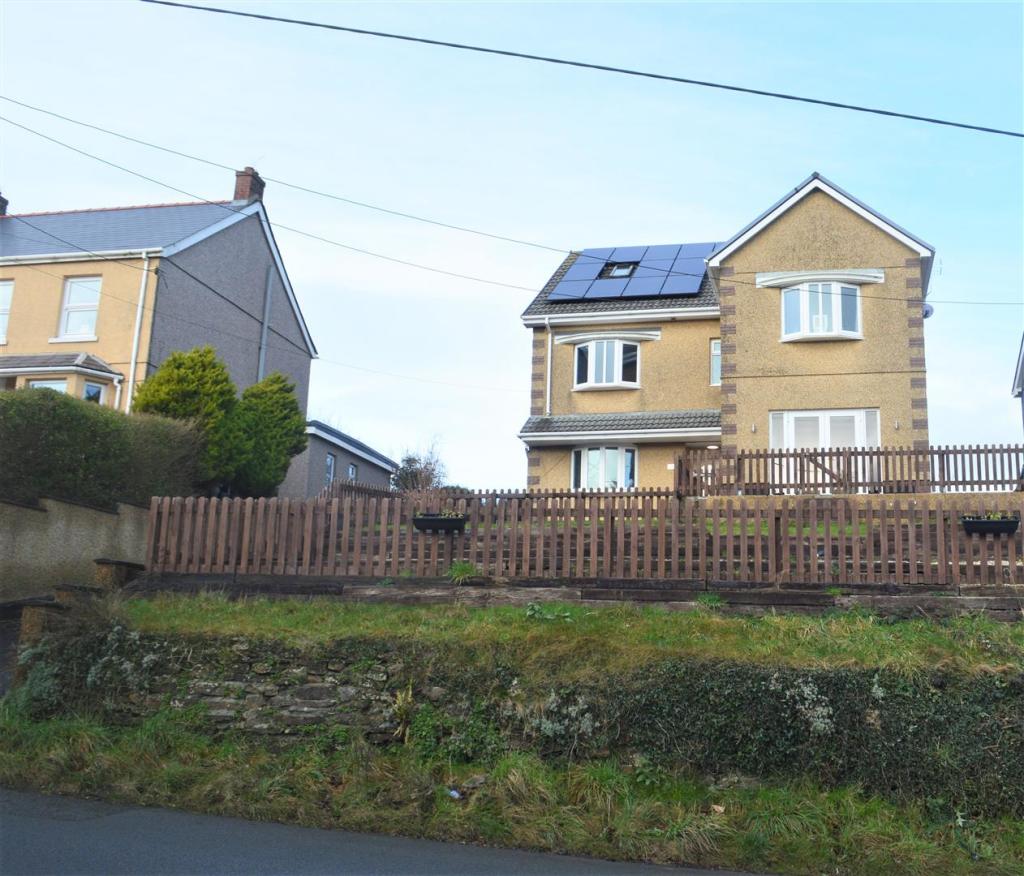 | Plas Gwyn Road, Penygroes, Llanelli A traditional detached property located in a POPULAR VILLAGE, A substantial FAMILY HOME with AMPLE OFF ROAD PARKING enclosed REAR GARDEN with open views to the rear. EPC: D<br />The accommodation comprises of entrance hall, bathroom, dining room. kitchen, utility room, inner hallway, and lounge. First floor: Landing, three bedrooms, shower room, and master bedroom with en-suite. Second Floor Landing two bedrooms, eaves storage, and WC. <br />Externally: Tarmac drive leading to rear courtyard with spacious parking area. Decorative gravel patio area and lawned garden. Terraced garden to front aspect. <br /><br />The property is situated within the village of Penygroes convenient to local facilities including retail shops, primary school, Post Office, village public houses, and places of worship. It is within 2mls distance of the expanding center of Cross Hands where a wider range of facilities are available including Retail shops, Cinema, Dental and Medical Centres, gymnasium and also several multi-national superstores. At Cross Hands, there is the ease of access on to the A48/M4 dual carriageway with good road links to the towns of Carmarthen (approx.11mls), Llanelli (approx.9mls), Ammanford (approx.7mls), Llandeilo (approx.10mls), and the City of Swansea (approx.18mls).<br /><br /><b>Hallway</b> - 2.76 x 1.23 x 1.05 (9'0" x 4'0" x 3'5") - <br /><br /><b>Sitting Room</b> - 3.03 x 3.52 (9'11" x 11'6") - <br /><br /><b>Bathroom</b> - 2.63 x 1.93 (8'7" x 6'3") - <br /><br /><b>Dining Room</b> - 4.06 x 3.02 (13'3" x 9'10") - <br /><br /><b>Kitchen</b> - 4.54 x 3.01 (14'10" x 9'10") - <br /><br /><b>Inner Hallway</b> - 3.98 x 2.42 (13'0" x 7'11") - <br /><br /><b>Lounge</b> - 5.85 x 3.71 (19'2" x 12'2") - <br /><br /><b>Utility Room</b> - 3.28 x 2.46 x 3.29 (10'9" x 8'0" x 10'9" ) - <br /><br /><b>First Floor Landing</b> - 2.72 x 0.93 (8'11" x 3'0") - <br /><br /><b>Master Bedroom</b> - 3.99 x 4.45 (13'1" x 14'7") - <br /><br /><b>En-Suite</b> - 2.06 x2.05 (6'9" x6'8") - <br /><br /><b>Bedroom Two</b> - 4.00 x 3.69 (13'1" x 12'1") - <br /><br /><b>Inner Landing</b> - 3.05 x 2.09 (10'0" x 6'10") - <br /><br /><b>Bedroom Three</b> - 3.07 x 2.49 (10'0" x 8'2") - <br /><br /><b>Shower Room</b> - 3.56 x 2.78 (11'8" x 9'1") - <br /><br /><b>Landing</b> - 3.40 x 1.77 (11'1" x 5'9") - <br /><br /><b>Bedroom Four</b> - 5.42 x 2.48 x 2.86 (17'9" x 8'1" x 9'4") - <br /><br /><b>Airing Cuupboard</b> - 1.18 x 1.74 (3'10" x 5'8") - <br /><br /><b>Second Floor Landing</b> - 3.40 x 1.38 (11'1" x 4'6") - <br /><br /><b>Bedroom Five</b> - 4.95 x 3.79 (16'2" x 12'5") - <br /><br /><b>Bedroom Six</b> - 3.56 x 3.60 x 3.81 x 1.42 (11'8" x 11'9" x 12'5" x - <br /><br /><b>Cloakroom</b> - 1.42 x 1.39 (4'7" x 4'6") - <br /><br /> | 6 | 3 | £ 389,950 | Sunday, 23-Jan-22 12:42:55 UTC |
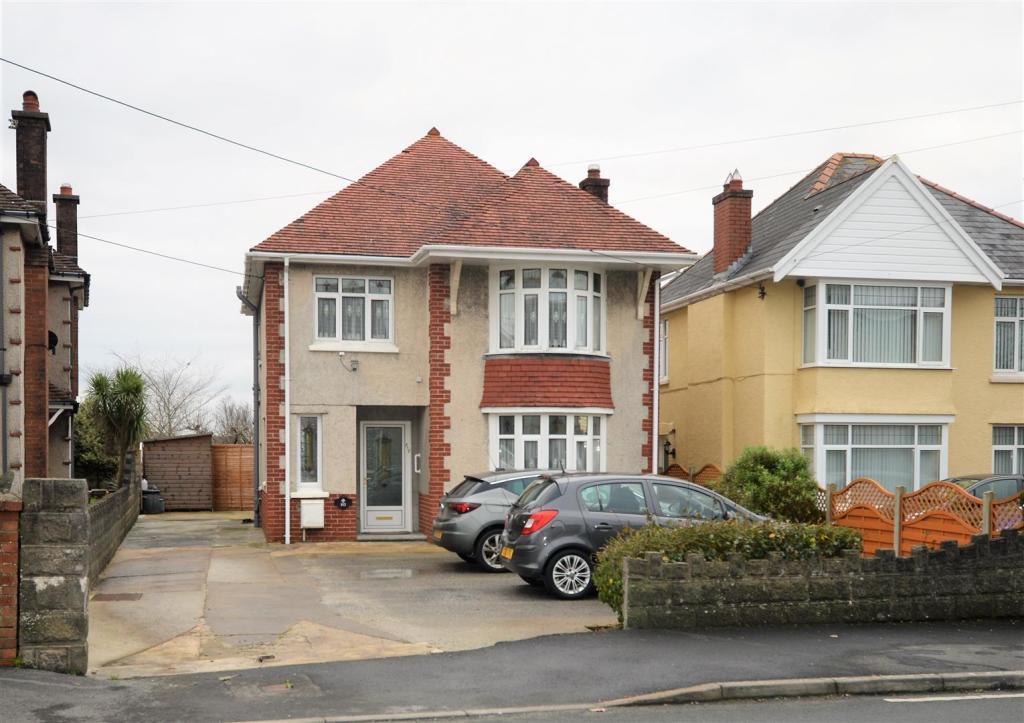 | Elkington Road, Burry Port Lovingly built in 1953 by the vendors family this DETACHED property has gone through a complete makeover adding a single extension and offering the lucky purchaser all the mod-cons we expect from a modern property. Stepping inside the property gives you an instant feel of luxury beneath your feet and at your fingertips making this an IDEAL family home in a popular coastal town location. Viewing is highly recommended to appreciate everything this property has to offer with distant sea views from bedroom two. EPC RATING D<br /><br />Accommodation comprises of Hallway, cloakroom, W.C, sitting room, lounge that flows into a beautifully presented modern and spacious kitchen/diner, bath and shower room, separate W.C . and three bedrooms-two which are doubles with fully fitted wardrobes. Externally to the front low-maintenance frontage which offers ample off-road parking for an array of vehicles. To the rear, an enclosed garden which comprises of a mixture of patio and lawn, greenhouse and garden shed.<br /><br />Burry Port is a small harbor town on the outskirts of Llanelli that offers all local amenities and good transport links. Burry Port is well-known to people where Amelia Earhart landed as the first woman to fly across the Atlantic Ocean. The Pembrey Burrows sand dune and wetland system, home to a country park and the Cefn Sidan sands, lie nearby. In recent years the harbor has been redeveloped and offers a view of the stunning Gower Coastline opposite.<br /><br /><b>Covered Porch</b> - <br /><br /><b>Hallway</b> - 3.572 (max) x 2.721 (max) (11'8" (max) x 8'11" (ma - <br /><br /><b>Sitting Room</b> - 4.487 (max) x 3.572 (max) (14'8" (max) x 11'8" (ma - <br /><br /><b>Cloakroom</b> - 1.585 (max) x 0.867 (max) (5'2" (max) x 2'10" (max - <br /><br /><b>Storage Cupboard</b> - 0.779 x 0.635 (2'6" x 2'0") - <br /><br /><b>Sitting Room</b> - 4.487 (max) x 3.686 (max) (14'8" (max) x 12'1" (m - <br /><br /><b>Lounge</b> - 4.038 (max) x 3.711 (max) (13'2" (max) x 12'2" (ma - <br /><br /><b>Kitchen/Diner</b> - 6.455 (max) x 6.174 (max) (21'2" (max) x 20'3" (ma - <br /><br /><b>First Floor-Landing</b> - <br /><br /><b>Bath And Shower Room</b> - 2.625 (max) x 1.785 (max) (8'7" (max) x 5'10" (ma - <br /><br /><b>W.C.</b> - 1.679 x 1.052 (5'6" x 3'5") - <br /><br /><b>Bedroom 1</b> - 4.779 (max) x 3.638 (max) (15'8" (max) x 11'11" (m - <br /><br /><b>Bedroom 2</b> - 4.013 (max) x 3.222 (max) (13'1" (max) x 10'6" (ma - <br /><br /><b>Bedroom 3</b> - 2.721 x 2.202 (8'11" x 7'2") - <br /><br /> | 4 | 2 | £ 375,000 | Saturday, 22-Jan-22 10:37:45 UTC |
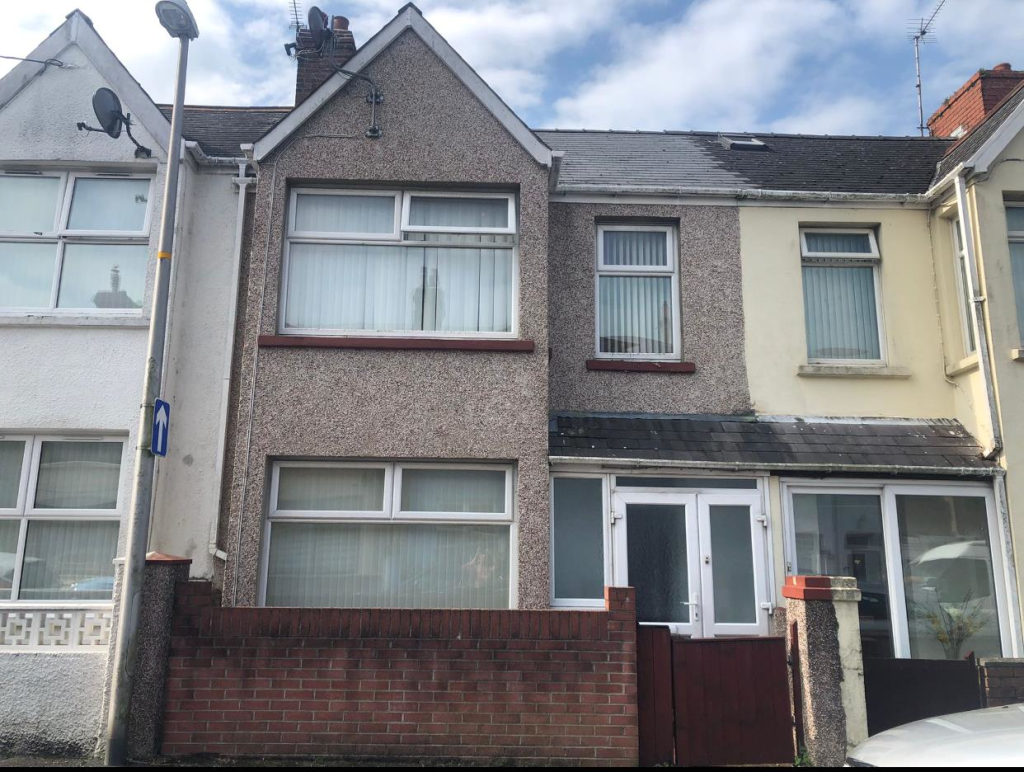 | Shakespeare Avenue, Milford Haven **** VIRTUAL VIEWING AVAILABLE ****<br /><br />A four bedroom terraced house with accommodation set over three floors, conveniently situated less than a mile from Milford High Street. The accommodation comprises: Entrance Hall, Lounge, Dining Room, Kitchen/Diner, Utility Room and Downstairs WC on the ground floor. The first floor provides two Double and one single Bedrooms, and a Bathroom, whilst on the second floor there is a further Double Bedroom. The property benefits from gas central heating and double glazing.<br /><br /><br />Externally, there is a small forecourt to the front, and to the rear is an enclosed yard with rear access. Viewing is highly recommended to appreciate the size and location of this property<br /><br /><br />Milford Haven has the largest port in Wales and the third-largest port in the United Kingdom. It also has a popular Marina with accompanying Restaurant, Wine Bar, and boutique shops. The town itself has a historic late 18th and 19th centuries core based on a grid pattern, located between Hubberston Pill and Castle Pill and extending inland for 500 metres. Milford Haven's 20th-century expansion took in several other settlements. Hakin and Hubberston are older and situated to the west of the main town. The town also benefits from a variety of shops and supermarkets, leisure centre, primary and secondary schools, and the Torch Theatre and Cinema.<br /><br /><b>Entrance Hall</b> - 4.27m x 1.52m max (14'65 x 5'73 max) - <br /><br /><b>Front Living Room</b> - 3.96m x 3.96m (13'28 x 13'17) - <br /><br /><b>Dining Room</b> - 3.05m x 3.68m max (10'24 x 12'01 max) - <br /><br /><b>Utility Room</b> - 2.74m x 2.13m max (9'64 x 7'17 max) - <br /><br /><b>Kitchen</b> - 6.40m x 4.27m max (21'68 x 14'26 max) - <br /><br /><b>Wc</b> - 0.84m x 1.52m (2'9 x 5'94) - <br /><br /><b>Bathroom Upstairs</b> - 2.44m x 2.44m (8'20 x 8'48) - <br /><br /><b>Landing Upstairs</b> - 1.52m x 3.96m max (5'99 x 13'16 max) - <br /><br /><b>Bedroom 1 ( Master )</b> - 3.05m x 4.88m max (10'14 x 16'29 max) - <br /><br /><b>Bedroom 2</b> - 3.05m x 3.30m (10'15 x 10'10) - <br /><br /><b>Bedroom 3</b> - 2.74m x 1.83m (9'77 x 6'91 ) - <br /><br /><b>Attic Room</b> - 3.66m x 3.66m max (12'86 x 12'62 max) - <br /><br />VIEWING: By appointment only via the Agents. <br />TENURE: We are advised Freehold.<br />SERVICES: We have not checked or tested any of the services or appliances at the property. <br />TAX: Band 'C'<br /><br />GGR/LLT/09/21 take on ok GGR<br /><br />FACEBOOK & TWITTER<br />Be sure to follow us on Twitter: @ WWProps<br /> <br /><br /> | 4 | 1 | £ 130,000 | Friday, 21-Jan-22 17:09:38 UTC |
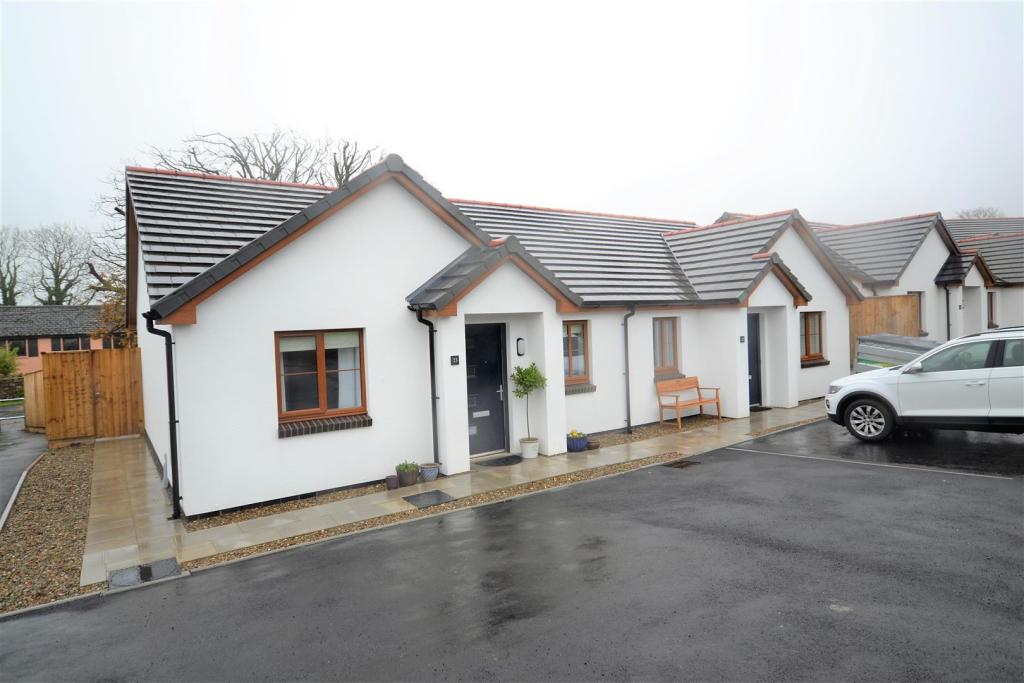 | Potters Barn, Templeton, Narberth NO FORWARD CHAIN.... An opportunity to acquire a beautifully presented two bedroom semi-detached bungalow positioned on a small select development situated in a sought after location on the outskirts of the bustling town of Narberth. The property has been built to a high specification with energy and stringent building regulations being a priority. Positioned in the popular village of Templeton early viewing is highly recommended to appreciate this delightful home that briefly comprises: Entrance hallway, lounge, kitchen/diner, two bedrooms and bathroom. Externally: Enclosed rear garden and driveway parking.<br /><br />LOCATION:<br />Narberth or Arberth in Welsh plays a high profile in Welsh mythology. The former town hall still houses the cell where those involved in the Rebecca Riots were imprisoned. To learn more about the history of Narberth visit its brilliant museum. It is also home to several sporting teams, including Narberth RFC who currently play in the Welsh Championship and Narberth Football and Cricket club. Narberth is full to the brim with independent shops including craft and art galleries, bars and restaurants and boutiques. The town has everything you can need with health, dental, fitness and community centres and a Museum. Narberth is twinned with Ludlow and both towns celebrate an annual food festival which takes place on the fourth weekend of September every year. There is a regular bus service running to Haverfordwest, Carmarthen and the outlying villages and a railway station.<br /><br /><b>Entrance Hallway</b> - <br /><br /><b>Lounge</b> - 4.061 x 3.116 (13'3" x 10'2") - <br /><br /><b>Kitchen/Diner</b> - 3.736 x 2.910 (12'3" x 9'6") - <br /><br /><b>Bedroom</b> - 4.429 max x 3.128 max (14'6" max x 10'3" max) - <br /><br /><b>Bedroom</b> - 2.862 max x 2.595 max (9'4" max x 8'6" max) - <br /><br /><b>Bathroom</b> - 2.059 x 1.854 (6'9" x 6'0") - <br /><br />View: By appointment with the Agents<br />Services: We have not checked or tested any of the Services or Appliances<br />Tenure: FREEHOLD<br />Tax: Band B<br />Solar panels providing low energy costs.<br /><br />MPO/MPO/OK/01/22<br /><br /> | 2 | 1 | £ 225,000 | Friday, 21-Jan-22 10:55:24 UTC |
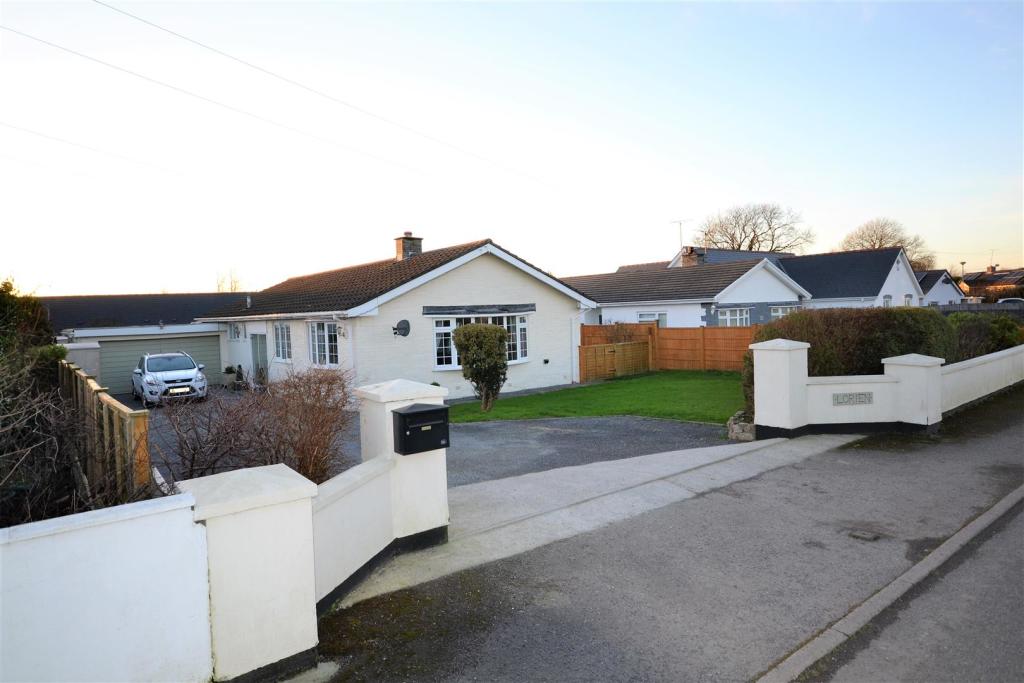 | Ludchurch, Narberth Lorien is a beautifully presented four bedroom detached bungalow offering ample accommodation situated in the popular village of Ludchurch and short drive to the cosmopolitan town of Narberth and approximately 10 minutes drive to the local beaches. The property has undergone considerable modernsa... | 4 | 3 | £ 390,000 | Friday, 21-Jan-22 10:54:41 UTC |
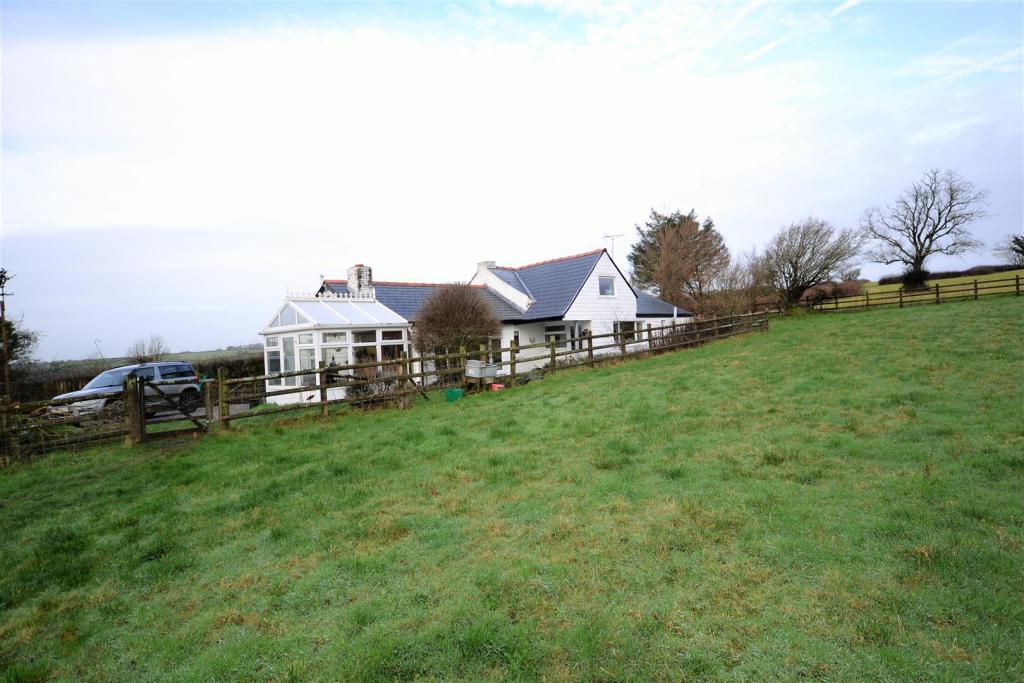 | Llanycefn, Clynderwen CHARM AND CHARACTER........... Llain Llogin is a delightful cottage full of charm and character situated in Llainycefn approximately eight miles from the bustling town of Narberth. The property is a registered smallholding positioned within approximately 2 1/2 acres. The two paddocks benefit from secure fencing and have water connected, one of the paddocks has the benefit of stables and a two bedroom static caravan.<br />Llain Llogin is a approximately 2 miles to the village of Maenclochog providing amenities and approximately 1 mile to the popular Steiner School. Early viewing is highly recommended to appreciate this deceptively spacious property that briefly comprises: Lounge, kitchen/diner, utility room, conservatory, study (bedroom 3), two double bedrooms, nursery/walk-in wardrobe and bathroom. Externally: Ample driveway parking, garden, Summer house, greenhouse and workshop.<br /><br />LOCATION:<br />Narberth or Arberth in Welsh plays a high profile in Welsh mythology. The former town hall still houses the cell where those involved in the Rebecca Riots were imprisoned. To learn more about the history of Narberth visit its brilliant museum. It is also home to several sporting teams, including Narberth RFC who currently play in the Welsh Championship and Narberth Football and Cricket club. Narberth is full to the brim with independent shops including craft and art galleries, bars and restaurants and boutiques. The town has everything you can need with health, dental, fitness and community centres and a Museum. Narberth is twinned with Ludlow and both towns celebrate an annual food festival which takes place on the fourth weekend of September every year. There is a regular bus service running to Haverfordwest, Carmarthen and the outlying villages and a railway station.<br /><br /><b>Lounge</b> - 7.461 max x 3.828 (24'5" max x 12'6") - <br /><br /><b>L Shape Kitchen/Diner</b> - 7.015 max x 4.637 max (23'0" max x 15'2" max) - <br /><br /><b>Utility Room</b> - 3.719 max x 1.981 approx (12'2" max x 6'5" approx) - <br /><br /><b>Conservatory</b> - 3.00 x 2.984 approx (9'10" x 9'9" approx) - <br /><br /><b>Study/Bedroom 3 Area</b> - 2.853 x 2.393 approx (9'4" x 7'10" approx) - <br /><br /><b>Bedroom</b> - 4.053 x 2.318 (13'3" x 7'7") - <br /><br /><b>Bathroom</b> - 3.716 x 1.953 (12'2" x 6'4") - <br /><br /><b>First Floor</b> - <br /><br /><b>Bedroom</b> - 6.095 approx x 3.497 approx (19'11" approx x 11'5" - <br /><br /><b>Nursery/Walk-In Wardrobe</b> - 3.591 approx x 2.059 (11'9" approx x 6'9") - <br /><br />View: By appointment with the Agents<br />Services: We have not checked or tested any of the Services or Appliances <br />Tenure: We are advised FREEHOLD<br />Tax: Band E<br />Private Drainage<br /><br />MPO/MPO/OK/01/22<br /><br /> | 3 | 1 | £ 400,000 | Thursday, 20-Jan-22 11:22:19 UTC |
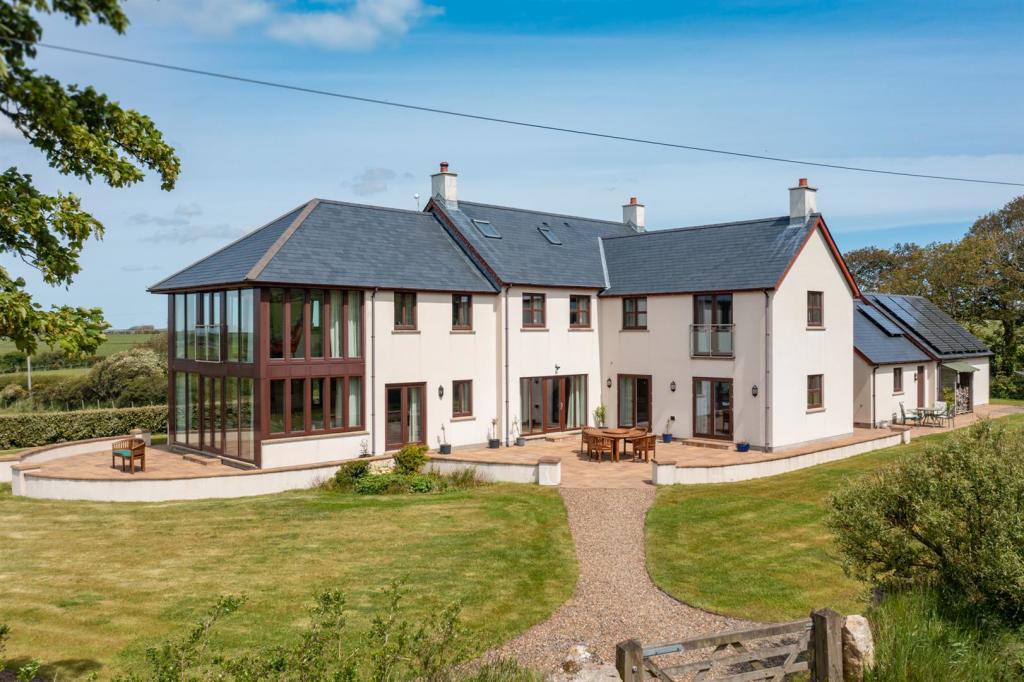 | Roch, Haverfordwest This stunning detached six-bedroom property is located in an enviable rural location within the Pembrokeshire Coast National Park and has fabulous countryside and St Brides Bay views. Sitting in approximately 10 acres of grass meadows and woodland copse, it is tranquil, unique, and full of investment potential for a whole variety of uses. There is a workshop, polytunnel, and space for stabling, perfect for equestrian, horticulture, or just as a beautiful calm oasis for a family to enjoy. <br />Upon entering, the engineered oak flooring leads from the porch into the hallway. There is a laundry room, WC, a home office, a kitchen breakfast room, dining room, and lounge all on the ground floor. The light-filled lounge with floor-to-ceiling windows on three aspects has the WOW factor and frame the view over the beautiful rolling fields and St Brides Bay, to perfection. The kitchen has inbuilt appliances, handy pull-out larders, an attractive kitchen island with granite work surfaces, and is undoubtedly the heart of the home. The patio between the lounge and kitchen is a great outdoor space for entertaining, or just enjoying a coffee in the sunshine. The bespoke oak staircase leads up to the first floor with four double ensuite bedrooms. The master suite has fitted robes upon entering and a cleverly hidden ensuite with a jacuzzi bath and twin washbasins. There is no getting away from the amazing views in the suite, with windows on three sides and views of Roch Castle and the sea beyond. The front curtains are remote-controlled; imagine awakening to a new day with a flick of a switch, all from the comfort of your duvet! Continuing upstairs to the second floor, there are a further two double bedrooms and a bathroom. <br />Benefitting from an A-rated EPC, with triple glazing, and a ground source heat pump providing comfortable underfloor heating, this luxurious property with an environmental nature at its heart, is the perfect countryside residence.<br /><br /><b>Hallway</b> - 6.73m x 3.91m (22'1 x 12'10) - <br /><br /><b>Living Room</b> - 8.05m x 5.89m (26'5 x 19'4) - <br /><br /><b>Office</b> - 4.14m x 4.17m (13'7 x 13'8) - <br /><br /><b>Kitchen</b> - 4.83m x 3.68m (15'10 x 12'1) - <br /><br /><b>Breakfast Nook</b> - 4.80m x 2.92m (15'9 x 9'7) - <br /><br /><b>Dining Room</b> - 4.09m x 3.81m (13'5 x 12'6) - <br /><br /><b>Wc</b> - <br /><br /><b>Laundry Room</b> - 4.14m x 2.46m (13'7 x 8'1) - <br /><br /><b>First Floor Landing</b> - <br /><br /><b>Bedroom 1</b> - 6.02m x 5.79m max (19'9 x 19' max) - <br /><br /><b>Ensuite</b> - 2.59m x 4.47m (8'6 x 14'8) - <br /><br /><b>Bedroom 2</b> - 6.22m x 4.22m (20'5 x 13'10) - <br /><br /><b>Ensuite</b> - 2.41m x 2.29m (7'11 x 7'6) - <br /><br /><b>Bedroom 3</b> - 3.68m x 5.69m (12'1 x 18'8) - <br /><br /><b>Ensuite</b> - 1.93m x 1.63m (6'4 x 5'4) - <br /><br /><b>Bedroom 4</b> - 4.78m x 4.06m (15'8 x 13'4) - <br /><br /><b>Ensuite</b> - 2.97m x 2.44m (9'9 x 8') - <br /><br /><b>Second Floor Landing</b> - <br /><br /><b>Bedroom 5</b> - 3.53m x 4.65m (11'7 x 15'3) - <br /><br /><b>Bathroom</b> - <br /><br /><b>Bedroom 6</b> - 3.66m x 4.52m (12' x 14'10) - <br /><br /><b>Workshop</b> - 18.29m x 6.10m (60' x 20') - <br /><br /><b>Garage</b> - <br /><br /><b>Polytunnel</b> - <br /><br /> | 6 | 5 | £ 1,200,000 | Wednesday, 19-Jan-22 16:15:28 UTC |
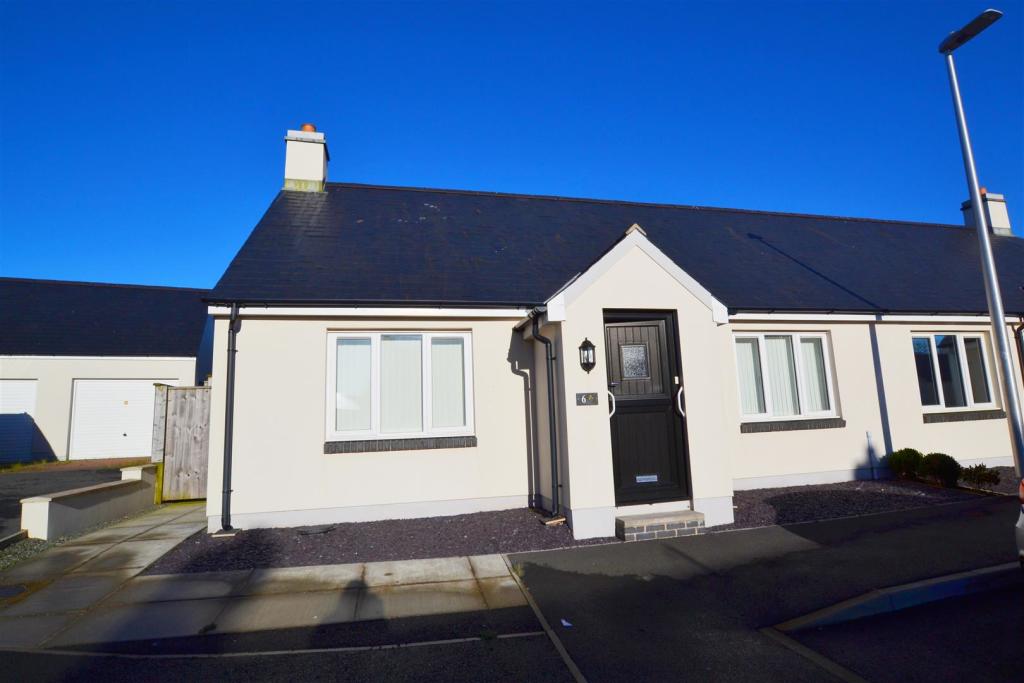 | Triplestone Close, Herbrandston, Milford Haven This very well-presented semi-detached bungalow is situated in the rural village of Herbrandston, just under 3 miles from the town of Milford Haven. The accommodation comprises; kitchen fitted with a range of modern units, living room with double doors leading out to the conservatory, two double bedrooms and wet room bathroom. The property benefits from gas central heating and double glazing.<br /><br />Externally, to the rear is an enclosed garden with side access and a path leading to the garage. The garden has a paved seating area behind the conservatory along with a lawned area. To the side of the property, there is off-road parking for two vehicles and a garage. <br /><br />Milford Haven has the largest port in Wales and the third-largest port in the United Kingdom. It also has a popular Marina with accompanying Restaurants, Wine Bar, and boutique shops. The town itself has a historic late 18th and 19th centuries core based on a grid pattern, located between Hubberston Pill and Castle Pill and extending inland for 500 metres. Milford Haven's 20th-century expansion took in several other settlements. Hakin and Hubberston are older and situated to the west of the main town. The town also benefits from a variety of shops and supermarkets, leisure centre, primary and secondary schools, and the Torch Theatre and Cinema.<br /><br /><b>Kitchen</b> - 2.33 x 4.87 (7'7" x 15'11") - <br /><br /><b>Living Room</b> - 3.76 x 3.42 (12'4" x 11'2") - <br /><br /><b>Conservatory</b> - 2.92 x 3.31 (9'6" x 10'10") - <br /><br /><b>Bedroom One</b> - 3.77 x 3.27 (12'4" x 10'8") - <br /><br /><b>Bedroom Two</b> - 3.48 x 2.34 (11'5" x 7'8") - <br /><br /><b>Bathroom</b> - 2.56 x 1.88 (8'4" x 6'2") - <br /><br /><b>Garage</b> - 2.85 x 5.79 (9'4" x 18'11") - <br /><br />VIEWING: By appointment only via the Agents. <br />TENURE: We are advised Freehold.<br />SERVICES: We have not checked or tested any of the services or appliances at the property. <br />TAX: Band ' C '<br /><br />We would respectfully ask you to call our office before you view this property internally or externally.<br /><br />SSG/LLT/01/22/OK18012022SSG<br /><br />FACEBOOK & TWITTER<br />Be sure to follow us on Twitter: @ WWProps<br /> <br /><br /> | 2 | 1 | £ 220,000 | Tuesday, 18-Jan-22 17:02:54 UTC |
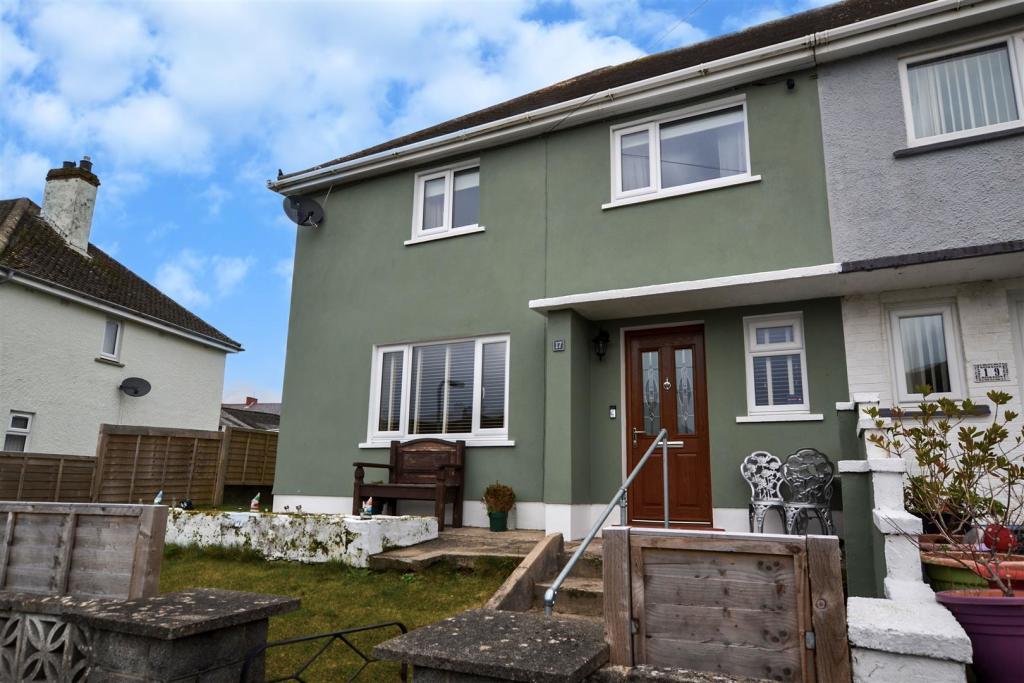 | Neyland This well presented Semi Detached House, centrally located within the town of Neyland is an ideal family home. The accommodation comprises: Living Room, Open Plan Kitchen/Diner, W.C and Utility on the Ground Floor, with Three Bedrooms (two of which enjoy glimpses of sea views) and Shower Room on the First Floor. <br /><br />Externally, to the rear of the property there are mulitple paved seating areas along with a lawned garden area and detached garage. To the front of the property there is a lawned area alongside the path up to the property.<br /><br />Neyland town centre, with its variety of local shops and pubs and take-always, is within walking distance, as is the primary school, Neyland Yacht Club, and the Marina with its Bar/Restaurant. Neyland is also served by several bus routes. Haverfordwest, Milford Haven and Pembroke are all within easy driving distance, and offer a wider range of amenities, including hospital, train stations, libraries, cinema, theatre, supermarkets, retail parks etc. See our website for our own TV Channel with Location Films of the area.<br /><br /><b>Living Room</b> - 4.45m x 3.48m (14'7" x 11'5") - <br /><br /><b>Kitchen</b> - 6.46 x 2.89 max (21'2" x 9'5" max) - <br /><br /><b>W.C</b> - 1.42m x 0.97m (4'8" x 3'2") - <br /><br /><b>Utility</b> - 4.81 x 2.19 max (15'9" x 7'2" max) - <br /><br /><b>Bedroom One</b> - 3.96 x 2.91 (12'11" x 9'6") - <br /><br /><b>Bedroom Two</b> - 3.33 x 3.19 max (10'11" x 10'5" max) - <br /><br /><b>Bedroom Three</b> - 3.18 x 2.35 (10'5" x 7'8") - <br /><br /><b>Shower Room</b> - 1.85 x 1.91 (6'0" x 6'3") - <br /><br />VIEWING: By appointment only via the Agents. <br />TENURE: We are advised Freehold.<br />SERVICES: We have not checked or tested any of the services or appliances at the property. <br />TAX: Band ' B '<br /><br />We would respectfully ask you to call our office before you view this property internally or externally<br /><br />GGR/LLT/01/22takeonok<br /><br />FACEBOOK & TWITTER<br />Be sure to follow us on Twitter: @ WWProps<br /> <br /><br /> | 3 | 1 | £ 195,000 | Tuesday, 18-Jan-22 16:19:59 UTC |
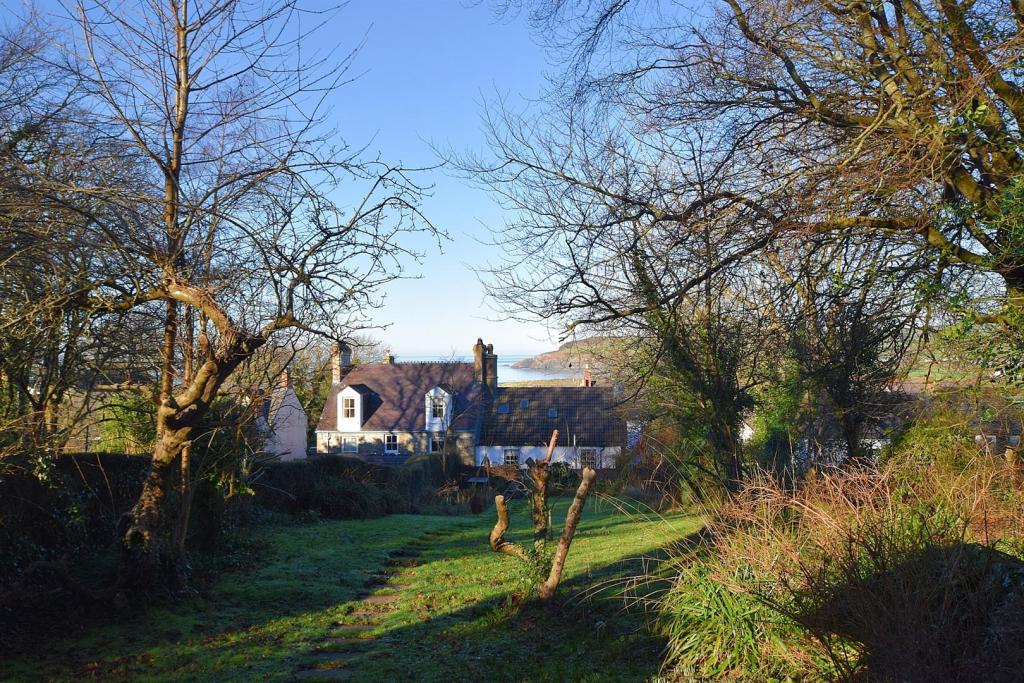 | West Street, Newport This stunning, five bedroom Victorian property, has a wealth of character and charm, and includes a one bedroom cottage. Located within the popular seaside town of Newport. The property benefits from an elevated garden to the rear with beautiful sea views and off road parking. This well presented property would be ideal for buyers looking for a fantastic family home with income potential (subject to the necessary planning consents) or for multi generational occupancy.<br /><br />The property briefly comprises; a beautifully presented entrance hallway, with stylish wooden parquet flooring and Victorian archway. From the hallway a door to the left leads to the kitchen/dining room which has an open fireplace. The kitchen has fitted cupboards to either side and includes a butler sink, rayburn, and a stable door leading to the rear courtyard. To the right of the hallway is the shower room, fitted pantry, and the sitting room with feature fireplace.<br /><br />Stairs from the hallway lead to the first floor landing, where there are three double bedrooms: one with views overlooking the rear garden, and two benefitting from beautiful fireplaces. There is also a spacious family bathroom with original Victorian wash hand basin, wc and roll top bath. From the landing a second staircase leads to a further double bedroom with exposed beams, and multiple under eve storage cupboards, a single bedroom currently used as a storage room with velux, and a laundry room with sink, washing machine, walk in storage area and the boiler.<br /><br />Accessed via the courtyard to the rear of the main house is the cottage. As you enter the cottage you step into the open plan lounge with exposed stone fireplace with log stove inset. To the right there is a small kitchenette area and a shower room. An open staircase from the lounge leads to the bedroom with an exposed stone chimney breast.<br /><br />To the rear of the property, is the Mediterranean style courtyard. This offers an ideal place to sit and to enjoy outside dining. To the right of the courtyard steps lead to further paved seating areas, and an outside store. The garden is laid mainly to lawn and showcasing a variety of shrubs and trees, and benefits from a summerhouse, offering a fabulous place to sit and relax and to enjoy wonderful views of the sea.<br /><br />The medieval town of Newport is known as 'the jewel in the crown' of North Pembrokeshire - The Pembrokeshire Coastal Path runs through Newport's boundaries giving stunning views of Dinas Island, Morfa Head, Carningli Mountain and Newport Bay. The two largest beaches are Traeth Mawr (Big Beach, or Newport Sands) on the northern side of the Nevern Estuary, and The Parrog, ever popular with boat enthusiasts, on the south side. The Nevern Estuary is teeming with wildlife and birds. Carningli Mountain stands to the south of Newport, with standing stones, ancient forts and hut circles. The town also boasts a wide range of shops to cater for every need. There are also fine restaurants and several pubs, as well as a tourist information centre.<br /><br /><b>Main House</b> - <br /><br /><b>Entrance Hallway</b> - 7.80m c 2.18m (max) (25'07 c 7'02 (max)) - <br /><br /><b>Kitchen/Dining Room</b> - 3.15m x 7.47m (10'04 x 24'06) - <br /><br /><b>Shower Room</b> - 2.29m x 1.60m (7'06 x 5'03) - <br /><br /><b>Pantry</b> - 2.29m x 1.45m (7'06 x 4'09) - <br /><br /><b>Sitting Room</b> - 3.94m x 5.16m (max) (12'11 x 16'11 (max)) - <br /><br /><b>First Floor Landing</b> - 3.51m x 2.44m (max) (11'06 x 8'00 (max)) - <br /><br /><b>Bedroom One</b> - 2.62m x 3.48m (8'07 x 11'05) - <br /><br /><b>Bedroom Two</b> - 3.99m x 3.94m (13'01 x 12'11) - <br /><br /><b>Bedroom Three</b> - 3.99m x 3.84m (13'01 x 12'07 ) - <br /><br /><b>Bathroom</b> - 3.15m x 3.51m (max) (10'04 x 11'06 (max)) - <br /><br /><b>Second Floor Landing</b> - 3.58m x 1.96m (11'09 x 6'05) - <br /><br /><b>Bedroom Four</b> - 2.59m x 4.78m (max) (8'06 x 15'08 (max)) - <br /><br /><b>Study</b> - 2.54m x 1.96m (8'04 x 6'05) - <br /><br /><b>Laundry Room</b> - 3.12m x 3.91m (max) (10'03 x 12'10 (max)) - <br /><br /><b>Cottage</b> - <br /><br /><b>Lounge</b> - 3.00m x 4.57m (max) (9'10 x 15'13 (max)) - <br /><br /><b>Kitchenette</b> - 1.32m x 1.19m (4'04 x 3'11) - <br /><br /><b>Shower Room</b> - 1.52m x 1.30m (5'00 x 4'03) - <br /><br /><b>Bedroom</b> - 6.32m x 3.00m (max) (20'09 x 9'10 (max)) - <br /><br /><b>Outside Store</b> - 1.37m x 1.37m (4'06 x 4'06) - <br /><br />GENERAL INFORMATION<br />VIEWING: By appointment only. <br />TENURE: We are advised Freehold<br />SERVICES: We have not checked or tested any of the services or appliances at the property. <br />TAX: Band F Pembrokeshire County Council<br /><br />AGENTS NOTE: We have not seen or been provided with any planning consents or building regulations should they be necessary. We would respectfully ask you to call our office before you view this property internally or externally<br /><br />Any floorplans provided are included as a service to our customers and are intended as a GUIDE TO LAYOUT only. Dimensions are approximate. NOT TO SCALE.<br /><br />LG/AMS/OK/18/01/22<br /><br /> | 5 | 3 | £ 620,000 | Tuesday, 18-Jan-22 14:48:06 UTC |
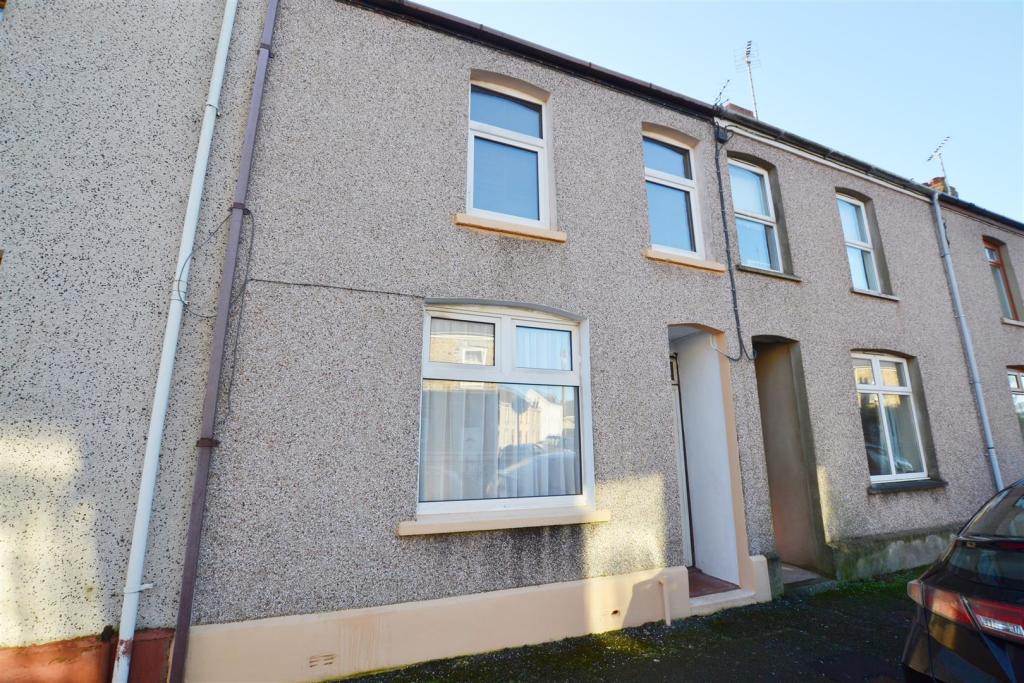 | Warwick Road, Milford Haven This Mid Terraced House is situated on the edge of Milford Haven, in Warwick Road, close to local shops, schools and public transport stations. The accommodation comprises; Open Plan Living/Dining, Kitchen fitted with a range of units, Bathroom, Two Double Bedrooms and One Single Bedroom. The pro... | 3 | 1 | £ 120,000 | Tuesday, 18-Jan-22 13:02:12 UTC |
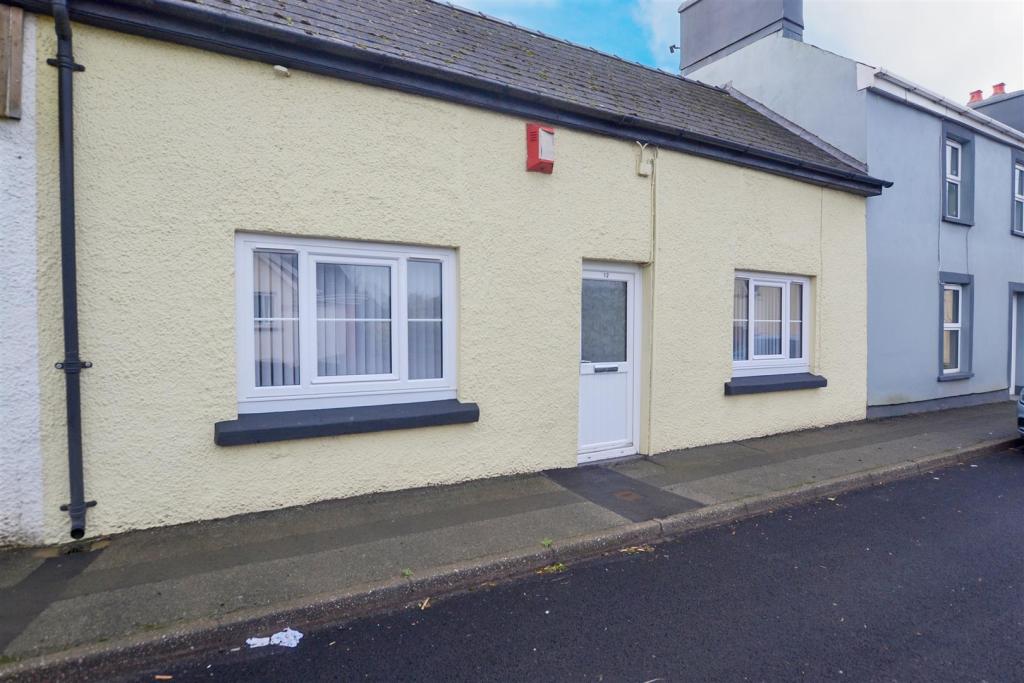 | Main Road, Waterston, Milford Haven *** NO ONWARD CHAIN *** <br />This newly renovated mid terraced Bungalow is situated in the rural village of Waterston, within 3 miles of Milford Haven. The accommodation is a blank canvas and comprises; Kitchen fitted with a range of new modern units, Living Room, Bathroom with a modern suite and Two Double Bedrooms. The property benefits from electric heating and double glazing. There is the potential to build up into the attic subject to any necessary consents.<br /><br />Externally, to the rear there is an enclosed garden with two steps leading up to a raised garden area. To the front of the property there is on-street parking facilities.<br /><br />The hamlet of Waterston lies on the main road that connects Milford Haven and Neyland. Both towns lie within a 5-10 minute drive and provide all of the necessary amenities, including supermarkets, schools, vets and doctors surgeries. The county town of Haverfordwest is just a little further away, providing even more amenities such as county hospital and retail parks. Waterston lies just a few miles away from the coast, with a selection of scenic walks to the coast and local pubs, therefore benefiting from many nearby beaches and scenery.<br /><br /><b>Living Room</b> - 3.34 x 3.70 (10'11" x 12'1") - <br /><br /><b>Kitchen</b> - 1.84 x 4.39 max (6'0" x 14'4" max) - <br /><br /><b>Bathroom</b> - 3.67 x 1.85 (12'0" x 6'0") - <br /><br /><b>Bedroom One</b> - 3.56 x 3.69 (11'8" x 12'1") - <br /><br /><b>Bedroom Two</b> - 4.12 x 2.72 (13'6" x 8'11") - <br /><br />VIEWING: By appointment only via the Agents. <br />TENURE: We are advised Freehold.<br />SERVICES: We have not checked or tested any of the services or appliances at the property. <br />TAX: Band ' B '<br /><br />We would respectfully ask you to call our office before you view this property internally or externally.<br /><br />SGG/LLT/01/22/OK14012022SSG<br /><br />FACEBOOK & TWITTER<br />Be sure to follow us on Twitter: @ WWProps<br /> <br /><br /> | 2 | 1 | £ 150,000 | Monday, 17-Jan-22 08:45:37 UTC |
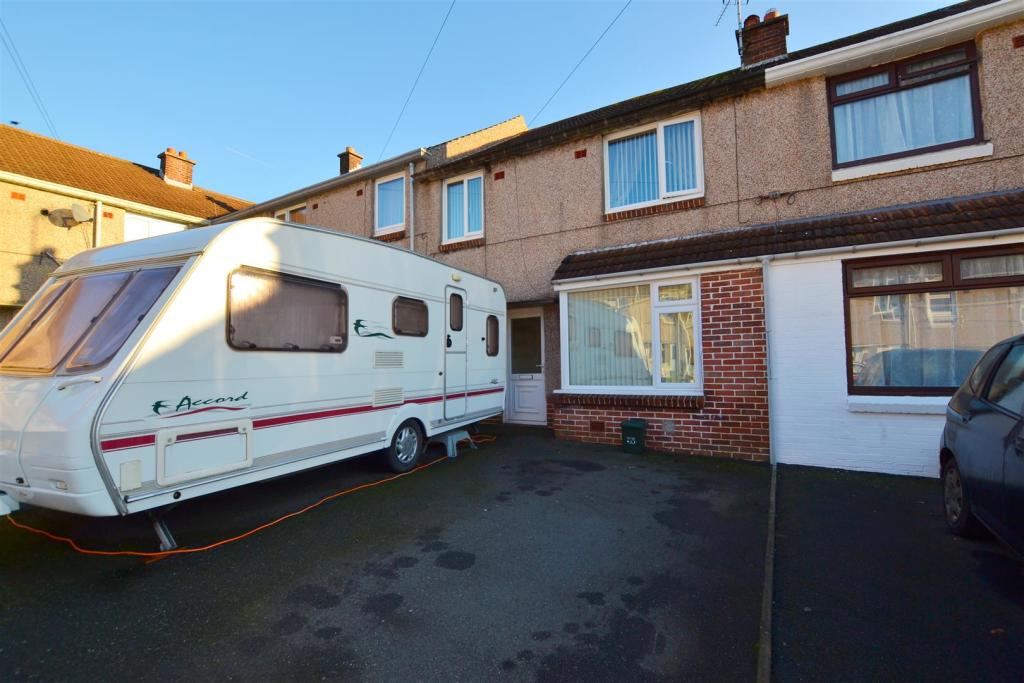 | Hakin This well presented Mid Terrace House is situated in a Cul-de-Sac in Hakin, just on the edge of Milford Haven Town. The accommodation comprises; Entrance Hall, Kitchen, Dining Room with double doors out into the garden, Living Room, Two Double Bedrooms, One Single Bedroom and a Bathroom. The property benefits from gas central heating. <br /><br />Externally, to the front of the property there is off-road parking for two vehicles. To the rear, leading out from both the dining room and kitchen is paved seating area, looking over the lawned garden area which can be accessed down two small steps. At the bottom of the garden there is another paved seating area.<br /><br />Milford Haven has the largest port in Wales and the third-largest port in the United Kingdom. It also has a popular Marina with accompanying Restaurants, Wine Bars, and boutique shops. The town itself has a historic late 18th and 19th centuries core, based on a grid pattern, located between Hubberston, Pill and Castle Pill and extending inland for 500 metres. Milford Haven's 20th-century expansion took in several other settlements Hakin and Hubberston which are older and situated to the west of the main town. The town also benefits from a variety of shops and supermarkets, leisure centre, primary and secondary schools, and the Torch Theatre and Cinema.<br /><br /><b>Entrance Hall</b> - 3.83 x 1.81 max (12'6" x 5'11" max ) - <br /><br /><b>Living Room</b> - 5.34 x 2.97 (17'6" x 9'8") - <br /><br /><b>Dining Room</b> - 3.02 x 2.39 (9'10" x 7'10") - <br /><br /><b>Kitchen</b> - 3.21 x 2.78 (10'6" x 9'1") - <br /><br /><b>Bathroom</b> - 2.25 x 2.57 max (7'4" x 8'5" max) - <br /><br /><b>Bedroom One</b> - 3.88 x 3.00 (12'8" x 9'10") - <br /><br /><b>Bedroom Two</b> - 3.25 x 3.23 max (10'7" x 10'7" max) - <br /><br /><b>Bedroom Three</b> - 3.88 x 1.85 (12'8" x 6'0") - <br /><br />VIEWING: By appointment only via the Agents. <br />TENURE: We are advised Freehold.<br />SERVICES: We have not checked or tested any of the services or appliances at the property. <br />TAX: Band ' B '<br /><br />We would respectfully ask you to call our office before you view this property internally or externally.<br /><br />SSG/LLT/01/22/Ok14012022SSG<br /><br />FACEBOOK & TWITTER<br />Be sure to follow us on Twitter: @ WWProps<br /> <br /><br /> | 3 | 1 | £ 135,000 | Sunday, 16-Jan-22 21:35:00 UTC |
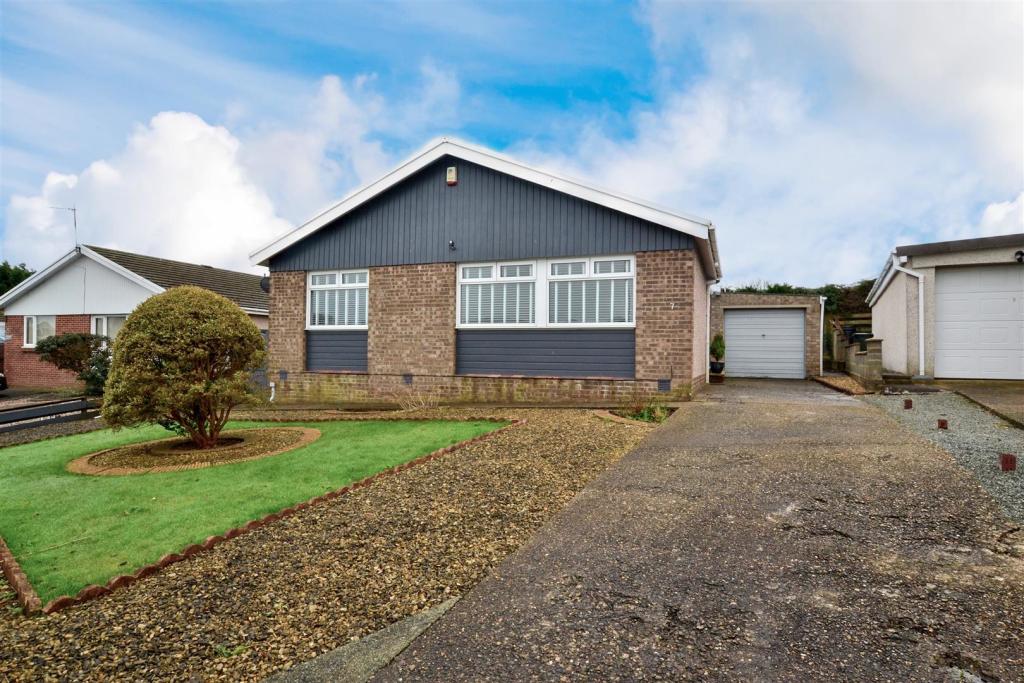 | Skomer Drive, Milford Haven *** NO ONWARD CHAIN ***<br />This well-presented Detached Bungalow is situated on the edge of Milford Haven Town, within a short walk from local Shops, Schools and public transport stations. The accommodation comprises; Entrance Porch, Living Room, Dining Room, Kitchen fitted with a range of modern units leading out to the garden, Two Double Bedrooms, One Single Bedroom, Bathroom and Storage Room. The property benefits from gas central heating and double glazing.<br /><br />Externally, to the front of the property, there is off-road parking for up to three vehicles along with a single garage and lawned area. To the rear, there is a paved seating area off the kitchen, which wraps around to the lawned grass area to the rear. There is side access down both sides of the property and the garage is accessible via the driveway or the rear garden. <br /><br />Milford Haven has the largest port in Wales and the third-largest port in the United Kingdom. It also has a popular Marina with accompanying Restaurant, Wine Bar, and boutique shops. The town itself has a historic late 18th and 19th centuries core based on a grid pattern, located between Hubberston Pill and Castle Pill and extending inland for 500 metres. Milford Haven's 20th-century expansion took in several other settlements. Hakin and Hubberston are older and situated to the west of the main town. The town also benefits from a variety of shops and supermarkets, leisure centre, primary and secondary schools, and the Torch Theatre and Cinema.<br /><br /><b>Entrance Porch</b> - 3.65 x 2.46 (11'11" x 8'0") - <br /><br /><b>Living Room</b> - 5.08 x 3.75 (16'7" x 12'3") - <br /><br /><b>Dining Room</b> - 3.57 x 3.20 (11'8" x 10'5") - <br /><br /><b>Kitchen</b> - 3.64 x 2.95 (11'11" x 9'8") - <br /><br /><b>Bedroom One</b> - 3.01 x 4.19 (9'10" x 13'8") - <br /><br /><b>Bedroom Two</b> - 3.00 x 2.11 (9'10" x 6'11") - <br /><br /><b>Bedroom Three</b> - 2.99 x 3.05 (9'9" x 10'0") - <br /><br /><b>Bathroom</b> - 3.60 x 2.10 max (11'9" x 6'10" max) - <br /><br />VIEWING: By appointment only via the Agents. <br />TENURE: We are advised Freehold.<br />SERVICES: We have not checked or tested any of the services or appliances at the property. <br />TAX: Band ' D '<br /><br />We would respectfully ask you to call our office before you view this property internally or externally.<br /><br />SGG/LLT/01/22/OK12012022SSG<br /><br />FACEBOOK & TWITTER<br />Be sure to follow us on Twitter: @ WWProps<br /> <br /><br /> | 3 | 1 | £ 250,000 | Wednesday, 12-Jan-22 14:37:14 UTC |
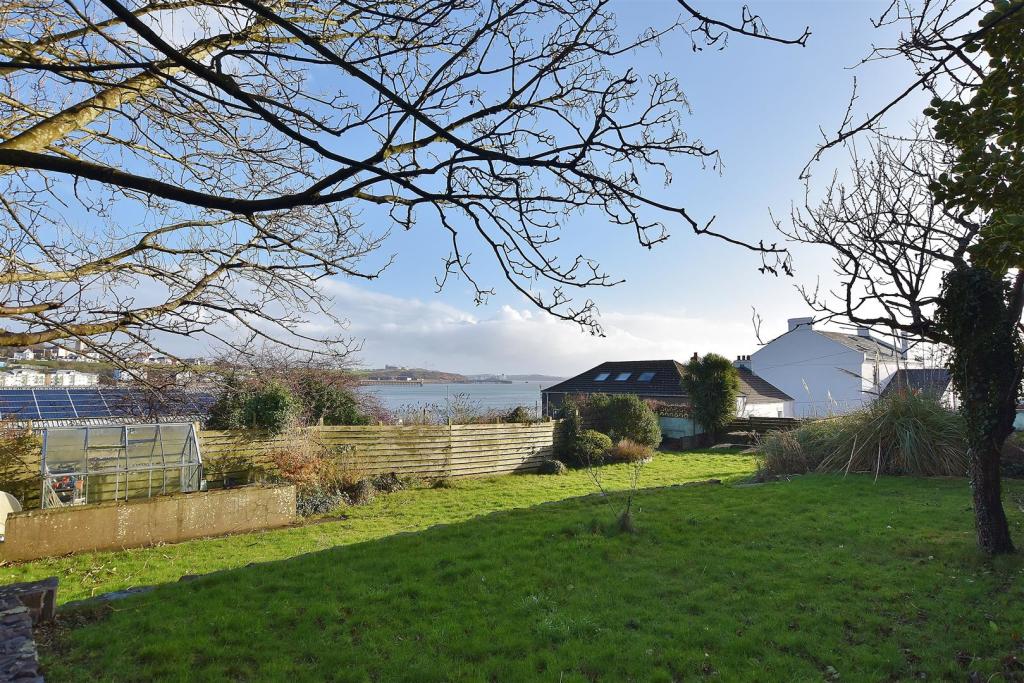 | Chapel Street, Hakin, Milford Haven This well presented, semi-detached house, is set over 3 floors and has fabulous views overlooking Milford Haven Marina and Estuary. With 3 bedrooms and sizable living space and garden, it would make an ideal family or holiday home. Benefitting from gas central heating, the accommodatio... | 3 | 1 | £ 250,000 | Friday, 07-Jan-22 09:42:52 UTC |
| St. Dogmaels, Cardigan 7 Bedroom Guest House with 4 Bedroom owners accommodation situated in the heart of St Dogmaels, a highly popular tourist village, above the river Teifi.<br /><br />This immaculately presented, profitable business was thoughtfully designed and renovated by the current owner in 2018. The guest bedrooms are individually and tastefully decorated to provide a home from home feel, offering flexible sleeping accommodation for 2, 3 or 4 guests. There is also a wheelchair accessible room with wet room facilities. All rooms have private en suite facilities, individually controlled central heating, tv, Wi-Fi, tea & coffee making facilities. There is a guest dining room for 22 covers and in previous years has also been opened as a licenced restaurant in the evenings for the general public and guests. <br /><br />Currently with a 9.4 rating on Booking.com and excellent Trip Advisor reviews, the current owners pride themselves on providing excellent contemporary accommodation. <br /><br />In addition to the front of house is a commercial kitchen, wash up area, larder storage, office space, 2 laundry rooms on separate levels, recently upgraded boiler room ensuring a supply of hot water for the guests. There is also an enclosed walled garden with outbuilding for guests to enjoy, Private car park for several vehicles. In addition to this excellent opportunity is a building plot that is currently under planning application for renewal available by separate negotiation. <br /><br />The private owners accommodation set over two storeys is equally well presented, and briefly comprises: Kitchen, living room overlooking the village green, family bathroom, four double bedrooms and a further bedroom that has provision ready to be made into an additional bathroom. <br /><br />This family-run business has seen a high level of success with repeat bookings and guests who have stayed in each of the uniquely decorated bedrooms. The property also benefits from mains gas and drainage. Accounts are available post viewing by qualified buyers.<br /><br /><b>Entrance Porch</b> - <br /><br /><b>Restaurant</b> - 9.07m x 4.19m (29'9 x 13'9 ) - <br /><br /><b>Private Dining Area</b> - <br /><br /><b>Drink Preparation Area</b> - <br /><br /><b>Wc</b> - <br /><br /><b>Office</b> - <br /><br /><b>Commercial Kitchen</b> - 3.40m x 4.17m (11'2 x 13'8 ) - <br /><br /><b>Wash Up Area</b> - <br /><br /><b>Walk In Larder</b> - <br /><br /><b>Boiler Room</b> - <br /><br /><b>Laundry Area</b> - <br /><br /><b>En-Suite Double Bedroom Pewter</b> - 3.40m x 3.18m (11'2 x 10'5 ) - <br /><br /><b>En-Suite Double Bedroom Pink</b> - 3.71m x 3.48m (12'2 x 11'5 ) - <br /><br /><b>En-Suite Sleeps 3 Bedroom Mauve</b> - 6.45m x 2.46m (21'2 x 8'1) - <br /><br /><b>En-Suite Double Bedroom Blue</b> - 3.84m x 3.23m (12'7 x 10'7 ) - <br /><br /><b>En-Suite Wheelchair Accessible Double Silver</b> - 4.14m x 5.28m (13'7 x 17'4) - <br /><br /><b>First Floor</b> - <br /><br /><b>En-Suite Family Room Sleeps 4 Purple</b> - 4.93m x 4.29m (16'2 x 14'1) - <br /><br /><b>En-Suite Family Room Sleeps 4 Green</b> - 4.04m x 3.15m (13'3 x 10'4) - <br /><br /><b>Laundry Room</b> - <br /><br /><b>Owners First Floor Family Accommodation</b> - <br /><br /><b>Living Room</b> - 3.25m x 3.58m (10'8 x 11'9 ) - <br /><br /><b>Kitchen</b> - 2.92m x 2.82m (9'7 x 9'3 ) - <br /><br /><b>Bedroom</b> - 3.07m x 3.94m (10'1 x 12'11 ) - <br /><br /><b>Bedroom 10'1 X 10'1</b> - <br /><br /><b>Family Bathroom</b> - <br /><br /><b>2nd Floor</b> - <br /><br /><b>Bedroom</b> - 5.26m x 3.28m (17'3 x 10'9 ) - <br /><br /><b>Bedroom</b> - 5.41m x 2.82m (17'9 x 9'3) - <br /><br /><b>Bedroom / Provisions For Bathroom</b> - <br /><br /> | 11 | 9 | £ 575,000 | Tuesday, 04-Jan-22 11:43:46 UTC | |
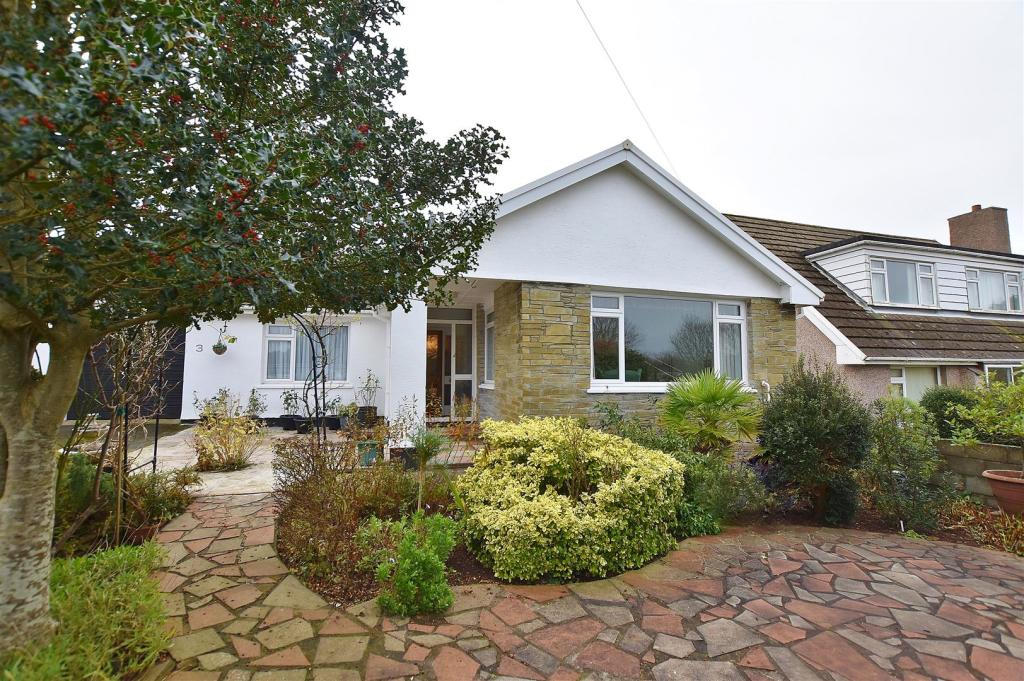 | Priory Lodge Close, Milford Haven This delightful detached, three-bedroom bungalow is located close to the town center yet nestled down a residential side street. With gardens front and rear, and off-road parking, this property would make a lovely home. The bungalow is on one level and the layout briefly comprises: Hallway with handy fitted storage cupboards, lounge opening into the dining room, kitchen breakfast room, wet room, and three double bedrooms, one of which is being used as a home study. <br /><br />Externally the property has an attractive paved garden to the fore with a selection of mature trees and shrubs. The gated driveway has parking for two cars and there is car access into the garage from the drive. The pathway leads around to the rear of the property and the low maintenance garden which is predominantly paved with several shrubs, flowers and mature trees on the side and rear borders. The garden is south-facing so the perfect spot to enjoy all-day sunshine. <br /><br />Milford Haven has the largest port in Wales and the third largest port in the UK. The town centre is within walking distance and benefits from a variety of shops and supermarkets, leisure centre, primary and secondary schools, and the Torch Theatre and Cinema. It also has a popular Marina with accompanying Restaurants, Wine Bars, and boutique shops. The town itself has a historic late 18th and 19th centuries core based on a grid pattern, located between Hubberston Pill and Castle Pill and extending inland for 500 metres. Milford Haven's 20th-century expansion took in several other settlements. Hakin and Hubberston are older and situated to the west of the main town.<br /><br /><b>Porch</b> - 1.45m x 1.09m (4'9 x 3'7) - <br /><br /><b>Hallway</b> - <br /><br /><b>Lounge</b> - 4.27m x 5.13m (14' x 16'10) - <br /><br /><b>Dining Room</b> - 2.77m x 4.27m (9'1 x 14') - <br /><br /><b>Kitchen</b> - 4.27m x 3.30m (14' x 10'10) - <br /><br /><b>Bedroom</b> - 3.05m x 3.66m (10' x 12') - <br /><br /><b>Bedroom</b> - 3.68m x 2.16m (12'1 x 7'1) - <br /><br /><b>Bedroom</b> - 3.05m x 3.33m max (10' x 10'11 max ) - <br /><br /><b>Wet Room</b> - 2.72m max x 1.85m max (8'11 max x 6'1 max ) - <br /><br /><b>Garage</b> - 6.20m max x 2.64m max (20'4 max x 8'8 max ) - <br /><br /><b>Agents Viewing Note</b> - We would respectfully ask you to call our office before you view this property internally or externally<br /><br />VIEWING: By appointment only via the Agents. <br />TENURE: We are advised: FREEHOLD<br />SERVICES: We have not checked or tested any of the services or appliances at the property. <br />TAX: Band E<br /><br />We would respectfully ask you to call our office before you view this property internally or externally<br /><br />SSG/AMR/12/21/ok<br /><br />FACEBOOK & TWITTER<br />Be sure to follow us on Twitter: @ WWProps<br /> <br /><br /> | 3 | 1 | £ 260,000 | Monday, 03-Jan-22 23:25:55 UTC |
| Mastlebridge This Character House is situated in just over 1 & ½ acres of land located in the rural village of Llanstadwell. The property is in need of work and comprises; Open Plan Living Room, Kitchen fitted with a range of modern units with a dining area, Bathroom and Utility Area on the ground floor. On the first floor there are Two Double Bedrooms, One Single Bedroom and Bathroom. The property benefits from Oil Central heating and double glazing. <br /><br />Externally, approached up a fairly steep drive, with a stream and land either side, there is a lawned grass area to the front of the property accessed via the driveway. The double garage aside to the house has lots of potential for alternative usage. Opposite the front of the property is further parking with garden to its side.<br /><br />The village of Llanstadwell is situated half a mile from the town of Neyland, which has local stores, primary schools, surgery and marina. It is also 5 miles from the port town of Milford Haven, which has local primary and high schools, superstores, restaurants and shopping. (Photo from opposite property) See our website for our own TV Channel with Location Films of the area.<br /><br /><b>Living Room</b> - 3.90 x 7.75 (12'9" x 25'5") - <br /><br /><b>Kitchen/Diner</b> - 2.74m x 6.12m (9' x 20'1) - <br /><br /><b>Bathroom</b> - 1.70m x 2.26m (5'7 x 7'5) - <br /><br /><b>Bedroom One</b> - 3.89m x 3.12m (12'9 x 10'3) - <br /><br /><b>Bedroom Two</b> - 2.54m x 3.89m (8'4 x 12'9) - <br /><br /><b>Bedroom Three</b> - 1.63m x 1.91m (5'4 x 6'3) - <br /><br /><b>Bathroom Upstairs</b> - 0.99m x 4.34m (3'3 x 14'3) - <br /><br /><b>Landing</b> - 3.95 x 1.86 (12'11" x 6'1") - <br /><br />View: By appointment with the Agents.<br /> Services: We have not checked or tested any of the Services or Appliances.<br /> Tenure: We are advised: FREEHOLD.<br /> Tax: Band: D<br /><br />GGR/NNC/10/20/OK/NJD<br />We would respectfully ask you to call our office before you view this property internally or externally<br /><br /> | 3 | 2 | £ 290,000 | Friday, 31-Dec-21 14:45:30 UTC | |
| St. Ishmaels, Haverfordwest West Lodge Farmhouse circa 1850, is a beautiful detached stone-built cottage located in the heart of the Pembrokeshire Coast National Park. This charming property is set in a desirable rural location and has panoramic views of the rolling hills, making it an ideal country residence. The property benefits from oil central heating and the accommodation briefly comprises; Entrance porch, lounge dining room, kitchen, study/bedroom on the ground floor. Stairs from the hallway lead up to a bathroom and two double bedrooms on the first floor. <br /><br />Externally to the front, there is a small garden at either side of the pathway and parking for 2-3 cars at the side of the house. There is a sizable rear garden with a patio leading from the property and an outbuilding to the side which houses the laundry room. The walled garden is mainly laid to lawn, with some mature trees and shrubs and in addition, has raised beds, a garden shed, and a self-contained studio chalet with a shower room. <br /><br />The property is within easy reach of the Pembrokeshire coastal footpath, beaches, (the nearest beach is less than a mile away), water sports facilities, cafes, and pubs of the nearby coastal villages of St Ishmaels, Dale, Marloes, and St Brides. The closest village of St. Ishmaels is located some 11 miles southwest of the county town of Haverfordwest, and some 6 miles west of Milford Haven. St. Ishmaels is a popular village situated within the Pembrokeshire Coast National Park and has various amenities including a primary school, pub, sports club, and garden centre with cafe.<br /><br /><b>Porch</b> - 0.97m x 1.19m (3'2 x 3'11) - <br /><br /><b>Lounge Dining Room</b> - 3.58m x 8.03m max (11'9 x 26'4 max ) - <br /><br /><b>Kitchen</b> - 2.95m x 2.59m (9'8 x 8'6) - <br /><br /><b>Study/Bedroom</b> - 4.06m x 3.10m (13'4 x 10'2) - <br /><br /><b>Hallway</b> - <br /><br /><b>Landing</b> - <br /><br /><b>Bedroom</b> - 3.61m x 3.38m (11'10 x 11'1) - <br /><br /><b>Bathroom</b> - 2.67m max x 3.00m max (8'9 max x 9'10 max) - <br /><br /><b>Bedroom</b> - 3.61m max x 4.52m max (11'10 max x 14'10 max ) - <br /><br /><b>Laundry Outbuilding</b> - 3.48m x 1.91m (11'5 x 6'3) - <br /><br /><b>Chalet Outbuilding</b> - 2.57m x 4.04m (8'5 x 13'3) - <br /><br /><b>Chalet Shower Room</b> - 2.57m x 1.19m (8'5 x 3'11) - <br /><br />VIEWING: By appointment only via the Agents. <br />TENURE: We are advised Freehold.<br />SERVICES: We have not checked or tested any of the services or appliances at the property. <br />TAX: Band ' D '<br /><br />We would respectfully ask you to call our office before you view this property internally or externally.<br /><br />SGG/AMR/12/21/OK<br /><br />FACEBOOK & TWITTER<br />Be sure to follow us on Twitter: @ WWProps<br /> <br /><br /> | 3 | 1 | £ 400,000 | Thursday, 30-Dec-21 19:06:31 UTC | |
| Llangadog Always dreamed of owning a property with the WOW factor that sits on a PLOT that measures 5 ACRES in total---then your search is over! <br />Felin y Cwm, meaning The Valley Mill, has made its way onto the market, situated in a beautiful rural setting offering privacy and seclusion. The property is located at the foothills of the BLACK MOUNTAINS in the outskirts of the BRECON BEACONS NATIONAL PARK. The charming cottage of CHARACTER & PRESENCE retains many of its original features such as exposed stonework, and WOODEN BEAMS, along with a new kitchen, utility room, new wiring, new central heating boiler, and plumbing. <br />The accommodation briefly comprises of porch, lounge, utility room, kitchen, dining room, office/bedroom, and cloakroom. First floor: Two bedrooms and a bathroom. <br />Externally: There is a shingle driveway in front of the property for several cars along with a well-maintained garden that surrounds the property comprising lawned and patio area which overlooks the river, with several stables, a four-acre paddock there is also a fenced exercise area for the ponies in the main paddock and a garage, to boot.!<br /><br /><br />The village of Llangadog is located approximately 6 miles away from the market town of Llandeilo. This vibrant cosmopolitan town draws people in with its independent shops, vibrant pubs and restaurants, delis and butchers, and local beauty spots. The town has its famous Dinefwr estate – with beautiful walks and a National Trust house which hosts many events and celebrations. The town is full of places to discover and there are always events in the community center and throughout the town. For Children, there is a local primary and secondary school, clubs and societies, and nurseries.<br /><br /><b>Porch</b> - 1.45 x 1.32 (4'9" x 4'3") - <br /><br /><b>Lounge</b> - 6.75 x 4.65 (22'1" x 15'3") - <br /><br /><b>Cloakroom</b> - 1.64 x 0.94 (5'4" x 3'1") - <br /><br /><b>Dining Room</b> - 6.94 x 4.84 (22'9" x 15'10") - <br /><br /><b>Utility Room</b> - 2.76 x 2.11 (9'0" x 6'11") - <br /><br /><b>Kitchen</b> - 3.22 x 2.76 (10'6" x 9'0") - <br /><br /><b>Bedroom One</b> - 4.49 x 4.50 (14'8" x 14'9") - <br /><br /><b>Bathroom</b> - 3.50 x 3.32 (11'5" x 10'10") - <br /><br /><b>Bedroom Two</b> - 4.63 x 3.14 (15'2" x 10'3") - <br /><br /><b>Bedroom Three</b> - 3.86 x 2.40 (12'7" x 7'10") - <br /><br /><b>General Information</b> - View: By appointment with the Agents<br />Services: We have not checked or tested any of the Services or Appliances <br />Tenure: We are advised <br />Tax: Band<br /><br /><b>General Information</b> - VIEWING: By appointment only via the Agents. <br />TENURE: We are advised <br />SERVICES: We have not checked or tested any of the services or appliances at the property. <br />TAX: Band ' '<br /><br />FACEBOOK & TWITTER<br />Be sure to follow us on Twitter: @ WWProps<br /> <br /><br /> | 3 | 1 | £ 449,950 | Thursday, 23-Dec-21 16:49:55 UTC | |
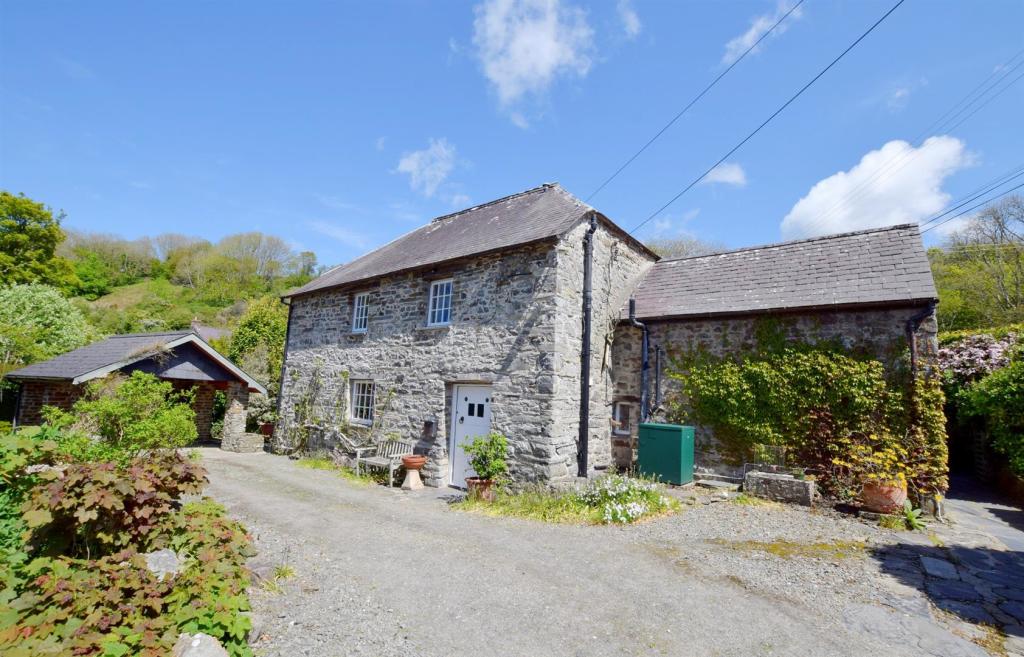 | Moylegrove Situated within the popular coastal village of Moylegrove, just 1 mile to Ceibwr Bay beach, this property would make an ideal family home. Full of character and charm this homely accommodation benefits from oil central heating, enclosed rear garden and stream boundary to the side of the garden. <br /><br />Briefly comprising, on the ground floor, entrance hallway with fitted kitchenette area and slate flagstone flooring, sitting room/bedroom with fitted storage cupboard, slate window sills and feature fireplace, bedroom with fitted wardrobe, inner hallway with ample storage and a family bathroom with fitted utility area. On the first floor there is a living room with slate window sills and multi fuel stove which is sitting on a hearth made from the old mill stone, conservatory with double doors to the rear garden, and a dining area with steps which lead down to a fitted kitchen. Stairs from the lounge lead to a landing which is currently used as an office area, w/c, and to a further bedroom with exposed A-framed beams, fitted wardrobe, shower cubicle and sink.<br /><br />Externally, the property is accessed via gravelled driveway which leads to a car port, offering ample off-road parking. To the right of the car port there is a fuel storage area and shrubbery. Behind the car port there is a path which leads to a grass area with stream boundary to the side and rear. A further path to the right of the property leads to the rear garden. Mainly laid to lawn and showcasing a variety of shrubs and flowers, there is a gravelled seating area to the front, which offers a perfect place to sit and to enjoy the garden. This is truly an ideal property for anyone who enjoys nature and is seeking a property in a tranquil setting.<br /><br />Moylegrove, or Trewyddel in Welsh - is a stunning little village in the northen coast of Pembrokeshire. The nearby beach, known as Ceibwr Bay is roughly 15 minutes walk away from the central village, and at the top of the hill is The Penrallt Garden Centre which has woodland walks, access to the Coast Path and a licensed cafe serving lunches and afternoon tea. Nearby St Dogmaels (3.7 miles away) is a beautiful riverside village sitting just across the Teifi River from the market town of Cardigan (5.4 miles away). St Dogmaels is steeped in history, with the ruins of the 12th century Abbey at its heart, and offers many cafes and pubs, local shops, places of worship and a primary school. The nearby sandy beach of Poppit Sands is the start (or end) of the 186 mile long Pembrokeshire Coastal Path. Cardigan town offers a range of amenities including; a Castle, a primary and secondary school, a further education college, major super markets and superstores, banks, several public houses, swimming pool, leisure centre, restaurants and coffee shops and many local shops.<br /><br /><b>Entrance Hallway</b> - 3.35m x 3.96m (maximum) (11'00 x 13'00 (maximum)) - <br /><br /><b>Sitting Room/ Bedroom</b> - 4.04m x 5.00m (maximum) (13'03 x 16'05 (maximum)) - <br /><br /><b>Bedroom 2</b> - 3.00m x 3.63m (9'10 x 11'11) - <br /><br /><b>Bathroom</b> - 2.26m x 1.96m (7'05 x 6'05) - <br /><br /><b>Living Room</b> - 5.23m x 8.15m (17'02 x 26'09) - <br /><br /><b>Conservatory</b> - 2.59m x 5.54m (8'06 x 18'02) - <br /><br /><b>Kitchen/Dining Room</b> - 3.30m x 4.24m (10'10 x 13'11) - <br /><br /><b>Second Floor Landing/Office Area</b> - 2.13m x 3.51m (maximum) (7'00 x 11'06 (maximum)) - <br /><br /><b>W/C</b> - 1.50m x 0.84m (4'11 x 2'09) - <br /><br /><b>Bedroom 3</b> - 3.81m x 6.30m (approximately) (12'06 x 20'08 (appr - <br /><br />GENERAL INFORMATION<br />VIEWING: By appointment only. <br />TENURE: We are advised freehold.<br />SERVICES: We have not checked or tested any of the services or appliances at the property. <br />TAX BAND: F Pembrokeshire<br />FACEBOOK & TWITTER<br />Be sure to follow us on Twitter: @ WWProps<br /> <br /><br />Any floorplans provided are included as a service to our customers and are intended as a GUIDE TO LAYOUT only. Dimensions are approximate. NOT TO SCALE.<br /><br />We would respectfully ask you to call our office before you view this property internally or externally.<br /><br />LG/FHR/05/21TAKEONOKAMS21/05/21<br /><br /> | 3 | 2 | £ 450,000 | Thursday, 23-Dec-21 13:40:57 UTC |
| Gorsewood Drive, Hakin, Milford Haven This well-presented, detached, five-bedroom property on 3 levels has fantastic views over the Cleddau Estuary and is located in a popular town location, close to local amenities. <br /><br />Benefiting from oil central heating, the accommodation briefly comprises; Entrance hallway with parquet flooring (under carpet) and 3 bedrooms on the ground floor. Stairs lead down to the lower floor hallway which opens into the kitchen dining room. There is a snug, a double bedroom, utility room and an integral door to the garage. Stairs from the ground floor hallway lead to the upper floor and a sizable lounge with picture windows framing the estuary, a conservatory with balcony, master bedroom and an en-suite shower room. The first floor further benefits from an LG air conditioning system, keeping you cool during the summer months. Viewing is highly recommended to appreciate the size of the property and its amazing waterway views. <br /><br />Externally to the front, there is a low-maintenance garden with a pathway to the front door. The drive sweeps around the side of the property to the garage. There is a patio area in front of the house and the low-maintenance garden continues around the house to the rear.<br /><br />Milford Haven has the largest port in Wales and the third-largest port in the United Kingdom. It also has a popular Marina with accompanying Restaurant, Wine Bar, and boutique shops. The town itself has a historic late 18th and 19th centuries core based on a grid pattern, located between Hubberston Pill and Castle Pill and extending inland for 500 metres. Milford Haven's 20th-century expansion took in several other settlements. Hakin and Hubberston are older and situated to the west of the main town. The town also benefits from a variety of shops and supermarkets, leisure centre, primary and secondary schools, and the Torch Theatre and Cinema.<br /><br /><b>Ground Floor Hallway</b> - 9.37m m x 2.62m m (30'9 m x 8'7 m ) - <br /><br /><b>Bedroom 1</b> - 3.35m x 3.00m (11' x 9'10) - <br /><br /><b>Bedroom 2</b> - 3.94m x 3.00m (12'11 x 9'10) - <br /><br /><b>Bedroom 3</b> - 3.63m x 2.97m (11'11 x 9'9) - <br /><br /><b>Bathroom</b> - 3.86m m x 2.82m (12'8 m x 9'3) - <br /><br /><b>Lounge</b> - 9.07m x 4.85m (29'9 x 15'11) - <br /><br /><b>Conservatory</b> - 7.39m x 3.56m (24'3 x 11'8) - <br /><br /><b>Master Bedroom</b> - 4.85m x 4.72m (15'11 x 15'6) - <br /><br /><b>En-Suite</b> - 5.41m m x 2.67m m (17'9 m x 8'9 m) - <br /><br /><b>Lower Floor Hallway</b> - 3.61m x 0.94m (11'10 x 3'1) - <br /><br /><b>Kitchen Dining Room</b> - 7.14m m x 3.73m m (23'5 m x 12'3 m) - <br /><br /><b>Snug</b> - 3.38m x 2.97m (11'1 x 9'9) - <br /><br /><b>Bedroom 4</b> - 4.32m x 2.97m (14'2 x 9'9) - <br /><br /><b>Utility Room</b> - 4.24m x 2.69m (13'11 x 8'10) - <br /><br /><b>Boiler Room</b> - 2.72m x 1.07m (8'11 x 3'6) - <br /><br /><b>Garage</b> - 5.36m m x 5.00m m (17'7 m x 16'5 m) - <br /><br />VIEWING: By appointment only via the Agents. <br />TENURE: We are advised Freehold<br />SERVICES: We have not checked or tested any of the services or appliances at the property. <br />TAX: Band ' E'<br /><br />We would respectfully ask you to call our office before you view this property internally or externally<br /><br />GGR/AMR/07/21/OK<br /><br />Be sure to follow us on Twitter: @ WWProps<br /> <br /><br /> | 5 | 2 | £ 460,000 | Tuesday, 14-Dec-21 13:22:52 UTC | |
| Caerbryn Road, Penygroes Cysgod Yr Ysgol is an individually designed detached property built to a high specification in the village of Penygroes in an elevated position offering views towards the Black Mountains and Betws Mountain. Ideally located for easy access to the A84/M4 corridor, the nearby retail park at Crossahand and four miles from the market town Ammanford. <br /><br />The superior and flexible accommodation comprises an Entrance hall, cloakroom, bedroom/study, open plan kitchen/dining room (The kitchen includes an integrated oven, microwave and grill, Induction hob, fridge and freezer and dishwasher), lounge with views to the fore, utility room. First Floor: Master Bedroom with ensuite bathroom and walk-in wardrobe, third bedroom with ensuite and walk-in wardrobe, fourth bedroom with ensuite. Lower Ground Floor: Home entertainment room /second lounge, fifth bedroom with ensuite. The property benefits from underflooring throughout (provided by an air source heat pump), a rainwater harvesting system and an instantaneous hot water system.<br />Externally The property is situated in a generous plot of 0.3 acres with a gravelled driveway offering ample parking space. The garden is mainly laid to lawn with elevated country views to the fore. The rear of the property is paved and includes a fixed natural stone-built barbecue.<br /><br />Caerbryn is a village within the ward of Penygroes within easy access of Carmarthen and Llanelli Towns and the M4/A48 link, Approximately 2 miles from the expanding shopping village of Cross Hands. Within the village of Penygroes, there are several amenities including, Village Shop, Cafe, Community Centre holding several activities for all ages, Park and playing fields, Primary school, several places of worship, Pharmacy and GP, public transport to Ammanford, Llanelli, Carmarthen and Swansea, secondary school transport catchment area to Bro Dinefwr Secondary School, public school transport for Maes Y Gwendraeth and Amman Valley schools.<br /><br /><b>Entrance Hall</b> - <br /><br /><b>Cloakroom</b> - <br /><br /><b>Bedroom/Study</b> - 5.00 x 3.4 (16'4" x 11'1") - <br /><br /><b>Open Plan Kitchen/Dining Room</b> - 9.24 x 3.8m (30'3" x 12'5") - <br /><br /><b>Utility Room</b> - 3.8m x 1.9m (12'5" x 6'2") - <br /><br /><b>Lounge</b> - 5.7m x 4.3m (18'8" x 14'1") - <br /><br /><b>First Floor</b> - <br /><br /><b>Master Bedroom</b> - 4.84m x 4.15 (15'10" x 13'7") - <br /><br /><b>Ensuite Bathroom</b> - <br /><br /><b>Walk-In Wardrobe</b> - <br /><br /><b>Bedroom</b> - 3.85m x 3.00m (12'7" x 9'10") - <br /><br /><b>Walk-In Wardrobe</b> - <br /><br /><b>Ensuite</b> - <br /><br /><b>Bedroom</b> - 4.2m x 3.45 (13'9" x 11'3") - <br /><br /><b>Ensuite</b> - <br /><br /><b>Lower Ground Floor</b> - <br /><br /><b>Home Entertainment Room?2nd Lounge</b> - 5.9m x 5.9 (19'4" x 19'4") - <br /><br /><b>Bedroom</b> - 4.94m x 2.9m (16'2" x 9'6") - <br /><br /><b>Ensuite</b> - <br /><br /><br /><br /> | 5 | 4 | £ 500,000 | Friday, 10-Dec-21 11:52:07 UTC | |
| Ludchurch, Narberth Gelli Cottage is a well presented three/four bedroom house situated in a pleasant semi rural location on the outskirts of the village of Ludchurch and short drive to the bustling town of Narberth and local beaches. The property offers ample accommodation and benefits from a good size garden, garage and no forward chain. Early viewing is highly recommended to appreciate this delightful home that briefly comprises: Entrance porch, entrance hallway, lounge, dining room, family room, kitchen/breakfast room, utility room, two bedrooms/study and bathroom on the ground floor, two bedrooms, both with en-suite situated on the first floor.<br /><br />LOCATION:<br />Narberth or Arberth in Welsh plays a high profile in Welsh mythology. The former town hall still houses the cell where those involved in the Rebecca Riots were imprisoned. To learn more about the history of Narberth visit its brilliant museum. It is also home to several sporting teams, including Narberth RFC who currently play in the Welsh Championship and Narberth Football and Cricket club. Narberth is full to the brim with independent shops including craft and art galleries, bars and restaurants and boutiques. The town has everything you can need with health, dental, fitness and community centres and a Museum. Narberth is twinned with Ludlow and both towns celebrate an annual food festival which takes place on the fourth weekend of September every year. There is a regular bus service running to Haverfordwest, Carmarthen and the outlying villages and a railway station.<br /><br /><b>Entrance Porch</b> - <br /><br /><b>Entrance Hallway</b> - <br /><br /><b>Kitchen/Breakfast Room</b> - 4.967 x 3.165 max (16'3" x 10'4" max) - <br /><br /><b>Utility Room</b> - 3.264 x 1.641 (10'8" x 5'4") - <br /><br /><b>Dining Room</b> - 4.939 into recess x 3.451 max (16'2" into recess x - <br /><br /><b>Family Room</b> - 4.438 x 3.938 (14'6" x 12'11") - <br /><br /><b>Lounge</b> - 5.788 x 3.941 (18'11" x 12'11") - <br /><br /><b>Bedroom</b> - 3.949 into recess x 3.427 (12'11" into recess x 11 - <br /><br /><b>Bedroom/Study</b> - 2.554 x 2.254 (8'4" x 7'4") - <br /><br /><b>Bathroom</b> - 2.524 x 2.229 (8'3" x 7'3") - <br /><br /><b>First Floor</b> - <br /><br /><b>Landing</b> - <br /><br /><b>Bedroom</b> - 5.061 x 3.159 max (16'7" x 10'4" max) - <br /><br /><b>Dressing Room</b> - 3.159 max x 1.669 (10'4" max x 5'5") - <br /><br /><b>En-Suite</b> - 2.622 x 1.683 (8'7" x 5'6") - <br /><br /><b>Bedroom</b> - 4.766 x 3.949 (15'7" x 12'11") - <br /><br /><b>Dressing Room</b> - 3.965 x 1.965 (13'0" x 6'5") - <br /><br /><b>En-Suite</b> - 2.619 x 1.700 (8'7" x 5'6") - <br /><br />View: By appointment with the Agents Services: We have not checked or tested any of the Services or Appliances. <br />Tenure: We are advised FREEHOLD<br />Tax: Band F<br />Private drainage<br /><br />MPO/MPO/OK/12/21<br /><br /> | 4 | 3 | £ 450,000 | Friday, 10-Dec-21 10:21:07 UTC | |
| Coombs Road, Milford Haven A delightful three-bedroom bungalow located on the edge of Milford Haven yet still close to many local amenities. Benefitting from gas central heating and double glazing, this well-presented property would make a lovely home. The layout briefly comprises: Entrance porch, hallway, a dual aspect lounge with double doors to the side, a 24' kitchen diner with Shaker-style cabinetry, a modern wetroom bathroom, and three double bedrooms. The property further benefits from solar panels whereby the vendor receives a percentage payment for electricity produced. <br /><br />Externally and immediately to the front of the property, there is parking for three cars. There is further parking for 4/5 cars on the drive. The garage sits at the top of the drive and inside there is a mechanics pit and lifting beam. The front garden has a decked area and is partly laid with astroturf. The pathway from the front of the house leads down the side and around to the rear courtyard. As the house was built into the hillside, there is access to the area above via a handrail ladder and this area could be developed further if desired. <br /><br />Milford Haven has the largest port in Wales and the third largest port in the UK. The town centre is within walking distance and benefits from a variety of shops and supermarkets, leisure centre, primary and secondary schools, and the Torch Theatre and Cinema. It also has a popular Marina with accompanying Restaurants, Wine Bars, and boutique shops. The town itself has a historic late 18th and 19th centuries core based on a grid pattern, located between Hubberston Pill and Castle Pill and extending inland for 500 metres. Milford Haven's 20th-century expansion took in several other settlements. Hakin and Hubberston are older and situated to the west of the main town.<br /><br /><b>Porch</b> - <br /><br /><b>Hallway</b> - <br /><br /><b>Lounge</b> - 5.36m x 3.66m (17'7 x 12') - <br /><br /><b>Kitchen Diner</b> - 3.58m x 7.47m (11'9 x 24'6) - <br /><br /><b>Wetroom Bathroom</b> - 3.02m x 1.88m (9'11 x 6'2) - <br /><br /><b>Bedroom</b> - 3.30m x 4.06m (10'10 x 13'4) - <br /><br /><b>Bedroom</b> - 3.07m x 4.29m (10'1 x 14'1) - <br /><br /><b>Bedroom</b> - 3.30m x 2.92m (10'10 x 9'7) - <br /><br /><b>Garage</b> - 6.48m x 4.90m (21'3 x 16'1) - <br /><br />VIEWING: By appointment only via the Agents. <br />TENURE: We are advised: FREEHOLD<br />SERVICES: We have not checked or tested any of the services or appliances at the property. We are advised that the property has private drainage.<br />TAX: Band F<br /><br />We would respectfully ask you to call our office before you view this property internally or externally<br /><br />SSG/AMR/12/21/OK<br /><br />FACEBOOK & TWITTER<br />Be sure to follow us on Twitter: @ WWProps<br /> <br /><br /> | 3 | 1 | £ 295,000 | Thursday, 09-Dec-21 16:59:40 UTC | |
| Maes Ar Ddafen Road, Llanelli 11 Maes Ar Ddafen is a well presented, three-bedroom family home for sale in the village of Llwynhendy. It is conveniently located to access the local retail parks and within commuting distance to Swansea.<br /><br />The accommodation briefly consists of an Entrance hall, lounge, dining room, kitchen, utility room. First Floor: landing, three bedrooms (two with fitted wardrobes), family bathroom.<br />Externally: hard standing off-road parking to the front. Side access leading to enclosed rear garden mainly laid to lawn with raised patio area to the rear of the garden, block built outbuildings including outside WC, timber-built workshed with power attached. EPC Rating: C<br /><br />Llwynhendy is a village near the town of Llanelli. Llanelli is the largest town in the county of Carmarthenshire, with a population of approx 49,591 and counting. Llanelli sits on the Loughor estuary on the West Wales coast, approximately 10 miles west-northwest of Swansea and 12 miles south-east of the county town, Carmarthen. Historically a mining town, Llanelli grew significantly in the 18th century and 19th century with the mining of coal and later the tinplate industry and steelworks. Llanelli has many famous links, from the well-known rugby union team Scarlets and Felinfoel Brewery to the famous local attractions from the Millenium Coastal Path, which spans 13 miles of coastline from Loughor to Pembrey and the newly renovated Llanelly House. The town is well severed by numerous primary and secondary schools offering education through Welsh and English mediums. Host two retail shopping parks and the new Eastern Gate development; you will find something for everyone. The town also benefits from a direct train route to London and regular bus routes.<br /><br /><b>Entrance Hall</b> - 3.09m x 2.86 (10'1" x 9'4") - <br /><br /><b>Dining Room</b> - 3.79 x 2.96 (12'5" x 9'8") - <br /><br /><b>Lounge</b> - 3.49 x 3.47 (11'5" x 11'4") - <br /><br /><b>Kitchen</b> - 3.47 x 2.84 (11'4" x 9'3") - <br /><br /><b>Utility Room</b> - 2.33m x 2.61m (7'7" x 8'6" ) - <br /><br /><b>Landing</b> - <br /><br /><b>Bedroom</b> - 3.10m x 3.82m (10'2" x 12'6") - <br /><br /><b>Bedroom</b> - 3.82m x 3.38m (12'6" x 11'1") - <br /><br /><b>Bedroom</b> - 2.89m x 2.48m (9'5" x 8'1") - <br /><br /><b>Family Bathroom</b> - <br /><br /> | 3 | 1 | £ 155,000 | Wednesday, 08-Dec-21 16:45:59 UTC | |
| Llys Bethesda, Tumble, Llanelli We here at West Wales Properties are keen to show off this modern, detached FAMILY home which offers FOUR DOUBLE bedrooms all with fitted wardrobes in the sought after village location of Tumble with convenient links to the M4, schools and shops. Chain-free and ready to find it's next owner so why don't you give us a call today on . EPC RATING D.<br /><br />Accommodation comprises of : Hallway, cloakroom, open-plan lounge/kitchen/diner, internal hallway, four double bedrooms-master with en-suite shower room, jack and jill family bathroom, airing cupboard and integral garage. Externally, driveway to the front offering off-road parking for a vehicle. To the rear, enclosed garden mainly laid to lawn and patio with pedestrian access to the side.<br /><br />Tumble (Welsh: Tymbl), is a village situated south of Cross Hands near the towns of Carmarthen and Llanelli in Carmarthenshire, Wales. Tumble, along with Cross Hands is part of the community of Llannon. Tumble developed in the 19th century to house the anthracite miners who were employed at the nearby Dynant Fach and Great Mountain collieries.[1] Tumble was once served by Tumble Railway Station, a station built on the Llanelly and Mynydd Mawr Railway to allow the transportation of coal from the local mines to Llanelli Docks.<br /><br /><b>Hallway</b> - <br /><br /><b>Cloakroom</b> - 1.634 (max) x 1.160 (max) (5'4" (max) x 3'9" (max) - <br /><br /><b>Open Plan Lounge/Kitchen/Diner</b> - 7.007 (max) x 6.866 (max) (22'11" (max) x 22'6" ( - <br /><br /><b>Internal Hallway</b> - <br /><br /><b>Integral Garage</b> - 5.190 (max) x 2.857 (max) (17'0" (max) x 9'4" (max - <br /><br /><b>First Floor-Landing</b> - <br /><br /><b>Airing Cupboard</b> - <br /><br /><b>Bedroom 2</b> - 4.234 (max) x 3.445 (max) (13'10" (max) x 11'3" - <br /><br /><b>Bedroom 3</b> - 3.923 (max) x 3.346 (max) (12'10" (max) x 10'11" - <br /><br /><b>Bedroom 4</b> - 3.928 (max) x 3.405 (max) (12'10" (max) x 11'2" ( - <br /><br /><b>Jack And Jill Bathroom</b> - 3.225 (max) x 2.798 (max) (10'6" (max) x 9'2" (ma - <br /><br /><b>Second Floor-Landing</b> - <br /><br /><b>Bedroom 1</b> - 4.904 (max) x 4.290 (max) (16'1" (max) x 14'0" (ma - <br /><br /><b>En-Suite Shower Room</b> - 1.936 (max) x 1.923 (max) (6'4" (max) x 6'3" (max - <br /><br /> | 4 | 2 | £ 235,000 | Monday, 06-Dec-21 17:05:39 UTC | |
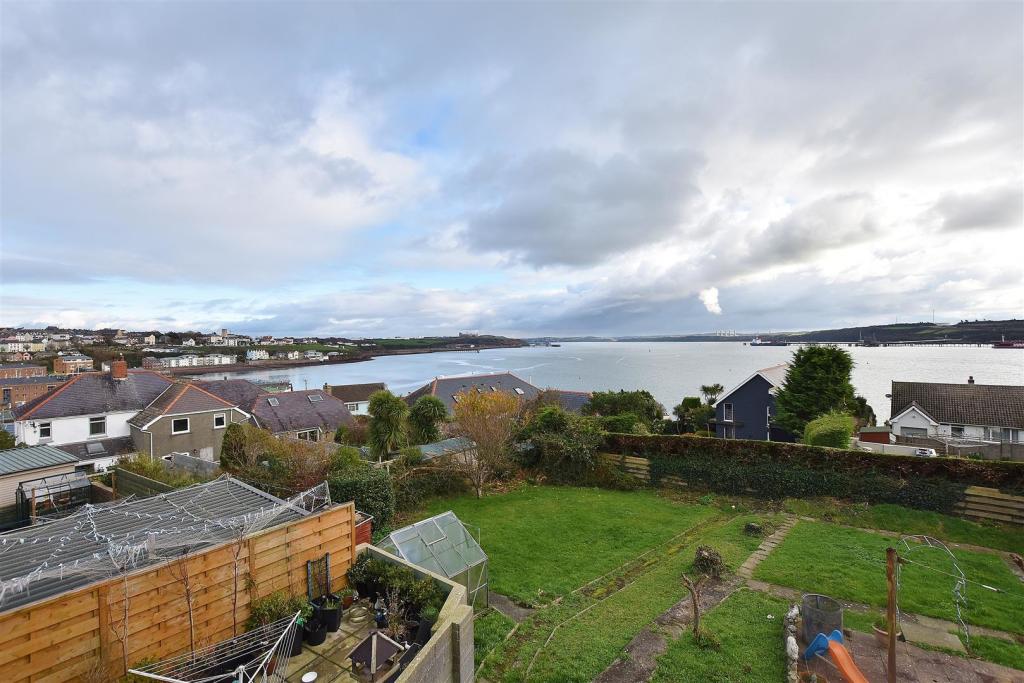 | Wellington Road, Hakin, Milford Haven *** SEA VIEWS ***<br />A detached dormer bungalow in a popular residential area and enjoying far-reaching views of the Milford Haven estuary. With four bedrooms and a sizable rear garden, this property would make an ideal family home. The accommodation briefly comprises; Entrance hall, lounge enjoying views over the rear garden and estuary, kitchen, utility room, WC, a wet room, and two double bedrooms on the ground floor. Stairs lead up to a further two bedrooms, both with lovely views over the Milford Haven Waterway. The bedrooms further benefit from walk-in loft space and ample storage cupboards. The ground floor hall, lounge, and bedrooms have beautiful parquet flooring and could lend themselves to being used for other means, a home office perhaps, or a dining room, the choice is yours. <br /><br />Externally, there is a small lawned garden to the front of the property and gated driveway parking to the side. To the rear, the sizable garden is mostly laid to lawn with shrubs and a greenhouse, bordered by a fence either side and a hedge on the rear boundary. There is also the potential for a new dwelling to be erected in the grounds, subject to the necessary planning permissions.<br /><br />Milford Haven has the largest port in Wales and the third-largest port in the United Kingdom. It also has a popular Marina with accompanying Restaurant, Wine Bar, and boutique shops. The town itself has a historic late 18th and 19th centuries core based on a grid pattern, located between Hubberston Pill and Castle Pill and extending inland for 500 metres. Milford Haven's 20th-century expansion took in several other settlements. Hakin and Hubberston are older and situated to the west of the main town. The town also benefits from a variety of shops and supermarkets, leisure centre, primary and secondary schools, and the Torch Theatre and Cinema.<br /><br /><b>Hallway</b> - <br /><br /><b>Lounge</b> - 5.08m x 4.50m (16'8 x 14'9) - <br /><br /><b>Kitchen</b> - 2.97m x 3.51m (9'9 x 11'6) - <br /><br /><b>Utility Room</b> - 1.83m max x 2.54m (6' max x 8'4) - <br /><br /><b>Wc</b> - <br /><br /><b>Bedroom</b> - 3.76m x 3.56m (12'4 x 11'8) - <br /><br /><b>Bedroom</b> - 3.61m x 2.97m (11'10 x 9'9) - <br /><br /><b>Wet Room</b> - 1.65m x 2.46m (5'5 x 8'1) - <br /><br /><b>Landing</b> - <br /><br /><b>Bedroom</b> - 2.06m max x 5.11m max (6'9 max x 16'9 max) - <br /><br /><b>Bedroom</b> - 4.45m max x 5.13m max (14'7 max x 16'10 max) - <br /><br />View: By appointment with the Agents.<br />Services: We have not checked or tested any of the Services or Appliances.<br />Tenure: We are advised: Freehold<br />Tax: Band: E<br /><br />AGENTS NOTES We would respectfully ask you to call our office before you view this property internally or externally<br /><br />SSG/AMR/11/21/OK291121SSG<br /><br />FACEBOOK & TWITTER<br />Be sure to follow us on Twitter: @ WWProps<br /> <br /><br /> | 4 | 1 | £ 300,000 | Monday, 06-Dec-21 09:54:42 UTC |
| Maes Awel, Scleddau, Fishguard **VIRTUAL VIEWING VIDEO AVAILABLE**<br />A well presented property situated in the popular and convenient village of Scleddau, just two miles south of Fishguard. The property benefits from three bedrooms, a double garage, gas central heating, and an enclosed rear garden. This would make an ideal family home.<br /><br />This contemporary home briefly comprises; an entrance porch, open plan living room / dining room, fitted kitchen with matching wall and base units, and family room which could equally be utilized as a study or breakfast room off the kitchen with patio doors overlooking the garden. On the first floor; there are three double bedrooms, a stylish family bathroom and an additional WC. Externally to the front of the property there is a an area with low maintenance stones, and a path leading to the rear garden. The rear garden is enclosed on all sides with gated access, and includes a decking area. There is ample parking for two cars and a double garage. <br /><br />Scleddau is a quiet village on the A40, and is within easy reach of the market town of Fishguard. This has a range of shops, schools, leisure centre, library etc. The railway station has regular train services, and the harbour is the ferry terminal to Southern Ireland. The county town of Haverfordwest is approx. 14 miles away, with a regular bus service from the village.<br /><br /><b>Porch</b> - 0.79m x 1.61m (2'7" x 5'3") - Door to:<br /><br /><b>Lounge/Dining Room</b> - 7.01m 1.52m x 4.27m 0.91m (23' 5" x 14' 3 ) - <br /><br /><b>Family Room</b> - 2.56m x 3.29m (8'5" x 10'10") - Sliding door, open plan, door to:<br /><br /><b>Kitchen</b> - 2.56m x 4.52m (8'5" x 14'10") - Door to:<br /><br /><b>First Floor Landing</b> - 2.64m(max) x 4.19m(max) (8'8(max) x 13'9(max)) - <br /><br /><b>Bedroom</b> - 3.42m x 3.29m (11'3" x 10'10") - Window to rear, door to:<br /><br /><b>Bathroom</b> - 2.56m x 3.29m (8'5" x 10'10") - Window to rear, door to:<br /><br /><b>Bedroom</b> - 2.75m x 3.29m (9'0" x 10'10") - Window to front, door to:<br /><br /><b>Bedroom</b> - 2.08m x 4.52m (6'10" x 14'10") - Two windows to front, door to:<br /><br /><b>Wc</b> - 1.65m x 1.02m (5'5 x 3'4) - <br /><br /><b>Double Garage</b> - 4.88m 0.91m x 4.88m 0.30m (16' 3" x 16' 1) - <br /><br />GENERAL INFORMATION<br />VIEWING: By appointment only via the Agents. <br />TENURE: We are advised Freehold<br />SERVICES: We have not checked or tested any of the services or appliances at the property. <br />TAX: Band D Pembrokeshire<br />DRAINAGE: Drainage to public sewer<br />FACEBOOK & TWITTER<br />Be sure to follow us on Twitter: @ WWProps<br /> <br /><br />We would respectfully ask you to call our office before you view this property internally or externally<br /><br />Any floorplans provided are included as a service to our customers and are intended as a GUIDE TO LAYOUT only. Dimensions are approximate. NOT TO SCALE.<br /><br /><br />AMS/LG/06/21/OK<br /><br /> | 3 | 2 | £ 240,000 | Thursday, 02-Dec-21 11:47:39 UTC | |
| Dinas Country Club, Dinas Cross, Newport A well presented lodge located in Dinas Country Club, which has an onsite clubhouse, heated outdoor swimming pool, aswell as a a childrens play area and football field. The village of Dinas is just 3 miles to the quaint town of Newport, and the beautiful Pembrokeshire coast is only 0.8 miles away. The famous Pembrokeshire Coast Path gives miles of wonderful walks to enjoy the stunning coastline, wildflowers, and birdlife.<br /><br />This homely accommodation briefly comprises; an entrance hallway, a lounge/diner with feature fireplace, a kitchen with matching wall and base units, two double bedrooms, one benefitting from an en suite and walk in wardrobe, and a bathroom. Externally; the lodge is among lawned communal grounds, with an allocated parking space. A wrap around decking with seating area and far reaching views of the sea and countryside, making it the perfect spot to sit and relax. <br /><br />The property is currently run as a successful holiday let and has bookings for 2022. The property is currently run as a successful holiday let and has bookings for 2022.<br /><br />Please note permanent living is NOT permissible on this site between the 7th of January and the 1st of March each year.<br /><br />Dinas Cross is a very popular village located between Fishguard and Newport on the rugged North Pembrokeshire coastline. The village has a range of shops and facilities, including a filling station, cafe, general store, and is within easy reach of the beaches at Cwm yr Eglwys and Pwllgwaelod, and the Pembrokeshire coast path - extremely popular with walkers.<br /><br /><b>Hallway</b> - 2.67m x 3.20m (max) (8'9 x 10'6 (max)) - <br /><br /><b>Lounge/Diner</b> - 5.41m(max) x 5.84m (max) (17'09(max) x 19'2 (max)) - <br /><br /><b>Kitchen</b> - 4.14m x 2.74m (max) (13'7 x 9'19 (max)) - <br /><br /><b>Bedroom One</b> - 2.74m x 3.40m (9'19 x 11'2) - <br /><br /><b>En Suite</b> - 1.60m x1.68m (5'3 x5'6) - <br /><br /><b>Walk In Wardrobe</b> - 1.68m x 1.12m (5'6 x 3'8) - <br /><br /><b>Bedroom Two</b> - 2.84m x 3.45m (9'4 x 11'4) - <br /><br /><b>Bathroom</b> - 1.83m x1.91m (6'0 x6'3) - <br /><br />GENERAL INFORMATION..<br />VIEWING: By appointment only via the Agents. <br />TENURE: We are advised that the lodge is freehold sitting on a leasehold plot. <br />SERVICES: We have not checked or tested any of the services or appliances at the property. <br />Lease terms are 17 years from 2017. <br />Advised pitch fee for 2021/2022 : £2,695.50 plus VAT<br /><br />Please note permanent living is NOT permissible on this site between the 7th of January and the 1st of March each year.<br /><br /><br />AGENTS VIEWING NOTES...We would respectfully ask you to call our office before you view this property internally or externally<br /><br />FLOOR PLANS... Any floorplans provided are included as a service to our customers and are intended as a GUIDE TO LAYOUT only. Dimensions are approximate. NOT TO SCALE.<br /><br />AMS/HAL/OK/11/21<br /><br /> | 2 | 1 | £ 130,000 | Tuesday, 30-Nov-21 13:12:13 UTC | |
| Dinas Country Club, Dinas Cross, Newport A beautifully presented lodge located in Dinas Country Club, which has an onsite clubhouse, heated outdoor swimming pool, as well as a a children's play area and football field. The village of Dinas is just 3 miles to the quaint town of Newport, and the beautiful Pembrokeshire coast is only 0.8 miles away. The famous Pembrokeshire Coast Path gives miles of wonderful walks to enjoy the stunning coastline, wildflowers, and birdlife.<br /><br />This contemporary and stylish accommodation briefly comprises an open-plan lounge and dining area with patio doors and far-reaching views of the countryside and sea. A fitted kitchen, two double bedrooms, both with fitted wardrobes. A modern bathroom with separate bath and shower, and his and hers sinks. Externally the lodge has a dedicated parking area, and a wrap-around decking which can be accessed via the patio doors in the lounge and makes for a wonderful seating area. This offers the perfect spot to sit, relax and enjoy the views! <br /><br />Benefiting from beautiful sea views this lodge would make an ideal holiday home. Viewing is highly recommended! <br /><br />The property is currently run as a successful holiday let and has bookings for 2022. The property is currently run as a successful holiday let and has bookings for 2022.<br /><br />Please note permanent living is NOT permissible on this site between the 7th of January and the 1st of March each year.<br /><br />Dinas Cross is a very popular village located between Fishguard and Newport on the rugged North Pembrokeshire coastline. The village has a range of shops and facilities, including a filling station, cafe, general store, and is within easy reach of the beaches at Cwm yr Eglwys and Pwllgwaelod, and the Pembrokeshire coast path - extremely popular with walkers.<br /><br /><b>Lounge/Dining Room/Kitchen</b> - 3.89m (max) x 10.49m (max) (12'9 (max) x 34'5 (max - <br /><br /><b>Bedroom One</b> - 2.49m x 2.54m (8'2 x 8'4) - <br /><br /><b>Bedroom Two</b> - 2.49m x 2.54m (8'2 x 8'4) - <br /><br /><b>Bathroom</b> - 3.86m x 1.96m (12'8 x 6'5) - <br /><br />GENERAL INFORMATION..<br />VIEWING: By appointment only via the Agents. <br />TENURE: We are advised that the lodge is freehold sitting on a leasehold plot. <br />SERVICES: We have not checked or tested any of the services or appliances at the property. <br />Lease terms are 18 years from 2017. <br />Advised pitch fee for 2021/2022 : 2,497.50 plus VAT<br /><br />Please note permanent living is NOT permissible on this site, the site closes between 7th January and 1st of March each year.<br /><br />AGENTS VIEWING NOTES...We would respectfully ask you to call our office before you view this property internally or externally<br /><br />AMS/HAL/HAL/11/21<br /><br /> | 2 | 1 | £ 150,000 | Tuesday, 30-Nov-21 13:10:03 UTC | |
| Maes Ty Gwyn, Llangennech, Llanelli Situated in a prime village location where you're surrounded by friendly villagers, local countryside and the best commuting links for the M4, Llanelli, Swansea and Carmarthen town centers we have for sale this perfect example of a FAMILY home. Immaculately presented throughout with a modern and stylish kitchen/breakfast family room and an attractive rear garden to enjoy all year round, this property sits proud and DETACHED this property offers so much to the lucky purchaser so don't delay call us on to arrange a viewing today! EPC RATING D.<br /><br />Accommodation comprises of: Hallway, cloakroom, lounge, kitchen/breakfast/family room, utility room, conservatory, bathroom, four bedrooms-master with en-suite shower room and integral garage. Externally, open aspect frontage with driveway that offers ample off-road parking and seating area. To the rear, an attractive enclosed garden that comprises of patio, lawn and elevated seating area and outbuilding. <br /><br />Llangennech is a village situated to the east of Llanelli and has close links to the M4 corridor. Home to a small supermarket, doctors surgery, primary and junior school. Served by local bus services and Llangennech railway station on the Heart of Wales Line with trains to Swansea to the south and Shrewsbury to the north.<br /><br /><b>Hallway</b> - <br /><br /><b>Cloakroom</b> - 1.405 (max) x 0.953 (max) (4'7" (max) x 3'1" (max - <br /><br /><b>Lounge</b> - 4.382 (max) x 3.463 (max) (14'4" (max) x 11'4" (m - <br /><br /><b>Kitchen/Breakfast/Family Room</b> - 5.412 (max) x 3.541 (max) (17'9" (max) x 11'7" (m - <br /><br /><b>Utility Room</b> - 2.396 (max) x 1.655 (max) (7'10" (max) x 5'5" (ma - <br /><br /><b>Conservatory</b> - 3.655 x 2.610 (11'11" x 8'6") - <br /><br /><b>First Floor-Landing</b> - <br /><br /><b>Bedroom 1</b> - 4.783 (max) x 3.142 (max) (15'8" (max) x 10'3" (m - <br /><br /><b>En-Suite Shower Room</b> - 2.693 (max) x 1.526 (max) (8'10" (max) x 5'0" (ma - <br /><br /><b>Bedroom 2</b> - 3.426 x 2.440 (11'2" x 8'0") - <br /><br /><b>Bedroom 3</b> - 2.711 (max) x 2.428 (max) (8'10" (max) x 7'11" (m - <br /><br /><b>Bedroom 4</b> - 2.430 (max) x 1.998 (max) (7'11" (max) x 6'6" (ma - <br /><br /><b>Bathroom</b> - 2.027 x 1.691 (6'7" x 5'6") - <br /><br /><b>Integral Garage</b> - 5.159 (max) x 2.410 (max) (16'11" (max) x 7'10" (m - <br /><br /> | 4 | 2 | £ 300,000 | Sunday, 28-Nov-21 13:39:41 UTC | |
| Penygraig Drive, Templeton, Narberth VIEWING RECOMMENDED... An extremely spacious detached three bedroom bungalow situated in a peaceful location in the popular village of Templeton and within easy access to the bustling town of Narberth providing everyday amenities and necessities. Although in need of some modernisation early viewing is highly recommended to appreciate this delightful property that briefly comprises: Entrance hallway, lounge/diner, kitchen/ breakfast room, utility room, three bedrooms and bathroom. Externally: Front and rear gardens, garage and driveway parking. NO FORWARD CHAIN<br /><br />LOCATION:<br />Narberth or Arberth in Welsh plays a high profile in Welsh mythology. The former town hall still houses the cell where those involved in the Rebecca Riots were imprisoned. To learn more about the history of Narberth visit its brilliant museum. It is also home to several sporting teams, including Narberth RFC who currently play in the Welsh Championship and Narberth Football and Cricket club. Narberth is full to the brim with independent shops including craft and art galleries, bars and restaurants and boutiques. The town has everything you can need with health, dental, fitness and community centres and a Museum. Narberth is twinned with Ludlow and both towns celebrate an annual food festival which takes place on the fourth weekend of September every year. There is a regular bus service running to Haverfordwest, Carmarthen and the outlying villages and a railway station.<br /><br /><b>Entrance Hallway</b> - <br /><br /><b>L Shape Lounge/Diner</b> - 8.543 max x 5.284 max (28'0" max x 17'4" max) - <br /><br /><b>Kitchen/Breakfast Room</b> - 3.738 x 3.502 (12'3" x 11'5") - <br /><br /><b>Utility Room</b> - 3.071 into recess x 2.716 into recess (10'0" into - <br /><br /><b>Conservatory</b> - 3.803 max x 2.306 max (12'5" max x 7'6" max) - <br /><br /><b>Inner Hallway</b> - <br /><br /><b>Bedroom</b> - 3.426 x 3.330 (11'2" x 10'11") - <br /><br /><b>Bedroom</b> - 3.437 x 2.825 (11'3" x 9'3") - <br /><br /><b>Bedroom</b> - 3.421 x 2.772 (11'2" x 9'1") - <br /><br /><b>Bathroom</b> - 3.439 into recess x 2.268 max (11'3" into recess x - <br /><br /><b>Cloakroom</b> - 1.785 x 0.793 (5'10" x 2'7") - <br /><br /><b>Garage</b> - 5.349 x 2.718 (17'6" x 8'11") - <br /><br />View: By appointment with the Agents<br />Services: We have not checked or tested any of the Services or Appliances<br />Tenure: FREEHOLD<br />Tax: Band E<br /><br /><br />MPO/MPO/OK/11/21<br /><br /> | 3 | 1 | £ 260,000 | Saturday, 27-Nov-21 09:37:33 UTC | |
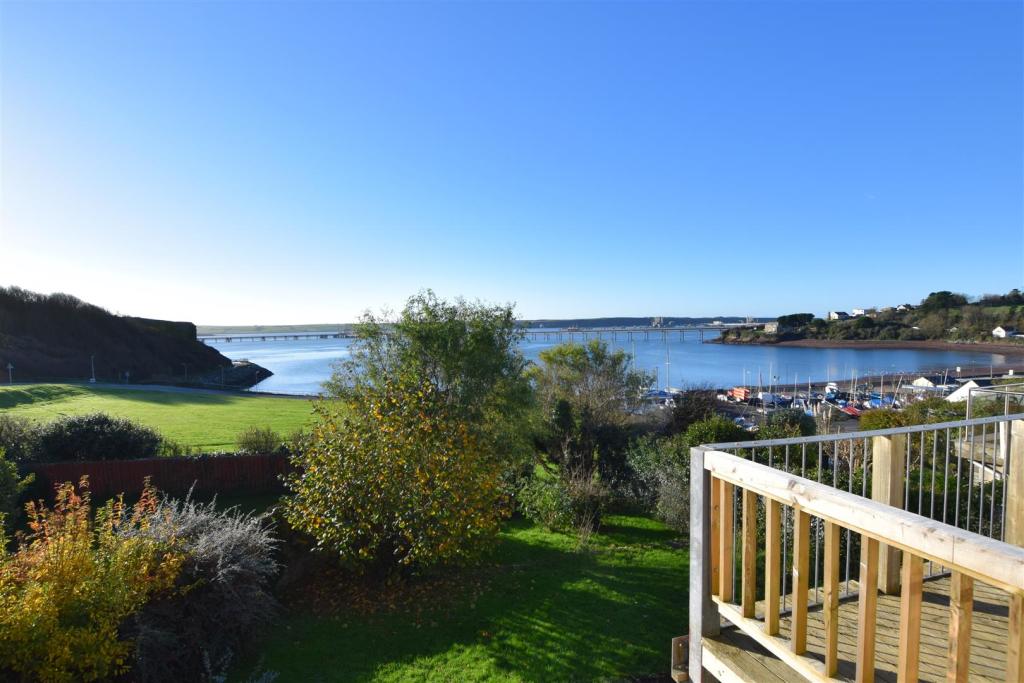 | Fairsea Close, Hakin, Milford Haven This well-presented, detached house sits in an elevated position with fantastic views over-looking Gelliswick Bay and Milford Haven Estuary. The property is an 'upside-down' house with the living area on the first floor and bedrooms on the ground floor and offers ample living space, ideal for family life. Benefitting from gas central heating, the accommodation briefly comprises; Hallway, lounge with wood-burning stove and doors out to the balcony a second sitting/dining room, again with doors to the balcony and steps leading down to the kitchen, utility area, and WC on the first floor. Stairs lead down to the ground floor with a bathroom and three double bedrooms, one of which is en-suite. As the house was built into the hillside, there are several side attic spaces, perfect for storage and ample in size to store an abundance of items. <br /><br />The garage and one parking space are situated to one side of the property and there is a further parking space in the carport on the other side. There is a gate and steps leading down to the house and the pathway continues around both sides to the rear garden. To the rear, the garden is mainly laid to lawn with several mature trees and shrubs and continues around the side to the greenhouse and terraced vegetable plots. There are fantastic views from the rear over Gelliswick Bay, and the balcony is the perfect place to enjoy the view.<br /><br />Milford Haven has the largest port in Wales and the third-largest port in the United Kingdom. It also has a popular Marina with accompanying Restaurant, Wine Bar, and boutique shops. The town itself has a historic late 18th and 19th centuries core based on a grid pattern, located between Hubberston Pill and Castle Pill and extending inland for 500 metres. Milford Haven's 20th-century expansion took in several other settlements. Hakin and Hubberston are old<br /><br /><b>Hallway</b> - <br /><br /><b>Lounge</b> - 4.66 x 4.17 max (15'3" x 13'8" max) - <br /><br /><b>Kitchen</b> - 0.61m.20.42m x 1.22m.16.76m max (2.67 x 4.55 max) - <br /><br /><b>Sitting/Dining Room</b> - 5.61 max x 3.42 max (18'4" max x 11'2" max ) - <br /><br /><b>Store/Pantry</b> - 1.08 x 3.04 (3'6" x 9'11") - <br /><br /><b>Wc</b> - <br /><br /><b>Landing</b> - <br /><br /><b>Bedroom 1</b> - 4.66 max x 3.62 max (15'3" max x 11'10" max ) - <br /><br /><b>Ensuite</b> - 0.30m.3.35m x 0.61m.22.25m (1.11 x 2.73) - <br /><br /><b>Bedroom 2</b> - 2.72 x 3.01 (8'11" x 9'10") - <br /><br /><b>Bedroom 3</b> - 0.91m.1.22m x 0.61m.21.95m (3.04 x 2.72) - <br /><br /><b>Bathroom</b> - 0.61m.8.84m x 0.30m.21.64m (2.29 x 1.71) - <br /><br /><b>Garage</b> - 7.92m max x 3.66m max (26' max x 12' max ) - <br /><br />VIEWING: By appointment only via the Agents. <br />TENURE: We are advised: FREEHOLD.<br />SERVICES: We have not checked or tested any of the services or appliances at the property. <br />TAX: Band D<br /><br />We would respectfully ask you to call our office before you view this property internally or externally<br /><br />SSG/AMR/11/21/OK<br /><br />FACEBOOK & TWITTER<br />Be sure to follow us on Twitter: @ WWProps<br /> <br /><br /> | 3 | 2 | £ 350,000 | Friday, 26-Nov-21 09:58:09 UTC |
 | Princess Street, Llanelli An opportunity to purchase a two DOUBLE bedroom apartment with an open plan lounge and kitchen close to Llanelli town center has arisen on the housing market with us here at West Wales Properties. A predominant and paramount building which was once used as a warehouse for Llanelli's version of "H... | 2 | 1 | £ 110,000 | Thursday, 25-Nov-21 09:24:31 UTC |
| Parc Yr Eos, Hermon, Glogue **VIRTUAL VIEWING VIDEO AVAILABLE**<br /><br />An immaculate and stylish four/five bedroom property situated in the rural village of Hermon, just 13.6 miles to the popular market town of Cardigan and 14 miles to Narberth. Benefiting from oil central heating and ample off-road parking, this beautifully presented accommodation would make an ideal family home.<br /><br />The light and contemporary accommodation briefly comprises; on the ground floor; entrance porch, spacious hallway with cloakroom, 23" x 13" lounge with feature fireplace and patio doors leading out to the rear garden. An office which could be utilised as a fifth bedroom, fitted utility room, a modern open plan kitchen with matching wall and base units, central island and opening which leads to the dining room. The garden room to the rear of the property offers a perfect place to sit and to enjoy the beautiful views overlooking the rear garden and countryside. From the hallway the staircase leads to the first floor where there is a galleried landing, family bathroom with separate bath and shower, and four double bedrooms, one of which being the master with walk in wardrobe, and two benefiting from en-suite shower rooms.<br /><br />Externally; the property is approached via a gravelled driveway with ample off road parking for several vehicles, leading to a detached garage, with light and power supply. To the front of the property there are decorative paving slabs. Paths at either side of the property lead to the South West facing garden, which is laid mainly to lawn with a patio seating area, benefiting from outdoor electricity points, and views overlooking the countryside. This offers the perfect spot to sit, relax and enjoy the views.<br /><br />The village of Hermon is situated to the east of the Preseli Mountains and is 1.8 miles off the A478 at Crymych which connects Tenby with Cardigan. The nearby village of Crymych offers amenities such as a primary and secondary school, local shops, cafes, rugby club, petrol filling station, leisure centre and more. The surrounding area is very popular with walkers being so close to the Preseli Mountains, and is within easy driving distance to Pembrokeshire Coast National Park.<br /><br /><b>Porch</b> - 1.65m x 1.73m (5'5 x 5'8) - <br /><br /><b>Entrance Hallway</b> - 5.61m x 3.84m (18'05 x 12'7) - <br /><br /><b>Lounge</b> - 7.16m x 4.09m (23'6 x 13'05) - <br /><br /><b>Wc</b> - 1.30m x 1.65m (4'3 x 5'5) - <br /><br /><b>Office/Bedroom Five</b> - 4.80m (max) x 3.18m (15'09 (max) x 10'5) - <br /><br /><b>Utility Room</b> - 2.54m x 2.03m (max) (8'4 x 6'8 (max)) - <br /><br /><b>Kitchen</b> - 3.84m x 4.75m (12'7 x 15'7) - <br /><br /><b>Dining Room</b> - 4.17m x 2.95m (13'8 x 9'8) - <br /><br /><b>Garden Room</b> - 3.66m x 3.84m (12'19 x 12'7) - <br /><br /><b>Landing</b> - 3.84m (max) x 5.26m (max) (12'7 (max) x 17'3 (max) - <br /><br /><b>Master Bedroom</b> - 4.95m x 3.84m (16'03 x 12'7 ) - <br /><br /><b>Walk In Wardrobe</b> - 1.96m x 1.88m (6'5 x 6'2) - <br /><br /><b>En Suite</b> - 1.88m x 1.96m (6'2 x 6'5) - <br /><br /><b>Bedroom Two</b> - 4.75m (max) x 3.18m (max) (15'07 (max) x 10'5 (ma - <br /><br /><b>En Suite</b> - 1.55m x 1.68m (5'01 x 5'6) - <br /><br /><b>Bedroom Three</b> - 3.86m (max) x 2.90m (12'8 (max) x 9'6) - <br /><br /><b>Bedroom Four</b> - 4.14m x 2.95m (13'07 x 9'8) - <br /><br /><b>Bathroom</b> - 4.14m x 2.92m (13'7 x 9'7) - <br /><br /><b>Garage</b> - 5.97m x 3.25m (19'7 x 10'8) - <br /><br />GENERAL INFORMATION<br />VIEWING: By appointment only via the Agents. <br />TENURE: We are advised Freehold<br />SERVICES: We have not checked or tested any of the services or appliances at the property. <br />TAX: Band F Pembrokeshire County Council <br />FACEBOOK & TWITTER<br />Be sure to follow us on Twitter: @ WWProps<br /> <br /><br />AGENTS NOTE: We have not seen or been provided with any planning consents or building regulations should they be necessary. <br /><br />We would respectfully ask you to call our office before you view this property internally or externally<br /><br />Any floorplans provided are included as a service to our customers and are intended as a GUIDE TO LAYOUT only. Dimensions are approximate. NOT TO SCALE.<br /><br />DRAFT/AMS/LG/11/21/OK<br /><br /> | 5 | 3 | £ 425,000 | Wednesday, 24-Nov-21 10:04:45 UTC | |
| Llechryd, Cardigan **VIRTUAL VIEWING VIDEO AVAILABLE**<br /><br />A well presented detached bungalow situated in the village of Llechryd, within walking distance to village amenities and bus stop, just three miles to the market town of Cardigan and only a short drive to the local beaches and many attractions this area has to offer,. <br /><br />The accommodation benefits from electric central heating, ample off road parking, and countryside views. The property briefly comprises; an entrance porch and hallway, a lounge with log burning stove, two double bedrooms, one of which benefits from views over looking the rear garden, a family sized shower room, modern kitchen, and a porch/utility room. <br /><br />Externally; the property is approached via a tarmacadam driveway offering ample off road parking for several vehicles. To the side of the property there is a detached garage and car port. The rear the garden is laid mainly to lawn with a range or shrubs, trees and flower beds and has beautiful views overlooking the countryside - making it an idyllic spot to sit, relax and enjoy the views. <br /><br />Llechryd is a popular village, situated approximately 3 miles from the market town of Cardigan. The village amenities include a shop, primary school, public houses and a place of worship. The arched stone bridge over the river Teifi provides a picturesque link from Ceredigion to Pembrokeshire. The town of Cardigan has much to offer including a Castle, a primary and secondary school, a further education college, major super markets and superstores, banks, several public houses, swimming pool, leisure centre, restaurants and coffee shops and many local shops. Easy access from the town to many sandy beaches including, Poppit Sands, Mwnt and many more and gives access to the beautiful Ceredigion Coastal Path.<br /><br /><b>Porch</b> - 1.35m x 0.97m (4'5 x 3'2) - <br /><br /><b>Hallway</b> - 3.81m x 1.73m (12'6 x 5'8) - <br /><br /><b>Lounge</b> - 3.40m x 4.50m (11'02 x 14'9) - <br /><br /><b>Kitchen</b> - 3.10m x 3.05m (10'02 x 10'21) - <br /><br /><b>Porch/Utility Room</b> - 3.35m x 1.22m (11'29 x 4'19) - <br /><br /><b>Bedroom One</b> - 3.05m x 4.04m (10'17 x 13'3) - <br /><br /><b>Bedroom Two</b> - 3.15m x 2.97m (10'4 x 9'9) - <br /><br /><b>Shower Room</b> - 1.93m x 2.03m (6'4 x 6'8) - <br /><br />GENERAL INFORMATION<br />VIEWING: By appointment only via the Agents. <br />TENURE: We are advised Freehold<br />SERVICES: We have not checked or tested any of the services or appliances at the property. <br />TAX: Band C Ceredigion County Council<br />FACEBOOK & TWITTER<br />Be sure to follow us on Twitter: @ WWProps<br /> <br /><br />AGENTS NOTE: We have not seen or been provided with any planning consents or building regulations should they be necessary. <br /><br />We would respectfully ask you to call our office before you view this property internally or externally<br /><br />Any floorplans provided are included as a service to our customers and are intended as a GUIDE TO LAYOUT only. Dimensions are approximate. NOT TO SCALE.<br /><br />OK/AMS/EL/11/21<br /><br /> | 2 | 1 | £ 210,000 | Friday, 12-Nov-21 12:10:10 UTC | |
| Dinas Cross ** VIRTUAL VIEWING VIDEO AVAILABLE **<br /><br />A beautifully presented detached property situated in the popular coastal village of Dinas, near the beaches at Pwwlgwaelod and Cwm yr Eglwys. The property benefits from ample off road parking, gas central heating, three bedrooms and a loft room. <br /><br />The ground floor accommodation briefly comprises; an entrance porch, sitting room with log burner, dining room, kitchen, conservatory overlooking the rear garden, utility room and a shower room. On the first floor there are three double bedrooms and a modern family sized bathroom. A further staircase leads to a spacious loft room, this is currently used as an extra bedroom, but would also make the perfect study/office. <br /><br />Externally there is a driveway offering off road parking for several vehicles and a detached garage. There is a patio seating area, and a lawned garden with shrub borders, offering the perfect spot to sit and enjoy the garden. <br /><br />This homely accommodation would make an ideal family home or holiday let as it is just one mile to the coast! Viewing essential in order to appreciate the location and accommodation on offer.<br /><br />Dinas Cross is a very popular village located between Fishguard and Newport on the rugged North Pembrokeshire coastline. The village has a range of shops and facilities, including a filling station, cafe, general store, and is within easy reach of the beaches at Cwm yr Eglwys and Pwllgwaelod, and the Pembrokeshire coast path - extremely popular with walkers. See our website for our own TV Channel with Location Films of the area.<br /><br /><b>Living Room</b> - 5.05m x 3.56m (16'7 x 11'8) - <br /><br /><b>Dining Room</b> - 3.56m x 3.15m (11'8 x 10'4") - <br /><br /><b>Kitchen</b> - 5.51m x 2.64m (18'1" x 8'8") - <br /><br /><b>Utility Room</b> - 2.72m x 1.70m max - <br /><br /><b>Shower Room</b> - 1.12m x 2.72m (3'8 x 8'11) - <br /><br /><b>Conservatory</b> - 2.59m x 2.34m (8'6 x 7'8) - <br /><br /><b>Landing</b> - 2.31m x 2.77m (7'7 x 9'1) - <br /><br /><b>Master Bedroom</b> - 4.04m (max) x 3.45m (13'3 (max) x 11'4) - <br /><br /><b>Bedroom One</b> - 4.34m x 3.15m (14'3 x 10'4) - <br /><br /><b>Bedroom Two</b> - 3.10m x 2.90m (10'2 x 9'06) - <br /><br /><b>Bathroom</b> - 2.79m x 1.70m (9'2 x 5'7) - <br /><br /><b>Inner Landing</b> - 3.02m x 1.30m (9'11 x 4'3) - <br /><br /><b>Loft Room</b> - 8.38m x 3.76m (27'6 x 12'4) - <br /><br /><b>Garage</b> - 5.72m x 4.27m - <br /><br />GENERAL INFORMATION<br />VIEWING: By appointment only via the Agents. <br />TENURE: We are advised Freehold<br />SERVICES: We have not checked or tested any of the services or appliances at the property. <br />TAX: Band E Pembrokeshire <br />FACEBOOK & TWITTER<br />Be sure to follow us on Twitter: @ WWProps<br /> <br /><br />AGENTS NOTE: We have not seen or been provided with any planning consents or building regulations should they be necessary. We would respectfully ask you to call our office before you view this property internally or externally<br /><br />Any floorplans provided are included as a service to our customers and are intended as a GUIDE TO LAYOUT only. Dimensions are approximate. NOT TO SCALE.<br /><br />AMS/LG/OK/11/21<br /><br /> | 3 | 2 | £ 385,000 | Wednesday, 10-Nov-21 16:45:55 UTC | |
| Hamilton Terrace, Milford Haven This striking semi-detached house sits in an enviable position with superb views overlooking Milford Haven estuary. The property is 'upside-down' with a fabulous open-plan living/dining/kitchen on the first floor, offering ample living space, ideal for family life. With four bedrooms, a garage, parking, and being near amenities, it would make an excellent family home. <br /><br />Benefitting from double glazing and gas central heating, the accommodation briefly comprises; Porch, hallway, a beautiful master bedroom that opens into the en-suite bathroom, a utility room, and two double bedrooms on the ground floor. The feature staircase leads up to the first floor with a further double bedroom, a shower room, and an open plan living dining kitchen area. The front-facing living-dining area is the perfect viewpoint to enjoy the hive of boating activity on the Milford Haven waterway.<br /><br />Externally there is a small graveled front garden overlooking the estuary and a low maintenance tiered garden to the rear. There is a garage at the back of the garden with a door from the garden itself plus a double garage door, where there is also a dedicated parking space at the side of the garage. <br /><br />Milford Haven has the largest port in Wales and the third-largest port in the United Kingdom. It also has a popular Marina with accompanying Restaurant, Wine Bar, and boutique shops. The town itself has a historic late 18th and 19th centuries core based on a grid pattern, located between Hubberston Pill and Castle Pill and extending inland for 500 metres. Milford Haven's 20th-century expansion took in several other settlements. Hakin and Hubberston are older and situated to the west of the main town. The town also benefits from a variety of shops and supermarkets, leisure centre, primary and secondary schools, and the Torch Theatre and Cinema.<br /><br /><b>Porch</b> - 1.68m x 1.30m (5'6 x 4'3) - <br /><br /><b>Hallway</b> - <br /><br /><b>Master Bedroom</b> - 5.16m max x 3.33m (16'11 max x 10'11) - <br /><br /><b>Ensuite</b> - 3.30m x 3.96m (10'10 x 13') - <br /><br /><b>Bedroom 2</b> - 3.84m 2.72m (12'7 8'11) - <br /><br /><b>Bedroom 3</b> - 3.78m x 2.74m (12'5 x 9') - <br /><br /><b>Utility Room</b> - 2.95m x 1.98m (9'8 x 6'6) - <br /><br /><b>First Floor Landing</b> - <br /><br /><b>Lounge Dining Room</b> - 8.23m x 5.16m max (27' x 16'11 max ) - <br /><br /><b>Kitchen</b> - 2.77m x 3.94m (9'1 x 12'11) - <br /><br /><b>Bedroom 4</b> - 3.81m x 3.33m (12'6 x 10'11) - <br /><br /><b>Shower Room</b> - 2.92m x 1.96m (9'7 x 6'5) - <br /><br />VIEWING: By appointment only via the Agents. <br />TENURE: We are advised: FREEHOLD.<br />SERVICES: We have not checked or tested any of the services or appliances at the property. <br />TAX: Band E<br /><br />We would respectfully ask you to call our office before you view this property internally or externally<br /><br />SSG/AMR/11/21/OK08112021SSG<br /><br />FACEBOOK & TWITTER<br />Be sure to follow us on Twitter: @ WWProps<br /> <br /><br /> | 4 | 2 | £ 325,000 | Wednesday, 10-Nov-21 10:35:36 UTC | |
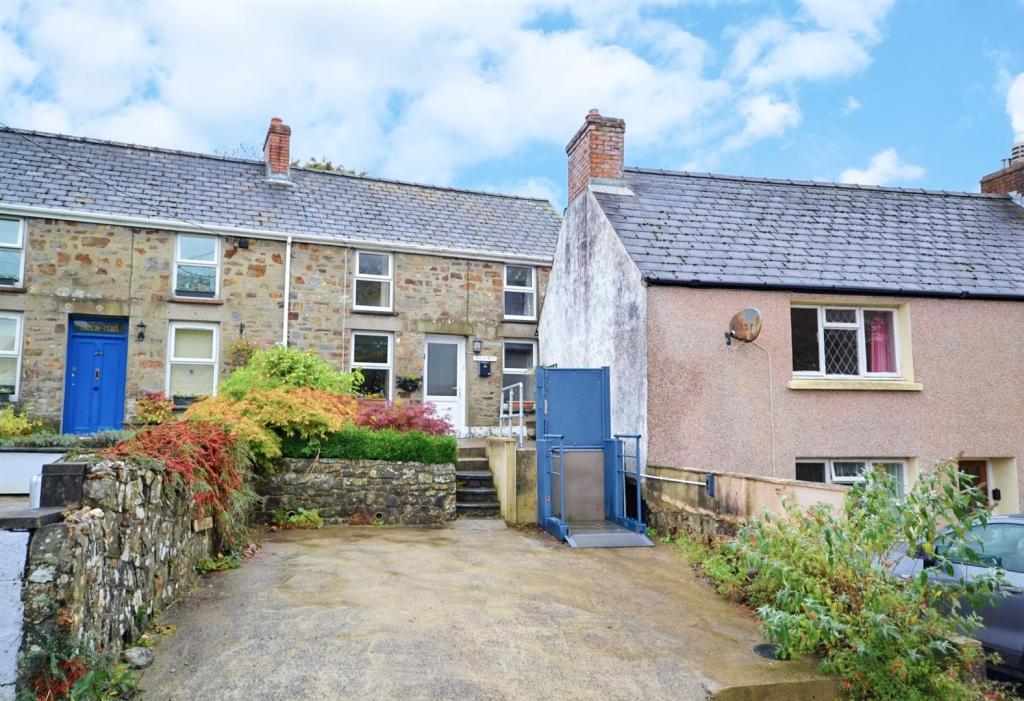 | St. Dogmaels **Virtual Viewing Available** **No Onward Chain** <br /><br />Located within the popular coastal village of St Dogmaels, just a short drive to Poppit beach and to Cardigan town and its amenities, this character property would make an ideal family home. <br /><br />Benefiting from off-road parking, enclosed rear garden with distant views overlooking the estuary and gas central heating, the property briefly comprises; on the ground floor, lounge with multi fuel stove inset exposed stone fireplace, fitted kitchen/dining room with a range of matching wall and base units, rear porch with door leading to the garden, and a w/c. On the first floor there is a wet room with w/c, hand basin and fitted storage cupboards, and three bedrooms, two of which benefit from fitted wardrobes and one with views overlooking the estuary. <br /><br />Externally, the property is set back from the road and has off-road parking to the front. Steps lead up to the property and to a gravelled area to the front. To the side there is an external lift. Accessed via a wooden gate to the right of the property, a path leads to the rear where there is a seating area and steps to the garden. The rear garden is laid mainly to lawn and showcases a variety of shrubs and flowers and offers a perfect place to sit and relax and to enjoy views of the garden.<br /><br /><b>Location</b> - St Dogmaels is a beautiful riverside village sitting just across the Teifi River from the market town of Cardigan. St Dogmaels is steeped in history with the ruins of the 12th century Abbey at its heart. The Abbey offers a great venue in the summer for Shakespearean plays and the village offers many cafes and pubs, local shops, places of worship and a primary school.The nearby sandy beach of Poppit Sands is the start (or end) of the 186 mile long Pembrokeshire Coastal Path. Nearby Cardigan town offers a range of amenities including; a Castle, a primary and secondary school, a further education college, major super markets and superstores, banks, several public houses, swimming pool, leisure centre, restaurants and coffee shops and many local shops.<br /><br /><b>Lounge</b> - 4.27m x 5.82m (14'22 x 19'01) - <br /><br /><b>Kitchen/Dining Room</b> - 3.05m x 6.40m (10'96 x 21'34) - <br /><br /><b>Rear Porch</b> - 1.52m x 1.52m (5'57 x 5'37) - <br /><br /><b>W/C</b> - 0.91m x 1.55m (3'22 x 5'01) - <br /><br /><b>Landing</b> - 0.91m x 2.77m (maximum) (3'67 x 9'01 (maximum)) - <br /><br /><b>Bedroom 1</b> - 3.05m x 2.74m (10'33 x 9'54) - <br /><br /><b>Bedroom 2</b> - 3.66m x 2.84m (maximum) (12'42 x 9'04 (maximum)) - <br /><br /><b>Bedroom 3</b> - 3.53m x 3.35m (maximum) (11'07 x 11'39 (maximum)) - <br /><br /><b>Bathroom</b> - 3.35m x 2.74m (11'26 x 9'71) - <br /><br />GENERAL INFORMATION<br />VIEWING: By appointment only via the Agents. <br />TENURE: We are advised Freehold<br />SERVICES: We have not checked or tested any of the services or appliances at the property. <br />TAX: Band C Pembrokeshire <br /><br />FACEBOOK & TWITTER<br />Be sure to follow us on Twitter: @ WWProps<br /> <br /><br />We would respectfully ask you to call our office before you view this property internally or externally<br /><br />LG/FHR/10/21/OK/FHR/10/21<br /><br /> | 3 | 1 | £ 290,000 | Monday, 01-Nov-21 09:06:05 UTC |
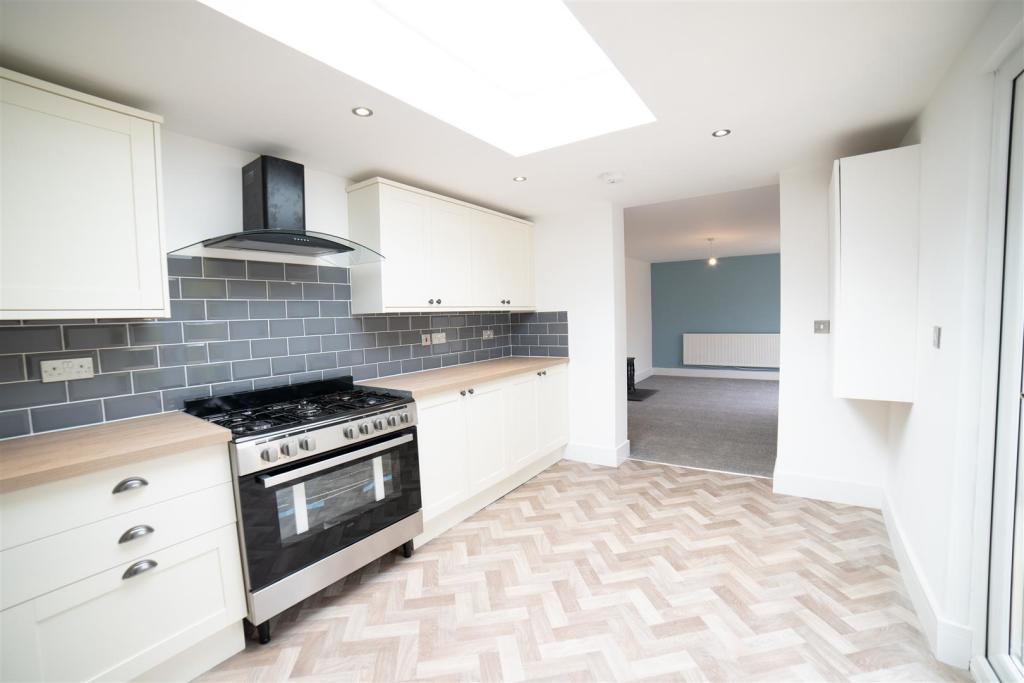 | Hendre Road, Capel Hendre, Ammanford A MUST-VIEW PROPERTY in 0.27 ACRES! <br />TO APPRECIATE THE SIZE, LOCATION & DIVERSITY of this home do not delay booking a viewing!<br /> TRADITIONAL DETACHED BUNGALOW in a SORT AFTER LOCATION giving easy access to the M4 motorway to the East & Carmarthen & beyond to the West! <br />The property is SET BACK off the main road on an ELEVATED POSITION which allows an abundance of OFF ROAD PARKING.<br /> With GARDENS to the FRONT & REAR desirability is at a premium with CURB APPEAL & the WOW factor!<br />The accommodation comprises of entrance hall, lounge, kitchen, four bedrooms one with WC and bathroom. Externally: garden to the front with side access, to rear garden, along with off-road parking and garage. The size of the plot, including the footprint of the buildings, 0.2746 acres <br />The village of Saron and a short distance from Capel Hendre which has it's own PostOffice/Stores, places of Worship and Public house. It is approximately 3 miles from the town of Ammanford which provides a good range of amenities together with rail link on the 'Heart of Wales' line. The county administrative town of Carmarthen is approximately 15 miles, and the M.4 motorway (4miles) can be joined at Pont Abraham providing access to the University city of Swansea and of course, is the main route to the rest of the country.<br /><br /><b>Porch</b> - 0.74 x 1.17 (2'5" x 3'10") - <br /><br /><b>Entrance Hallway</b> - 5.68 x 1.42 (18'7" x 4'7") - <br /><br /><b>Bedroom One</b> - 4.55 x 2.78 (14'11" x 9'1") - <br /><br /><b>Wc</b> - 1.34 x 1.34 (4'4" x 4'4") - <br /><br /><b>Bedroom Two</b> - 3.56 x 3.07 (11'8" x 10'0") - <br /><br /><b>Bedroom Three</b> - 3.56 x 3.10 (11'8" x 10'2") - <br /><br /><b>Bedroom Four</b> - 2.84 x 2.86 (9'3" x 9'4") - <br /><br /><b>Bathroom</b> - 1.87 x 1.58 (6'1" x 5'2") - <br /><br /><b>Lounge</b> - 5.02 x 3.08 (16'5" x 10'1") - <br /><br /><b>Kitchen</b> - 4.43 x 2.81 (14'6" x 9'2") - <br /><br /> | 4 | 2 | £ 250,000 | Saturday, 30-Oct-21 09:53:52 UTC |
| Llys Y Crofft, Whitland A nicely appointed three bedroom terrace house situated in a cul-de-sac position on the outskirts of Whitland, within easy reach of the town`s amenities and the A40 to Haverfordwest and Carmarthen. The property is situated offers deceptively spacious accommodation, benefiting from gas central heating, and no forward chain.. Early viewing is recommended to appreciate this delightful property that briefly comprises: Entrance hallway, cloakroom, lounge, kitchen/diner, three bedrooms and bathroom, Externally: Front and rear gardens and allocated parking.<br /><br />LOCATION:<br />Whitland is a small town situated approximately 15 miles from Carmarthen. The town borders the river Taf, and the county of Pembrokeshire. The Taf can be fished with a permit, available locally. Whitland is fortunate to have its own railway station right in the town, with direct links to London, and the north, as well as local services. Whitland has 2 thriving schools, Post Office, shops, businesses, 3 pubs, cafe, and a restaurant just outside the town. Whitland also has the well known Hywel Dda interpretive centre, and just outside the town is Whitland Abbey, which can be seen by using the many footpaths that surround Whitland, especially the famous Landsker line.<br /><br /><b>Entrance Hallway</b> - <br /><br /><b>Cloakroom</b> - 1.915 x 1.181 max (6'3" x 3'10" max) - <br /><br /><b>Lounge</b> - 3.877 x 3.243 (12'8" x 10'7") - <br /><br /><b>Kitchen/Diner</b> - 5.234 x 1.971 (17'2" x 6'5") - <br /><br /><b>First Floor</b> - <br /><br /><b>Landing</b> - <br /><br /><b>Bedroom</b> - 3.418 x 3.282 into recess (11'2" x 10'9" into rece - <br /><br /><b>Bedroom</b> - 3.273 x 2.506 (10'8" x 8'2") - <br /><br /><b>Bedroom</b> - 2.461 x 1.568 (8'0" x 5'1") - <br /><br /><b>Bathroom</b> - 1.855 max x 1.489 max (6'1" max x 4'10" max) - <br /><br />View: By appointment with the Agents<br />Services: We have not checked or tested any of the Services or Appliances<br />Tenure: FREEHOLD<br />Tax: Band C<br /><br /><br />MPO/MPO/OK/10/21<br /><br /> | 3 | 1 | £ 170,000 | Wednesday, 27-Oct-21 13:29:24 UTC | |
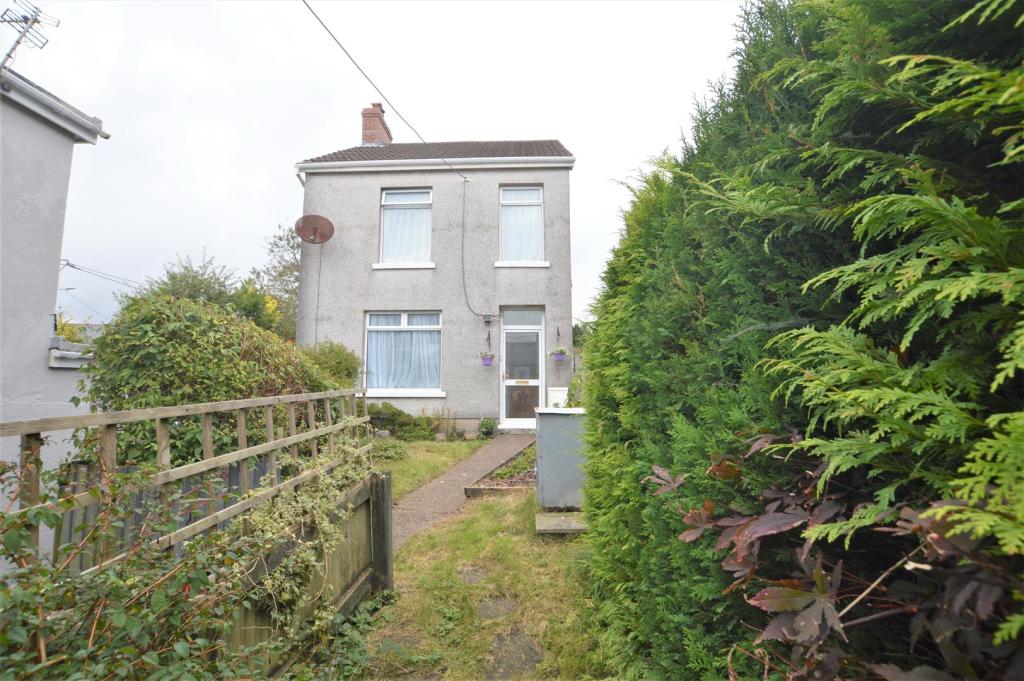 | Llandeilo Road, Upper Brynamman, Ammanford An EXCITING OPPORTUNITY HAS ARISEN! LOCATION & DESIRABILITY of the area is the KEY!<br />A TRADITIONAL DETACHED property in a POPULAR RURAL VILLAGE, with NUMEROUS ORIGINAL FEATURES, offering a gateway to the world-famous BRECON BEACONS NATIONAL PARK!<br /> A SUBSTANTIAL FAMILY HOME with OFF ROAD PARKING leading to front and rear WELL APPOINTED gardens.<br /><br />Accommodation comprises vestibule, entrance hall, lounge/dining room, sitting room, kitchen with range cooker, utility room with plumbing for washing machine. First Floor: Four bedrooms and bathroom. Externally there is off-road parking and front and rear gardens along with a patio area. <br /><br /><br />Brynamman (Welsh: Brynaman) is a village on the south side of the Black Mountain (Y Mynydd Du), part of the Brecon Beacons National Park (Parc Cenedlaethol Bannau Brycheiniog). The village is split into Upper Brynamman and Lower Brynamman by the River Amman, where there is a choice of local primary schools and parks. Along with the Black Mountain Centre which runs a number of activities and also hosts the doctor's surgery, library and a small cafe. There is also a small shop and a local post office.<br /><br /><b>Vestibule</b> - <br /><br /><b>Entrance Hall</b> - <br /><br /><b>Lounge/ Diner</b> - 4.06 x 2.83 2.95 x 2.96 (13'3" x 9'3" 9'8" x 9'8 - <br /><br /><b>Sitting Room</b> - 4.5 x 3.49 (14'9" x 11'5" ) - <br /><br /><b>Utility Room</b> - 3.91 x 1.49 (12'9" x 4'10") - <br /><br /><b>Kitchen</b> - 2.27 x 4.39 (7'5" x 14'4") - <br /><br /><b>First Floor</b> - <br /><br /><b>Landing</b> - <br /><br /><b>Bedroom One</b> - 3.76 x 2.52 (12'4" x 8'3" ) - <br /><br /><b>Bedroom Two</b> - 3.44 x 3.02 (11'3" x 9'10" ) - <br /><br /><b>Bedroom Three</b> - 2.48 x 3.5 (8'1" x 11'5") - <br /><br /><b>Bedroom Four</b> - 2.73 x 2.14 (8'11" x 7'0") - <br /><br /><b>Bathroom</b> - 2.01 x 2.39 (6'7" x 7'10") - <br /><br /> | 4 | 1 | £ 184,950 | Saturday, 23-Oct-21 13:01:22 UTC |
| Tiers Cross This delightful dormer bungalow with 5 bedrooms, a study, and a sizable garden, is located in the village of Tiers Cross. Convenient for both Haverfordwest, Milford Haven and close to the western coastline beaches, this property would make an ideal family home. The bungalow benefits from double glazing and gas central heating and the accommodation briefly comprises: Hallway with handy storage built under the stairs, lounge dining room with sliding doors out to the rear garden, a kitchen breakfast room, a study (which could lend itself to being a further bedroom), shower room with plumbing for a washing machine, and a double bedroom with ensuite shower room, on the ground floor. Stairs lead up to the first floor with 4 further bedrooms and a bathroom. One of the bedrooms being over 18' long, has a doorway into a terrific storage space situated in the roof area of the house. Great for storage or even a childrens playroom perhaps, the choice is yours. <br /><br />Externally there is driveway parking for 3 cars with access to the double doors of the garage. There is a further doorway into the garage from the rear garden. The sizable rear garden wraps around the side of the house. It is mainly laid to lawn with mature tree and shrub borders with vegetable patches, fruit trees, and a greenhouse. Viewing is highly recommended to appreciate the ample number of rooms and outside space, this property has to offer. <br /><br />Tiers Cross lies approximately 5 miles west of Haverfordwest Town, with its wide range of shops and amenities such as main-line train station, hospital, sixth form college, supermarkets. The beautiful Pembrokeshire coast is only 4 miles to the west, at the long sandy beach of Broad Haven, a popular fishing village at Little Haven, and pretty coves at St Brides Bay,<br /><br /><b>Hallway</b> - <br /><br /><b>Lounge Dining Room</b> - 3.99m max x 7.16m (13'1 max x 23'6) - <br /><br /><b>Kitchen Breakfast Room</b> - 5.26m x 3.07m (17'3 x 10'1) - <br /><br /><b>Shower/Utility Room</b> - 2.41m x 1.68m (7'11 x 5'6) - <br /><br /><b>Study</b> - 3.07m x 2.49m (10'1 x 8'2) - <br /><br /><b>Bedroom</b> - 3.56m x 5.54m (11'8 x 18'2) - <br /><br /><b>Ensuite</b> - 2.39m x 2.13m (7'10 x 7') - <br /><br /><b>First Floor Landing</b> - <br /><br /><b>Bedroom</b> - 2.03m max x 5.72m (6'8 max x 18'9) - <br /><br /><b>Storage Room</b> - 4.65m x 2.36m (15'3 x 7'9) - <br /><br /><b>Bedroom</b> - 2.72m max x 4.11m (8'11 max x 13'6) - <br /><br /><b>Bedroom</b> - 3.99m x 2.77m (13'1 x 9'1) - <br /><br /><b>Bedroom</b> - 3.99m x 2.77m (13'1 x 9'1) - <br /><br /><b>Bathroom</b> - 2.77m x 2.26m (9'1 x 7'5) - <br /><br /><b>Garage</b> - 5.61m x 5.51m (18'5 x 18'1) - <br /><br />VIEWING: By appointment only via the Agents. <br />TENURE: We are advised: FREEHOLD.<br />SERVICES: We have not checked or tested any of the services or appliances at the property. <br />TAX: Band F<br /><br />We would respectfully ask you to call our office before you view this property internally or Externally<br /><br />GGR/AMR/10/21/OK<br /><br />FACEBOOK & TWITTER<br />Be sure to follow us on Twitter: @ WWProps<br /> <br /><br /> | 5 | 3 | £ 390,000 | Saturday, 23-Oct-21 12:23:30 UTC | |
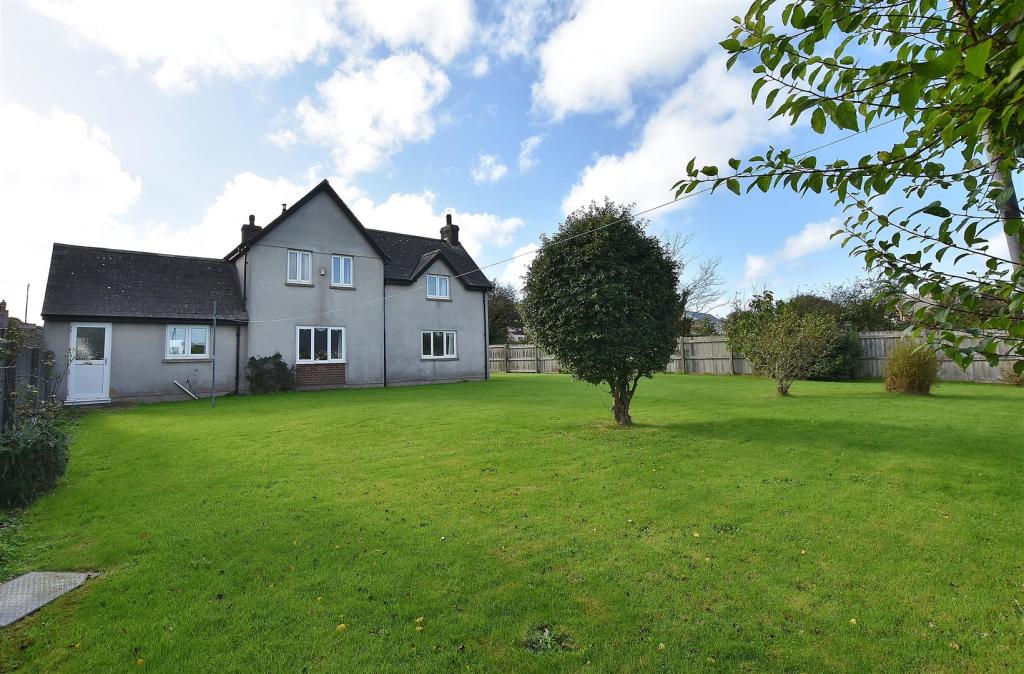 | Marloes *** NO ONWARD CHAIN *** This attractive house, located in the desirable coastal village of Marloes, with four bedrooms and a study, would make the ideal family or holiday home. The property has been owned by the same family since it was built in 1978 and is located beside the iconic Marloes ... | 4 | 2 | £ 400,000 | Thursday, 21-Oct-21 16:50:59 UTC |
| Hillside Close, Goodwick This delightful detached property is situated within easy reach of shops, schools, and facilities in Goodwick. With three bedrooms and a large garden, this house would make an ideal family home.<br /><br />The well-presented accommodation briefly comprises: Hallway, lounge, dining room, all with original parquet flooring, conservatory with doors out to the patio, kitchen & WC. The garage has been split to provide space for a handy utility room, and the front half of the garage is used for storage. Stairs lead up to the first floor with three double bedrooms and a family shower room. <br /><br />Externally to the front is a driveway, giving access to the garage and providing off-road parking for 1-2 cars. At the rear, there is a paved patio leading from the conservatory with steps down to the lawn. The large garden wraps around the house with various sections including a vegetable patch on the side, a large lawn with shrub borders, and mature fruit trees at the bottom. There is also a 19' long potting shed, half used for storage and the other side has been converted into a 'lockdown bar' with a pergola seating area in front. A great space for entertaining or just for enjoying the outdoors.<br /><br />There is a regular bus service to nearby Fishguard, a popular market town and ferry port on the Pembrokeshire coastline. There is a wide variety of shops, restaurants, schools, and a leisure centre in the town. Fishguard Harbour is the ferry terminal to Southern Ireland and has a train station that offers further transport links to the east. Goodwick Sands provides a safe beach for families, with other coves and beaches such as Pwllgwaelod, Cwm yr Eglwys, Abercastle, etc all within easy driving distance.<br /><br /><b>Hallway</b> - 2.41m max x 4.14m max (7'11 max x 13'7 max) - <br /><br /><b>Lounge</b> - 4.04m x 3.94m (13'3 x 12'11) - <br /><br /><b>Dining Room</b> - 4.06m max x 4.06m max (13'4 max x 13'4 max ) - <br /><br /><b>Conservatory</b> - 3.33m x 2.90m (10'11 x 9'6) - <br /><br /><b>Kitchen</b> - 3.05m x 3.00m (10' x 9'10) - <br /><br /><b>Wc</b> - <br /><br /><b>Utility Room</b> - 2.90m x 1.96m (9'6 x 6'5) - <br /><br /><b>Landing</b> - <br /><br /><b>Bedroom</b> - 3.10m x 2.84m (10'2 x 9'4) - <br /><br /><b>Bedroom</b> - 2.97m x 4.11m (9'9 x 13'6) - <br /><br /><b>Bedroom</b> - 3.48m x 3.94m (11'5 x 12'11) - <br /><br /><b>Shower Room</b> - 2.34m x 2.01m (7'8 x 6'7) - <br /><br /><b>Garage</b> - 2.95m x 3.38m (9'8 x 11'1) - <br /><br />VIEWING: By appointment only via the Agents. <br />TENURE: We are advised: FREEHOLD.<br />SERVICES: We have not checked or tested any of the services or appliances at the property.<br />TAX: Band E<br /><br />We would respectfully ask you to call our office before you view this property internally or externally<br /><br />GGR/AMR/10/21/OK<br /><br />FACEBOOK & TWITTER<br />Be sure to follow us on Twitter: @ WWProps<br /> <br /><br /> | 3 | 2 | £ 340,000 | Thursday, 21-Oct-21 16:44:53 UTC | |
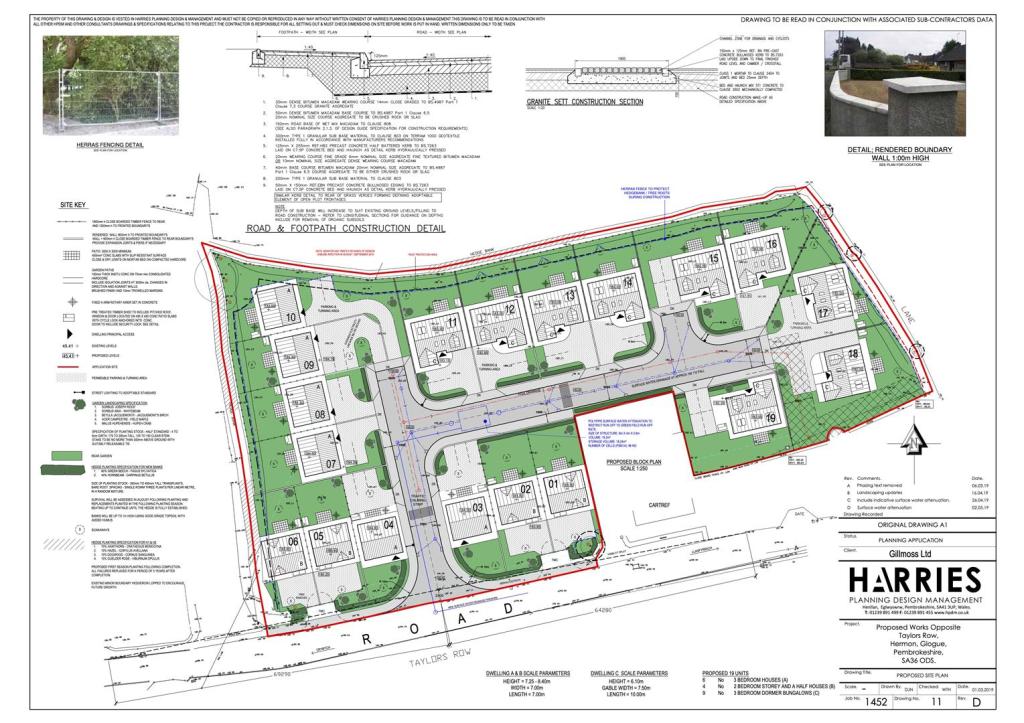 | Hermon, Glogue An excellent opportunity to purchase a freehold residential development site with detailed planning consent for 19 dwellings, situated with small rural village of Hermon. Planning Ref 18/1258/pa. The development site has the benefit of no affordable units or developer contributions, only a viability assessment on commencement of work within the agreed S 106 Agreement. Drawings for property types are available, along proposed site lay out. The site has an entrance splay and recognised as started.<br /><br />Situation <br />The site is situated in the village of Hermon, North Pembrokeshire which has an excellent community hall which holds varying types of events from markets to shows and educational/recreational courses. The village of Crymych is close by and has excellent amenities to include schooling, leisure facilities, shops and places to eat. The spectacular rugged Preseli Hills are within the general area and provide dramatic scenery and excellent walks. Towns such as Cardigan, Newcastle Emlyn and Narberth are within almost equal distances and provide supermarkets, further shopping etc, making this a good centrally located place to live.<br /><br />AGENTS NOTE: Plans and information have been supplied by the developer, who reserves the right to alter the specification. The information and images provided in this specification are for guidance only and do not form any part of the Contract of Sale. Any dimensions have been taken from plans, and should not be relied upon. Please request up to date information from the agent or the developer at the time of enquiring.<br /><br />Should you be interested in this development site please contact the office for further detailed documents<br /><br />NME/NME/09/21/OK/LG<br /><br /> | 0 | 0 | £ 370,000 | Wednesday, 20-Oct-21 11:19:21 UTC |
| Hakin *** VIRTUAL VIEWING AVAILABLE *** <br />A substantial Four Bedroom Detached House set on the outskirts of Milford Haven in the sought after area of Westaway Drive. The property benefits from Gas Central Heating and Double Glazing and briefly comprises: Hallway, Lounge, Sun Room, Dining Room (which could potentially be another bedroom or study), Kitchen, Utility area and Shower Room on the ground floor with Four Bedrooms and a Family Bathroom with a Modern Shower Suite on the first floor. Three of the bedrooms are double bedrooms and have wonderful views over the waterway. Externally, the property has off-road parking, via a carport and double garage with electric up and over door. The rear garden is beautifully maintained and well established, with an array of mature trees, shrubs and lawn. There is also a patio seating area off the sunroom; this property would make a wonderful family home. Viewing is highly recommended.<br /><br />Milford Haven has the largest port in Wales and the third largest port in the United Kingdom. The town also benefits from many amenities such as the Torch Theatre, a well-equipped leisure centre, a museum and many shops, boutiques, cafes and restaurants. The town is served by a number of infant and primary schools with secondary education being provided by Milford Haven School. The town itself has a historic late 18th and 19th centuries core based on a grid pattern, located between Hubberston Pill and Castle Pill and extending inland for 500 metres (1,600 ft). Milford Haven's 20th-century expansion took in several other settlements. Hakin and Hubberston are older and situated to the west of the main town. See our website for our own TV Channel with Location Films of the area.<br /><br /><b>Hallway</b> - 4.52m x 1.88m (14'10 x 6'2) - <br /><br /><b>Lounge</b> - 3.63m x 7.57m (11'11 x 24'10) - <br /><br /><b>Dining Room</b> - 2.92m x 2.77m (9'7 x 9'1) - <br /><br /><b>Sun Room</b> - 3.61m x 4.34m (11'10 x 14'3) - <br /><br /><b>Kitchen</b> - 2.92m x 3.94m (9'7 x 12'11) - <br /><br /><b>Shower Room</b> - 1.60m x 0.84m (5'3 x 2'9) - <br /><br /><b>Bedroom One</b> - 2.84m x 1.75m (9'4 x 5'9) - <br /><br /><b>Bedroom Two</b> - 3.02m x 4.04m (9'11 x 13'3) - <br /><br /><b>Bedroom Three</b> - 2.95m x 2.77m (9'8 x 9'1) - <br /><br /><b>Bedroom Four</b> - 3.48m x 2.92m (11'5 x 9'7) - <br /><br /><b>Bathroom</b> - 2.39m x 1.80m (7'10 x 5'11) - <br /><br /><b>Garage</b> - 6.02m x 4.62m (19'9 x 15'2) - <br /><br />View: By appointment with the Agents.<br /> Services: We have not checked or tested any of the Services or Appliances.<br />Tenure: We are advised Freehold.<br />Tax: Band E<br /><br />SSG/JPJ/10/21/Take on ok 19/10/2021 ggr<br /><br /> | 4 | 2 | £ 365,000 | Tuesday, 19-Oct-21 14:27:22 UTC | |
| Freehold Plot, Hermon, Glogue An excellent opportunity to purchase a freehold residential building plot with planning consent, situated within the small rural village of Hermon. Planning Ref 18/1258/pa. The development site has the benefit of no affordable units or developer contributions, only a viability assessment on commencement of work within the agreed S 106 Agreement. Drawings for property types are available, along proposed site lay out. The site has an entrance splay and recognised as started.<br /><br />Situation <br />The site is situated in the village of Hermon, North Pembrokeshire which has an excellent community hall which holds varying types of events from markets to shows and educational/recreational courses. The village of Crymych is close by and has excellent amenities to include schooling, leisure facilities, shops and places to eat. The spectacular rugged Preseli Hills are within the general area and provide dramatic scenery and excellent walks. Towns such as Cardigan, Newcastle Emlyn and Narberth are within almost equal distances and provide supermarkets, further shopping etc, making this a good centrally located place to live.<br /><br /> | 0 | 0 | £ 45,000 | Saturday, 02-Oct-21 01:31:33 UTC | |
| Tenby Road, St Clears Penmorfa is a stunning four bedroom, three reception room property offering spacious accommodation that benefits from an adjoining two bedroom cottage (Penmorfa Fach) equally offering spacious accommodation. The properties are beautifully presented situated in the heart of West Wales and short drive to local beaches and amenities, at present the properties are being utilised as holiday homes but if preferred could be a large family home. Penmorfa and Penmorfa Fach are positioned within approximately 0.7 of an acre that mainly consist of well-maintained gardens, a small paddock and ample driveway parking. Early viewing is highly recommended to appreciate this delightful property that benefits from no forward chain. The accommodation briefly comprises, Penmorfa: Lounge, dining room, study, kitchen/breakfast room, four double bedrooms (Master En-suite) and shower room. Penmorfa Fach: Lounge, kitchen/diner, two double bedrooms and bathroom<br /><br />LOCATION:<br />The small market town of St. Clears is situated approximately 10 miles to the west of the county and administrative centre of Carmarthen. There are a variety of local shops including two prize-winning traditional butchers and two craft centres. The High Street is well served by numerous shops, pubs post office etc with a Welsh medium primary school and the picturesque parish Church also within the confines of the town. The local leisure centre is an excellent facility housing many of the towns clubs and associations.<br /><br /><b>Main House</b> - <br /><br /><b>Lounge</b> - 5.360 into recess x 4.238 (17'7" into recess x 13' - <br /><br /><b>Dining Room</b> - 5.462 into recess x 3.792 max (17'11" into recess - <br /><br /><b>Study</b> - 3.940 x 3.155 (12'11" x 10'4") - <br /><br /><b>Kitchen/Breakfast Room</b> - 5.126 x 3.212 (16'9" x 10'6") - <br /><br /><b>First Floor</b> - <br /><br /><b>Landing</b> - <br /><br /><b>Master Bedroom</b> - 3.486 x 3.263 (11'5" x 10'8") - <br /><br /><b>En-Suite</b> - 3.231 x 0.990 (10'7" x 3'2") - <br /><br /><b>Bedroom</b> - 4.519 x 3.151 (14'9" x 10'4") - <br /><br /><b>Bedroom</b> - 4.243 x 3.459 min (13'11" x 11'4" min) - <br /><br /><b>Bedroom</b> - 3.426 x 3.817 (11'2" x 12'6") - <br /><br /><b>Shower Room</b> - 2.835 x 1.793 (9'3" x 5'10") - <br /><br /><b>Cottage</b> - <br /><br /><b>Lounge</b> - 5.519 x 4.290 (18'1" x 14'0") - <br /><br /><b>Kitchen/Diner</b> - 7.666 x 3.029 max (25'1" x 9'11" max) - <br /><br /><b>Inner Hallway</b> - <br /><br /><b>Bedroom</b> - 4.727 max x 3.557 max (15'6" max x 11'8" max) - <br /><br /><b>Bedroom</b> - 3.786 x 3.042 max (12'5" x 9'11" max) - <br /><br /><b>Bathroom</b> - 3.221 x 2.210 (10'6" x 7'3") - <br /><br />View: By appointment with the Agents Services: We have not checked or tested any of the Services or Appliances. <br />Tenure: We are advised FREEHOLD<br />Tax: Band H<br /><br />MPO/MPO/OK/09/21<br /><br /> | 6 | 3 | £ 700,000 | Wednesday, 29-Sep-21 12:15:48 UTC | |
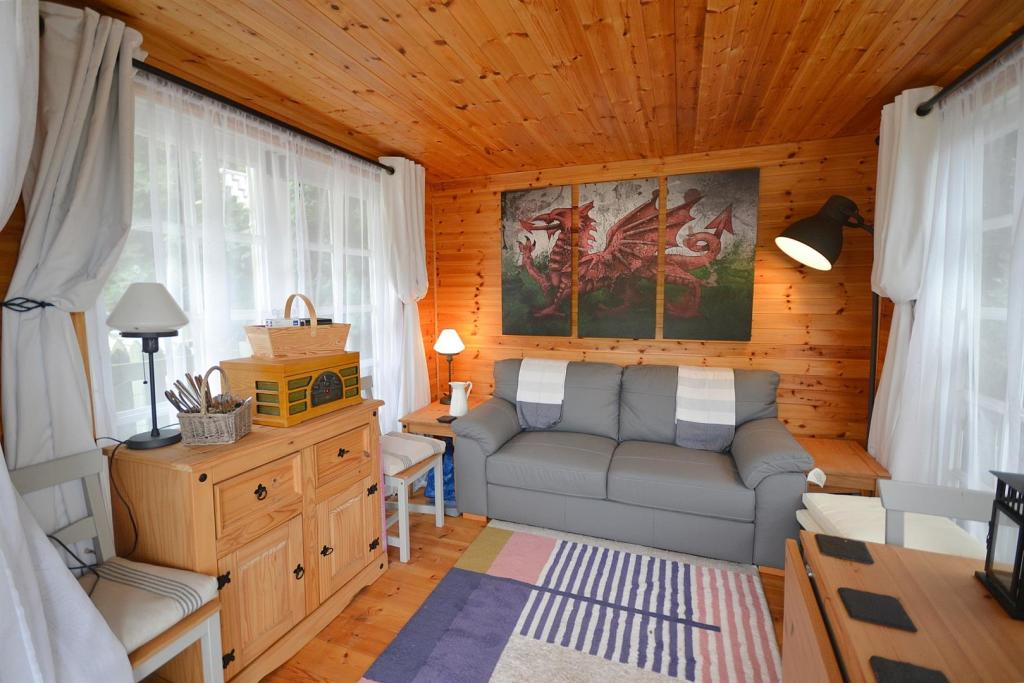 | Pontgarreg, Llangrannog, Llandysul **VIRTUAL VIEWING VIDEO AVAILABLE** **NO ONWARD CHAIN** A well presented period property with beautiful character features throughout. The property is situated in the rural village of Pontgarreg just two miles to the popular coastal village of Llangrannog. The property briefly ... | 6 | 1 | £ 375,000 | Sunday, 26-Sep-21 17:39:12 UTC |
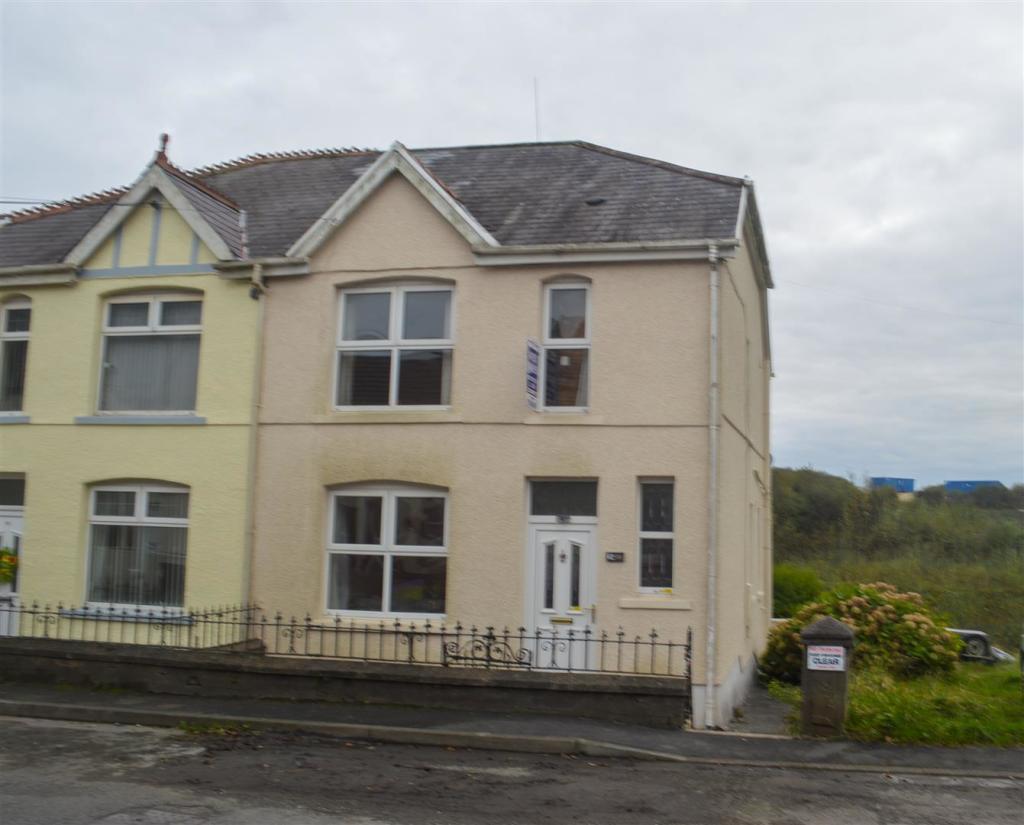 | Norton Road, Penygroes, Llanelli LOCATION LOCATION LOCATION & A PLOT INCLUDED ! Virtual Viewing A traditional semi-detached property located in a POPULAR VILLAGE, A substantial FAMILY HOME with OFF ROAD PARKING leading to a generously sized enclosed REAR GARDEN. The accommodation comprises o... | 2 | 1 | £ 164,950 | Monday, 20-Sep-21 15:22:53 UTC |
 | St. Patricks Hill, Llanreath, Pembroke Dock A detached house is located in the sought after area of St Patrick's Hill, and boasting an elevated position with stunning estuary views. This five-bedroom property would make an ideal family home, and could also offer the option of a separate living area with a bedroom, bathroom, and sitting room if required. The property benefits from gas central heating, double glazed windows, solar panels and is carpeted or tiled throughout. The property also has a double garage at ground level, with an electric charging point. <br /><br />The mature gardens are terraced and easily maintained.<br /><br />Viewing is highly recommended!!!<br /><br /><br />Pembroke Dock, or the Port of Pembroke, is located on the edge of the Milford Haven waterway, with its historic Royal Dockyard, and is now the site of the Irish Ferries terminal to Rosslare. There is a range of amenities in the locality, including hotels and guesthouses, superstores, retail parks, primary and secondary schools, leisure centre and a golf course. The lovely countryside of the Pembrokeshire Coast National Park is accessible via the coastal path, and there are many beautiful beaches within driving distance.<br /><br /><b>Ground Floor Hall</b> - <br /><br /><b>Lounge</b> - 5.468m x 5.331m (17'11" x 17'5") - <br /><br /><b>Dining Room</b> - 3.264m x 4.568m (10'8" x 14'11") - <br /><br /><b>Kitchen</b> - <br /><br /><b>Office</b> - 3.325m x 2.658m (10'10" x 8'8") - <br /><br /><b>Wc</b> - 0.154m x 1.268m (0'6" x 4'1") - <br /><br /><b>Bedroom One</b> - 6.685m x 4.568m (21'11" x 14'11") - <br /><br /><b>En-Suite</b> - 2.658m x 3.264m (8'8" x 10'8") - <br /><br /><b>Bedroom Two</b> - 3.659m x 4.568m (12'0" x 14'11") - <br /><br /><b>En-Suite</b> - <br /><br /><b>Snug</b> - 2.265m x 1.365m (7'5" x 4'5") - <br /><br /><b>First Floor Landing</b> - <br /><br /><b>Bedroom Three</b> - 3.365m x 2.968m (11'0" x 9'8") - <br /><br /><b>Dressing/Lounge Area</b> - 6.568m x 3.698m (21'6" x 12'1") - <br /><br /><b>Bathroom</b> - 1.658m x 1.968m (5'5" x 6'5") - <br /><br /><b>Bedroom Four</b> - 2.365m x 2.698m (7'9" x 8'10") - <br /><br /><b>Wc</b> - <br /><br /><b>Bedroom Five</b> - 2.365m x 3.598m (7'9" x 11'9") - <br /><br /><b>Porch</b> - <br /><br /><b>Hall</b> - <br /><br /><b>Utility Room</b> - 2.658m x 1.265m (8'8" x 4'1") - <br /><br /><b>Wc</b> - 1.265m x 0.986m (4'1" x 3'2") - <br /><br /><b>Come On In</b> - Walking up the steps to the property, the view appears before you. The beautiful blue estuary with the dock below is a hive of boating activity, and the balcony/terrace leading from the lounge is the perfect viewpoint to enjoy this stunning vista. <br />The hallway leads you to the kitchen breakfast room and a separate dining room, and from the kitchen a delightful sun room nestled into the corner, perfect for reading and with a view out to the garden and the view beyond.<br />There is a home office, ideal for those wishing to work from home, a WC and two double bedrooms both with en-suite shower rooms and again the front rooms enjoying the fabulous views. There is a snug with a patio area leading off it and it is the best place to take in the morning sunshine. <br />The lounge is flooded with light from two aspects and a great place to sit either inside or out on the balcony/terrace leading from it. <br />Stairs lead up to a master suite with a sizable living area, bedroom and en-suite bathroom. There are a further two double bedrooms with a WC in between and again fabulous views out of their velux windows.<br /><br /><b>Step Outside</b> - Being in an elevated position, the house is framed by an attractive tiered garden filled with flowers and shrubs to the front. There are two lawns, one on either side of the property and both enjoying views of the water. Behind one lawn there is a handy bin storage area with a pathway around the rear of the house to the other side. There is a mature hedge boundary to the side and rear of the house, allowing for privacy in the garden and other rear areas of the property. The patio outside the snug catches the morning sun and is the perfect spot to enjoy your morning coffee. There is driveway parking at the front, with access to the integral garage.<br /><br /><b>We Say...</b> - This detached five-bedroom house is situated in an enviable location overlooking the estuary in the popular area of Llanreath, Pembroke Dock. Quinden, having five bedrooms, would make an ideal family home.<br /><br />The property sits at the end of the road and the tranquil outlook over the water is most relaxing. There are various spots from inside and outside the house to enjoy the sunshine or the views, the choice would be yours to make.<br /><br /><b>Location...</b> - Pembroke Dock, or the Port of Pembroke, is located on the edge of the Milford Haven waterway, with its historic Royal Dockyard, and is now the site of the Irish Ferries terminal to Rosslare. There is a range of amenities in the locality, including hotels and guesthouses, superstores, retail parks, primary and secondary schools, a leisure centre, and a golf course. The lovely countryside of the Pembrokeshire Coast National Park is accessible via the coastal path, and there are many beautiful beaches within driving distance.<br /><br /> | 5 | 2 | £ 475,000 | Wednesday, 08-Sep-21 10:35:33 UTC |
| Ardwyn Road, Upper Brynamman, Ammanford A substantial BUILDING PLOT located in the POPULAR VILLAGE of Brynamman and AN ARCHITECT-DESIGNED<br />PROPERTY shown with full planning permission, the plot is located between two recently built homes and is set in a beautiful location at the foothills of the Black Mountain which forms part of the Brecon Beacons National Park. The plot is currently available with electricity, water, and drainage which will be provided off Ardwyn road. Planning application No E/ 26598.<br /><br />One plot is currently available, within a small development, in the heart of the village of Upper Brynamman, which has a range of local amenities, including a Community Centre, Cinema, Post Office, and Pharmacy. The local primary school has an excellent Estyn Inspection Rating.<br /><br />Located adjacent to the Black Mountain, forming part of the Brecon Beacons National Park, enjoying magnificent views over the Carmarthenshire countryside and leading onto Llandeilo. The village is approximately equidistant from the market town of Ammanford and Pontardawe. There is a strong local community and the community centre has a café, post office, library and runs various adult classes. The local, restored Art Deco cinema contains two screens, features all the latest films, and is unique for a small village<br /><br />SITE<br /><br />The plot is located at the top of Ardwyn Road, between two recently built, architect-designed detached properties. The same architect has also designed a detached house for Plot 8. A detailed plan of the site and property are available, please contact our Ammanford office for further information. .<br /><br />Outline Planning Permission has been granted for residential development. Application No: E/26598 Date of Approval: 27.11.2012 Full details are available at our Ammanford office.<br /><br /> | 0 | 0 | £ 50,000 | Tuesday, 07-Sep-21 12:12:12 UTC | |
| Skomer Drive, Milford Haven *****NO FORWARD CHAIN****** This well presented detached bungalow set in a peaceful cul-de-sac with lovely countryside views. <br /><br />The Property benefits from gas central heating and double glazing. The accommodation comprises: modern fitted kitchen/ diner, living room with patio doors giving a lovely view of the garden and letting lots of light into the room, two double bedrooms both with en-suite. one single bedroom and a family bathroom with white suite.<br /><br />Externally, the front and back garden are both laid to lawn. The rear of the property is south facing with mature shrubs bordering the garden, A summer house sits in an ideal spot to enjoy the sun with alfresco dining. Detached double garage and parking for at least 5 cars.<br />** Viewing highly recommended**, ** Virtual Viewing available**<br /><br />Milford Haven has the largest port in Wales and the third-largest port in the United Kingdom. It also has a popular Marina with accompanying Restaurant, Wine Bar, and boutique shops. The town itself has a historic late 18th and 19th centuries core based on a grid pattern, located between Hubberston Pill and Castle Pill and extending inland for 500 metres. Milford Haven's 20th-century expansion took in several other settlements. Hakin and Hubberston are older and situated to the west of the main town. The town also benefits from a variety of shops and supermarkets, leisure centre, primary and secondary schools, and the Torch Theatre and Cinema.<br /><br /><b>Hall</b> - 3.96m x 7.62m max (13'00 x 25'47 max) - <br /><br /><b>Kitchen/ Diner</b> - 4.27m x 7.62m max ( 14'73 x 25'31 max) - <br /><br /><b>Living Room</b> - 5.79m x 3.66m (19'91 x 12'73 ) - <br /><br /><b>Bathroom</b> - 1.83m x 1.83m (6'37 x 6'87 ) - <br /><br /><b>Master Bedroom</b> - 3.66m x 3.05m (12'40 x 10'78) - <br /><br /><b>Master Bedroom En-Suite</b> - 1.52m x 1.52m max (5'62 x 5'63 max) - <br /><br /><b>Bedroom 2</b> - 3.66m x 3.05m (12'540 x 10'78) - <br /><br /><b>Bedroom 2 En-Suite</b> - 1.52m x 1.52m max (5'60 x 5'61 max) - <br /><br /><b>Bedroom 3</b> - 3.35m x 4.27m (11'78 x 14'78) - <br /><br /><b>Double Garage</b> - 5.18m x 5.49m (17'27 x 18'33) - <br /><br />VIEWING: By appointment only via the Agents. <br />TENURE: We are advised is freehold<br />SERVICES: We have not checked or tested any of the services or appliances at the property. <br />TAX: Band ' E'<br /><br />GGR/JLA 09/21 Takeon ok<br /><br />FACEBOOK & TWITTER<br />Be sure to follow us on Twitter: @ WWProps<br /> <br /><br /> | 3 | 2 | £ 310,000 | Friday, 03-Sep-21 15:52:11 UTC | |
| Llanteg, Narberth This delightful character farmhouse situated in approximately 5.75 acres is located in the sought-after area of Llanteg, close to the seaside resorts of Tenby and Saundersfoot, and, only 1.5 miles from Amroth and its lovely beach. <br /><br />Having 4 bedrooms and ample outside space, Bevelyn Farm would make an ideal family home. There is potential to enhance and/or develop the various outbuildings within the grounds, (with the necessary planning consents) and has the scope and space to create any number of lifestyle choices. This detached home briefly comprises; Entrance hall/boot room, kitchen/breakfast room, dining area, home office, lounge with multi-fuel stove and exposed beams, and sunroom on the ground floor. Stairs from the lounge lead you up to 4 bedrooms one of which is en-suite and a family-sized bathroom. <br /><br />Externally, the stone outbuilding on one side of the farmyard, originally the old dairy, is in 3 sections and is a perfect project for development. A 44' block outbuilding sits opposite and is currently being used as a home business workshop. At the bottom of the yard, there is also a 40' farm shed with a lean-to at the rear. Alongside this, there is a fenced-off, hard-core static caravan pitch with connections to water and a private drainage system. Viewing is highly recommended to appreciate the lifestyle opportunities at Bevelyn Farm and its location in the most beautiful Pembrokeshire countryside. <br /><br />Llanteg is situated just outside the National Park but within walking distance of the stunning Pembrokeshire coastline near Amroth, and only a short drive to the seaside resorts of Tenby and Saundersfoot with shops and other everyday amenities.<br /><br /><b>Entrace Hallway/Bootroom</b> - 1.68m x 3.56m (5'6 x 11'8) - <br /><br /><b>Kitchen Breakfast Room</b> - 5.44m x 3.61m (17'10 x 11'10) - <br /><br /><b>Dining Room</b> - 3.40m max x 3.61m (11'2 max x 11'10) - <br /><br /><b>Home Office</b> - 2.64m max x 3.15m (8'8 max x 10'4) - <br /><br /><b>Lounge</b> - 4.50m max x 4.93m (14'9 max x 16'2) - <br /><br /><b>Sunroom</b> - 4.72m x 2.31m (15'6 x 7'7) - <br /><br /><b>Landing</b> - <br /><br /><b>Bedroom 1</b> - 3.02m x 3.43m (9'11 x 11'3) - <br /><br /><b>Ensuite</b> - 1.78m x 3.61m (5'10 x 11'10) - <br /><br /><b>Bedroom 2</b> - 3.68m max x 2.62m max (12'1 max x 8'7 max) - <br /><br /><b>Bedroom 3</b> - 3.68m x 2.67m (12'1 x 8'9) - <br /><br /><b>Bedroom 4</b> - 2.87m x 1.88m (9'5 x 6'2) - <br /><br /><b>Bathroom</b> - 2.87m max x 1.80m (9'5 max x 5'11) - <br /><br /><b>We Say</b> - This delightful character farmhouse, with many charming features, is situated in approx 5.75 acres of mature gardens, paddock, and pasture land. Ideal for equestrian purposes or as a smallholding perhaps, it offers a multitude of options, all with the Pembrokeshire coast on your doorstep. The farm is located in the sought-after hamlet of Llanteg and has an accessible roadside location with the entrance gate set back for easier driving into and out of the yard. Being rural yet close to the seaside resorts of Tenby and Saundersfoot, and, only 1.5 miles from Amroth and its lovely beach, viewing is highly recommended.<br /><br /><b>The Owner Says</b> - ..."We have enjoyed living here for 20 years. Bevlin Farm has been a<br />warm, happy family home where we have kept our horses, dogs and<br />other pets and reluctantly have decided it is now time to downsize.<br />Pembrokeshire is such a lovely place to call home and Bevlin Farm<br />is close to a number of beautiful beaches with the superb Amroth<br />coastline being within walking distance"...<br /><br /><b>Location</b> - Bevlin Farm has a very accessible roadside location on the A477 and set within the popular village of Llanteg. The village is actually situated just outside the National Park but within walking distance of the stunning Pembrokeshire coastline near Amroth, and only a short drive to the seaside resorts of Tenby and Saundersfoot with shops and other everyday amenities. The picturesque town of Narberth is approximately 6.5 miles away and is famed for its independent shops including craft and art galleries, bars and restaurants and boutiques. The town has everything you can need with health, dental, fitness and community centres and a Museum. Further mainstream facilities can be found in Carmarthen around a 20 min drive away.<br /><br /><b>Come On In</b> - Having four bedrooms and ample outside space, Bevlin Farm would make an ideal family home. There is potential to enhance and/or develop the various outbuildings within the grounds, (with the necessary planning consents) and has the scope and space to create any number of lifestyle choices. The detached farmhouse kitchen has dual aspect windows and is the heart of the home, with the current vendors enjoying much of their time here. The office downstairs offers the chance to work inside the home, which in the current climate is a definite plus point for many. Exposed beams from the dining area lead through to the lounge with an inviting multi-fuel stove as the focal point. Heading upstairs, you can see the light flooding in from windows at either side of the landing. As well as the family bathroom, one of the four bedrooms has an ensuite shower room with an attractive archway through to the bedroom, a charming detail in this delightful house.<br /><br /><b>Step Outside</b> - Set in approximately 5.75 acres of paddocks, pastureland, mature gardens, and grounds, Bevlin Farm has the potential to offer a slice of the good life. Entering through the gateway you are greeted with a traditional farmyard with a stone outbuilding on one side. This was originally the old dairy, and is sectioned off into 3 areas, a perfect project for development into holiday accommodation and subsequent income potential, subject to the necessary planning consents. A 44' long outbuilding sits on the other side of the yard and is currently being used as a home business workshop. Complete with plumbing and electricity this again could be developed further into an annex if desired again with the necessary consents. At the bottom of the yard, there is also a 40' farm shed with a lean-to at the rear, again giving flexible options on use. Alongside this, a fenced-off, hard-core static caravan pitch with connections to water and a private drainage system, perfectly located to enjoy the views. The yard itself provides parking and turning for several vehicles and of course access to the outbuildings surrounding it. One can only appreciate the beautiful Pembrokeshire countryside surrounding you and the many lifestyle opportunities which Bevlin Farm could offer.<br /><br /><b>Workshop</b> - 13.46m x 5.82m (44'2 x 19'1) - <br /><br /><b>Old Dairy</b> - 3 SECTIONS - LHS 13'5 X 12'1, MIDDLE 20'4 X 12'7, RHS 20'11 X 15'2<br /><br /><b>Shed</b> - 12.27m x 10.36m (40'3 x 34') - <br /><br /><b>Shed Lean-To</b> - 2.24m x 8.38m (7'4 x 27'6) - <br /><br /> | 4 | 1 | £ 600,000 | Thursday, 02-Sep-21 10:20:12 UTC | |
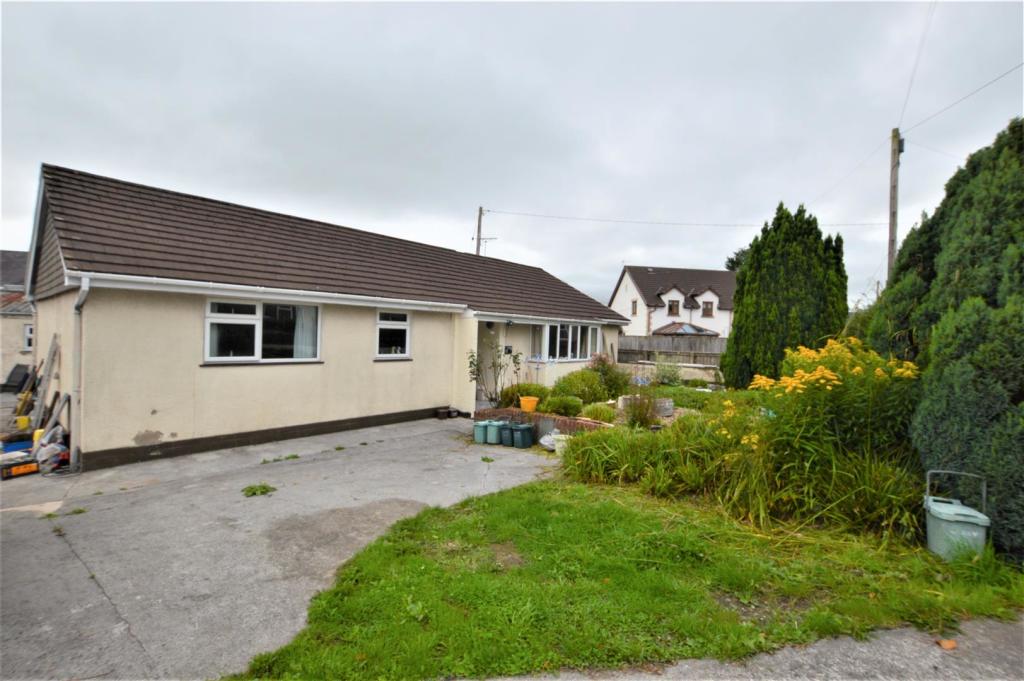 | Talley Road, Llandeilo POTENTIAL IN ABUNDANCE CASH BUYERS ONLY !<br /> Detached bungalow of Cornish construction property located in a POPULAR VILLAGE with off-road parking leading to a detached garage and currently used for multi-purpose occupancy. <br />The accommodation comprises of three bedsits: Bedsit one: porch, bedroom. walk-in wardrobe, bathroom.<br />Bedsit Two: entrance hall, lounge, kitchen, bathroom, Bedsit Three: Lounge, bedroom, and bathroom.<br />Externally: Front and rear garden mainly laid to lawn with off-road parking and detached garage. <br /><br /><br />Nestled in the Towy valley and on the edge of the imposing Brecon Beacons you will find the market town Llandeilo. This vibrant cosmopolitan town draws people in with its independent shops, vibrant pubs and restaurants, delis and butchers, and local beauty spots. The town has its famous Dinefwr estate – with beautiful walks and National trust house which hosts many events and celebrations. The town is full of places to discover and there are always events in the community center and throughout the town. For children, there is a local primary and secondary school, clubs and societies, and nurseries.<br /><br /><b>Porch</b> - 1.81 x 1.23 (5'11" x 4'0") - <br /><br /><b>Bedroom One</b> - 4.63 x 3.61 (15'2" x 11'10") - <br /><br /><b>Kitchen</b> - 1.51 x 1.94 (4'11" x 6'4") - <br /><br /><b>Bathroom</b> - 1.49 x 1.52 (4'10" x 4'11") - <br /><br /><b>Hallway</b> - 4.5 x 3.9 (14'9" x 12'9") - <br /><br /><b>Lounge</b> - 4.17 x 3.60 (13'8" x 11'9") - <br /><br /><b>Kitchen</b> - 3.60 x 1.97 (11'9" x 6'5") - <br /><br /><b>Bedroom</b> - 3.54 x 3.57 (11'7" x 11'8") - <br /><br /><b>Bathroom</b> - 2.44 x 1.51 (8'0" x 4'11") - <br /><br /><b>Lounge</b> - 4.55 x 3.59 (14'11" x 11'9") - <br /><br /><b>Kitchen</b> - 2.34 x 1.25 (7'8" x 4'1") - <br /><br /><b>Bedroom</b> - 3.14 x 2.24 (10'3" x 7'4") - <br /><br /><b>Bathroom</b> - 1.68 x 1.33 (5'6" x 4'4") - <br /><br /><b>Agents Note</b> - AGENTS NOTE: We have not seen or been provided with any planning consents or building regulations should they be necessary.<br /><br /> | 3 | 3 | £ 155,000 | Monday, 30-Aug-21 11:55:52 UTC |
| Cardigan A stunning, fully renovated 9 bed part Stuart, Georgian & Victorian Mansion, with a wealth of character and charm which includes an attached two bedroom self-contained cottage, located just a short drive to the coast and to the market town of Cardigan. Sitting in around 1.9 acres of grounds the property is currently being run as a successful 5* Bed & Breakfast business with 5* Tripadvisor reviews. Benefiting also from further possibility to convert the large stone outbuilding to holiday lets or residential accommodation (subject to the necessary planning), this property would be ideal for buyers either looking to run a successful business by the coast or a fantastic family home with income potential or multi generational occupancy.<br /><br />This property is located off a quiet minor road on the outskirts of the market town of Cardigan. Cardigan town is a bustling market town dating back to 1093, situated on the edge of the estuary of the River Teifi. A major trading port and shipbuilding area back in the Middle Ages Cardigan now offers traditional shops and cultural centres for residents and visitors to experience. With much to offer, the town boasts a Castle, a primary and secondary school, a further education college, major supermarkets and superstores, banks, several public houses, swimming pool, leisure centre, restaurants, coffee shops and many other local retailers. Easy access from the town to many sandy beaches including Poppit Sands, Mwnt and many others each providing access to the beautiful Ceredigion Coastal Path.<br /><br />***360 degree viewing available***- see matterport link below;<br /> <br /><br /><b>We Say...</b> - This is an absolutely stunning and fabulous part Stuart, Georgian and Victorian mansion, recently renovated to a very high standard, with attached self-contained cottage which has a wealth of character and charm and maintains many of its beautiful original features, such as the double-glazed sash windows. Situated just a short drive to the market town of Cardigan and to the coast, the property is accessed off a country road via a sweeping private driveway through wrought iron gates, and separate road access to the cottage and courtyard to the rear, and sits on approximately 1.93 acres of grounds. The accommodation benefits from underfloor heating, biomass boiler with RHI for heating and hot water, and solar panels on the roof to support electricity usage. <br /><br />Currently being used as a multi award winning 5* guest house and rosette restaurant, the property has drawn up plans for a spectacular wedding venue business proposal. Alternatively, the property would make a fantastic family home with income potential or multi generational occupancy.<br /><br /><b>The Owners Say...</b> - First sign of the property was a single story farmhouse in the census of 1600. That part of the property is now incorporated in the cottage annex (some ‘cottage’ at 3 beds!). Over the following centuries extra rooms and height were added. In approx 1870 a local ironmonger and mayor of Cardigan, Eli James, bought the property and extended it to form the Mansion and he also purchased the surrounding land as well as land in St Dogmaels. It stayed in this family until the early part of the 20th century. Since then it has had a range of uses with the property split some 60 years ago and the adjoining farm buildings sold to make what is now Oernant Farm. <br /><br />In 2010 we bought the property and invested substantial funds in a complete renovation to a very high standard. We received planning permission to operate the property as a guesthouse which could easily revert to a stunning domestic residence with appropriate consent.<br /><br /><b>Come On In...</b> - ...and step into the beautifully presented entrance hall, with gorgeous Victorian archways and original encaustic tilled flooring, this is character and style continues throughout. The dining room is on the left, with a central multi fuel burner on a slate hearth has an arched opening leading to the lounge/bar area, with original wooden floors and bay window shutters. The sitting room on the right offers a further reception room to sit and relax, with log burner fireplace with slate hearth and door to the side of the property. The modern, spacious kitchen with tiled flooring and stainless steel work surfaces is ideal for both commercial and domestic use, and a stable door gives access to the outside storage sheds. To the rear of the entrance hall the door leads to the inner hall with access to the office, with door to the rear garden and access to the attached cottage, and basement. The basement is in two rooms one of which houses two hot water tanks and is currently being used as a laundry and storage area, the other houses the wine cellar. <br /><br />The mahogany bannister leads to the w/c, and further stairs to the first floor. The first floor, with beautiful arches, includes three en-suite bedrooms and further access to the cottage. The master bedroom with separate dressing room and luxury en-suite, with double shower and oval hand basin sitting on top of one of the original chimney pots from the house, benefits from a wall of storage alcoves and shoe cupboard, dual aspect windows and a feature copper and tin bath, sited on a raised pedestal, offering beautiful views while you bathe. The Tresaith and Cenarth bedrooms with walk-in wardrobes and picture windows offer beautiful views of the garden and countryside and again feature the wash hand basins in the en-suites sitting on top of the original chimney pots, which really is a beautiful and original touch. <br /><br />On the second floor, there is a storeroom with underfloor heating equipment, computer hub and electrical services, and three bedrooms which all benefit from feature vaulted ceilings and exposed timbers, en-suites and beautiful countryside views.<br /><br />Accessed externally via a gated front garden or internally through the office or first-floor landing, the self-contained cottage has been beautifully renovated and is ideal for multi-generational living or to be used as a holiday let. The porch leads to the open plan fitted kitchen, and door to the dining room/lounge with a beautiful picture window. Bi-folding doors open to the sitting room which can also be used as a ground floor bedroom, giving access to the disabled friendly wet room to the side of the room. On the first floor, there are two bedrooms, offering a beautiful view of the countryside, and both benefiting from en-suites.<br /><br /><b>Step Outside...</b> - Sitting in approximately 1.93 acres of grounds, the property is approached off a minor road and accessed through metal gates to a tarmacked driveway with wall boundary, offering ample off road parking. To the side of the property the garden is laid mainly to lawn and showcases mature shrubs and trees, a stream fed and an ornamental pond, timber summerhouse and seating area, offering a perfect vantage point to sit and enjoy views of the countryside and garden.<br /><br />The garden extends to the rear of the property to the courtyard and stone range barn, with separate access from the road and accessed via a metal gate. The barn provides an opportunity for conversion into holiday lets/ residential accommodation, subject to the necessary planning and houses the internal biomass boiler in the basement.<br /><br />To the other side of the property and approached via a separate access from the road the cottage is accessed through a metal gate with a tarmacked garden to the front. There is further gated access to the side of the property to the kitchen, with two storage sheds.<br /><br /><b>Porch</b> - 1.60m x 2.11m (maximum) (5'2" x 6'11" (maximum)) - <br /><br /><b>Entrance Hall</b> - 10.83m x 1.98m (maximum) (35'6" x 6'5" (maximum)) - <br /><br /><b>Dining Room</b> - 5.03m x 7.19m (16'6" x 23'7" ) - <br /><br /><b>Lounge/Bar</b> - 3.90m x 4.76m (approximately) (12'9" x 15'7" (appr - <br /><br /><b>Living Area</b> - 5.45m x 4.49m (maximum) (17'10" x 14'8" (maximum)) - <br /><br /><b>Kitchen</b> - 4.24m x 5.93m (13'10" x 19'5" ) - <br /><br /><b>Inner Hall</b> - 3.04m x 2.39m (maximum) (9'11" x 7'10" (maximum)) - <br /><br /><b>Office</b> - 3.49m x 2.36m (11'5" x 7'8") - <br /><br /><b>Basement</b> - 3.92m x 7.02m (maximum) (12'10" x 23'0" (maximum)) - <br /><br /><b>Porch (Cottage)</b> - 1.67m x 2.38m (approximately) (5'5" x 7'9" (approx - <br /><br /><b>Kitchen (Cottage)</b> - 4.13m x 5.53m (maximum) (13'6" x 18'1" (maximum)) - <br /><br /><b>Living/ Dinning Room (Cottage)</b> - 3.25m x 4.14m (maximum) (10'7" x 13'6" (maximum)) - <br /><br /><b>Bedroom/ Sitting Room (Cottage)</b> - 3.11m x 5.94m (approximately) (10'2" x 19'5" (appr - <br /><br /><b>Shower Room (Cottage)</b> - 3.18m x 2.35m (10'5" x 7'8" ) - <br /><br /><b>Landing (Cottage))</b> - 0.84m x 11.16m (approxiamtely) (2'9" x 36'7" (appr - <br /><br /><b>Bedroom 1 (Cottage)</b> - 3.19m x 4.11m (10'5" x 13'5") - <br /><br /><b>En-Suite (Bedroom 1)</b> - 4.28m x 2.69m (approximately) (14'0" x 8'9" (appro - <br /><br /><b>Bedroom 2 (Cottage)</b> - 3.07m x 3.71m (10'0" x 12'2" ) - <br /><br /><b>En-Suite (Bedroom 2)</b> - 2.66m x 3.20m (maximum) (8'8" x 10'5" (maximum)) - <br /><br /><b>W/C</b> - 1.61m x 2.39m (5'3" x 7'10" ) - <br /><br /><b>Landing (First Floor)</b> - 8.61m x 2.02m (maximum) (28'2" x 6'7" (maximum)) - <br /><br /><b>Bedroom 3 (Tresaith)</b> - 4.83m x 4.11m (15'10" x 13'5" ) - <br /><br /><b>En-Suite (Bedroom 3)</b> - 2.41m x 1.78m (7'10" x 5'10" ) - <br /><br /><b>Master Bedroom</b> - 5.02m x 4.22m (approximately) (16'5" x 13'10" (app - <br /><br /><b>En-Suite (Master Bedroom)</b> - 2.08m x 2.63m (6'9" x 8'7" ) - <br /><br /><b>Dressing Room (Master Bedroom</b> - 1.99m x 3.34m (approxiamtely) (6'6" x 10'11" (appr - <br /><br /><b>Bedroom 4 (Cenarth)</b> - 4.99m x 4.51m (maximum) (16'4" x 14'9" (maximum)) - <br /><br /><b>En-Suite (Bedroom 4)</b> - 1.17m x 3.14m (3'10" x 10'3" ) - <br /><br /><b>Landing (Second Floor)</b> - 11.75m x 1.97m (approximately) (38'6" x 6'5" (appr - <br /><br /><b>Store Room</b> - 2.49m x 4.34m (8'2" x 14'2" ) - <br /><br /><b>Bedroom 5 (Poppit)</b> - 4.88m x 4.74m (maximum) (16'0" x 15'6" (maximum)) - <br /><br /><b>En-Suite (Poppit)</b> - 1.75m x 3.06m (approximately) (5'8" x 10'0" (appro - <br /><br /><b>Bedroom 6 (Cwtch)</b> - 5.00m x 4.37m (maximum) (16'4" x 14'4" (maximum)) - <br /><br /><b>En-Suite (Bedroom 6)</b> - 1.55m x 2.34m (5'1" x 7'8" ) - <br /><br /><b>Bedroom 7 (Aberporth)</b> - 4.95m x 3.48m (maximum) (16'2" x 11'5" (maximum)) - <br /><br /><b>En-Suite (Bedroom 7)</b> - 2.64m x 2.36m (maximum) (8'7" x 7'8" (maximum)) - <br /><br />GENERAL INFORMATION<br />VIEWING: By appointment only. <br />TENURE: We are advised freehold<br />SERVICES: We have not checked or tested any of the services or appliances at the property. <br />TAX: Band B Ceredigion<br /><br />PLEASE NOTE – we are advised this property is served by private drainage. <br /><br />The property benefits from underfloor heating in every room and hallway throughout the mansion and the cottage annex.<br /><br />Please note: This property benefits from a Non Domestic Renewable Heat Incentive (RHI) scheme which is a government financial incentive to promote the use of renewable heat. The owners advise us that they currently receive typically a grant of approx £7880 (2017/2018) based on KWH of heat generated), split into quarterly payments. Fuel costs for all heating and hot water were approx £5,000 for the same period. We are advised by the owner that this scheme may be passed to the new owners but it is subject to the new owners applying and being eligible for the scheme. Subject to the eligibility the scheme payments last for 20 years beginning December 2013. More information can be found here: <br /><br />AGENTS VIEWING NOTES...<br />We would respectfully ask you to call our office before you view this property internally or externally<br /><br />HW/FHR/03/19/OK/HW/03/19<br /><br /> | 9 | 9 | £ 850,000 | Monday, 30-Aug-21 09:34:32 UTC | |
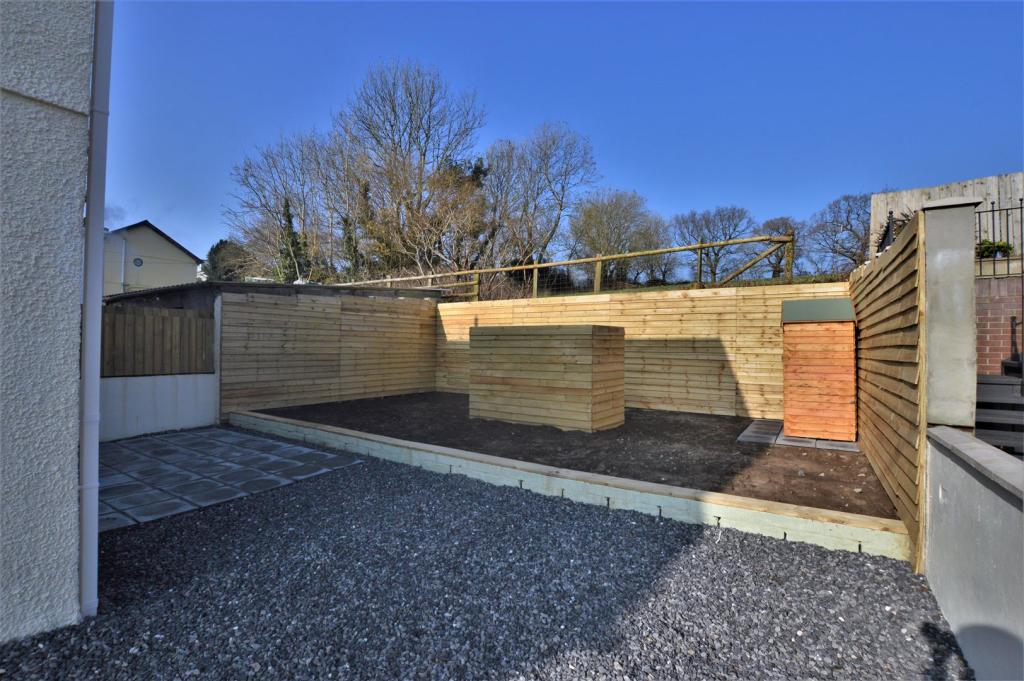 | Rhosmaen, Llandeilo Comfort, Location & well-appointed, these are just some of the words to describe this property new to the market, an attractive semi-detached property built-in the 1900's set in a pleasant location and located in a POPULAR VILLAGE, with FABULOUS VIEWS towards the hills along with OFF ROAD PARKING... | 3 | 1 | £ 169,950 | Friday, 27-Aug-21 13:04:00 UTC |
1,421 results