Agent Listings
| Image | Name | Bedrooms | Bathrooms | Price | Listed |
|---|---|---|---|---|---|
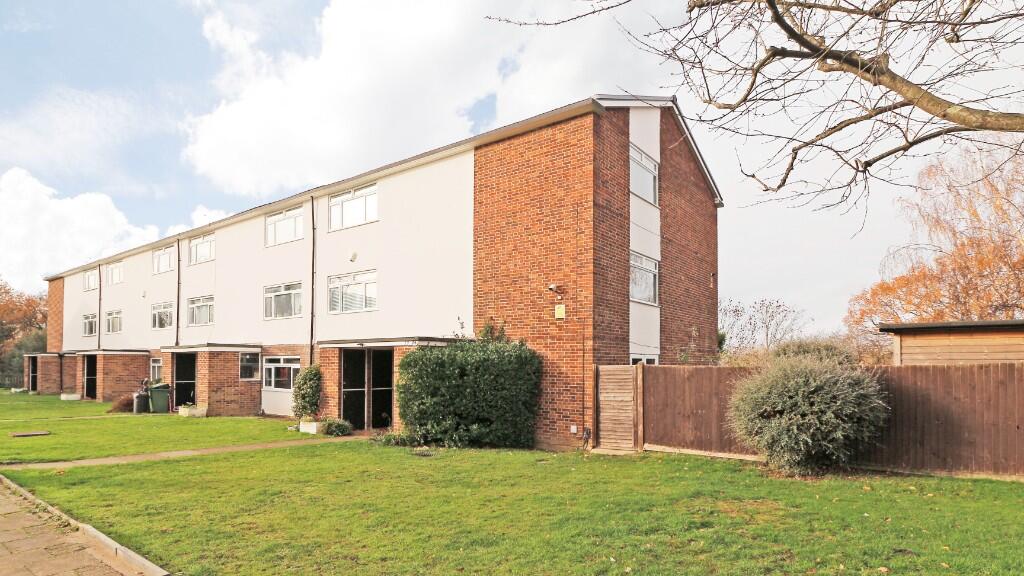 | Carters Hill Close, London, SE9 Andrew Kingsley as Sole Agent is delighted to offer for sale this most spacious and well presented 2 double bed split-level (1st & 2nd Floor) purpose-built Balcony Apartment with the benefit of a Garage En-bloc and situated in a most convenient residential cul-de-sac location off Mottingham Lane. | 2 | 1 | £ 345,000 | Wednesday, 17-Dec-25 11:08:39 UTC |
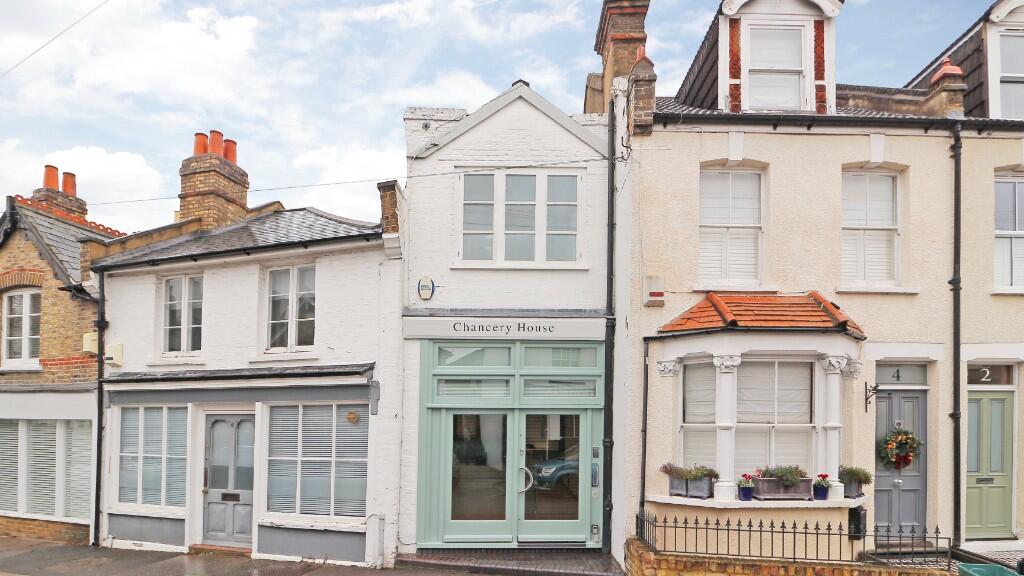 | Chancery Lane, Beckenham, London, BR3 Andrew Kingsley as Sole Agent is delighted to offer For Sale this rather unique and deceptively spacious Architecturally designed 2 Bed Terraced Property, 'Chancery House' with a lovely Courtyard style Garden and situated in an extremely popular and most convenient residential road. New Instruction! | 2 | 2 | £ 645,000 | Tuesday, 09-Dec-25 00:01:17 UTC |
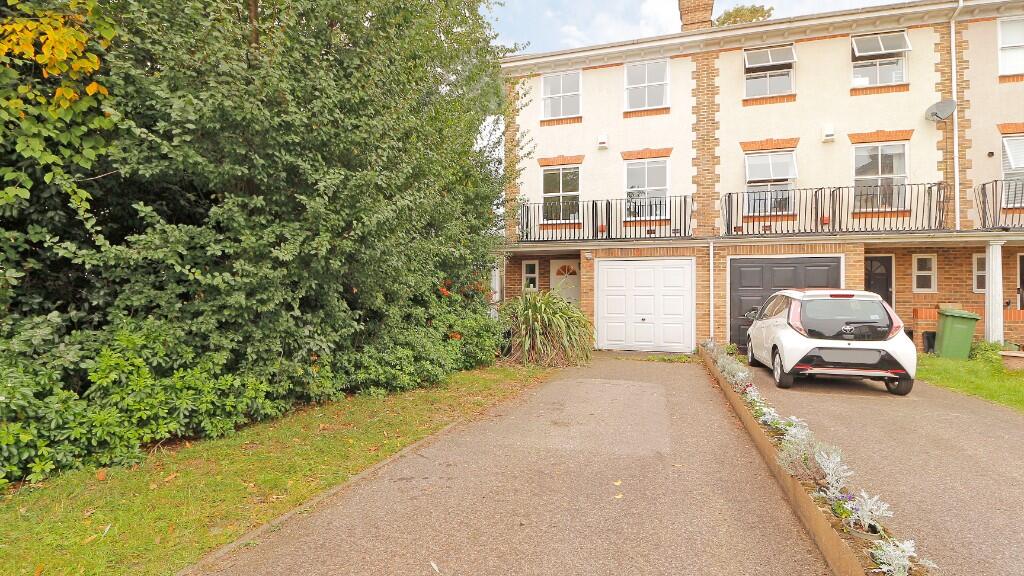 | Regency Mews, Beckenham, London, BR3 Andrew Kingsley is delighted to offer 'For Sale' this most spacious End-of- Terraced modern Town House, boasting 2 separate reception rooms, a modern fitted & integrated Kitchen, a Downstairs Cloakroom, 4 bedrooms, En-Suite Shower Room, En-Suite Bathroom plus a Family Bathroom. Lovely Garden. | 4 | 3 | £ 775,500 | Saturday, 11-Oct-25 12:53:18 UTC |
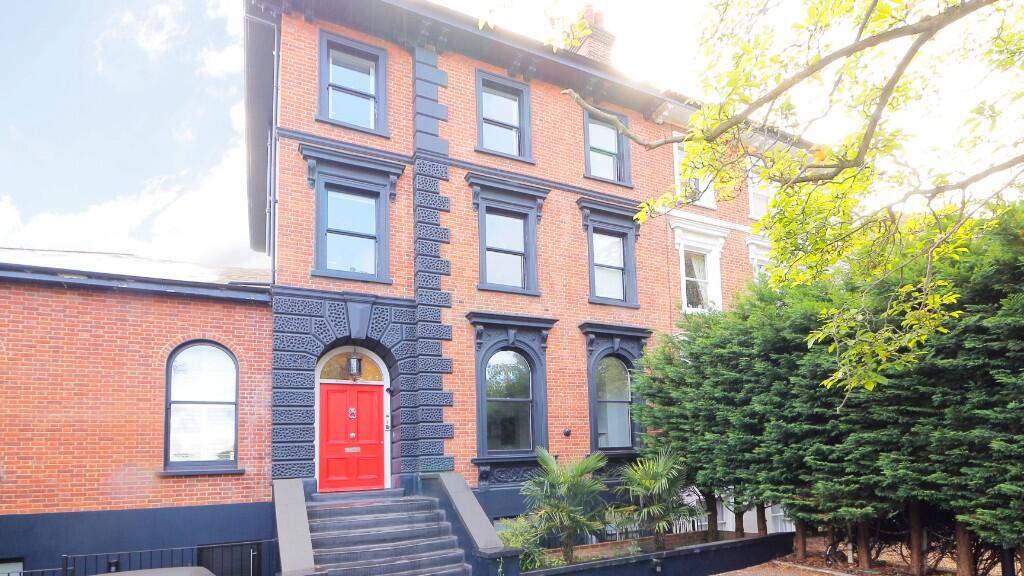 | Southend Road, Beckenham, London, BR3 Advert for Let on behalf of Private Landlord. Stylish and modern spacious two-bedroom Apartment in an elegant period building - finished to a high standard with allocated off-street parking and access to a communal rear Garden. Situated on Southend Rd, close to railway stns and Beckenham High St. | 2 | 1 | £ 2,300 | Monday, 22-Sep-25 15:35:04 UTC |
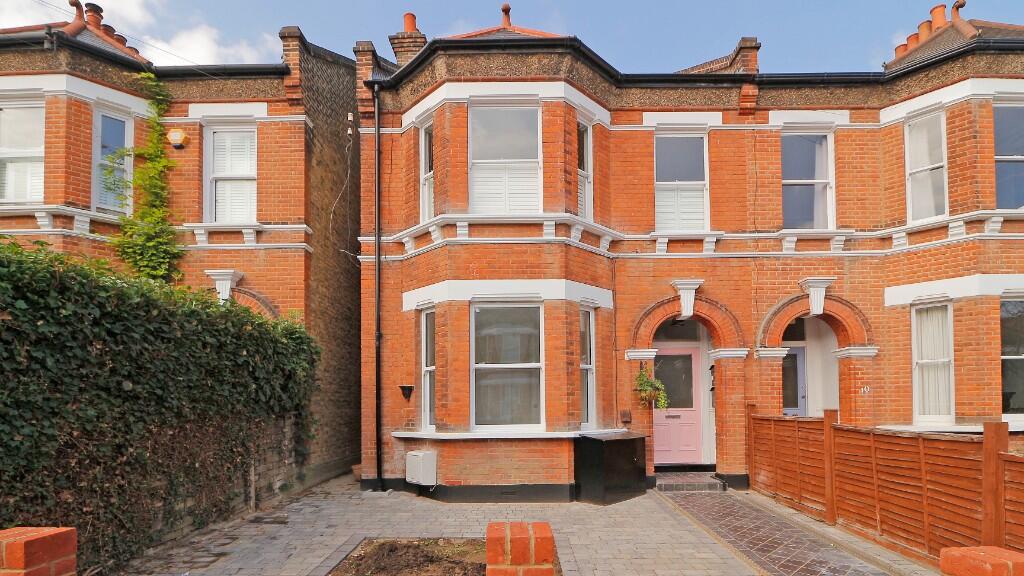 | Downs Road, Beckenham, London, BR3 Andrew Kingsley is delighted to offer 'For Sale' this generously proportioned 2 Bed Ground Floor extended Victorian Conversion Garden Apartment, which has only recently been completely refurbished and re-modelled throughout and is situated in a prime residential road close to Beckenham High Street. | 2 | 2 | £ 575,000 | Monday, 18-Aug-25 14:33:40 UTC |
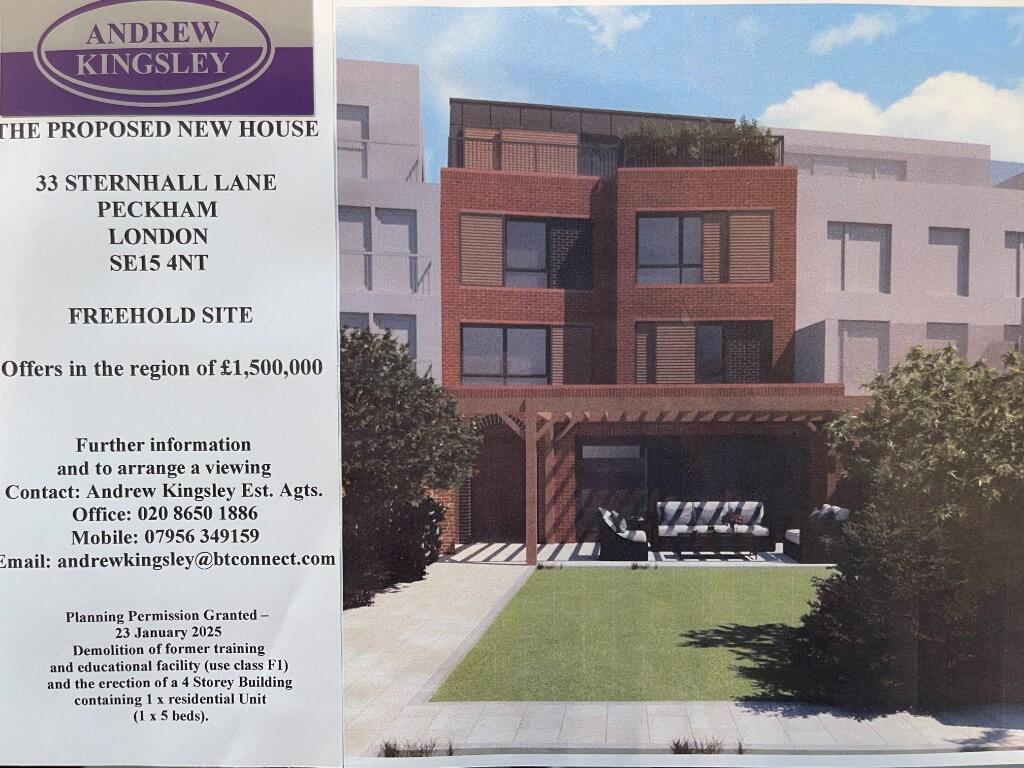 | 33 Sternhall Lane, London, SE15 Andrew Kingsley is delighted to offer to the market, the opportunity to purchase a Freehold Site (33 Sternhall Lane), adjacent to the town centre of Peckham with Planning Approval (Granted on 23/01/25) for the erection of a 4 storey building containing 1 x residential unit (1 x 5) beds (Class C3). | 5 | 0 | £ 1,500,000 | Tuesday, 12-Aug-25 00:31:29 UTC |
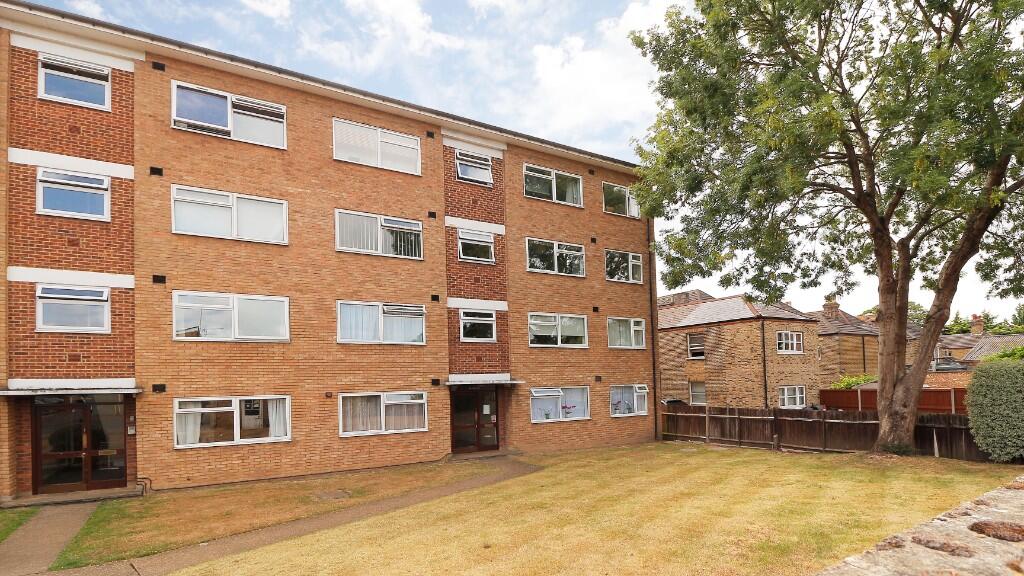 | Lankton Close, Beckenham, London, BR3 Andrew Kingsley is delighted to offer 'For Sale' this spacious 2 Bed 2nd Floor Purpose-built Balcony Apartment with a Garage En-bloc and set in lovely gardens, close to a local shopping parade in Bromley Road Beckenham and only a short walk from Beckenham High Street with all its excellent amenities | 2 | 1 | £ 435,000 | Monday, 04-Aug-25 14:19:11 UTC |
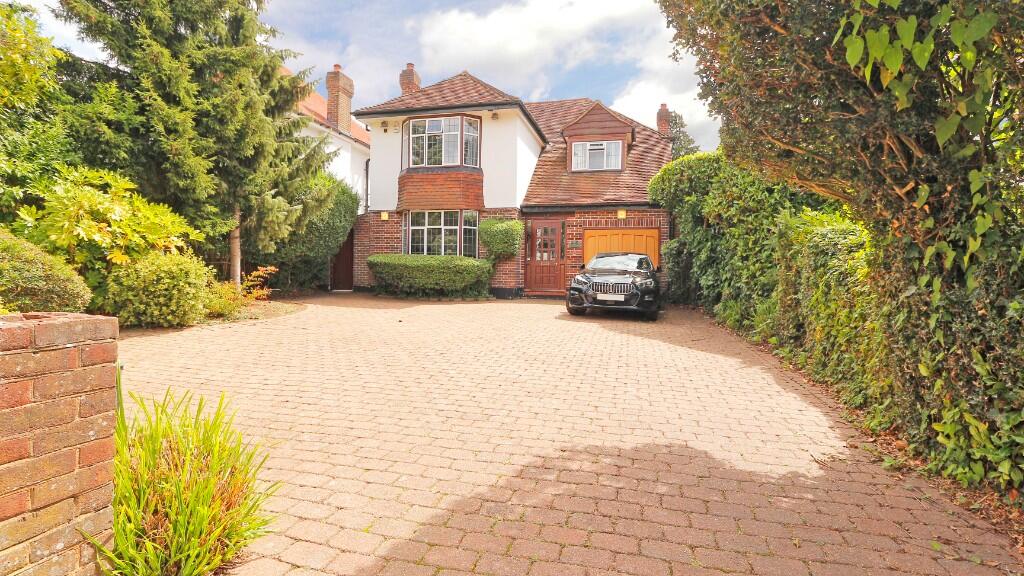 | The Drive, West Wickham, BR4 Andrew Kingsley is delighted to offer 'For Sale' this generously proportioned & stylishly presented 4 Bed Detached Family Residence, offset from the road by a deep & wide Block Paved Driveway and situated in a prime residential location well within the catchment area of the favoured Langley schools | 4 | 1 | £ 1,250,000 | Friday, 01-Aug-25 14:02:49 UTC |
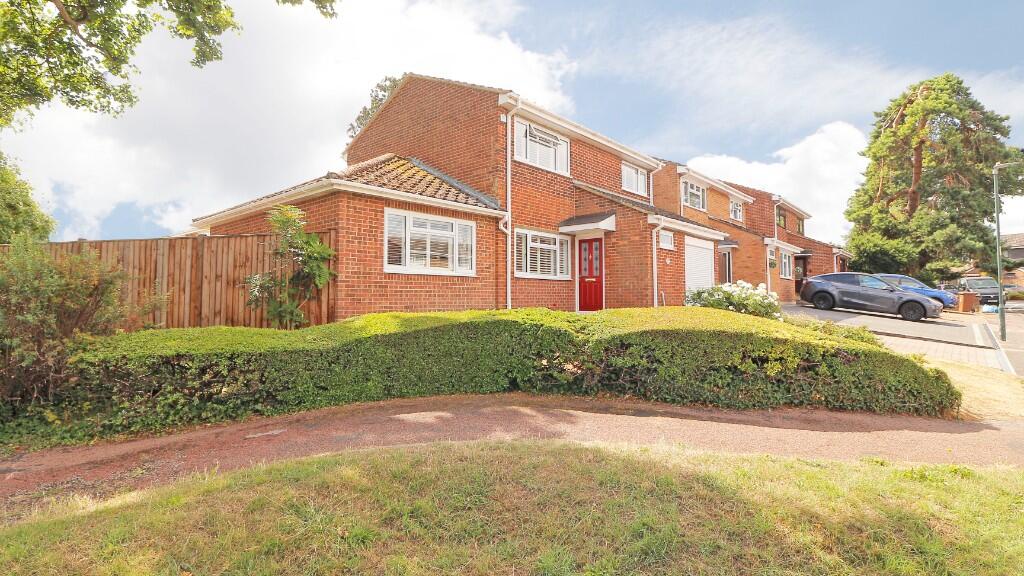 | Crispin Road, Rochester, Kent, ME2 Andrew Kingsley is delighted to offer For Sale this spacious and well maintained 4 Bed Detached extended family home, set in lovely gardens with an Integral Garage. Situated in a prime residential location with close access to the A2 and only a short drive to Ebbsfleet International Train Station. | 4 | 1 | £ 535,000 | Tuesday, 29-Jul-25 11:54:00 UTC |
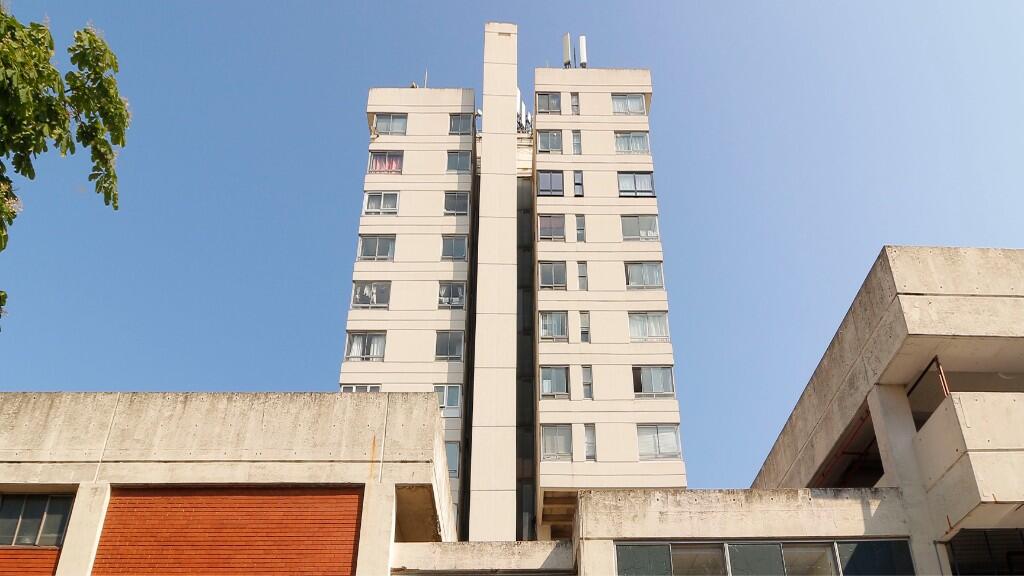 | The Mall, Bromley, London, BR1 Andrew Kingsley is delighted to offer For Sale this bright & airy One Double Bed Flat, positioned on the 8th Floor of this Purpose-Built Apartment Block on the edge of the Mall Shopping Centre in the heart of central Bromley and very close to Bromley South Mainline Railway Station. CASH BUYERS | 1 | 1 | £ 195,000 | Monday, 30-Jun-25 16:57:42 UTC |
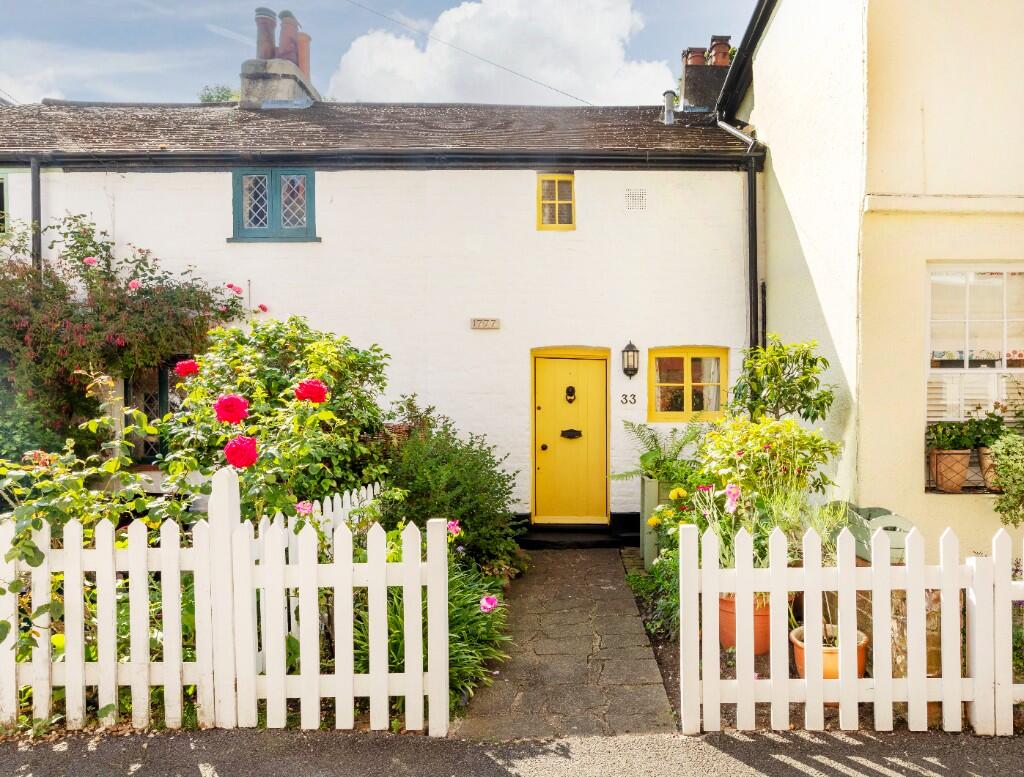 | Chancery Lane, Beckenham, London, BR3 Andrew Kingsley is delighted to offer For Sale this period One Doubled Bed Georgian Terraced Property, built circa 1777 and situated in an extremely popular and convenient residential location close to local shops, schools, Kelsey Park and Beckenham High Street with all its excellent amenities. | 1 | 1 | £ 575,000 | Friday, 27-Jun-25 18:36:11 UTC |
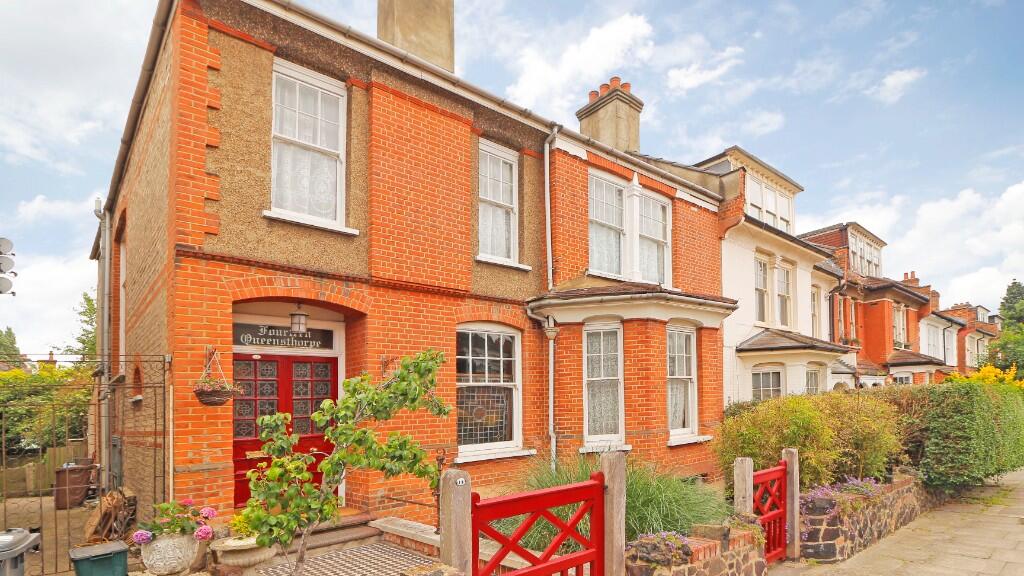 | Queensthorpe Road, London, SE26 Andrew Kingsley is delighted to present this magnificent example of Edwardian splendour in the form of a large impressive & well maintained 5 Bed family residence with the extra benefit of a full height Basement Living area. Lovely secluded rear Garden Set in the prestigious Thorpe Conservation Area | 5 | 4 | £ 1,850,000 | Thursday, 19-Jun-25 22:41:51 UTC |
 | Clock House Road, Beckenham, London, BR3 Andrew Kingsley is delighted to offer 'For Sale' this 3 Bed Terraced Family Home with off street parking for several vehicles plus a large rear Garden - immaculately presented & refurbished to a high modern standard and situated in a popular residential road. Balgowan and Marian Vian Catchment area. | 3 | 1 | £ 655,000 | Saturday, 14-Jun-25 13:05:11 UTC |
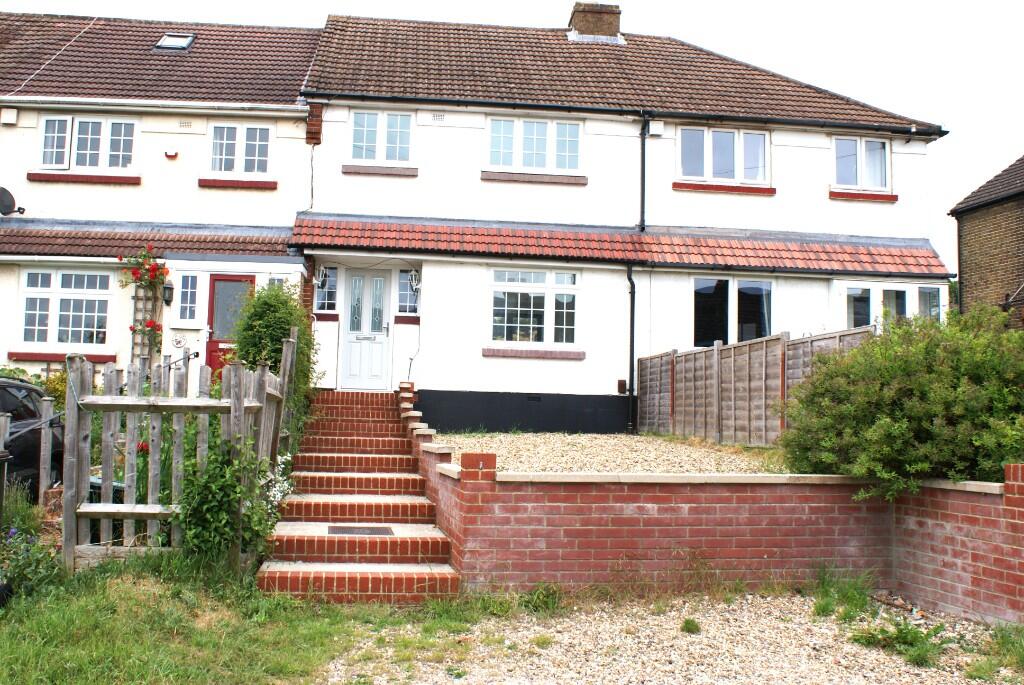 | Worlds End Lane, Orpington, Kent, BR6 Well presented 3 Bed Terraced House with off street parking and a large rear Garden. Gas Fired Central Heating via radiators (Worcester Combination Gas Boiler). UPVC double glazed Windows. Double glazed bi-folding doors leading to rear Garden. Modern Fitted and integrated Kitchen. Lovely Bathroom | 3 | 1 | £ 1,950 | Tuesday, 20-May-25 10:46:06 UTC |
 | Limes Road, Beckenham, London, BR3 Andrew Kingsley as Sole Agent is delighted to offer 'For Sale' this rarely available and meticulously refurbished, charming 2 double bed extended Victorian Semi-detached property presented and finished to a high standard of professional workmanship with a lovely Westerly aspect secluded rear Garden | 2 | 1 | £ 755,000 | Saturday, 17-May-25 00:06:55 UTC |
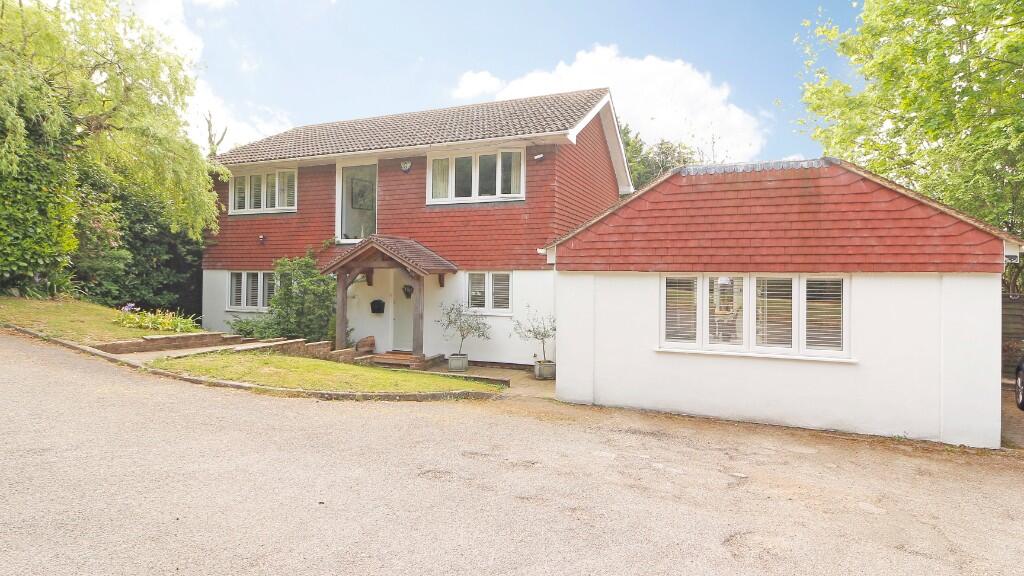 | Chelsfield Hill, Orpington, Kent, BR6 Andrew Kingsley is delighted to offer For Sale this tastefully extended and well maintained 4 Bed Detached Family Home, situated in a prime residential area that offers the feel of rural living balanced with the convenience of excellent transport links, leisure & shopping facilities & local schools. | 4 | 2 | £ 1,050,000 | Thursday, 15-May-25 23:16:28 UTC |
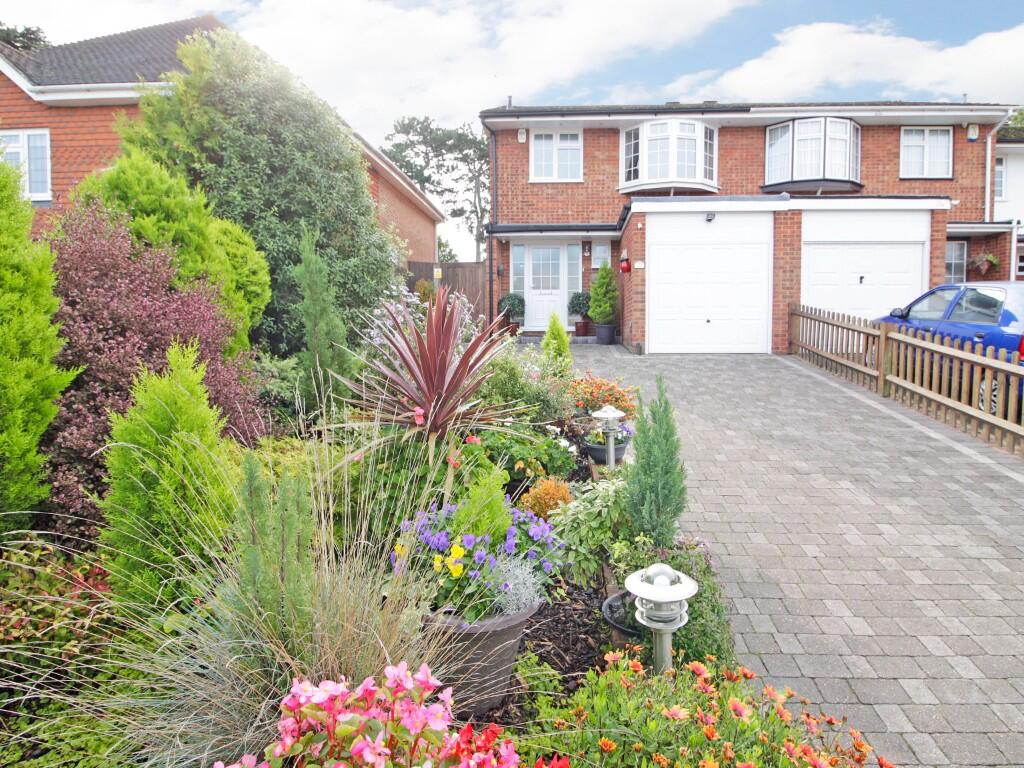 | Kings Avenue, Bromley, London, BR1 Andrew Kingsley is delighted to offer 'For Sale' this tastefully extended and immaculately presented 3 Bed E.O.T. house with a lovely Southerly aspect rear Garden plus off street parking for several vehicles to a Block Paved Driveway to the front elevation. Wide Plot. | 3 | 1 | £ 670,000 | Monday, 17-Feb-25 16:52:04 UTC |
 | Albemarle Park, Albemarle Road, Beckenham, London, BR3 Andrew Kingsley is delighted to offer 'For Sale' this conveniently located 2 bed purpose-built Balcony Apartment with a Garage en-bloc within a very short walking distance of Beckenham Junction Tram-link Railway Station. This stunning example, has been refurbished to a very high & stylish standard. | 2 | 1 | £ 360,000 | Wednesday, 22-Jan-25 17:04:24 UTC |
 | London Lane, Bromley, London, BR1 Andrew Kingsley is delighted to offer 'For Sale' this spacious One Double Bed Purpose-built, rear facing Flat at 'Russell Court' with the added benefit of a Garage En-bloc plus well maintained communal areas and located in a very convenient residential road close to most amenities. New Instruction! | 1 | 1 | £ 235,000 | Thursday, 24-Oct-24 16:58:33 UTC |
 | Cheriton Avenue, Bromley, London, BR2 Andrew Kingsley is delighted to offer for sale this spacious 3 Bed Detached family home with various options to extend (S.T.P.A.) and situated in a good residential location, conveniently positioned for the favoured Pickhurst Infant and Junior Schools plus Bromley South Mainline Railway Station. | 3 | 1 | £ 745,000 | Monday, 14-Oct-24 12:30:34 UTC |
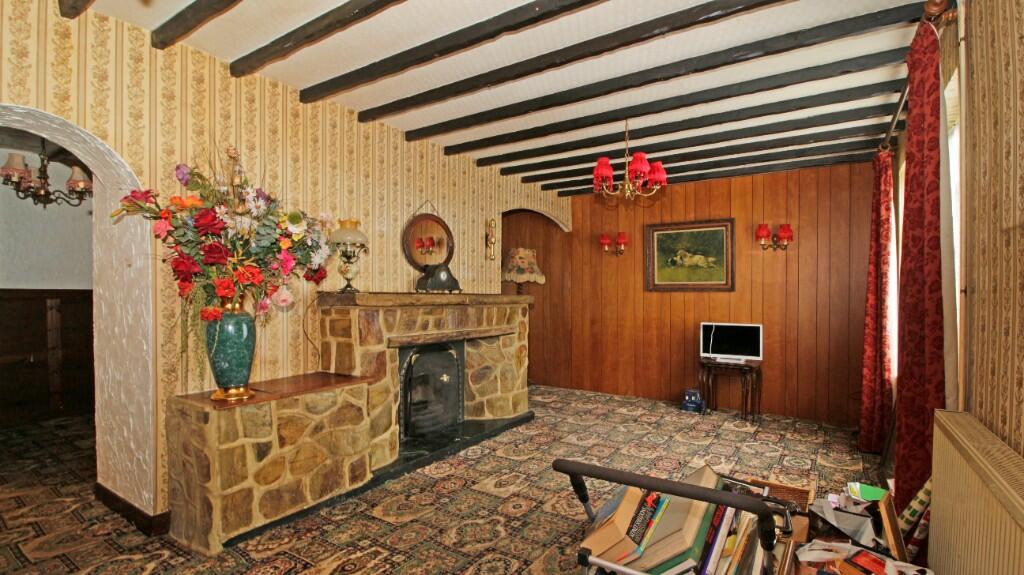 | Wisley Road, Orpington, Kent, BR5 Andrew Kingsley is delighted to offer for sale this extended 3 bed Semi-Detached family home, in need of some degree of modernisation with the added benefits of a Brick Paved Driveway plus a front Garden and a reasonable size rear Garden. Non-Standard Construction - advised 'Cash Buyer'! | 3 | 1 | £ 317,000 | Thursday, 10-Oct-24 13:56:51 UTC |
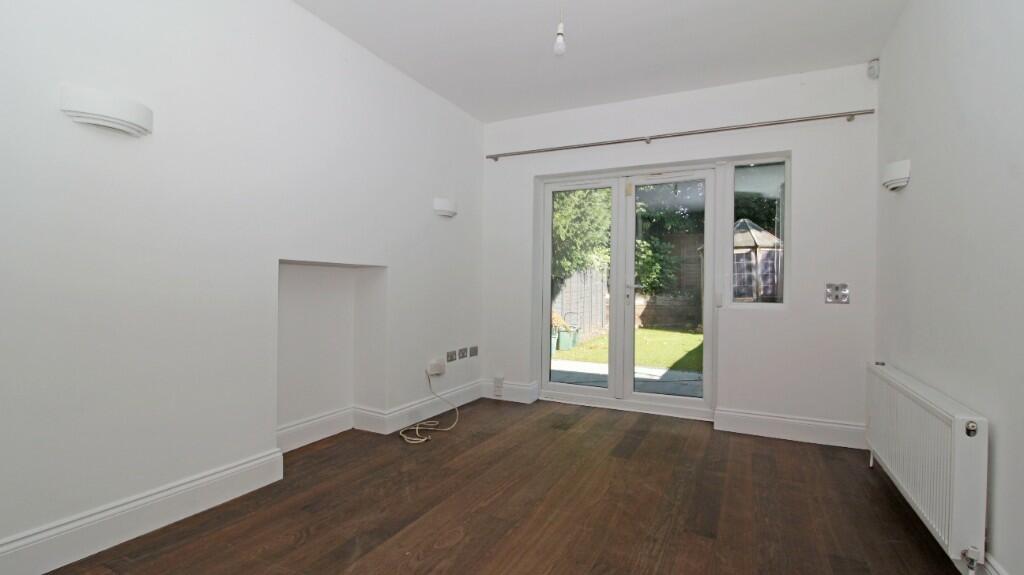 | Langdon Road, Bromley, London, BR2 Andrew Kingsley as Sole Agent is delighted to offer for sale this most stylish and immaculately presented 2 double Bed Ground Floor Maisonette, finished to a high standard with the added benefit of a private rear Garden and off street parking to a Brick Paved Driveway - Close to Bromley South Stn. | 2 | 2 | £ 425,000 | Wednesday, 18-Sep-24 15:17:12 UTC |
 | Wickham Chase, West Wickham, BR4 Andrew Kingsley is delighted to offer For Sale this tastefully extended and refurbished 6 Bed Semi-Detached family home with a lovely secluded rear Garden and off street parking for several vehicles to a large Paved front Driveway. Close to Railway Station and in a good catchment area for schools. | 6 | 3 | £ 975,000 | Monday, 02-Sep-24 10:36:08 UTC |
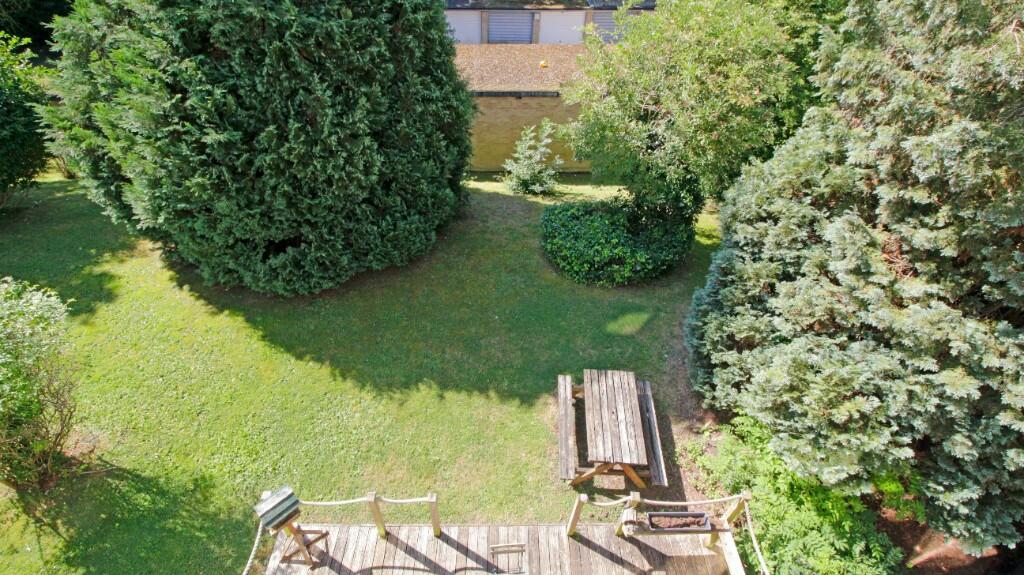 | The Avenue, Beckenham, London, BR3 Andrew Kingsley as Sole Agent is delighted to offer 'For Sale' this most spacious 2 bed Top Floor purpose-built apartment with a Garage En-bloc, requiring a degree of modernisation and located on the exclusive unadopted section of The Avenue Beckenham. New Instruction! Chain Free! Agent holds key! | 2 | 1 | £ 325,000 | Monday, 05-Aug-24 10:31:13 UTC |
 | Baylis Place, Bromley, London, BR1 Andrew Kingsley is delighted to offer For Sale this immaculately & tastefully presented 4 Bed Detached family residence with a Detached Garage Block, built circa 2008, approached via a Gated Driveway and occupying a generous plot with a sweeping Driveway with gardens encompassing the property. | 4 | 2 | £ 1,625,000 | Friday, 12-Jul-24 10:10:19 UTC |
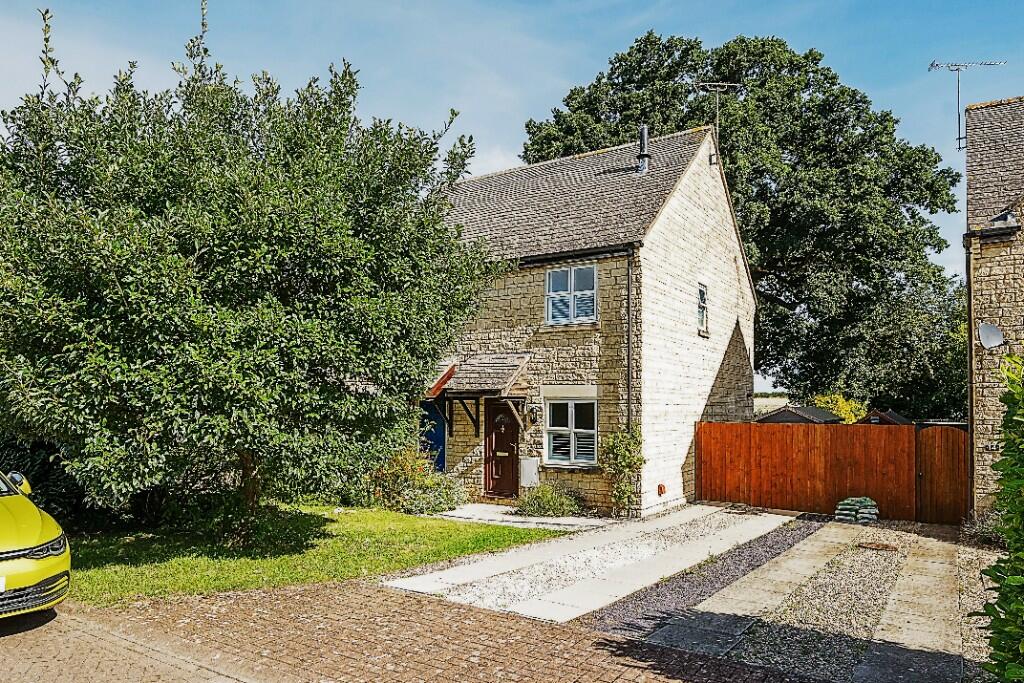 | John Tame Close, Fairford, Gloucestershire, GL7 Andrew Kingsley as Sole Agent is delighted to offer 'For Sale' this tastefully refurbished and immaculately presented character two bed semi-detached property, situated in a quiet cul-de-sac position in the ever-popular 'John Tame Close' within the Fairford North ward/electoral division. | 2 | 1 | £ 275,000 | Thursday, 20-Jun-24 10:43:19 UTC |
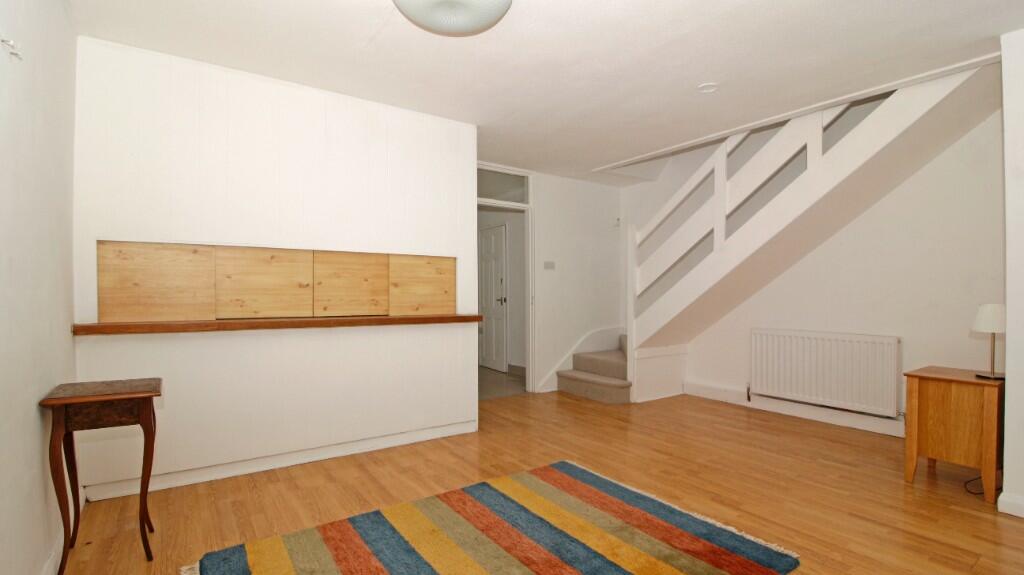 | Clifton Court, The Avenue, Beckenham, London, BR3 Andrew Kingsley is delighted to offer for sale this rather unique 3 Bed Terraced modern style family home, situated off The Avenue in a quiet enclave of similar style properties within a short walking distance of Beckenham High Street with all its excellent amenities. Interesting Buy now reduced! | 3 | 1 | £ 655,000 | Monday, 03-Jun-24 12:00:00 UTC |
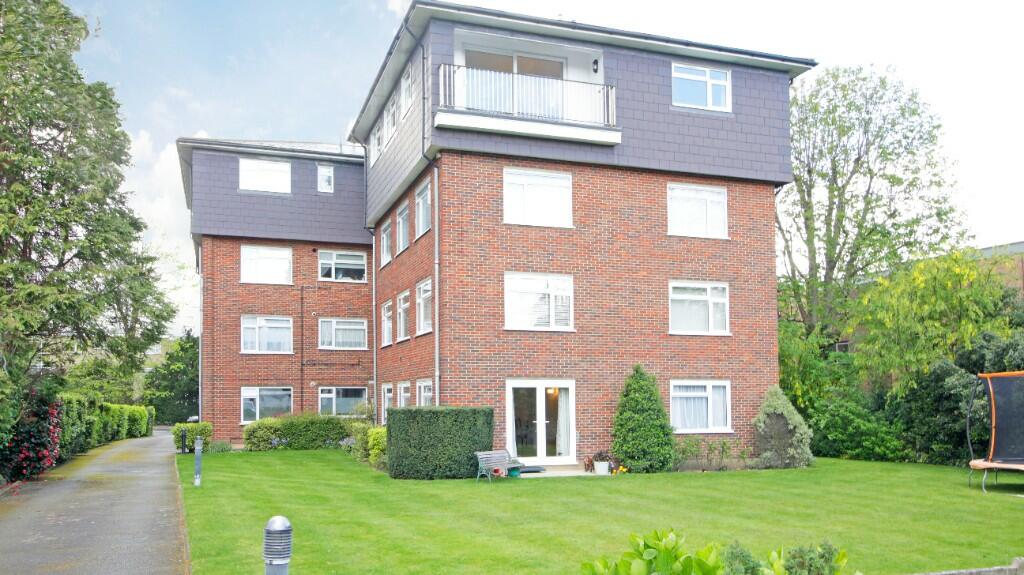 | Wickham Road, Beckenham, London, BR3 TOP FLOOR BALCONY APARTMENT - GARAGE EN-BLOC. ABSOLUTELY STUNNING.EN-SUITE SHOWER ROOM. FAMILY BATHROOM. 2 DOUBLE BEDROOMS. FITTED WARDROBES. A MODERN FITTED AND INTEGRATED KITCHEN - BRANDED APPLIANCES. BREAKFASTING AREA. LARGE LIVING ROOM - ACCESS TO A COVERED BALCONY. LOVELY CONDITION THROUGHOUT. | 2 | 2 | £ 1,850 | Saturday, 11-May-24 12:30:33 UTC |
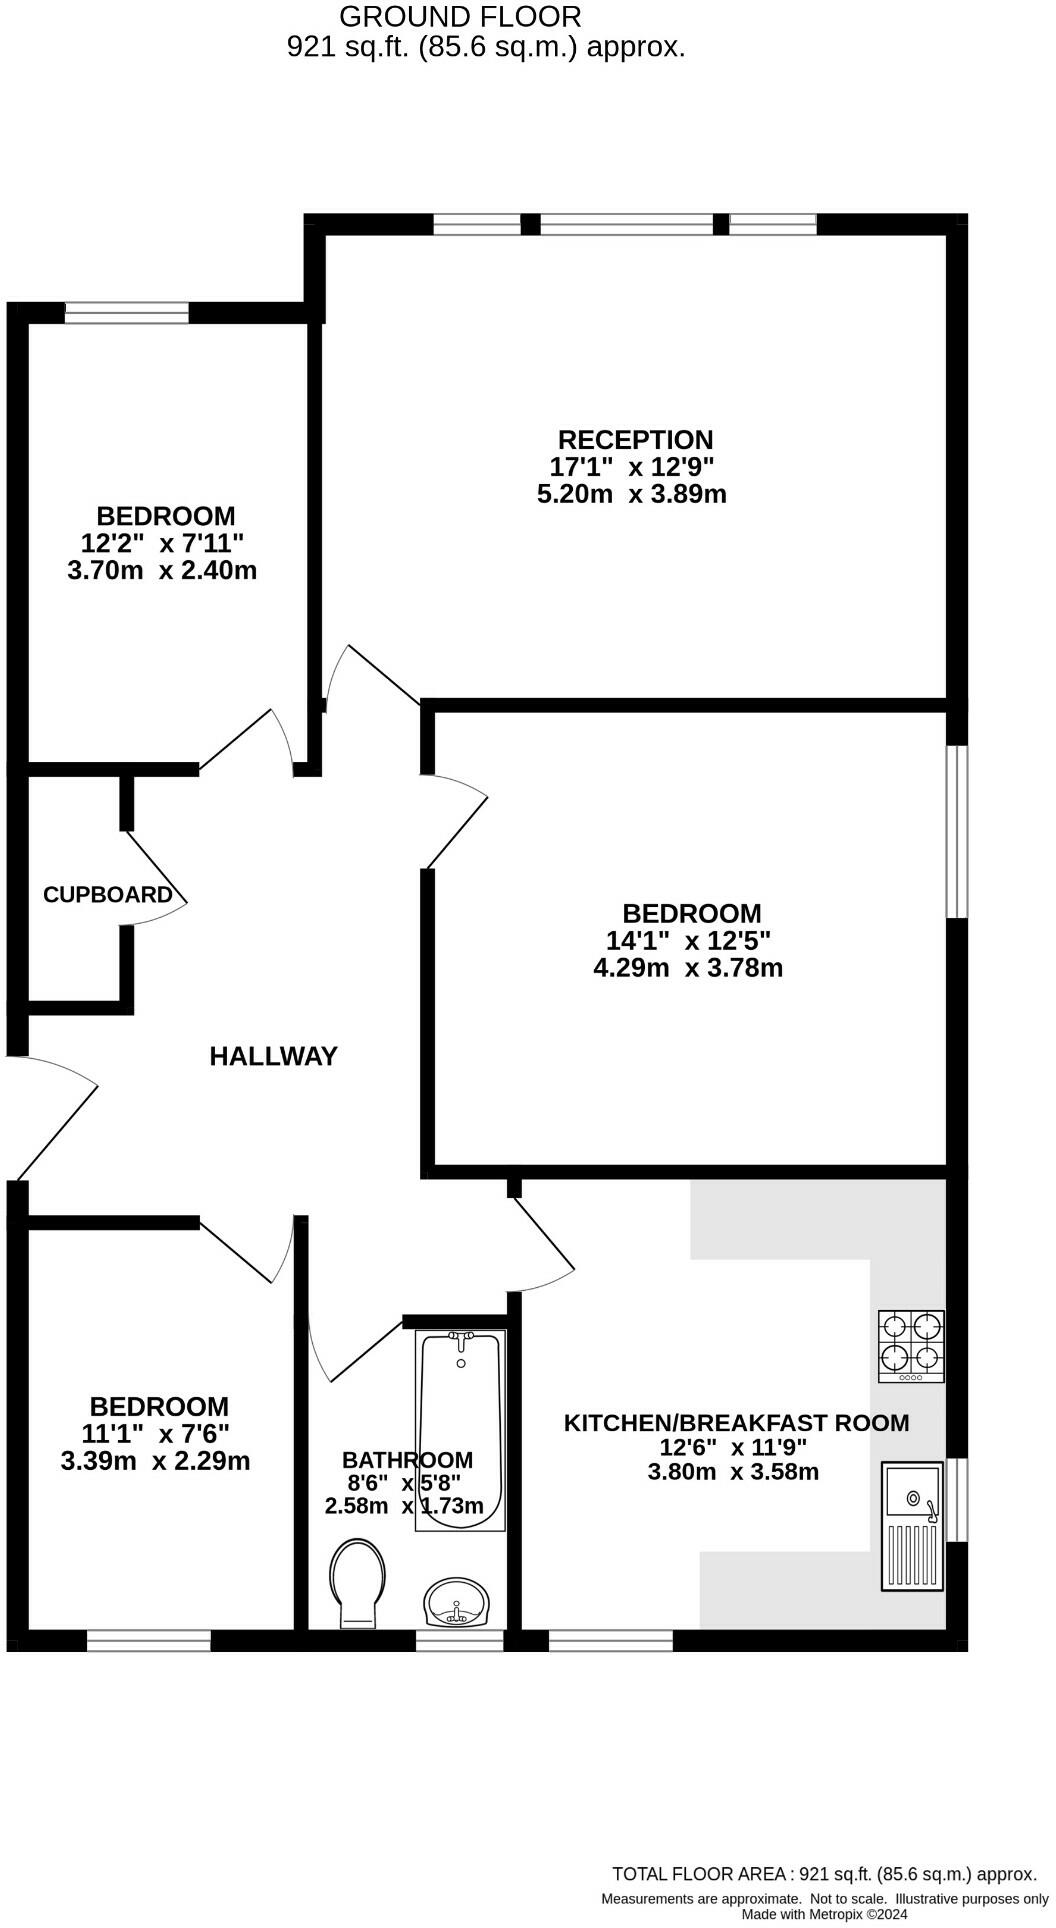 | Anerley Park, London, SE20 Andrew Kingsley is delighted to offer 'For Sale' this impressive, stylish and most spacious Top Floor 3 Bed Victorian Conversion Apartment, situated in a prime residential road only a short walk from Crystal Palace Park, a choice of stations and all the excellent amenities offered by Crystal Palace | 3 | 1 | £ 530,000 | Friday, 26-Apr-24 15:43:07 UTC |
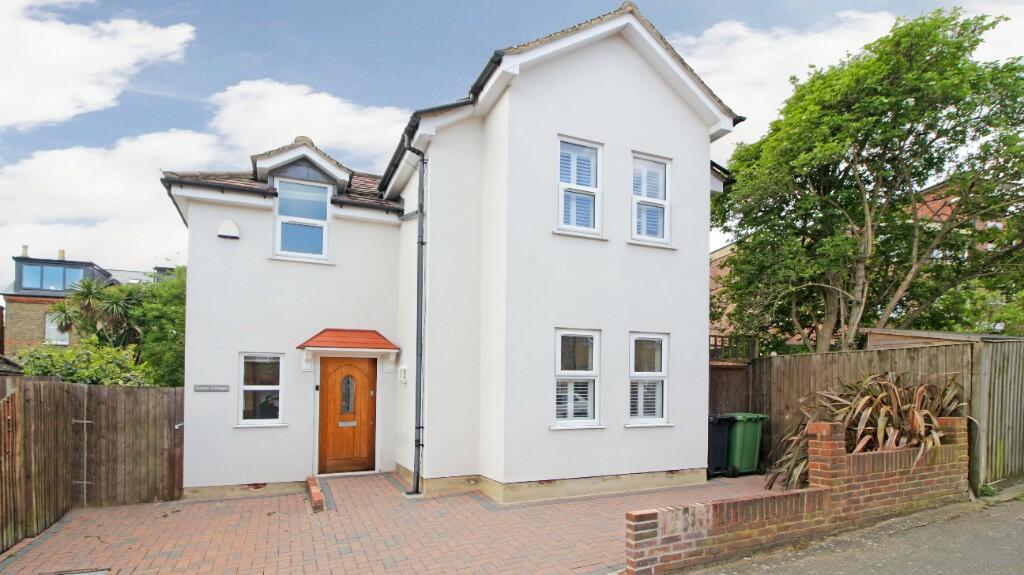 | Sunnydene Street, London, SE26 Andrew Kingsley as Sole Agent is delighted to offer For Sale this most attractive Architect designed and built 3 Bed Detached Family Home, situated in a popular residential road in Sydenham, close to a choice of railway stations, local schools and a short walk from Sydenham High Street. | 3 | 2 | £ 795,000 | Monday, 22-Apr-24 16:32:39 UTC |
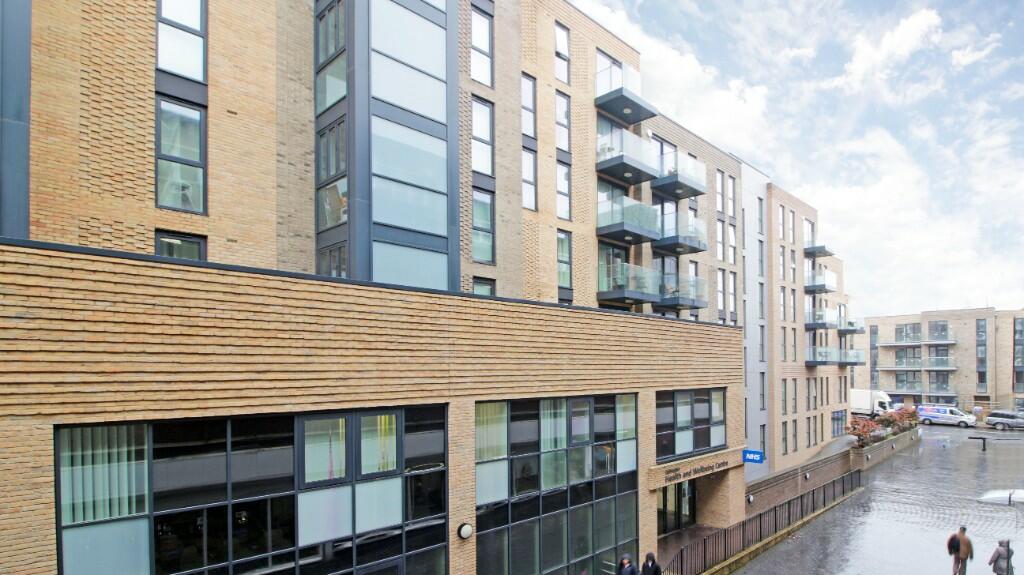 | Homefield Rise, Orpington, Kent, BR6 Most stylish & very convenient living - 2 Bed Purpose-Build Apartment - Brunswick House Homefield Rise Orpington with an allocated secure UNDERGROUND PARKING SPACE. Open Plan Living space - Energy efficient & exceptionally well designed accommodation. Chain Free! Book your appointment to view! | 2 | 1 | £ 370,000 | Tuesday, 02-Apr-24 12:21:42 UTC |
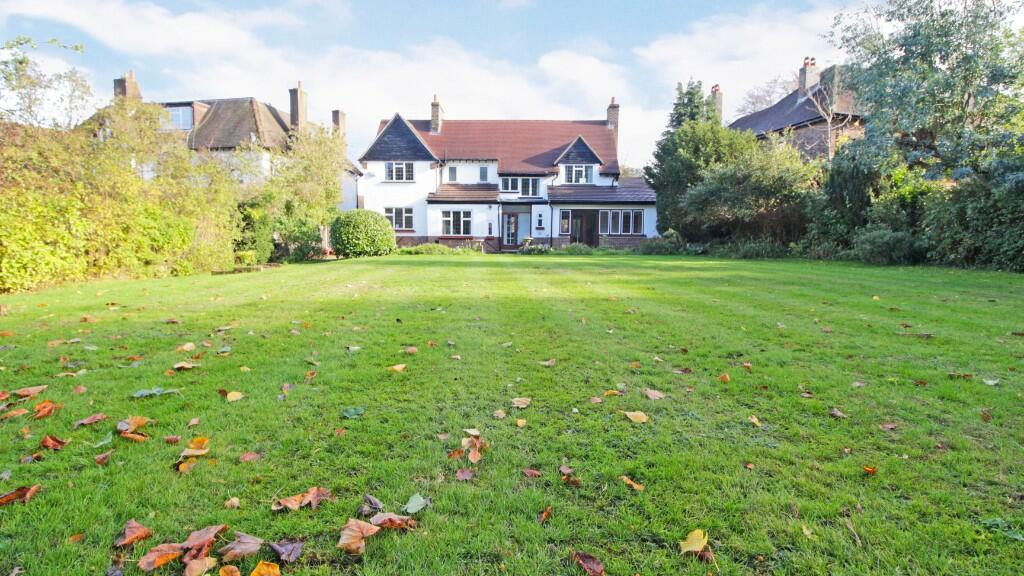 | Woodbury Close, Croydon, London, CR0 Andrew Kingsley as Sole Agent is delighted to offer For Sale this spaciously appointed and extended 4 Bed Detached character family home with an integral Garage, ample off street parking to Driveway and a large South-Westerly facing rear Garden. Located in an exclusive cul-de-sac development. | 4 | 1 | £ 1,145,000 | Thursday, 28-Mar-24 16:27:04 UTC |
 | Red Hill, ME18 Andrew Kingsley is delighted to offer For Sale this exceptionally well presented and spacious re-modelled 4 Bed Detached Designer styled Bungalow, close to the charming Village of Wateringbury. This lovely residence occupies a generous Plot with ample off street parking. Large rear Garden. | 4 | 2 | £ 875,000 | Thursday, 22-Feb-24 11:18:11 UTC |
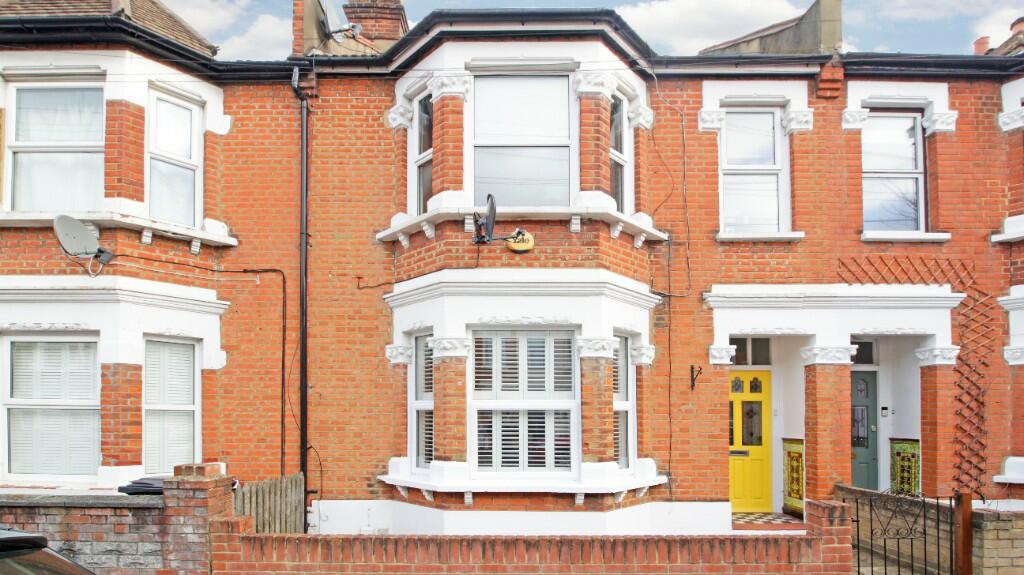 | Howard Road, Bromley, London, BR1 Andrew Kingsley is delighted to offer for sale this most elegantly refurbished and beautifully styled One Bed Ground Floor Victorian Conversion Apartment with direct access to its own private rear Garden. Close to Bromley North and Sundridge Park plus a choice of railway stations. | 1 | 1 | £ 327,500 | Thursday, 15-Feb-24 17:57:20 UTC |
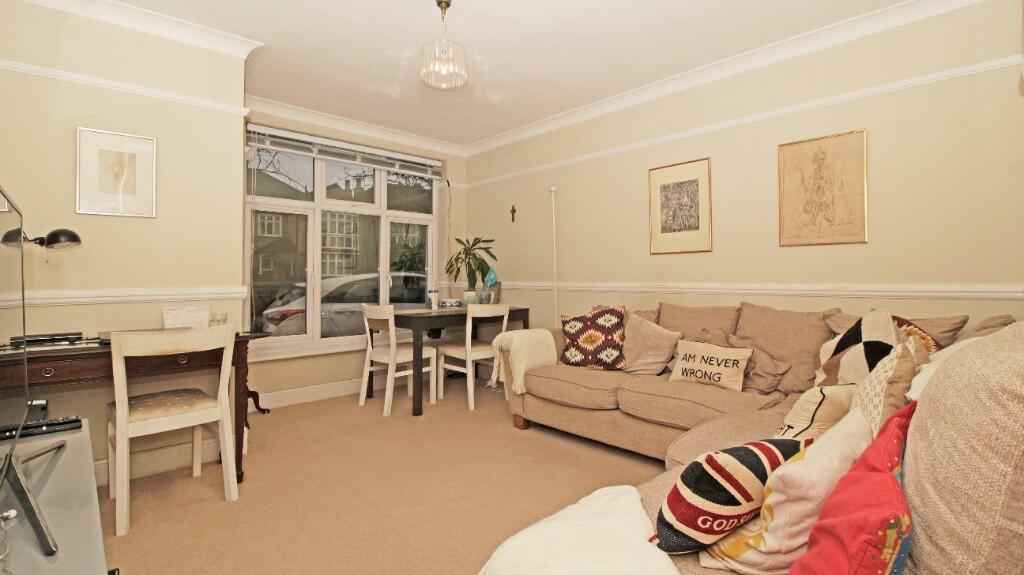 | Woodbourne Avenue, London, SW16 Andrew Kingsley is delighted to offer for Sale this well presented 2 Bed Ground Floor Apartment with access to a secluded Southerly aspect shared rear Garden plus off street parking to a shared Driveway. Located in a most desirable road, close to Streatham High Road and Streatham Railway Station. | 2 | 1 | £ 395,000 | Wednesday, 31-Jan-24 14:47:22 UTC |
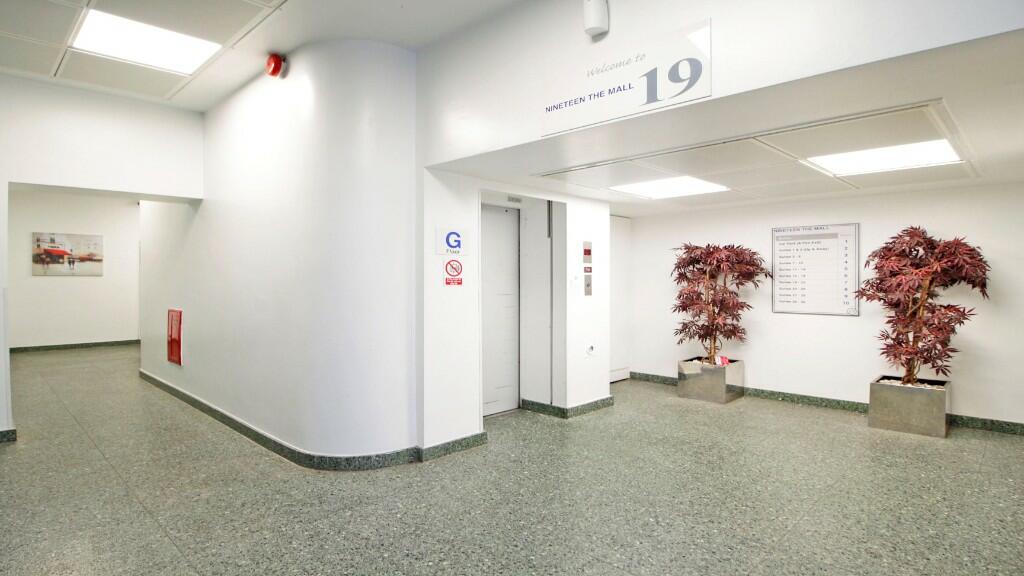 | The Mall, Bromley, London, BR1 Andrew Kingsley is delighted to offer For Sale this tastefully refurbished and stylishly presented one double bed Open-Plan Aspect Apartment, positioned on the 2nd Floor of this centrally located Purpose-Built Apartment Block on the edge of the Mall Shopping Centre in the heart of Bromley. | 1 | 1 | £ 187,500 | Wednesday, 27-Dec-23 21:05:52 UTC |
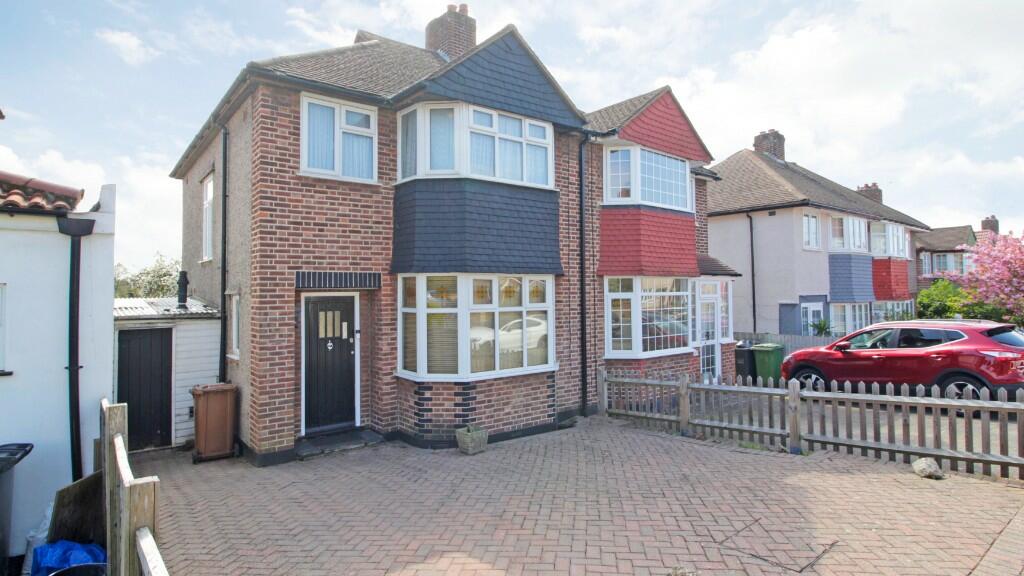 | Oldstead Road, Bromley, London, BR1 Andrew Kingsley is delighted to offer For Sale this generously proportioned and well presented 3 Bed Semi-Detached Family Home with the added potential to extend - S.T.P.A. and situated in a popular and most convenient residential road with close proximity to most amenities. Good Opportunity! | 3 | 1 | £ 515,000 | Tuesday, 07-Nov-23 14:27:01 UTC |
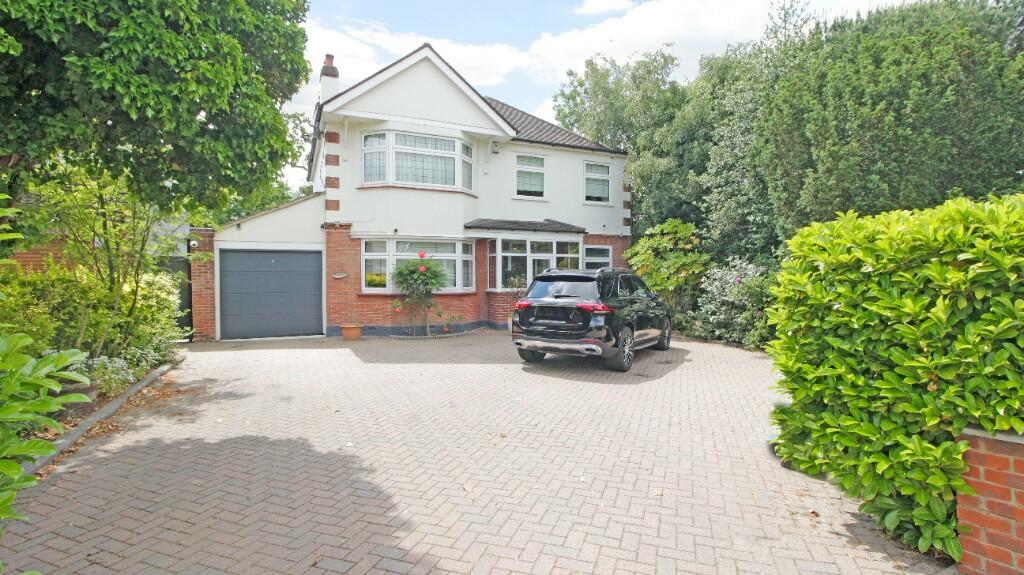 | South Eden Park Road, Beckenham, London, BR3 Andrew Kingsley is delighted to offer for sale this extended and exceptionally well presented 4 bed detached character residence with Planning Permission Granted for further extensions/re-modelling and occupying a large plot - prime residential road - catchment for the favoured Langley schools. | 4 | 3 | £ 1,400,000 | Saturday, 24-Jun-23 12:30:18 UTC |
 | Glebe Way, West Wickham, BR4 Andrew Kingsley as Sole Agent is delighted to offer for sale this most generously proportioned 3 bed Third Floor (Top Floor) rear facing Balcony Apartment, presented in 'Show Home' condition with its own secured allocated Parking Space and built by the leading Developer known as 'Crest Nicholson' | 3 | 2 | £ 455,000 | Friday, 23-Jun-23 16:16:22 UTC |
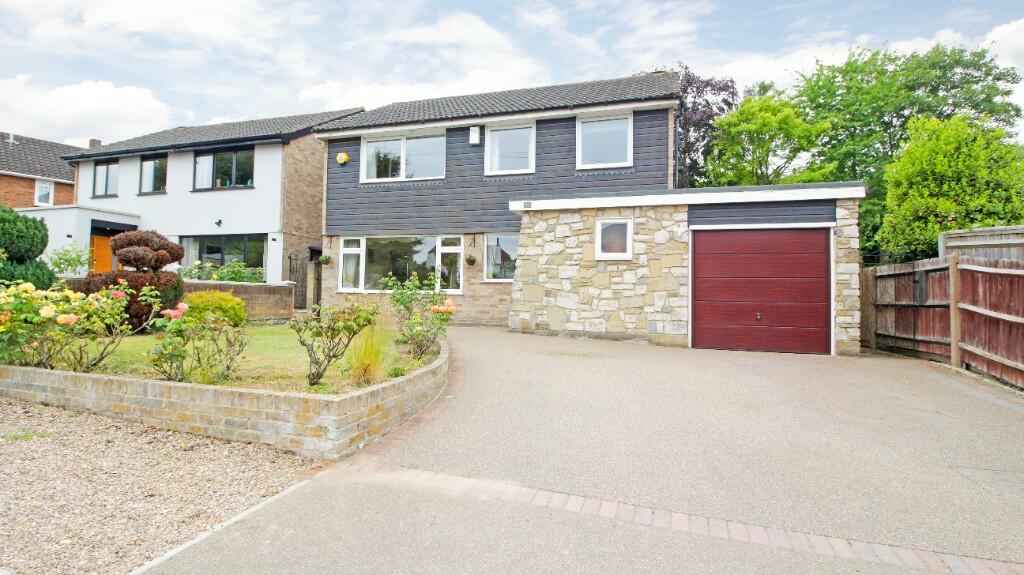 | Kinnaird Avenue, Bromley, London, BR1 Andrew Kingsley as Sole Agent is delighted to offer for sale this generously proportioned and well presented 4 bed Detached family home with great potential to extend - S.T.P.A. and situated in a most popular residential unadopted Road within close proximity to most amenities. Chain Free! | 4 | 1 | £ 775,000 | Wednesday, 14-Jun-23 11:42:15 UTC |
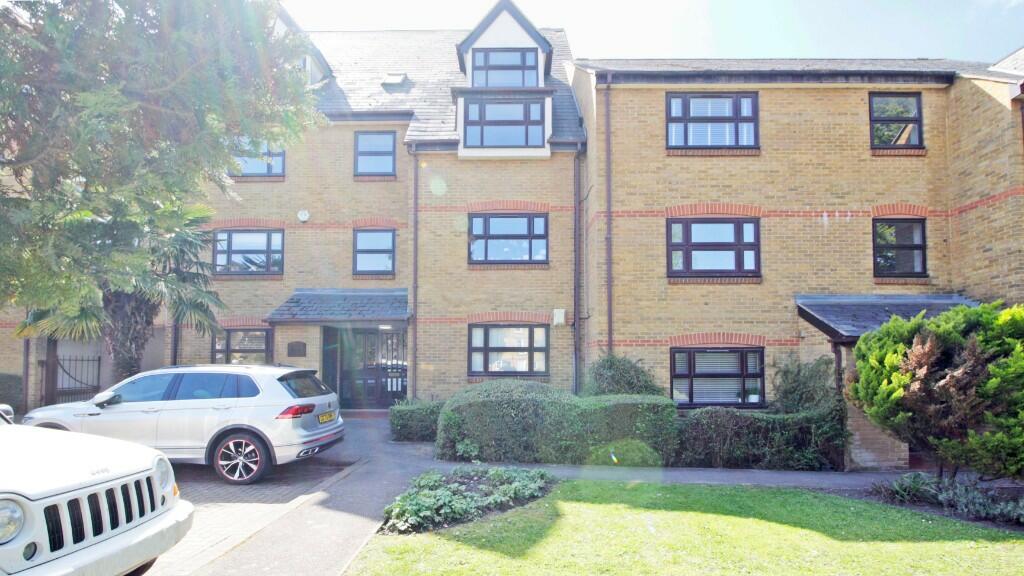 | Albemarle Park, Albemarle Road, Beckenham, London, BR3 Andrew Kingsley is delighted to offer for sale this most conveniently located 2 bed purpose-built Apartment with a compact Southerly aspect Balcony plus a Garage en-bloc. Short walking distance from Beckenham Junction Tram-link Railway Stn. Requires modernisation - offering the perfect blank canvas. | 2 | 1 | £ 305,000 | Tuesday, 16-May-23 14:46:08 UTC |
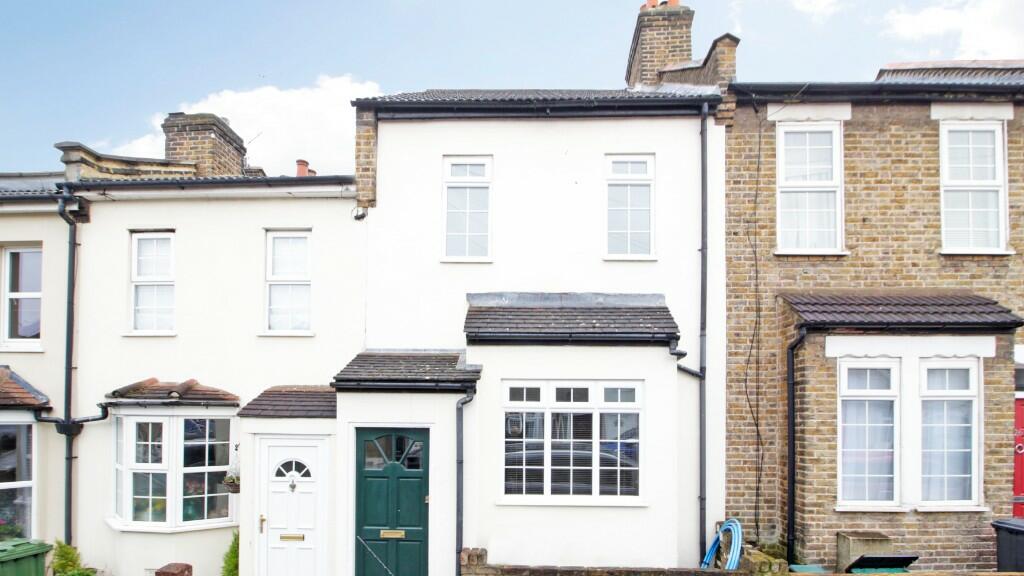 | Sultan Street, Beckenham, London, BR3 Andrew Kingsley as Sole Agent is delighted to offer 'For Sale' this spacious 2 bed Terraced Victorian Property, requiring a programme of works to fully complete the project of renovation and situated in a popular and most convenient residential location only a short walk from Beckenham High Street. | 2 | 1 | £ 399,950 | Tuesday, 04-Apr-23 11:26:34 UTC |
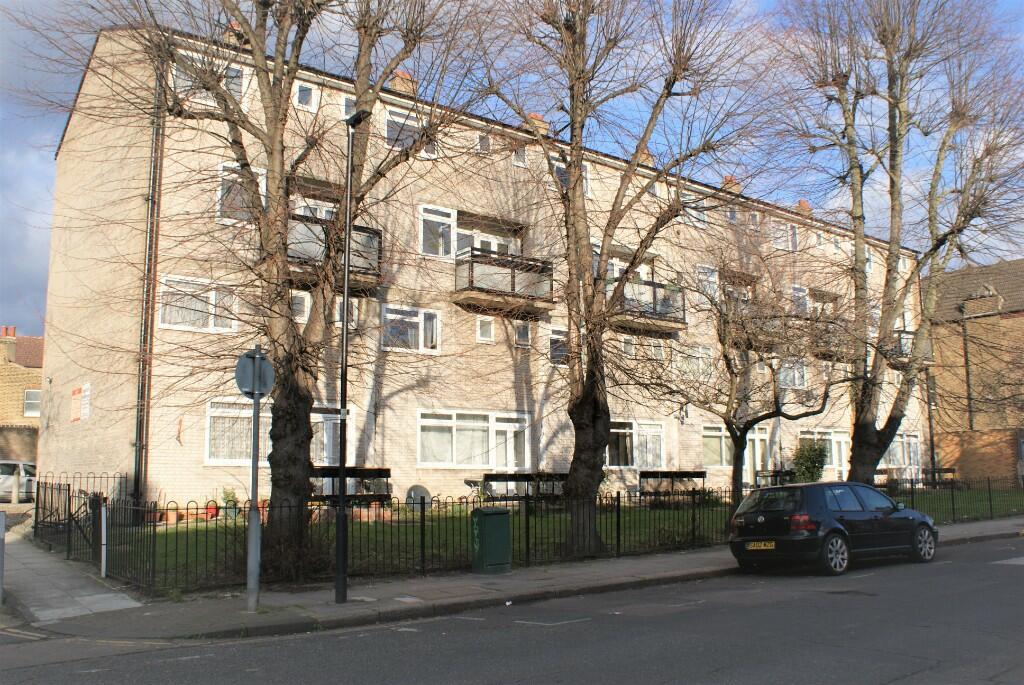 | Gleneldon Road, London, SW16 Andrew Kingsley is delighted to offer for sale this spacious 3 bed split-level Maisonette, situated in a most popular and highly convenient location in the heart of Streatham and within only a short walking distance from Streatham Zone 3 rail services & the shopping facilities of Streatham High Road | 3 | 1 | £ 397,000 | Friday, 24-Mar-23 14:00:37 UTC |
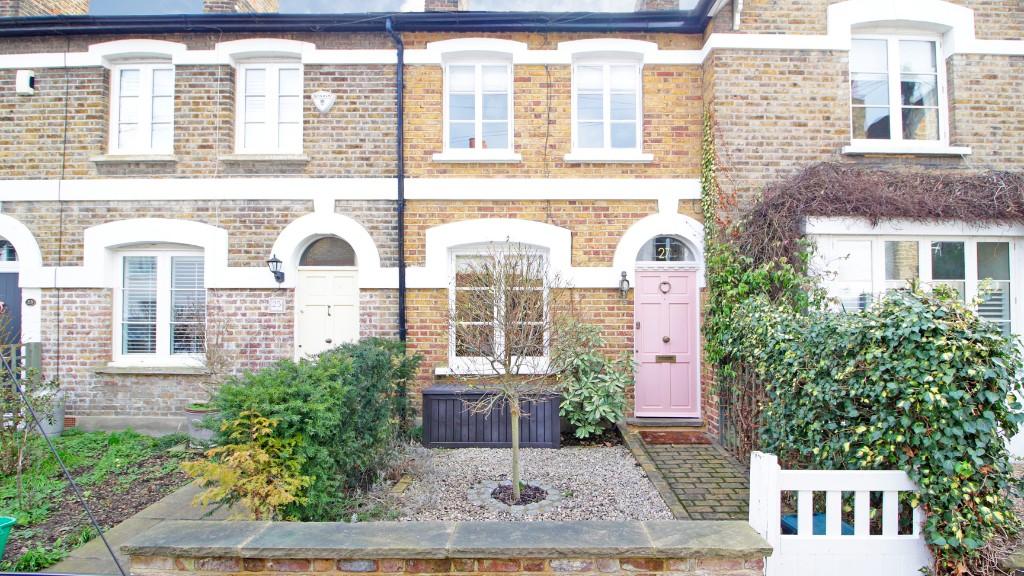 | Chancery Lane, Beckenham, London, BR3 Andrew Kingsley as Sole Agent is delighted to offer for sale this most stylishly presented and exquisitely refurbished 2 double bed extended Victorian Terraced Property with a lovely Southerly aspect rear Garden. Situated in an extremely popular and convenient location - 'Chancery Lane Beckenham'. | 2 | 1 | £ 650,000 | Monday, 16-Jan-23 18:12:46 UTC |
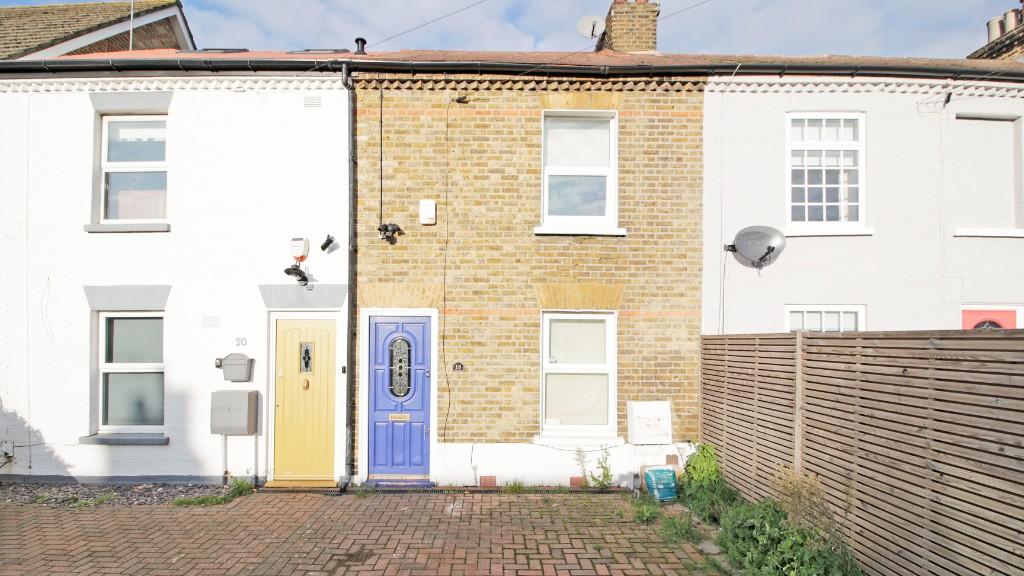 | Devonshire Road, London, SE9 Andrew Kingsley as Sole Agent is delighted to offer for sale this spacious 2 double bed Mid-Terraced Victorian property, offering vast potential for further improvements and situated in a most convenient cul-de-sac location, close to most amenities. Off street parking to Driveway. Lovely rear Garden | 2 | 1 | £ 403,000 | Friday, 09-Dec-22 14:52:15 UTC |
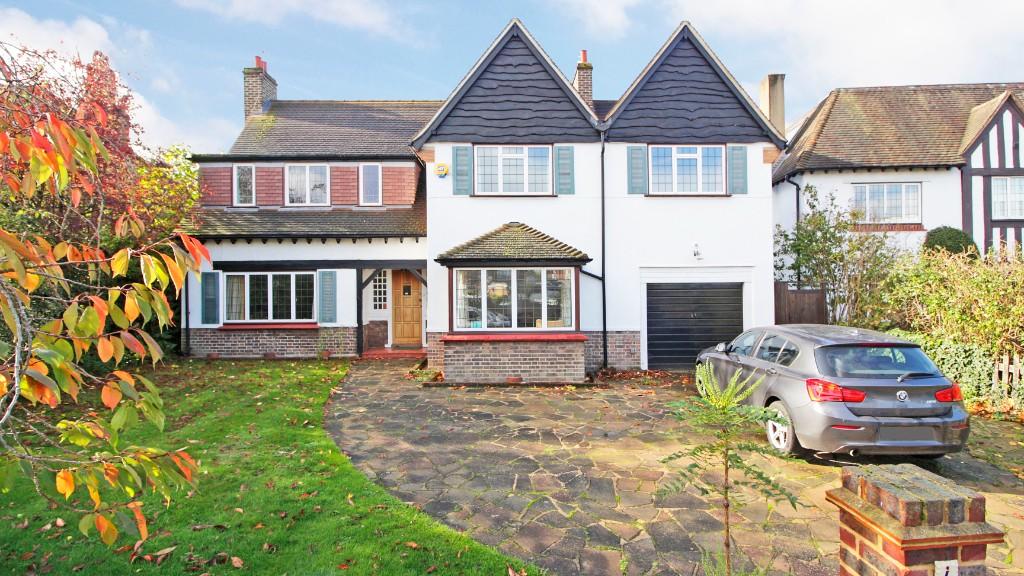 | Woodbury Close, Croydon, London, CR0 Andrew Kingsley as Sole Agent is delighted to offer for sale this spaciously appointed and extended 4 bed Detached Character Family Residence with an Integral Garage and a large South-Westerly facing rear Garden. Exceptionally well located in an exclusive cul-de-sac development. | 4 | 1 | £ 1,145,000 | Friday, 11-Nov-22 14:55:00 UTC |
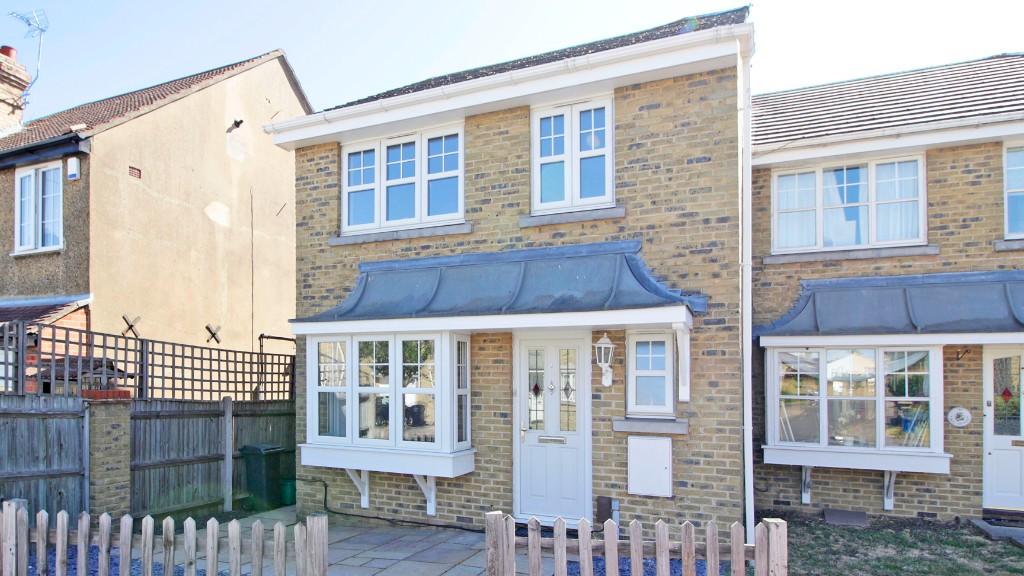 | Woldham Road, Bromley, London, BR2 Andrew Kingsley is delighted to offer for sale this delightful 3 double bed End-of-Terraced family property, built by 'Crest Homes'. Presented in excellent condition. Most conveniently located within a short walking distance of Bromley South Mainline Railway. Potential to extend to the rear. | 3 | 1 | £ 599,950 | Thursday, 22-Sep-22 14:32:22 UTC |
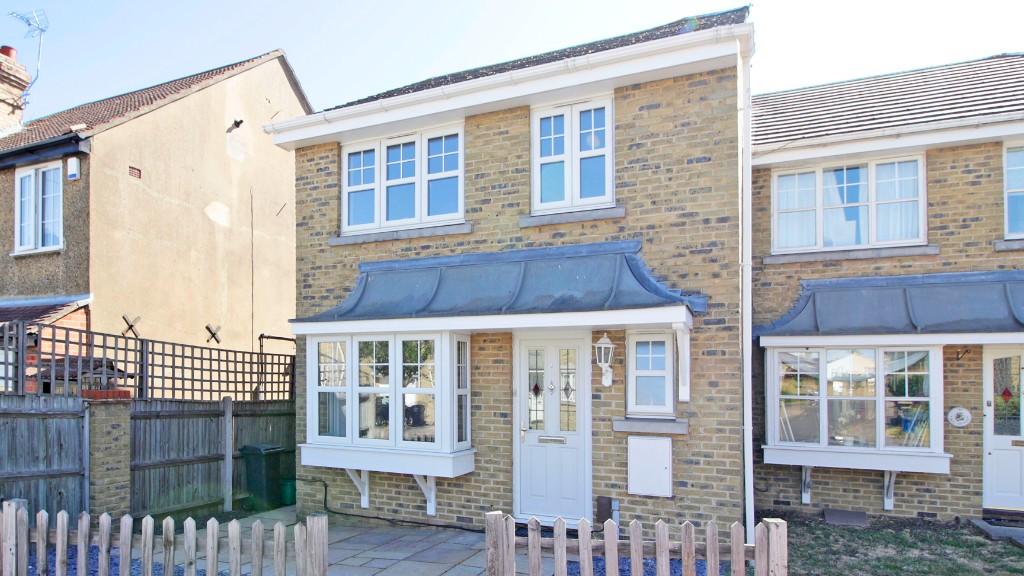 | Woldham Road, Bromley, London, BR2 Andrew Kingsley as Sole Agent is delighted to offer for sale this delightful 3 double bed End-of-Terraced family Property, built by 'Crest Homes' and presented in excellent condition plus located in a most centrally positioned location within a short walking distance of Bromley South Mainline Stn. | 3 | 1 | £ 625,000 | Tuesday, 09-Aug-22 17:31:20 UTC |
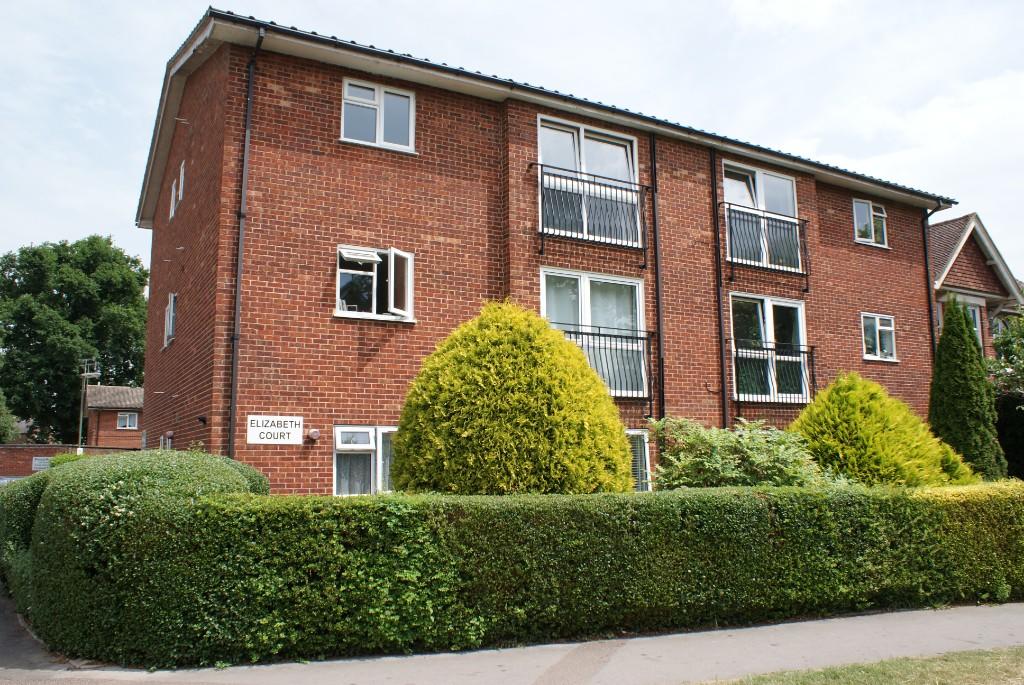 | Victoria Road, Horley, Surrey, RH6 Andrew Kingsley is delighted to offer for sale this most spacious and stylishly refurbished 2 bed Ground Floor Apartment with a single Garage en-bloc and located close to the heart of Horley Town Centre with all its excellent amenities including 'Horley' Mainline Railway Station. | 2 | 1 | £ 278,500 | Thursday, 30-Jun-22 11:03:21 UTC |
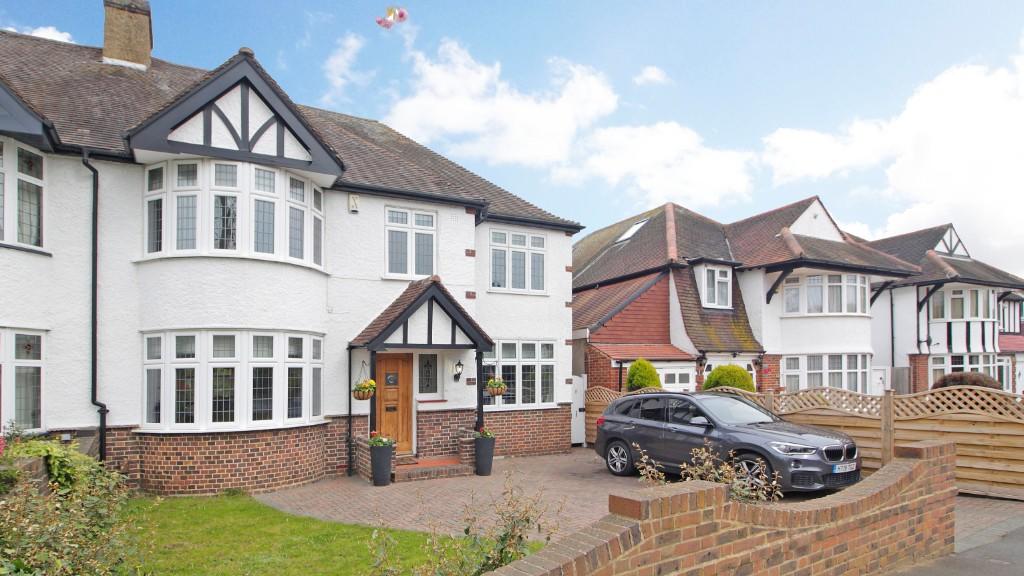 | Kings Avenue, Bromley, London, BR1 Andrew Kingsley as Sole Agent is delighted to offer for sale this tastefully extended and immaculately presented 4 bed Semi-Detached family home, situated in a most popular tree lined residential road within a reasonably close proximity to a choice of excellent local amenities. | 4 | 2 | £ 985,000 | Wednesday, 18-May-22 12:35:53 UTC |
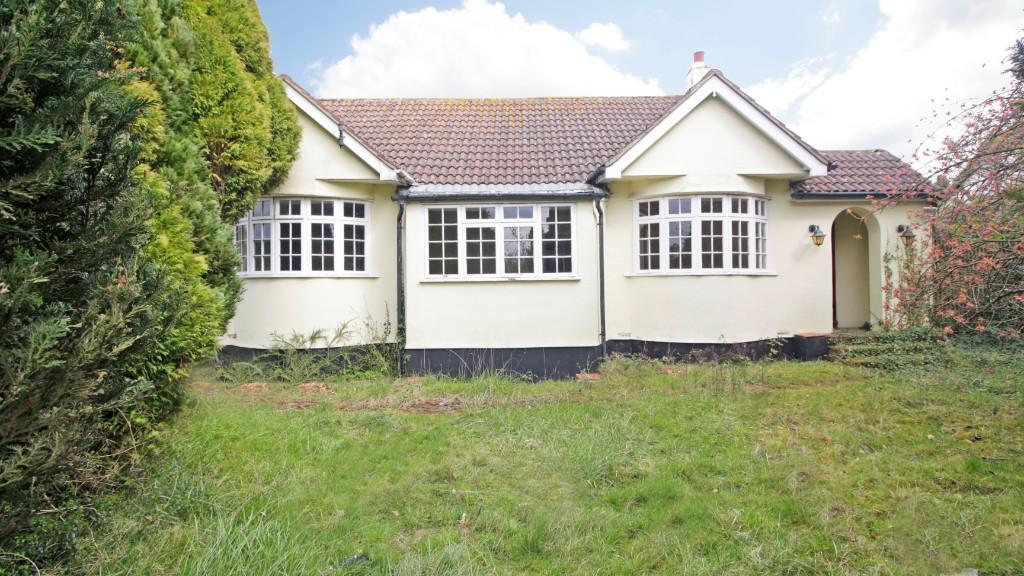 | Leaves Green Road, Keston, Kent, BR2 Andrew Kingsley is delighted to offer for sale this 3 bed Detached Bungalow, in need of complete refurbishment, occupying a large Plot and set behind Wrought Iron gates. An ideal development opportunity, presenting many options - S.T.P.P. Located close to the lovely villages of Keston and Downe. | 3 | 1 | £ 600,000 | Friday, 22-Apr-22 10:40:16 UTC |
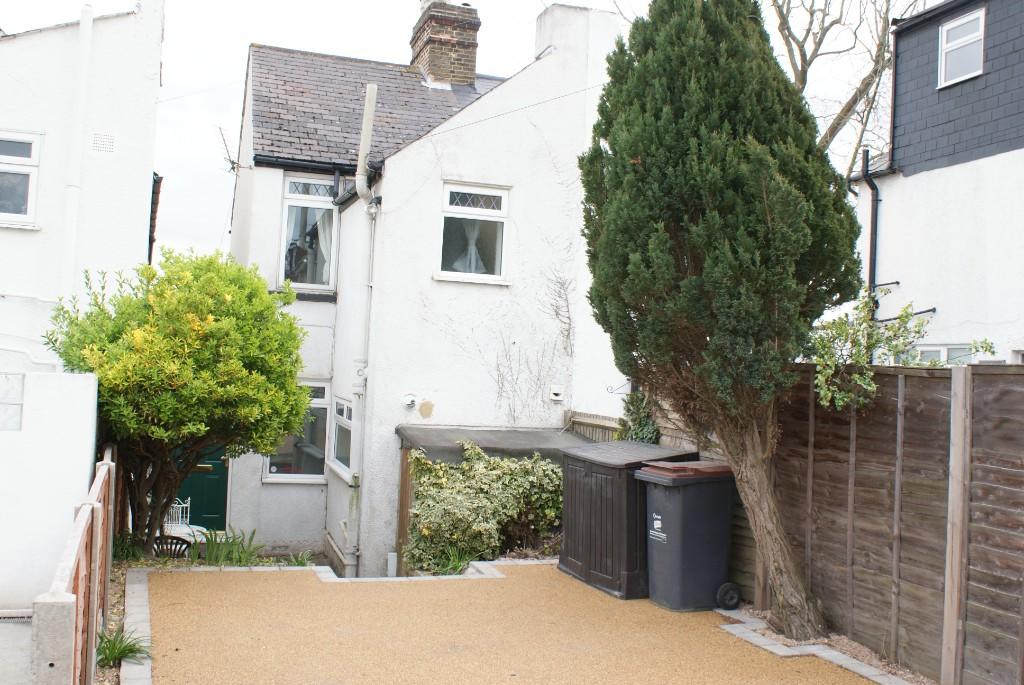 | New Road, Orpington, Kent, BR6 An immaculately presented 2 bed property and finished to a high standard throughout. Off street parking to Private Driveway. Courtyard style rear Garden. Double glazed windows and doors.Gas fired central heating via radiators - Combination Gas Boiler. Close to railway station and local schools. | 2 | 1 | £ 1,450 | Tuesday, 12-Apr-22 12:44:42 UTC |
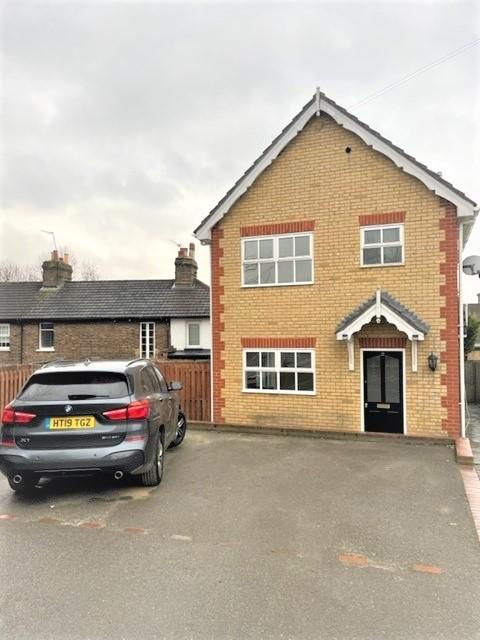 | New Road, Orpington, Kent, BR6 Andrew Kingsley is delighted to offer for Let this spacious 2 bed modern style, part Open-Plan aspect living space property. Parking space to Driveway. Generous private Garden mainly laid to lawn with a Decked area for entertaining. Well presented throughout. Close to railway station and schools. | 2 | 1 | £ 1,500 | Tuesday, 29-Mar-22 13:29:33 UTC |
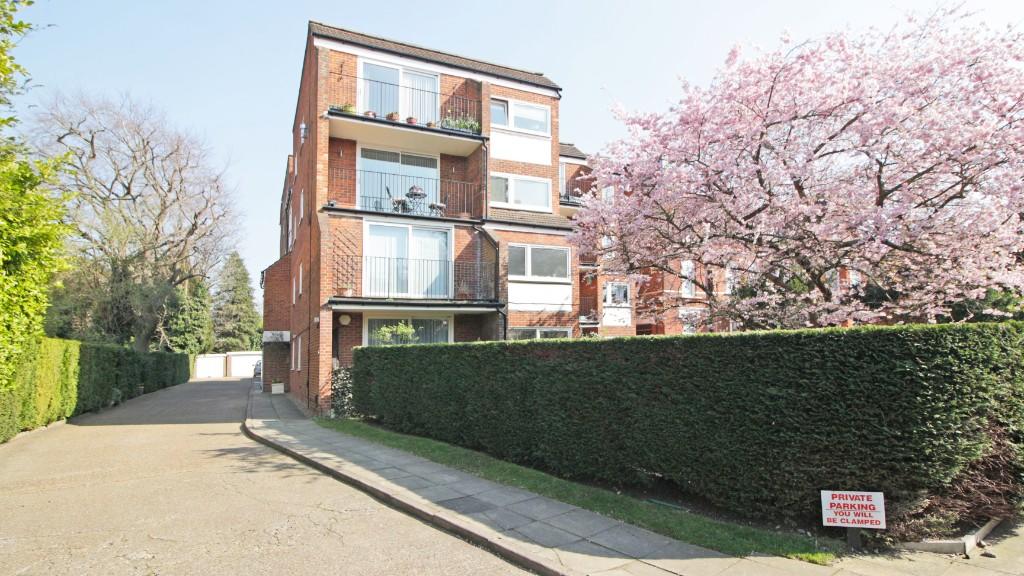 | Wickham Road, Beckenham, Kent, BR3 Andrew Kingsley as Sole Agent is delighted to offer for sale this most spacious and elegantly presented 3 double bed Top Floor purpose-built Penthouse-style Apartment with an impressive large Private Roof Terrace and a separate rear facing Balcony plus the additional benefit of a Double Garage. | 3 | 2 | £ 795,000 | Monday, 28-Mar-22 16:21:57 UTC |
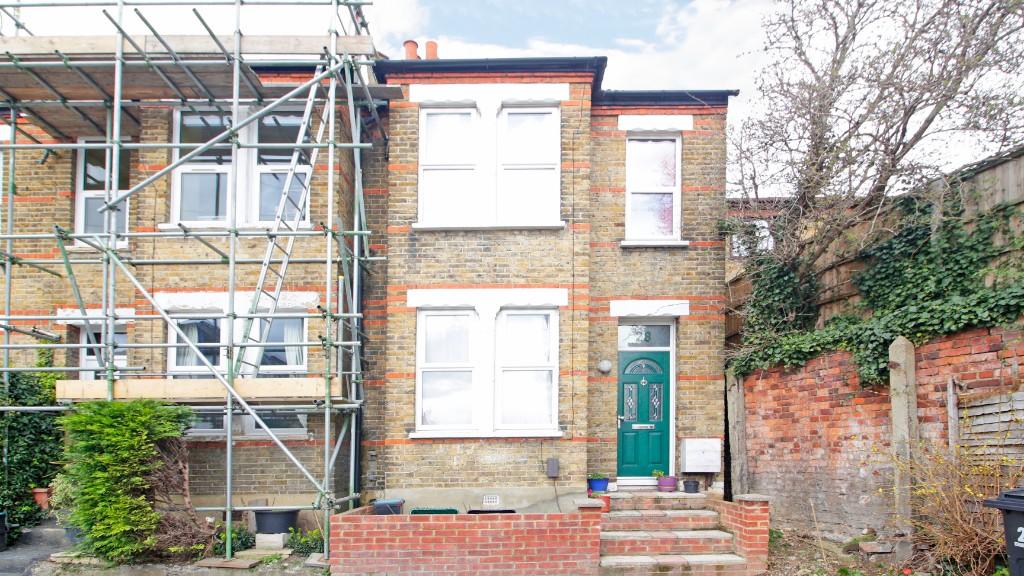 | Kimberley Road, Beckenham, Kent, BR3 Andrew Kingsley as Sole Agent are delighted to offer for sale this immaculately presented 2 bed End of Terraced Victorian property with potential to extend or benefit from a Loft Conversion (S.T.P.A). Situated in a most convenient and popular residential location, close to Beckenham High Street. | 2 | 1 | £ 475,000 | Monday, 21-Mar-22 11:46:20 UTC |
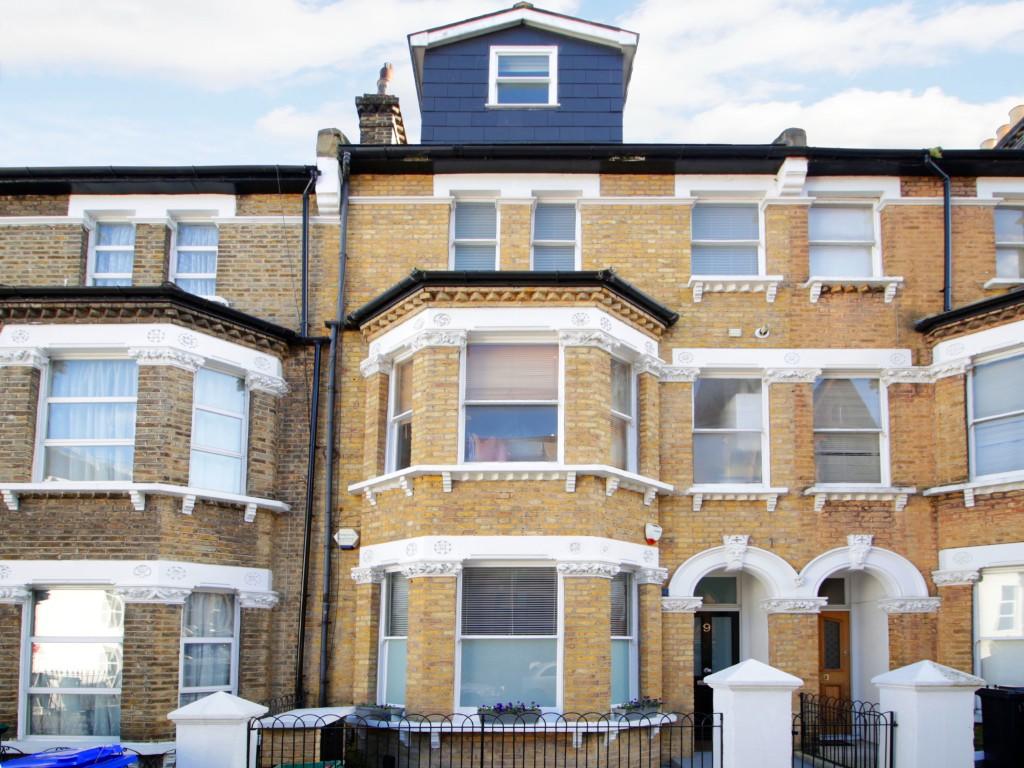 | Waldegrave Road, London, SE19 Andrew Kingsley as Sole Agent are delighted to offer for sale this stylishly presented 2 double bed Victorian Conversion Ground Floor Garden Apartment, just moments from Crystal Palace Railway Station and Park and only a short walk from the desirable Crystal Palace 'Triangle' with all its amenities. | 2 | 1 | £ 500,000 | Thursday, 10-Mar-22 11:26:33 UTC |
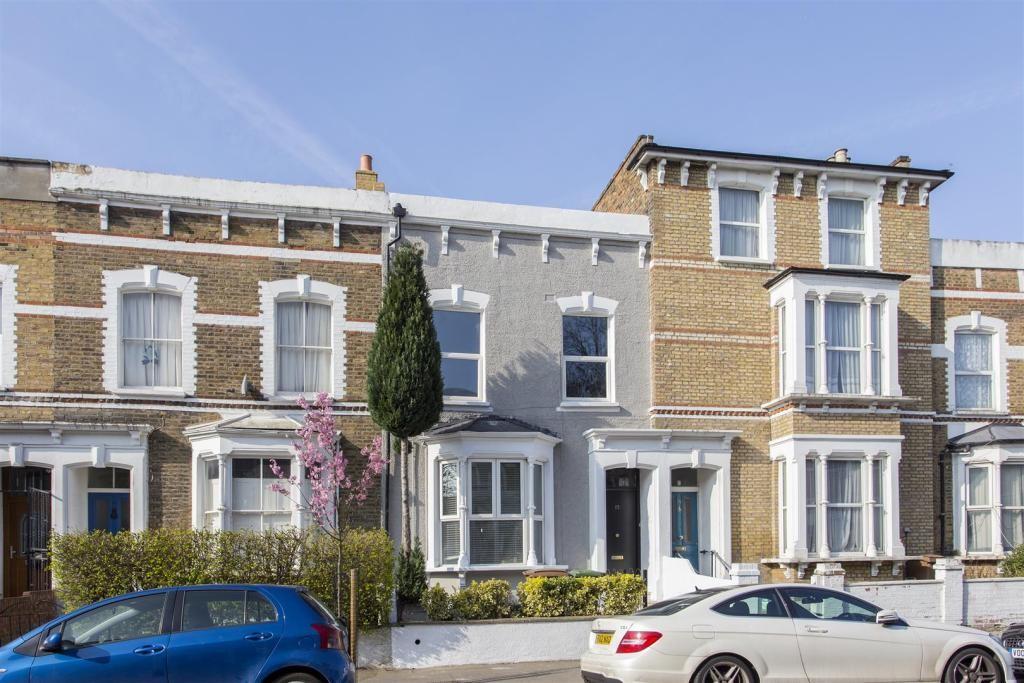 | Darville Road, London, N16 Andrew Kingsley is delighted to offer for sale this most stylishly presented and spacious 3 bed split-level Victorian Conversion Apartment, situated in such a convenient and desired gentrified London Suburb within close proximity to Stoke Newington High Street, a plentiful selection of railway stations plus a choice of local schools.
<br />Nearest railway stations: Rectory Road (220 yards), Stoke Newington (790 yards), Clapton (0.6 miles), Dalston Kingsland (0.8 miles), Hackney Downs (0.8 miles), Dalston Junction (1 mile), Hackney Central (1.1 miles) and Stamford Hill (1.1 miles).
<br />Nearest Tube stations: Manor House Tube Station (1.3 miles), Arsenal Tube Station (1.6 miles), Finsbury Park Tube Station (1.6 miles), Highbury & Islington Tube Station (1.6 miles) and Seven Sisters Tube Station (1.7 miles).
<br />Internally the accommodation comprises: Communal Entrance Hall, Private Entrance Hall, feature staircases to the Split-Level accommodation, spacious Open Plan Aspect Living/Dining Room to an equally spacious Kitchen/Breakfasting Area, 3 double bedrooms and a large Family Bathroom incorporating a separate feature Free Standing Bath and a Shower area.
<br />Other benefits include: Gas fired central heating via radiators ('Vaillant' Combination Gas Boiler), feature school style column radiators (chrome plated traditional valves), double glazed windows as stated, feature exposed floor boards (painted black), Ceramic tiled flooring to Kitchen and Family Bathroom, a modern fitted and integrated Kitchen with branded appliances and stylish décor throughout with an individualist twist on theme.
<br />
<br />In our opinion this stylish & spacious 3 bed split-level Victorian Conversion Apartment, located in a most convenient & desired gentrified London Suburb, should be viewed at your earliest possible convenience! Chain Free! Book your appointment to view! Andrew Kingsley looks forward to welcoming you & answering any questions that you may have!
<br />
<br />ACCOMMODATION: (All room sizes are approximate)
<br />
<br />Feature original Black & White tiled Pathway leading up to original Marble steps leading to a Communal Entrance Door (brass plated furniture) opening onto a Communal Entrance Hall:-
<br />
<br />COMMUNAL ENTRANCE HALL: Carpet as fitted, drop pendant light fitting to ceiling, Electric Meter & Consumer Unit boxed to wall, Private Front Door leading to Ground Floor Apartment and Private Front Door leading to Entrance Hall of Split-level Victorian Conversion Apartment:-
<br />
<br />ENTRANCE HALL: Exposed floor boards (painted black), matching skirting, feature school style column radiator (chrome plated traditional radiator valves), Staircase with exposed treads (painted black) leading to a Half-Landing area:-
<br />
<br />HALF LANDING AREA: Exposed floor boards (painted black), Newel Post to base of Staircase leading to First Floor Landing area, feature matching pair of wall lights and a Panelled Door (painted black/Nickel furniture) leading to Bedroom One:-
<br />
<br />BEDROOM ONE: 13' 1" (3.99m) x 9' 10" (3.00m). Double glazed Window (side casement opener/lever lock) to rear elevation, Wrought Iron curtain pole to Window, 'Velux' double glazed Window (pull across Blind) to roof line, feature vaulted ceiling with feature exposed beams, school style column radiator (chrome plated traditional radiator valves), exposed floor boards (painted Black), skirting (painted Black), exposed Brick wall to one elevation, feature modern style adjustable spot lights to ceiling and power points (brushed metal finish).
<br />
<br />STAIRCASE LEADING TO FIRST FLOOR LANDING AREA: Newel Post/Balustrade/Banister Rail, stairs with exposed treads (painted black) leading to First Floor Landing area:-
<br />
<br />FIRST FLOOR LANDING AREA: Exposed floor boards (painted black), skirting (painted black), Smoke Detector to ceiling, drop pendant light fitting to ceiling, double power point (brushed metal finish), stairs leading to 2nd Floor Landing area and a Panelled Door (black finish/Nickel furniture) leading to Open Plan Aspect Living/Dining Room and Kitchen/Breakfasting area:-
<br />
<br />RECEPTION ROOM - LIVING/DINING SPACE: 17' 2" (5.23m) max' x 13' 3" (4.04m). UPVC double glazed window (full lower opener/lever lock with key) to front elevation x 2, matching wrought Iron curtains rails, exposed floor boards (painted black), skirting (painted black), moulded coved cornice, feature Plaster ceiling rose with ceiling blade Fan, retro-style adjustable spot lights to ceiling, school style column radiator (chrome plated traditional radiator valves) x 2, Dimmer Switch (triple), power points (brushed metal finish), feature Hard Wood Railway Sleeper - expanse of Room below Fire recess to Chimney Breast and Open Plan Aspect to Kitchen/Breakfasting area:-
<br />
<br />KITCHEN/BREAKFASTING AREA: 13' 0" (3.96m) x 11' 0" (3.35m). UPVC double glazed Window (full lower opener/lever lock with key) to rear elevation, Ceramic tiled floor, coved cornice, range of wall and base units/drawer units (cup handles/brushed metal finish) with slim Granite effect work top surfaces over/matching up-stands, inset 'Franke' stainless steel sink unit with a mixer tap (brushed metal finish), inset 'Bosch' Ceramic Halogen 4-Zone Electric Hob, Glazed Plate to wall above, 'Neff' Extractor Hood (Dual filters/3-speed Fan/2 downlighters/brushed stainless steel finish) above, 'integrated 'Smeg' Dishwasher behind a matching door front, integrated 'Whirlpool' Washing Machine behind a matching door front, wall mounted 'Vaillant' Combination Gas Boiler for C/H and H/W behind a matching door front, generous Breakfast Bar area with feature matching drop pendant light fittings (3) from ceiling, space for a free standing American style Fridge/Freezer with Water Dispenser, Dimmer Switch, power points (brushed metal finish) and Open Plan Aspect to Reception Room - Living/Dining space.
<br />
<br />STAIRS LEADING TO 2ND FLOOR LANDING AREA: Newel Post/Balustrade/Banister Rail (painted back), exposed treads to staircase (painted black) leading to a Half Landing area:-
<br />HALF LANDING AREA: Exposed floor boards (painted black), 2 wall lights points, feature Roof Lantern, Newel Post/Balustrade/Banister Rail (painted black) and exposed treads to stairs (painted black) leading to 2nd Floor Landing area:-
<br />
<br />2ND FLOOR LANDING AREA: Exposed floor boards (painted black), skirting (painted black), 4 downlighters to ceiling, Dimmer Switch (triple switch), Smoke Detector to ceiling and doors leading to:-
<br />
<br />BEDROOM TWO: 11' 10" (3.61m) max' x 10' 9" (3.28m) max'. Double glazed Box Sash Window to rear elevation, school style column radiator, exposed floor boards (painted black), skirting (painted black), retro-style spots lights to ceiling, Dimmer Switch and power points.
<br />
<br />BEDROOM THREE: 10' 3" (3.12m) x 10' 0" (3.05m). Double glazed 'Velux' Window (pull across Blind) to front elevation, part vaulted ceiling, school style column radiator, exposed floor-boards (painted black), skirting (painted black), double doors to under-eves storage area, retro-style spots lights to ceiling, Dimmer Switch and power points.
<br />
<br />FAMILY BATHROOM: Double glazed 'Velux' Window to front elevation, Ceramic tiled floor, fully tiled wall (matching) to front end of Bathroom, curved & contemporary Free Standing Doubled Ended Bath (White Acrylic) with a Free Standing Bath Mixer Tap/shower Head attachment to a flexible hose, Extractor Fan to ceiling, wall mounted ladder radiator towel rail (black), Wash Hand Basin with mixer tap, local tiling to wall above, Low Level W.C., with a chrome plated push button flush, Medicine cabinet to wall with mirrored door fronts and a lovely Walk-in Shower - shower mixer inset to wall with a fixed school style shower head above/additional hand held shower to a flexible hose.
<br />
<br />OTHER INFORMATION:
<br />
<br />TENURE: Leasehold with a Share of the Freehold.
<br />
<br />LENGTH OF LEASE: 120 years unexpired.
<br />
<br />MAINTENANCE/SERVICE CHARGE: When and if required - jointly arranged between the
<br />2 apartments. | 3 | 1 | £ 725,000 | Tuesday, 11-Jan-22 17:44:08 UTC |
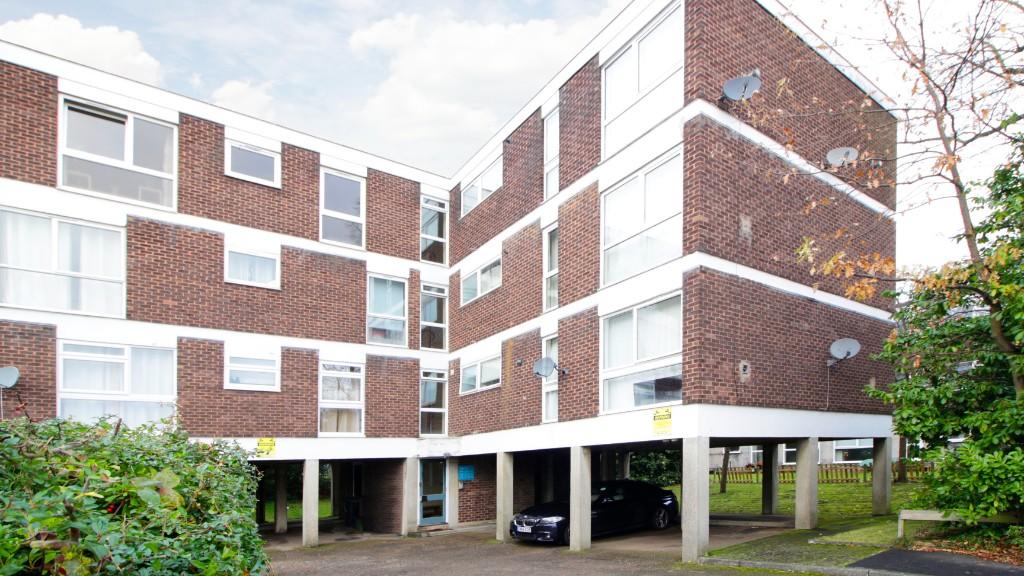 | Mayfair Close, Beckenham, Kent, BR3 Andrew Kingsley is delighted to offer for sale this immaculately presented and stylishly modernised Studio style one double bed purpose-built apartment, situated in a prime Central Beckenham residential location just off The Avenue Beckenham, close to Beckenham Junction Tram-link Railway Station. | 1 | 1 | £ 225,000 | Tuesday, 14-Dec-21 13:04:50 UTC |
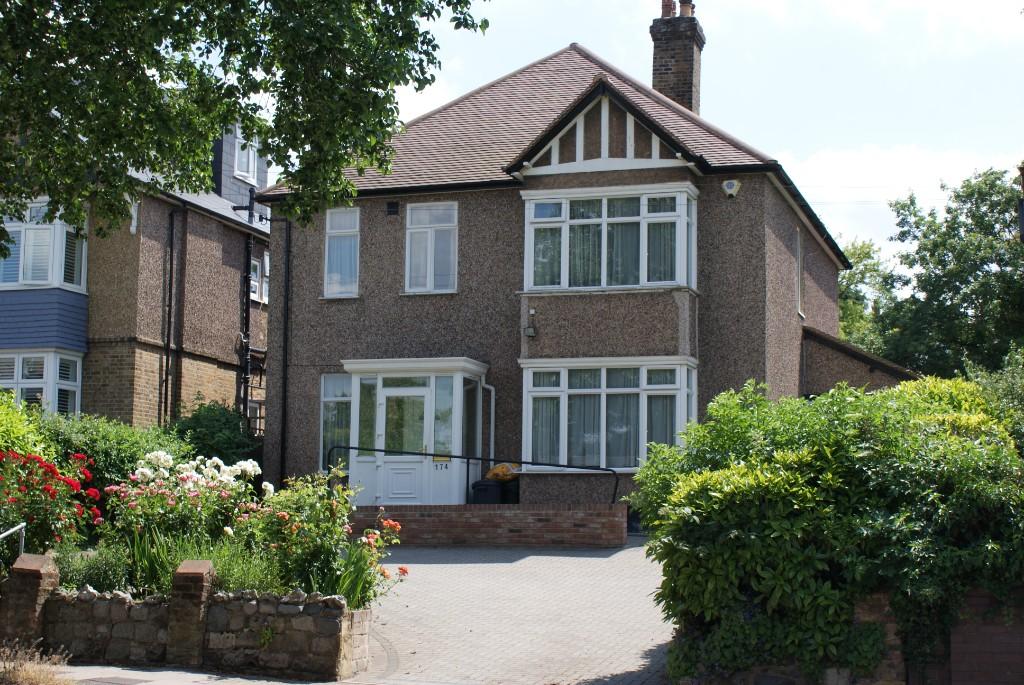 | Bromley Road, Beckenham, Kent, BR3 BACK ON MARKET BUT NOT THE FAULT OF THE PROPERTY. OPEN DAY THIS SATURDAY 2ND JULY BETWEEN 4PM AND 5PM. PLEASE BOOK YOUR TIME-SLOT AND VIEWING. | 4 | 2 | £ 945,000 | Tuesday, 19-Oct-21 16:31:34 UTC |
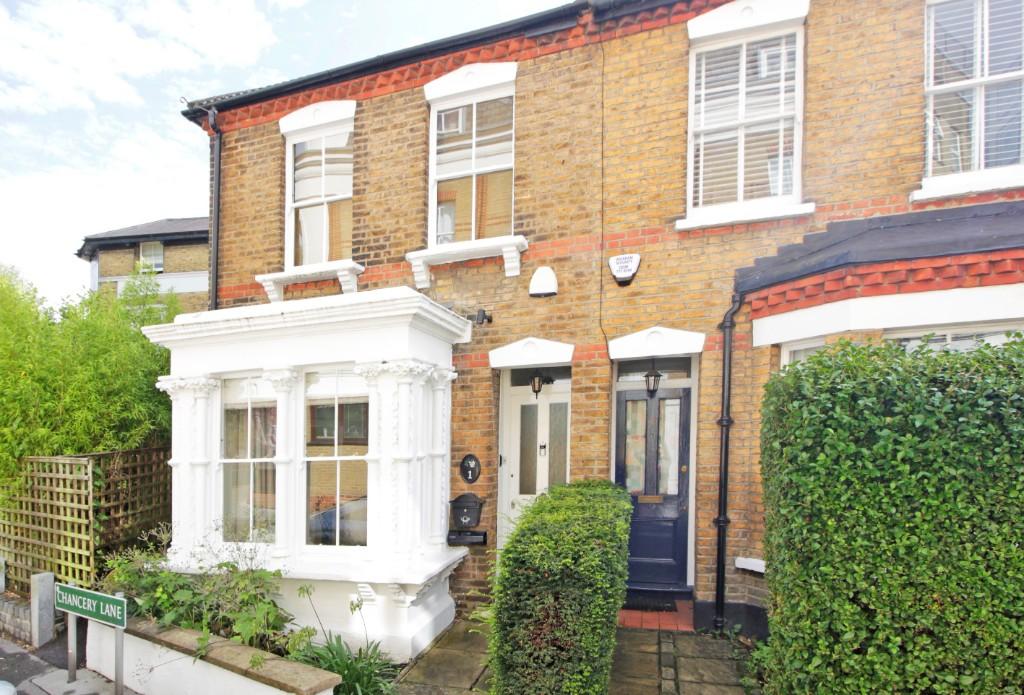 | Chancery Lane, Beckenham, Kent, BR3 Andrew Kingsley as Sole Agent is delighted to offer for sale this most stylishly presented and extended 2 bed Victorian end of terraced character property, situated in an extremely popular and convenient residential location close to local shops, schools, Kelsey Park and Beckenham High Street with all its excellent amenities including the popular 'Waitrose' store. 'Chancery Lane' itself is a designated conservation area with superb examples of 'Victorian'
<br />architecture and within reasonably close proximity to a choice of railway stations:- Beckenham Junction Tram/Link (0.39 miles), Kent House (0.41 miles), Ravensbourne (0.65 miles), Clock House (0.88 miles), Shortlands (0.89 miles) and New Beckenham (1.05 miles).
<br /> Internally the accommodation comprises:- Ground Floor - Separate Living Room, Dining Room, a modern fitted & integrated Oak Kitchen, separate Utility Room and a Downstairs Cloakroom. First Floor - 2 bedrooms, a family Bathroom and a useful Bonus Room/Loft storage area - (boarded floor with carpet as fitted plus power and light).
<br />Other benefits include: Gas fired central heating via radiators, feature sash windows as stated, original moulded coved cornices as stated, carpet as fitted, Laminated Wood flooring as stated, feature Fireplace (Gas) to Living room, modern style Fireplace (Gas) to Dining Room, branded integrated appliances to Kitchen/Granite work top surfaces, branded integrated appliances to
<br />Laundry Room, downstairs Cloakroom, Bathroom to the First Floor, loft storage area boarded with power and light, and a lovely generously proportioned southerly aspect rear Garden with a covered storage area.
<br />In our opinion this immaculately and most stylishly presented character property, situated in an extremely popular, convenient and highly sought-after and prized location, should be viewed at your earliest possible convenience! New Instruction! Conservation area! Book your appointment to view this extended property in 'Chancery Lane' while the opportunity exists,especially as this particular house has a generously proportioned southerly aspect rear Garden!
<br />
<br />ACCOMMODATION: (All room sizes are approximate)
<br />
<br />COVERED ENTRANCE PORCH: Feature arched top, original tiled step, coach lamp style light and a Hard wood panelled Front Door (brass plated furniture/spy hole/2 obscured glass single glazed panels) leading to:-
<br />
<br />ENTRANCE HALL: 11' 5" (3.48m) x 2' 10" (0.86m). Carpet as fitted, skirting, original moulded coved cornice, single panel convector radiator, open plan aspect to Living Room, stairs leading to First Floor Landing area and white panelled doors (brass plated furniture) leading to:-
<br />
<br />DINING ROOM: 14' 1" (4.29m) 9' 10" (3.00m). Feature Sash Bay windows (single glazed/2 central sash windows/one to side/brass locks) to front elevation, internal Roman blinds to windows, carpet as fitted, skirting, original moulded coved cornice, feature Fireplace (Gas), dimmer switch and power points.
<br />
<br />LIVING ROOM: 20' 1" (6.11m) x 14' 1" (4.30m). Feature sash window (single glazed/brass locks/internal Venetian Blind to Window) to rear elevation with views over Garden, single panel convector radiator, carpet as fitted, skirting, down lighters to ceiling, feature drop pendant lights to ceiling, 'Honeywell' thermostat control to wall for C/H, white panelled Door (crystal handle) to under-stairs storage cupboard housing a Consumer Unit/Gas Meter and Electric Meter, 2 further matching doors to under-stairs storage cupboard, feature open Fireplace recess to wall with a Stone surround plus an inset Gas Fire - remote control, power points and an architrave opening leading to Kitchen.
<br />
<br />KITCHEN: 11' 2" (3.40m) x 6' 11" (2.10m). Feature sash window (single glazed/brass locks) to side elevation with views over rear Garden, Laminated Wood flooring, white panelled door (brass plated furniture) leading to separate Utility Room, extensive range of Pippin Oak wall and base units with Granite work top surfaces over with matching up-stands, integrated 'Smeg' fan assisted Electric Oven/separate Grill/4-burner Gas hob (brushed stainless steel finish), Granite backing plate/splash-back to wall above, Extractor Hood above (dual filter/3-speed Fan with light/brushed stainless steel finish), inset twin stainless steel sink bowls with a chrome plated mixer tap, integrated Dishwasher behind a matching door front, 6 down lighters to ceiling, power points and a white panelled door leading to separate Utility Room:-
<br />
<br />UTILITY ROOM: 8' 2" (2.50m) x 6' 7" (2.00m). Panelled door (2 single glazed top panels) leading to side elevation providing access to rear Garden, window (single glazed/side casement opener/lever lock with key) to side elevation with views over Garden, single panel radiator Granite work top surface with matching up stands, plumbing for 'Hotpoint Futura' 8kg washing machine beneath adjacent to a 'Hotpoint' tumble dryer, tall Pippin Oak storage cupboards with shelving/hanging space, wall mounted 'Glow Worm Micron' Gas boiler for C/H and H/W behind at matching door front, wall mounted 'Siemens' timer control for C/H and H/W, Laminated Wood flooring, 4-downlighters to ceiling, loft hatch providing access to a small lost space, power points and a white panelled door (brass plated furniture) leading to downstairs Cloakroom:-
<br />
<br />DOWNSTAIRS CLOAKROOM: 6' 8" (2.03m) x 2' 10" (0.88m). Window (single glazed/top opener/lever lock) to rear elevation, low level W.C., pedestal wash hand basin with chrome plated hot & cold taps, mosaic tiled wall to sink area with an oval adjustable mirror to wall and 2 adjustable down lighters to ceiling.
<br />
<br />STAIRS LEADING TO FIRST FLOOR LANDING: Newel Post/Balustrade/Banister Rail (painted white), hand rail to wall, stairs with carpet as fitted leading to Lower First Floor Landing area:-
<br />Lower First Floor Landing area:- 4' 8" (1.42m) x 5' 6" (1.68m). Carpet as fitted, skirting, dado rail to wall, down lighter to ceiling, white panelled door (chrome plated furniture) to Airing Cupboard housing a lagged Hot Water Cylinder with Immersion/Pine shelving plus a Cold Water Tank above, white panelled door (chrome plated furniture) leading Family Bathroom and 2 stairs leading to First Floor Landing area.
<br />
<br />FAMILY BATHROOM: 7' 3" (2.20m) x 6' 11" (2.10m). Sash window (single glazed/obscured glass/chrome plated furniture/locks/internal Roman Blind to Window) to side elevation, Laminated Wood (Oak effect) flooring, chrome plated ladder radiator towel rail, pressed steel panelled bath with a chrome plated mixer tap/Bath push-plug release, 'Aqualisa' chrome plated mixer inset to wall over bath with an adjustable height Shower Head to a fixed Pole to wall, feature half-height stone tiling to walls, Pedestal Wash Hand Basin with a chrome plated mixer tap/push-sink plug release, Oval adjustable bevelled Mirror to wall above, low level W.C., with a chrome plated push button flush and down-lighters to ceiling.
<br />
<br />BEDROOM ONE: 11' 6" (3.50m) x 10' 6" (3.19m). 2 feature sash windows (single glazed/brass locks) to front elevation, Venetian blinds to windows, long single panel convector radiator, carpet as fitted, skirting, moulded coved cornice, 4 eyeball adjustable down lighters to ceilings, a range of fitted quality wardrobes to one wall/hanging space/shelving/3 drawer unit/built-in, flat screen T.V., point and power points.
<br />
<br />BEDROOM TWO: 10' 2" (3.10m) x 9' 0" (2.75m). Feature sash window (single glazed/brass locks) to rear elevation with views over Garden, single panel convector radiator, range of fitted bedroom furniture/double wardrobe with handing space/multi-drawer units/doors to storage cupboards to floor, 'BT Open Reach' broadband connection point, carpet as fitted, skirting, moulded coved cornice, 4 eyeball down lighters to ceiling and power points.
<br />
<br />BONUS ROOM/LOFT AREA: 7' 1" (2.17m) x 7' 3" (2.22m). Max' ceiling height of 5' 7" (1.70m). Pull-down Aluminium extending loft ladder, boarded, carpet as fitted, Pine clad ceiling, doors to under eves storage space and power points.
<br />
<br />EXTERIOR.
<br />
<br />FRONT ELEVATION: Low brick boundary wall with a concrete capping to pavement, hedged boundaries, York stone pathway leading to Entrance Porch.
<br />
<br />REAR GARDEN: Generously proportioned southerly aspect paved area that's perfect for entertaining on those hot Summer evenings! Flower & mature shrub border area. Feature brick boundary walls. Outside Tap.
<br />Oak gate leading to walkway for bin storage area. Matching Oak gate leading to covered storage area:- Covered storage area: 16' 4" (4.99m) x 4' 2" (1.27m): Power & light/concrete screed to floor. | 2 | 1 | £ 625,000 | Wednesday, 06-Oct-21 15:48:15 UTC |
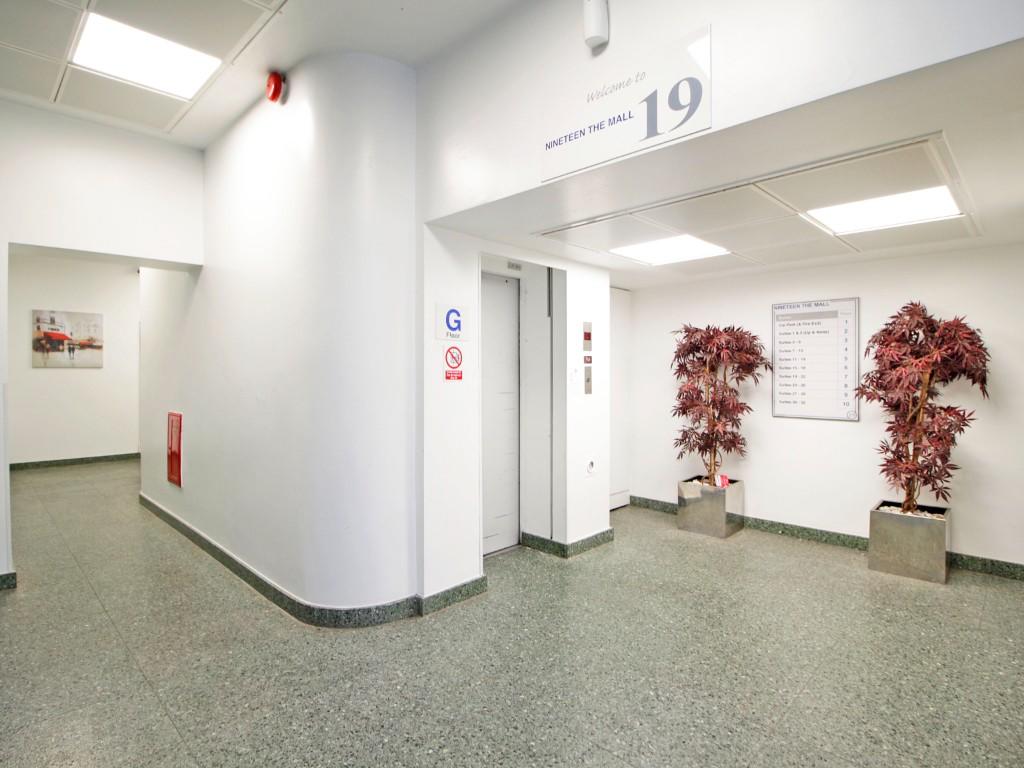 | The Mall, Bromley, Kent, BR1 Andrew Kingsley is delighted to offer 'For Let' this lovely Open Plan Aspect one bed Flat, situated just off Bromley High Street and Close to Bromley South Mainline Railway Station. Modern integrated Kitchen. Lovely large Shower Room. Built-in wardrobes to Bedroom. | 1 | 1 | £ 1,100 | Monday, 12-Jul-21 12:18:10 UTC |
 | Kings Avenue, Bromley, Kent, BR1 Andrew Kingsley is delighted to offer for sale this tastefully extended and immaculately presented 3 bed end-of-terrace family home, situated in a popular tree lined residential road within easy proximity to a choice of railway stations & local schools. Large rear Garden. Long front Driveway. | 3 | 1 | £ 695,000 | Wednesday, 21-Oct-20 16:56:13 UTC |
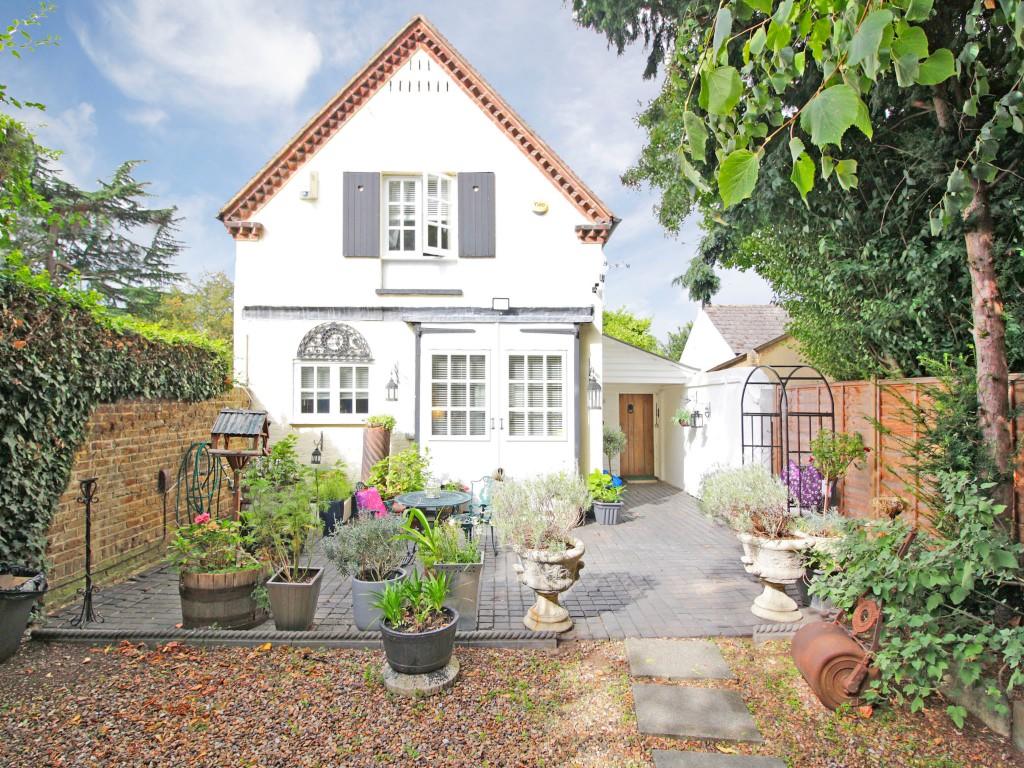 | Hayne Road, Beckenham, Kent, BR3 Andrew Kingsley is delighted to offer for sale this characterful and stylishly presented 2/3 bed Detached Coach House, set far back from the Road and located in a popular & most convenient residential Road within a short walking distance of Beckenham High Street with all its excellent amenities incl | 3 | 1 | £ 695,000 | Wednesday, 26-Sep-18 15:19:45 UTC |
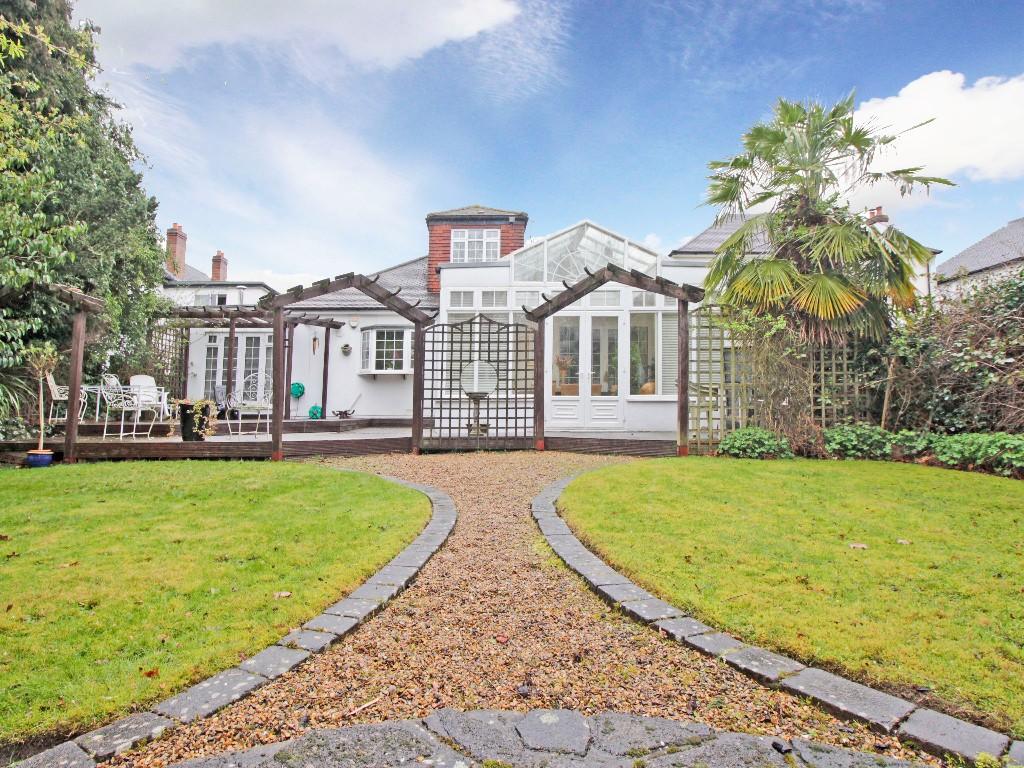 | South Eden Park Road, Beckenham, Kent, BR3 Andrew Kingsley is delighted to offer for sale this exceptionally well appointed and extended four bed detached character family residence with the addition to the rear elevation of a luxurious bespoke Lantern Orangery.
<br />The property benefits from a large plot backing directly onto school playing fields and is situated in a popular and convenient residential location close to excellent local shopping facilities offered by West Wickham High Street, a selection of public and private leisure/sporting facilities including Langley Park Golf Club plus the prestigious Langley schools.
<br />This beautiful detached family home offers extensive and versatile accommodation to the Ground Floor with benefit of a double bedroom with an En-Suite Bathroom to the First Floor - an internal viewing will certainly enable you to appreciate the wealth of accommodation on offer!
<br />Nearest railway stations:- West Wickham (0.41 miles), Eden Park (0.47 miles), Hayes (1.54 miles), Elmers End (1.63 miles), Kent House (1.77 miles), Beckenham Junction TramLink (1.79 miles), Shortlands (1.80 miles) and Clock House (1.83 miles).
<br /> Nearest Primary Schools:- St David's College/Independent (0.26 miles), Oak Lodge (0.31 miles), Unicorn (0.51 miles), Orchard Way (0.77 miles) and Hawes Down Junior (0.83 miles).
<br />Nearest Secondary Schools: - Langley Park School for Boys (0.27 miles) and Langley Park School for Girls (0.30 miles).
<br />Internally the accommodation comprises:- Ground Floor - Enclosed Entrance Porch with double glazed French doors, most impressive Entrance Hall, Piano Hallway, Living Room, Dining Room, fitted and integrated Kitchen/Breakfasting area, large bespoke Lantern Orangery, Utility Room, Principal Bedroom Suite with En-Suite Bathroom, further 2 double bedrooms and a Family Bathroom. First Floor - Double bedroom with En-suite Bathroom.
<br />Other benefits include: - Feature UPVC double glazed windows as stated, Gas fired central heating via radiators, laminated wood flooring as fitted, carpet as fitted, 'Clive Christian' fitted Kitchen with branded integrated appliances, 'Clive Christian' bespoke En-Suite Bathroom to Principal Bedroom Suite, Bespoke Family Bathroom, stunning Lantern Orangery, Garage storage area, ample off street parking to driveway plus the benefit of a large South-Westerly facing rear Garden backing directly onto school playing fields with the addition of a detached Studio Building.
<br />Andrew Kingsley is proud to offer for sale this unique and versatile detached character residence, located in a sought after residential location within close proximity to local amenities including the popular Langley schools! New Instruction to Andrew Kingsley! EPC & Floor Plan for your immediate inspection! Book your appointment to view with 'Andrew Kingsley' without any delay!
<br />
<br />ACCOMMODATION: (All room sizes are approx)
<br />
<br />ENCLOSED ENTRANCE PORCH: UPVC double glazed (Georgian bars) French doors with a feature matching oval skylight above, feature Crittal framed windows (single glazed/stained and leaded glass) to both side elevations with top openers (obscured glass) skylights, tiled floor, coach style lamp to wall and an original hard wood panelled front door with a modern stained and leaded/obscured glass/single glazed top section leading to the Entrance Hall:-
<br />
<br />ENTRANCE HALL: 12' 10" (3.934m) x 9' 2" (2.814m). Feature Crittal framed window (stained and leaded glass with an opening skylight above) to front elevation and a matching window to side elevation. Engineered wood flooring, moulded skirting, feature plaster beaded panels to walls, dado rail, coved ceiling, ceiling rose and a double panel convector radiator with a 'Honeywell' TRV. Architrave opening leading to walkway (down-lighters to ceiling) to Living Room, Dining Room and Kitchen and the Inner Hallway. 2nd architrave opening leading to the Inner Hallway, sweeping staircase leading to First Floor Landing/Bedroom 4, door to Family Bathroom, door to Bedroom 2, door to Bedroom 3 and Utility Room/Bedroom 5, door to Principal Bedroom Suite and architrave opening leading to walkway to Living Room, Dining Room and Kitchen.
<br />
<br />BEDROOM 2: 13' 11" (4.256m) x 12' 0" (3.660m). UPVC double glazed windows (Georgian bars/2 top openers/lever locks with key) to front elevation, double panel radiator with a 'Honeywell' TRV carpet as fitted, skirting, coved ceiling, alarm eye, feature fireplace surround with a high Mantel/tiled slips, dimmer switch and power points.
<br />
<br />PIANO HALLWAY: 10' 5" (3.176m) x 17' 10" (5.437m). door to under stairs storage area x 2, stairs leading to First Floor Landing, double panel convector radiator, feature plaster beaded panels to walls, feature fireplace surround with a high Mantel, Engineered Wood flooring, skirting, coved ceiling, ceiling rose, wall light points, dimmer switch and door to:-
<br />
<br />BEDROOM THREE: 10' 7" (3.242m) x 8' 6" (2.593m). Fixed skylight to ceiling (opener), single panel convector radiator with a 'Honeywell' TRV, carpet as fitted, skirting, dado rail, coved ceiling, 4-downlighters to ceiling, power points, dimmer switch and multi-paned glazed door leading to converted room to back end of Garage (presently used as a Utility Room):-
<br />UTILITY ROOM/5th BEDROOM: 10' 9" (3.293m) x 9' 0" (2.762m).Window (Crittal framed/single glazed/obscured glass) to side elevation, double panel convector radiator, laminated rolled edged work top surface with inset one and a half bowl single drainer sink unit with mixer tap, plumbing for washing machine and space for a vented tumble dryer, wall cupboards, Electric Meter to wall, local tiling to walls above, louvered door to cupboard housing a 'Glow Worm Micron' Gas Boiler for C/H and H/W with a 'Heatrae Sadia Magaflow' pressurised hot water system, thermostat control to wall for C/H and H/W, vinyl flooring, power points, door to Bedroom 3 and door to Garage storage area.
<br />
<br />FAMILY BATHROOM: 9' 2" (2.804m) x 5' 7" (1.703m). Bespoke fitted Bathroom.White ladder radiator towel rail, pressed steel panelled Bath with hot & cold taps, inset 'New Team' shower mixer inset to wall over bath with an adjustable height shower head to pole, glazed shower screen to Bath, Vanity Unit with a Marble top/inset wash hand basin with hot & cold taps plus cupboards/drawers beneath, inset mirror to wall with lighting above, low level W.C., with a handle flush, Ceramic tiled floor, skirting, coved ceiling, down-lighters to ceiling, Extractor to ceiling and Ceramic tiling to 2 facing walls.
<br />
<br />PRINCIPAL BEDROOM SUITE: 13' 7" (4.144m) x 14' 6" (4.426m) into wardrobe. UPVC double French doors with matching side flanking panels (top openers/lever locks with key) leading to Decked area of rear Garden, double panel convector radiator with a 'Honeywell' TRV, carpet as fitted, skirting, coved ceiling, 7 down-lighters to ceilings, wall light points, double dimmer switch, single dimmer switch, power points, exclusive range of bespoke fitted 'Clive Christian' wardrobes to one wall and door to leading to En-Suite Bathroom:-
<br />EN-SUITE BATHROOM: 8' 5" (2.588m) x 6' 9" (2.078m). Bathroom designed, made and fitted by 'Clive Christian'. Tiled floor, skirting, dado rail, coved ceiling, feature bath with panelling to front/ central mixer tap with a shower head attachment, tiled walls to bath/shower area, low level W.C., with a handle flush and glazed door to Shower Cubicle with an inset shower mixer inset to wall with an adjustable height shower head.
<br />
<br />THROUGH LIVING ROOM / DINING ROOM: 18' 1" (5.533m) x 15' 11" (4.867m).
<br />Feature UPVC double glazed Bay windows (Georgian bars/4 skylight openers/lever locks with key) to front elevation, feature Port Hole window (Crittal framed/stained and leaded glass/single glazed) x 2, single panel convector radiator with a 'Honeywell' TRV x 2, carpet as fitted, feature plaster beaded panels to walls, skirting, moulded coved cornice, feature Stone fire surround with a Granite Hearth (open fire), power points, French doors (multi-paned) leading to Entrance Hall/Inner Entrance Hall and open plan aspect to:-
<br />DINING ROOM: 8' 9" (2.690m) x 10' 1" (3.080m). UPVC double glazed window (Georgian bars/obscured glass/clear glass skylights) to side elevation, UPVC double glazed French doors (Georgian bars) with matching side flanking panel leading to Orangery, double panel convector radiator with a 'Honeywell' TRV, carpet as fitted, skirting, feature plaster beaded panels to wall, moulded coved cornice, power points, telephone and Internet connection point.
<br />
<br />KITCHEN / BREAKFASTING ROOM: 17' 7" (5.381m) x 11' 8" (3.575m) max' width.
<br />UPVC double glazed bay window (Georgian bars/2 side casement openers/levers locks with key) to rear elevations with views over Garden, deep internal window sill (tiled), UPVC double glazed French doors (Georgian bars) leads to Orangery, multi-paned glazed door (bevelled glass/single glazed) leading to Inner Hallway, ceramic tiled floor, skirting, coved ceiling,'Clive Christian' bespoke fitted Kitchen with an extensive range of wall and base units, Granite effect laminated rolled edged work top surfaces over, free standing/recessed 'Beaumatic' Cooker Range with a 5-burner Gas Hob/electric fan assisted Oven with Grill/brushed stainless steel finish), tiled splash back to wall above, Extractor hood above (3-speed/2 down-lighters/charcoal filter), inset one and a half bowl single drainer stainless steel sink unit with a chrome plated mixer tap, feature pelmet to ceiling above with down-lighters, plumbing for dishwasher, feature island to kitchen with a hard wood work top surface over/integrated Fridge beneath plus wine storage/display areas, local tiling to walls and power points. Corner area to Kitchen ideal as a breakfasting area with table and chairs.
<br />
<br />ORANGERY: 18' 11' (5.788m) x 14' 10" (4.538m). UPVC double glazed French doors (Georgian bars) with matching side flanking windows (skylight openers/lever locks) leading to Decked area to side elevation, UPVC double glazed French doors (Georgian bars/5 matching skylight above) leading to Decked area to rear elevation of Garden plus side flanking UPVC double glazed windows (skylight openers/lever locks) to rear elevation, full height UPVC double glazed Lantern ceiling (12' 9"/3.893m), ceramic tiled floor, wall light points, power points, double panel convector radiator, wide ceramic tiled shallow steps leading to UPVC double glazed French doors to Kitchen and matching steps and doors leading to Dining Room.
<br />
<br />STAIRS LEADING TO FIRST FLOOR LANDING: Feature tall Newel Post, polished Banister Rail, Balustrade, sweeping turned staircase and carpet as fitted.
<br />
<br />FIRST FLOOR LANDING AREA: UPVC double glazed windows to front elevation (side casement opener/top opener/lever locks with key/Georgian bars) to front elevation, carpet as fitted, door to wall to eves storage area and door to Bedroom 4:-
<br />
<br />BEDROOM FOUR: 14' 3" (4.344m) x 13' 5" (4.090m). UPVC double glazed windows (2 side casement openers/2 top openers/lever locks with key/Georgian bars) to rear elevation, double panel convector radiator, carpet as fitted, skirting, built in range of cupboards to under eves area, power points and door to:-
<br />EN-SUITE BATHROOM: 8' 11" (2.724m) x 5' 9" (1.767m). Double glazed 'Velux' window to ceiling, feature large corner bath with a chrome plated mixer tap with a shower head attachment, double panel convector radiator, Pedestal wash hand basin with chrome plated hot & cold taps, low level W.C., 'Amtico' floor tiles, architrave Airing Cupboard housing a single panel radiator plus shelving.
<br />
<br />EXTERIOR.
<br />
<br />REAR ELEVATION: A most interestingly designed large rear Garden - perfect for entertaining or simply relaxing. Full width decked area on two levels with a feature Pergoda positioned off French doors to Principal Bedroom, a gravel walkway with a brick edge followed by a crazy paved pathway leading to far end of Garden approaching the Detached Studio Building, fenced and conifer screen boundaries, flower and mature shrub borders, outside tap, exterior lighting and generous areas laid to lawn.
<br />
<br />DEATCHED STUDIO BUILDING: Timber framed building with a pitched and felted roof/timber clad exterior with power/light/mains drainage plus alarmed. Hard wood panelled front door leading directly into Living/Dining Room/Kitchenette: 13' 3" (4.058m) x 10' 1" (3.077m). Window (timber framed/single glazed/top opener/lever lock) to front elevation, window (timber framed/single glazed/top opener/lever lock) to side elevation, window (timber framed/single glazed/side casement opener/lever lock) to side elevation, electric wall heater, laminated wood flooring, skirting, power points and open plan aspect to Kitchenette area:- Range of wall and base units with wooden work top surfaces over, inset single bowl single drainer stainless steel sink unit with a chrome plated mixer tap, inset free standing 'Belling' Electric Oven/separate Grill/fan assisted single oven/ 'Schott Ceran' ceramic electric Hob, Extractor Hood above (3-speed/dual filter/2 downlighters/brushed stainless steel finish), tiled splashbacks, power points and a white panelled door leading to Bedroom: 10 6 (3.215m) x 7' 6" (2.291m). Window (timber framed/single glazed/top opener/lever lock with key) to front elevation with views over Garden, matching laminated wood flooring, skirting, Alarm panel, Consumer Unit to wall, power points and a white panelled door leading to Shower Room: 7' 3" (2.220m) x 2' 6" (0.764m). Low level W.C., with a chrome plated push button flush, wash hand basin with a chrome plated hot & cold, Quadrant Shower Cubicle with a glazed door and matching side panels, 'Triton' electric shower unit to wall with an adjustable height shower head to a fixed pole and tiled walls to area.
<br />
<br />* Bricked paved terrace in front of detached studio building with a brick built barbecue (metal flue/hood) to one corner. Timber Garden Shed close to side of building with a pitched roof/single glazed panel windows and a timber entrance door.
<br />
<br />FRONT ELEVATION.
<br />Driveway providing off street parking for 3 vehicles plus access to attached Garage. Wide plot.
<br />
<br />GARAGE/STORAGE: 5'9" (1.759 m) in depth. Up-and-over door opening onto Garage storage room. Back end of Garage now forming Utility Room to property. This area could easily become the Garage again. | 4 | 3 | £ 1,150,000 | Friday, 24-Mar-17 12:35:59 UTC |
64 results