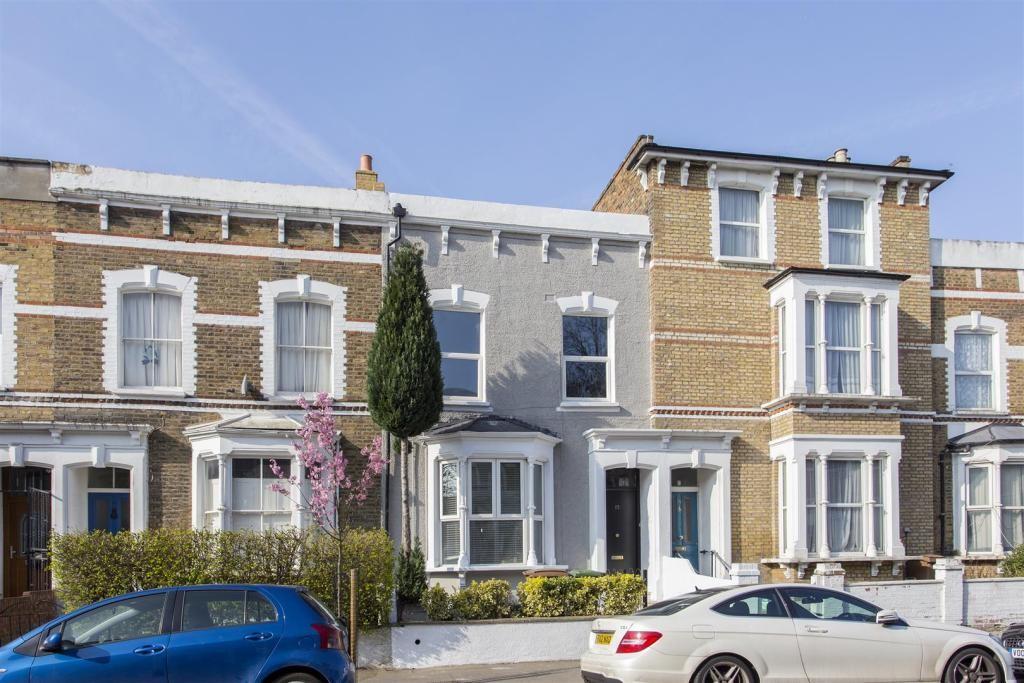
Darville Road, London, N16
By Andrew Kingsley
£ 725,000
Andrew Kingsley says ..
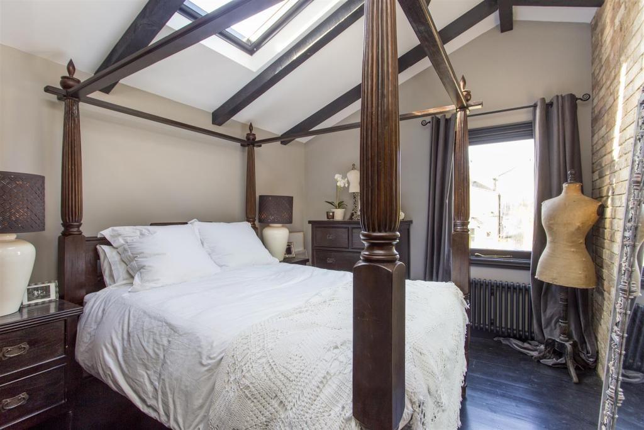
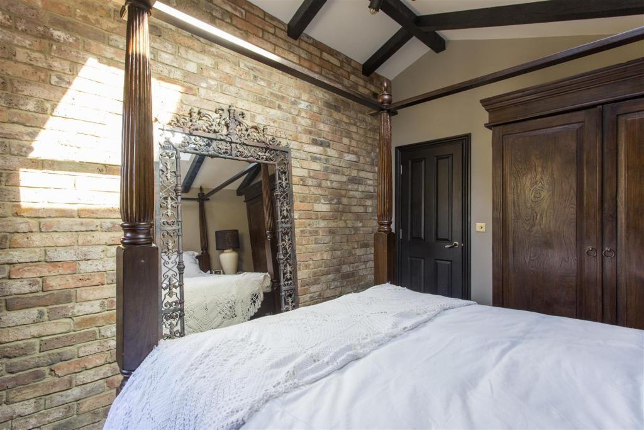
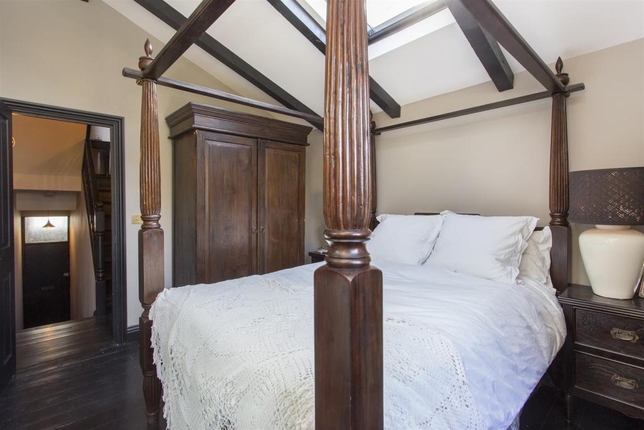
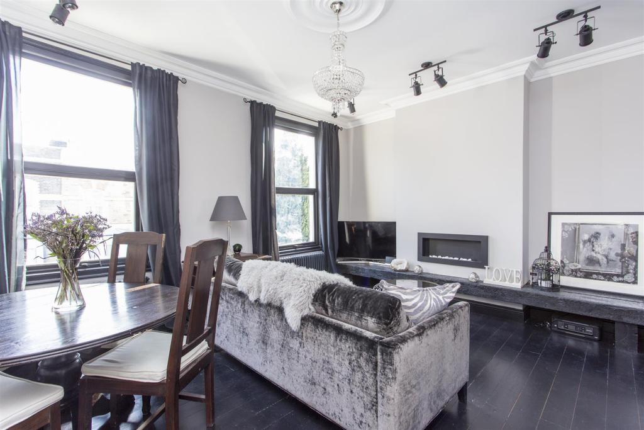
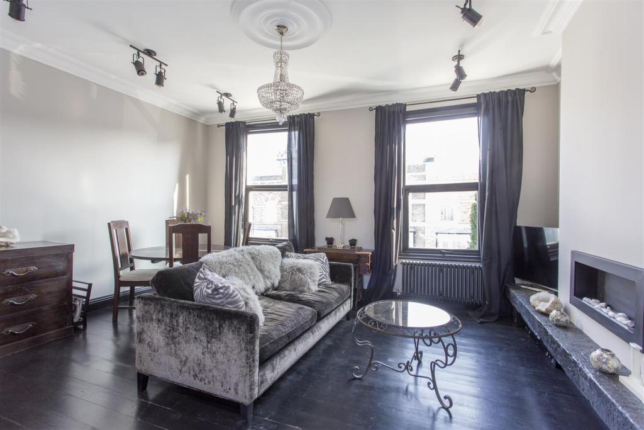
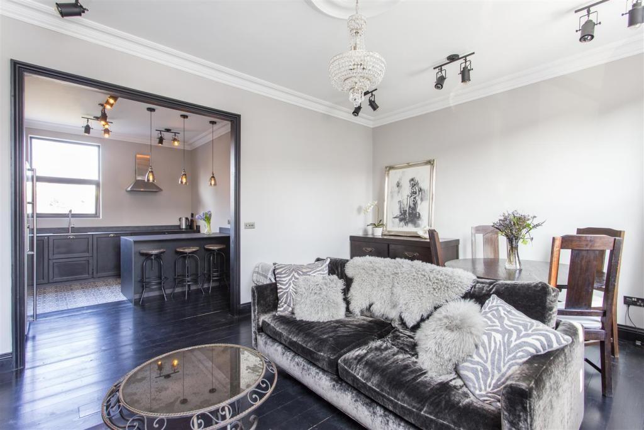
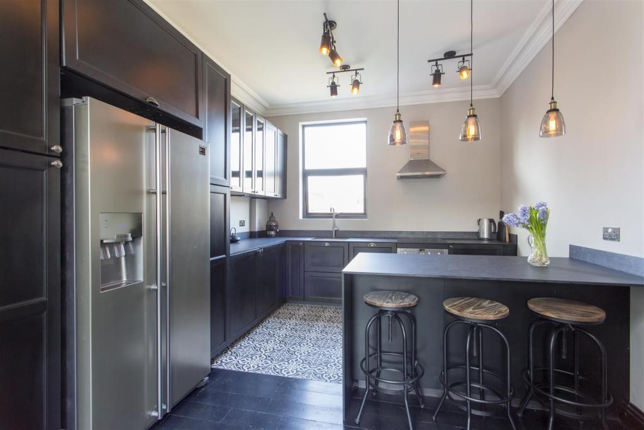
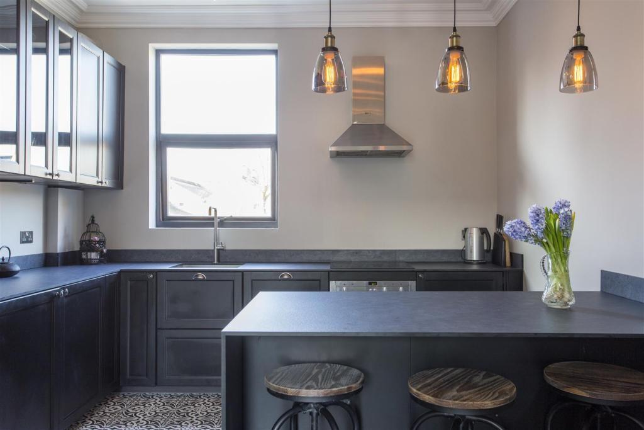
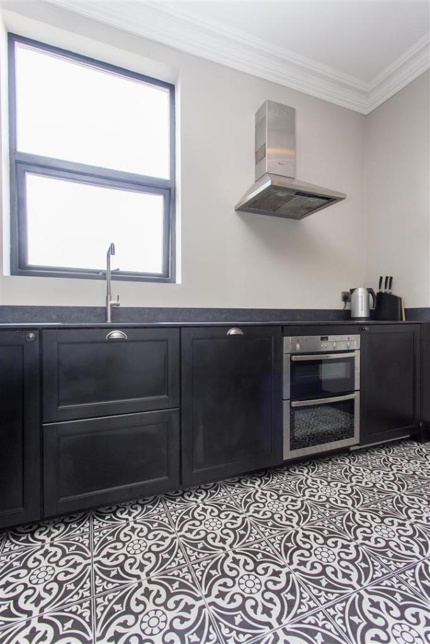
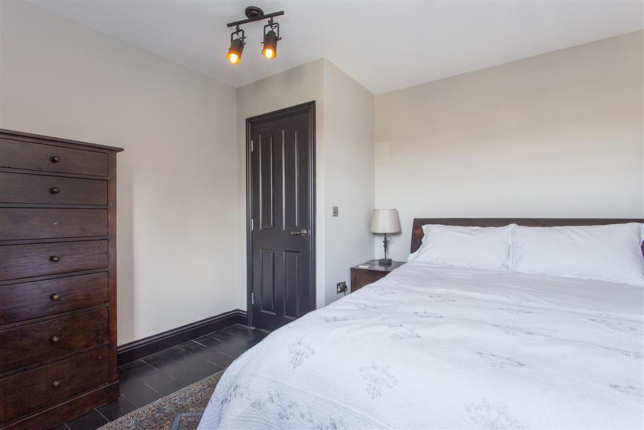
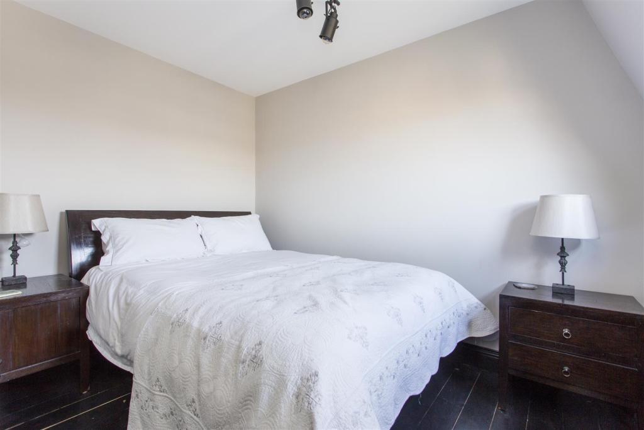
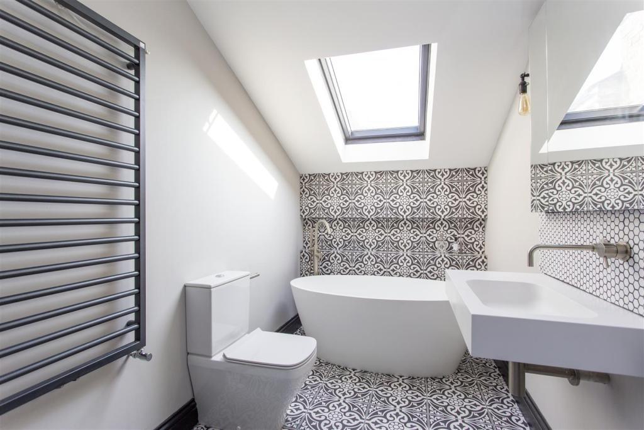
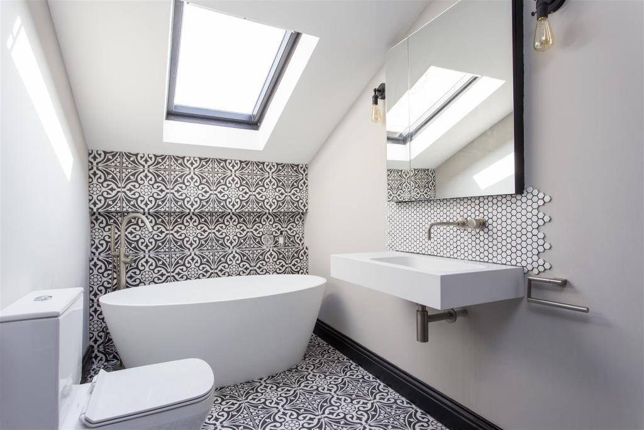
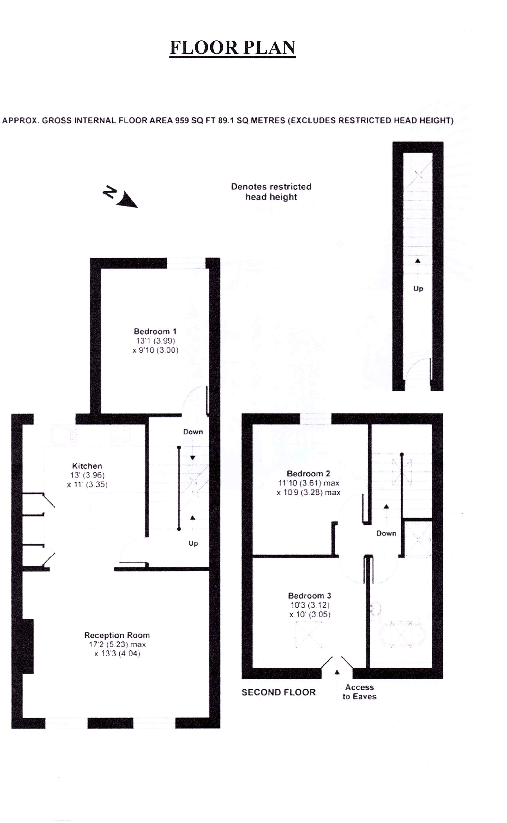
Andrew Kingsley is delighted to offer for sale this most stylishly presented and spacious 3 bed split-level Victorian Conversion Apartment, situated in such a convenient and desired gentrified London Suburb within close proximity to Stoke Newington High Street, a plentiful selection of railway stations plus a choice of local schools. <br />Nearest railway stations: Rectory Road (220 yards), Stoke Newington (790 yards), Clapton (0.6 miles), Dalston Kingsland (0.8 miles), Hackney Downs (0.8 miles), Dalston Junction (1 mile), Hackney Central (1.1 miles) and Stamford Hill (1.1 miles). <br />Nearest Tube stations: Manor House Tube Station (1.3 miles), Arsenal Tube Station (1.6 miles), Finsbury Park Tube Station (1.6 miles), Highbury & Islington Tube Station (1.6 miles) and Seven Sisters Tube Station (1.7 miles). <br />Internally the accommodation comprises: Communal Entrance Hall, Private Entrance Hall, feature staircases to the Split-Level accommodation, spacious Open Plan Aspect Living/Dining Room to an equally spacious Kitchen/Breakfasting Area, 3 double bedrooms and a large Family Bathroom incorporating a separate feature Free Standing Bath and a Shower area. <br />Other benefits include: Gas fired central heating via radiators ('Vaillant' Combination Gas Boiler), feature school style column radiators (chrome plated traditional valves), double glazed windows as stated, feature exposed floor boards (painted black), Ceramic tiled flooring to Kitchen and Family Bathroom, a modern fitted and integrated Kitchen with branded appliances and stylish décor throughout with an individualist twist on theme. <br /> <br />In our opinion this stylish & spacious 3 bed split-level Victorian Conversion Apartment, located in a most convenient & desired gentrified London Suburb, should be viewed at your earliest possible convenience! Chain Free! Book your appointment to view! Andrew Kingsley looks forward to welcoming you & answering any questions that you may have! <br /> <br />ACCOMMODATION: (All room sizes are approximate) <br /> <br />Feature original Black & White tiled Pathway leading up to original Marble steps leading to a Communal Entrance Door (brass plated furniture) opening onto a Communal Entrance Hall:- <br /> <br />COMMUNAL ENTRANCE HALL: Carpet as fitted, drop pendant light fitting to ceiling, Electric Meter & Consumer Unit boxed to wall, Private Front Door leading to Ground Floor Apartment and Private Front Door leading to Entrance Hall of Split-level Victorian Conversion Apartment:- <br /> <br />ENTRANCE HALL: Exposed floor boards (painted black), matching skirting, feature school style column radiator (chrome plated traditional radiator valves), Staircase with exposed treads (painted black) leading to a Half-Landing area:- <br /> <br />HALF LANDING AREA: Exposed floor boards (painted black), Newel Post to base of Staircase leading to First Floor Landing area, feature matching pair of wall lights and a Panelled Door (painted black/Nickel furniture) leading to Bedroom One:- <br /> <br />BEDROOM ONE: 13' 1" (3.99m) x 9' 10" (3.00m). Double glazed Window (side casement opener/lever lock) to rear elevation, Wrought Iron curtain pole to Window, 'Velux' double glazed Window (pull across Blind) to roof line, feature vaulted ceiling with feature exposed beams, school style column radiator (chrome plated traditional radiator valves), exposed floor boards (painted Black), skirting (painted Black), exposed Brick wall to one elevation, feature modern style adjustable spot lights to ceiling and power points (brushed metal finish). <br /> <br />STAIRCASE LEADING TO FIRST FLOOR LANDING AREA: Newel Post/Balustrade/Banister Rail, stairs with exposed treads (painted black) leading to First Floor Landing area:- <br /> <br />FIRST FLOOR LANDING AREA: Exposed floor boards (painted black), skirting (painted black), Smoke Detector to ceiling, drop pendant light fitting to ceiling, double power point (brushed metal finish), stairs leading to 2nd Floor Landing area and a Panelled Door (black finish/Nickel furniture) leading to Open Plan Aspect Living/Dining Room and Kitchen/Breakfasting area:- <br /> <br />RECEPTION ROOM - LIVING/DINING SPACE: 17' 2" (5.23m) max' x 13' 3" (4.04m). UPVC double glazed window (full lower opener/lever lock with key) to front elevation x 2, matching wrought Iron curtains rails, exposed floor boards (painted black), skirting (painted black), moulded coved cornice, feature Plaster ceiling rose with ceiling blade Fan, retro-style adjustable spot lights to ceiling, school style column radiator (chrome plated traditional radiator valves) x 2, Dimmer Switch (triple), power points (brushed metal finish), feature Hard Wood Railway Sleeper - expanse of Room below Fire recess to Chimney Breast and Open Plan Aspect to Kitchen/Breakfasting area:- <br /> <br />KITCHEN/BREAKFASTING AREA: 13' 0" (3.96m) x 11' 0" (3.35m). UPVC double glazed Window (full lower opener/lever lock with key) to rear elevation, Ceramic tiled floor, coved cornice, range of wall and base units/drawer units (cup handles/brushed metal finish) with slim Granite effect work top surfaces over/matching up-stands, inset 'Franke' stainless steel sink unit with a mixer tap (brushed metal finish), inset 'Bosch' Ceramic Halogen 4-Zone Electric Hob, Glazed Plate to wall above, 'Neff' Extractor Hood (Dual filters/3-speed Fan/2 downlighters/brushed stainless steel finish) above, 'integrated 'Smeg' Dishwasher behind a matching door front, integrated 'Whirlpool' Washing Machine behind a matching door front, wall mounted 'Vaillant' Combination Gas Boiler for C/H and H/W behind a matching door front, generous Breakfast Bar area with feature matching drop pendant light fittings (3) from ceiling, space for a free standing American style Fridge/Freezer with Water Dispenser, Dimmer Switch, power points (brushed metal finish) and Open Plan Aspect to Reception Room - Living/Dining space. <br /> <br />STAIRS LEADING TO 2ND FLOOR LANDING AREA: Newel Post/Balustrade/Banister Rail (painted back), exposed treads to staircase (painted black) leading to a Half Landing area:- <br />HALF LANDING AREA: Exposed floor boards (painted black), 2 wall lights points, feature Roof Lantern, Newel Post/Balustrade/Banister Rail (painted black) and exposed treads to stairs (painted black) leading to 2nd Floor Landing area:- <br /> <br />2ND FLOOR LANDING AREA: Exposed floor boards (painted black), skirting (painted black), 4 downlighters to ceiling, Dimmer Switch (triple switch), Smoke Detector to ceiling and doors leading to:- <br /> <br />BEDROOM TWO: 11' 10" (3.61m) max' x 10' 9" (3.28m) max'. Double glazed Box Sash Window to rear elevation, school style column radiator, exposed floor boards (painted black), skirting (painted black), retro-style spots lights to ceiling, Dimmer Switch and power points. <br /> <br />BEDROOM THREE: 10' 3" (3.12m) x 10' 0" (3.05m). Double glazed 'Velux' Window (pull across Blind) to front elevation, part vaulted ceiling, school style column radiator, exposed floor-boards (painted black), skirting (painted black), double doors to under-eves storage area, retro-style spots lights to ceiling, Dimmer Switch and power points. <br /> <br />FAMILY BATHROOM: Double glazed 'Velux' Window to front elevation, Ceramic tiled floor, fully tiled wall (matching) to front end of Bathroom, curved & contemporary Free Standing Doubled Ended Bath (White Acrylic) with a Free Standing Bath Mixer Tap/shower Head attachment to a flexible hose, Extractor Fan to ceiling, wall mounted ladder radiator towel rail (black), Wash Hand Basin with mixer tap, local tiling to wall above, Low Level W.C., with a chrome plated push button flush, Medicine cabinet to wall with mirrored door fronts and a lovely Walk-in Shower - shower mixer inset to wall with a fixed school style shower head above/additional hand held shower to a flexible hose. <br /> <br />OTHER INFORMATION: <br /> <br />TENURE: Leasehold with a Share of the Freehold. <br /> <br />LENGTH OF LEASE: 120 years unexpired. <br /> <br />MAINTENANCE/SERVICE CHARGE: When and if required - jointly arranged between the <br />2 apartments.
- Bedrooms
- 3
- Bathrooms
- 1
The heatmap indicates the level of crime in the area. The color of the heatmap indicates the crime severity and recency.
Metrics Year-on-Year
- Average area value
- 996,818.00 £Increased by 20.60 %
- Average area rental value
- 2,571.00 £/moIncreased by 1.70 %
- Est rental Yield
- 3.10 %Decreased by 15.53 %
- Crime Rate
- 3.00 %Unchanged by 0.00 %
Agent Activity
Andrew Kingsley created the listing.
Nearby Schools
| Name | Type | Ofsted | Distance |
|---|---|---|---|
| Linden Children'S Centre | Children's Centre | 0.22 KM | |
| William Patten Primary School | Community School | Outstanding | 0.52 KM |
| Shacklewell Primary School | Community School | Outstanding | 0.64 KM |
| Tawhid Boys School, Tawhid Educational Trust | Other Independent School | Good | 0.65 KM |
| Benthal Primary School | Community School | Good | 0.68 KM |
Images


Nearby Streets
| Name | Average Price | Average Sqft | Distance |
|---|---|---|---|
| Sanford Lane | £ 0 | 0 | 0.00 KM |
| Sandford Walk | £ 0 | 0 | 0.00 KM |
| Scoble Place | £ 285,000 | 0 | 0.00 KM |
| Station Approach | £ 0 | 0 | 0.00 KM |
| Clapton Way | £ 0 | 0 | 0.00 KM |
Nearby Transport
| Name | NLC | TLC | Distance |
|---|---|---|---|
| Rectory Road | 6967 | REC | 0.34 KM |
| Stoke Newington | 6934 | SKW | 0.73 KM |
| Dalston Kingsland | 1429 | DLK | 1.28 KM |
| Dalston Junction | 1443 | DLJ | 1.48 KM |
| Clapton | 6926 | CPT | 1.61 KM |
Nearby Listings
| Address | Price | Type | Score | Distance |
|---|---|---|---|---|
| 42 Bayston Road, Stoke Newington, London, N16 | £ 975,000 | BUY | 6 / 10 | 0.05 KM |
| Flat C, 57 Darville Road, Stoke Newington, London, N16 | £ 170,000 | BUY | 5 / 10 | 0.07 KM |
| Bayston Road, London, N16 | £ 500,000 | BUY | 8 / 10 | 0.09 KM |
| Bayston Road, London, N16 | £ 1,500,000 | BUY | 6 / 10 | 0.12 KM |
| Rectory Road, London | £ 1,400,000 | BUY | 6 / 10 | 0.13 KM |
Nearby Properties
| Address | Price | Distance |
|---|---|---|
| 55 Darville Road | £ 1,005,000 | 0.00 KM |
| 61 Darville Road | £ 1,225,000 | 0.00 KM |
| 63 Darville Road | £ 495,000 | 0.00 KM |
| 5 Darville Road | £ 1 | 0.00 KM |
| 53 Darville Road | £ 727,000 | 0.00 KM |