Helwith Bridge, BD24
By Neil Wright Associates
£ 325,000
Neil Wright Associates says ..
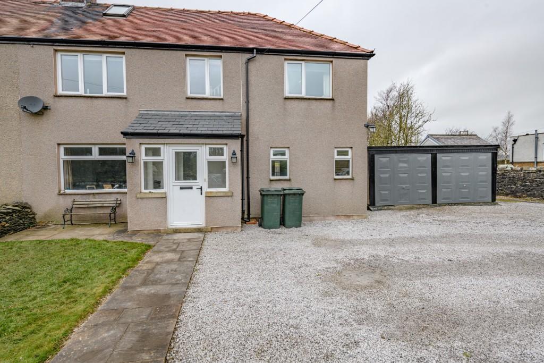
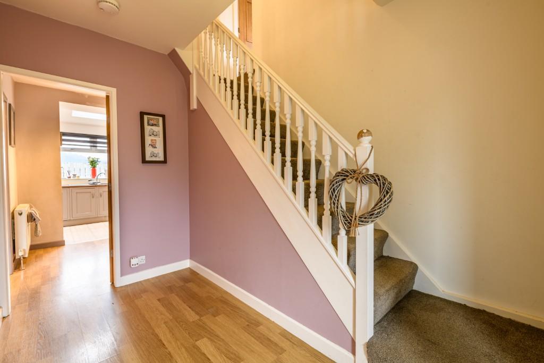
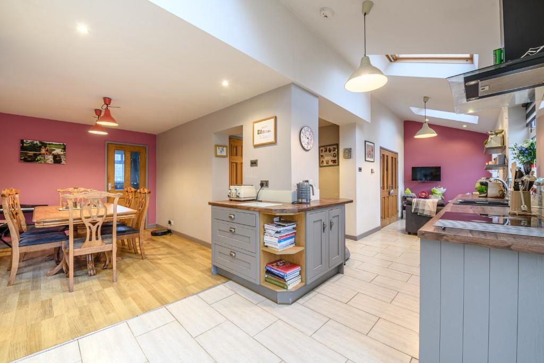
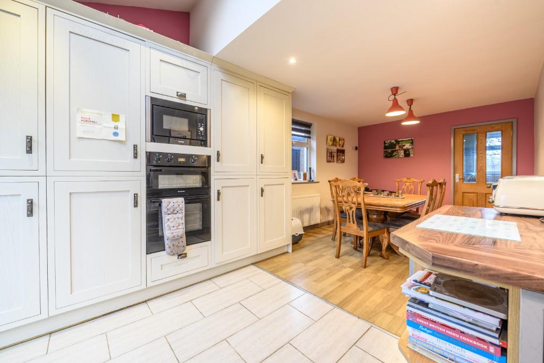
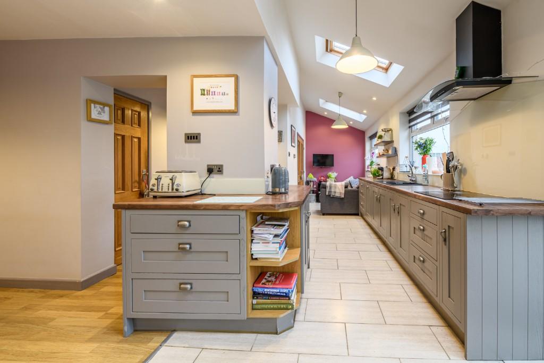
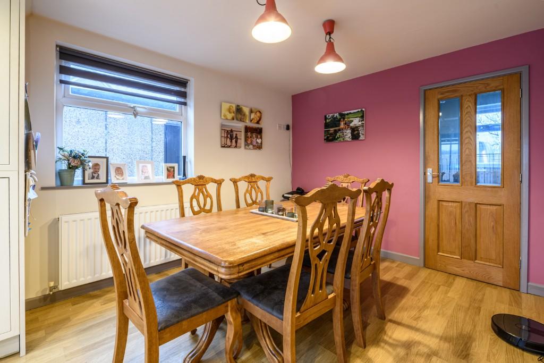
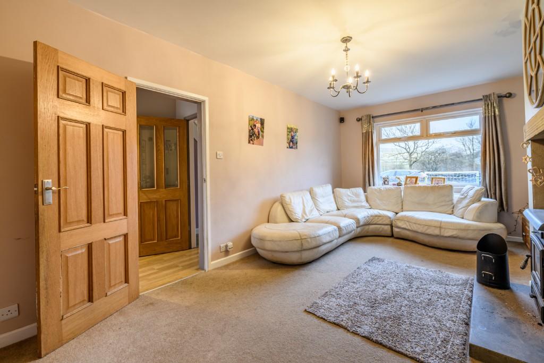
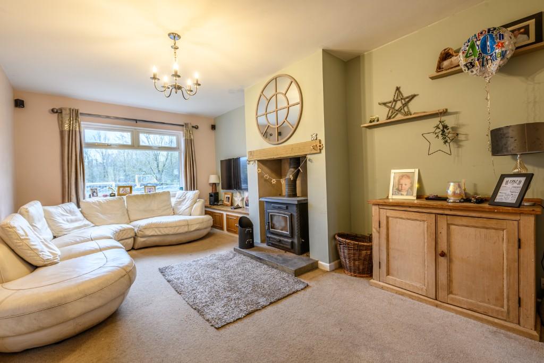
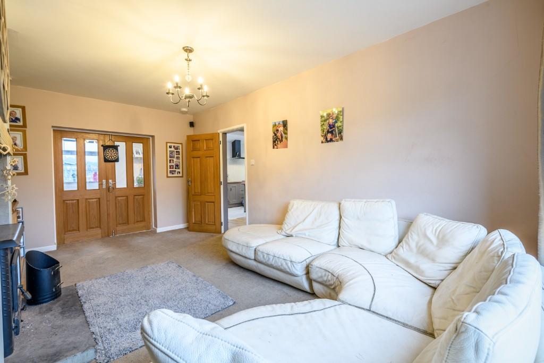
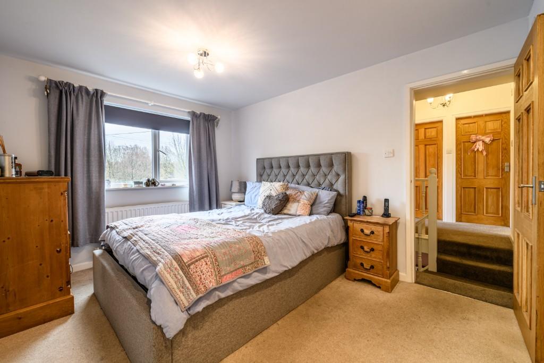
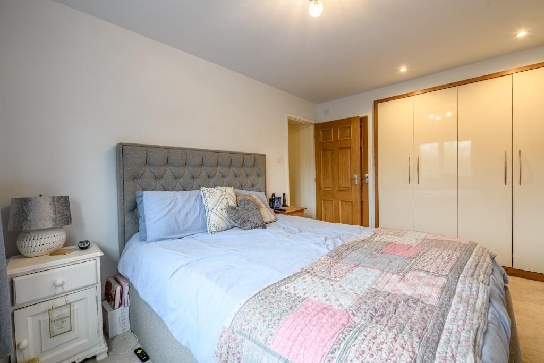
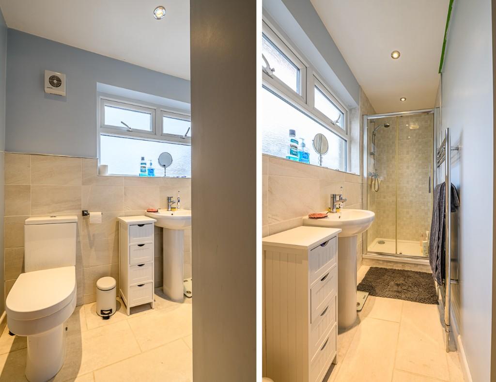
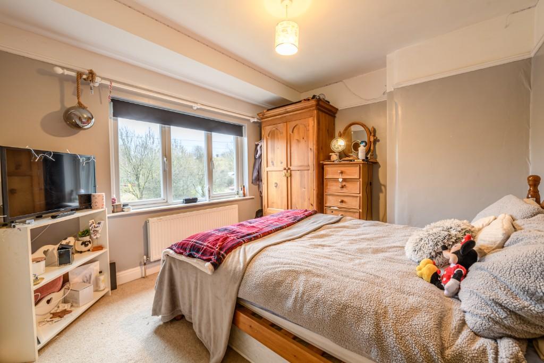
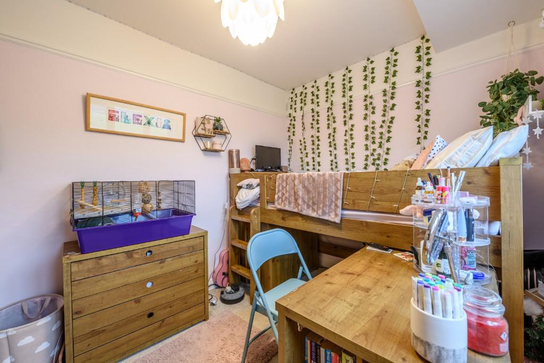
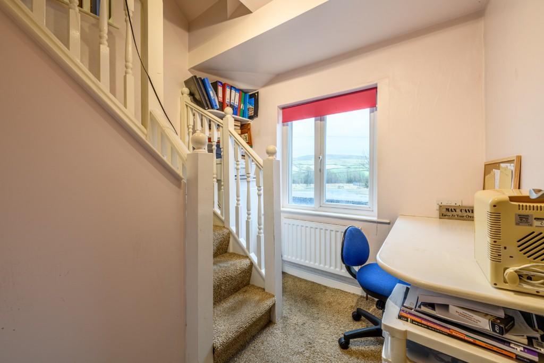
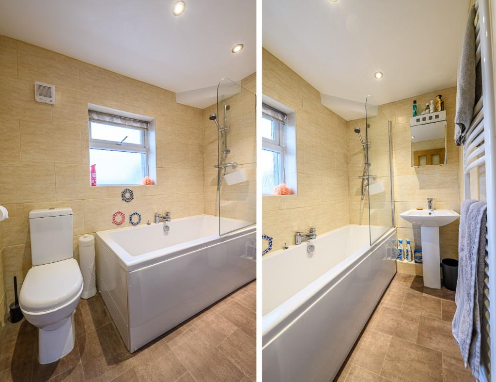
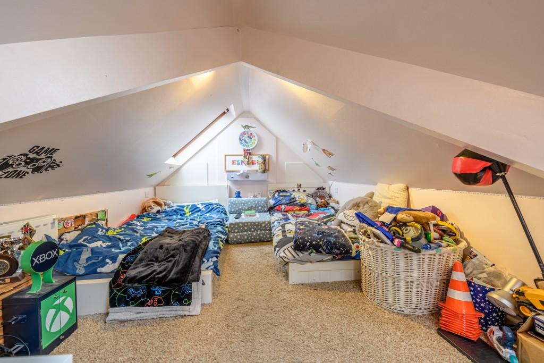
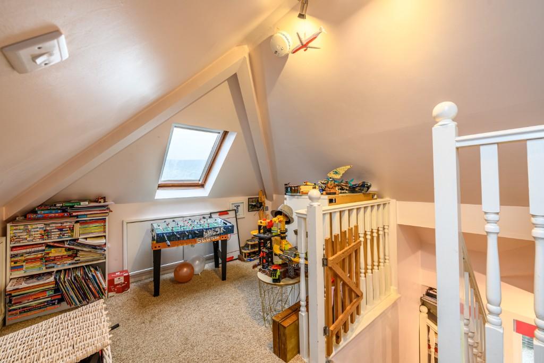
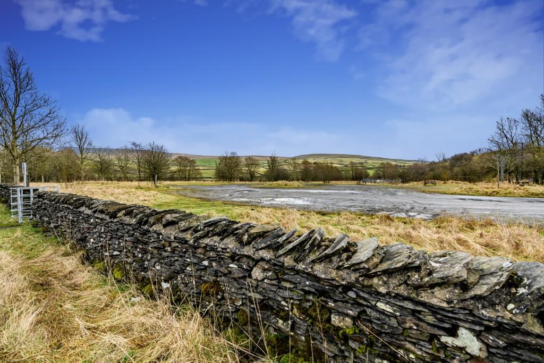
Very well appointed 4 bedroomed extended family home located in a superb rural position in the 3 Peaks Area of the Yorkshire Dales National Park. <br /> <br />The property offers spacious extended accommodation laid over 3 floors, with well planned layout and quality fixtures/fittings throughout. <br /> <br />Extended to the side on ground and first floor level plus imaginative loft conversion, plus rear extensions. <br /> <br />Ground floor comprises- entrance porch to inner hallway, lounge with large multi-fuel stove, open plan kitchen/family room, utility, and WC. <br />First Floor- landing, master bedroom/en-suite, two further bedrooms, modern house bathroom, plus study. <br />Second Floor- 4th bedroom. <br />Outside- ample parking for several vehicles, gardens to the front and rear, and double garage. <br /> <br />Upvc double glazed windows and external doors, modern electric heating systems with additional back boiler to the stove. <br /> <br />Great property well worthy of internal and external inspection to fully appreciate, the size, layout, quality if fittings, plus the location. <br /> <br />Helwith Bridge is a small hamlet located in Ribblesdale, approximately 5 miles from the busy Market Town of Settle. The hamlet has a pub, but main facilities are available in Settle. <br /> <br />Stunning accessible countryside from your doorstep. <br /> <br />ACCOMMODATION COMPRISES: <br /> <br />Ground Floor <br />Entrance Porch, Inner Hallway, Dining Kitchen, Utility Room, WC, Lounge. <br /> <br />First Floor <br />Landing, 3 Bedrooms, 1 En-suite, Office, House Bathroom. <br /> <br />Second Floor <br />4th Bedroom. <br /> <br />Outside <br />Front garden, Parking for Several Vehicles, Double Detached Garage, Rear Garden. <br /> <br />ACCOMMODATION: <br /> <br />GROUND FLOOR: <br /> <br />Entrance Porch: <br />2'10" x 6'7" (0.86 x 2.00) <br />Half glazed upvc external entrance door, upvc double glazed windows, tiled floor, upvc double glazed full inner door. <br /> <br />Inner Hallway: <br />10'5" x 7'10" (3.17 x 2.38) <br />Staircase to the first floor, radiator, laminate flooring. <br /> <br />Living/Kitchen: <br /> <br />Large open plan extended room, providing kitchen area, dining space, and sitting area. <br /> <br />Dining Area: 9'9" x 13'9" (2.97 x 4.19) Kitchen: 6'5" x 18'10" (1.95 x 5.74) <br /> <br />Sitting Area: 12'5" x 6'5" (3.78 x 1.95) Lobby: 5'6" x 4'3" (1.67 x 1.29) <br /> <br />Extensive range of kitchen base units with complementary work surfaces, 1 ½ bowl sink, electric hob, cooker hood, built in dishwasher, bank of tall units housing fridge/ freezer, double electric oven, microwave, units around column. <br />Upvc double glazed double doors to the rear, two upvc double glazed windows, 3 Velux roof lights, part tiled floor, space for table. Two radiators, under stairs store cupboard. <br /> <br />Lounge: <br />10'8" x 18'0" (3.25 x 5.48) <br />Good sized room with upvc double glazed window, large multi-fuel stove with back boiler in recess on flagged hearth, radiator, part glazed double doors to dining kitchen. <br /> <br />Utility Room: <br />5'2" x 6'8" (1.57 x 2.03) <br />Upvc double glazed window, plumbing for washing machine. <br /> <br />WC: <br />5'2" x 2'10" (1.57 x 0.86) <br />WC, radiator, upvc double glazed window. <br /> <br />FIRST FLOOR: <br /> <br />Landing: <br />5'4" x 7'10" (1.62 x 2.38) <br />Split landing with access to 3 bedrooms and house bathroom, and study. <br /> <br />Bedroom 1: <br />9'8" x 12'6" (2.94 x 3.81) to face of wardrobes. <br />Double bedroom, upvc double glazed window, radiator, and range of built in wardrobes. <br /> <br />En-Suite Shower Room: <br />9'8" x 3'3" (2.94 x 0.99) <br />Shower enclosure with shower off the system, low flush WC, vertical radiator, upvc double glazed window, part tiled walls. <br /> <br />Bedroom 2: <br />10'8" x 9'10" (3.25 x 2.99) <br />Double bedroom, upvc double glazed window, and radiator. <br /> <br />Bedroom 3: <br />10'8" x 7'10" (3.25 x 2.38) <br />Upvc double glazed window and radiator. <br /> <br />Study: <br />6'10" x 7'0" (2.08 x 2.13) <br />Upvc double glazed window, radiator, and staircase to second floor. <br /> <br />House Bathroom: <br />7'10" x 5'1" (2.38 x 1.54) <br />3 piece white bathroom suite comprising bath with shower over off the system, low flush WC, pedestal wash hand basin, tiled walls, tiled floor, vertical radiator, upvc double glazed window, and recessed spotlights. <br /> <br />Second Floor: <br />22'0" x 9'6" (6.70 x 2.89) <br />Reduced eaves, three Velux roof lights, eaves storage, housing heating boiler. <br /> <br />OUTSIDE: <br /> <br />Side and front gardens with ample parking for several vehicles, garden area, attached double garage, rear paved and decked entertaining area with pleasant rear views. <br /> <br />Directions: <br />Leave Settle on the B6479 to Horton in Ribblesdale, go passed Stainforth, approximately 1 mile, take the left hand turn into Helwith Bridge, go over river bridge. Helwith Bridge is located on the right hand side. A For Sale board is erected. <br /> <br />Tenure: <br />Freehold with vacant possession on completion <br /> <br />Services: <br />Mains water, electric, and drainage. <br /> <br />Viewing: <br />Due to current Covid 19 restrictions, viewings are to be conducted under strict rules, please consult with us prior to the appointment to be advised. <br /> <br />Purchase Procedure: <br />If you would like to make an offer on this property then please make an appointment with Neil Wright Associates so that a formal offer can be submitted to the Vendors. <br /> <br />Marketing: <br />Should you be interested in this property but have a house to sell, then we would be pleased to come and give you a free market valuation. <br /> <br />N.B. YOUR HOME MAY BE AT RISK IF YOU DO NOT KEEP UP PAYMENTS ON YOUR MORTGAGE OR ANY OTHER LOAN SECURED AGAINST IT. <br /> <br />N.B. No electrical/gas appliances have been checked to ensure that they are in working order. The would-be purchasers are to satisfy themselves. <br /> <br />Local Authority: <br />Craven District Council <br />1 Belle Vue Square <br />Broughton Road <br />SKIPTON <br />North Yorkshire <br />BD23 1FJ <br /> <br />Council Tax Band 'B'
- Bedrooms
- 4
- Bathrooms
- 2
The heatmap indicates the level of crime in the area. The color of the heatmap indicates the crime severity and recency.
Metrics Year-on-Year
- Average area value
- 1,245,000.00 £Increased by 45.13 %
- Average area rental value
- 2,513.00 £/moIncreased by 0.60 %
- Est rental Yield
- 2.42 %Decreased by 30.66 %
- Crime Rate
- 90.00 %Unchanged by 0.00 %
Agent Activity
Neil Wright Associates created the listing.
Nearby Schools
| Name | Type | Ofsted | Distance |
|---|---|---|---|
| Giggleswick Primary School | Community School | Good | 5.42 KM |
| Settle College | Community School | Good | 5.49 KM |
| Giggleswick School | Other Independent School | 5.53 KM | |
| Settle Church Of England Voluntary Controlled Primary School | Voluntary Controlled School | Good | 6.02 KM |
| Austwick Church Of England Va Primary School | Voluntary Aided School | Good | 7.04 KM |
Images

Nearby Transport
| Name | NLC | TLC | Distance |
|---|---|---|---|
| Horton-In-Ribblesdale | 2105 | HIR | 3.35 KM |
| Settle | 2107 | SET | 6.14 KM |
| Giggleswick | 2655 | GIG | 6.70 KM |
Nearby Listings
| Address | Price | Type | Score | Distance |
|---|---|---|---|---|
| Studfold, Horton-in-Ribblesdale, BD24 | £ 100,000 | BUY | 5 / 10 | 0.43 KM |
Nearby Properties
| Address | Price | Distance |
|---|---|---|
| Middle Studfold Farm | £ 470,000 | 0.98 KM |
| Studfold House | £ 460,000 | 0.98 KM |
| 3 Foredale Cottages | £ 150,000 | 1.48 KM |
| 14 Foredale Cottages | £ 160,000 | 1.49 KM |
| 2 Foredale Cottages | £ 135,000 | 1.50 KM |