Alderholt
By Goadsby
£ 290,000
Goadsby says ..
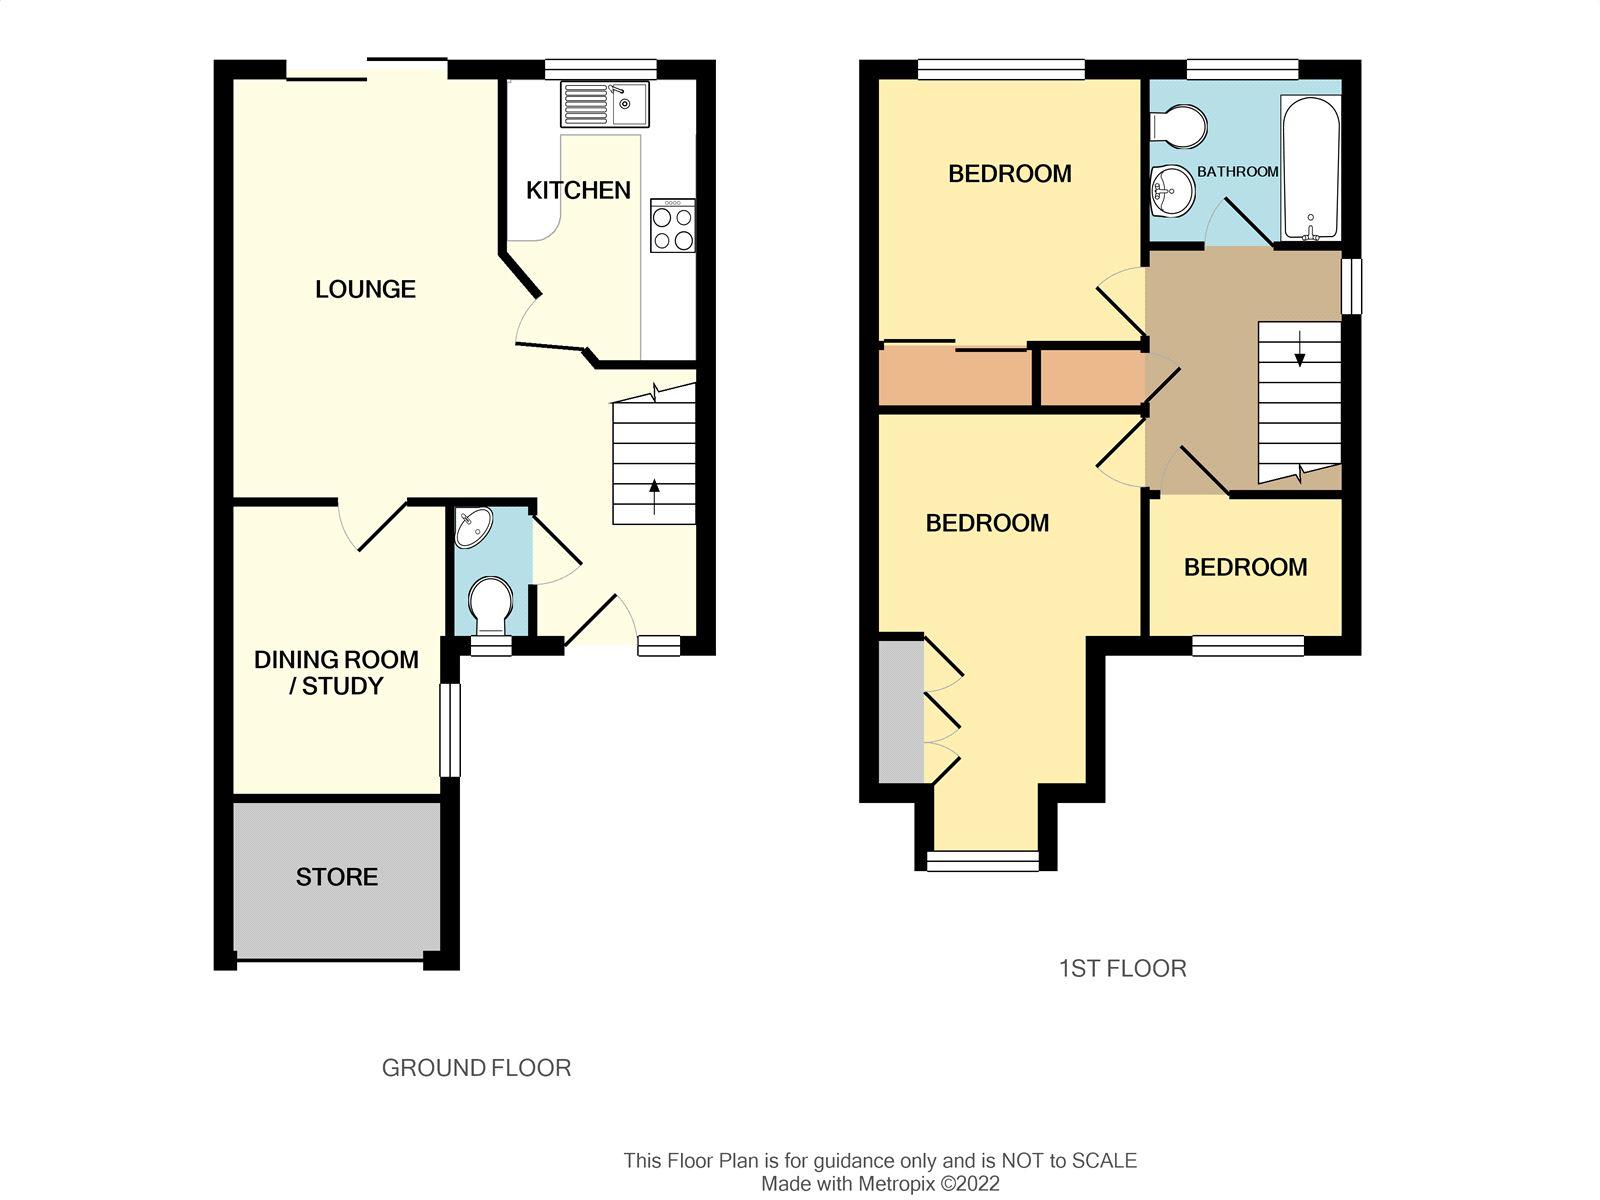
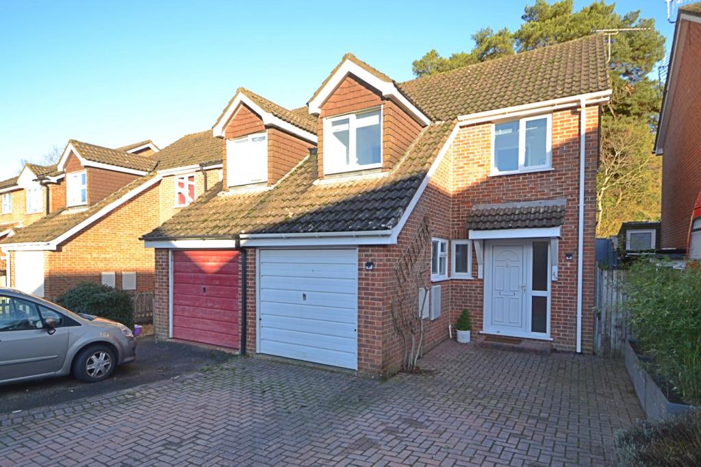
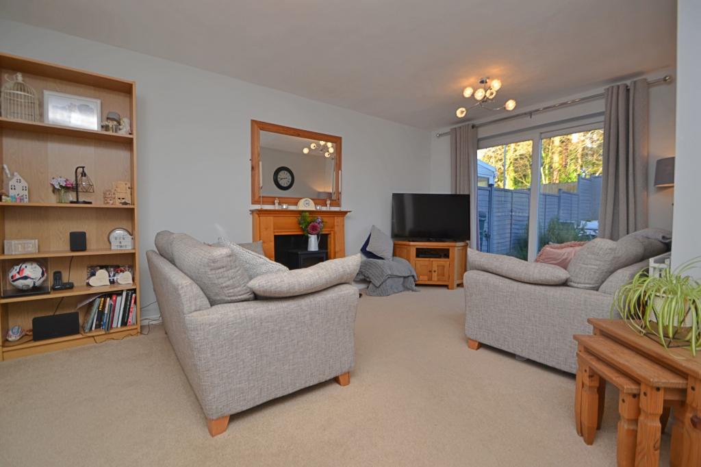
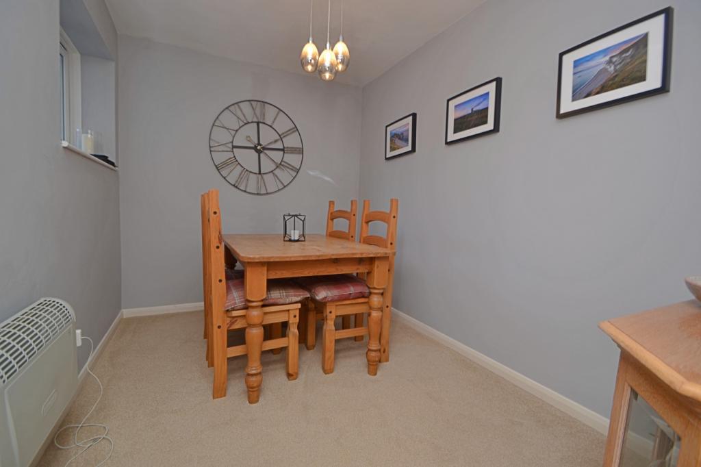
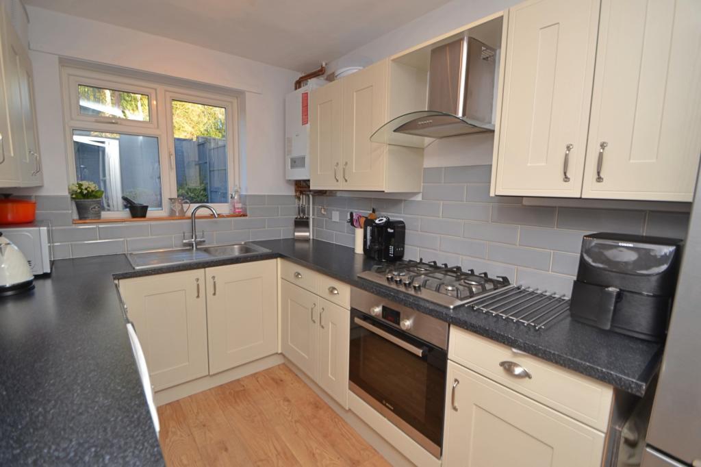
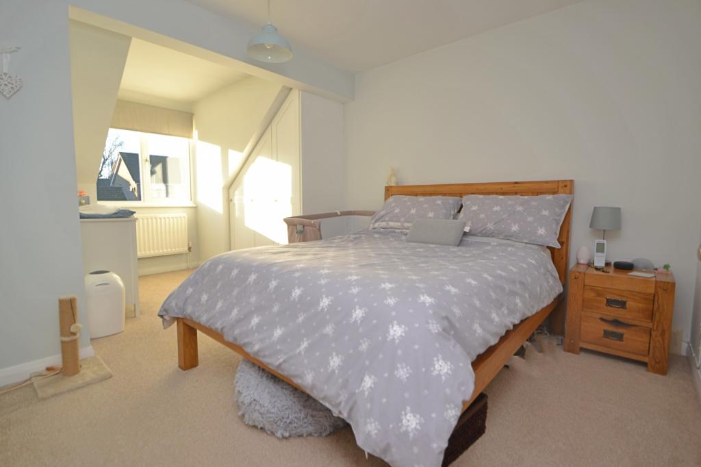
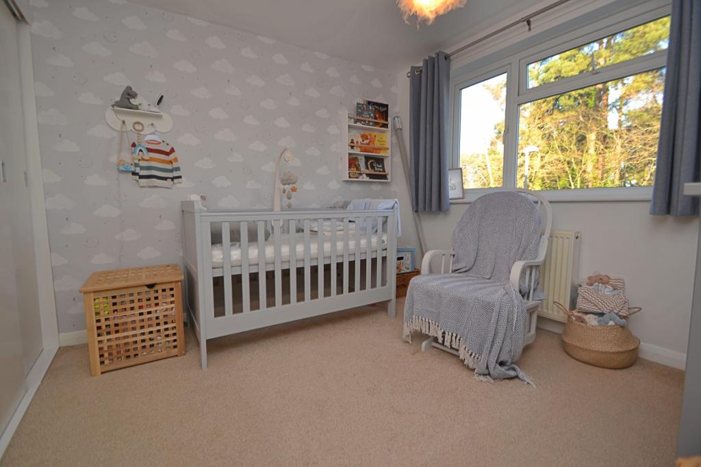
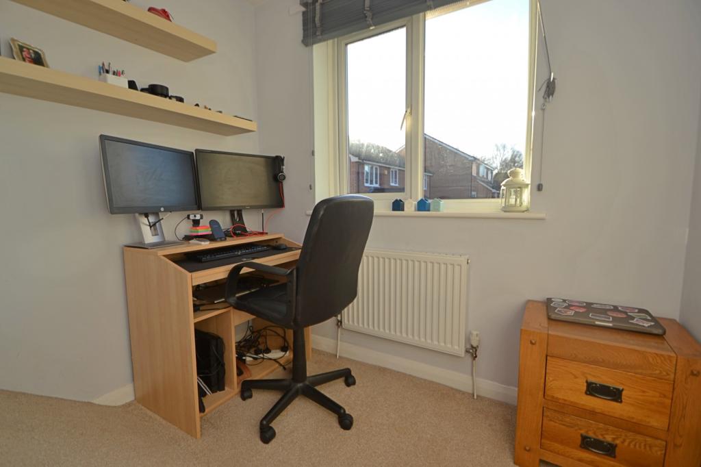
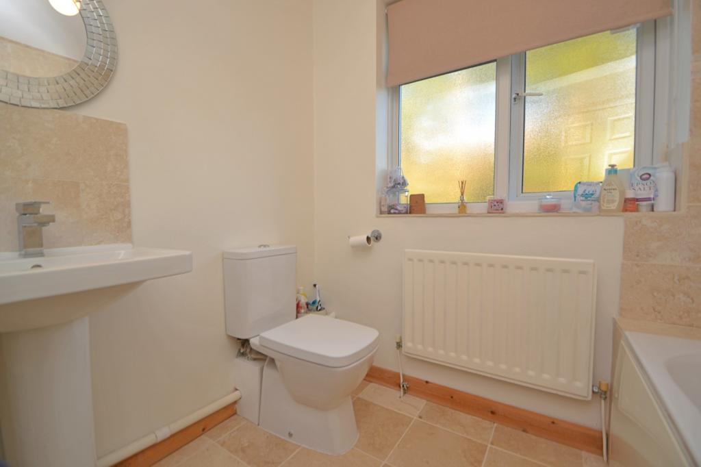
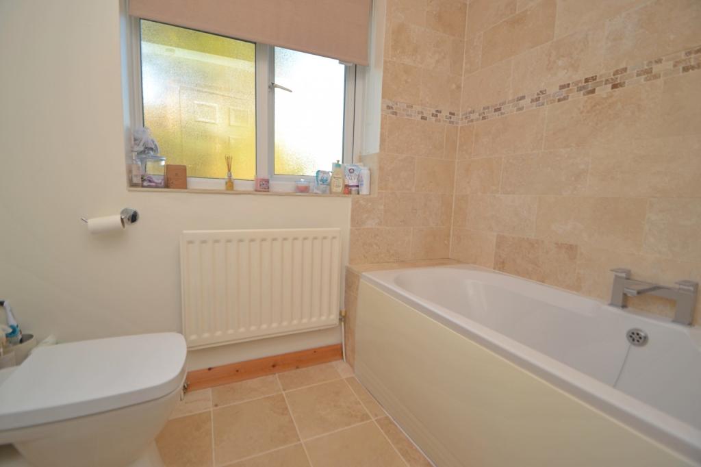
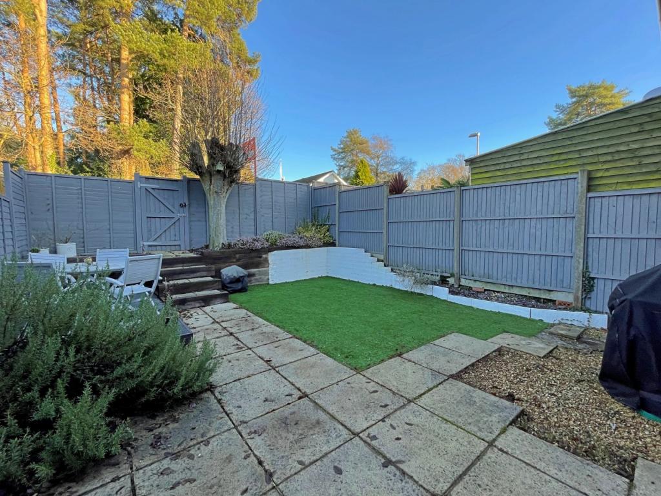
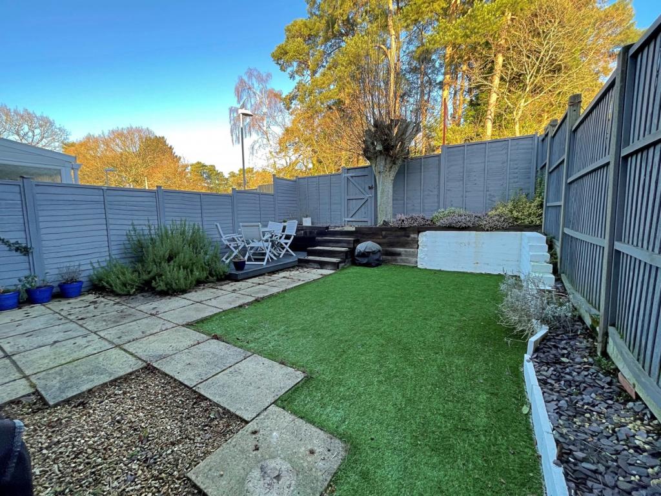
THREE BEDROOM SEMI DETACHED HOUSE<br /><b></b> <br />An extremely well presented three bedroom semi detached house, located in the heart of Alderholt within walking distance of the local first school and Co-Op.<br /><br />The property has been beautifully enhanced by the current owners whilst they have been in residence and offers well planned accommodation with welcoming decoration throughout.<br /><br />The spacious living area gives a wonderful modern feel, decorated with neutral colours and carpets with French doors that open onto the garden. <br /><br />The fitted kitchen offers an array of eye level and under counter storage units together with a built in electric oven, gas hob and space for the white goods.<br /><br />Part of the original garage has been converted to provide additional living space, it is currently being used as a dining room but could also be a study, family room or fourth bedroom as required.<br /><br />To the first floor are three well proportioned bedrooms with bedroom one and two benefitting from built in wardrobe storage. <br /><br />The bedrooms enjoy the use of the three piece family bathroom suite comprising of toilet, wash basin and bath with overhead shower attachment and folding screen.<br /><br />Outside the rear garden has been attractively landscaped with a patio area at the back of the house with a pathway leading to an area of decking and the artificial lawn. Railway sleeper steps lead to the garden gate for ease of access.<br /><br />The front of the property features a large block paved driveway which leads to a store with up an over garage door.<br /><br />Further benefits include gas central heating with a recently fitted boiler and UPVC double glazing throughout.<br /><b>Dining Room/ Study</b> 3.15m (10'4) x 2.26m (7'5) <br /><br /><b>Lounge</b> 4.93m (16'2) x 2.97m (9'9) <br /><br /><b>Kitchen</b> 3.18m (10'5) x 2.16m (7'1) <br /><br /><b>Bedroom 1</b> 4.95m (16'3) Into Bay x 3m (9'10) <br /><br /><b>Bedroom 2</b> 3m (9'10) x 2.97m (9'9) <br /><br /><b>Bedroom 3</b> 2.16m (7'1) x 1.63m (5'4) <br /><br /><b>Bathroom</b> 2.16m (7'1) x 1.85m (6'1) <br /><br /><b></b> <br /><center>DRAFT DETAILS<p><br />We are awaiting verification of these details by the seller(s).</p></center><br /><b></b> <br /><div>ALL MEASUREMENTS QUOTED ARE APPROX. AND FOR GUIDANCE ONLY. THE FIXTURES, FITTINGS & APPLIANCES HAVE NOT BEEN TESTED AND THEREFORE NO GUARANTEE CAN BE GIVEN THAT THEY ARE IN WORKING ORDER. YOU ARE ADVISED TO CONTACT THE LOCAL AUTHORITY FOR DETAILS OF COUNCIL TAX. PHOTOGRAPHS ARE REPRODUCED FOR GENERAL INFORMATION AND IT CANNOT BE INFERRED THAT ANY ITEM SHOWN IS INCLUDED.<br />These particulars are believed to be correct but their accuracy cannot be guaranteed and they do not constitute an offer or form part of any contract.<br />Solicitors are specifically requested to verify the details of our sales particulars in the pre-contract enquiries, in particular the price, local and other searches, in the event of a sale.</div>
- Bedrooms
- 3
- Bathrooms
- 1
- Sqft (est)
- 780.00
The heatmap indicates the level of crime in the area. The color of the heatmap indicates the crime severity and recency.
Metrics Year-on-Year
- Average area value
- 397,000.00 £Decreased by 32.74 %
- Est sale value
- 202,800.00 £Decreased by 38.82 %
- Average area rental value
- 1,647.00 £/moIncreased by 11.06 %
- Est letting value
- 780.00 £/moUnchanged by 0.00 %
- Est rental Yield
- 4.98 %Increased by 65.45 %
- Crime Rate
- 28.00 %Unchanged by 0.00 %
Agent Activity
Goadsby created the listing.
Nearby Schools
| Name | Type | Ofsted | Distance |
|---|---|---|---|
| St James' Church Of England First School And Nursery, Alderholt | Academy Converter | Good | 0.07 KM |
| Forres Sandle Manor School | Other Independent School | 3.50 KM | |
| The Bridges And Pathways Children'S Centre | Children's Centre | 5.24 KM | |
| Fordingbridge Junior School | Community School | Good | 5.25 KM |
| Fordingbridge Infant School | Community School | Good | 5.25 KM |
Images
Nearby Streets
| Name | Average Price | Average Sqft | Distance |
|---|---|---|---|
| Beech Close | £ 450,000 | 0 | 0.00 KM |
| Hazel Close | £ 0 | 0 | 0.00 KM |
| Station Yard | £ 500,000 | 0 | 0.00 KM |
| Alderholt Road | £ 0 | 0 | 0.00 KM |
Nearby Listings
| Address | Price | Type | Score | Distance |
|---|---|---|---|---|
| Alderholt | £ 250,000 | BUY | 6 / 10 | 0.06 KM |
| Earlswood Drive, Alderholt, SP6 | £ 359,950 | BUY | Unknown | 0.07 KM |
| Alderholt | £ 380,000 | BUY | 7 / 10 | 0.07 KM |
| Earlswood Drive, Alderholt, SP6 | £ 380,000 | BUY | 7 / 10 | 0.07 KM |
| Birchwood Drive, Alderholt, Fordingbridge, Hampshire, SP6 | £ 415,000 | BUY | 7 / 10 | 0.12 KM |
Nearby Properties
| Address | Price | Distance |
|---|---|---|
| 9 Park Lane | £ 630,000 | 0.07 KM |
| 18 Park Lane | £ 244,000 | 0.07 KM |
| 33 Park Lane | £ 224,950 | 0.07 KM |
| 35 Park Lane | £ 330,000 | 0.07 KM |
| 11 Park Lane | £ 468,000 | 0.07 KM |