Salterhebble Hill, Halifax
By Dawson Estates
£ 165,000
Dawson Estates says ..
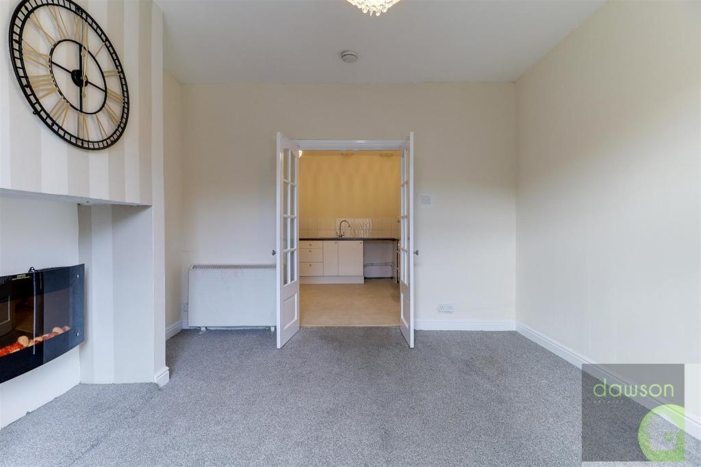
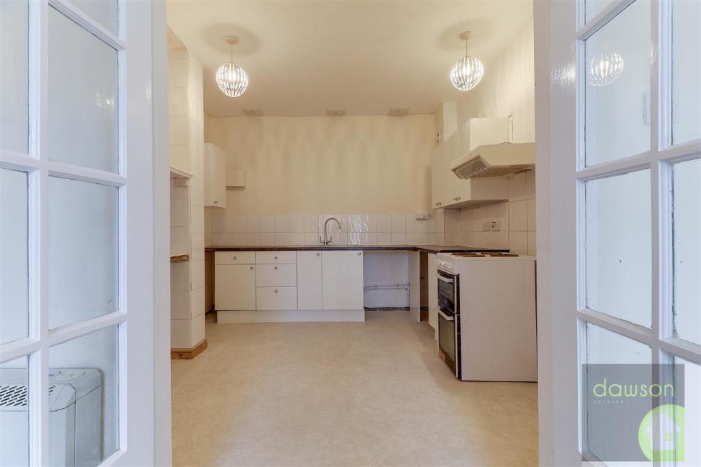
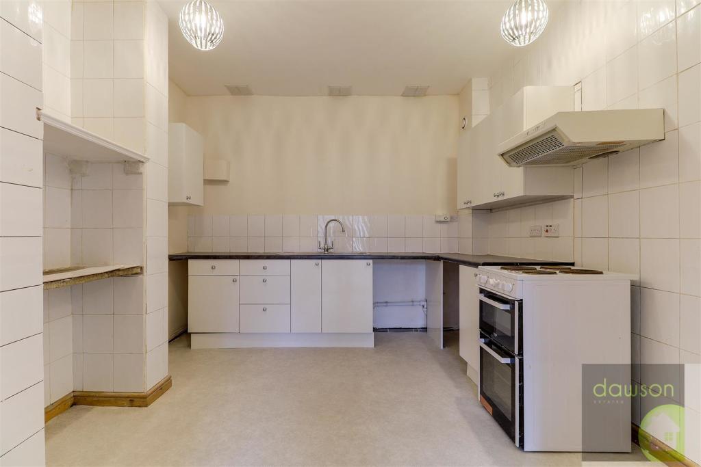
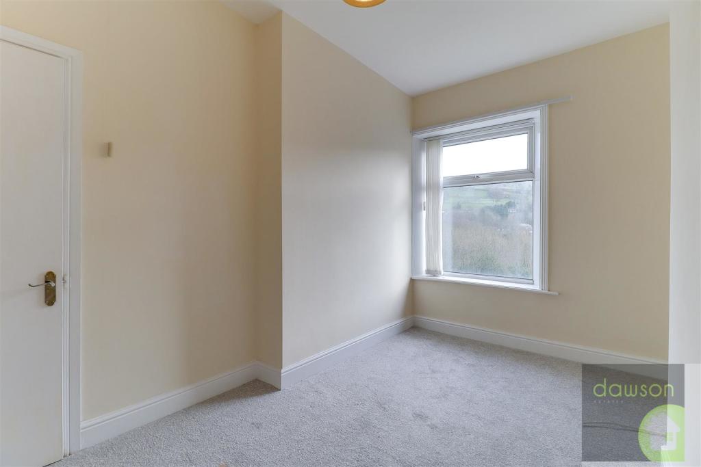
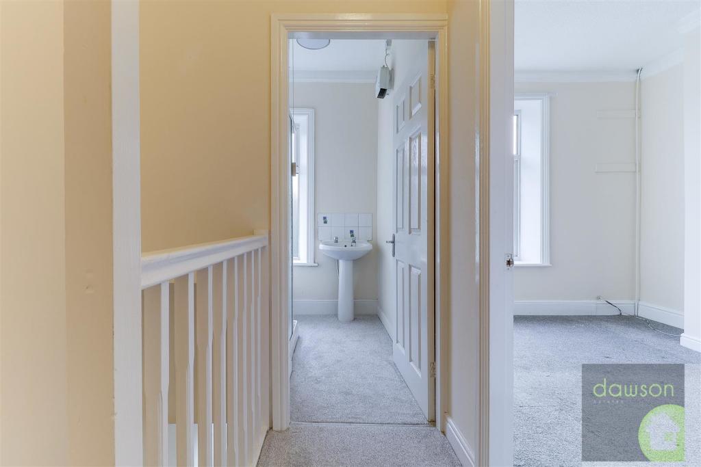
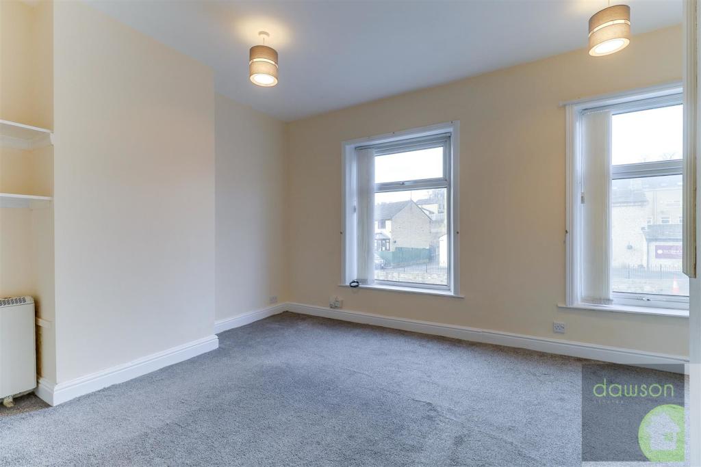
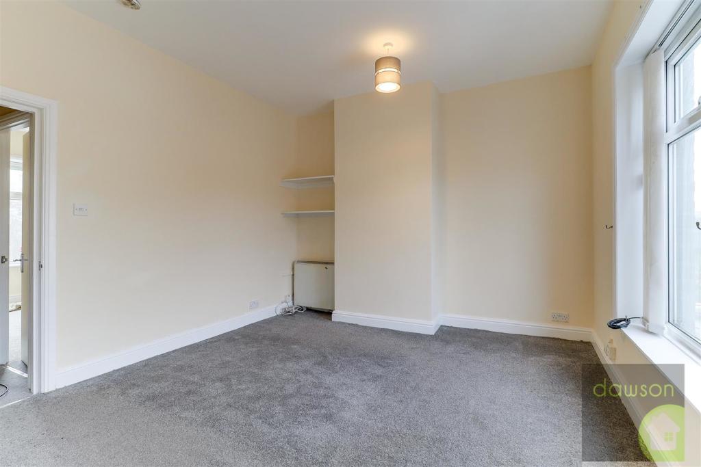
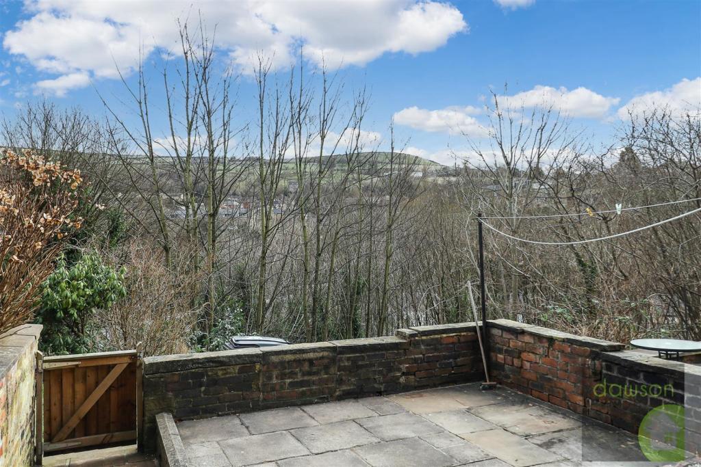
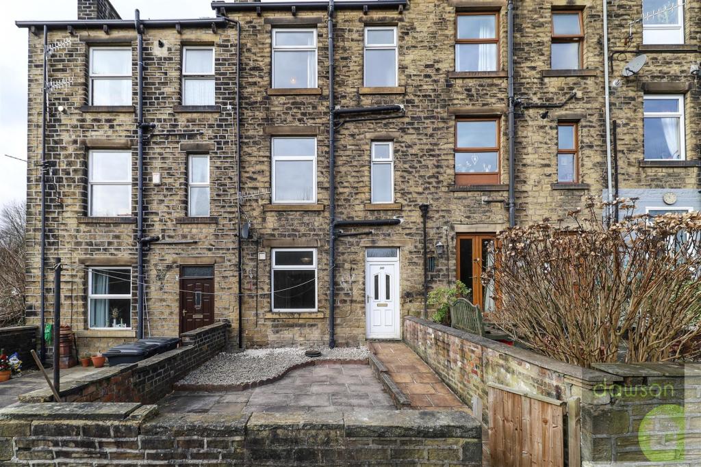
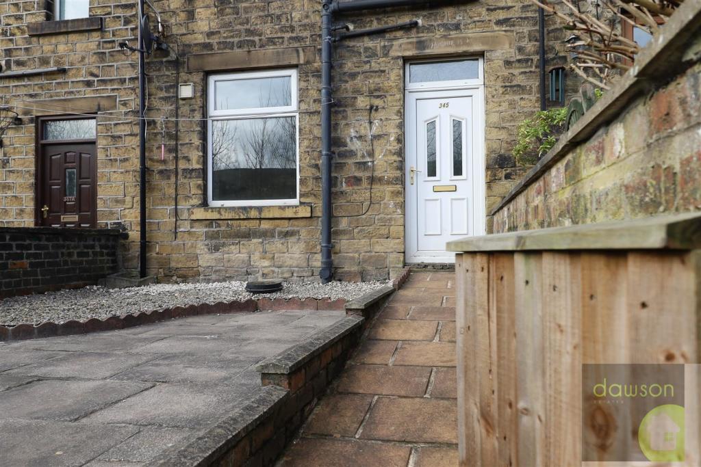
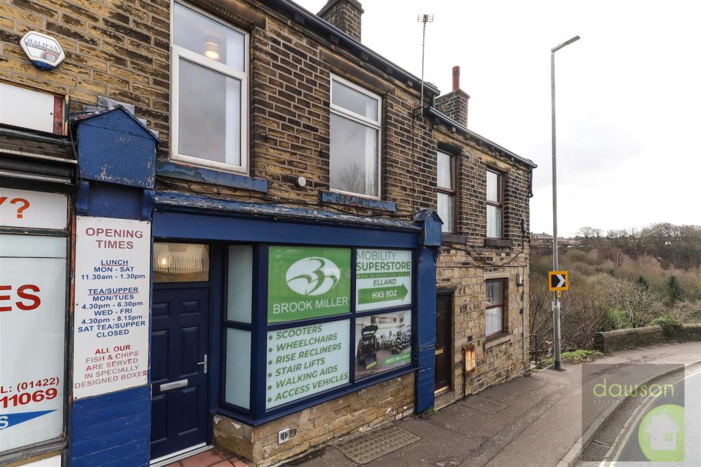
Offered FOR SALE with NO CHAIN is this THREE double bedroom mid terrace property in Salterhebble, Halifax. Accommodation comprises; Entrance lobby, lounge, kitchen with understairs storage and store room. To the first floor; landing, shower room, double bedroom and shop that could be used as another bedroom or study/office and lobby. To the second floor; landing, two double bedrooms and bathroom. Paveline frontage and garden to rear. On street parking. The property benefits from Upvc double glazing and economy 7 electric heating. Reboarded and reskimmed throughout. New roof and gutters five years ago. The shop front provides an advertising income of £110 per calendar month. Viewing essential.<br /><br /><b>Ground Floor</b> - <br /><br /><b>Entrance Lobby</b> - Upvc double glazed door and Upvc double glazed panel above to rear. Staircase access to first floor and door to lounge;<br /><br /><b>Lounge</b> - 3.6 max x 4 max (11'9" max x 13'1" max ) - Electric storage heater, electric fire and Upvc double glazed window to rear. Double doors to kitchen;<br /><br /><b>Kitchen</b> - 3.3 x 3.4 (10'9" x 11'1") - Having a range of wall and base units with laminate worktop and tiled splashbacks. Stainless steel sink and drainer, electric cooker point and plumbing for washing machine. Storage heater, wall light, air vents and extractor fan. Understairs storage and door to store room;<br /><br /><b>Store Room</b> - Housing the electric meter and fusebox.<br /><br /><b>First Floor</b> - <br /><br /><b>Landing</b> - Doors to shop, shower room and bedroom;<br /><br /><b>Bedroom Three</b> - 2.7 x 4 (8'10" x 13'1") - Double bedroom with electric storage heater, t.v. aerial lead and Upvc double glazed window to rear.<br /><br /><b>Shower Room</b> - 1.65 x 2 (5'4" x 6'6") - Three piece suite comprising low flush w.c. pedestal wash basin and shower cubicle with electric 'mira' shower. Part tiled walls, storage cupboard and electric heater. Upvc obscure double glazed window to rear.<br /><br /><b>Shop</b> - 3.1 x 3.6 (10'2" x 11'9") - Original fireplace, electric storage heater, shelving and telephone point. Understairs storage, door through to shop window and Upvc double glazed window to front. Door to entrance lobby;<br /><br /><b>Entrance Lobby</b> - Composite door and Upvc double glazed panel above to front. Door to shop and staircase access to landing;<br /><br /><b>First Floor</b> - <br /><br /><b>Landing</b> - Loft hatch, electric storage heater and doors to bathroom and bedrooms;<br /><br /><b>Bedroom One</b> - 3.5 max x 4.5 max (11'5" max x 14'9" max) - Double bedroom with two Upvc double glazed windows to front, electric storage heater, t.v. aerial lead and cable point. Telephone point, fusebox and shelving.<br /><br /><b>Bedroom Two</b> - 2.7 max x 4 max (8'10" max x 13'1" max) - Double bedroom with electric storage heater and Upvc double glazed window to rear.<br /><br /><b>Bathroom</b> - 2 max x 2.2 max (6'6" max x 7'2" max) - Three piece suite comprising low flush w.c. pedestal wash basin and bath. Part tiled walls and Upvc obscure double glazed window to rear. Storage cupboard housing the hot water cylinder.<br /><br /><b>External</b> - Paveline frontage and patio and pebbled garden to rear.<br /><br /><b>Parking</b> - On street parking<br /><br /><b>Tenure</b> - We have been advised by the vendor that the property is freehold.<br /><br /><b>Energy Rating</b> - F<br /><br /><b>Council Tax Band</b> - A<br /><br /><b>Viewings</b> - Strictly by appointment. Contact Dawson Estates.<br /><br /><b>Property To Sell?</b> - Call for a FREE, no obligation valuation.<br /><br /><b>Boundaries & Ownerships</b> - The boundaries and ownerships have not been checked on the title deeds for any discrepancies or rights of way. All prospective purchasers should make their own enquiries before proceeding to exchange of contracts.<br /><br /><b>Mortgages</b> - Dawson Estates offer a no obligation mortgage advisory service for the benefit of both purchasers and vendors. Our independent financial advisor is able to search the mortgage market to identify the product that is best suited to your needs. For further information contact Dawson Estates on . YOUR HOME IS AT RISK IF YOU DO NOT KEEP UP REPAYMENTS ON A MORTGAGE OR OTHER LOAN SECURED ON IT.<br /><br />
- Bedrooms
- 3
- Bathrooms
- 2
The heatmap indicates the level of crime in the area. The color of the heatmap indicates the crime severity and recency.
Agent Activity
Dawson Estates created the listing.
Images