Astons Road, Moor Park
By Robsons
£ 5,000,000
Robsons says ..
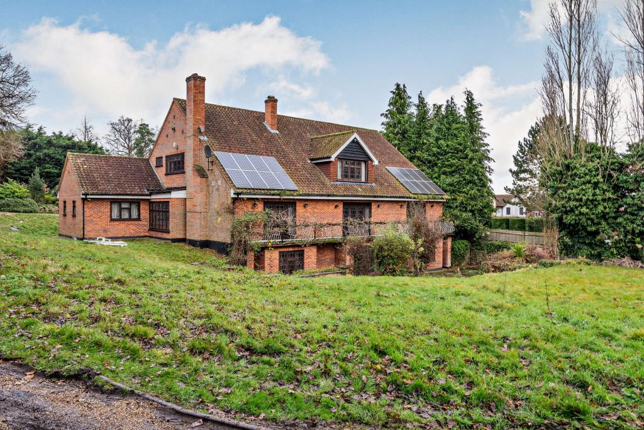
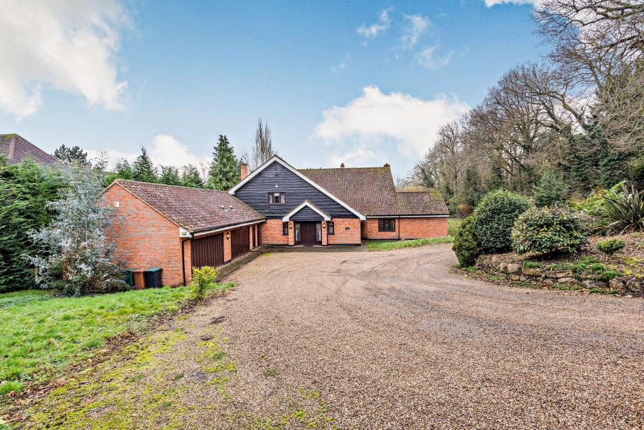
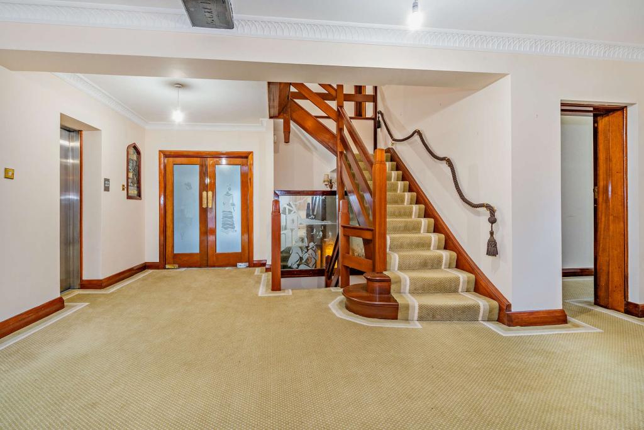
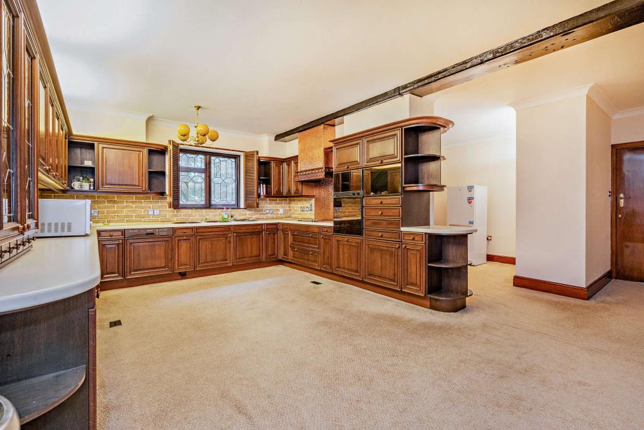
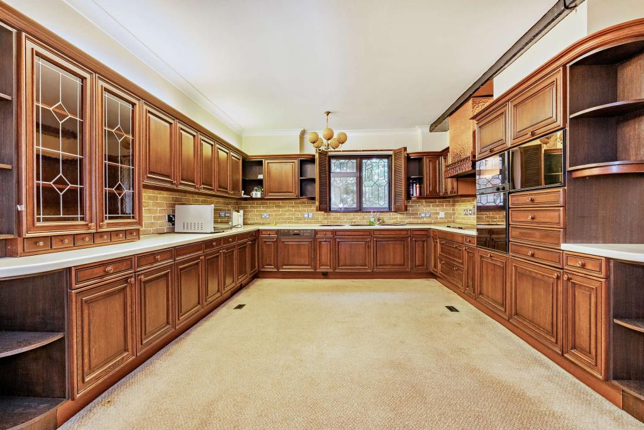
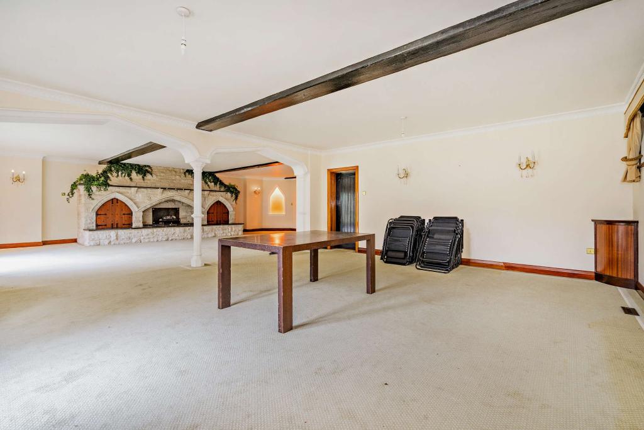
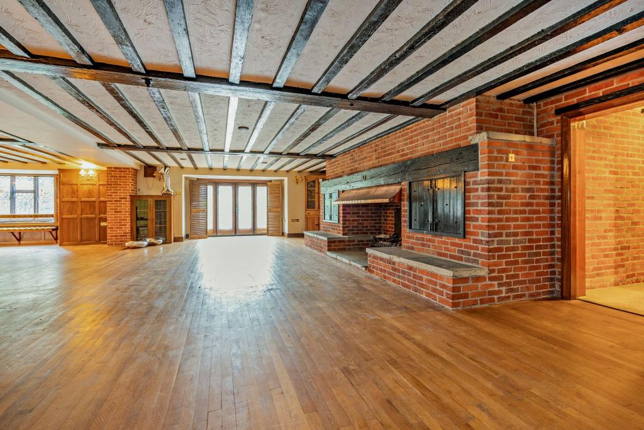
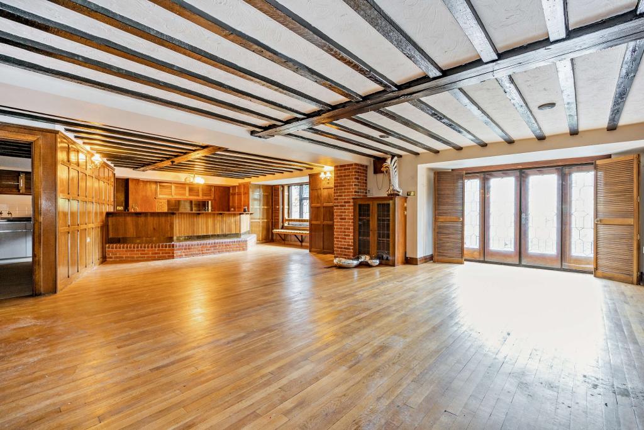
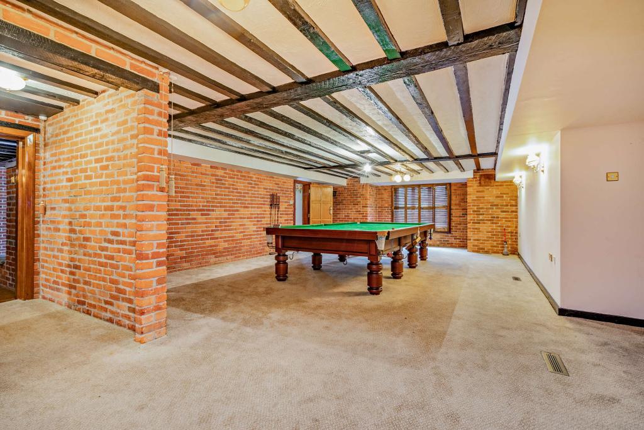
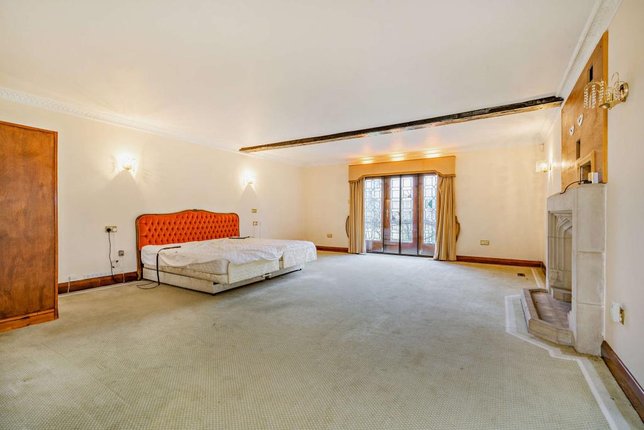
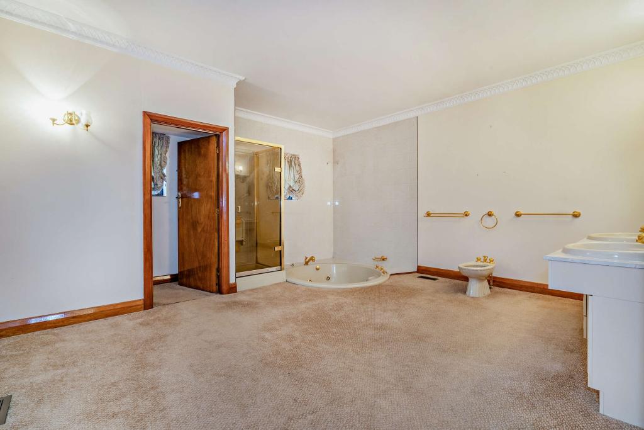
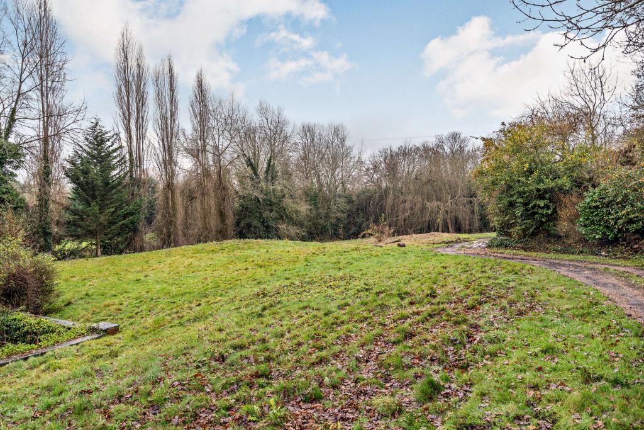
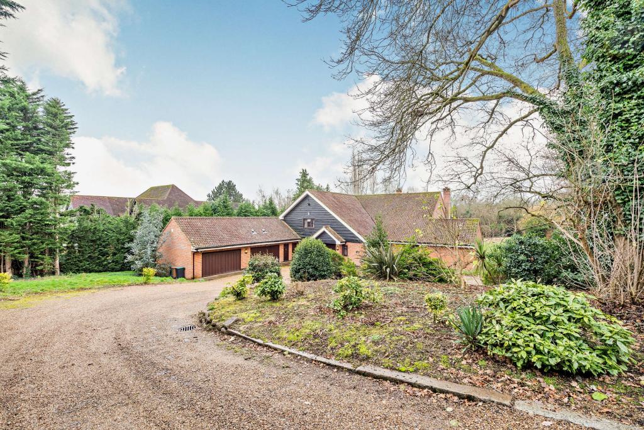
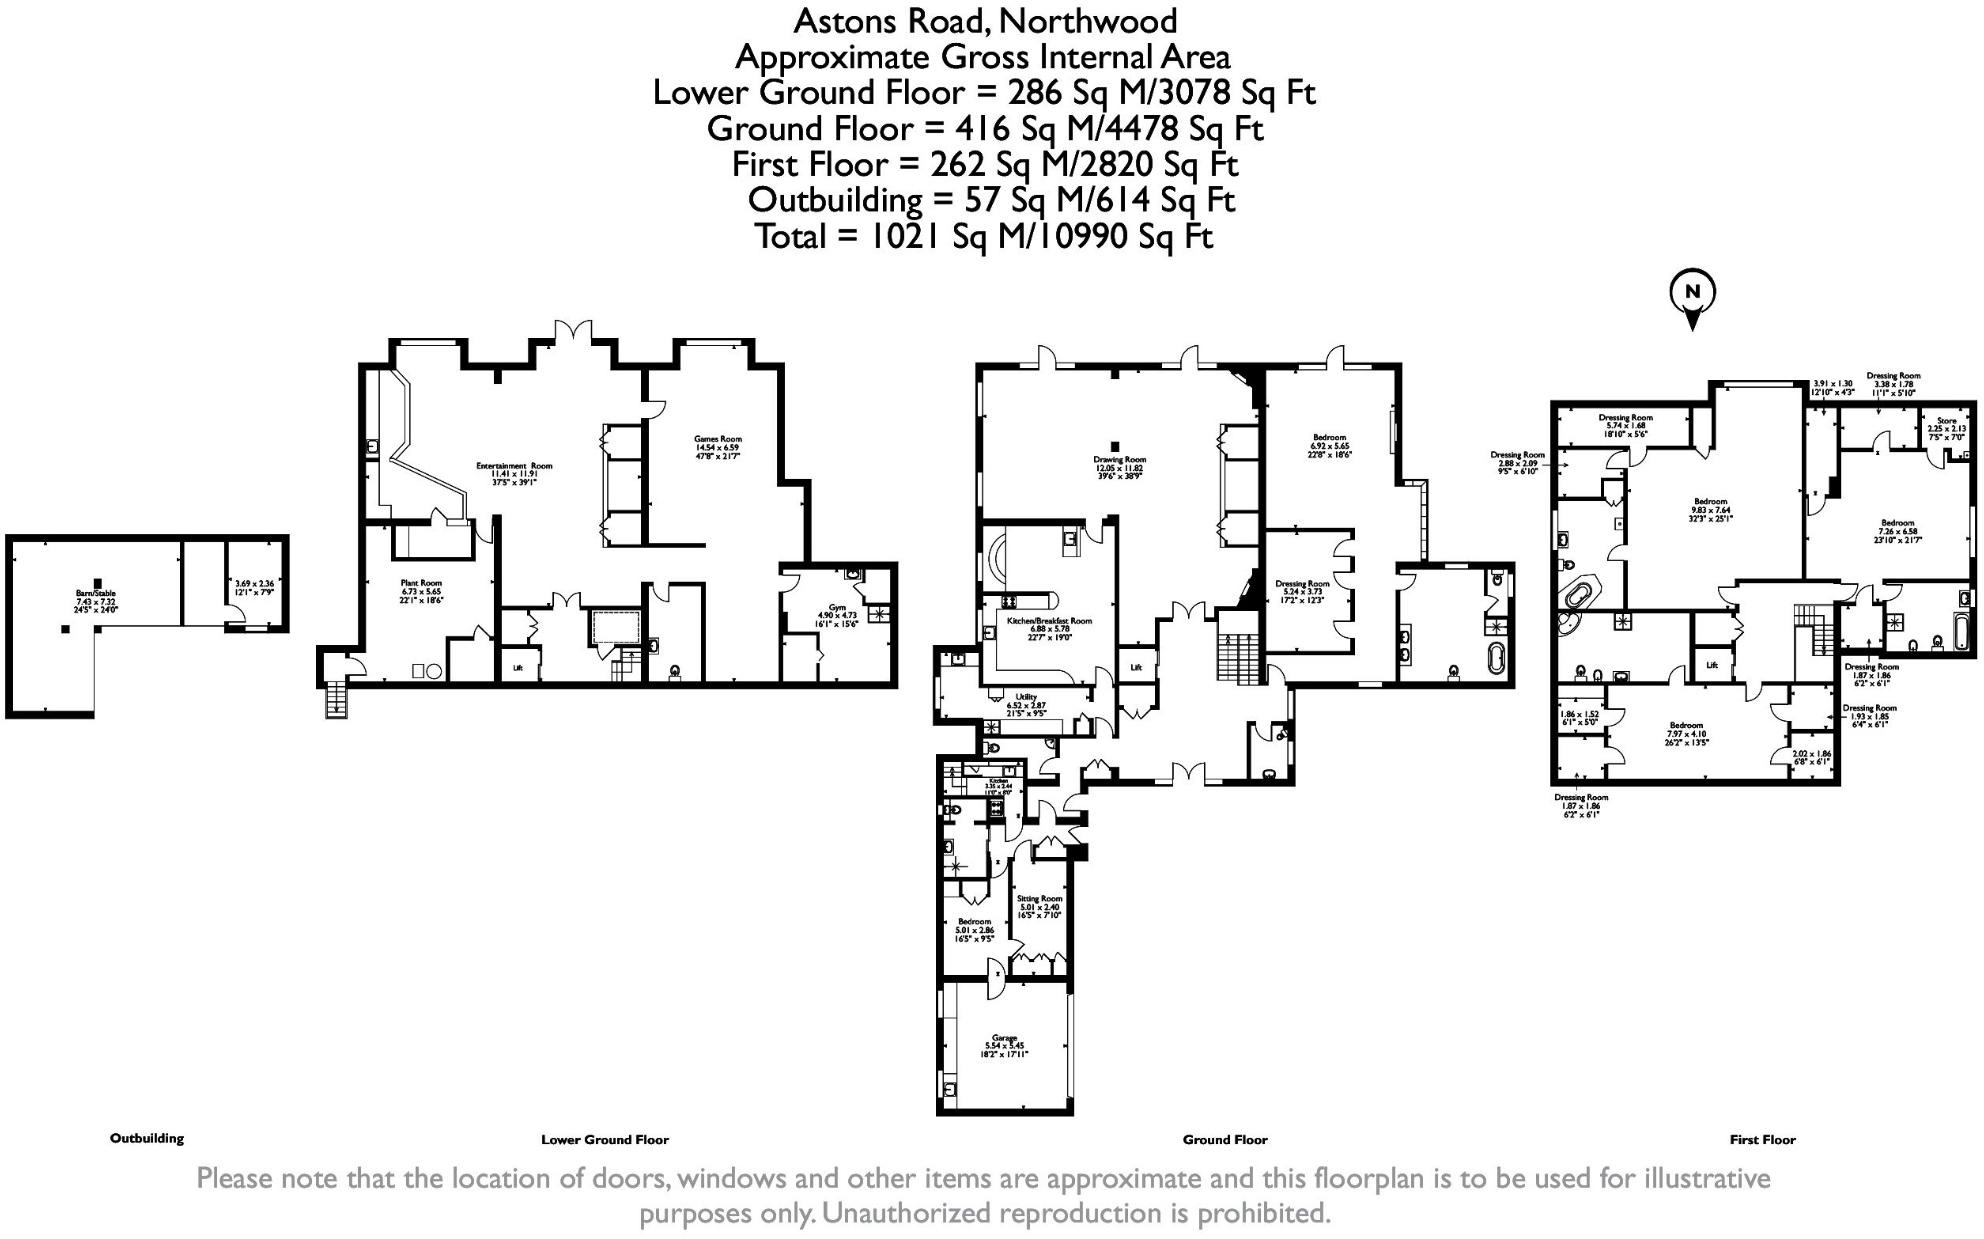
In the 1980's a prominent local property developer designed and built his own family home, occupying a plot of nearly two acres on the exclusive Moor Park estate. A bespoke residence was created, with accommodation extending to over 10,000 sq ft arranged over three floors, featuring exceptional room sizes and with a particular emphasis on space for entertaining and leisure. The property is now in need of modernisation and has potential for further extension / redevelopment, providing the perfect blank canvas to create a stunning new family home in one of Moor Park's largest and most private plots. The property is approached by a sweeping driveway that provides parking for numerous cars and access to a double garage.<br /><br />To the ground floor there is a spacious entrance hall with two cloakrooms, a lift that services all floors, double doors opening to an imposing drawing room which features a baronial style stone fireplace, bar, dining area and benefits from south facing views over the rear garden. There is also an extensively fitted kitchen/breakfast room and utility room. The ground floor accommodation is completed by a spacious master suite with double aspect bedroom, feature stone fireplace, dressing room, bathroom and doors to rear balcony. To the first floor the landing provides access to three further bedroom suites of exceptional size, all with dressing rooms and bathrooms.<br /><br />To the lower ground floor the accommodation has been designed particularly for entertaining and leisure. A reception lobby has double doors opening to a 39ft entertainment room, feature brick Inglenook fireplace with concealed lighting, full sized bar with preparation area and wine store. This room also features exposed brick and wood panelled walls and has double doors opening to a large flagstone terrace. There is an adjacent games room, gym with sauna and shower facilities and a large guest cloakroom. To the rear of the bar preparation room there is a large plant room that houses the gas boiler and the lift mechanism room.<br /><br />The extensive grounds surround the property incorporating a large expanses of lawn bordered by a woodland area, shrubs, hedging and a variety of mature trees all of which afford a high degree of privacy. The large flagstone paved terrace with retaining walls and ornamental pond with water fountain and lights benefit from a southerly aspect and creates an ideal setting for outside entertaining. The original timber stable/barn building that has been located on the plot for many years has also been retained towards the bottom of the garden.The house also has the benefit of a self contained staff annex with sitting room, kitchenette, bedroom and shower room. This sits between the main house and garage and intercommunicates with the reception hall.
- Bedrooms
- 5
- Bathrooms
- 4
- Sqft (est)
- 10,990.00
The heatmap indicates the level of crime in the area. The color of the heatmap indicates the crime severity and recency.
Metrics Year-on-Year
- Average area value
- 2,625,000.00 £Increased by 15.38 %
- Est sale value
- 9,660,210.00 £Increased by 45.77 %
- Average area rental value
- 3,564.00 £/moIncreased by 52.83 %
- Est letting value
- 10,990.00 £/mo
- Est rental Yield
- 1.63 %Increased by 32.52 %
- Crime Rate
- 3.00 %Unchanged by 0.00 %
Agent Activity
Robsons created the listing.
Nearby Schools
| Name | Type | Ofsted | Distance |
|---|---|---|---|
| St Martin'S School | Other Independent School | 0.84 KM | |
| Holy Trinity Cofe Primary School | Voluntary Aided School | Good | 0.95 KM |
| The Hall School | Other Independent School | Outstanding | 1.22 KM |
| Merchant Taylors' Prep School | Other Independent School | 1.27 KM | |
| London School Of Theology | Miscellaneous | 1.30 KM |
Images

Nearby Streets
| Name | Average Price | Average Sqft | Distance |
|---|---|---|---|
| Farm Road | £ 0 | 0 | 0.00 KM |
| Thornhill Road | £ 2,847,500 | 0 | 0.00 KM |
| Pembroke Road | £ 0 | 0 | 0.00 KM |
| Saint Martins | £ 0 | 0 | 0.00 KM |
| Park Close | £ 0 | 0 | 0.00 KM |
Nearby Transport
| Name | NLC | TLC | Distance |
|---|---|---|---|
| Rickmansworth | 687 | RIC | 4.33 KM |
| Carpenders Park | 1442 | CPK | 5.83 KM |
| West Ruislip | 3059 | WRU | 5.88 KM |
| Watford High Street | 1455 | WFH | 6.15 KM |
| Bushey | 1395 | BSH | 6.41 KM |
Nearby Listings
| Address | Price | Type | Score | Distance |
|---|---|---|---|---|
| Astons Road, Moor Park | £ 2,850,000 | BUY | 6 / 10 | 0.00 KM |
| Moor Park, Northwood, HA6 | £ 6,000,000 | BUY | 7 / 10 | 0.16 KM |
| Moor Park, Northwood, HA6 | £ 6,000,000 | BUY | 6 / 10 | 0.16 KM |
| Russell Road, Moor Park, Northwood HA6 2LR | £ 6,000,000 | BUY | 8 / 10 | 0.26 KM |
| Russell Road, Moor Park, Northwood | £ 6,000,000 | BUY | 7 / 10 | 0.26 KM |
Nearby Properties
| Address | Price | Distance |
|---|---|---|
| 33 Astons Road | £ 3,596,000 | 0.03 KM |
| 21 Astons Road | £ 2,100,000 | 0.03 KM |
| 45 Astons Road | £ 3,500,000 | 0.03 KM |
| 31 Astons Road | £ 3,920,000 | 0.03 KM |
| 39 Astons Road | £ 3,550,000 | 0.03 KM |