Walker & Waterer says ..
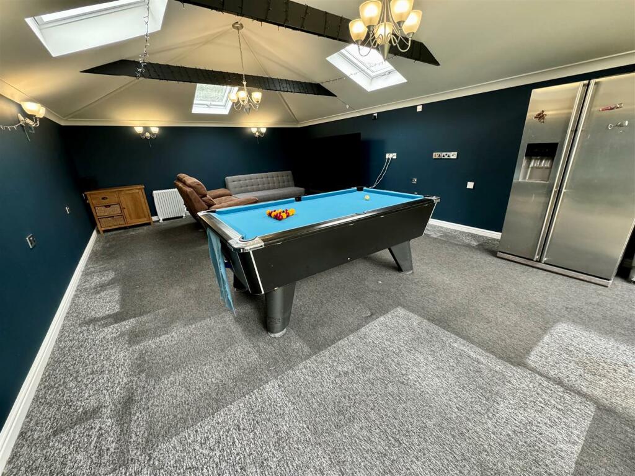
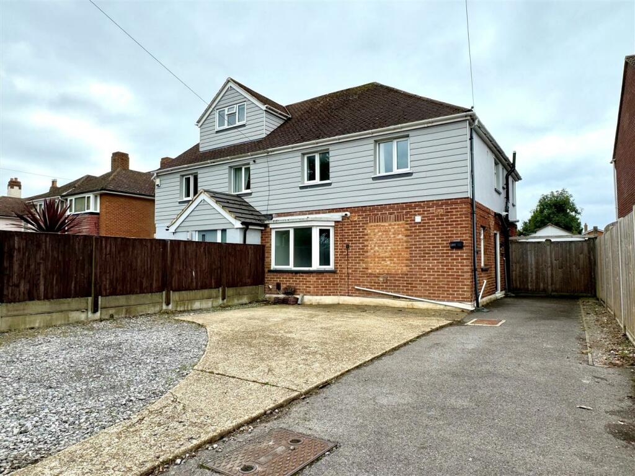
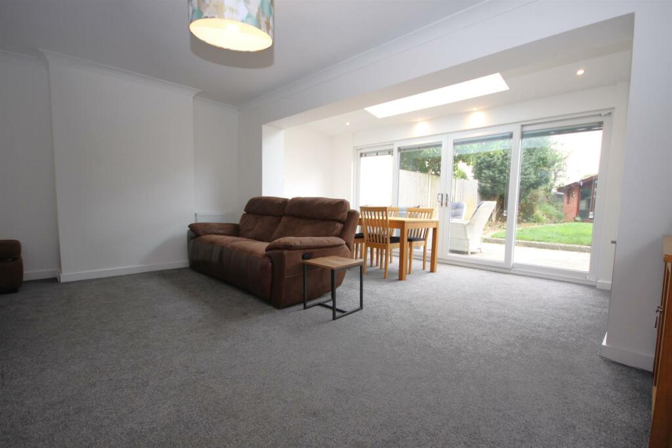
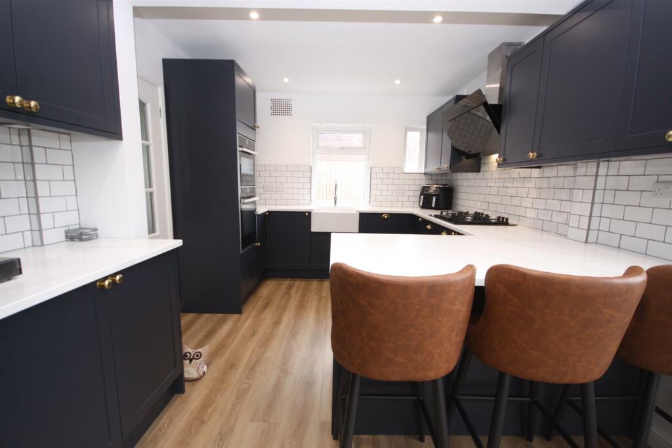
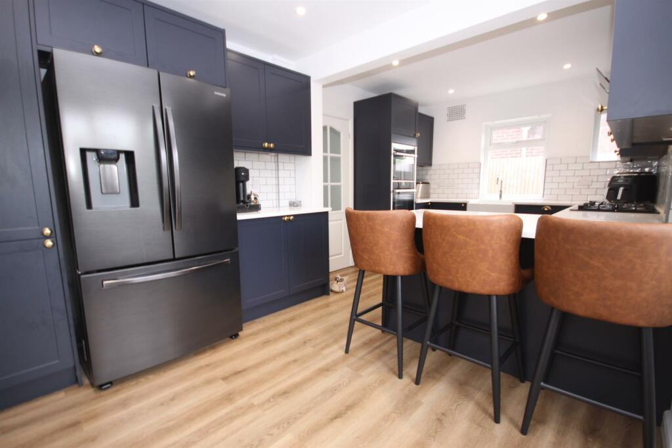
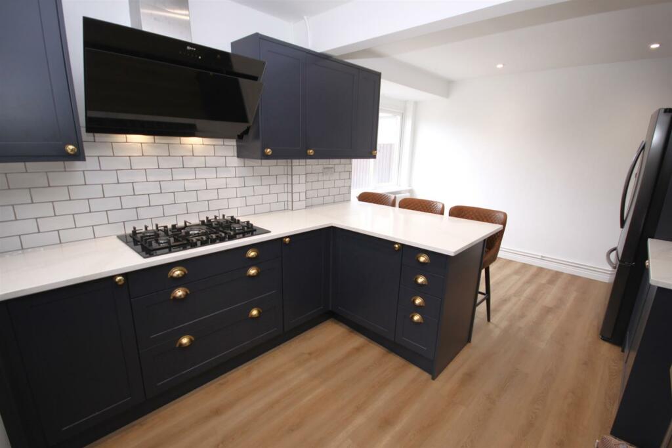
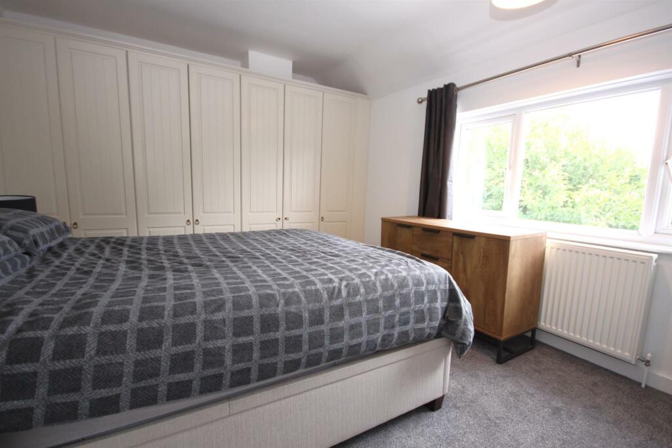
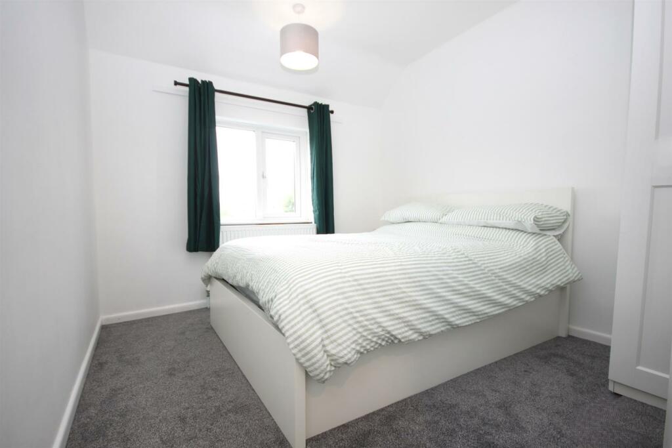
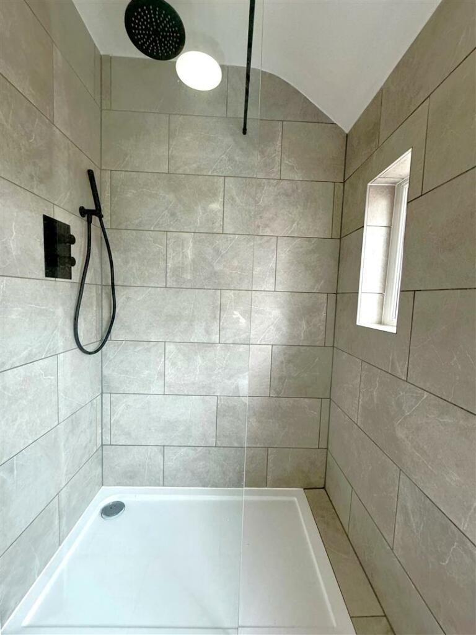
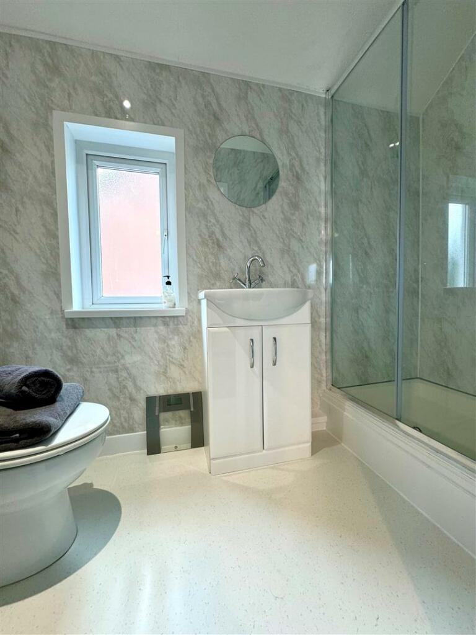
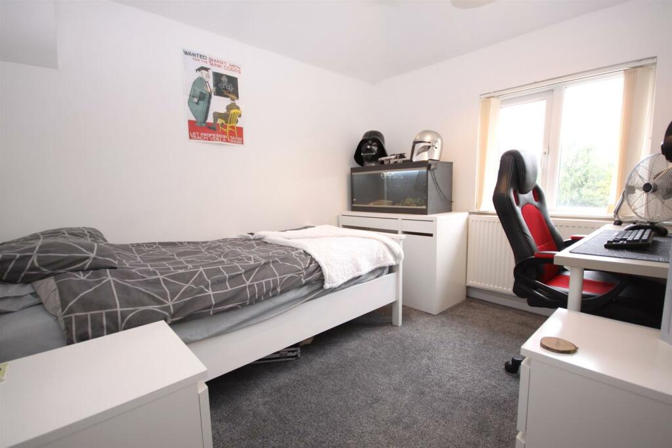
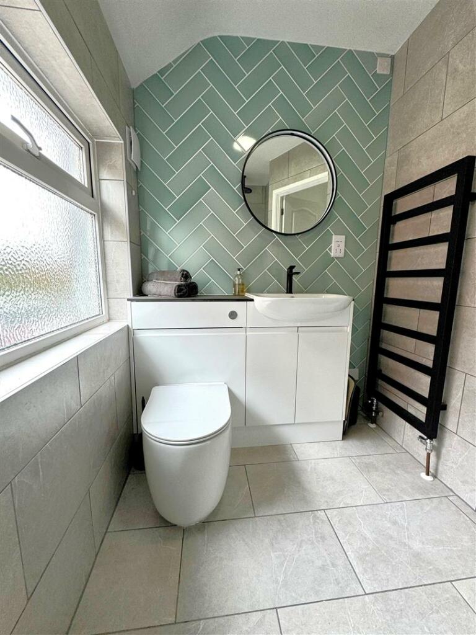
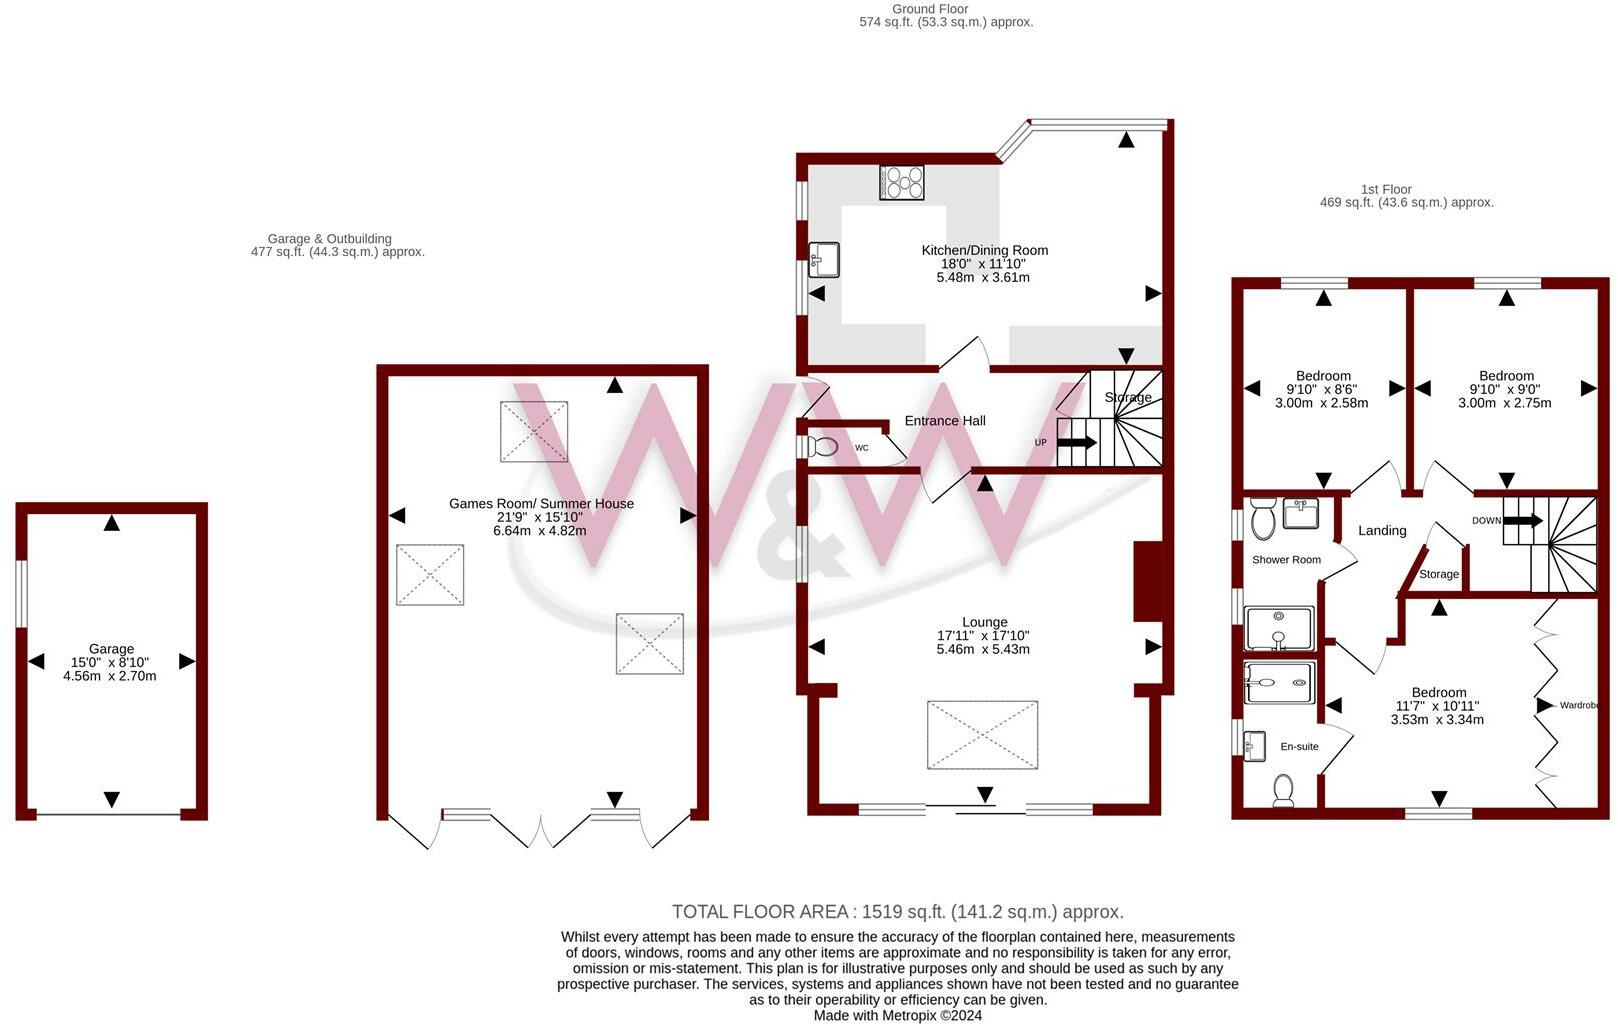
W&W are delighted to offer for sale this extremely well presented, vastly improved & extended three bedroom semi detached family home. The property boasts three bedrooms, 17'11ft lounge, modern re-fitted kitchen/dining room, cloakroom, modern shower room & modern en-suite to the main bedroom. Th...
Property Oracle says ..
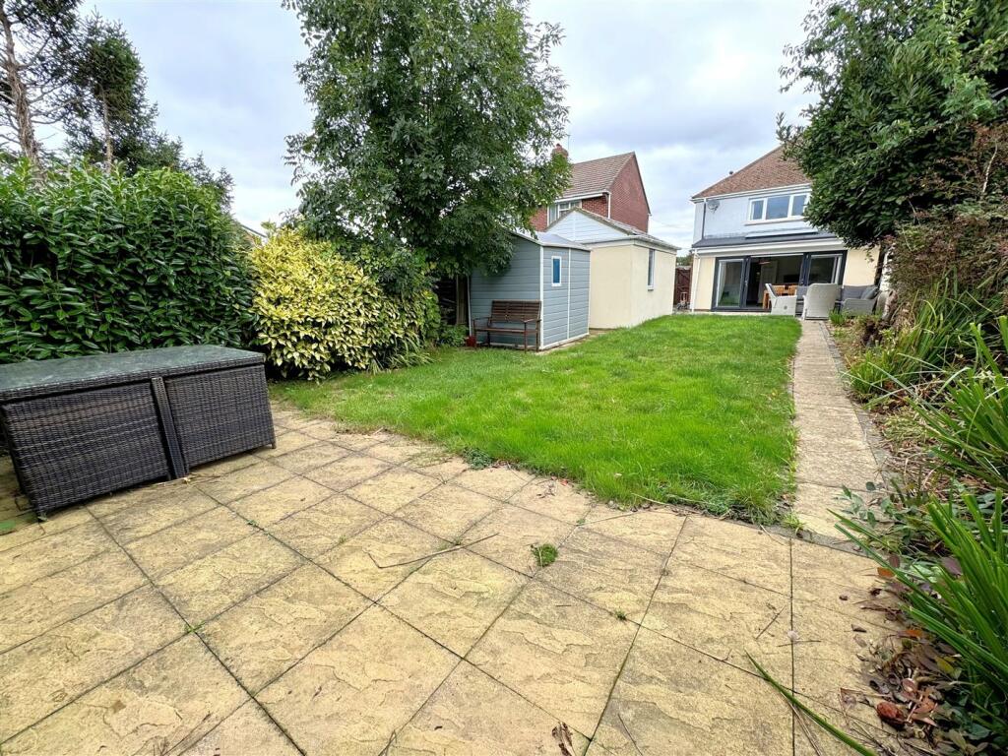
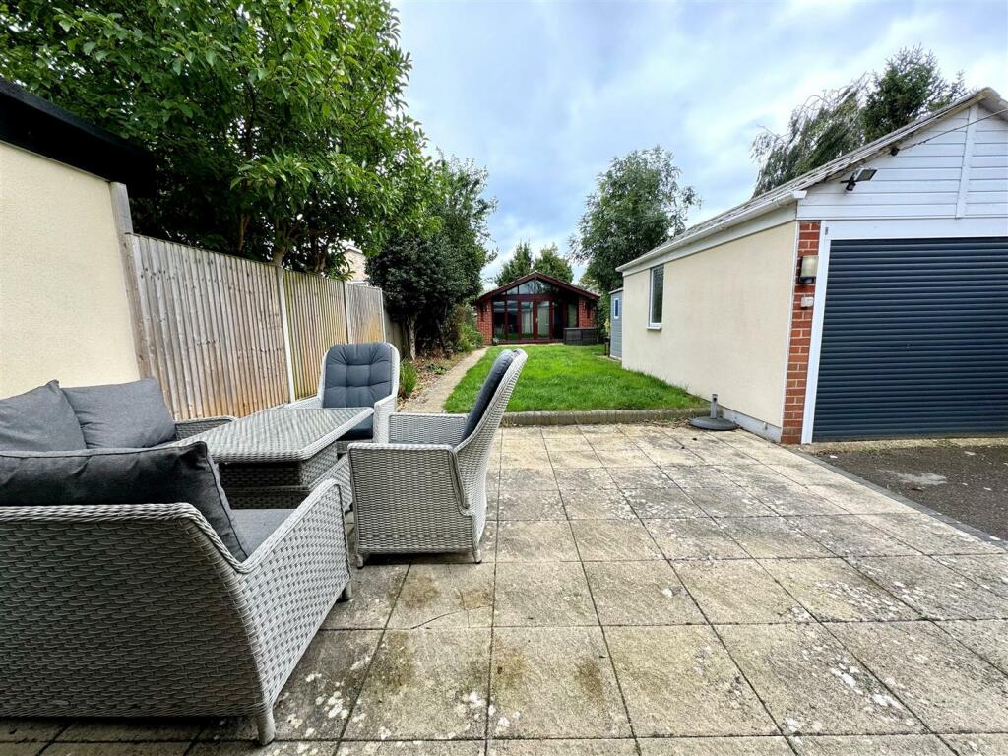
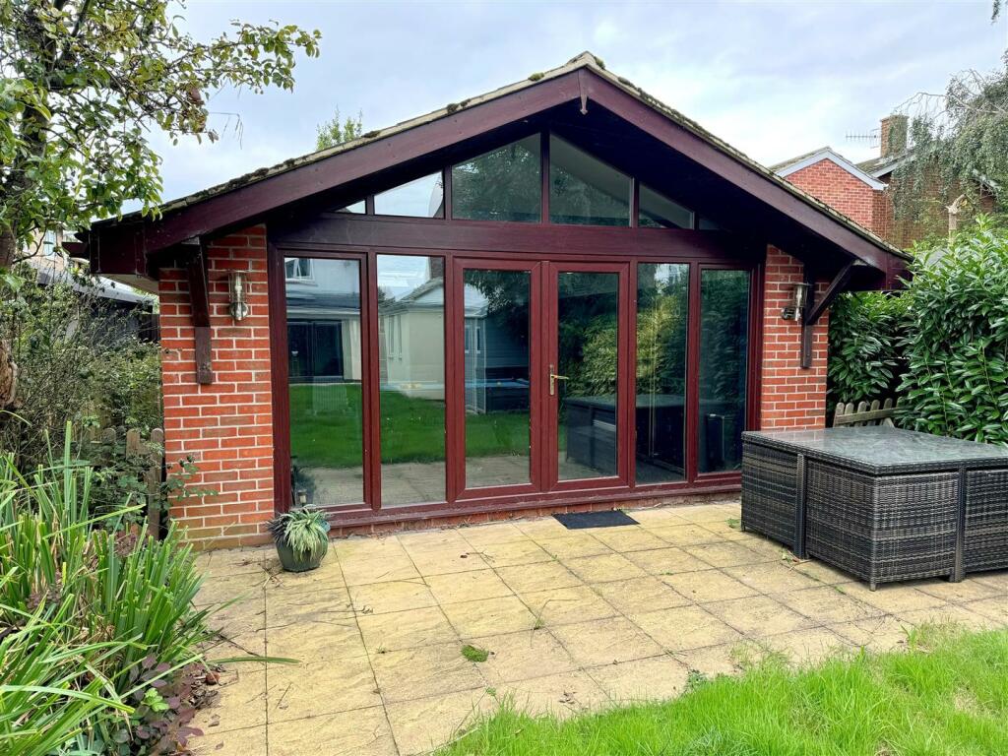
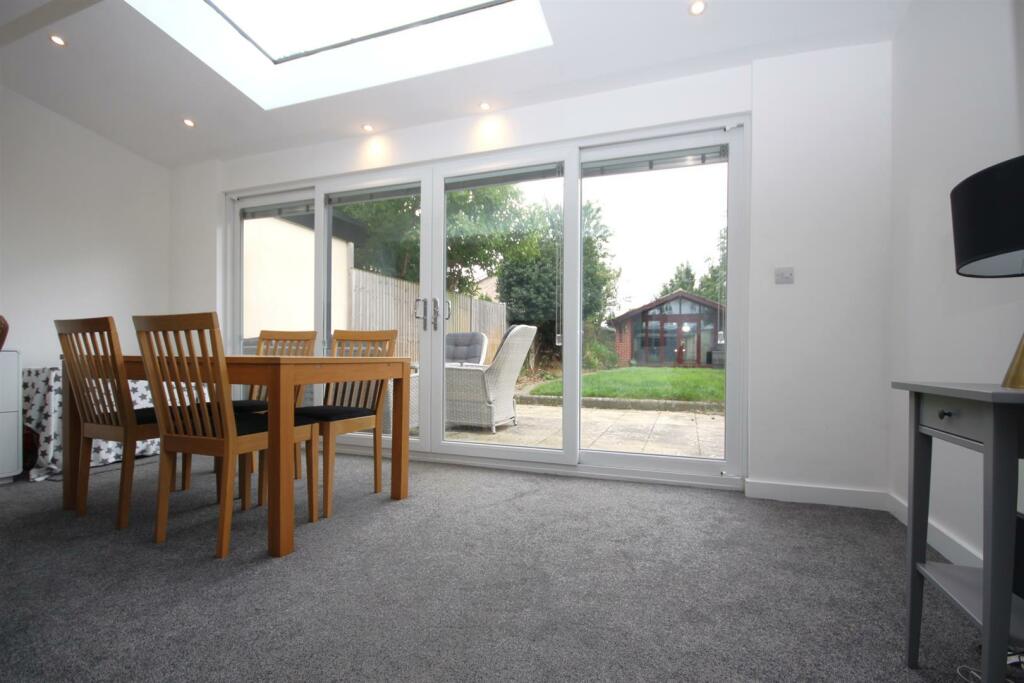
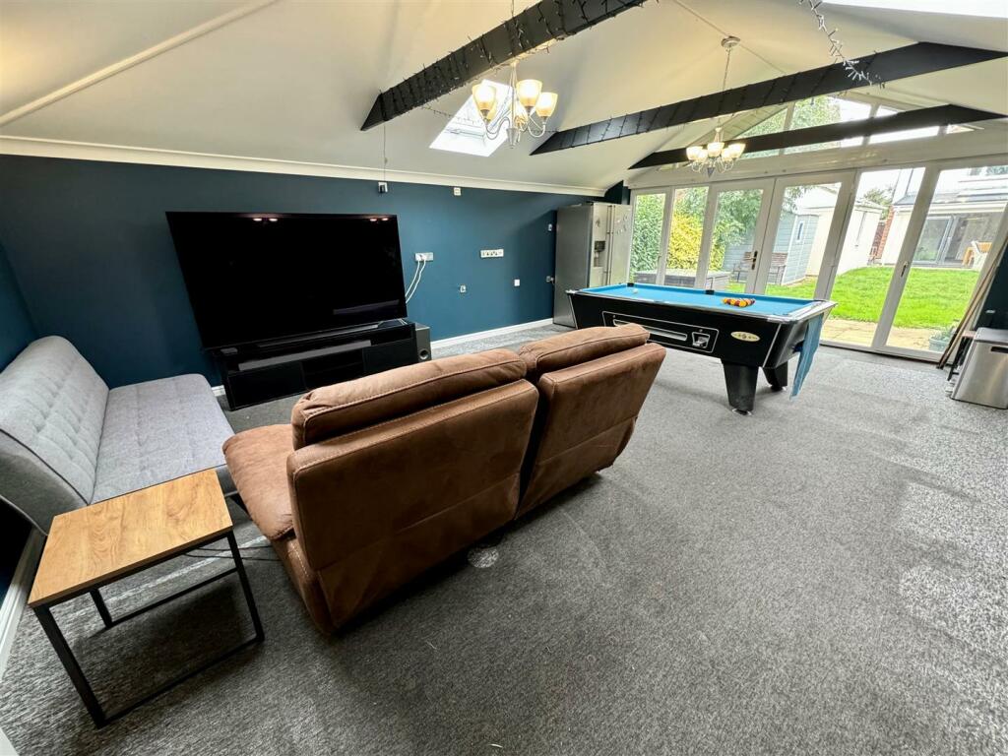
This three-bedroom semi-detached house in Alverstoke, Gosport, presents itself as a well-maintained family home. The property has undergone significant renovations, notably a modern kitchen and updated bathrooms. The addition of a substantial extension provides considerable extra living space. The kitchen is contemporary and stylish, incorporating modern appliances and a good layout. The bathrooms are also newly fitted and well-presented. The garden is of a good size for a semi-detached property, offering space for outdoor activities. The property’s location is advantageous, being relatively close to well-regarded schools and transportation links. However, a detailed comparative market analysis is hindered by the limited availability of square footage information for similar properties in the area. This makes it difficult to definitively comment on the value for money aspects of the property relative to comparable properties. Therefore a precise valuation cannot be provided without more data.
Therefore, we give this property 7 / 10. *Disclaimer: This is our option and does constitute a recommendation or financial advice. Do your own research. *
- Price
- 7
- Condition
- 8
- Location
- 7
- Land
- 6
- Bedrooms
- 3
- Bathrooms
- 2
- Sqft (est)
- 1,519.00
The heatmap indicates the level of crime in the area. The color of the heatmap indicates the crime severity and recency.
Agent Activity
Walker & Waterer created the listing.
Images