The Heart, MediaCity UK
By Reside Manchester
£ 4,000
Reside Manchester says ..
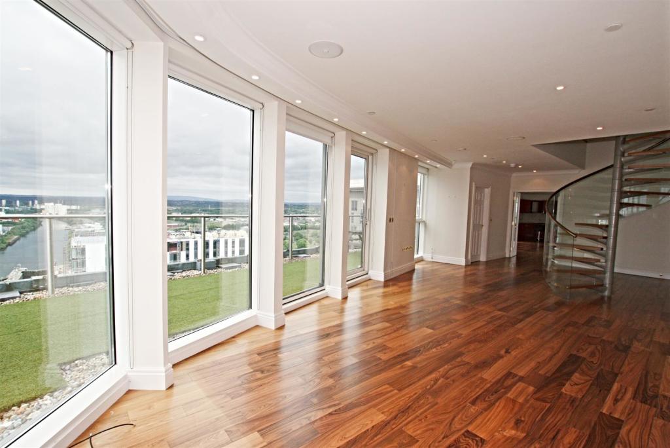
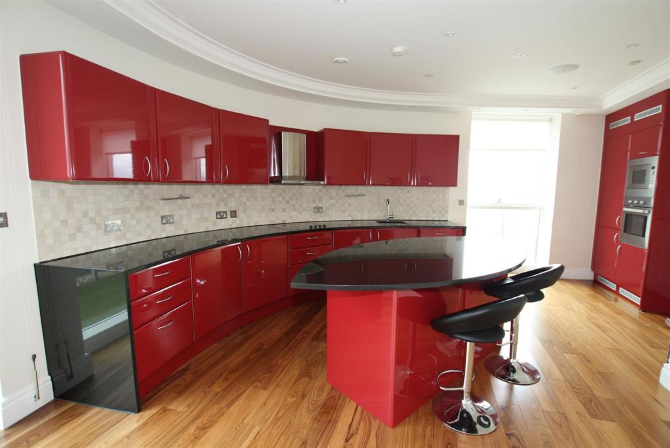
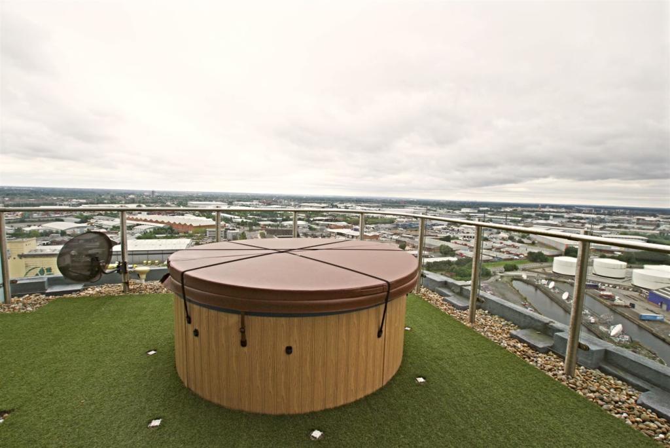
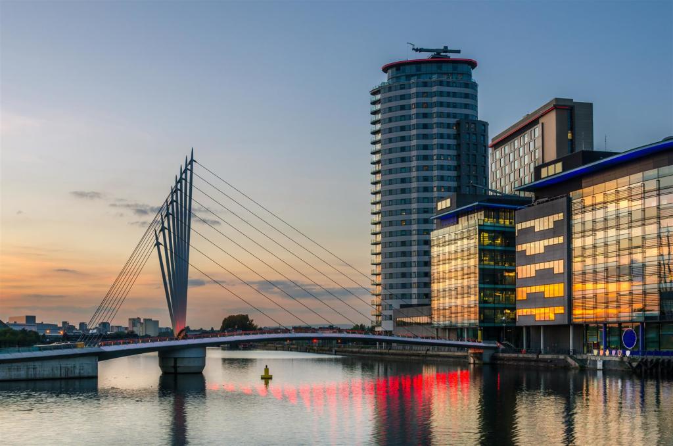
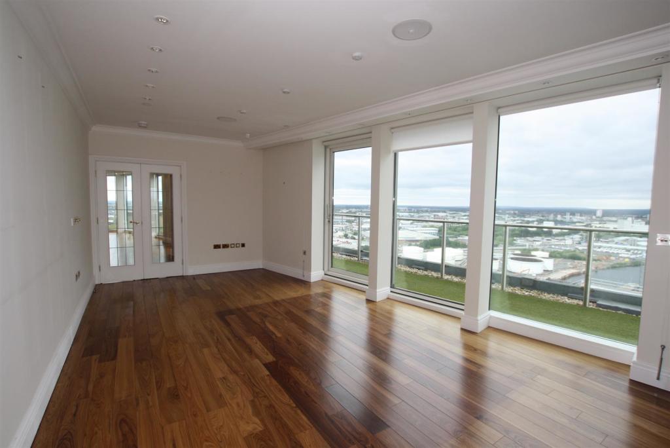
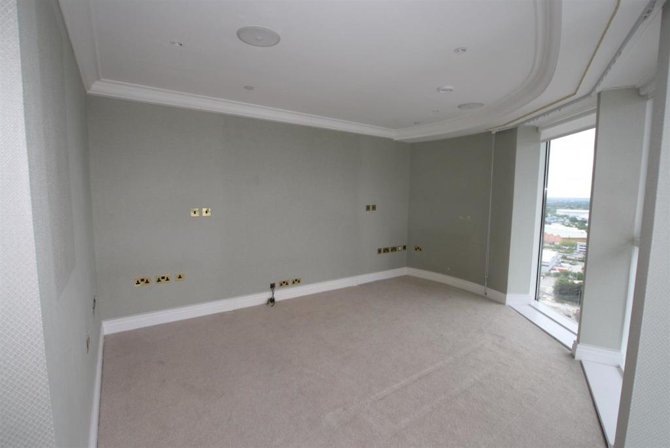
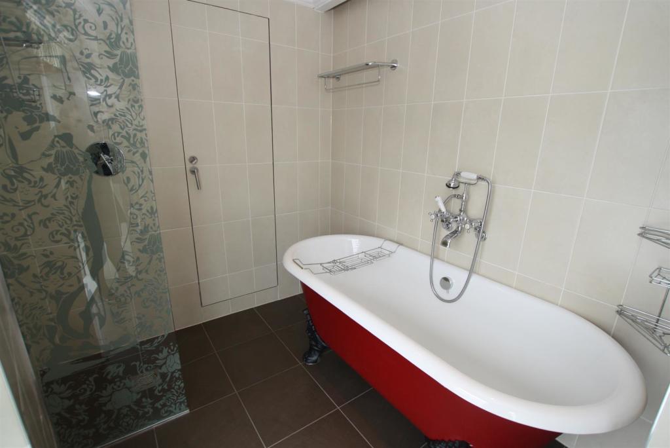
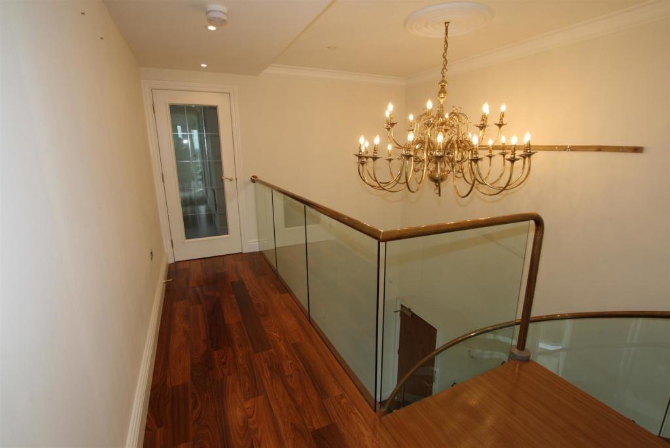
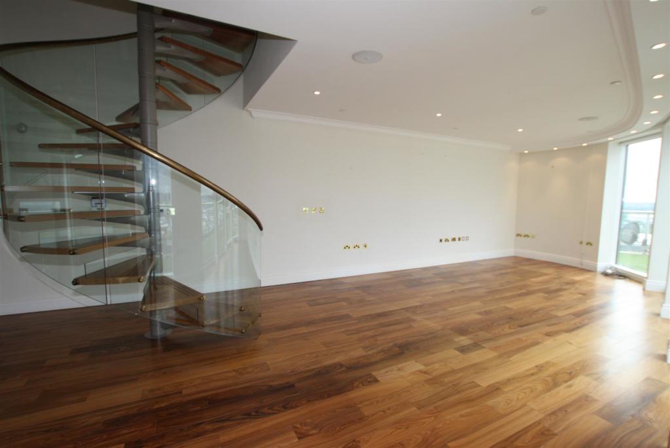
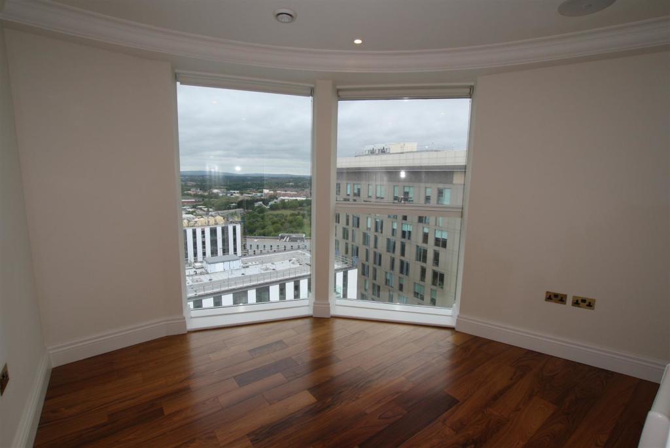
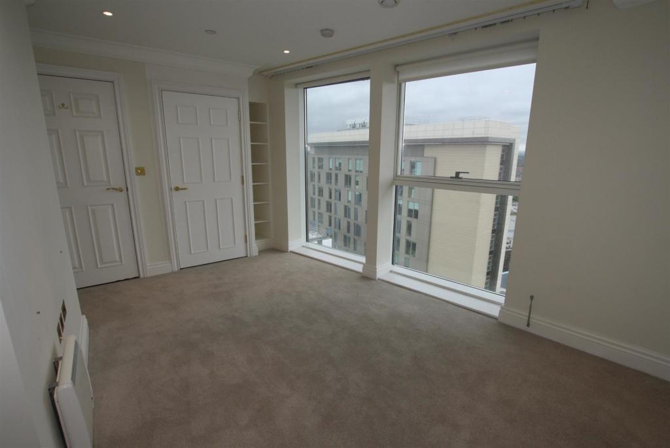
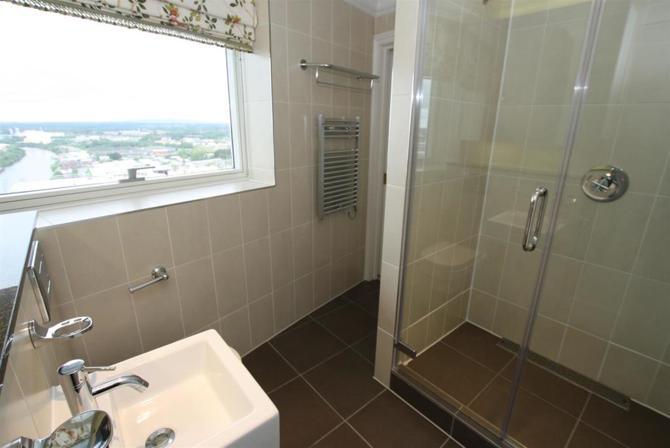
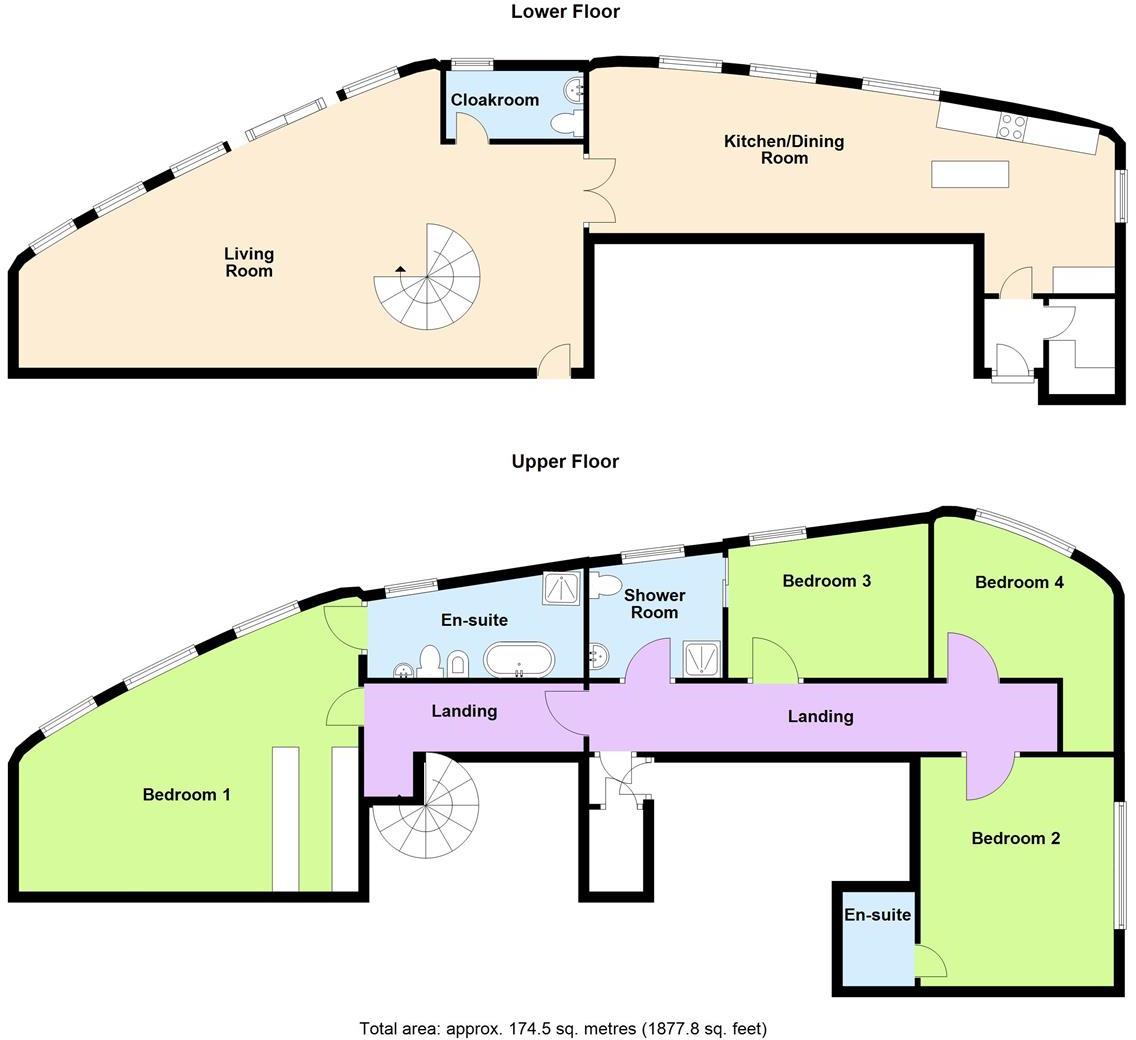
VIDEO TOUR AVAILABLE. A stunning penthouse apartment located on the 24th and 25th floor of The Heart, MediaCity. This unique four double bedroom apartment has a high specification throughout. Split over two levels the lower floor includes a large living area, separate dining room/kitchen, utility room, WC & access onto the roof terrace where there is a hot tub. A beautiful glass & wooden spiral staircase takes you up to the top floor where there's four double bedrooms, walk in dresser, three bathrooms & a storage cupboard. Available 10th March.<br /><br /><b>Introduction</b> - This Penthouse apartment is located on the 24th & 25th floors with circa 1860 sqft of accommodation and a large terrace, superb specification throughout to include underfloor heating, a Media hub with speakers in most rooms and superb views.<br /><br />The development is entered via secure communal entrance with stairs or lift rise to the 24th floor where the apartment is located.<br /><br /><b>Living Room</b> - Entered via a wooden front door this impressive living space has laminate effect wooden flooring, a curved wall with floor to ceiling windows and a further sliding door leading onto the terrace, ceiling spotlights, TV, phone & satellite points, a beautiful wooden & glass spiral staircase leading to the top floor, a door to the downstairs WC with tiled floor & a double glazed windows. Further double doors lead into the dining room/kitchen area. Wall mounted alarm system & underfloor heating control panel.<br /><br /><b>Dining Room/Kitchen</b> - From the living room glass double doors lead into a large dining area which currently houses a table for 8. This spacious area has laminate effect wooden flooring throughout, a large floor to ceiling double glazed window and sliding door onto the terrace, ceiling spotlights, built in ceiling speakers.<br /><br />The kitchen has a range of high gloss red wall and base units with granite work surfaces, tiled splashback and a further island with extra storage & breakfast bar. Integrated white goods include AEG hob & extractor unit, Electrolux dishwasher and fridge freezer, Zanussi microwave and oven. Under unit LED lighting, ceiling spotlights, sunken sink with mixer tap and a further floor to ceiling window. from the kitchen there is a door leading to a utility room which houses a Zanussi washer/dryer and further kitchen units to match, there is also a fire exit leading to the staircase.<br /><br /><b>Landing/Mezzanine</b> - From the spiral staircase the landing offers room for an impressive Chandelier/pendant light fitting, a further door leads to a corridor with two wall mounted radiators, ceiling spotlights, door to storage cupboard and fire exit/staircase and further doors leading to the rest of the accommodation.<br /><br /><b>Master Bedroom</b> - This spacious bedroom is accessed directly of the mezzanine landing via a wooden door, the room is fully carpeted and includes a walk in dressing area with fitted shelves, drawers, rails and a wall mounted floor to ceiling mirror. The large double glazed windows offer ample light to the room. Underfloor heating, ceiling spotlights, TV & phone point and ceiling speaker.<br /><br /><b>En-Suite Bathroom</b> - A spacious en-suite offers a freestanding bath, walk in rain shower, low level WV, sink and BD. Tiled flooring & fully tiled walls, granite shelf, wall mounted towel rail, ceiling speaker and mirrored cabinets allow room for toiletries. Large floor to ceiling double glazed window offers plenty of natural light.<br /><br /><b>Bedroom Two</b> - Double bedroom with large multi-paned windows with views over the City Centre. Carpeted, wall mounted electric heater, ceiling spotlights, build in wardrobe, ceiling speaker, TV and phone points and a door to the en-suite.<br /><br /><b>En-Suite</b> - Walk in shower tray with rain shower, low level WC, sink and mixer tap. Tiled walls and flooring, wall mounted towel rail, granite shelf & mirrored shelving unit.<br /><br /><b>Bedroom Three</b> - Double bedroom with large multi-paned window, carpeted, wall mounted electric heater, ceiling spotlights, build in wardrobe, ceiling speaker, TV and phone points and a door to Jack & Jill en-suite.<br /><br /><b>Bedroom Four</b> - Double bedroom with wooden effect laminate flooring, multi-paned double glazed windows, wall mounted heater, ceiling spotlights, ceiling speaker, TV point.<br /><br /><b>Roof Terrace</b> - Large terrace area offering plenty of seating space and an outdoor hot tub. Stunning views.<br /><br />
- Bedrooms
- 4
- Bathrooms
- 3
The heatmap indicates the level of crime in the area. The color of the heatmap indicates the crime severity and recency.
Metrics Year-on-Year
- Average area value
- 298,335.00 £Increased by 24.44 %
- Average area rental value
- 1,397.00 £/moIncreased by 10.61 %
- Est rental Yield
- 5.62 %Decreased by 11.08 %
- Crime Rate
- 0.00 %
Agent Activity
Reside Manchester created the listing.
Nearby Schools
| Name | Type | Ofsted | Distance |
|---|---|---|---|
| Aldridgeutc@Mediacityuk | University Technical College | 0.58 KM | |
| Langworthy Children'S Centre | Children's Centre Linked Site | 1.36 KM | |
| Willow Tree Primary School | Community School | Good | 1.57 KM |
| Gorse Hill Primary School | Community School | Good | 1.77 KM |
| Stretford High School | Foundation School | Good | 1.82 KM |
Images
Nearby Streets
| Name | Average Price | Average Sqft | Distance |
|---|---|---|---|
| Trafford Wharf | £ 0 | 0 | 0.00 KM |
| The Quays | £ 0 | 0 | 0.00 KM |
| Ohio Avenue | £ 205,294 | 0 | 0.00 KM |
| Mode Wheel Road | £ 0 | 0 | 0.00 KM |
| Buckingham Avenue | £ 0 | 0 | 0.00 KM |
Nearby Transport
| Name | NLC | TLC | Distance |
|---|---|---|---|
| Manchester United Football Ground | 2996 | MUF | 1.55 KM |
| Trafford Park | 2969 | TRA | 2.23 KM |
| Salford Crescent | 2794 | SLD | 3.17 KM |
| Humphrey Park | 2937 | HUP | 3.72 KM |
| Eccles (Manchester) | 2950 | ECC | 4.04 KM |
Nearby Listings
| Address | Price | Type | Score | Distance |
|---|---|---|---|---|
| The Heart, Media City Uk, Salford | £ 1,100 | RENT | Unknown | 0.00 KM |
| The Heart, Media City Uk, Salford | £ 1,300 | RENT | Unknown | 0.00 KM |
| The Heart, Media City Uk, Salford | £ 1,125 | RENT | Unknown | 0.00 KM |
| The Heart, Media City Uk, Salford | £ 1,500 | RENT | Unknown | 0.00 KM |
| The Heart, Media City Uk, Salford | £ 1,075 | RENT | Unknown | 0.00 KM |
Nearby Properties
| Address | Price | Distance |
|---|---|---|
| 18 Kirkham Street | £ 98,000 | 0.90 KM |
| 21 Cemetery Road | £ 53,000 | 0.93 KM |
| 27 Cemetery Road | £ 195,000 | 0.93 KM |
| 13 Cemetery Road | £ 63,500 | 0.93 KM |
| 15 Cemetery Road | £ 128,000 | 0.93 KM |