Delmont Grove, Stroud
By Murrays Estate Agents
£ 775,000
Reviews
4 out of 5 stars
Murrays Estate Agents says ..
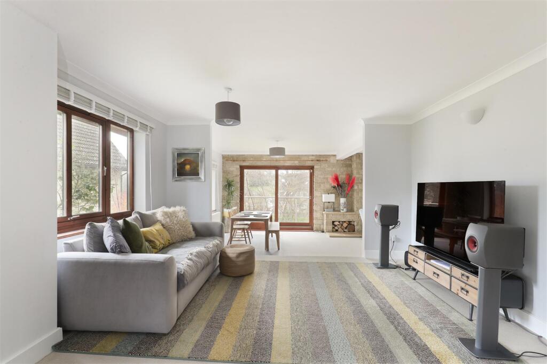
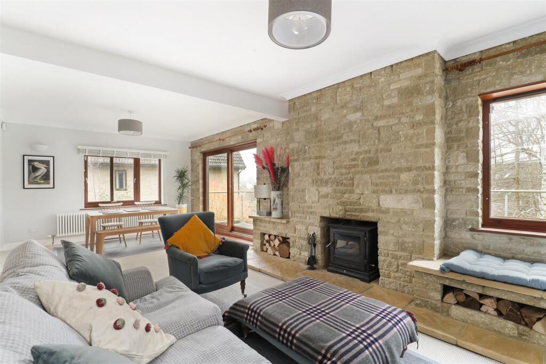
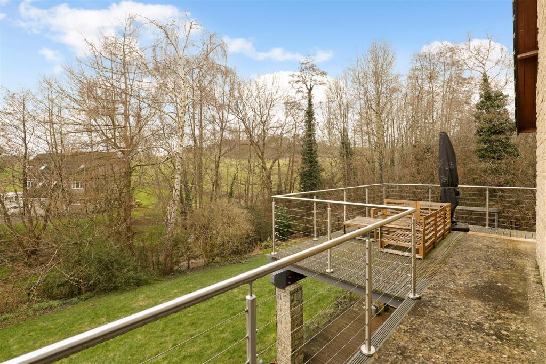
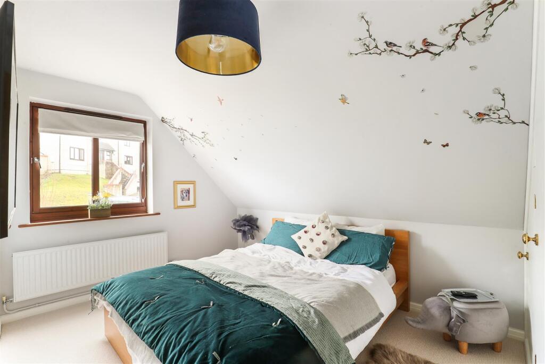
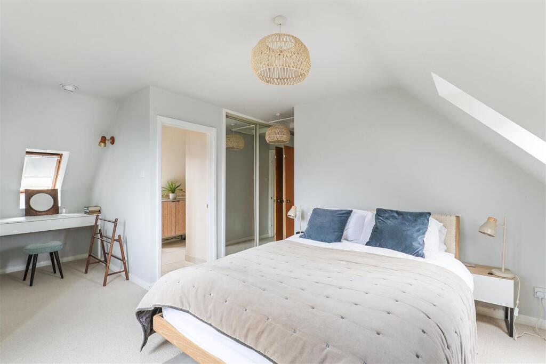
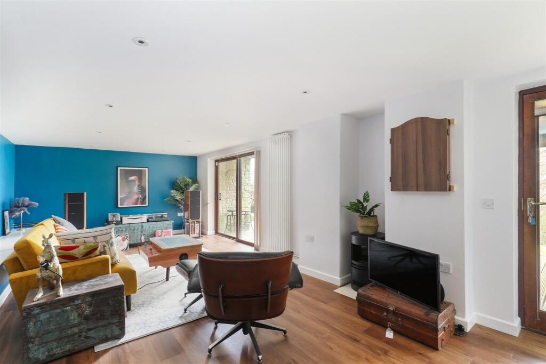
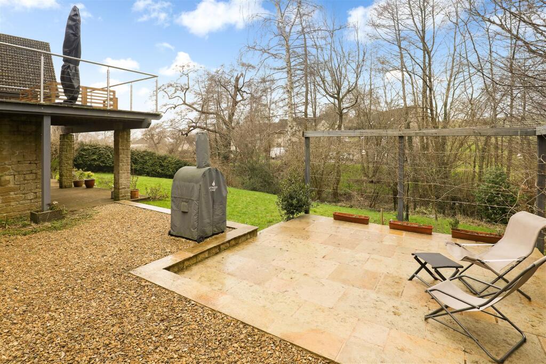
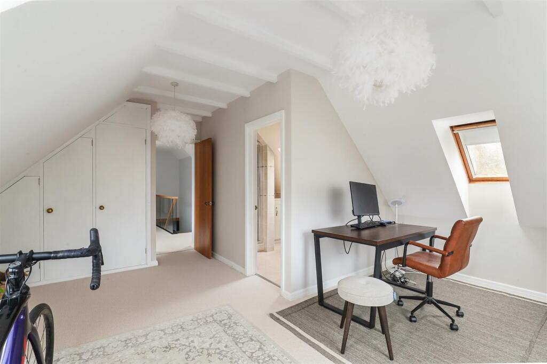
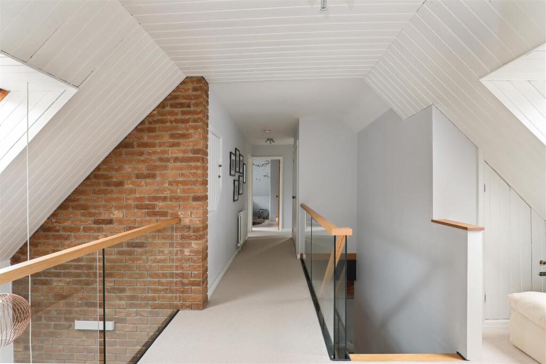
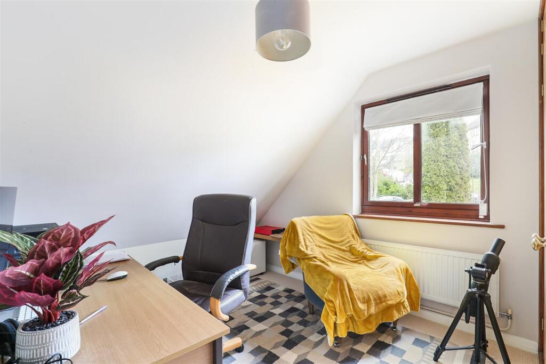
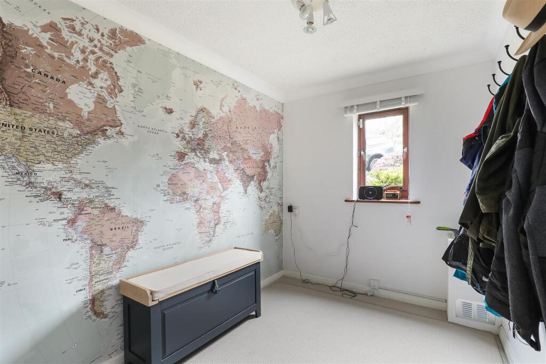
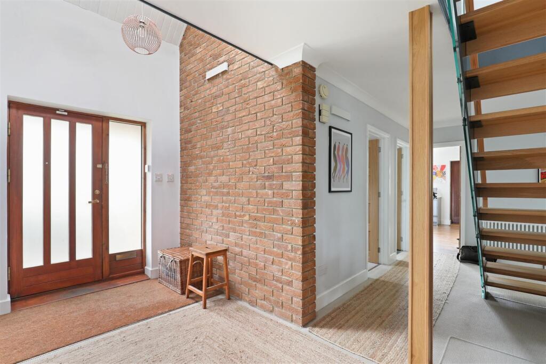
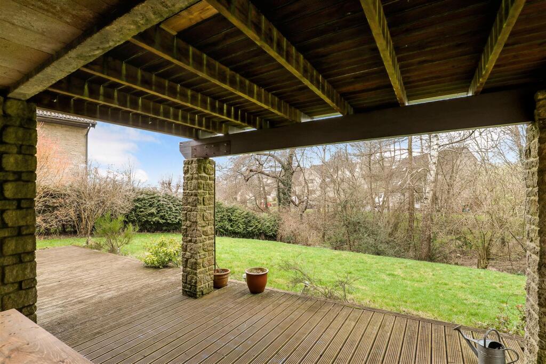
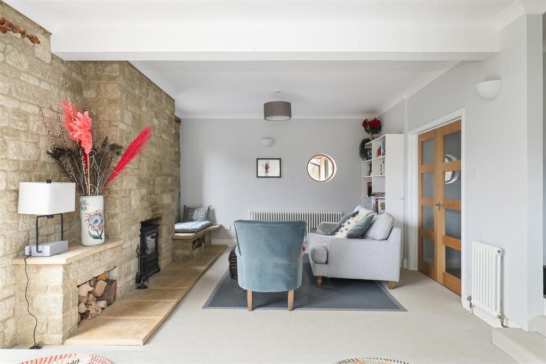
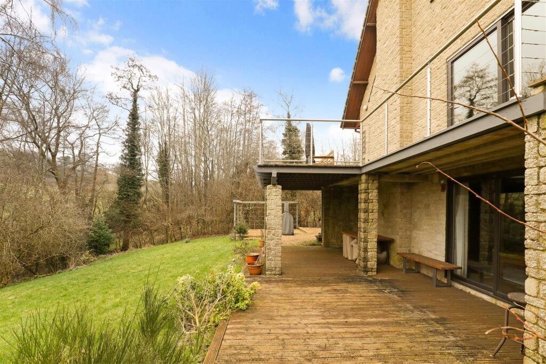
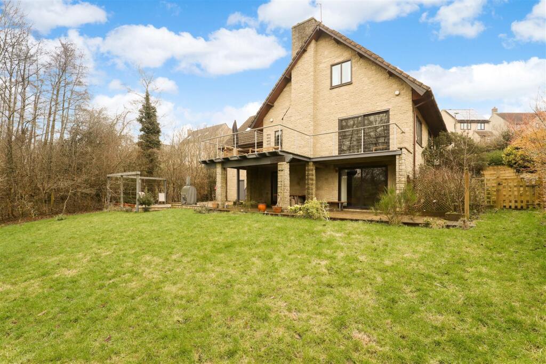
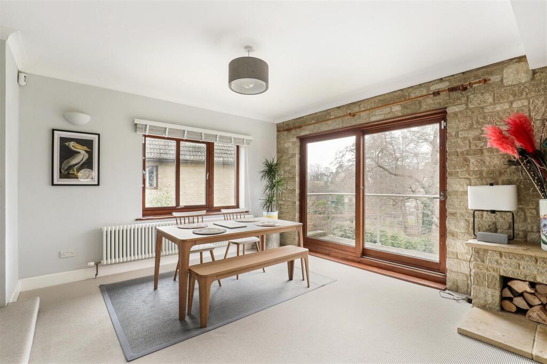
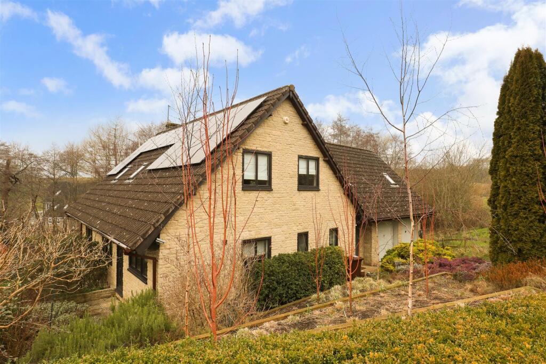
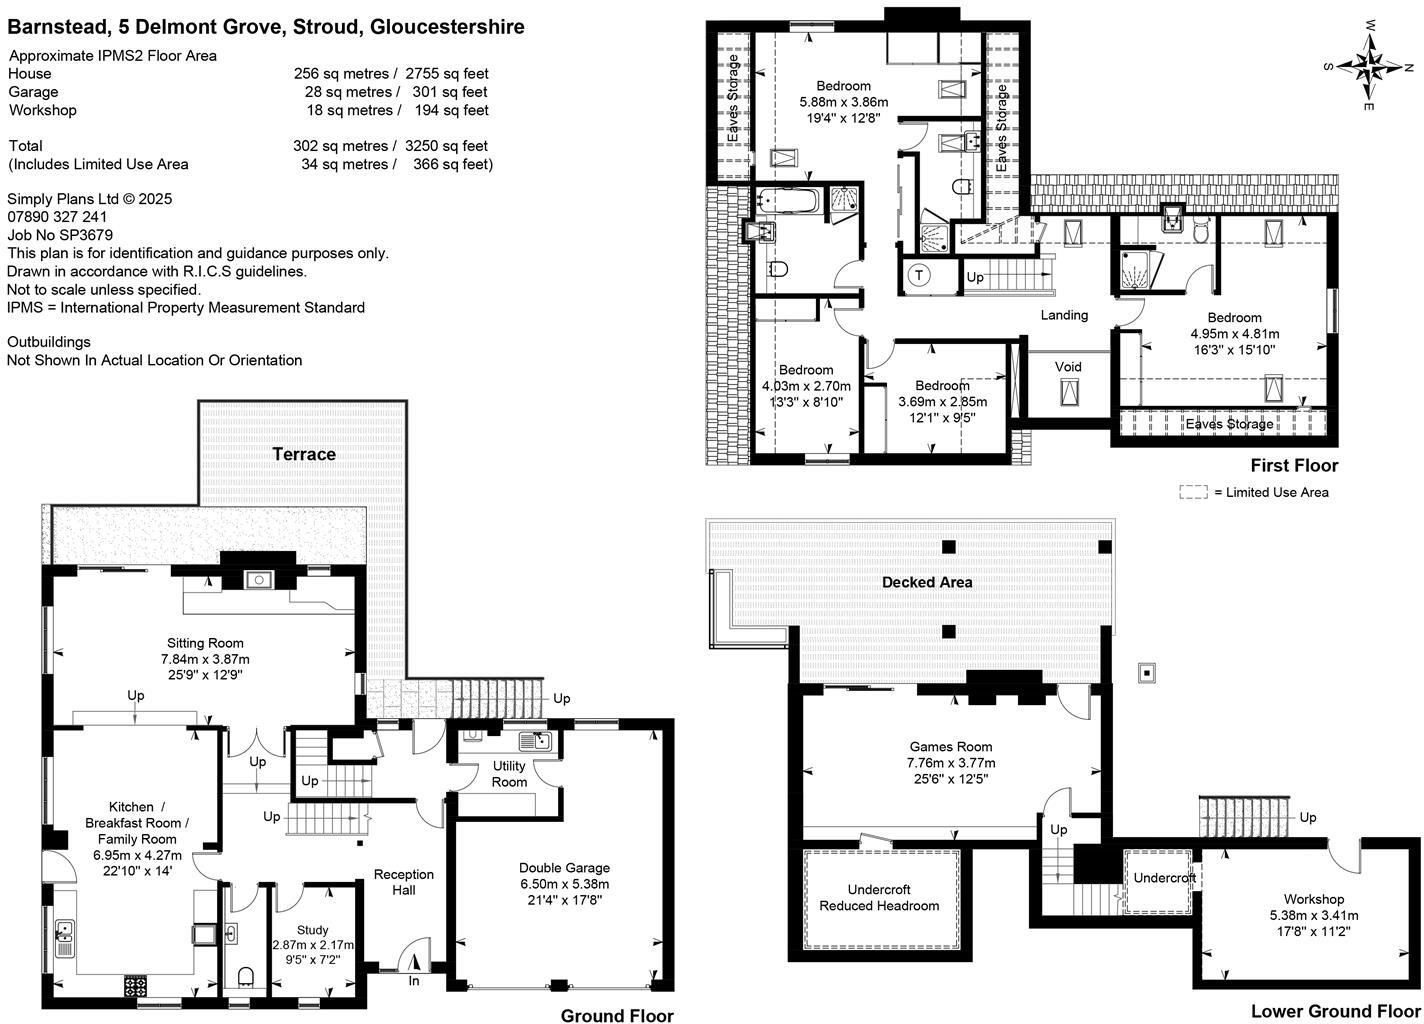
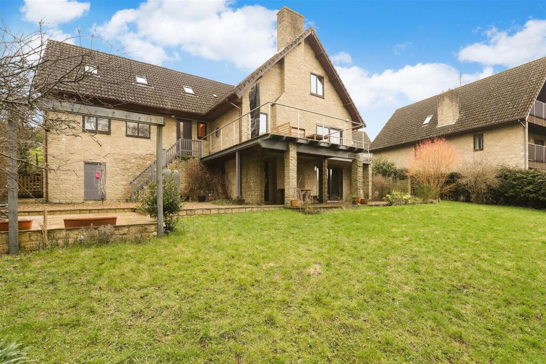
This delightful four bedroom Scandinavian-style family home offers a perfect blend of town and countryside living. Located within walking distance of Stroud town centre, it enjoys a semi-rural feel with scenic views at the rear. The property boasts high ceilings, a generous family room, a games r...
Property Oracle says ..
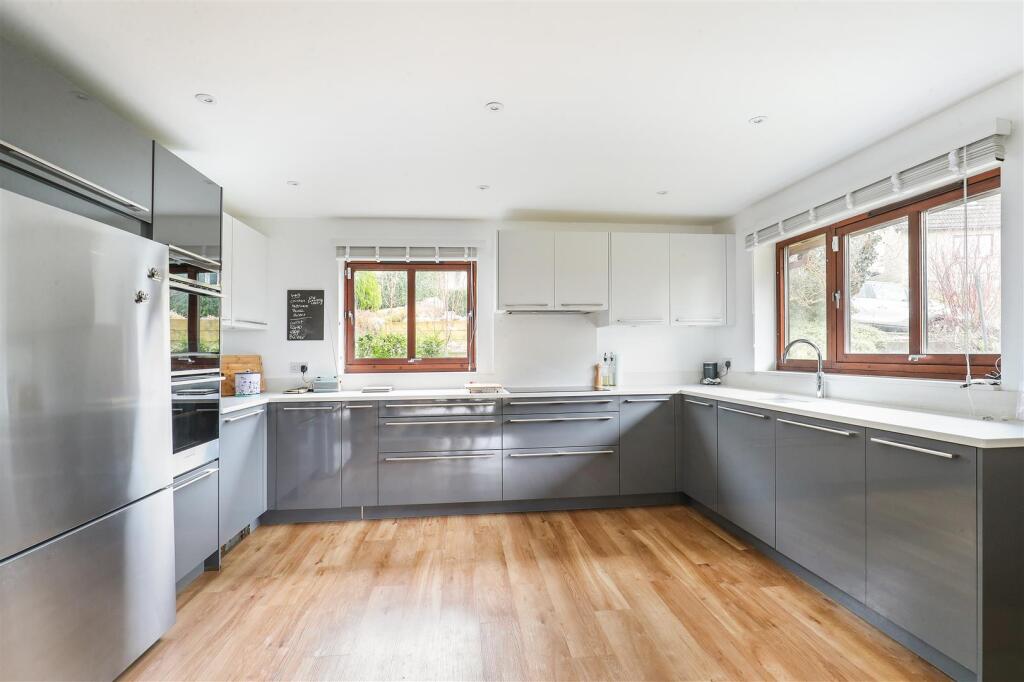
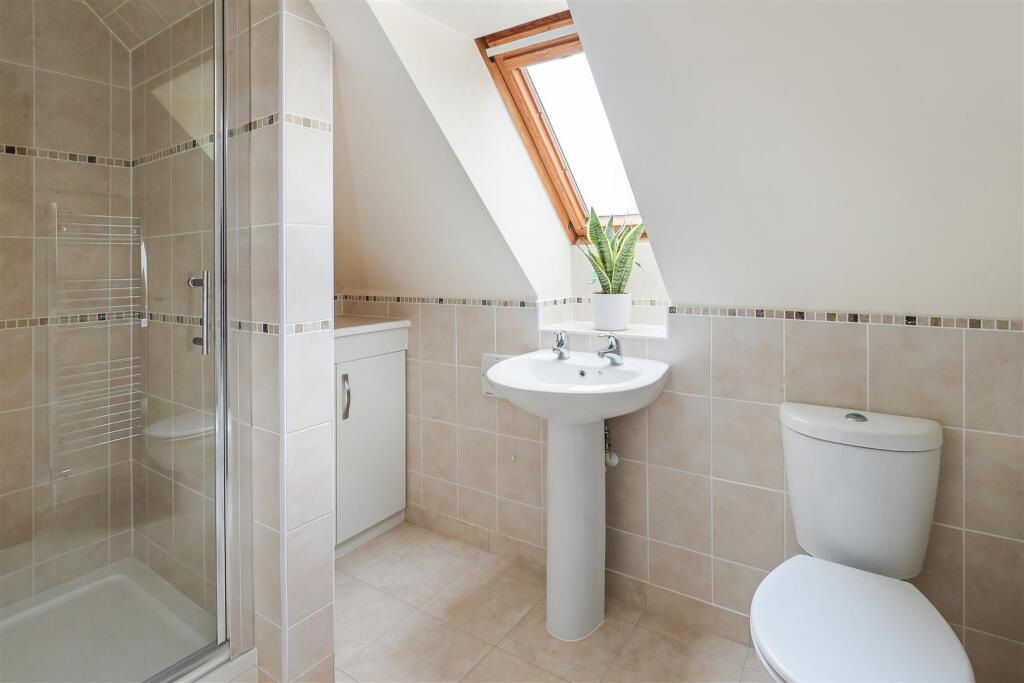
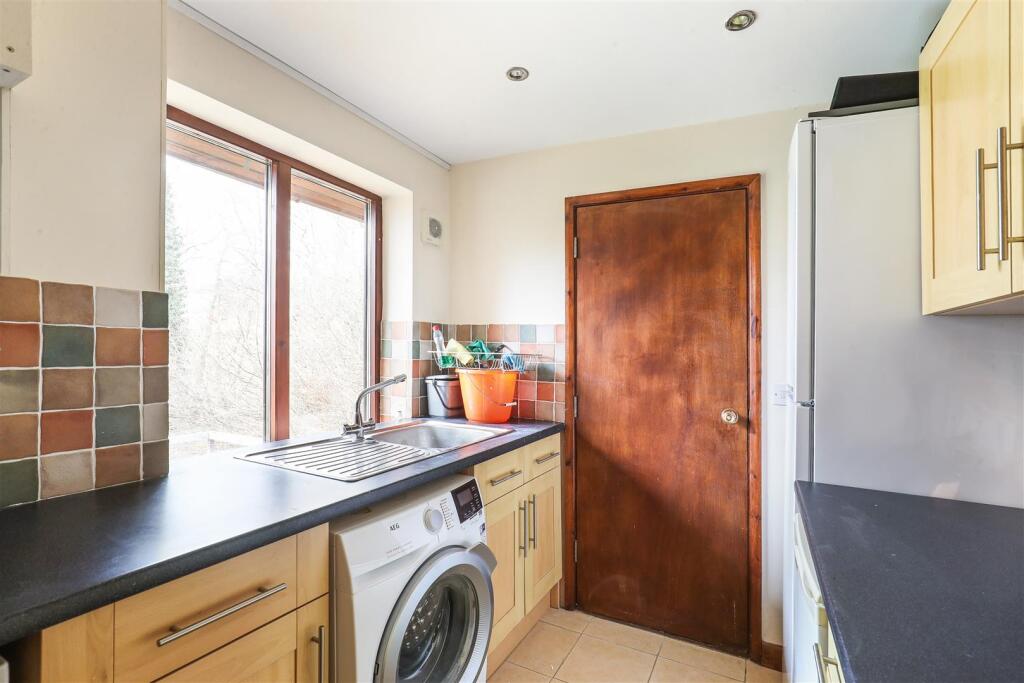
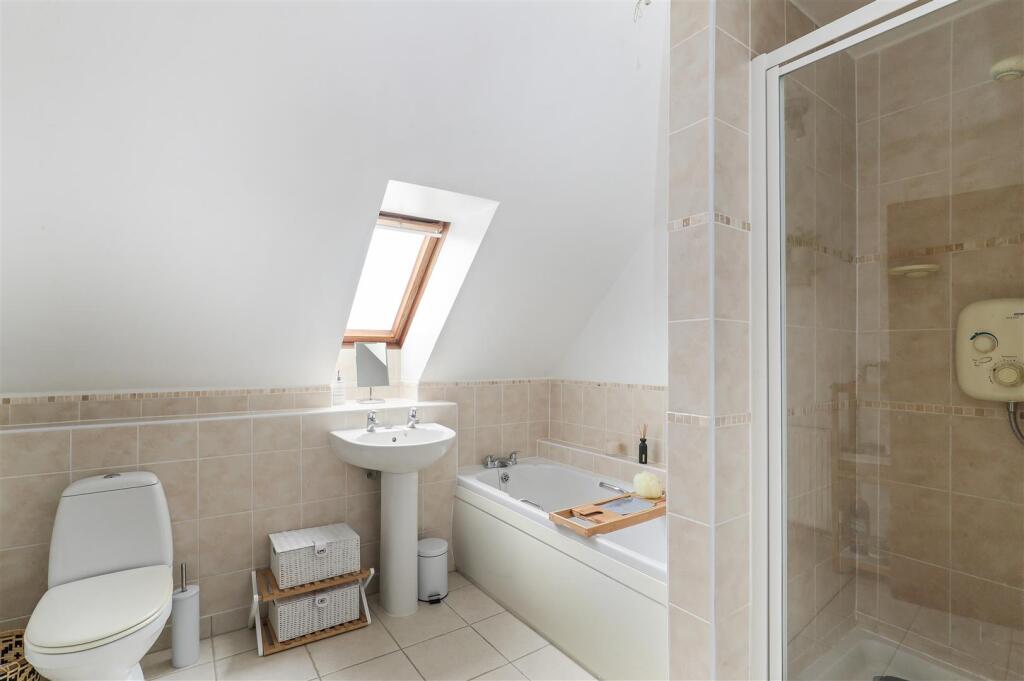
This property is located in Stroud, Gloucestershire, and is listed at £775,000. The property has 4 bedrooms and 3 bathrooms, and is approximately 5,605.95 sqft. The plot size is 3,250.70 sqft. Based on the photos, the property appears to be in good condition, with modern updates to the kitchen and bathrooms. The property has a substantial garden. Stroud is a desirable location in the South West of England, known for its market town atmosphere and proximity to the Cotswolds. The average house price in the area is £245,826, with an average price per sqft of £251. However, this property is significantly larger than average and appears to be of higher quality, justifying the higher list price. Nearby listings show a range of prices, but none compare directly in terms of size and apparent condition. The proximity to schools and transport links adds to the desirability of the location.
Therefore, we give this property 8 / 10. *Disclaimer: This is our option and does constitute a recommendation or financial advice. Do your own research. *
- Price
- 7
- Condition
- 9
- Location
- 9
- Land
- 8
- Bedrooms
- 4
- Bathrooms
- 3
- Sqft (est)
- 5,605.95
- Lot (est)
- 3,250.70
The heatmap indicates the level of crime in the area. The color of the heatmap indicates the crime severity and recency.
Agent Activity
Murrays Estate Agents created the listing.
Images