Buttermere Close, Chester Le Street
By Robinsons
£ 170,000
Reviews
2 out of 5 stars
Robinsons says ..
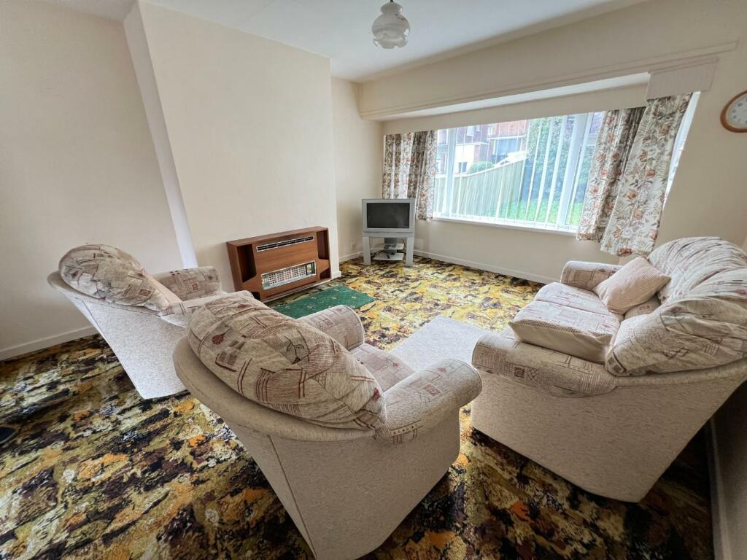
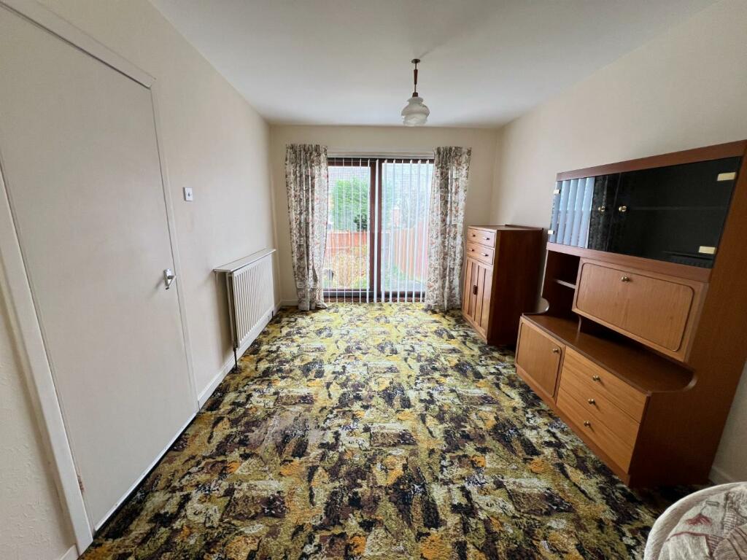
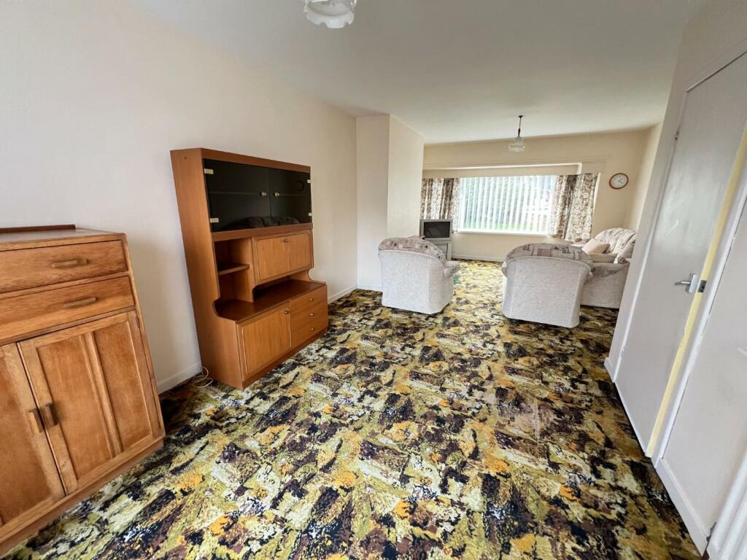
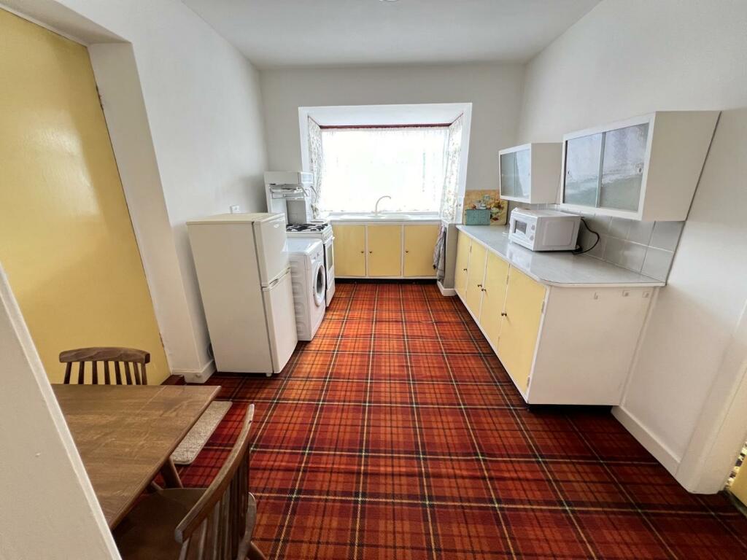
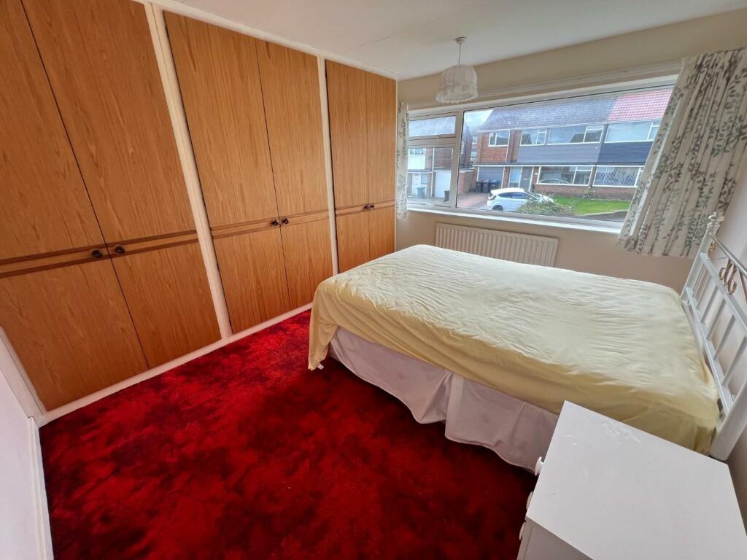
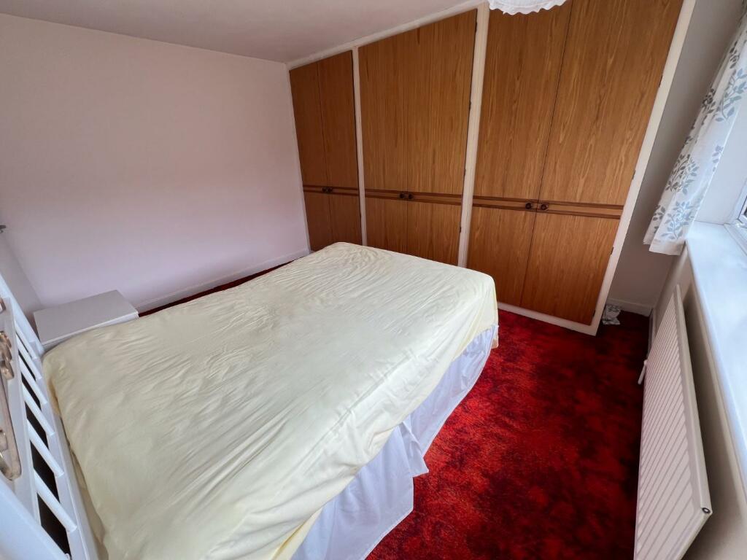
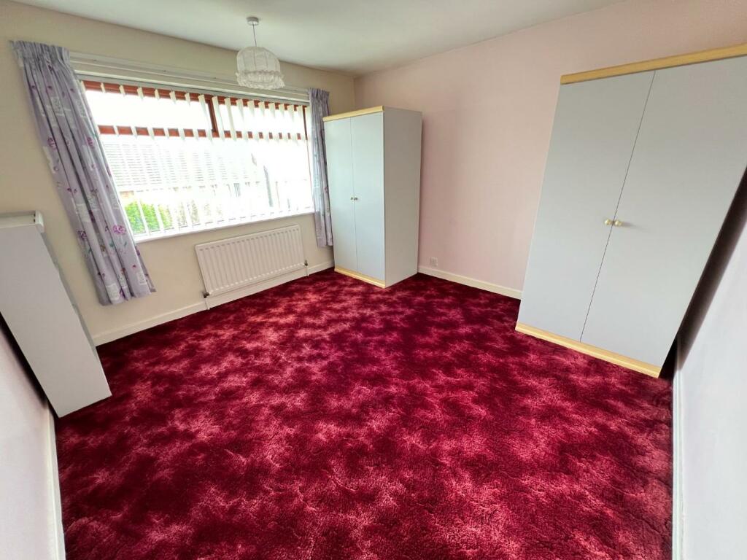
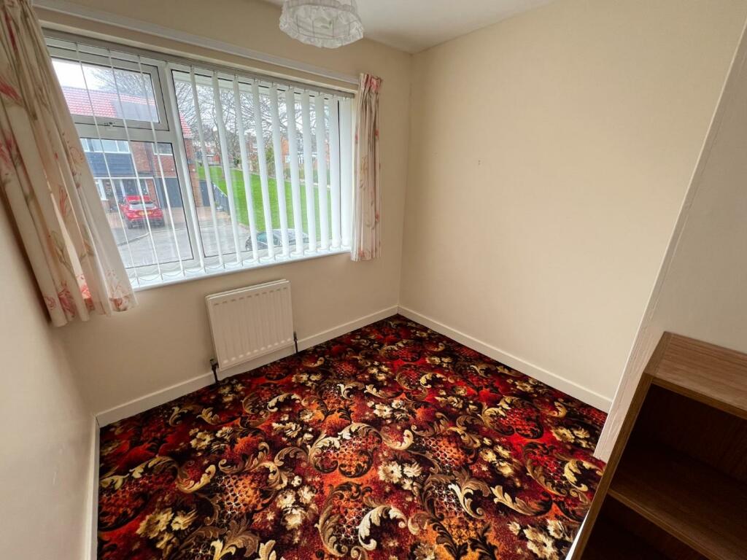
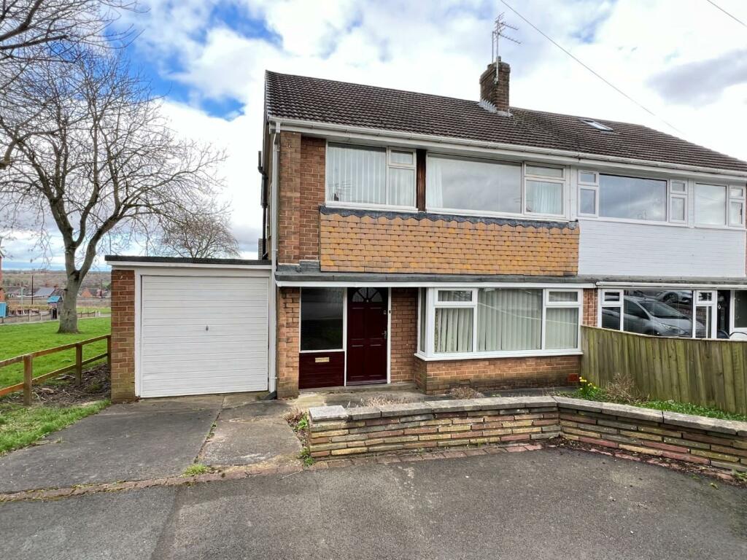
Sold with no onward chain, Robinsons are delighted to offer this rare opportunity to purchase this three-bedroom semi-detached house located on the ever popular Garden farm development. The property requires some updating but offers generously proportioned family-sized accommodation throughout an...
Property Oracle says ..
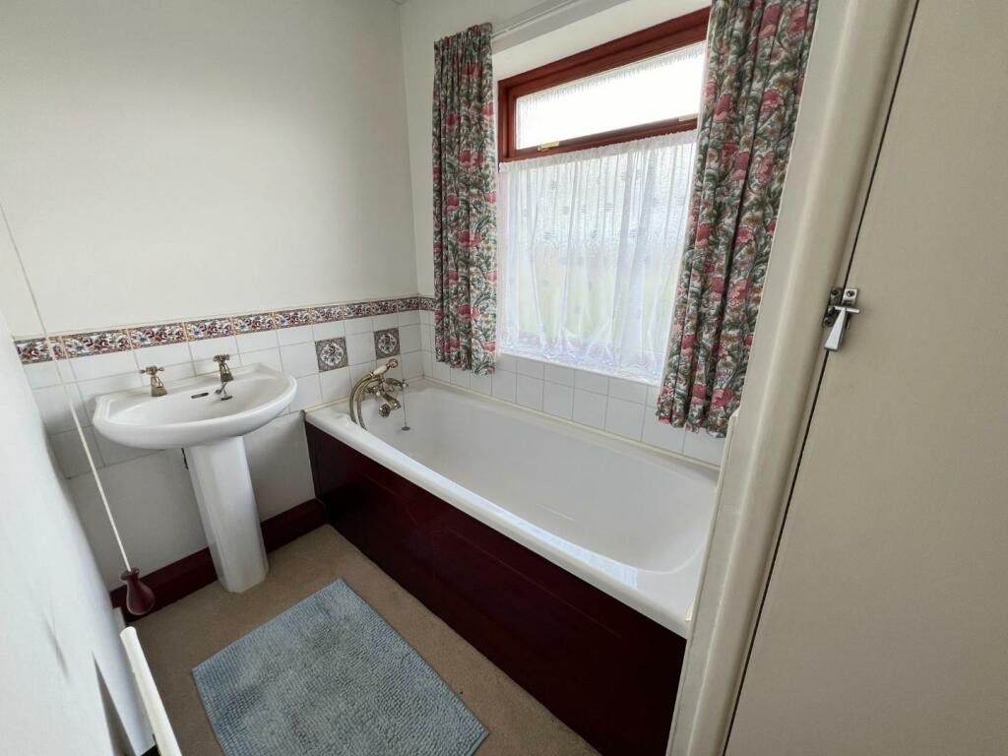
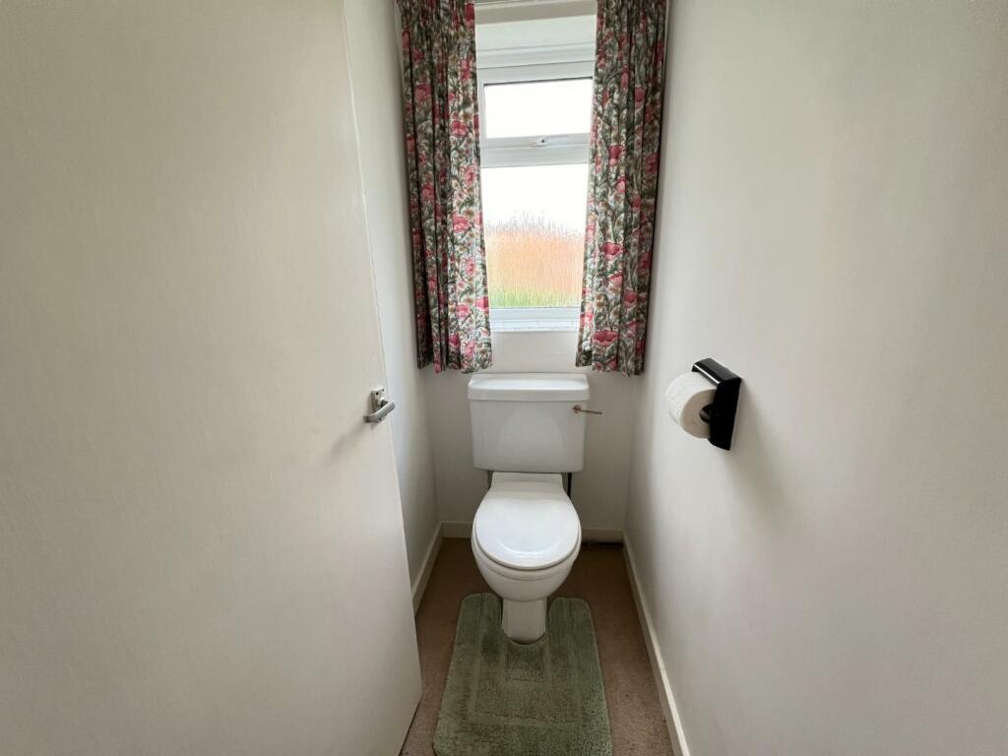
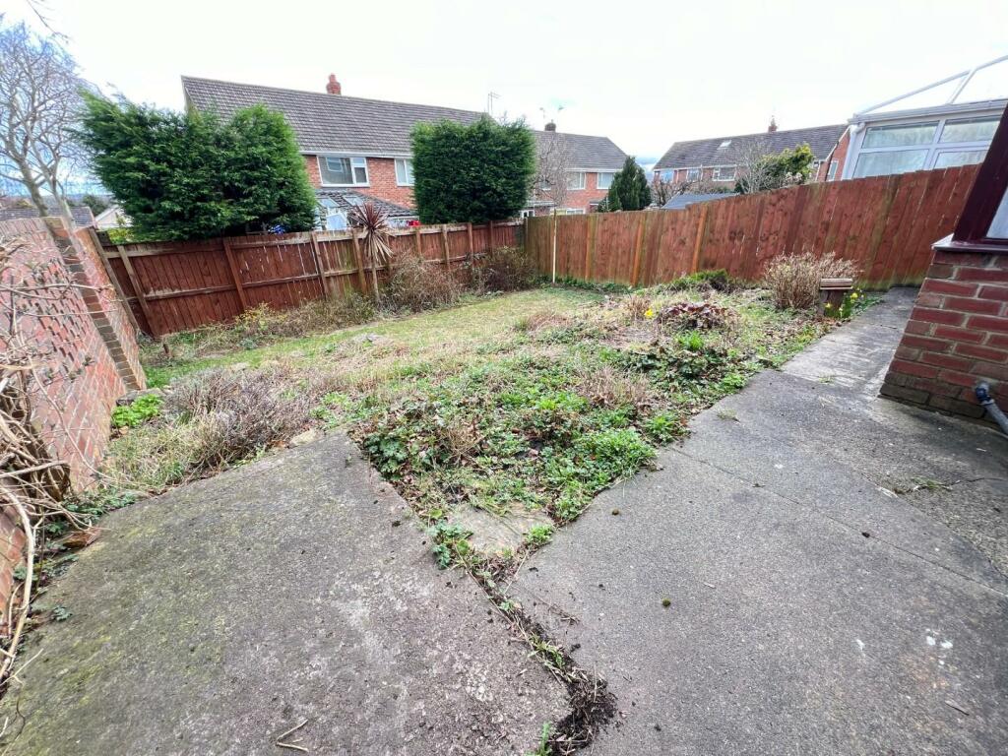
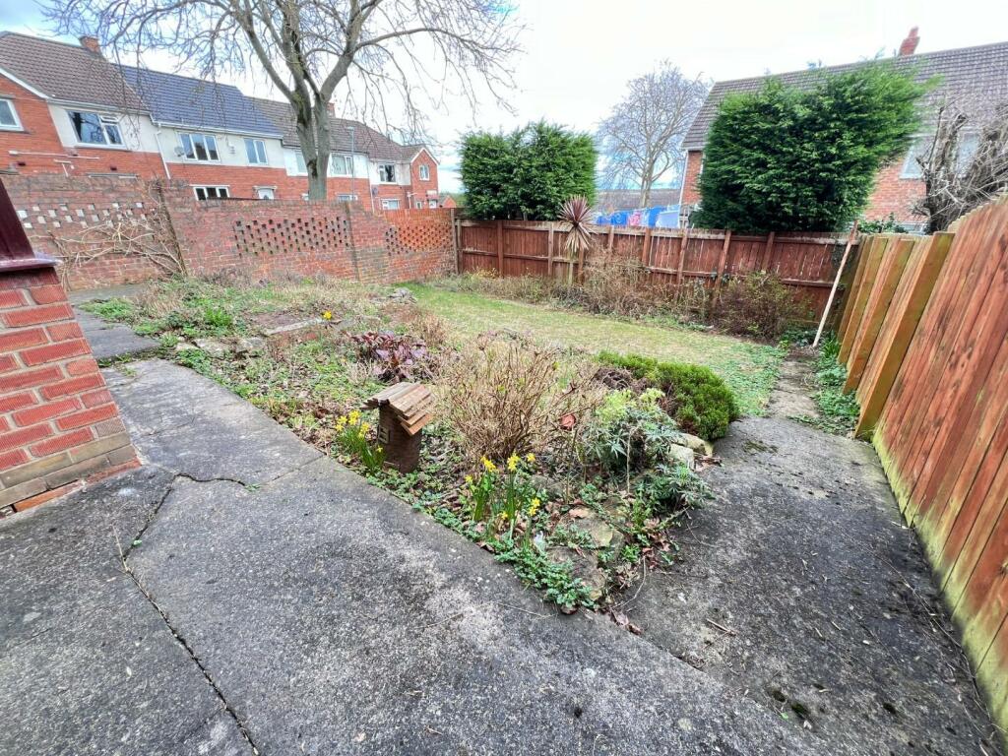
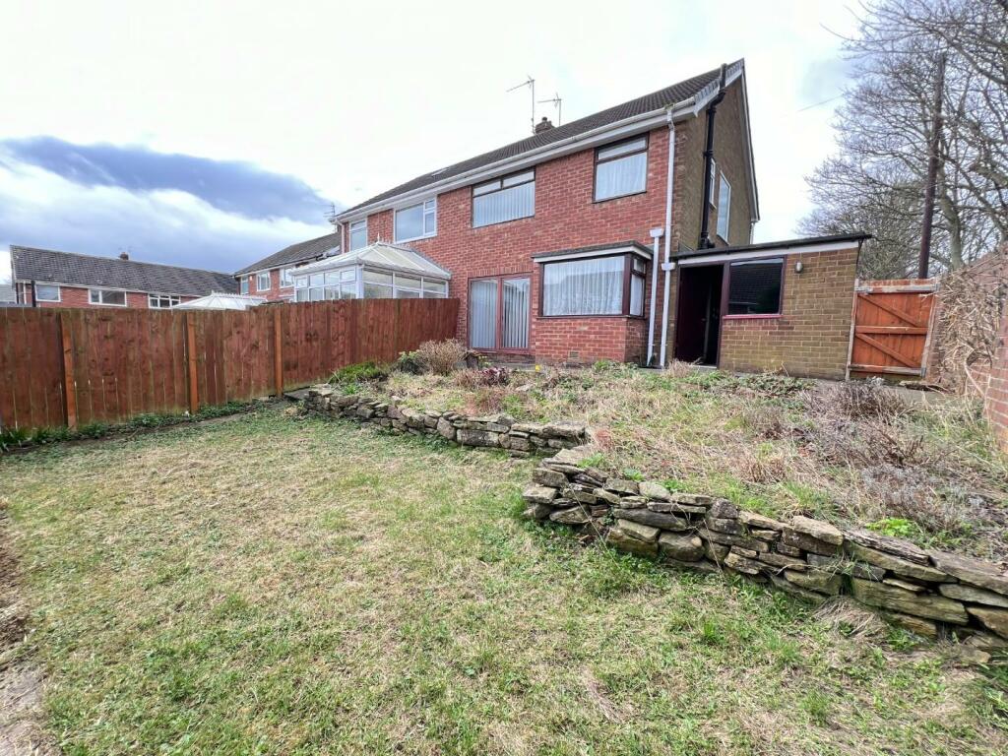
This three-bedroom semi-detached house in Buttermere Close, Chester-le-Street presents a mixed opportunity for potential buyers. The property’s location is convenient, offering relatively easy access to local amenities, schools, and transport links. The proximity to Chester-le-Street train station is a clear advantage. However, the property’s condition requires attention. The interior decor and fittings are dated and would benefit from significant modernization and refurbishment. While the property boasts a garden, it appears to require considerable landscaping and maintenance. The asking price of £170,000 aligns with the average price for homes in the immediate area; however, potential buyers should factor in the substantial cost of renovation and updating works. In summary, this property represents a feasible option for buyers willing to undertake a renovation project in a generally favorable location. It is essential that any prospective purchaser obtains a full structural survey to identify any potential structural defects or hidden problems. The lack of plot size information limits a full assessment of the property’s value.
Therefore, we give this property 5 / 10. *Disclaimer: This is our option and does constitute a recommendation or financial advice. Do your own research. *
- Price
- 7
- Condition
- 5
- Location
- 7
- Land
- 4
- Bedrooms
- 3
- Bathrooms
- 1
- Sqft (est)
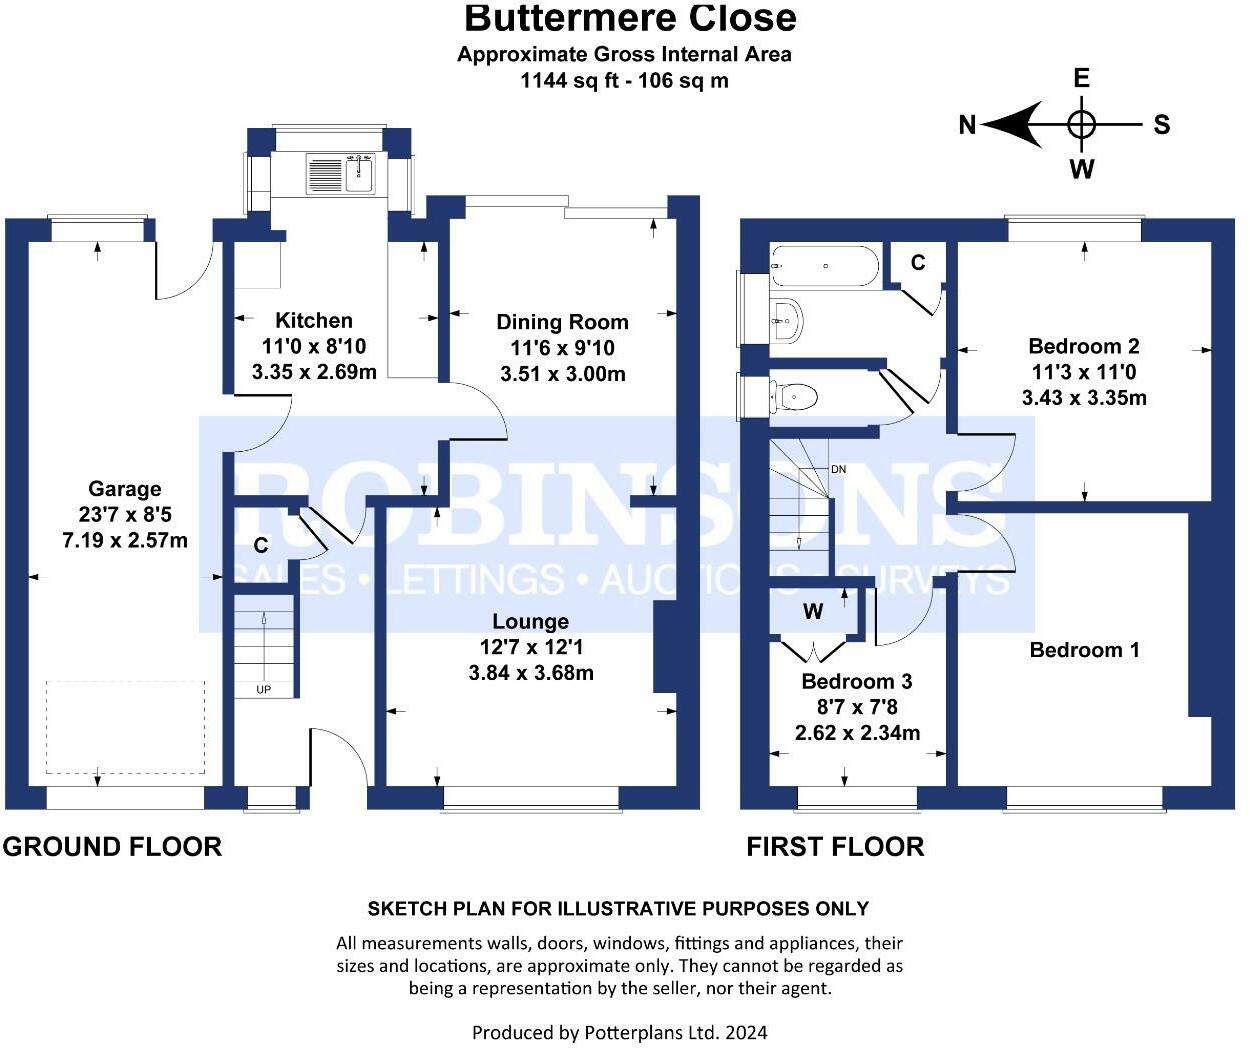
- 1,140.97
The heatmap indicates the level of crime in the area. The color of the heatmap indicates the crime severity and recency.
Agent Activity
Robinsons marked this listing as sold.
Robinsons created the listing.
Images