Sims Williams says ..
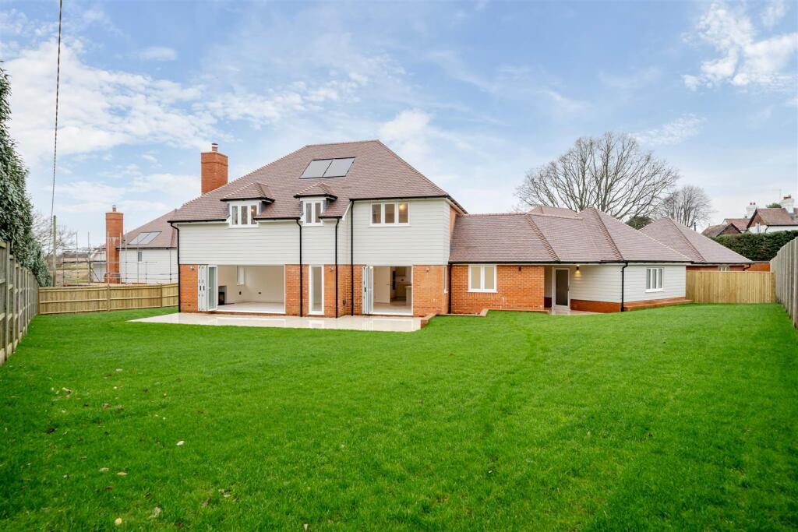
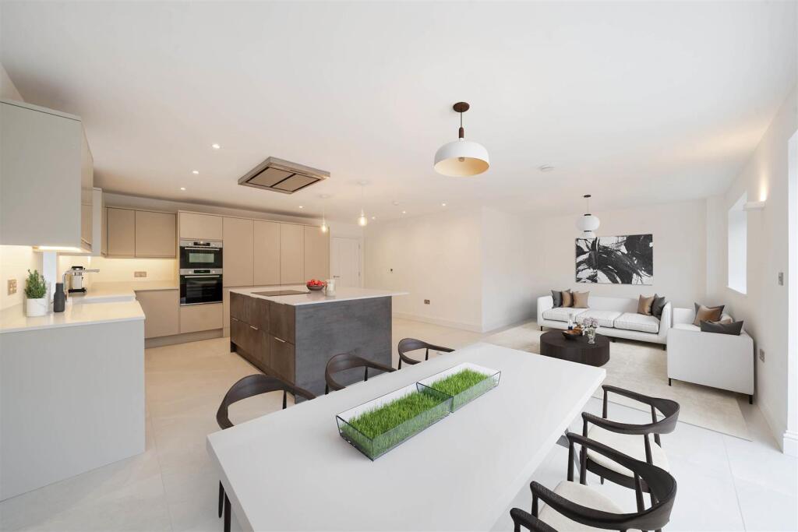
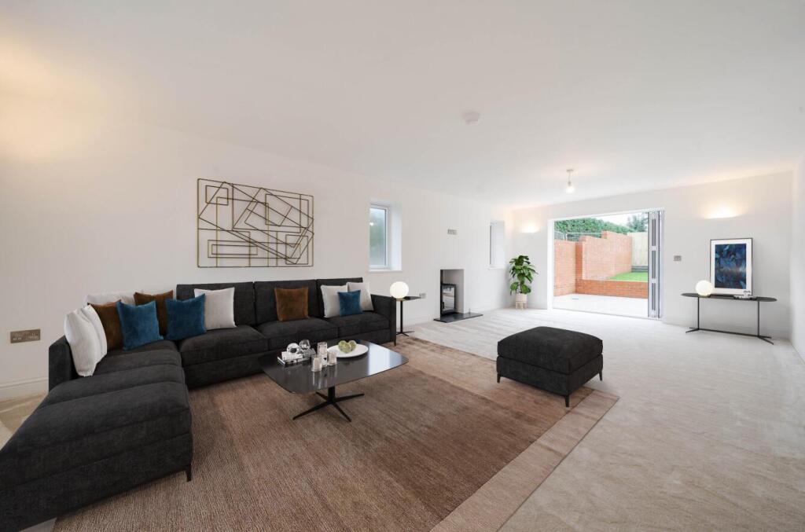
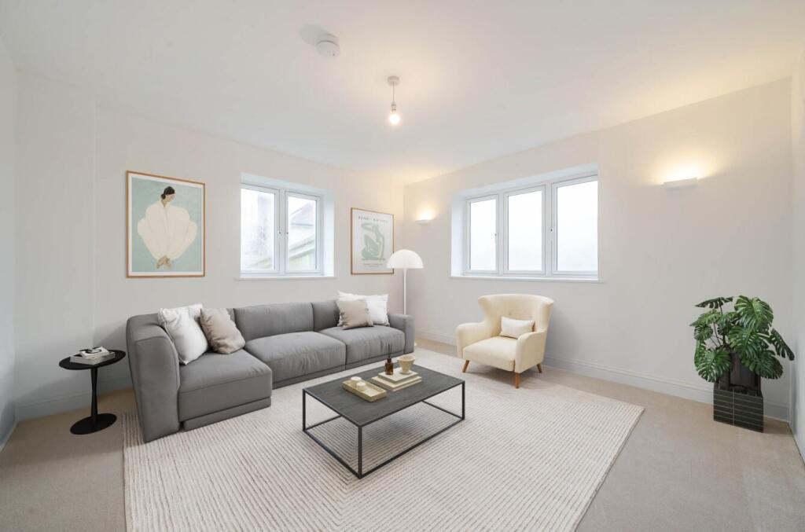
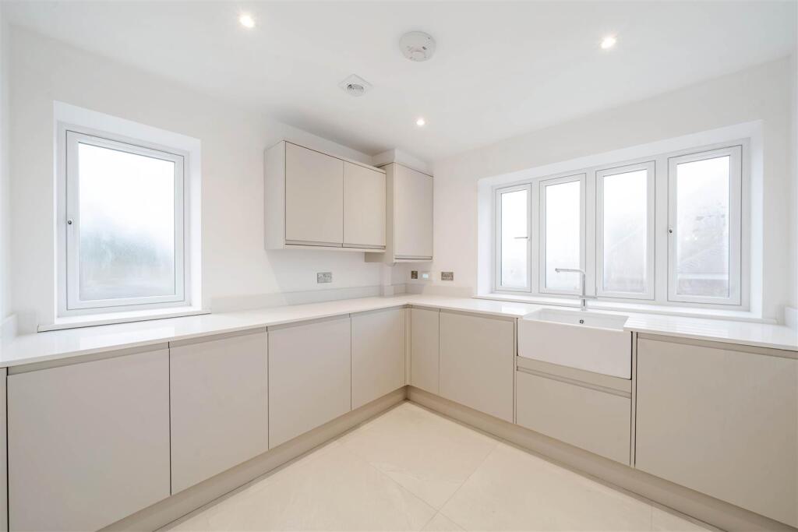
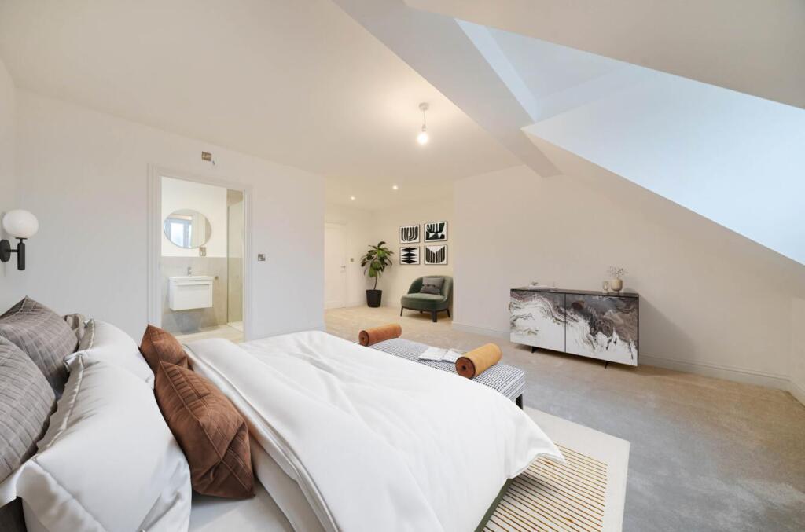
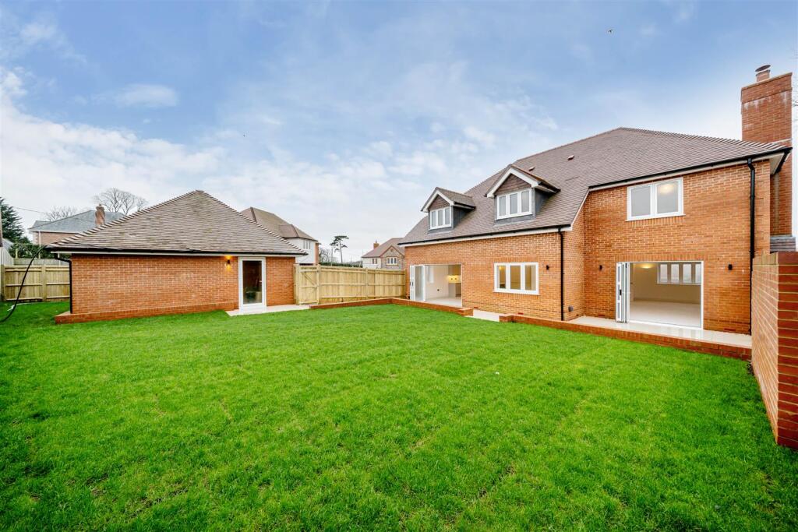
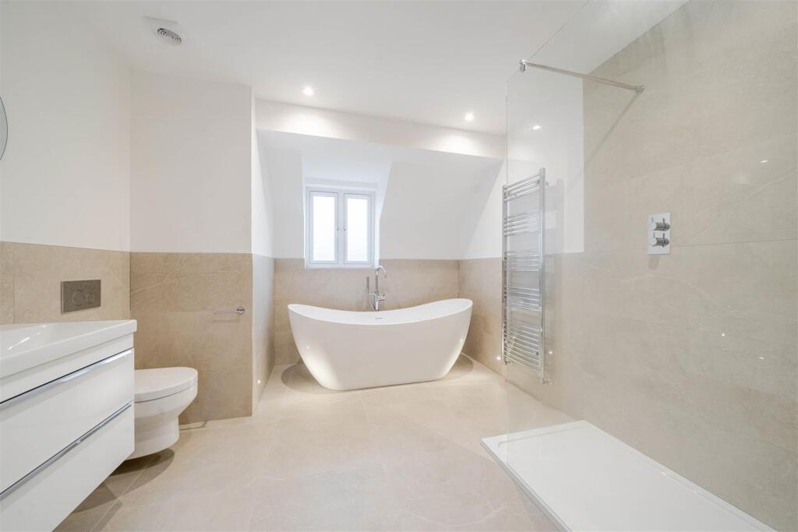
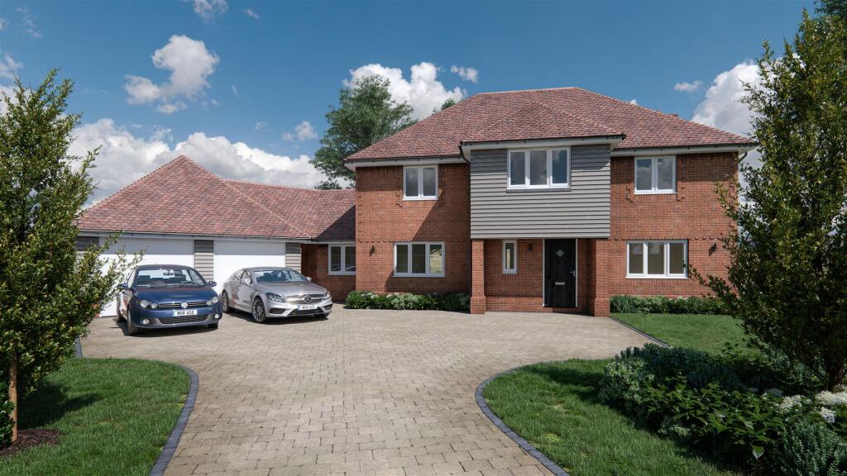
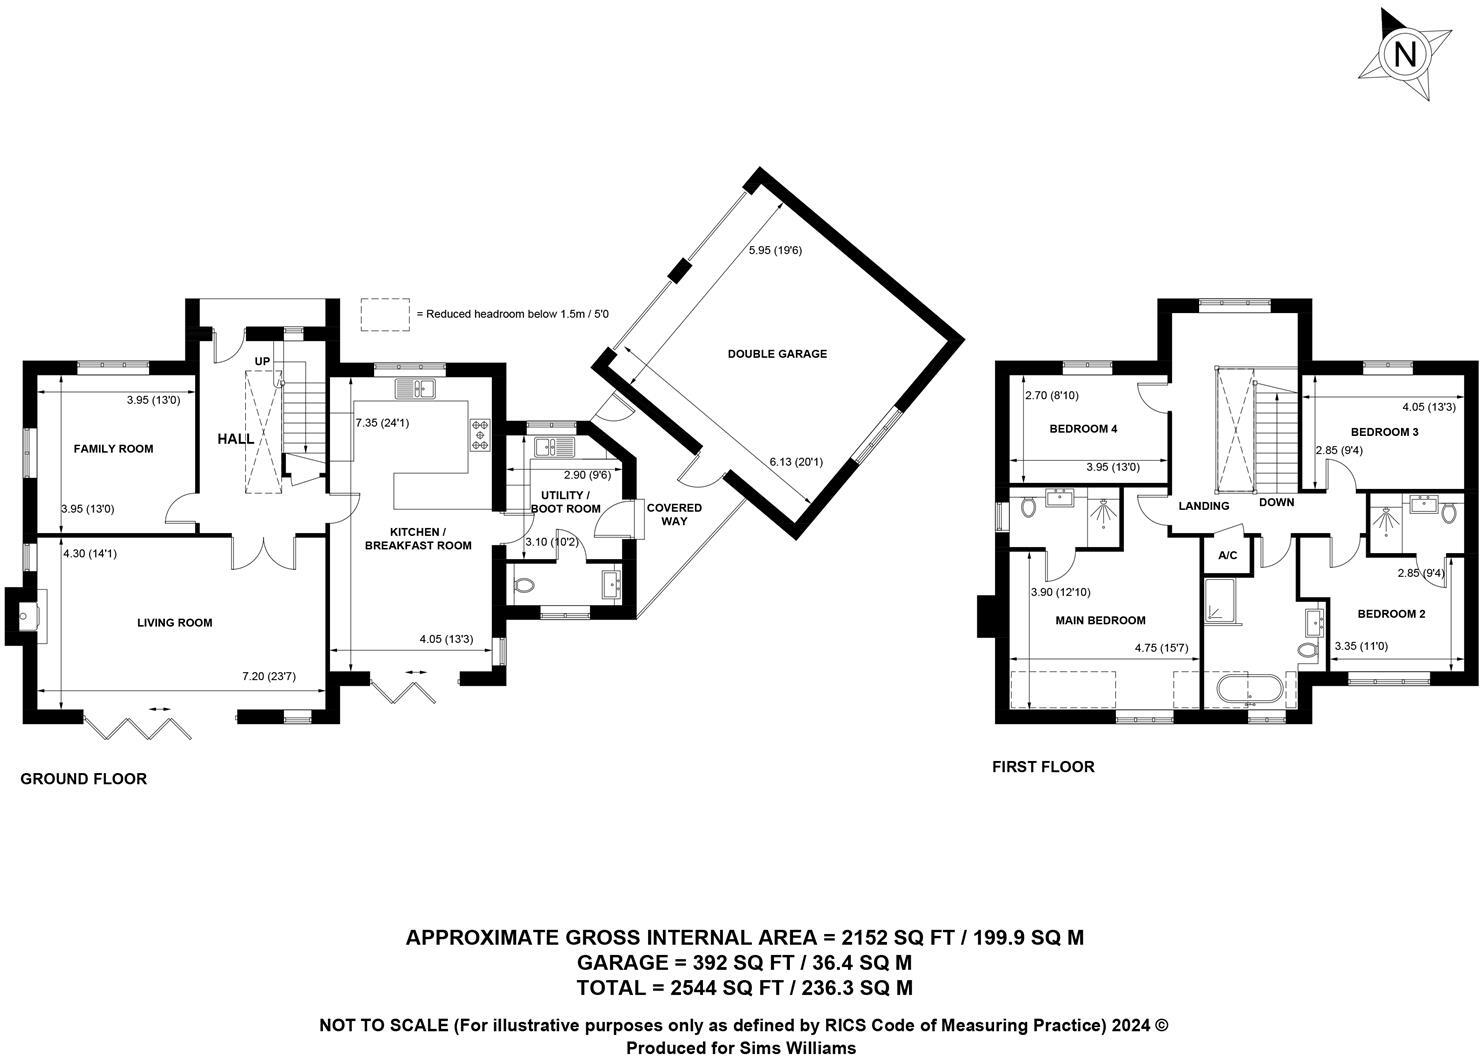
OPEN DAY 8th FEBRUARY - Call to book your appointment. Stables Square is a small development of just FOUR EXECUTIVE DETACHED HOUSES in a popular VILLAGE LOCATION, offering FOUR GOOD SIZED BEDROOMS, THREE BATHROOMS and SPACIOUS LIVING ACCOMMODATION with a DOUBLE GARAGE and PARKING.
Property Oracle says ..
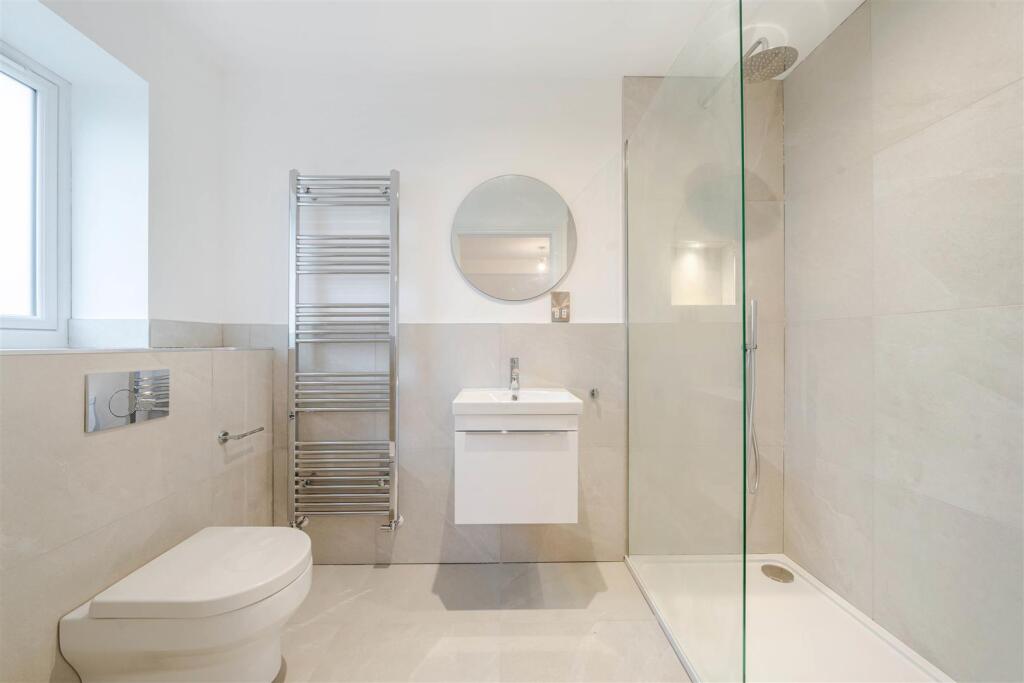
This property in Stables Square, Barnham, presents a compelling proposition for buyers seeking a modern, high-quality family home in a desirable village setting. The images showcase a newly built or extensively renovated property with a contemporary design and high-end finishes. The spacious interior includes four bedrooms and three bathrooms, suggesting comfortable living space for a family. The substantial garden is a significant feature, offering ample outdoor space. The proximity to Barnham train station and well-regarded schools adds to the property’s appeal. However, the lack of precise plot size information and limited details about the specific location within Stables Square prevent a complete assessment of value. A thorough in-person viewing and investigation of the local market would be crucial before making a purchase decision. The price, while seemingly reasonable in comparison to some nearby properties, isn’t exceptionally low given the lack of precise plot size information. Further investigation into the exact location and comparison with similar properties with precise plot sizes will be needed to determine if it represents exceptional value for money.
Therefore, we give this property 7 / 10. *Disclaimer: This is our option and does constitute a recommendation or financial advice. Do your own research. *
- Price
- 7
- Condition
- 9
- Location
- 7
- Land
- 7
- Bedrooms
- 4
- Bathrooms
- 3
- Sqft (est)
- 2,543.51
The heatmap indicates the level of crime in the area. The color of the heatmap indicates the crime severity and recency.
Agent Activity
Sims Williams created the listing.
Images