Chandlers Ford
By Goadsby
£ 635,000
Goadsby says ..
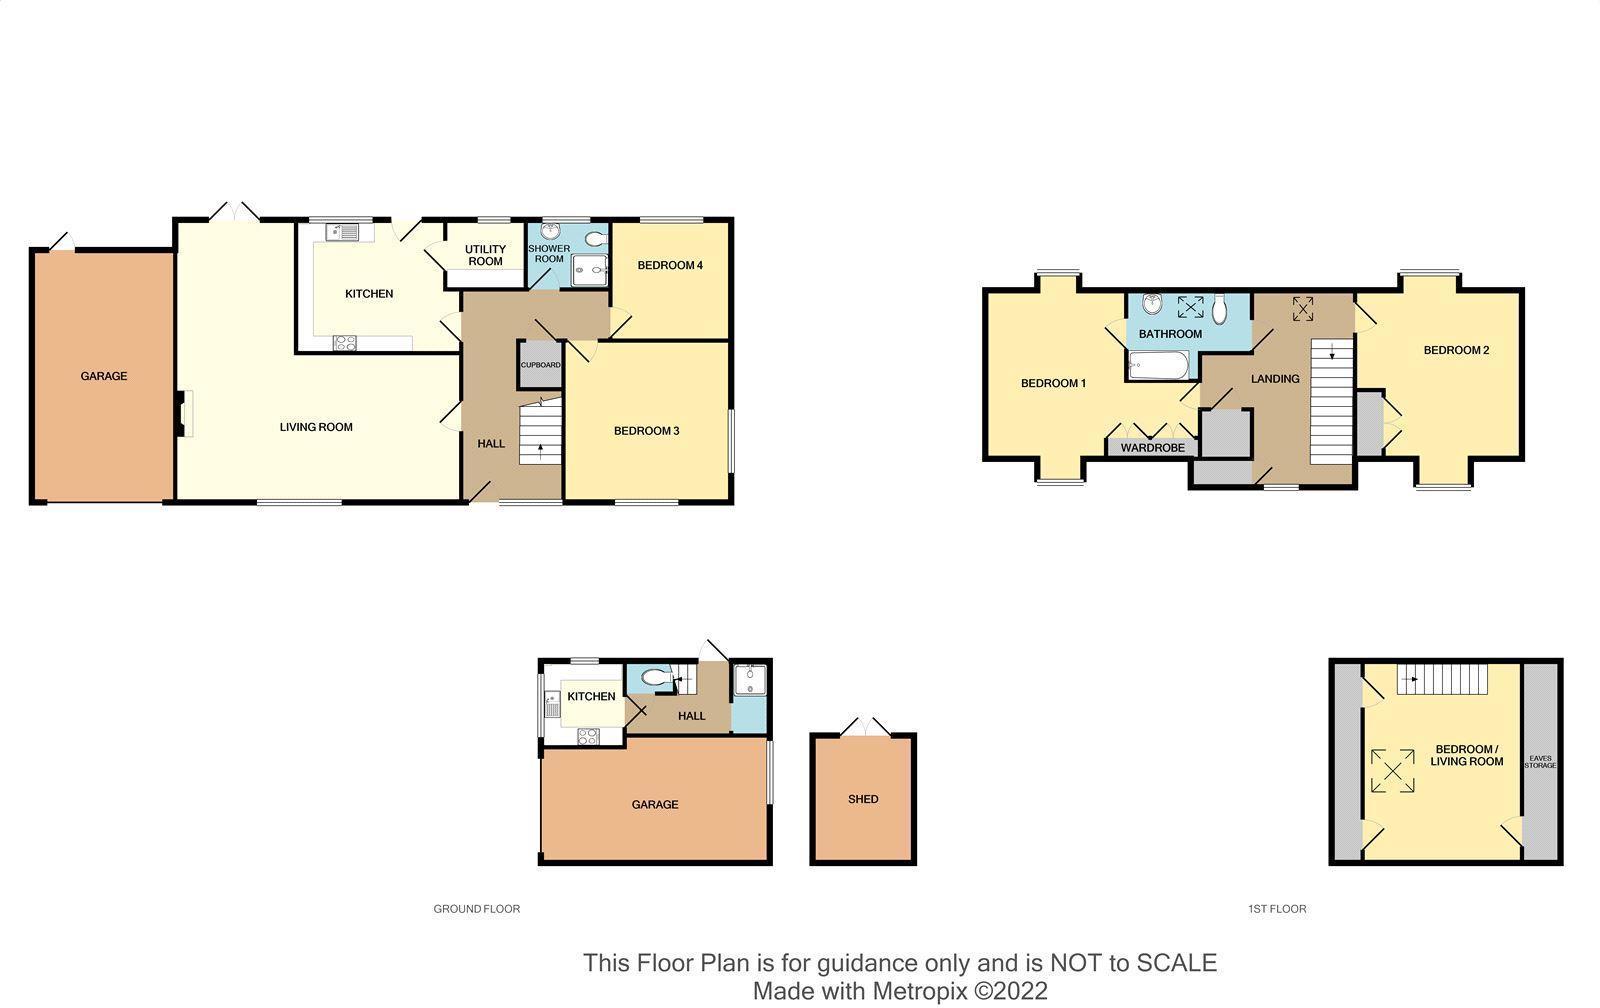
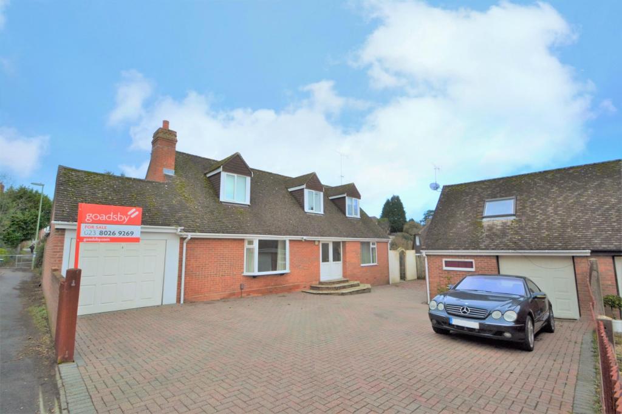
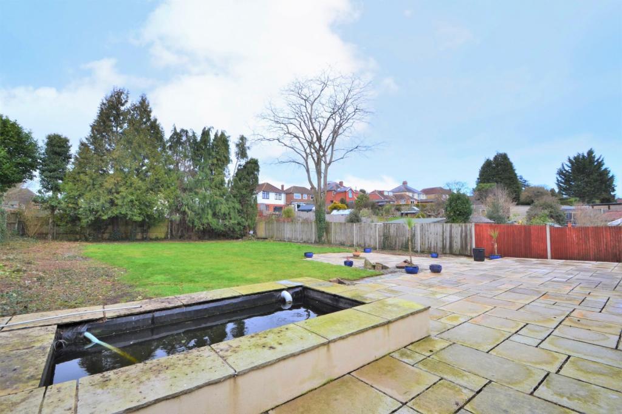
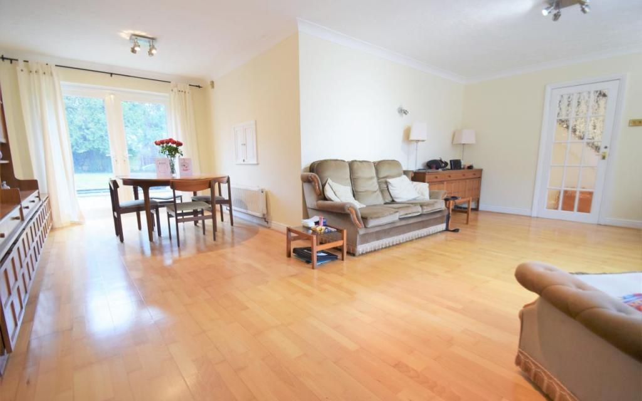
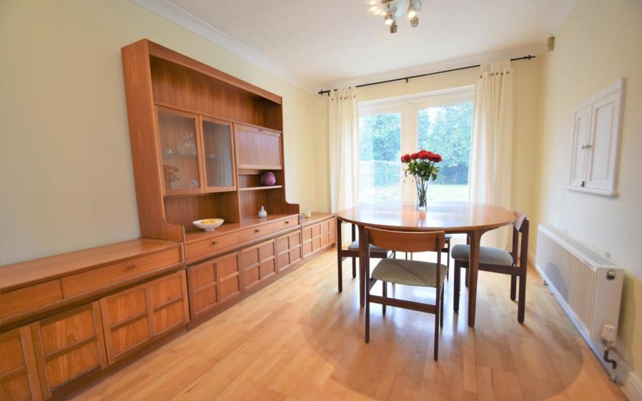
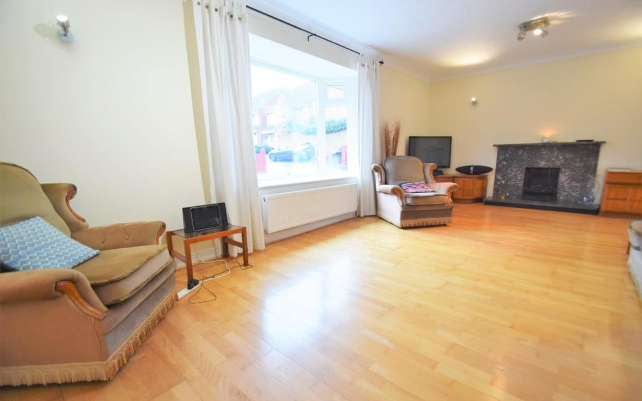
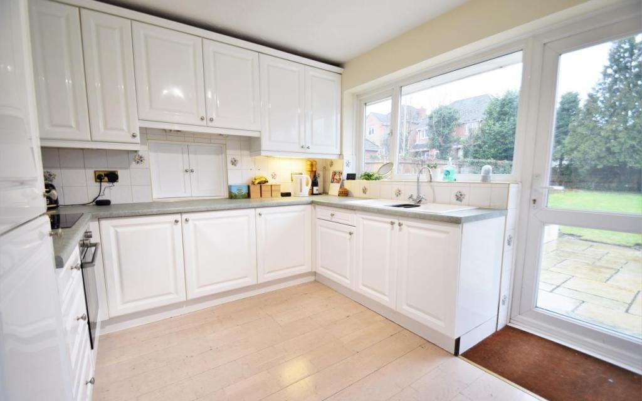
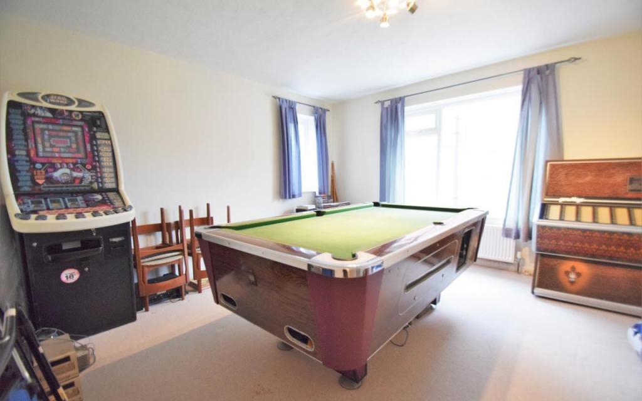
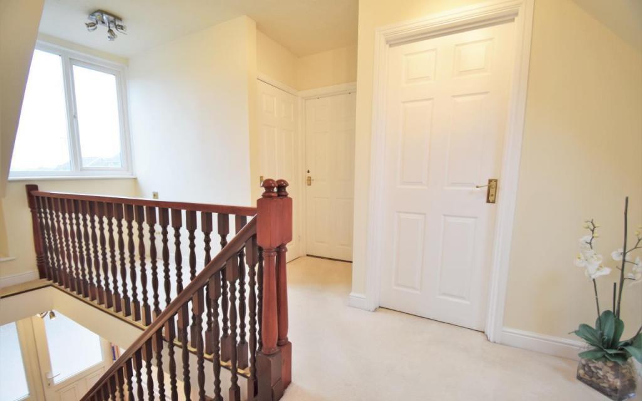
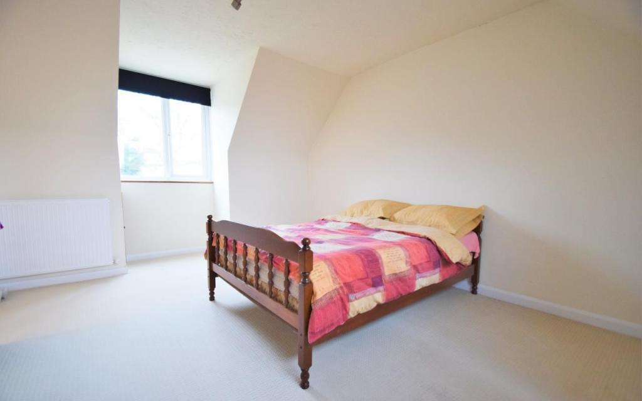
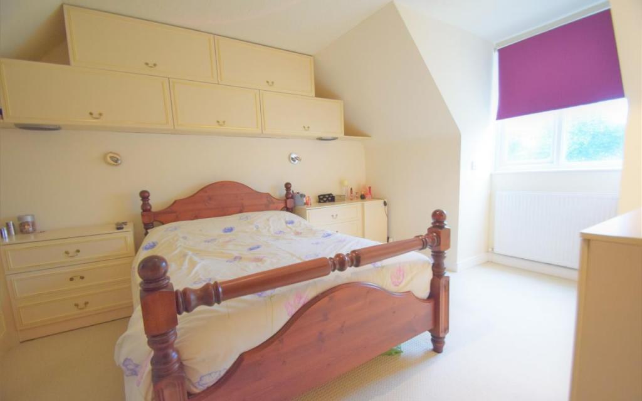
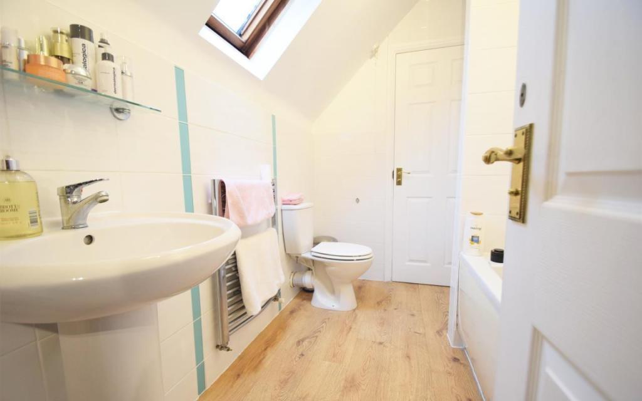
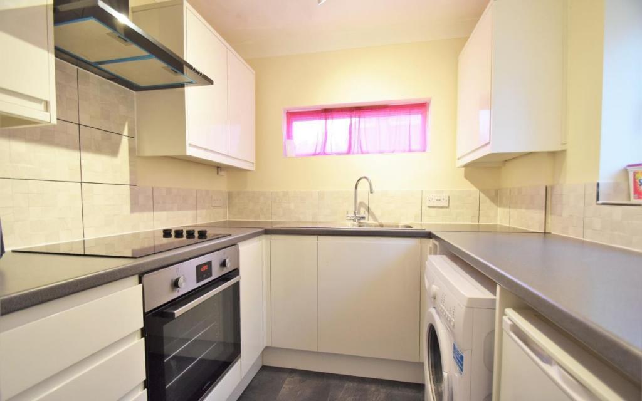
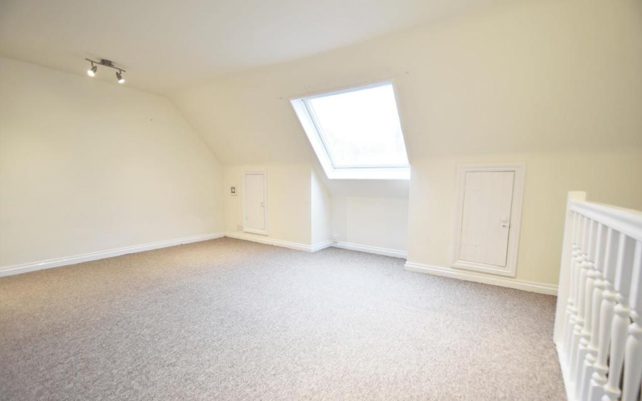
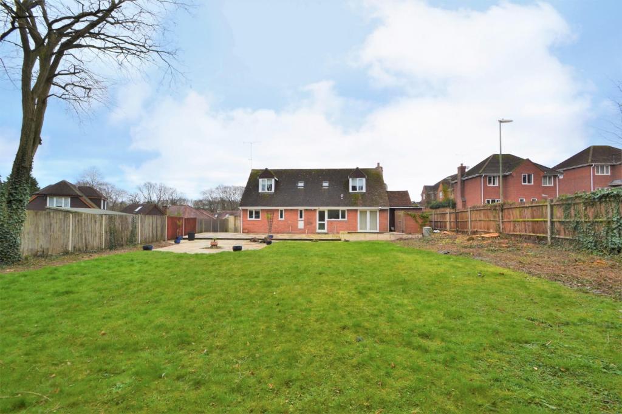
A UNIQUE FAMILY HOME WITH AN ANNEXE, GENEROUS PARKING, A WESTERLY ASPECT GARDEN AND NO FORWARD CHAIN<br /><b></b> <br />Occupying a generous plot at the end of a quiet cul-de-sac in Chandler's Ford, this versatile chalet style house offers plenty of internal space, generous parking and a super rear garden, with an annexe offering several options. Located close to bus routes and links towards Winchester, Southampton and Portsmouth, the local area is highly sought after, with popular local catchment schools including Toynbee Secondary School.<br /><br />The ground floor consists of a dual aspect living room with double doors out to the garden, and a separate kitchen. This offers a Samsung hob and oven, further rear access and leads to the utility room which houses a modern Worcester boiler. There are two double bedrooms on this floor, one dual aspect, and a contemporary tiled shower room. There is useful built in storage under the stairs.<br /><br />Upstairs, a welcoming landing leads to two further double bedrooms, both dual aspect, with the primary bedroom leading to the jack and jill bathroom. There is ample storage in the eaves and several built in wardrobes. The rear garden is mainly laid to lawn with a large patio area, pond, with mature shrubs and trees to the end of the garden. There is generous side access, sheds, and scope to landscape further if required.<br /><br />To the front of the property lies parking for several vehicles in the driveway, and access to two single garages. A clever conversion has created a useful annexe, with a kitchen, shower, WC and living room which has had a successful lettings history in recent years, recently let at £775pcm inclusive of bills.<br /><br />This property is offered with no forward chain, and offers a super opportunity for a buyer to place their own stamp and personalise further. A super opportunity, so please contact Goadsby to arrange your viewing.<br /><b>Living Room</b> 6.63m (21'9) max x 6.55m (21'6) max<br /><br /><b>Annexe Living Room / Bedroom</b> 4.98m (16'4) max x 3.99m (13'1) max<br /><br /><b>Kitchen</b> 3.4m (11'2) max x 2.87m (9'5) max<br /><br /><b>Bedroom 1</b> 5.56m (18'3) max x 5.18m (17') max<br /><br /><b>Annexe Shower Room</b> 1.35m (4'5) x .66m (2'2) <br /><br /><b>Bedroom 2</b> 5.26m (17'3) max x 3.99m (13'1) max<br /><br /><b>Bedroom 3</b> 4.01m (13'2) x 3.99m (13'1) <br /><br /><b>Bedroom 4</b> 2.87m (9'5) x 2.87m (9'5) <br /><br /><b>Jack and Jill Bathroom</b> 2.64m (8'8) max x 1.75m (5'9) max<br /><br /><b>Shower Room</b> 1.88m (6'2) x 1.75m (5'9) <br /><br /><b></b> <br /><div>ALL MEASUREMENTS QUOTED ARE APPROX. AND FOR GUIDANCE ONLY. THE FIXTURES, FITTINGS & APPLIANCES HAVE NOT BEEN TESTED AND THEREFORE NO GUARANTEE CAN BE GIVEN THAT THEY ARE IN WORKING ORDER. YOU ARE ADVISED TO CONTACT THE LOCAL AUTHORITY FOR DETAILS OF COUNCIL TAX. PHOTOGRAPHS ARE REPRODUCED FOR GENERAL INFORMATION AND IT CANNOT BE INFERRED THAT ANY ITEM SHOWN IS INCLUDED.<br />These particulars are believed to be correct but their accuracy cannot be guaranteed and they do not constitute an offer or form part of any contract.<br />Solicitors are specifically requested to verify the details of our sales particulars in the pre-contract enquiries, in particular the price, local and other searches, in the event of a sale.<br /><b>VIEWING</b> <br />Strictly through the vendors agents GOADSBY<br /><b>OPENING HOURS</b> <br />MON - FRI 8:45AM - 6:00PM, SAT 8:45AM - 5:00PM<br /><b></b> <br /><center>DRAFT DETAILS<p><br />We are awaiting verification of these details by the seller(s).</p></center></div>
- Bedrooms
- 4
- Bathrooms
- 3
- Sqft (est)
- 1,000.00
The heatmap indicates the level of crime in the area. The color of the heatmap indicates the crime severity and recency.
Metrics Year-on-Year
- Average area value
- 361,000.00 £Decreased by 17.87 %
- Est sale value
- 424,000.00 £Increased by 22.54 %
- Average area rental value
- 1,508.00 £/moDecreased by 1.95 %
- Est letting value
- 1,000.00 £/moUnchanged by 0.00 %
- Est rental Yield
- 5.01 %Increased by 19.29 %
- Crime Rate
- 1.00 %Unchanged by 0.00 %
Agent Activity
Goadsby created the listing.
Nearby Schools
| Name | Type | Ofsted | Distance |
|---|---|---|---|
| The Toynbee School | Community School | Good | 0.81 KM |
| St Swithun Wells Catholic Primary School, Chandlers Ford | Voluntary Aided School | Good | 0.94 KM |
| Chandler'S Ford Infant School | Community School | Good | 1.12 KM |
| Aviary Children'S Centre | Children's Centre | 1.36 KM | |
| Fryern Infant School | Community School | Good | 1.38 KM |
Images

Nearby Streets
| Name | Average Price | Average Sqft | Distance |
|---|---|---|---|
| Trevose Close | £ 0 | 0 | 0.00 KM |
| Brook Close | £ 500,000 | 0 | 0.00 KM |
| Wiltshire Road | £ 0 | 0 | 0.00 KM |
| Ridgeway Close | £ 422,500 | 0 | 0.00 KM |
| Dove Dale | £ 270,000 | 0 | 0.00 KM |
Nearby Transport
| Name | NLC | TLC | Distance |
|---|---|---|---|
| Chandlers Ford | 5836 | CFR | 0.95 KM |
| Southampton Airport Parkway | 5922 | SOA | 3.45 KM |
| Eastleigh | 5899 | ESL | 3.49 KM |
| Swaythling | 5933 | SWG | 3.94 KM |
| St Denys | 5914 | SDN | 6.07 KM |
Nearby Listings
| Address | Price | Type | Score | Distance |
|---|---|---|---|---|
| Treloyhan Close, Chandler's Ford, Eastleigh, Hampshire, SO53 | £ 599,950 | BUY | 8 / 10 | 0.03 KM |
| Trevose Close, Chandler's Ford, Eastleigh, Hampshire, SO53 | £ 399,950 | BUY | 7 / 10 | 0.10 KM |
| Treloyhan Close, Chandler's Ford, SO53 | £ 440,000 | BUY | 6 / 10 | 0.13 KM |
| Treloyhan Close, Chandler's Ford, SO53 | £ 425,000 | BUY | 6 / 10 | 0.15 KM |
| Chandlers Ford | £ 675,000 | BUY | 8 / 10 | 0.17 KM |
Nearby Properties
| Address | Price | Distance |
|---|---|---|
| 27 Treloyhan Close | £ 237,500 | 0.08 KM |
| 11 Treloyhan Close | £ 264,500 | 0.08 KM |
| 20 Treloyhan Close | £ 250,000 | 0.08 KM |
| 2 Treloyhan Close | £ 223,000 | 0.08 KM |
| 18 Treloyhan Close | £ 250,000 | 0.08 KM |