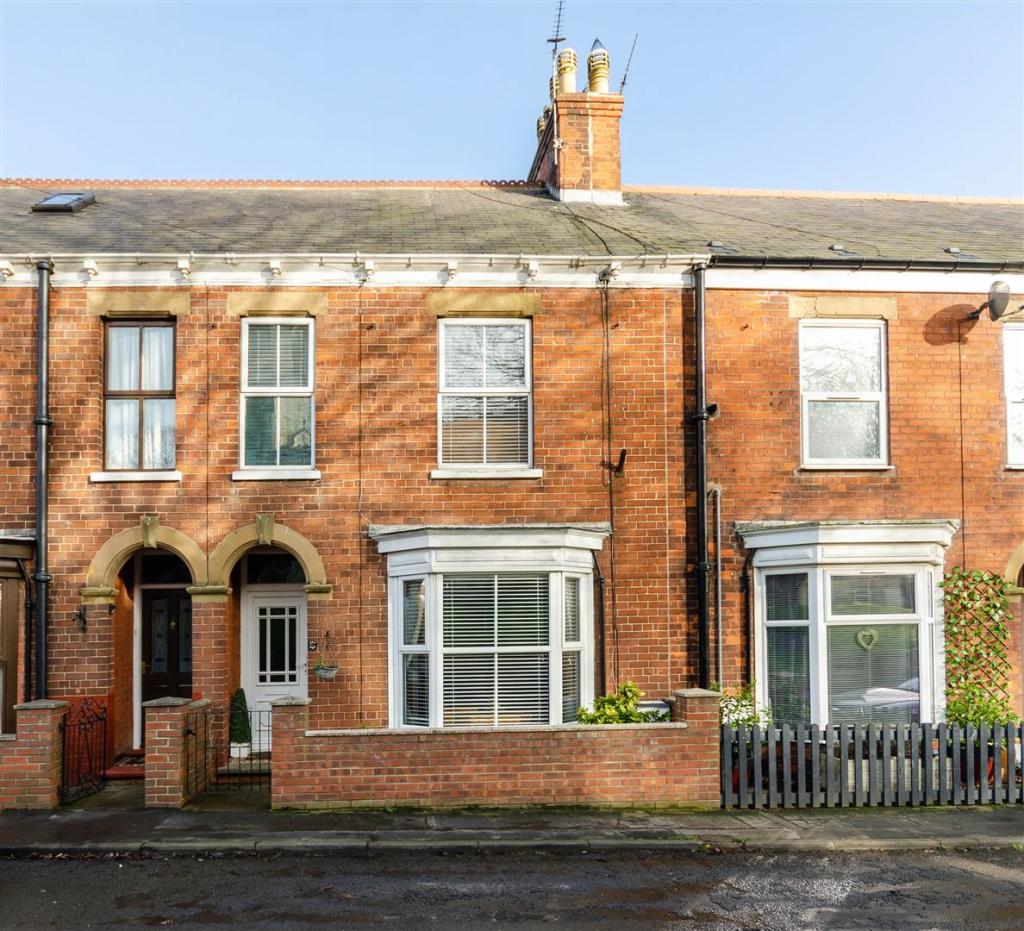
Coastguard Cottages, Easington
By Goodwin Fox
£ 149,500
Goodwin Fox says ..
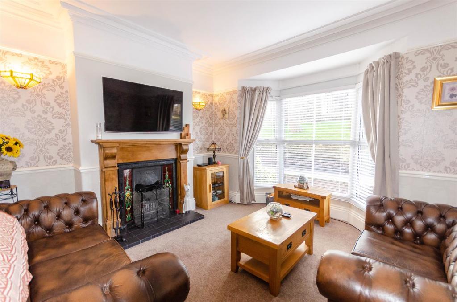
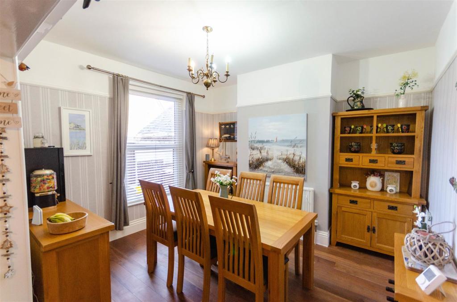
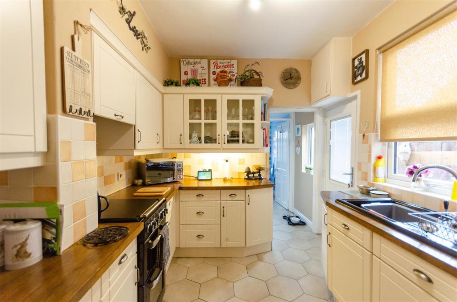
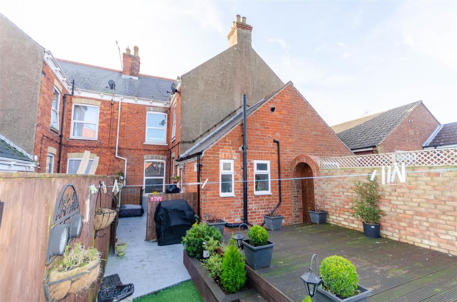
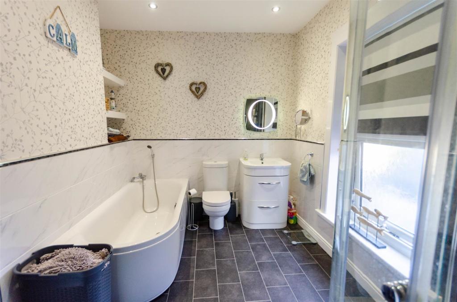
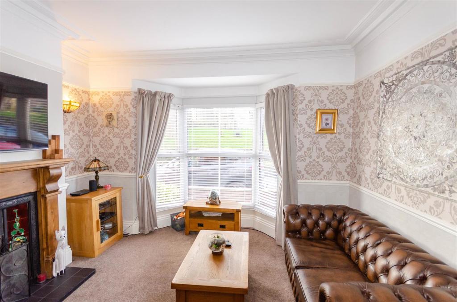
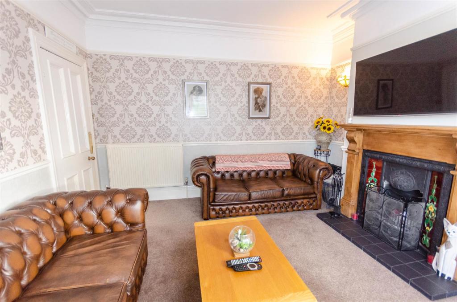
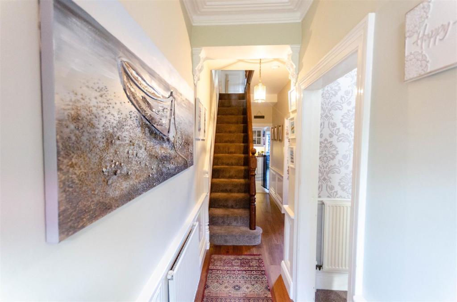
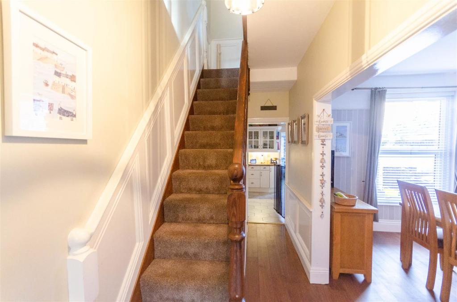
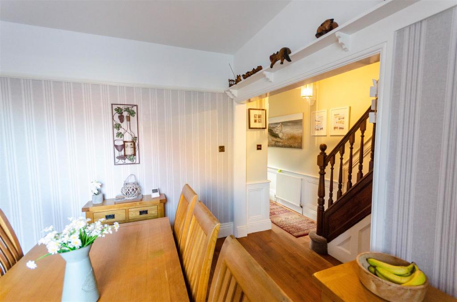
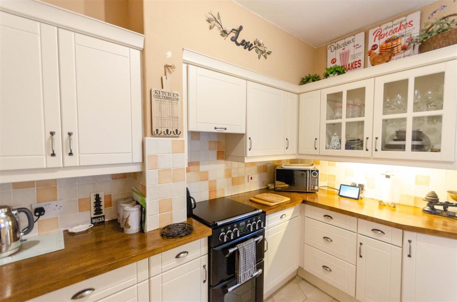
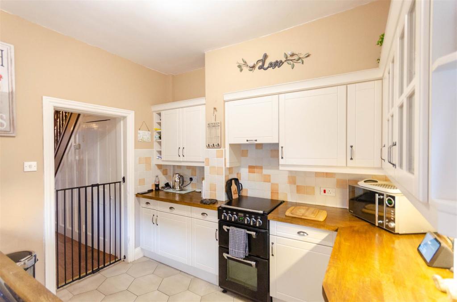
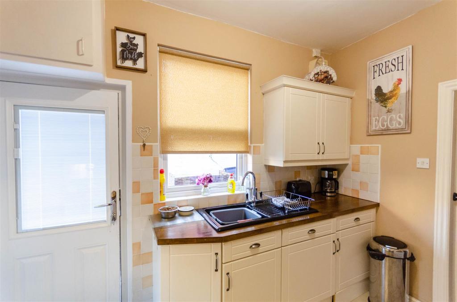
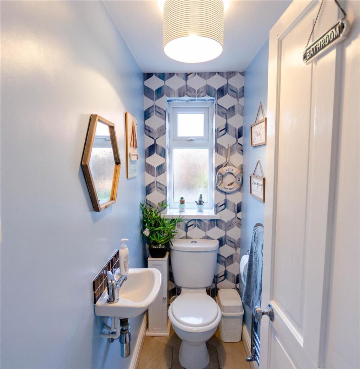
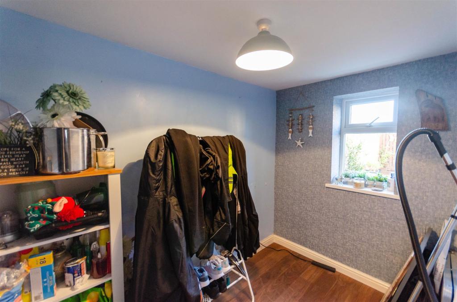
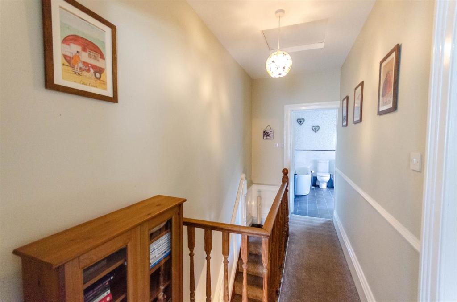
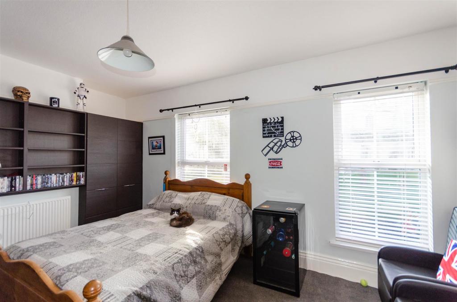
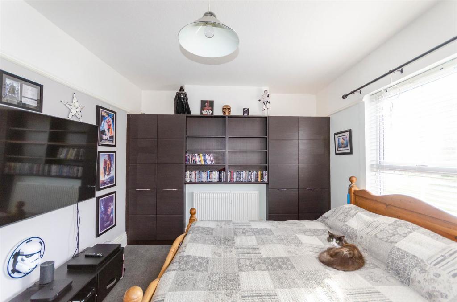
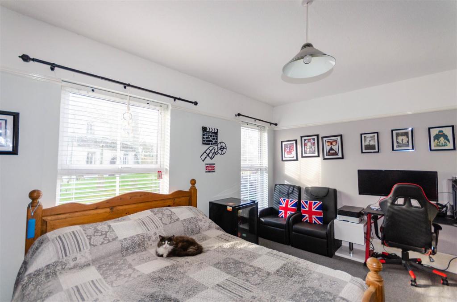
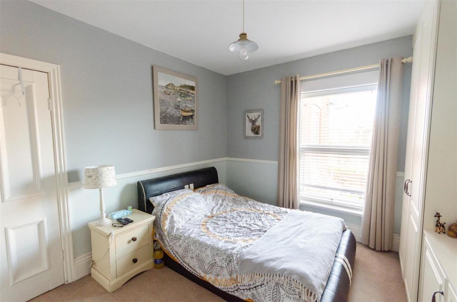
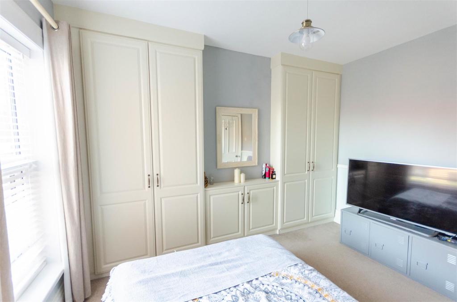
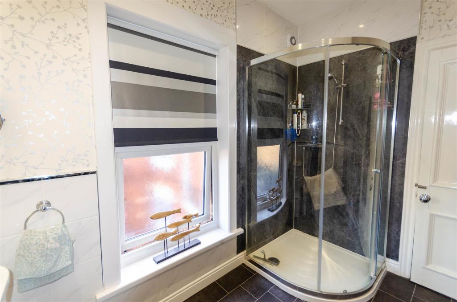
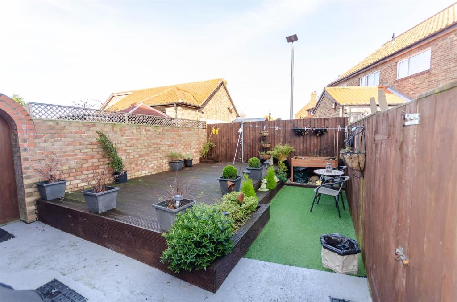
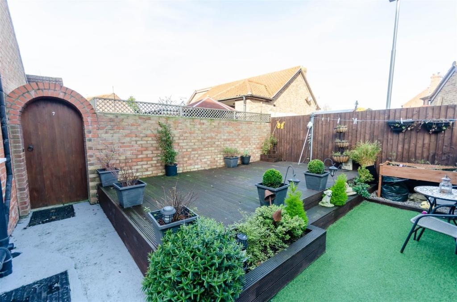
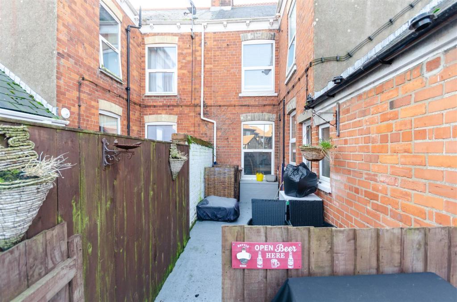
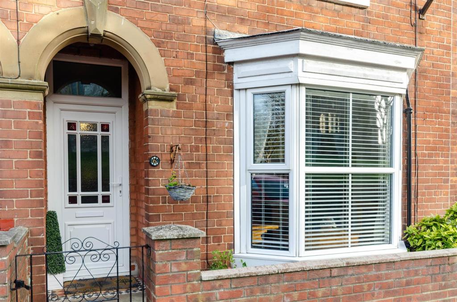
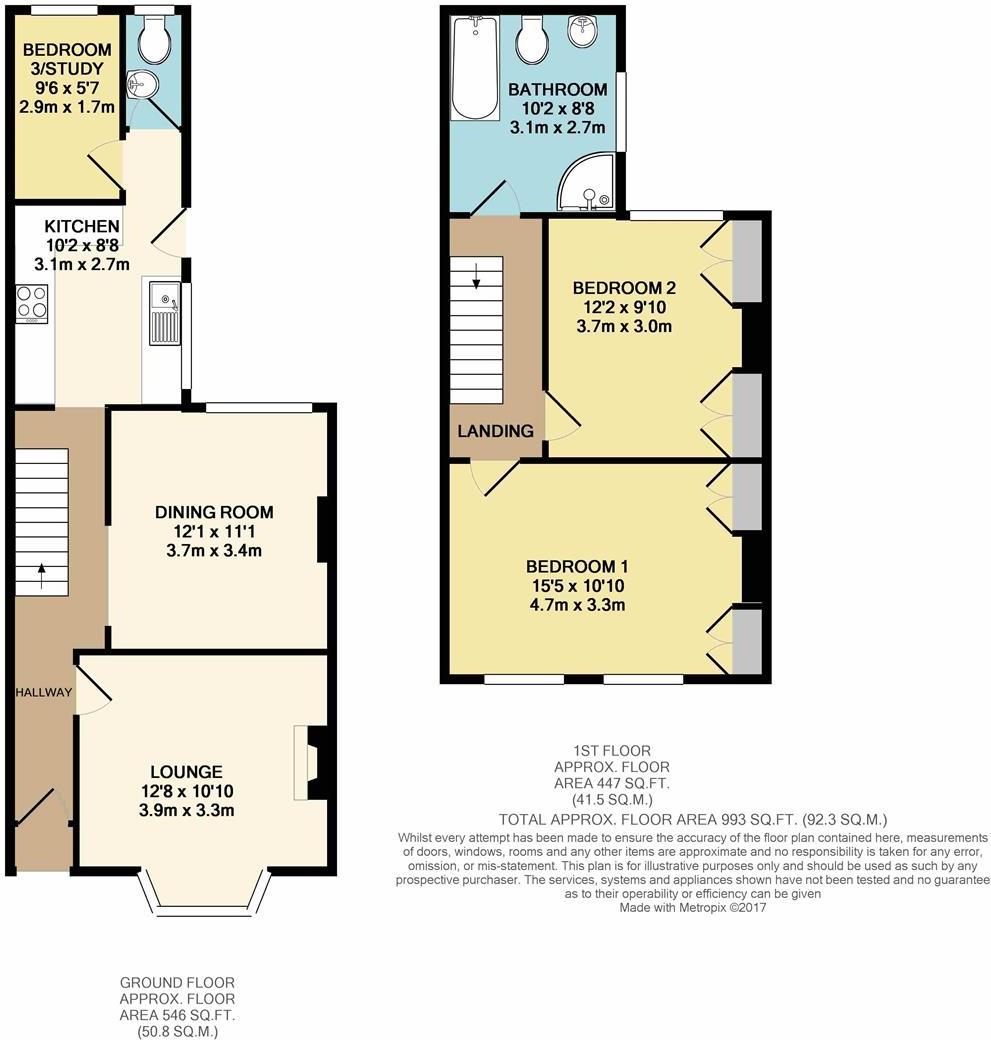
Located in the small coastal village of Easington, near to the Spurn Point nature reserve, popular for its bird watching community, is this very well presented two/three bedroom traditional terraced house. Finished to a high standard and fully redecorated ready for a new owner to move into and enjoy. The accommodation comprises: entrance hall, lounge, separate dining room, modern fitted kitchen, ground floor WC and potential third bedroom/office. To the first floor is a spacious fitted bathroom and two double bedrooms, with the front bedroom overlooking the village church, outside is a low maintenance garden to the rear. Viewing is a must to appreciate all that is on offer.<br /><br /><b>Hallway</b> - A uPVC front entrance door opens from an arched storm porch and leads into the hallway with a spindled stair case leading to the first floor with decorative wall panelling, wooden flooring, under stair cupboard, ceiling light, central heating radiator and traditional corbels to the ceiling.<br /><br /><b>Lounge</b> - 3.30 x 3.85 (10'9" x 12'7") - Good size living room with a front facing uPVC bay window, allowing plenty of natural light and with views over the local church, with tall ceilings and traditional cornicing, picture rail and dado rail, two wall lights, central heating radiator and a feature tiled fireplace with open fire.<br /><br /><b>Dining Room</b> - 3.70 x 3.40 (12'1" x 11'1") - Second reception room open plan room to the hallway with a rear facing uPVC window, ceiling light, central heating radiator, picture rail and wooden flooring.<br /><br /><b>Kitchen</b> - 3.10 x 2.65 (10'2" x 8'8") - Traditional styled re-fitted kitchen with cream units to the base and walls with glazed display cabinets with under counter lighting, tiled splash backs and floors, wooden counter tops, built in electric cooker, ceramic sink and drainer unit with mixer tap, integrated fridge and space and plumbing for an automatic washing machine & space and plumbing for a freestanding dishwasher concealed in a cupboard. Two side facing uPVC windows and door to the rear garden, access through to the ground floor WC and third bedroom.<br /><br /><b>Wc</b> - 1.80 x 0.85 (5'10" x 2'9") - Fitted with a low level WC and wash hand basin, tiled flooring, heated towel rail, ceiling light and an obscured glazed uPVC window.<br /><br /><b>Bedroom 3/Study</b> - 2.90 x 1.70 (9'6" x 5'6") - Versatile ground floor room with a rear facing uPVC window, wooden flooring, ceiling light and central heating radiator.<br /><br /><b>Landing</b> - Stairs rise and turn onto a galleried landing with wooden balustrade, ceiling light and access leading off to all first floor accommodation and the loft.<br /><br /><b>Bathroom</b> - 3.10 x 2.65 (10'2" x 8'8") - Modern fitted white four piece bathroom suite comprising of a large walk in shower cubicle with mains fed shower, panelled bath with shower attachment, low level WC and a wash hand basin with fitted drawers for storage. Half tiled walls and wet wall panelled shower enclosure, vinyl flooring, spot lights, towel rail, fitted alcove shelving and an obscured glazed uPVC window.<br /><br /><b>Bedroom One</b> - 4.70 x 3.30 (15'5" x 10'9") - Front facing master bedroom with two uPVC windows, built in wardrobes to one wall, ceiling light and central heating radiator.<br /><br /><b>Bedroom Two</b> - 3.70 x 3.40 (12'1" x 11'1") - Double bedroom with a rear facing uPVC window, ceiling light, central heating radiator and fitted wardrobes to one wall.<br /><br /><b>Garden</b> - To the rear is an enclosed, low maintenance, fenced garden with sitting area with artificial grass. In the centre is a former well that has been covered with decking to maximise the space. There is a pedestrian right of way running behind the property which gives the neighbour access into their own back gardens. To the front is a walled and gated forecourt giving access to the front door.<br /><br />Services include mains gas, electric and drainage connections.<br />Council tax is paid to the East Riding of Yorkshire Council, we are advised the property is in valuation band B.<br />Easington is located between the town of Withernsea and Spurn Point. It is a pretty village with a historic church and village square. There is a primary school, various public houses and a popular community centre. Easington is close to Spurn point nature reserve, being a haven for bird watchers and there is also access to the beach on the edge of the village. There is a limited bus service through to Withernsea.<br /><br />
- Bedrooms
- 3
- Bathrooms
- 2
The heatmap indicates the level of crime in the area. The color of the heatmap indicates the crime severity and recency.
Metrics Year-on-Year
- Average area value
- 211,221.00 £Increased by 3.90 %
- Average area rental value
- 657.00 £/moDecreased by 9.25 %
- Est rental Yield
- 3.73 %Decreased by 12.65 %
- Crime Rate
- 244.00 %Unchanged by 0.00 %
Agent Activity
Goodwin Fox created the listing.
Nearby Schools
| Name | Type | Ofsted | Distance |
|---|---|---|---|
| Easington Cofe Primary Academy | Academy Sponsor Led | 0.18 KM |
Images

Nearby Streets
| Name | Average Price | Average Sqft | Distance |
|---|---|---|---|
| Vicar's Lane | £ 280,000 | 0 | 0.00 KM |
Nearby Listings
| Address | Price | Type | Score | Distance |
|---|---|---|---|---|
| Dimlington Road, Easington, Hull | £ 99,950 | BUY | 5 / 10 | 0.17 KM |
| The Brambles, Easington, Hull, HU12 0SR | £ 215,000 | BUY | 7 / 10 | 0.19 KM |
| The Brambles, Easington | £ 225,000 | BUY | Unknown | 0.19 KM |
| Vicar Lane, Easington | £ 280,000 | BUY | 7 / 10 | 0.19 KM |
| Briary Cottages, Easington | £ 120,000 | BUY | 6 / 10 | 0.24 KM |
Nearby Properties
| Address | Price | Distance |
|---|---|---|
| 5 Falklands Court | £ 85,000 | 0.04 KM |
| Sundene | £ 70,000 | 0.08 KM |
| Mountain Ash House | £ 240,000 | 0.13 KM |
| East Mount | £ 172,000 | 0.13 KM |
| 11 Baulk End | £ 93,000 | 0.13 KM |