Sims Williams says ..
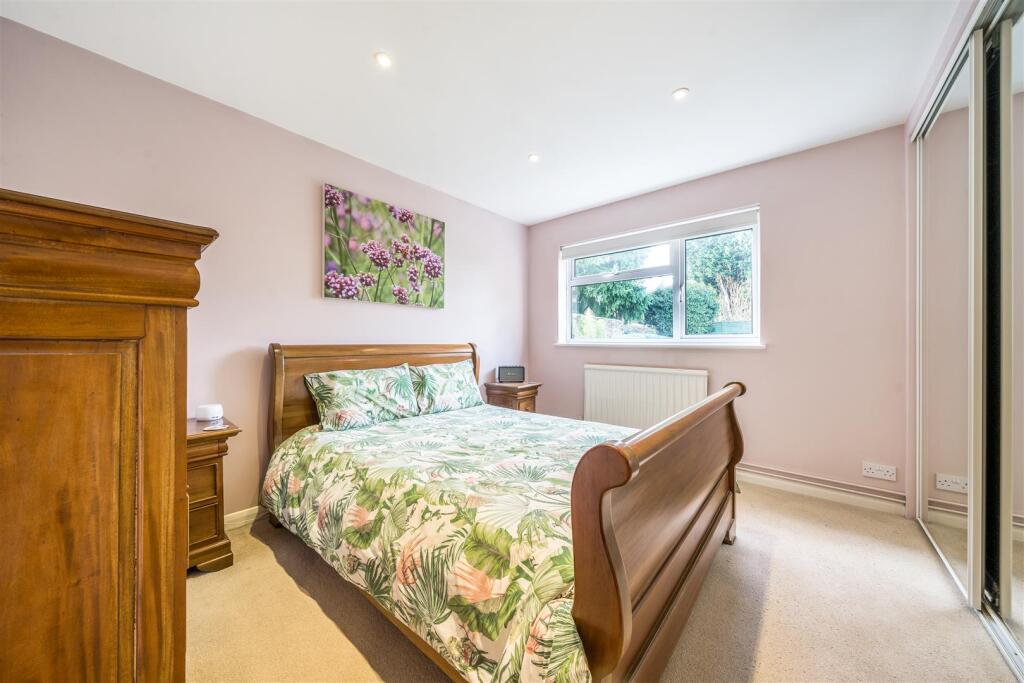
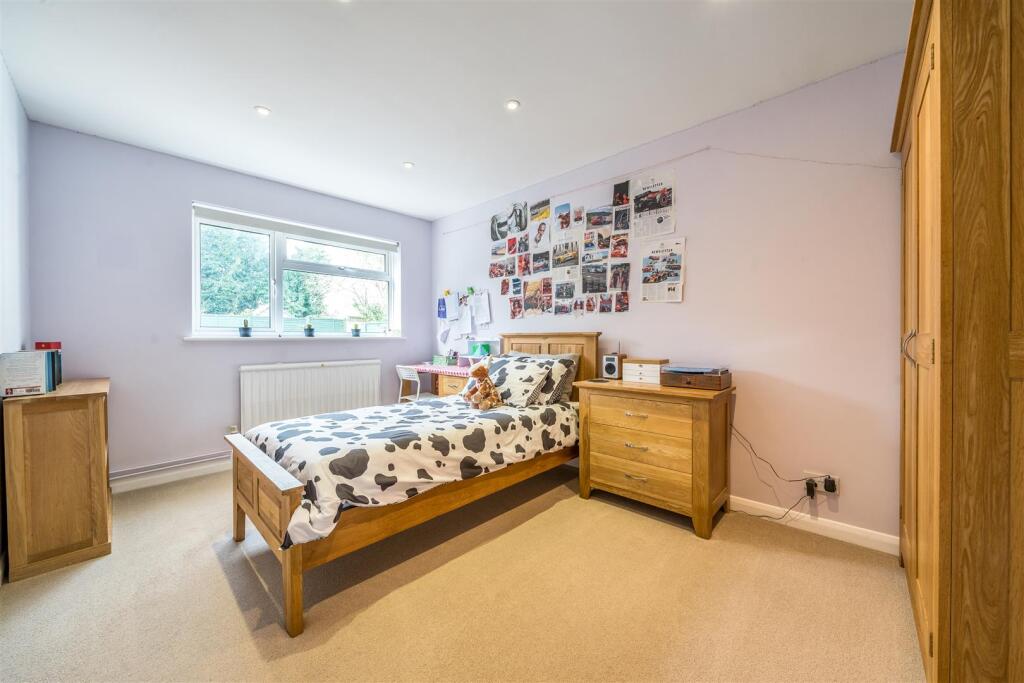
Immaculately presented DETACHED BUNGALOW which has been renovated throughout, located in popular location, with rural views to the front. The property provides BRIGHT and VERSATILE ACCOMMODATION including SPACIOUS LIVING/DINING ROOM with feature OPEN FIREPLACE, 3 DOUBLE BEDROOMS, with E...
Property Oracle says ..
This three-bedroom, two-bathroom property located in Walberton, West Sussex, presents as a well-maintained family home. The images showcase a modern, updated interior with a recently renovated kitchen and bathrooms. The open-plan living and dining area is a desirable feature for modern living. The property benefits from a good-sized garden with a paved patio area, suitable for outdoor entertaining. The location offers proximity to local schools rated as ‘good’ by Ofsted, and is within a reasonable driving distance of several train stations providing access to larger towns and cities. While the lack of specific square footage data for comparable properties makes a definitive price per square foot comparison challenging, the asking price appears to be in line with the market value for similar properties in the area, considering the property’s condition and features. Potential buyers should consider the relative remoteness of Walberton compared to larger urban areas as a factor in their decision-making process.
Therefore, we give this property 7 / 10. *Disclaimer: This is our option and does constitute a recommendation or financial advice. Do your own research. *
- Price
- 7
- Condition
- 8
- Location
- 7
- Land
- 6
- Bedrooms
- 3
- Bathrooms
- 2
- Sqft (est)
- 1,421.00
The heatmap indicates the level of crime in the area. The color of the heatmap indicates the crime severity and recency.
Agent Activity
Sims Williams created the listing.
Images