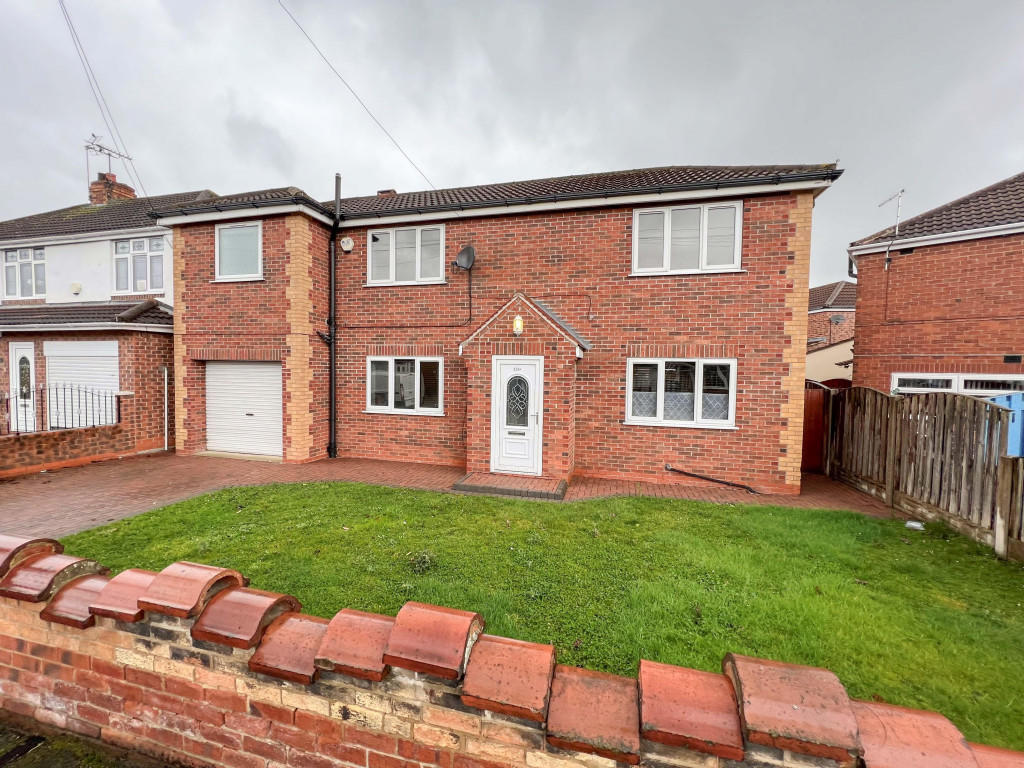
Tennyson Avenue, Sprotbrough, DONCASTER DN5
By Horton Knights
£ 800
Horton Knights says ..
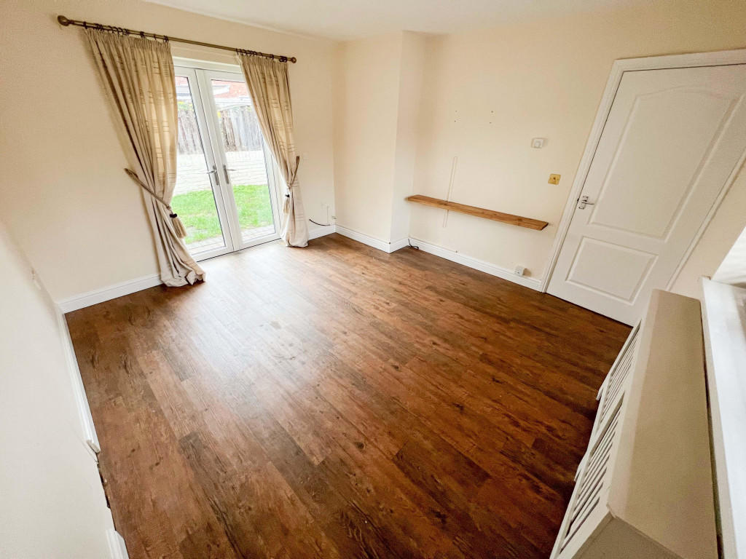
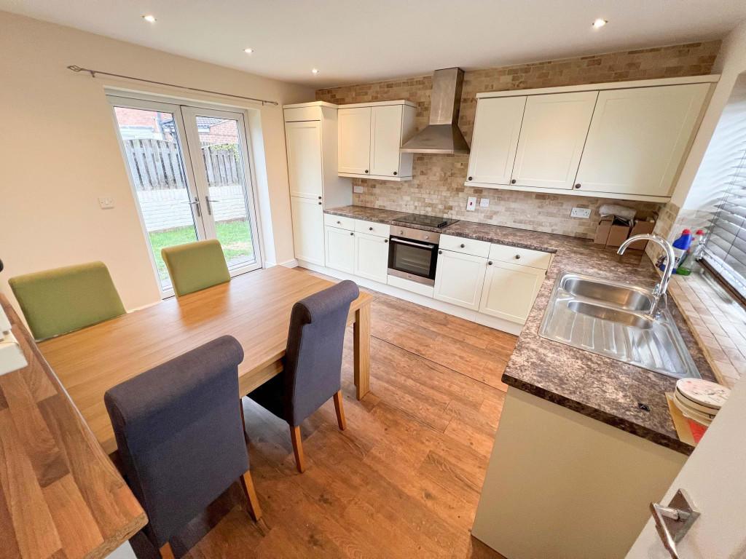
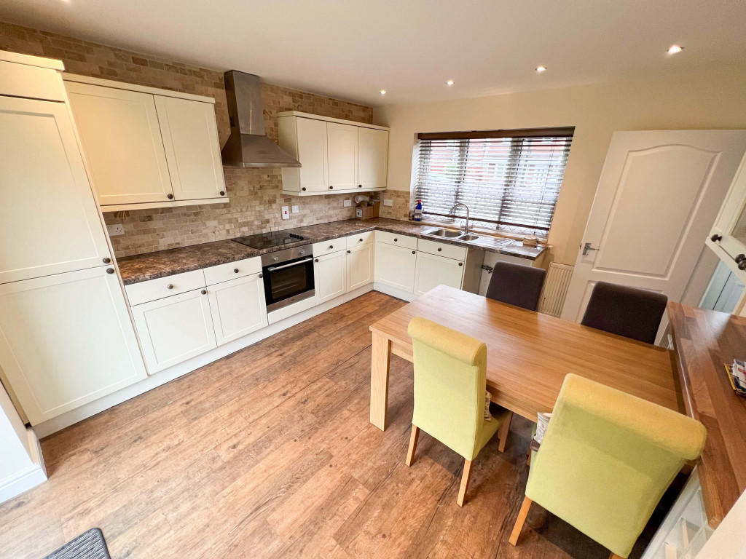
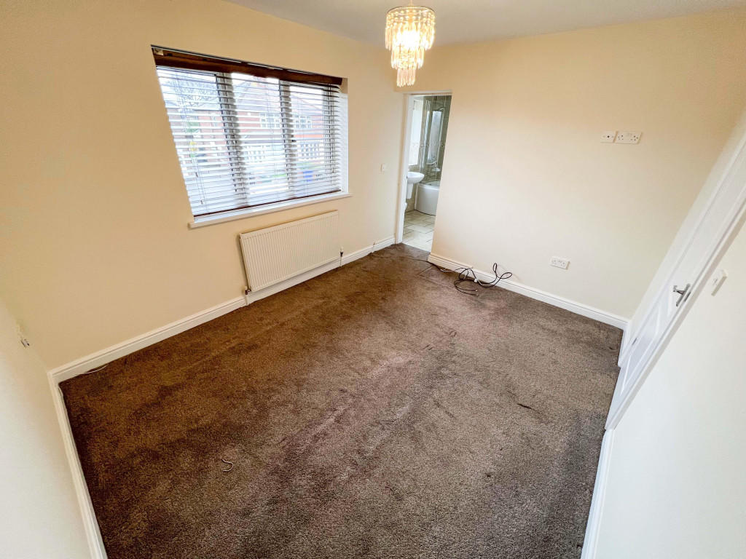
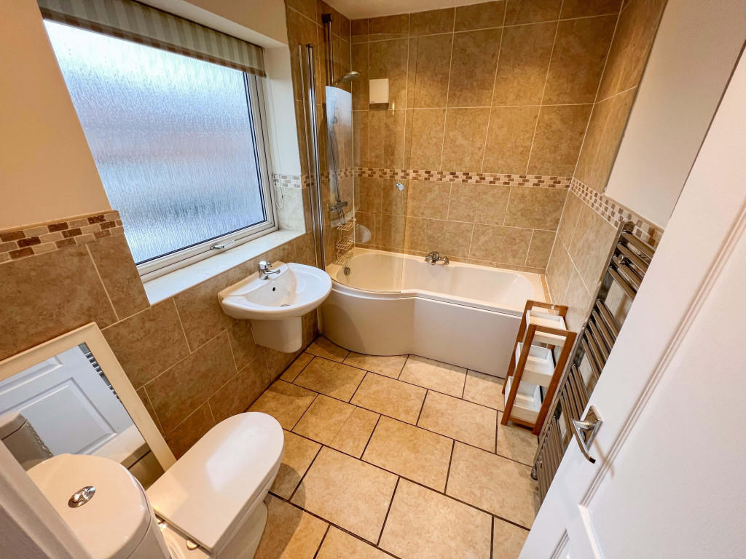
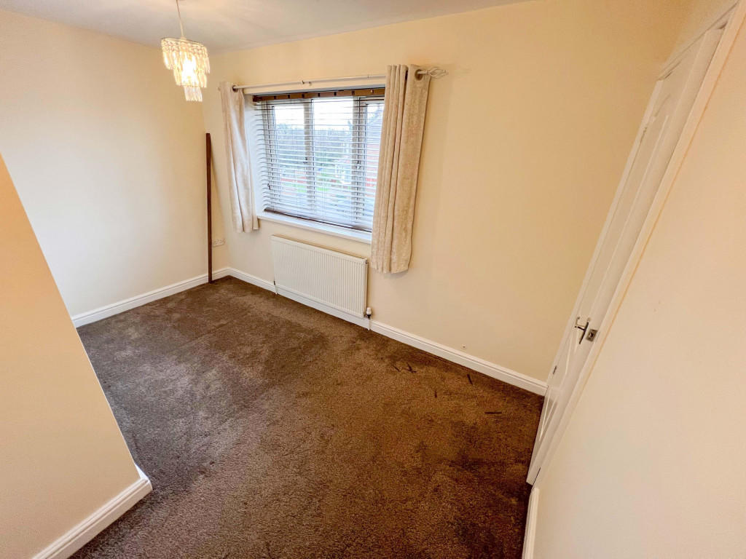
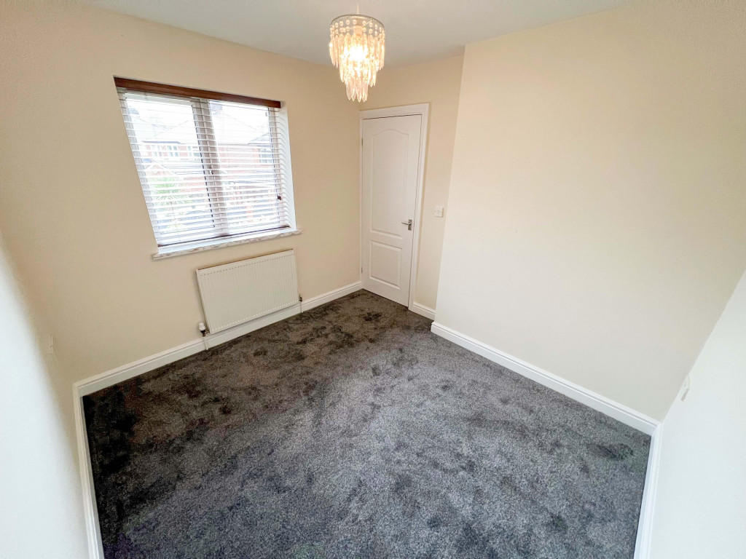
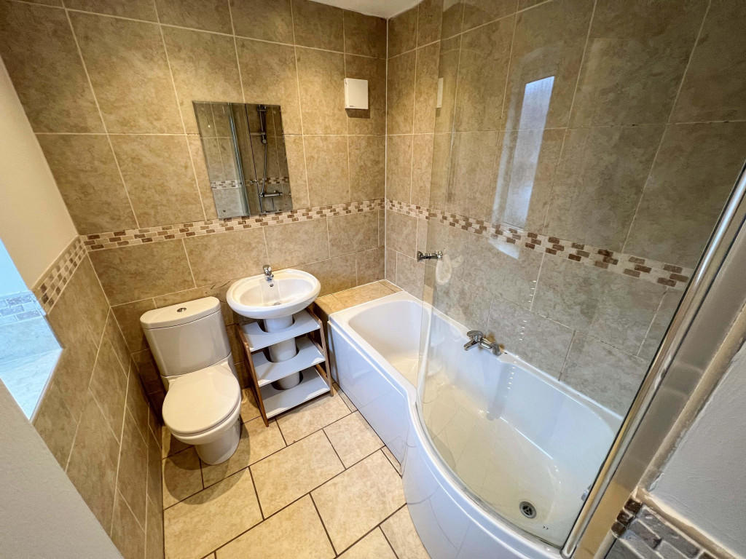
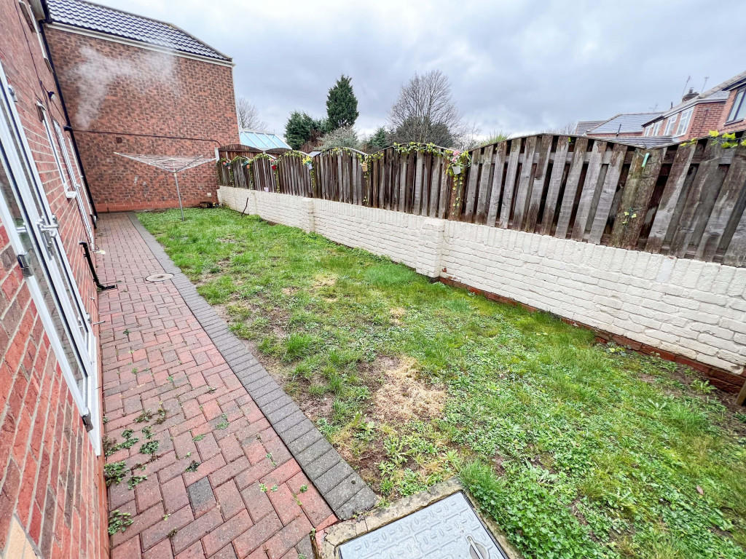
<p><strong>AVAILABLE NOW SUBJECT TO REFERENCING... This well appointed 3 bedroom detached house sits in this sought after residential district. </strong></p> <br /><p>The accommodation on offer benefits from gas fired central heating, pvc double glazing and briefly comprises; Entrance hall, lounge, fitted breakfast kitchen with integrated appliances, ground floor w/c, first floor landing, 3 bedrooms, the main bedroom having the benefit of an en-suite bathroom, plus a family house bathroom with a nice white suite. Outside the property has front and rear gardens with a driveway and an integral garage. Located where it is, the property offers good access to local amenities including schools, bus routes, Doncaster town centre and supermarkets etc. All in all, it is a lovely property and must be viewed to be appreciated. </p> <br /><p> </p> <br /><p><strong>ACCOMMODATION - </strong></p> <br /><p>A pvc double glazed entrance door gives access into the property's entrance hall. </p> <br /><p><strong>ENTRANCE HALL - </strong></p> <br /><p>Having a double panel central heating radiator, laminate flooring, stairs rising to the first floor accommodation and a doors leading off to;</p> <br /><p><strong>LOUNGE -</strong> <strong>12'9" x 12'0"</strong></p> <br /><p>This is a nice sized twin aspect room with a pvc double glazed window to the front and pvc double glazed French style doors to the rear, wood style laminated flooring and a central heating radiator with decorative cover. </p> <br /><p><strong>BREAKFAST KITCHEN - 12'9" x 12'2"</strong></p> <br /><p>Fitted with a range of shaker style wall mounted cupboards and base units with a granite effect roll edge work surface over incorporating a one and a half bowl stainless steel sink with tiled splashbacks. The integrated appliances on offer include a fridge/freezer, dishwasher, electric oven and four ring electric hob with matching brushed stainless steel extractor canopy above. There are halogen spotlights inset to the ceiling, wood style laminated flooring, a central heating radiator, a pvc double glazed window to the front and pvc French style doors giving access into the rear garden. </p> <br /><p><strong>GROUND FLOOR W/C-</strong> </p> <br /><p>Fitted with a white low flush w/c and a white wall mounted wash hand basin. There is a central heating radiator, wood style laminated flooring, an extractor fan and a pvc double glazed window to the rear elevation. </p> <br /><p><strong> FIRST FLOOR LANDING - </strong></p> <br /><p>As previously mentioned, stairs rise from the entrance hall to the first floor landing. </p> <br /><p>There are two pvc double glazed windows to the rear elevation, a central heating radiator and doors leading off to the bedrooms and bathroom. </p> <br /><p><strong>BEDROOM 1 - 12'0" x 9'8"</strong></p> <br /><p>A double bedroom having a pvc double glazed window to the front, a central heating radiator and a central ceiling light. A door from here leads into the en-suite bathroom. </p> <br /><p><strong>EN SUITE BATHROOM - </strong></p> <br /><p>Fitted with a three piece white suite comprising of a low flush w/c, wall mounted wash hand basin and a panelled bath with mains plumbed shower. There is tiling to the bathing and splashback areas, further ceramic tiling to the floor, a wall mounted chrome heated towel rail and halogen spotlights inset to the ceiling with an extractor fan. </p> <br /><p><strong>BEDROOM 2 - 12'4" x 9'8" max</strong></p> <br /><p>Having a pvc double glazed window to the front, a central heating radiator, a central ceiling light and a built in over stairs storage cupboard. </p> <br /><p><strong>BEDROOM 3 - 9'9" x 9'2"</strong></p> <br /><p>Having a pvc double glazed window to the rear, a central ceiling light and a central heating radiator. </p> <br /><p><strong>HOUSE BATHROOM - </strong></p> <br /><p>Fitted with a three piece white suite comprising of a low flush w/c, pedestal wash hand basin and a panelled bath with a mains plumbed shower and shower screen. There is tiling to the bathing and splashback areas and further ceramic tiling to the floor, a wall mounted heated chrome towel rail, halogen spotlights to the ceiling, an extractor fan and a pvc double glazed window to the rear. </p> <br /><p><strong>OUTSIDE - </strong></p> <br /><p>To the front of the property there is an enclosed lawned garden with brick built wall to the boundary and a block paved driveway providing off street parking and access to the integral garage. </p> <br /><p><strong>INTEGRAL GARAGE - </strong></p> <br /><p>Has a remote control roller shutter style door, a pvc double glazed door to the rear, light and electricity supplied and houses the gas central heating boiler and hot water cylinder. </p> <br /><p><strong>REAR GARDEN - </strong></p> <br /><p>The rear garden has a block paved pathway and lawn with brick built wall and timber fencing to the outer boundary. </p> <br /><p> </p> <br /><p><strong>AGENTS NOTES -</strong></p> <br /><p>AVAILABLE, subject to satisfactory referencing.</p> <br /><p>Central Heating - The property has a radiator central heating system fitted.</p> <br /><p>Double Glazing - The property has double glazing fitted, where stated.</p> <br /><p>Viewing - By prior telephone appointment with horton knights estate agents on .</p> <br /><p>Opening Hours: Monday - Friday 9:00 - 5:30; Saturday 9:00 - 3:00; Sunday </p>
- Bedrooms
- 3
- Bathrooms
- 0
The heatmap indicates the level of crime in the area. The color of the heatmap indicates the crime severity and recency.
Metrics Year-on-Year
- Average area value
- 464,990.00 £Increased by 12.84 %
- Average area rental value
- 1,081.00 £/moDecreased by 23.22 %
- Est rental Yield
- 2.79 %Decreased by 31.95 %
- Crime Rate
- 1.00 %Unchanged by 0.00 %
Agent Activity
Horton Knights created the listing.
Nearby Schools
| Name | Type | Ofsted | Distance |
|---|---|---|---|
| Scawsby Saltersgate Junior School | Community School | Outstanding | 1.11 KM |
| Scawsby Saltersgate Infant School | Community School | Good | 1.15 KM |
| The Levett School | Pupil Referral Unit | Good | 1.18 KM |
| Richmond Hill Primary Academy | Academy Converter | Good | 1.23 KM |
| Kirkby Avenue Primary School | Community School | Outstanding | 1.33 KM |
Images
Nearby Streets
| Name | Average Price | Average Sqft | Distance |
|---|---|---|---|
| Malvern Avenue | £ 300,000 | 0 | 0.00 KM |
| Laurel Avenue | £ 310,000 | 0 | 0.00 KM |
| Herbet Road | £ 125,000 | 0 | 0.00 KM |
| Rosegarth Close | £ 0 | 0 | 0.00 KM |
| Pullman Close | £ 0 | 0 | 0.00 KM |
Nearby Transport
| Name | NLC | TLC | Distance |
|---|---|---|---|
| Bentley (South Yorkshire) | 8352 | BYK | 1.99 KM |
| Doncaster | 6417 | DON | 2.32 KM |
| Adwick | 8353 | AWK | 5.38 KM |
| Conisbrough | 6488 | CNS | 9.32 KM |
Nearby Listings
| Address | Price | Type | Score | Distance |
|---|---|---|---|---|
| Somersby Avenue, Doncaster | £ 895 | RENT | Unknown | 0.15 KM |
| Crompton Avenue , , | £ 950 | RENT | Unknown | 0.19 KM |
| Tennyson, Doncaster, DN5 | £ 800 | RENT | Unknown | 0.21 KM |
| Shakespeare Avenue, Doncaster, South Yorkshire, DN5 | £ 875 | RENT | Unknown | 0.23 KM |
| Crompton Avenue, Doncaster, DN5 | £ 675 | RENT | Unknown | 0.28 KM |
Nearby Properties
| Address | Price | Distance |
|---|---|---|
| 87 Tennyson Avenue | £ 131,000 | 0.00 KM |
| 123 Tennyson Avenue | £ 120,000 | 0.00 KM |
| 111 Tennyson Avenue | £ 89,000 | 0.00 KM |
| 73 Tennyson Avenue | £ 165,000 | 0.00 KM |
| 81 Tennyson Avenue | £ 102,000 | 0.00 KM |