Redwood & Sons says ..
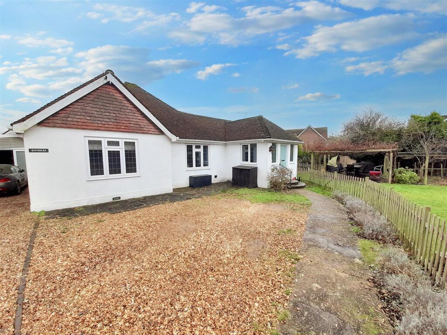
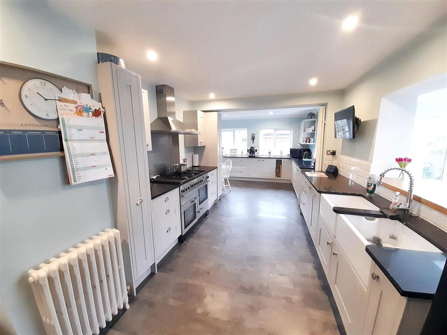
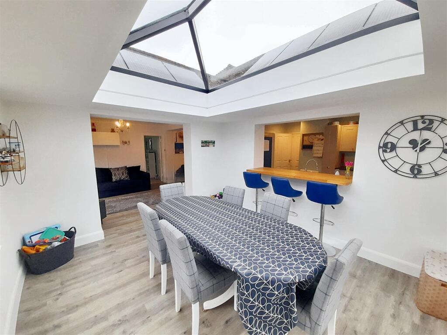
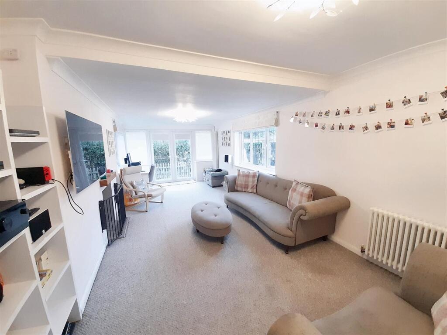
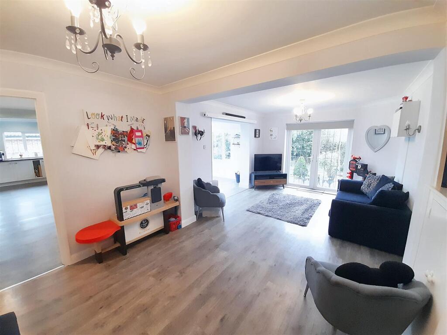
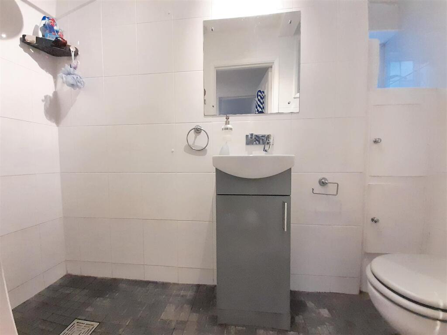
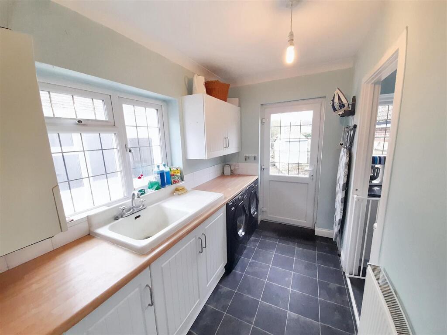
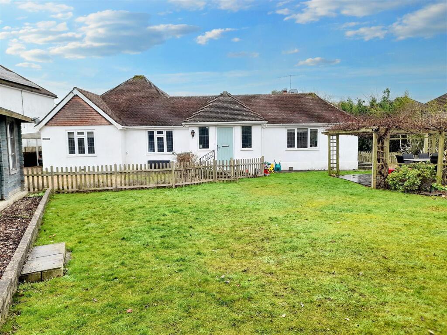
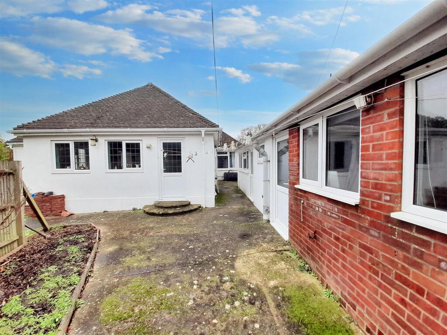
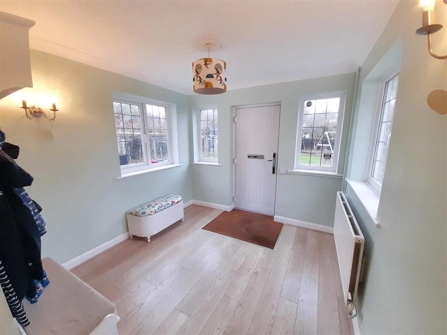
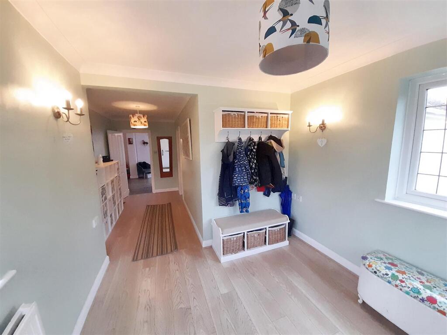
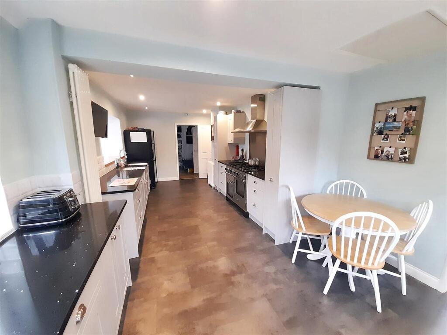
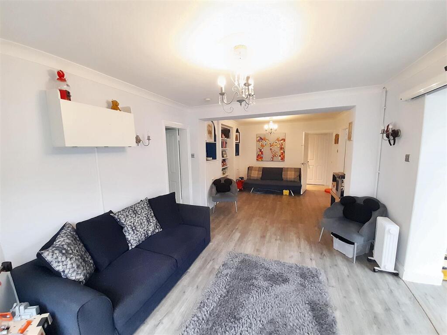
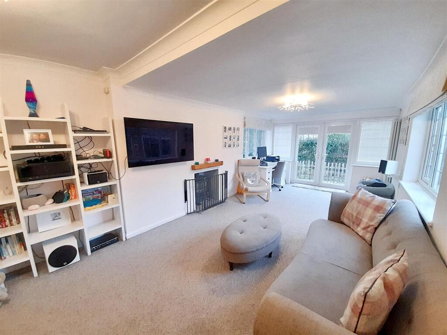
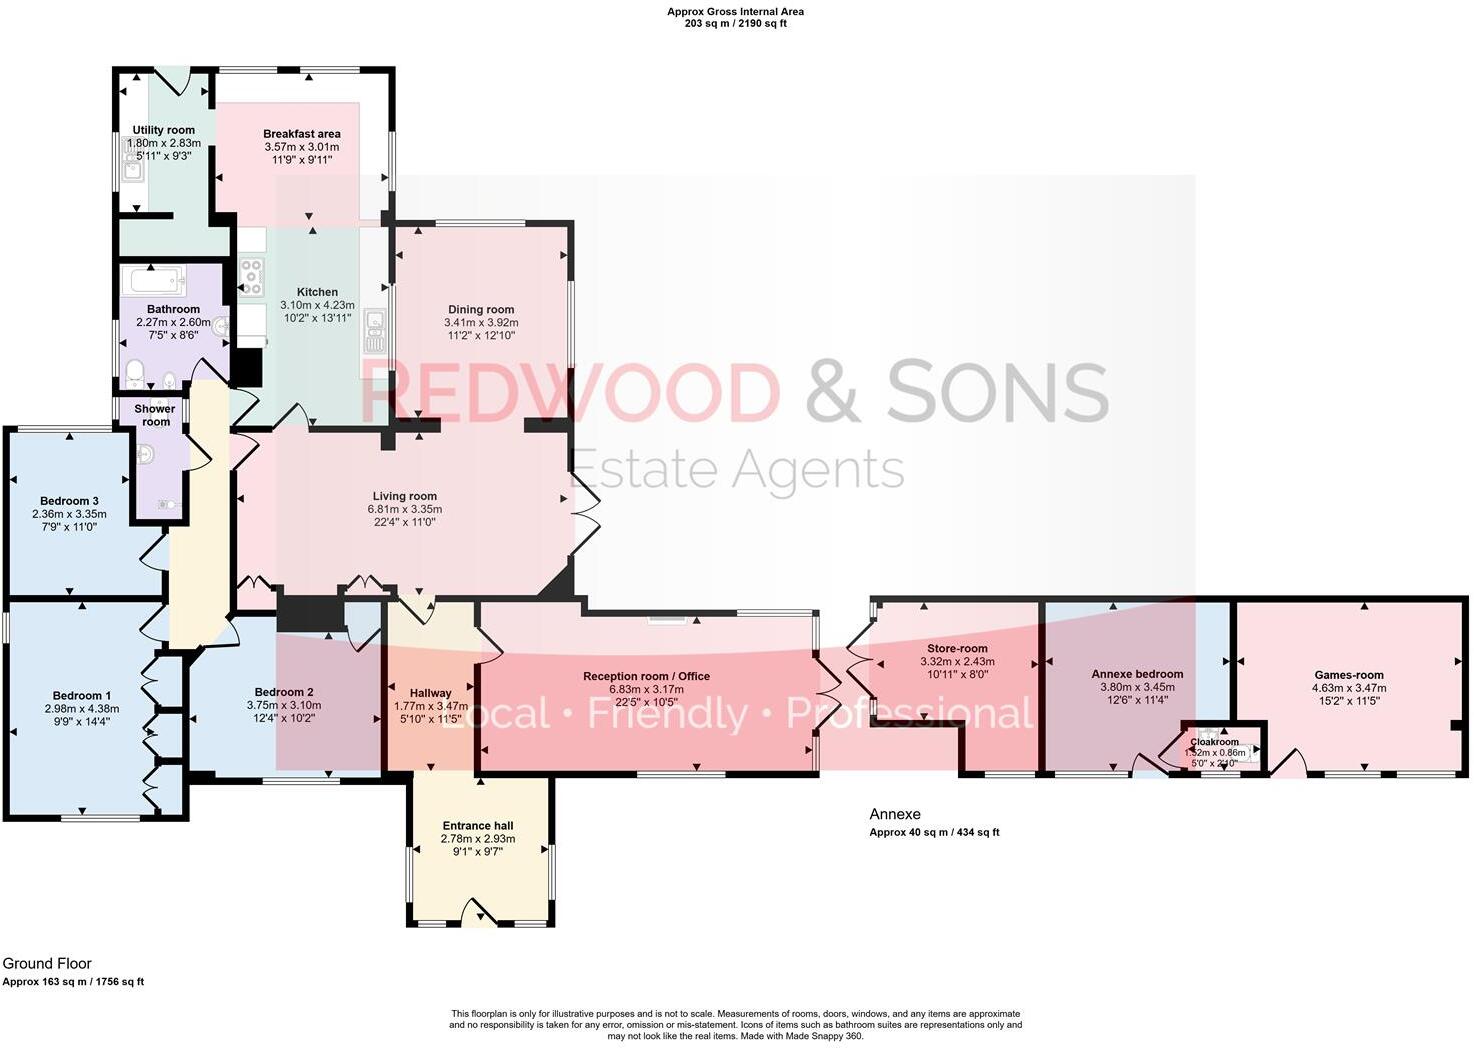
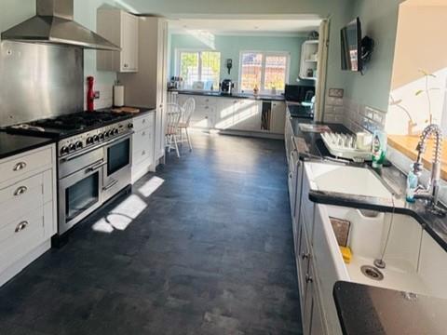
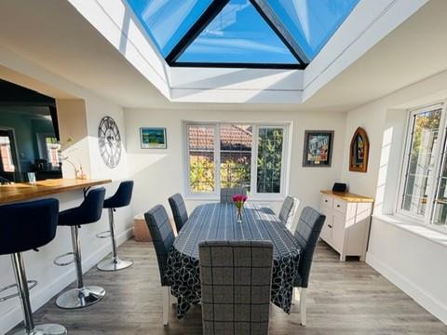
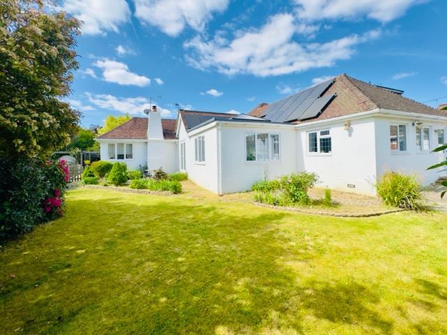
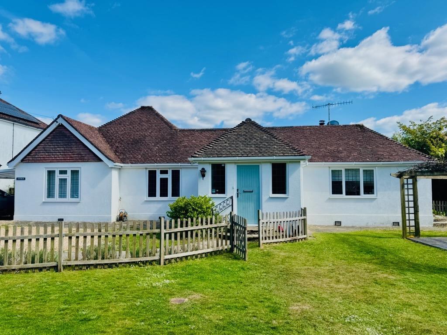
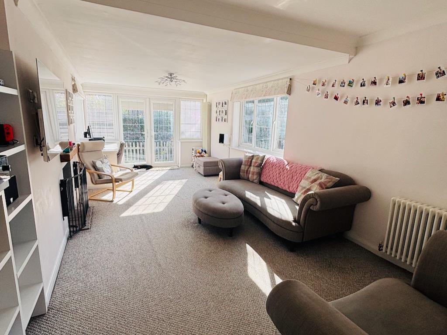
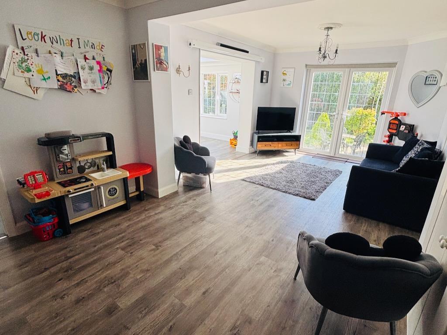
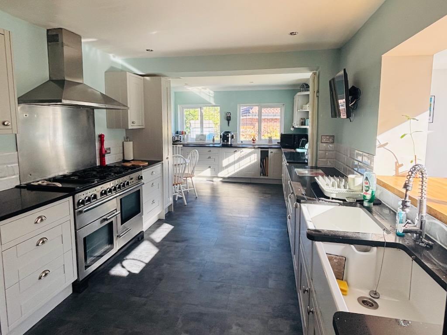
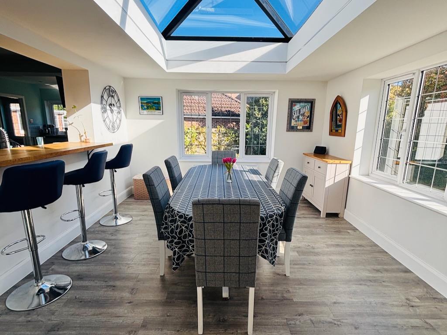
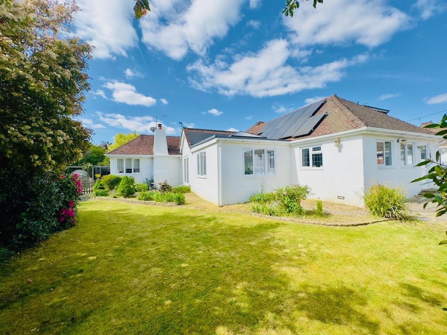
SPACIOUS FAMILY HOME WITH DETACHED ANNEXE. Extended and much improved by the current owners, this bungalow now provides well-proportioned accommodation including: entrance porch; reception room / office with log-burner and patio doors to garden; living room with storage cupboards and patio door...
Property Oracle says ..
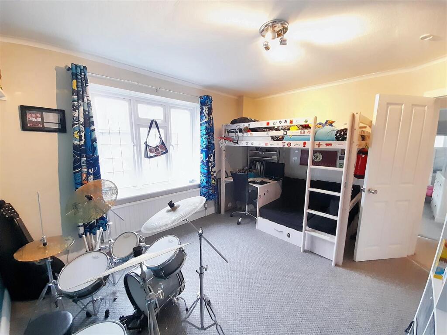
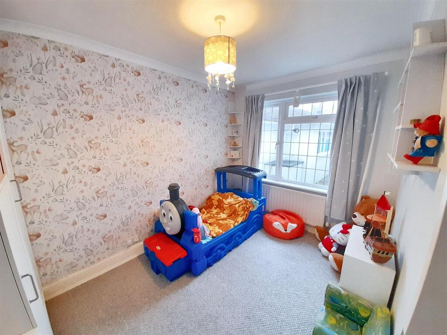
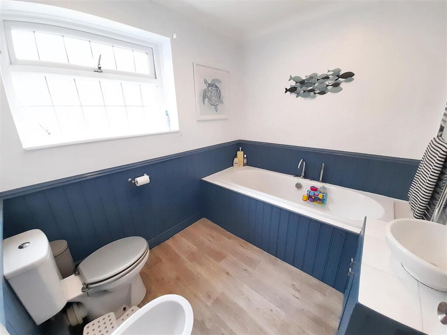
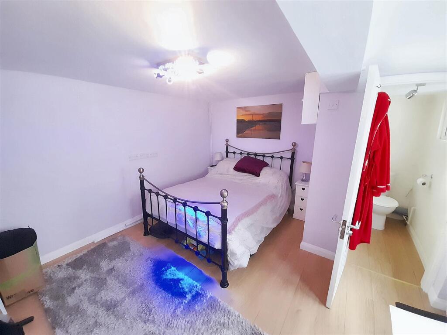
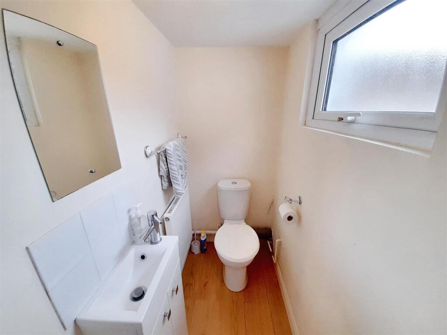
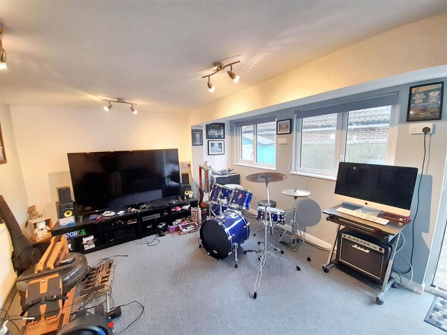
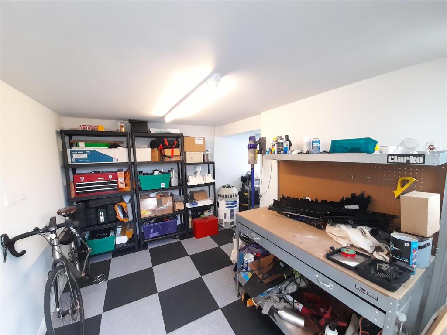
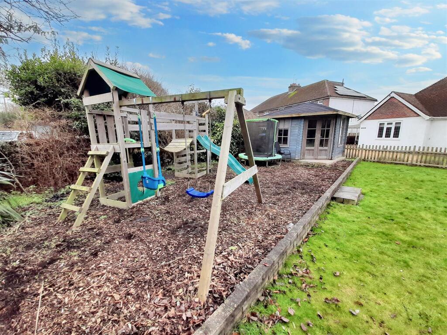
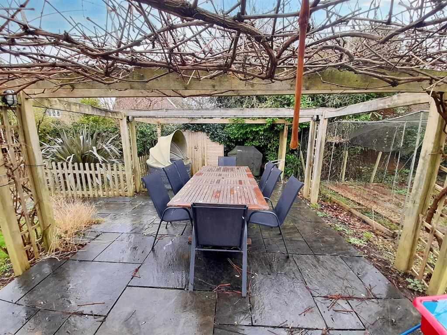
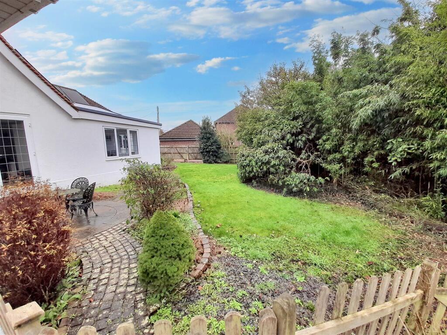
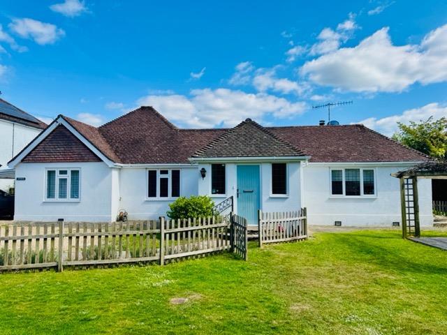
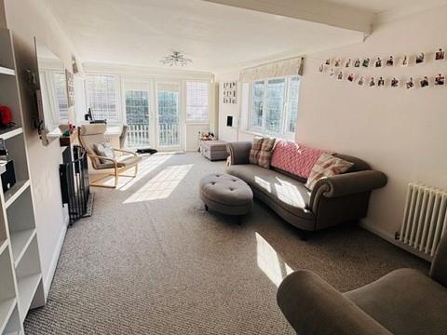
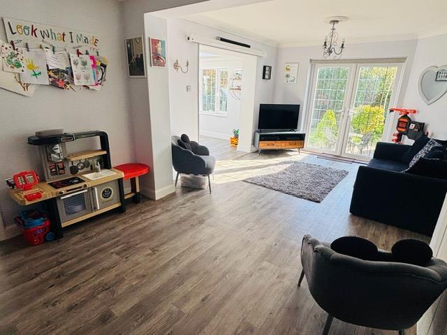
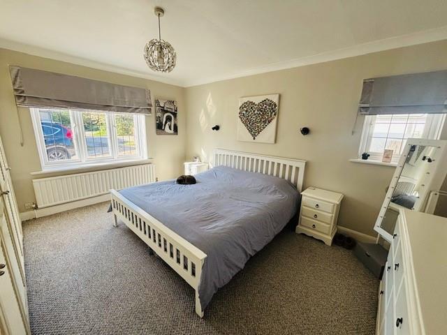
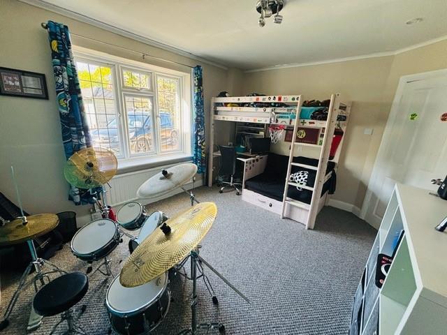
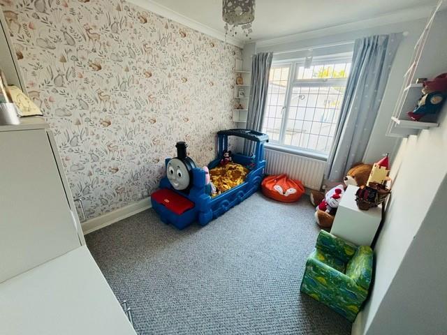
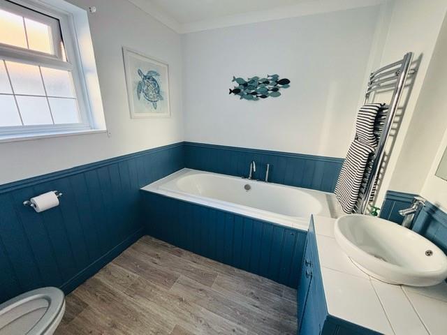
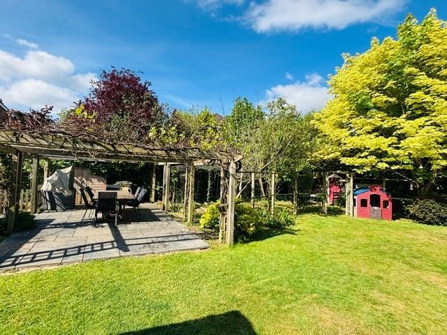
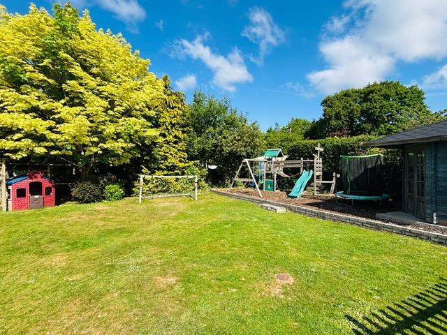
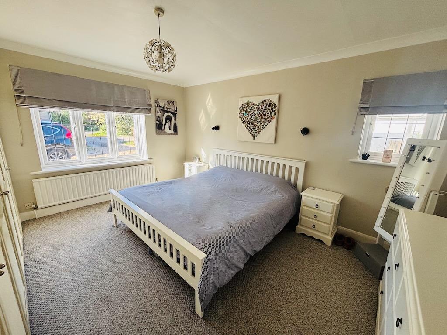
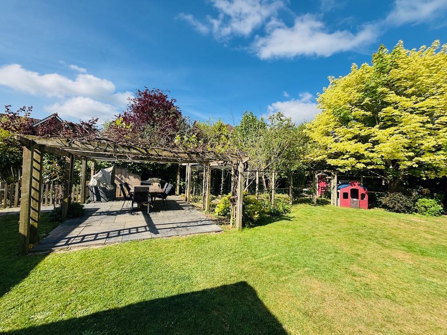
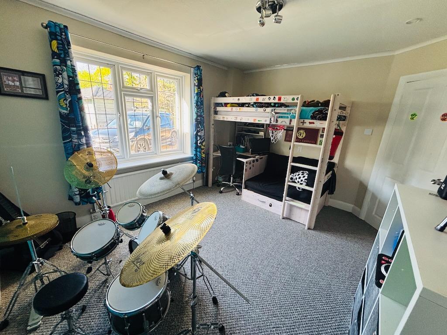
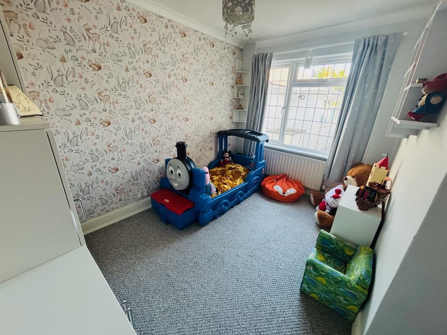
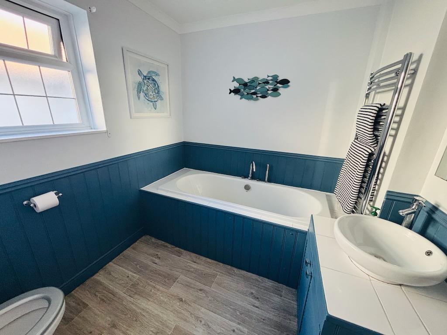
This three-bedroom, two-bathroom bungalow located on London Road in Fontwell, West Sussex, presents a compelling proposition for potential buyers. The property benefits from a seemingly recently updated interior, with a modern kitchen and multiple living areas showcasing a stylish design and what appears to be good-quality finishes. The images reveal a substantial extension or sunroom which extends the living space considerably. The bedrooms, while furnished, demonstrate a degree of comfortable functionality. Exterior features include a good-sized garden that features a pergola, patio, and garden shed. The presence of a double garage with extensive storage is a valuable addition. In terms of location, Fontwell offers a charming village environment with proximity to reputable schools, such as The Amicus School. The nearby Barnham train station provides convenient access to commuting routes. While the immediate surroundings are residential, the village itself enjoys a pleasant setting. The list price of £675,000 should be considered in the context of comparable properties in Fontwell, although a definitive price per square foot comparison is difficult to establish given the data provided. The property would be ideal for a family seeking a comfortable and well-maintained home in a sought-after West Sussex location. Potential buyers should perform their due diligence and seek professional advice before making a purchase decision. Further information regarding the age of the property, the specifics of the renovation works carried out, and the overall plot size is necessary for a full and accurate appraisal.
Therefore, we give this property 6 / 10. *Disclaimer: This is our option and does constitute a recommendation or financial advice. Do your own research. *
- Price
- 7
- Condition
- 7
- Location
- 7
- Land
- 6
- Bedrooms
- 3
- Bathrooms
- 2
- Sqft (est)
- 2,185.07
The heatmap indicates the level of crime in the area. The color of the heatmap indicates the crime severity and recency.
Metrics Year-on-Year
- Average area value
- 564,208.00 £Increased by 1.77 %
- Est sale value
- 1,721,835.16 £Increased by 88.07 %
- Average area rental value
- 1,763.00 £/moIncreased by 7.89 %
- Est letting value
- 4,370.14 £/moIncreased by 100.00 %
- Est rental Yield
- 3.75 %Increased by 5.93 %
- Crime Rate
- 272.00 %Unchanged by 0.00 %
Agent Activity
Redwood & Sons created the listing.
Nearby Schools
| Name | Type | Ofsted | Distance |
|---|---|---|---|
| The Amicus School | Other Independent Special School | Good | 0.62 KM |
| Slindon College | Other Independent School | 1.80 KM | |
| Slindon Cofe Primary School | Voluntary Controlled School | Good | 2.27 KM |
| Barnham Primary School | Academy Converter | Good | 2.30 KM |
| Eastergate Cofe Primary School | Voluntary Controlled School | Good | 2.44 KM |
Images


Nearby Streets
| Name | Average Price | Average Sqft | Distance |
|---|---|---|---|
| Deans Close | £ 573,333 | 0 | 0.00 KM |
| Cooke Road | £ 0 | 0 | 0.00 KM |
| Hermitage Way | £ 0 | 0 | 0.00 KM |
| Cob Lane | £ 0 | 0 | 0.00 KM |
| Old Bottle Way | £ 0 | 0 | 0.00 KM |
Nearby Transport
| Name | NLC | TLC | Distance |
|---|---|---|---|
| Barnham | 5252 | BAA | 2.90 KM |
| Ford | 5258 | FOD | 8.21 KM |
| Bognor Regis | 5253 | BOG | 8.31 KM |
Nearby Listings
| Address | Price | Type | Score | Distance |
|---|---|---|---|---|
| The Chase, Fontwell | £ 550,000 | BUY | 7 / 10 | 0.10 KM |
| Fontwell Close, Fontwell, Arundel, West Sussex | £ 395,000 | BUY | 6 / 10 | 0.11 KM |
| Arundel Road, Fontwell, BN18 | £ 750,000 | BUY | Unknown | 0.12 KM |
| Arundel Road, Fontwell | £ 380,000 | BUY | 6 / 10 | 0.13 KM |
| London Road, Fontwell, Arundel, West Sussex | £ 600,000 | BUY | 7 / 10 | 0.21 KM |
Nearby Properties
| Address | Price | Distance |
|---|---|---|
| Belvedere | £ 394,000 | 0.05 KM |
| 7 London Road | £ 396,000 | 0.05 KM |
| 5 London Road | £ 430,000 | 0.05 KM |
| Park Cottage | £ 445,000 | 0.05 KM |
| Beberis | £ 29,000 | 0.05 KM |