West Moors
By Goadsby
£ 550,000
Goadsby says ..
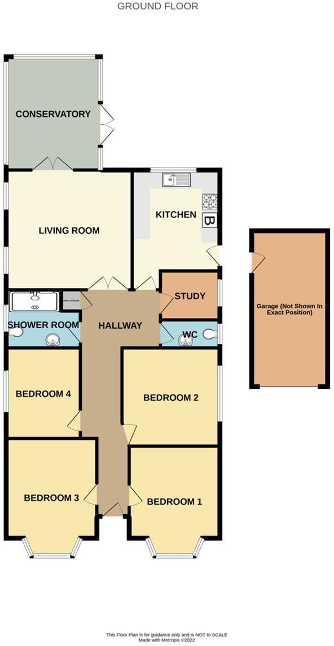
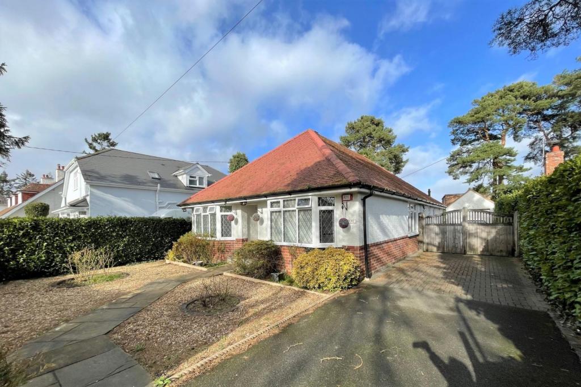
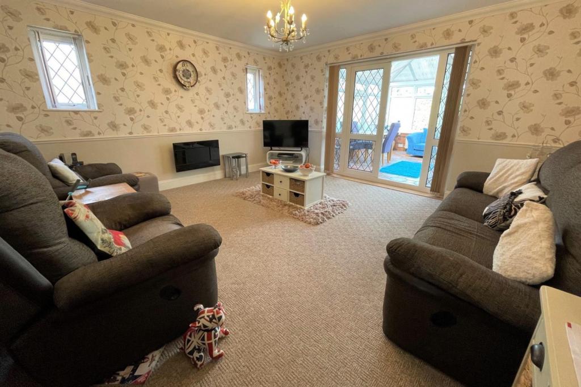
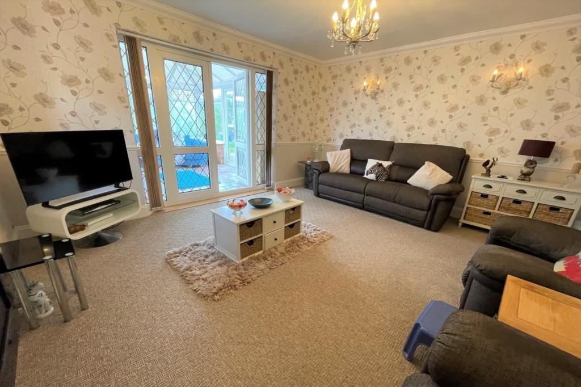
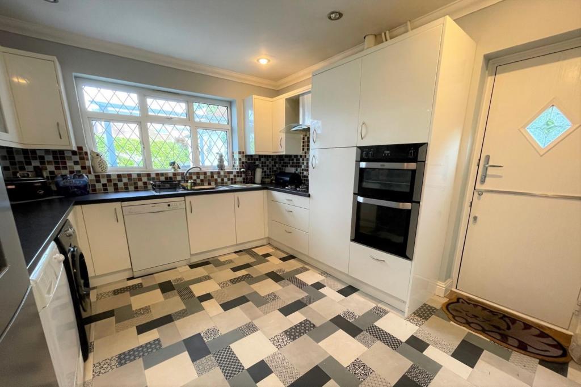
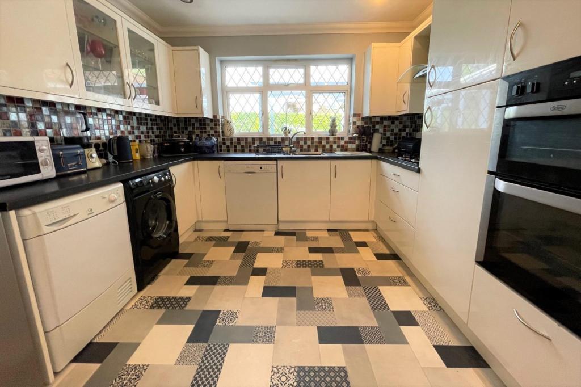
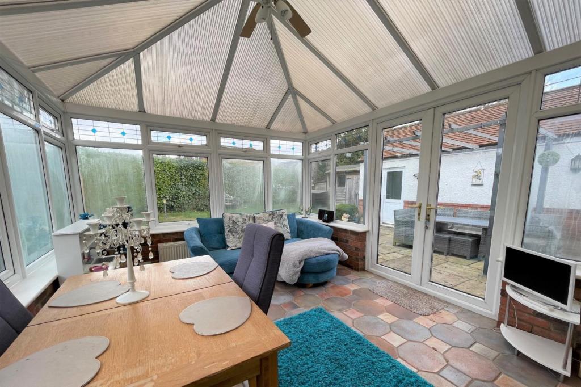
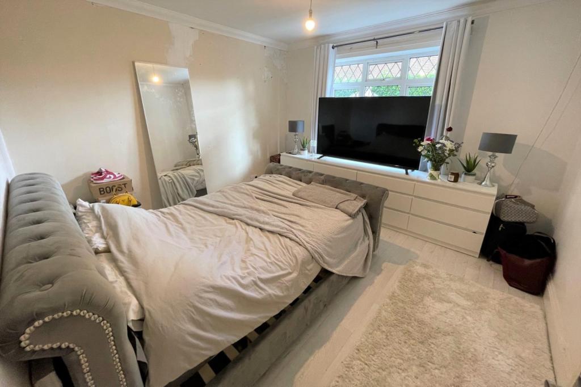
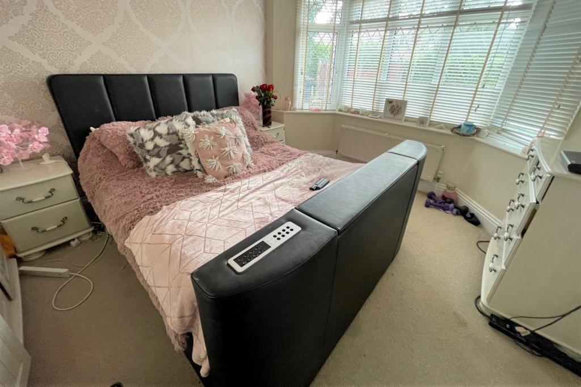
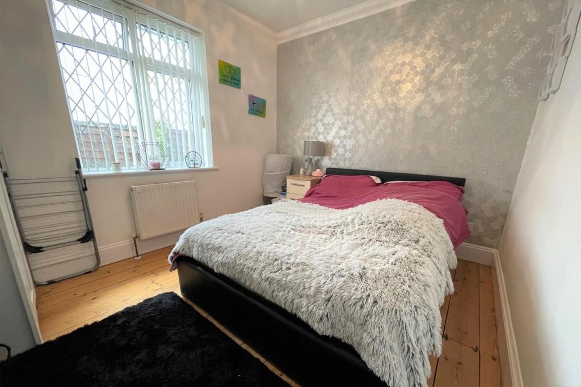
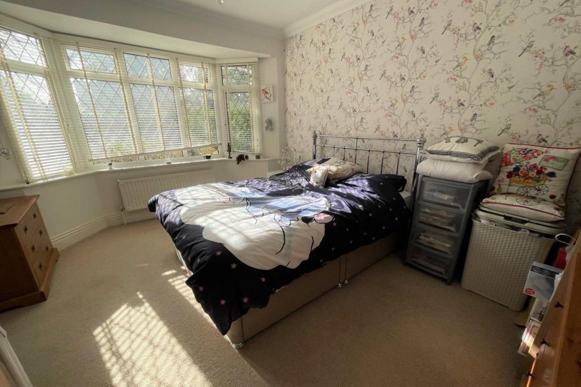
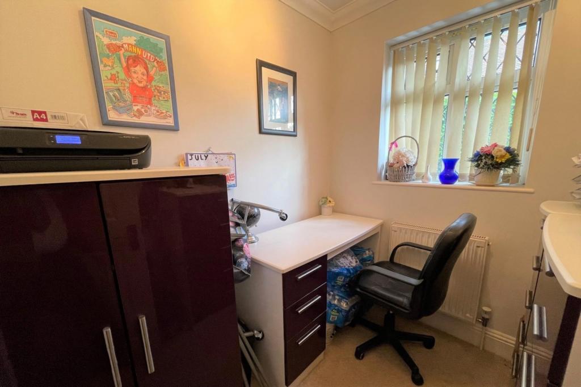
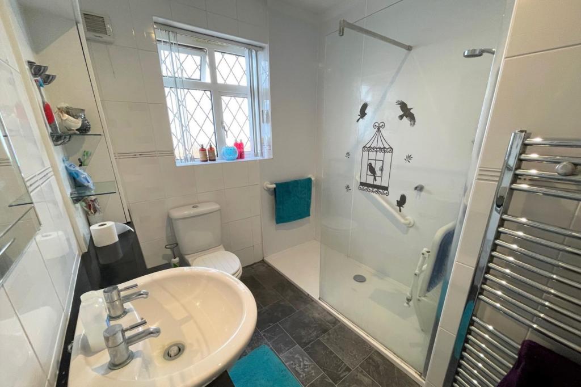
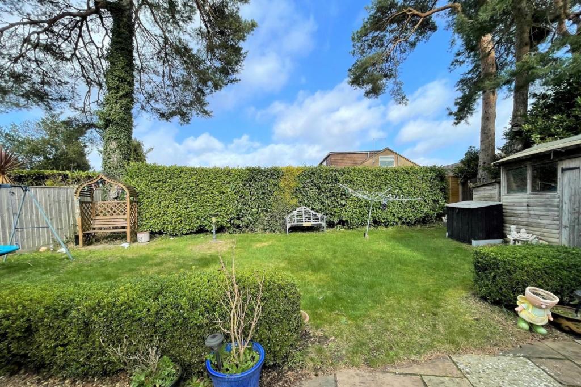
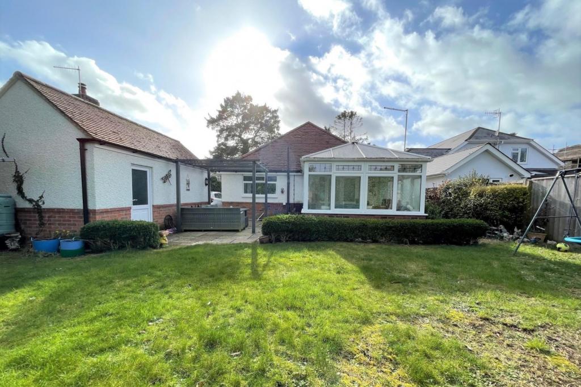
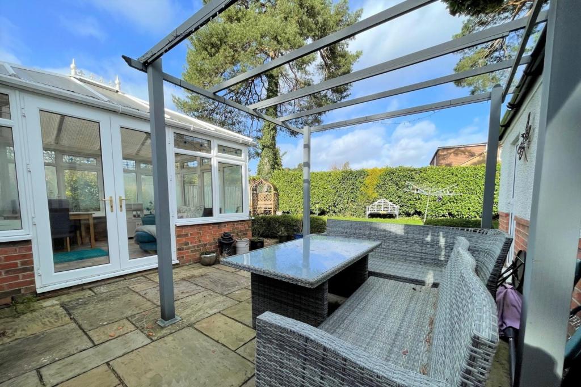
EXPANSIVE PROPERTY - 4 Bedrooms, 2 Reception Rooms in addition to a study & conservatory - VIEWING ADVISED<br /><b></b> <br />Situated in the heart of West Moors in a peaceful and quiet location, this expansive detached bungalow is one not to be missed. <br /><br />The property is approached via a set of double wooden gates which lead to a driveway suitable for the parking of at least 4 vehicles and a single detached garage. <br /><br />Upon entering you are welcomed into a large hallway from where all principal accommodation can be found. Being conveniently laid out with the entertaining areas to the rear overlooking the garden and the bedrooms to the front and side. <br /><br />There is a very spacious living room with dual aspect windows which leads via a set of glazed double doors to a large conservatory that benefits from being centrally heated. <br /><br />The spacious kitchen benefits from extensive worktops, an array of wall and base mounted storage units, an integrated oven and gas hob with extractor above. The kitchen can also accommodate a dining table and chairs if required and offers a stable door to the driveway. <br /><br />There is a convenient separate study which could also be used for other purposes and a cloakroom. <br /><br />There are 4 bedrooms, all of which are doubles in size. The bedrooms share use of a modern shower room comprising a walk in shower unit, wash hand basin and WC. <br /><br />The flexible layout means there is also the opportunity to rearrange accommodation to make it work for many families. There is an large loft space which could also potentially be converted to additional accommodation if required. <br /><br />To the rear the garden is mainly laid to lawn with fenced and mature shrub borders. There is a patio area with pergola ideal for al-fresco dining and entertaining. <br /><br />The single detached garage features an up and over door, a separate side door and benefits from power and light. <br /><br /><b>Living Room</b> 4.66m (15'3) x 4.44m (14'7) <br /><br /><b>Study </b> 2.2m (7'3) x 1.88m (6'2) <br /><br /><b>Kitchen</b> 4.66m (15'3) into recess x 3.24m (10'8) <br /><br /><b>Bedroom 1</b> 3.38m (11'1) plus bay x 3.36m (11'0) <br /><br /><b>Bedroom 2</b> 3.64m (11'11) x 3.49m (11'5) max<br /><br /><b>Bedroom 3</b> 3.62m (11'11) plus bay x 3.35m (11') <br /><br /><b>Bedroom 4</b> 3.55m (11'8) x 2.74m (9') <br /><br /><b>Shower Room</b> 2.74m (9') x 2.13m (7') <br /><br /><b>Conservatory</b> 4.19m (13'9) x 3.49m (11'5) <br /><br /><b>Single Detached Garage</b> 5.76m (18'11) x 2.82m (9'3) <br /><br /><b></b> <br /><center>DRAFT DETAILS<p><br />We are awaiting verification of these details by the seller(s).</p></center><br /><b></b> <br /><div> <br /> <br />ALL MEASUREMENTS QUOTED ARE APPROX. AND FOR GUIDANCE ONLY. THE FIXTURES, FITTINGS & APPLIANCES HAVE NOT BEEN TESTED AND THEREFORE NO GUARANTEE CAN BE GIVEN THAT THEY ARE IN WORKING ORDER. YOU ARE ADVISED TO CONTACT THE LOCAL AUTHORITY FOR DETAILS OF COUNCIL TAX. PHOTOGRAPHS ARE REPRODUCED FOR GENERAL INFORMATION AND IT CANNOT BE INFERRED THAT ANY ITEM SHOWN IS INCLUDED.<br />These particulars are believed to be correct but their accuracy cannot be guaranteed and they do not constitute an offer or form part of any contract.<br />Solicitors are specifically requested to verify the details of our sales particulars in the pre-contract enquiries, in particular the price, local and other searches, in the event of a sale.<br /><p><b>VIEWING</b><br />Strictly through the vendors agents Goadsby </p><p><br /></p></div>
- Bedrooms
- 4
- Bathrooms
- 1
- Sqft (est)
- 1,000.00
The heatmap indicates the level of crime in the area. The color of the heatmap indicates the crime severity and recency.
Metrics Year-on-Year
- Average area value
- 427,500.00 £Decreased by 9.93 %
- Est sale value
- 634,000.00 £Increased by 49.18 %
- Average area rental value
- 1,250.00 £/moDecreased by 22.70 %
- Est letting value
- 1,000.00 £/moUnchanged by 0.00 %
- Est rental Yield
- 3.51 %Decreased by 14.18 %
- Crime Rate
- 9.00 %Unchanged by 0.00 %
Agent Activity
Goadsby created the listing.
Nearby Schools
| Name | Type | Ofsted | Distance |
|---|---|---|---|
| Oakhurst Community First School | Academy Converter | Good | 0.28 KM |
| West Moors Middle School | Community School | Good | 0.76 KM |
| West Moors Children'S Centre | Children's Centre | 0.79 KM | |
| West Moors, St Mary'S Church Of England Voluntary Controlled First School | Academy Converter | Good | 1.12 KM |
| Ferndown Children'S Centre | Children's Centre | 2.92 KM |
Images
Nearby Streets
| Name | Average Price | Average Sqft | Distance |
|---|---|---|---|
| Oakhurst Close | £ 439,985 | 0 | 0.00 KM |
| Charnwood Close | £ 353,317 | 0 | 0.00 KM |
| Pine Walk | £ 950,000 | 0 | 0.00 KM |
| Pinehurst Park | £ 166,250 | 0 | 0.00 KM |
| Knightstone Grove | £ 0 | 0 | 0.00 KM |
Nearby Listings
| Address | Price | Type | Score | Distance |
|---|---|---|---|---|
| Oakhurst Close, West Moors, Dorset, BH22 | £ 360,000 | BUY | 7 / 10 | 0.07 KM |
| Oakhurst Close, West Moors, Ferndown, Dorset | £ 380,000 | BUY | 7 / 10 | 0.07 KM |
| Oakhurst Close, West Moors, Ferndown, Dorset | £ 350,000 | BUY | Unknown | 0.07 KM |
| Shirley Close, West Moors, Ferndown, Dorset | £ 485,000 | BUY | 7 / 10 | 0.11 KM |
| Firs Glen Road, West Moors, Ferndown, Dorset | £ 475,000 | BUY | Unknown | 0.12 KM |
Nearby Properties
| Address | Price | Distance |
|---|---|---|
| 29a Firs Glen Road | £ 240,000 | 0.04 KM |
| 7 Firs Glen Road | £ 485,000 | 0.04 KM |
| 11 Firs Glen Road | £ 417,500 | 0.04 KM |
| 23 Firs Glen Road | £ 350,000 | 0.06 KM |
| 31 Firs Glen Road | £ 268,000 | 0.06 KM |