Water Gardens, Alderley Park, Nether Alderley
By Benson Bunch
£ 6,900
Benson Bunch says ..
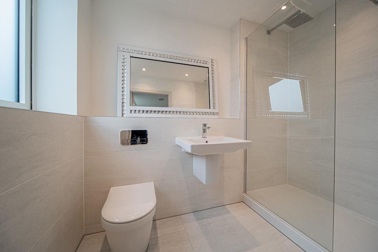
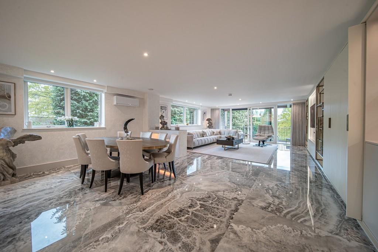
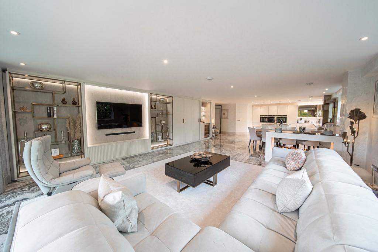
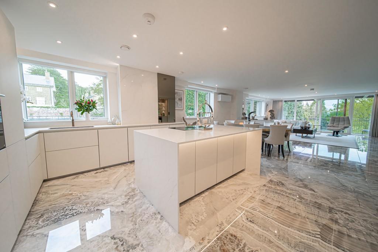
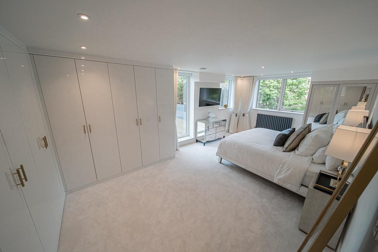
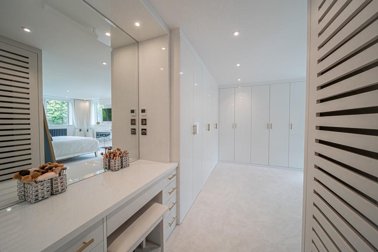
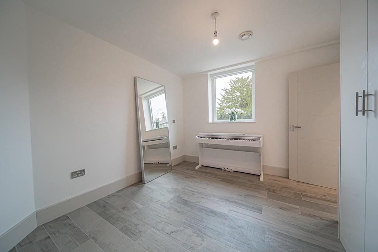
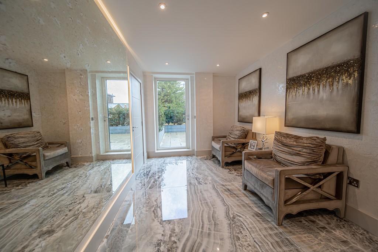
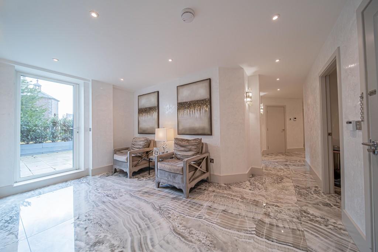
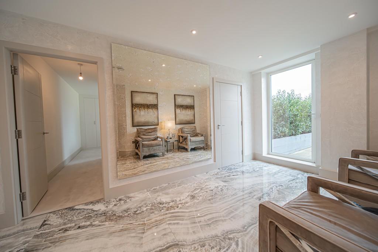
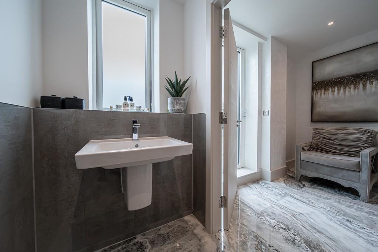
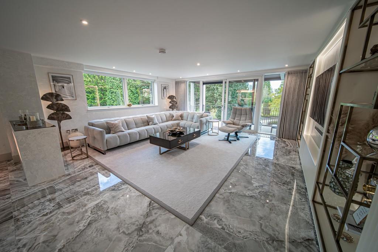
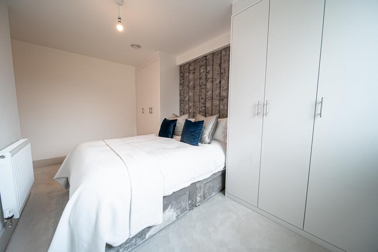
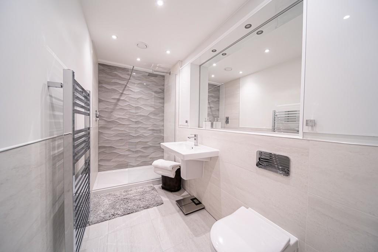
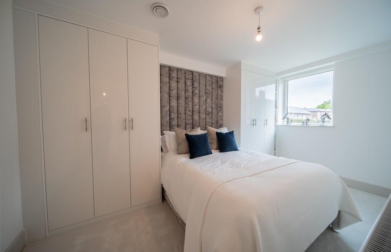
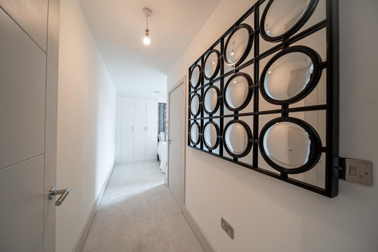
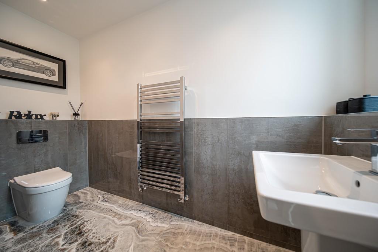
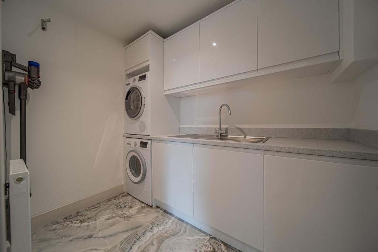
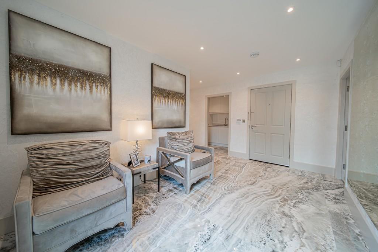
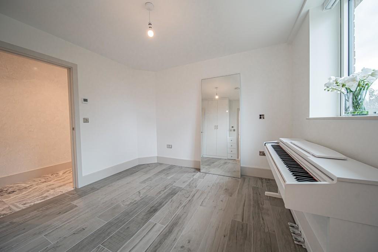
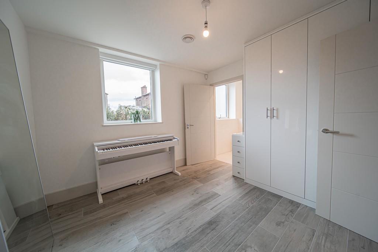
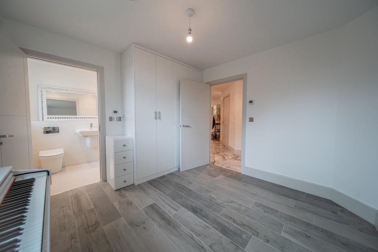
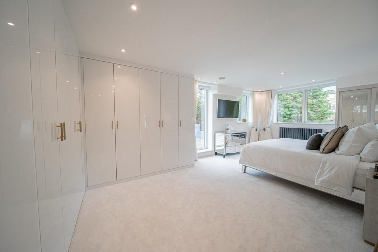
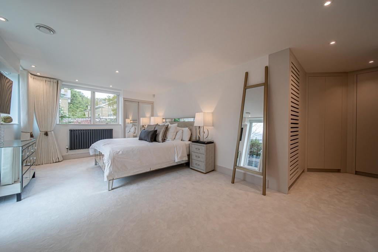
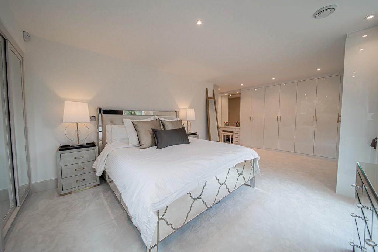
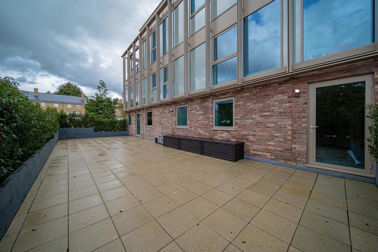
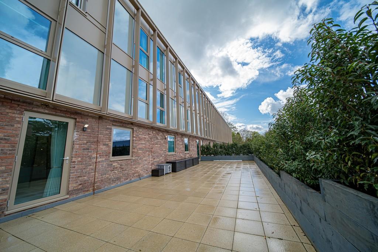
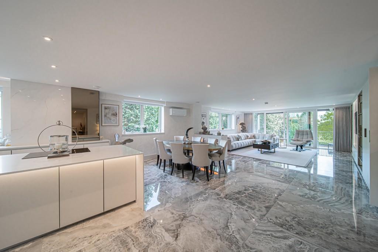
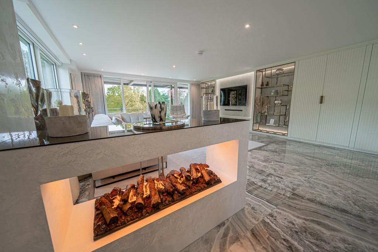
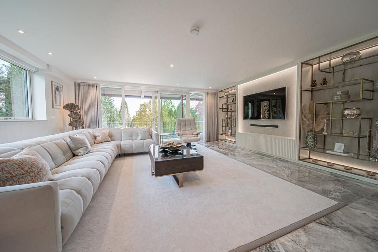
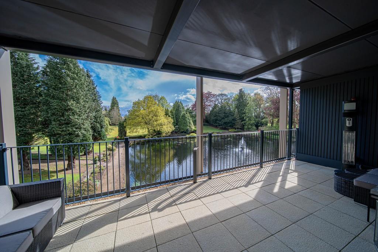
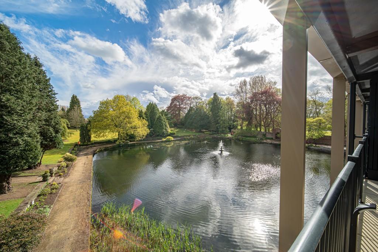
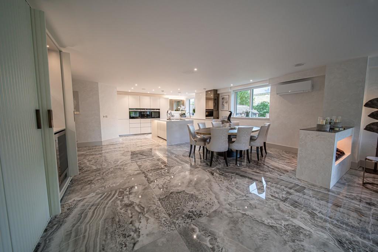
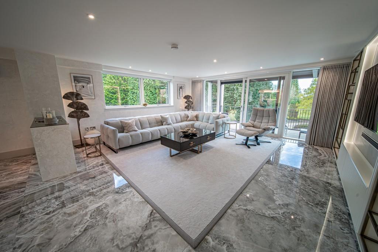
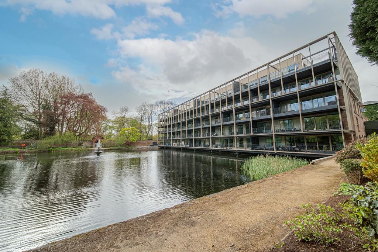
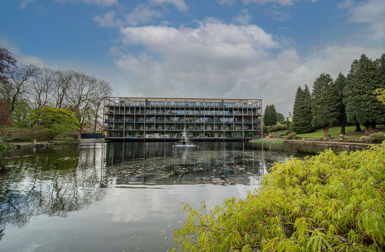
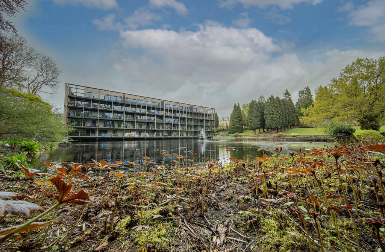
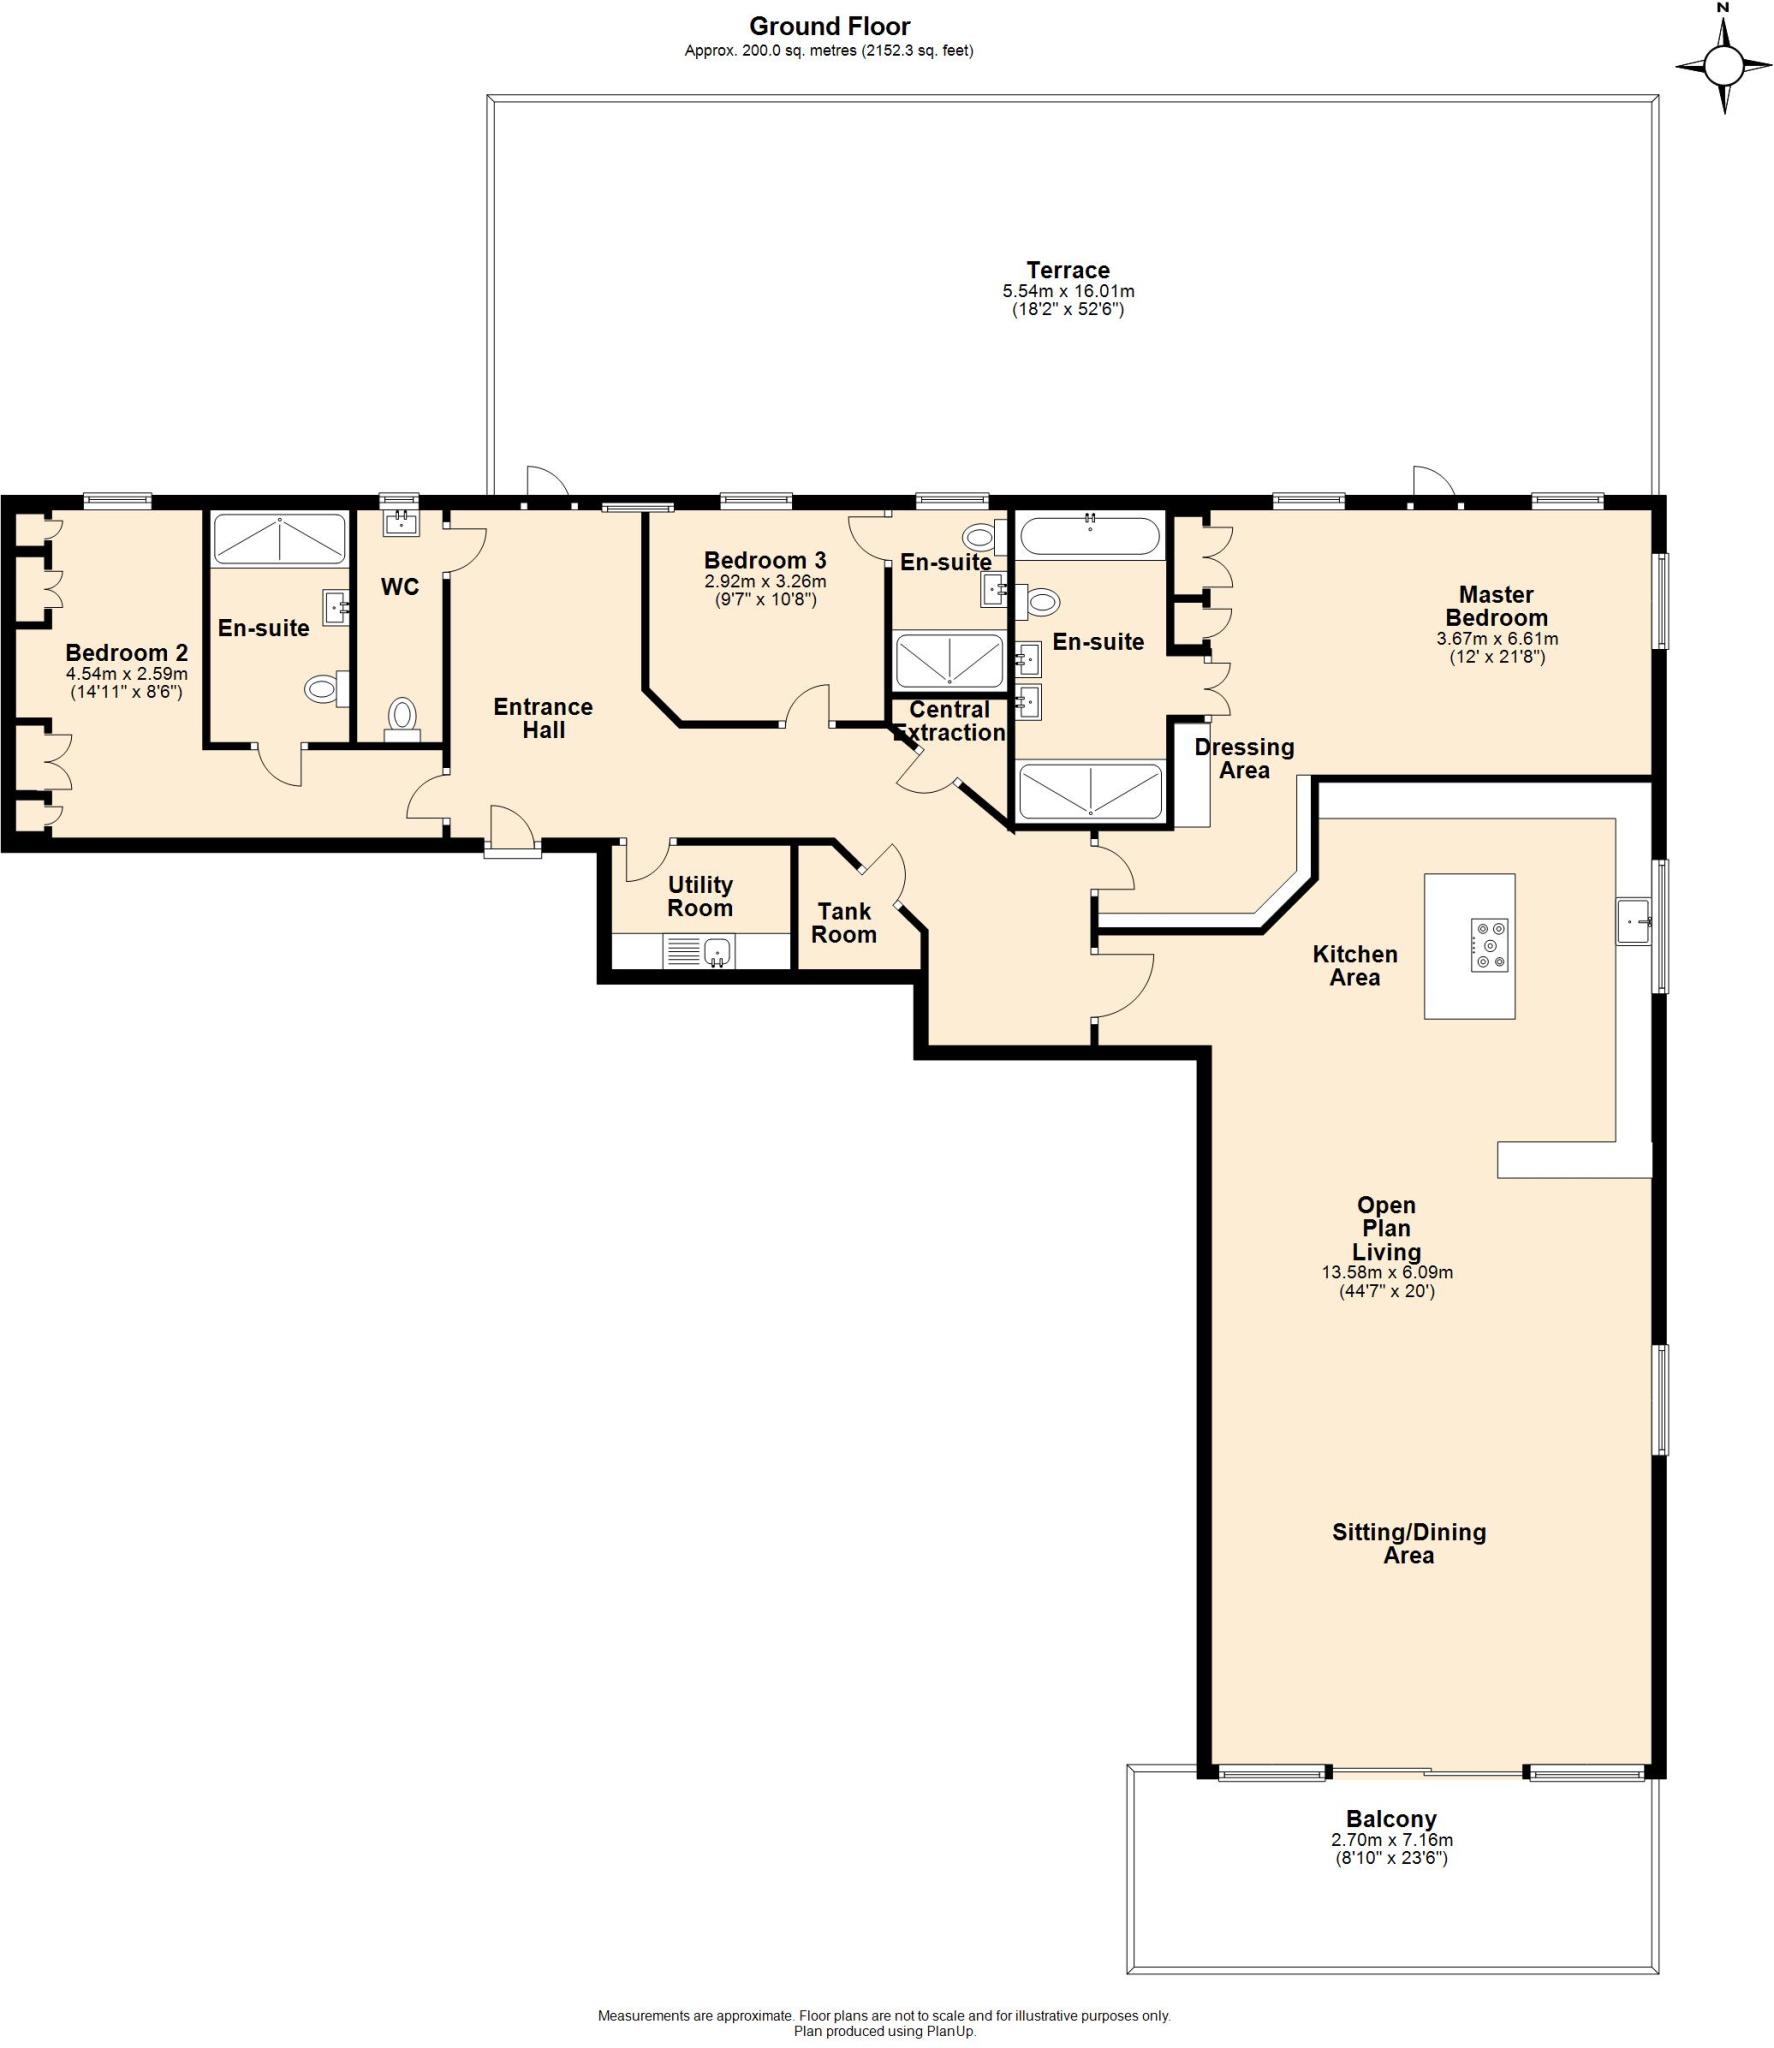
<strong>GENERAL</strong> <strong></strong> The apartment is finished to the very highest standard with wet underfloor heating, electric in the ensuites, LED lighting with warm white and cool white settings, Italian porcelain floor tiles, and Cheshire silk premium bedroom carpets.<br /> <br /><br /><strong>ENTRANCE</strong> <strong>HALL</strong> <strong></strong> Large rear aspect area with double glazed door leading to the rear terrace; LED spotlights and four feature wall lights; ornate polished plaster finish walls with the porcelain marble effect floor tiles; two storage cupboards, one housing the underfloor heating manifold and hot water cylinder, and one housing the Vent AXIA Centralised Mechanical Extract Ventilation system and the smart electrics. <br /><br /><strong>WC/CLOAKROOM</strong> <strong></strong> Rear aspect double glazed window; recessed LED spotlights and extractor; walls half tiled in grey stone effect porcelain with marble effect porcelain floor tiles; chrome ladder heated towel rail; white ceramic suite consisting of a Villeroy and Bosch rectangular wall hung vanity hand washbasin and low-level WC with concealed cistern. <br /><br /><strong>UTILITY</strong> <strong>ROOM</strong> <strong></strong> Interior room with recessed LED spotlights and extractor; single radiator; porcelain marble effect floor tiles; a range of flush white laminate eyelevel and base units with pale grey stone effect laminate worktop and recessed stainless steel sink; plumbing for laundry machines. <br /><br /><strong>OPEN</strong> <strong>PLAN</strong> <strong>LIVING</strong> <strong>AREA</strong> <strong>13.58m x 6.09m (44'7"x20')</strong> <br /><br /><strong>KITCHEN</strong> <strong></strong> Side aspect room with two double glazed windows; recessed LED spotlights and extractor; ornate polished plaster finish walls with the porcelain marble effect floor tiles; a range of matt white laminate flush front units with polished white marble worktop and recessed grey granite rectangular sink with antique brass mixer tap with Quooker supply; matching island/breakfast bar. <br />The fitted appliances include a Quooker Cube sparkling, filtered, chilled, and boiling water system; Bora induction hob with built in extractor; two Siemens integral fridge freezers with electronic push open and closing; pair of Siemens brushed stainless steel and black glass electric fan ovens; matching microwave oven and warming drawer; matching dishwasher; and a Caple wine cooler. <br /><br /><strong>SITTING/DINING</strong> <strong>AREA</strong> <strong></strong> Continuation of kitchen to dual aspect room with side facing double glazed windows and rear facing sliding doors to balcony and matching floor-to-ceiling windows; fitted storage and display units on one wall with flatscreen TV fitting; electric vapour log effect fire room divider; Mitsubishi Electric air conditioner. <br /><br /><strong>MASTER</strong> <strong>BEDROOM</strong> <strong>3.67m x 6.61m (12'x21'8")</strong> Dual aspect room with double glazed windows and matching door to rear terrace; recessed LED spotlights and extractor; dressing area with a range of floor-to-ceiling gloss white laminate wardrobe and storage units with dressing table area with fitted mirror; grey powder coated designer radiator; and door to ensuite concealed in dressing area storage units. <br /><br /><strong>MASTER</strong> <strong>ENSUITE</strong> <strong></strong> Interior room with recessed LED spotlights; cream marble effect gloss finish wall and floor tiles; chrome wall mounted heated ladder towel rail; walk-in shower with fixed toughened glass panel and mixer shower; his and hers Villeroy and Bosch white ceramic vanity hand washbasins unit with storage drawers under and recessed mirror and cabinets each side with down lights; matching Villeroy and Bosch low-level WC with concealed cistern; and white acrylic bath in tiled plinth with chrome fittings.<br /> <br /><br /><strong>BEDROOM</strong> <strong>TWO</strong> <strong>4.54m x 2.59m (14'11"x8'6")</strong> Rear aspect double glazed window; two ceiling light fitting and extractor; double radiator; a range of gloss white laminate floor-to-ceiling wardrobe units with hanging and storage with fitted bed head on wall; door to ensuite<br /> <br /><br /><strong>BEDROOM</strong> <strong>TWO</strong> <strong>ENSUITE</strong> <strong></strong> Interior room with recessed LED spotlights and extractor; walls part tiled in cream stone effect with matching floor tiles; chrome ladder heated towel rail; walk-in Wetroom style Fado chrome mixer shower; recessed mirror and storage; white ceramic rectangular Villeroy and Bosch wall hung vanity hand washbasin and matching low-level WC with concealed cistern.<br /> <br /><br /><strong>BEDROOM</strong> <strong>THREE</strong> <strong>2.92m x 3.26m (9'7"x10'8")</strong> Rear aspect double glazed window; recessed LED spotlights and extractor; pale wood plank effect flooring; range of gloss white laminate floor-to-ceiling wardrobe units with hanging and storage; door to ensuite.<br /> <br /><br /><strong>BEDROOM</strong> <strong>THREE</strong> <strong>ENSUITE</strong> <strong></strong> Rear aspect double glazed window; recessed LED spotlights and extractor; walls and floor as previous; walls part tiled in cream stone effect with matching floor tiles; chrome ladder heated towel rail; walk-in Wetroom style Fado chrome mixer shower; recessed mirror and storage; white ceramic rectangular Villeroy and Bosch wall hung vanity hand washbasin and matching low-level WC with concealed cistern.<br /> <br /><br /><strong>BALCONY</strong> <strong></strong> Accessed from the living area with cream stone effect floor tiles and charcoal grey finish steel balustrade overlooking the ornamental pond and the wooded parkland beyond.<br /> <br /><br /><strong>TERRACE</strong> <strong></strong> Accessed from the hall and master bedroom with cream stone effect floor tiles and a boundary of raised wooden construction planters. <br /><br /><strong></strong> <strong></strong>
- Bedrooms
- 3
- Bathrooms
- 3
The heatmap indicates the level of crime in the area. The color of the heatmap indicates the crime severity and recency.
Metrics Year-on-Year
- Average area value
- 747,000.00 £Decreased by 5.34 %
- Average area rental value
- 3,139.00 £/moIncreased by 88.53 %
- Est rental Yield
- 5.04 %Increased by 99.21 %
- Crime Rate
- 146.00 %Unchanged by 0.00 %
Agent Activity
Benson Bunch created the listing.
Nearby Schools
| Name | Type | Ofsted | Distance |
|---|---|---|---|
| Nether Alderley Primary School | Academy Converter | Good | 1.76 KM |
| The Ryleys School | Other Independent School | 3.67 KM | |
| Alderley Edge Community Primary School | Community School | Outstanding | 3.82 KM |
| Alderley Edge School For Girls | Other Independent School | 3.87 KM | |
| Lindow Community Primary School | Community School | Good | 5.29 KM |
Images


Nearby Streets
| Name | Average Price | Average Sqft | Distance |
|---|---|---|---|
| East Courtyard | £ 726,650 | 0 | 0.00 KM |
| Churchill Avenue | £ 948,333 | 0 | 0.00 KM |
| Oval Place | £ 979,950 | 0 | 0.00 KM |
| Congleton Road | £ 0 | 0 | 0.00 KM |
| Melrose Way | £ 2,950,000 | 0 | 0.00 KM |
Nearby Transport
| Name | NLC | TLC | Distance |
|---|---|---|---|
| Alderley Edge | 2760 | ALD | 3.71 KM |
| Chelford (Cheshire) | 2764 | CEL | 5.17 KM |
| Wilmslow | 2774 | WML | 6.31 KM |
| Styal | 2868 | SYA | 8.68 KM |
| Handforth | 2767 | HTH | 8.73 KM |
Nearby Listings
| Address | Price | Type | Score | Distance |
|---|---|---|---|---|
| Congleton Road, Nether Alderley | £ 7,500 | RENT | Unknown | 0.00 KM |
| ALDERLEY PARK, SK10 | £ 8,000 | RENT | Unknown | 0.00 KM |
| Churchill Avenue, Nether Alderley | £ 4,950 | RENT | Unknown | 0.23 KM |
| Pitfield Way, Nether Alderley | £ 5,000 | RENT | Unknown | 0.81 KM |
Nearby Properties
| Address | Price | Distance |
|---|---|---|
| Darcy Cottage | £ 999,000 | 0.88 KM |
| Nurses Cottage | £ 151,000 | 0.88 KM |
| Cross Cottage | £ 246,000 | 0.90 KM |
| Monks Heath Fold | £ 460,000 | 0.91 KM |
| Fallows Hall Cottage West | £ 383,000 | 1.01 KM |