
Welshpool Road Bicton Heath Shrewsbury Shropshire SY3 8HA
By Barratt Homes
£ 343,500
Reviews
3 out of 5 stars
Barratt Homes says ..
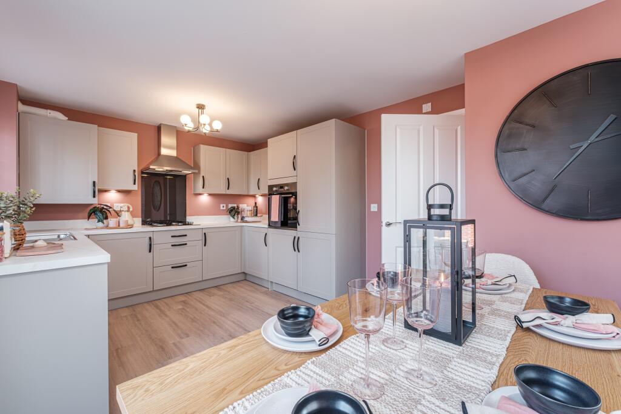
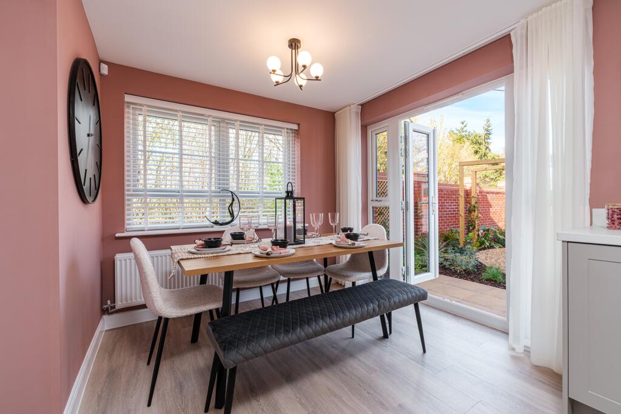
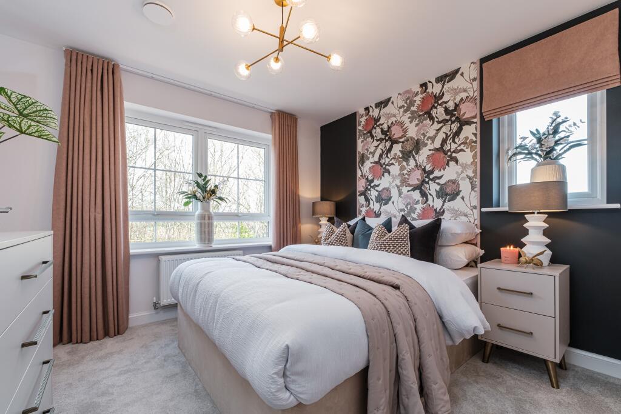
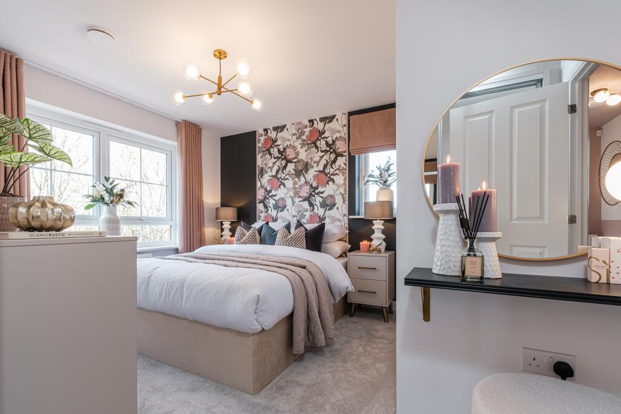
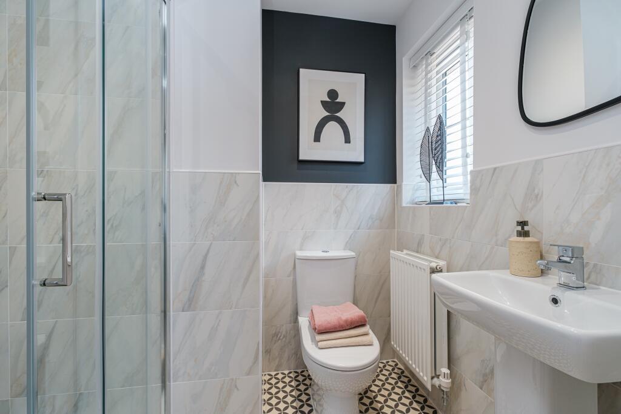
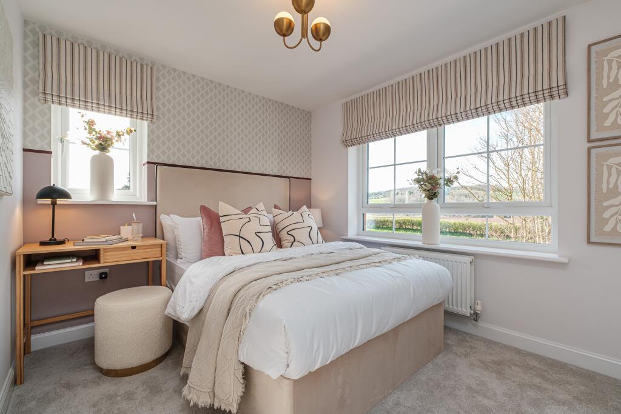
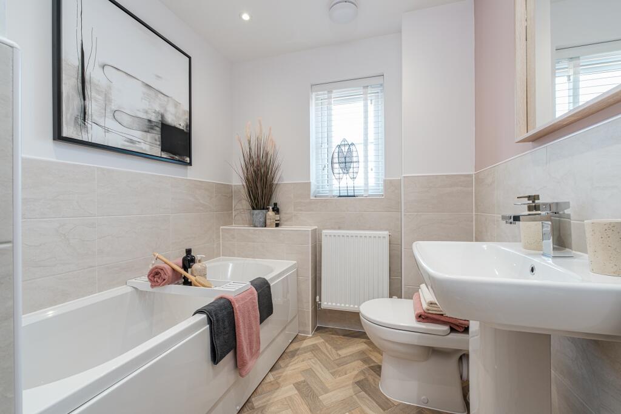
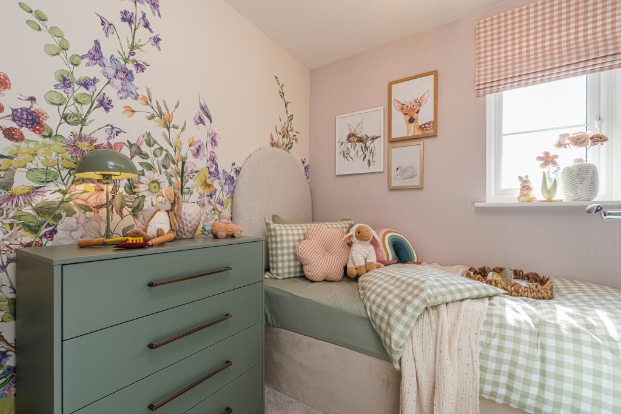
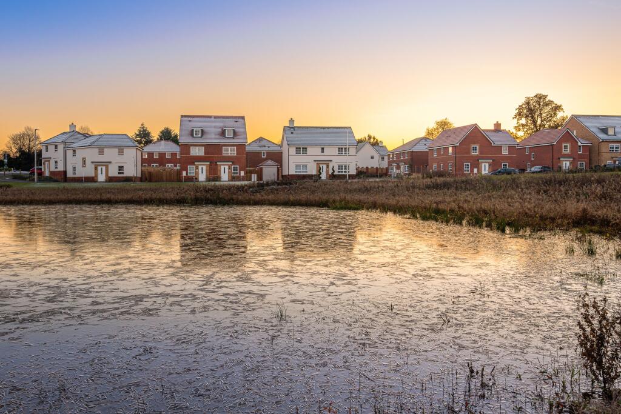
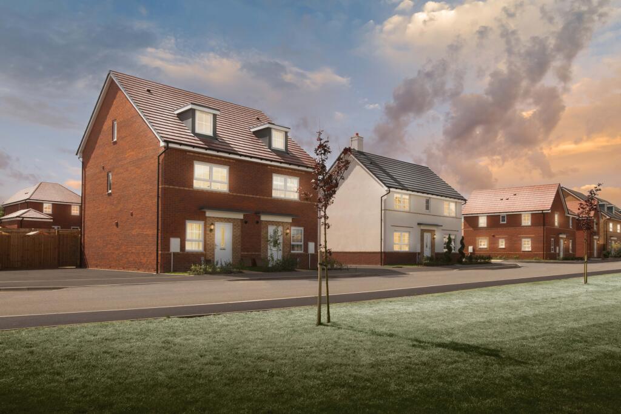
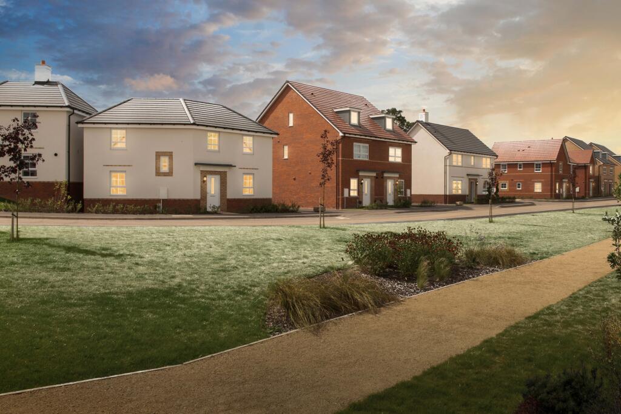
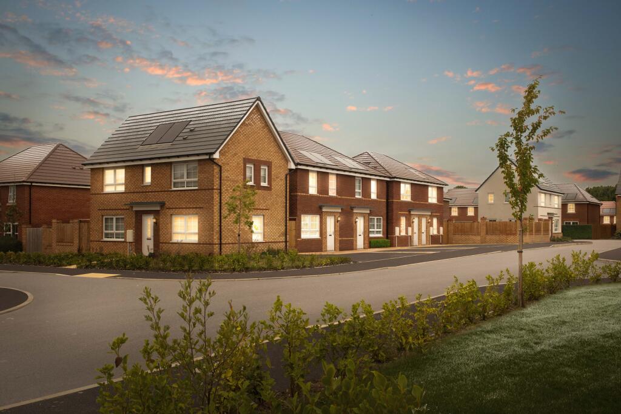
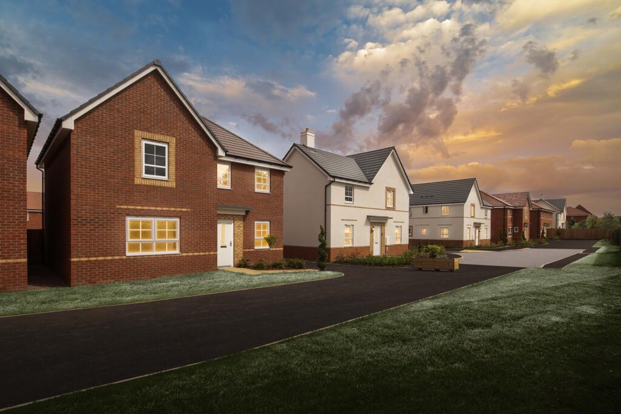
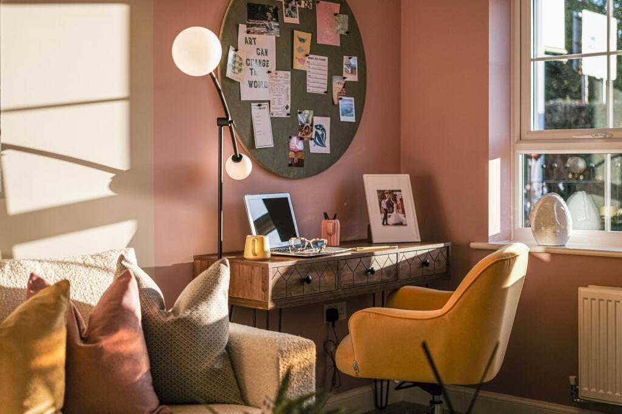
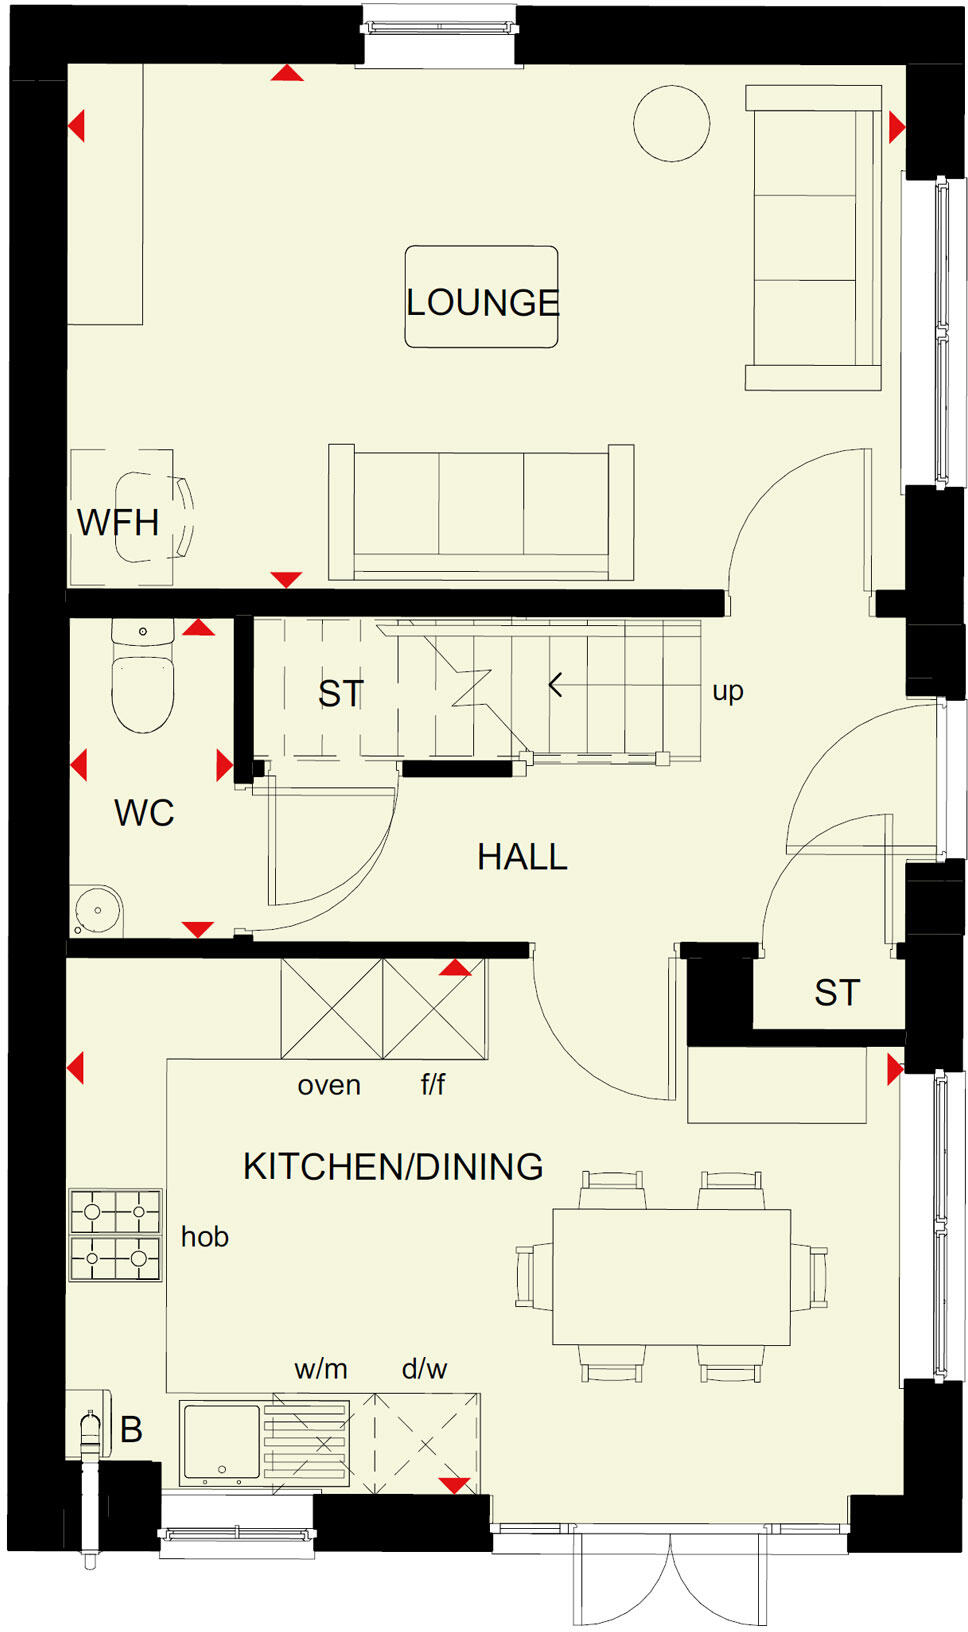
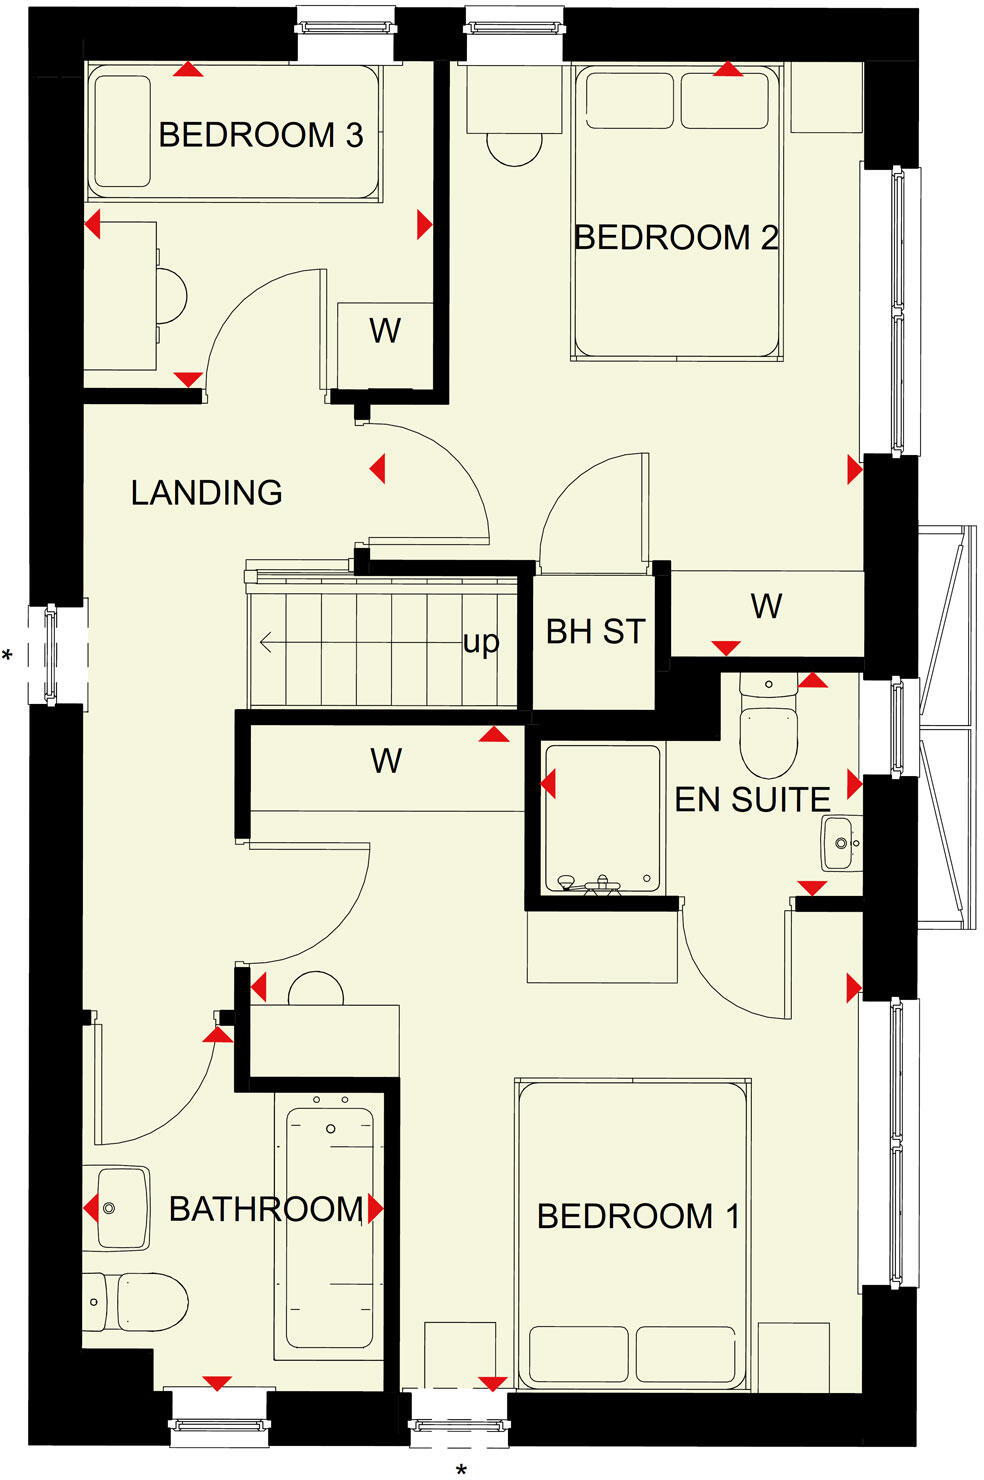
The hub of this three bedroom home is sure to be the open-plan kitchen and dining area with French doors opening onto the garden, bringing plenty of natural light through. There is also a good sized dual-aspect lounge and separate cloakroom to the ground floor. Upstairs is the en suite main bedro...
Property Oracle says ..
This is a modern, detached property located in Bicton Heath, Shrewsbury. The house appears to be in excellent condition and benefits from a garden. However, the price seems high compared to the average for the area, based on price per square foot.
Therefore, we give this property 6 / 10. *Disclaimer: This is our option and does constitute a recommendation or financial advice. Do your own research. *
- Price
- 5
- Condition
- 9
- Location
- 7
- Land
- 6
- Bedrooms
- 3
- Bathrooms
- 0
- Sqft (est)
- 554.00
The heatmap indicates the level of crime in the area. The color of the heatmap indicates the crime severity and recency.
Metrics Year-on-Year
- Average area value
- 243,278.00 £Decreased by 3.15 %
- Est sale value
- 173,402.00 £Increased by 28.81 %
- Average area rental value
- 1,186.00 £/moIncreased by 12.42 %
- Est letting value
- 554.00 £/moUnchanged by 0.00 %
- Est rental Yield
- 5.85 %Increased by 16.07 %
- Crime Rate
- 3.00 %Unchanged by 0.00 %
Agent Activity
Barratt Homes created the listing.
Nearby Schools
| Name | Type | Ofsted | Distance |
|---|---|---|---|
| Bicton Cofe Primary School And Nursery | Voluntary Controlled School | Requires improvement | 1.25 KM |
| Oxon Cofe Primary School | Voluntary Controlled School | Outstanding | 1.35 KM |
| Woodfield Infant School | Academy Converter | 4.50 KM | |
| St George'S Junior School | Academy Converter | 4.62 KM | |
| St Thomas And St Anne Cofe Primary School | Voluntary Controlled School | Good | 4.70 KM |
Images
Nearby Streets
| Name | Average Price | Average Sqft | Distance |
|---|---|---|---|
| Newitt Road | £ 0 | 0 | 0.00 KM |
| Morris Grove | £ 470,000 | 0 | 0.00 KM |
| The Orchard | £ 0 | 0 | 0.00 KM |
| The Copse | £ 387,500 | 0 | 0.00 KM |
| Shepherd's Lane | £ 537,500 | 0 | 0.00 KM |
Nearby Transport
| Name | NLC | TLC | Distance |
|---|---|---|---|
| Shrewsbury | 4387 | SHR | 7.22 KM |
Nearby Listings
| Address | Price | Type | Score | Distance |
|---|---|---|---|---|
| Welshpool Road Bicton Heath Shrewsbury Shropshire SY3 8HA | £ 329,995 | BUY | 7 / 10 | 0.00 KM |
| Welshpool Road Bicton Heath Shrewsbury Shropshire SY3 8HA | £ 306,995 | BUY | 6 / 10 | 0.00 KM |
| Welshpool Road Bicton Heath Shrewsbury Shropshire SY3 8HA | £ 309,995 | BUY | 7 / 10 | 0.00 KM |
| Welshpool Road Bicton Heath Shrewsbury Shropshire SY3 8HA | £ 289,995 | BUY | 7 / 10 | 0.00 KM |
| Welshpool Road Bicton Heath Shrewsbury Shropshire SY3 8HA | £ 259,995 | BUY | 7 / 10 | 0.00 KM |
Nearby Properties
| Address | Price | Distance |
|---|---|---|
| 7 Thorns Grove | £ 192,500 | 0.33 KM |
| 14 Thorns Grove | £ 116,500 | 0.33 KM |
| 12 Thorns Grove | £ 166,000 | 0.33 KM |
| 14 Melbourne Rise | £ 135,000 | 0.35 KM |
| 16 Melbourne Rise | £ 154,000 | 0.35 KM |