Lower Parkstone
By Goadsby
£ 900,000
Goadsby says ..
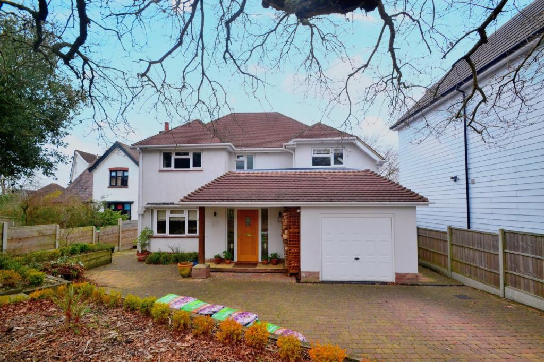
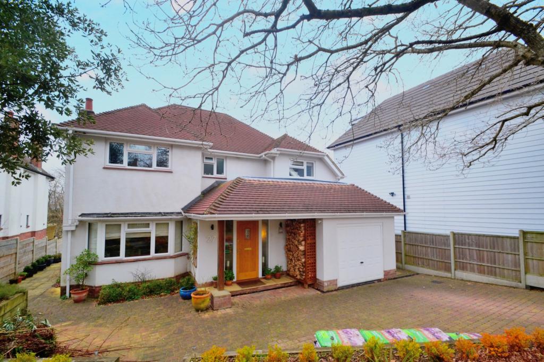
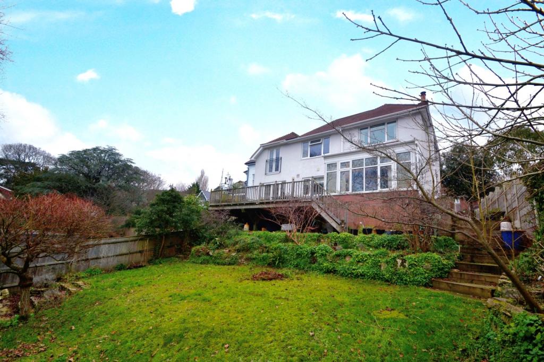
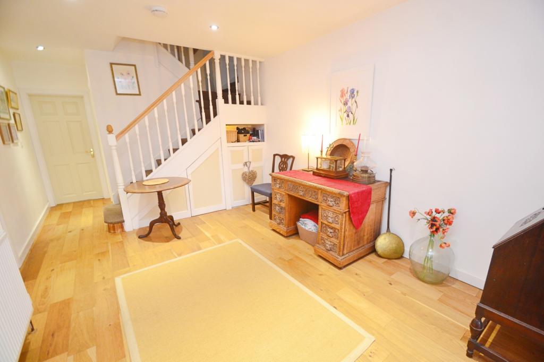
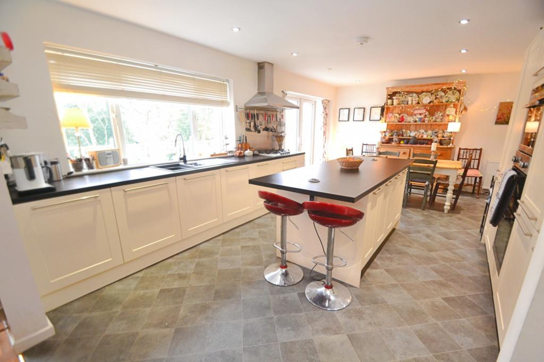
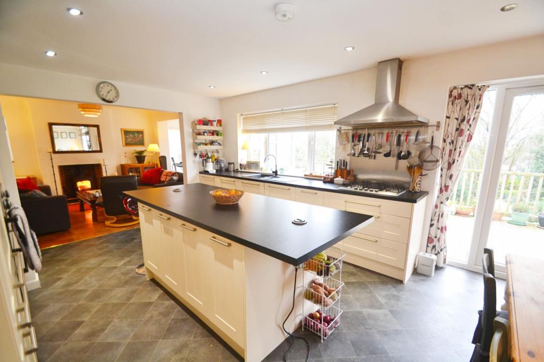
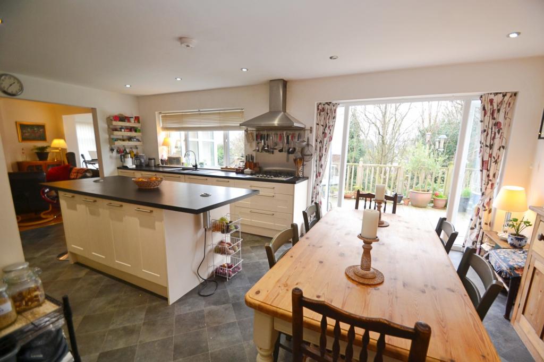
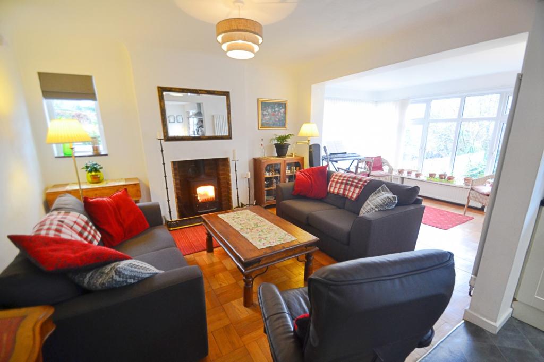
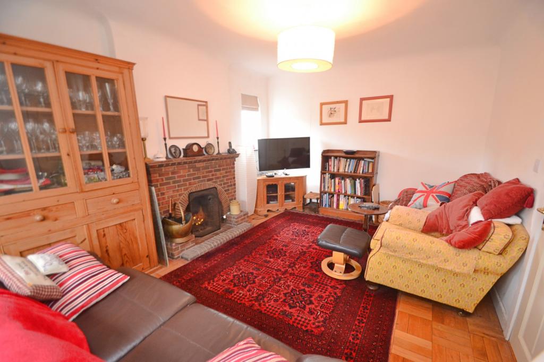
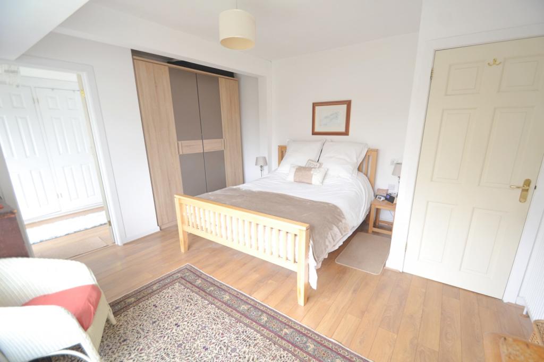
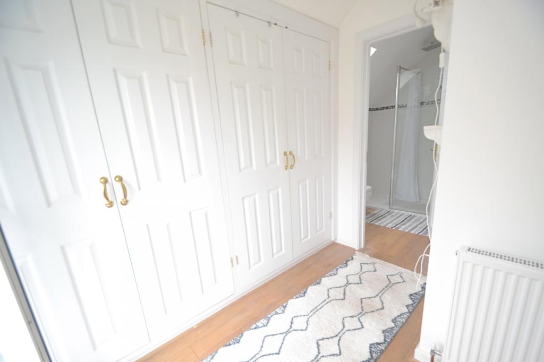
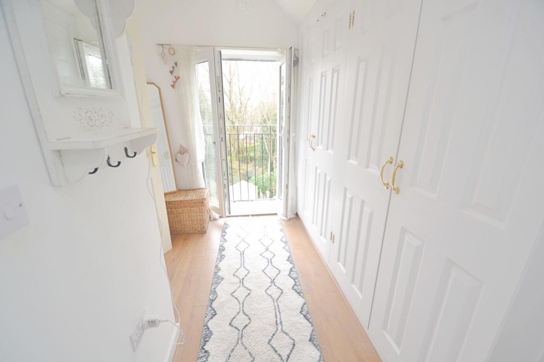
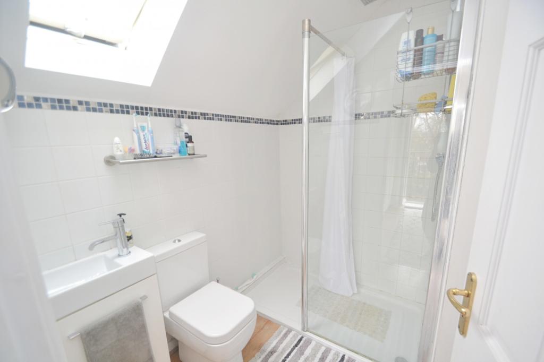
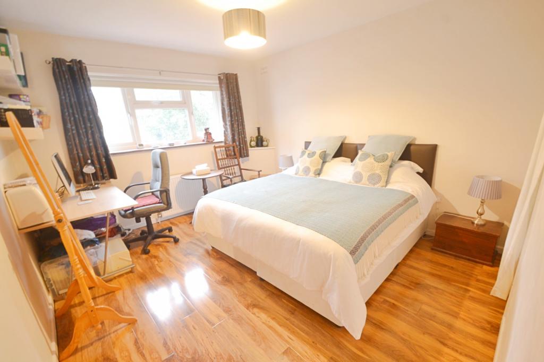
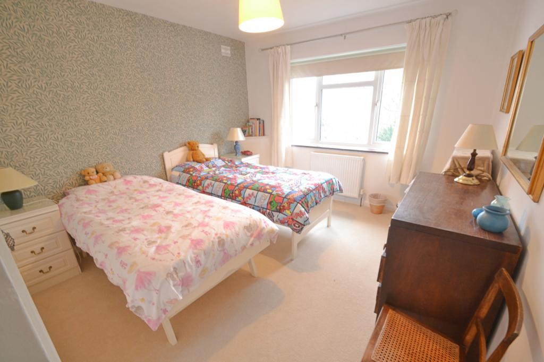
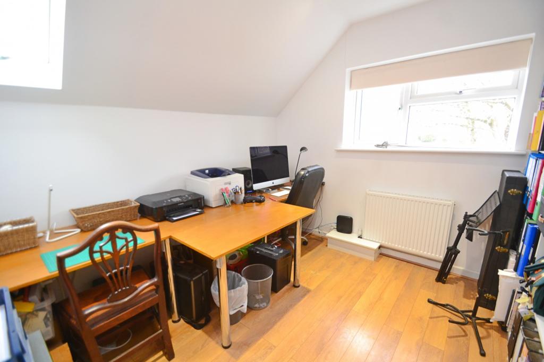
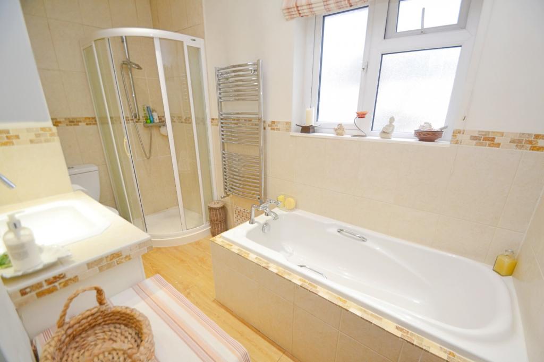
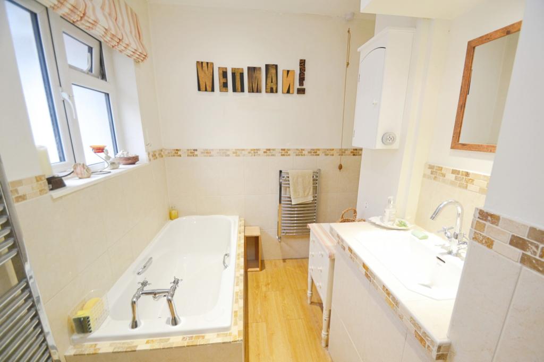
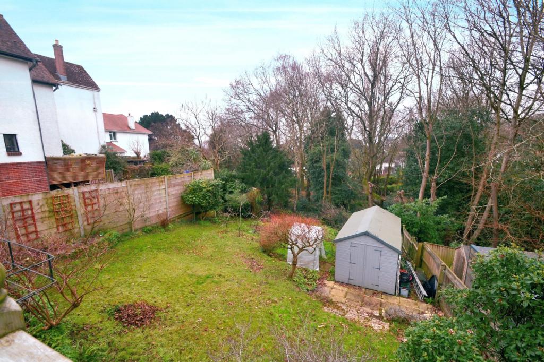
A WELL APPOINTED DETACHED FAMILY HOME<br /><b></b> <br />Goadsby are delighted to offer for sale this extremely well presented detached family home located in an excellent school catchment area. This house is within walking distance to the hub of Ashley Cross with its array of shops, bars and restaurants and is also within close proximity of numerous sandy beaches, a short trip into Poole town centre with High Street shops, and Poole Quay with its wealth of bars and restaurants.<br /><br />The property opens to a spacious entrance hall with doors to all ground floor rooms and stairs to the first floor. To the front aspect is a lovely living room/snug which has a feature fireplace. A fantastic feature of the property is the open plan kitchen/dining and family room which spans the back of the property. The kitchen area has a range of floor and wall mounted units, integrated appliances to include double eye level oven, eye level microwave, fridge/freezer, dishwasher, gas hob and cooker hood over, the kitchen island provides further storage and a breakfast area. The dining area has double doors to the rear garden and provides access to the utility room (which has side access) and the integrated garage. The family room is situated at the opposite end and has a lovely feature fireplace with wood burner, this room is open to the garden room which has views over the rear garden with a door leading out.<br /><br />Stairs from the entrance hall lead up to the first floor. The master bedroom has the benefit of a walk through dressing room which has a range of built in wardrobes and a Juliette balcony overlooking the garden. The master en suite has a shower, WC and wash hand basin. Bedrooms 2 and 3 both have the benefit of built in wardrobes. The family bathroom has a bath, separate shower cubicle, wash hand basin and WC.<br /><br /><br /><b></b> <br />The rear garden is a particular feature with doors from the dining area and garden room giving access to a raised decked area overlooking the remainder of the garden which is accessed via steps and has a range of mature trees, shrubs, vegetable patch, a large shed and backs onto woodland.<br /><br />Further benefits to this lovely family home include gas fired central heating and double glazing. Viewings are highly recommended to appreciate the accommodation on offer.<br /><br /><br /><b>Entrance Hall</b> 5.11m (16'9) max x 3.34m (10'11) <br /><br /><b>Living Room/Snug</b> 4.79m (15'9) x 3.29m (10'10) <br /><br /><b>Kitchen Area</b> 3.29m (10'10) x 3.91m (12'10) <br /><br /><b>Dining Area</b> 5.2m (17'1) x 2.96m (9'9) <br /><br /><b>Family and Garden Room</b> 6.33m (20'9) x 3.4m (11'2) <br /><br /><b>Utility Room</b> 3.06m (10'0) x 2.09m (6'10) <br /><br /><b>Master Bedroom </b> 4.13m (13'7) x 3.95m (13') <br /><br /><b>Dressing Area</b> 2.75m (9'0) x 1.82m (6') <br /><br /><b>En-Suite To Master</b> 2.08m (6'10) x 1.81m (5'11) <br /><br /><b>Bedroom 2</b> 3.54m (11'7) x 3.53m (11'7) <br /><br /><b>Bedroom 3</b> 4.08m (13'5) x 3.48m (11'5) <br /><br /><b>Bedroom 4/Study</b> 3.09m (10'2) x 2.82m (9'3) <br /><br /><b>Family Bathroom</b> 3.32m (10'11) x 2.15m (7'1) <br /><br /><b>Garage</b> 4.51m (14'10) x 2.83m (9'3) <br /><br /><b></b> <br /><div>ALL MEASUREMENTS QUOTED ARE APPROX. AND FOR GUIDANCE ONLY. THE FIXTURES, FITTINGS & APPLIANCES HAVE NOT BEEN TESTED AND THEREFORE NO GUARANTEE CAN BE GIVEN THAT THEY ARE IN WORKING ORDER. YOU ARE ADVISED TO CONTACT THE LOCAL AUTHORITY FOR DETAILS OF COUNCIL TAX. PHOTOGRAPHS ARE REPRODUCED FOR GENERAL INFORMATION AND IT CANNOT BE INFERRED THAT ANY ITEM SHOWN IS INCLUDED.<br />These particulars are believed to be correct but their accuracy cannot be guaranteed and they do not constitute an offer or form part of any contract.<br />Solicitors are specifically requested to verify the details of our sales particulars in the pre-contract enquiries, in particular the price, local and other searches, in the event of a sale.<br /><b></b> <br /><center>DRAFT DETAILS<p><br />We are awaiting verification of these details by the seller(s).</p></center></div>
- Bedrooms
- 4
- Bathrooms
- 2
The heatmap indicates the level of crime in the area. The color of the heatmap indicates the crime severity and recency.
Metrics Year-on-Year
- Average area value
- 463,333.00 £Decreased by 16.40 %
- Average area rental value
- 1,313.00 £/moDecreased by 24.06 %
- Est rental Yield
- 3.40 %Decreased by 9.09 %
- Crime Rate
- 2.00 %Unchanged by 0.00 %
Agent Activity
Goadsby created the listing.
Nearby Schools
| Name | Type | Ofsted | Distance |
|---|---|---|---|
| Ocean Academy Poole | Academy Sponsor Led | Good | 0.60 KM |
| The Bournemouth And Poole College | Further Education | Requires improvement | 0.63 KM |
| Ted Webster Children Centre | Children's Centre | 1.07 KM | |
| St Edward'S Roman Catholic/Church Of England School, Poole | Voluntary Aided School | Good | 1.08 KM |
| St Mary'S Catholic Primary School, Poole | Academy Converter | Good | 1.18 KM |
Images
Nearby Streets
| Name | Average Price | Average Sqft | Distance |
|---|---|---|---|
| Seaview Roundabout | £ 0 | 0 | 0.00 KM |
| Pound Close | £ 0 | 0 | 0.00 KM |
| St Clement's Road | £ 335,000 | 0 | 0.00 KM |
| Blackburn Road | £ 0 | 0 | 0.00 KM |
| Carpenter Close | £ 525,000 | 0 | 0.00 KM |
Nearby Transport
| Name | NLC | TLC | Distance |
|---|---|---|---|
| Parkstone (Dorset) | 5882 | PKS | 1.28 KM |
| Poole | 5883 | POO | 3.00 KM |
| Branksome | 5875 | BSM | 4.22 KM |
| Hamworthy | 5940 | HAM | 6.80 KM |
Nearby Listings
| Address | Price | Type | Score | Distance |
|---|---|---|---|---|
| Harbour View Road, Lower Parkstone, Poole, Dorset, BH14 | £ 895,000 | BUY | 8 / 10 | 0.03 KM |
| Constitution Hill Road, Poole | £ 945,000 | BUY | 7 / 10 | 0.10 KM |
| Constitution Hill Road, Poole, Dorset, BH14 | £ 1,065,000 | BUY | 8 / 10 | 0.10 KM |
| Harbour View Road, Poole, BH14 | £ 770,000 | BUY | 8 / 10 | 0.12 KM |
| Felton Road, Poole, Dorset, BH14 | £ 850,000 | BUY | 8 / 10 | 0.12 KM |
Nearby Properties
| Address | Price | Distance |
|---|---|---|
| 1 Harbour View Road | £ 600,000 | 0.11 KM |
| 5 Harbour View Road | £ 490,000 | 0.12 KM |
| 1a Harbour View Road | £ 440,000 | 0.12 KM |
| 9 Harbour View Road | £ 925,000 | 0.12 KM |
| 33 Harbour View Road | £ 1,220,000 | 0.12 KM |