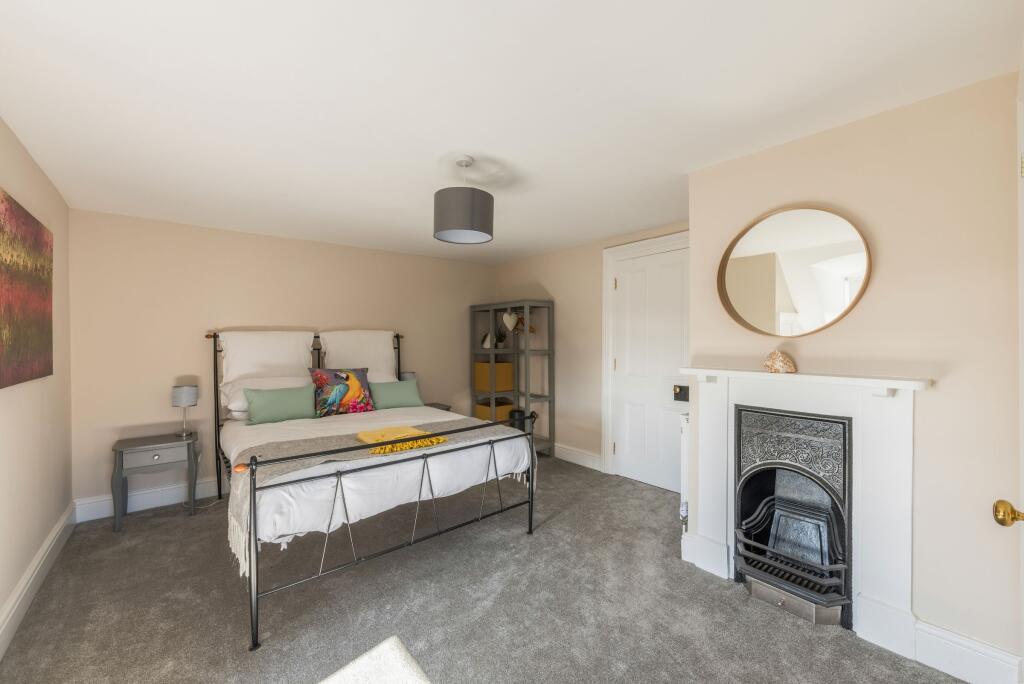
Beechlands, Sicklehatch Lane, Maynards Green, Heathfield
By Roland Dunn Property Rentals
£ 1,595,000
Reviews
4 out of 5 stars
Roland Dunn Property Rentals says ..
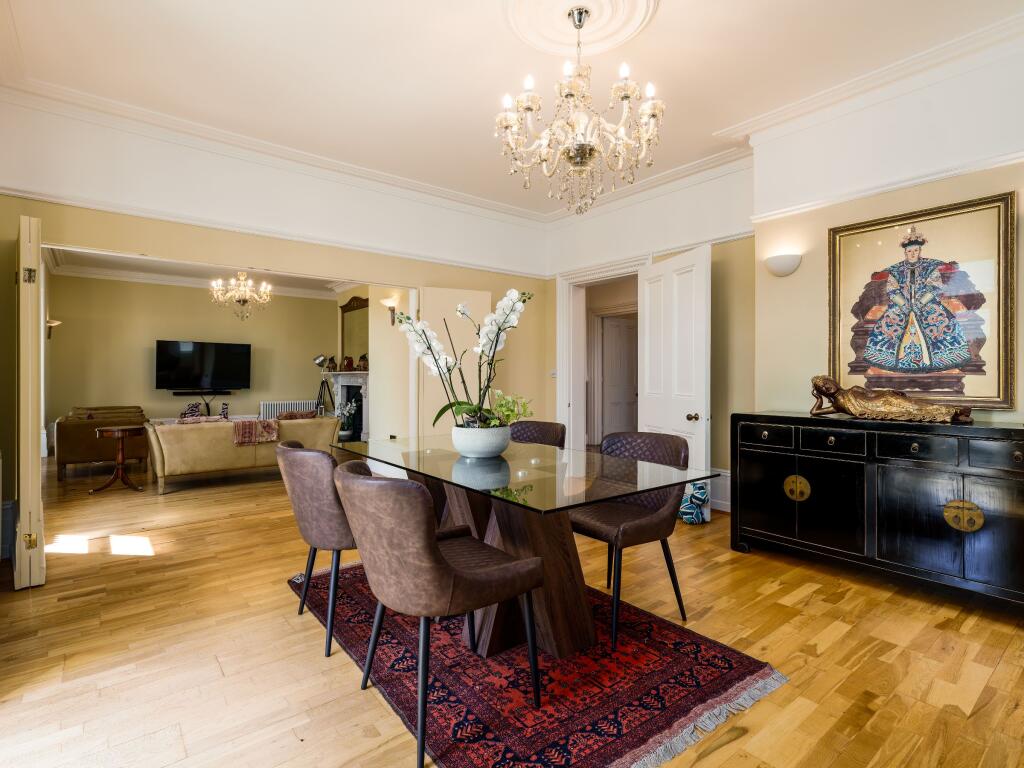
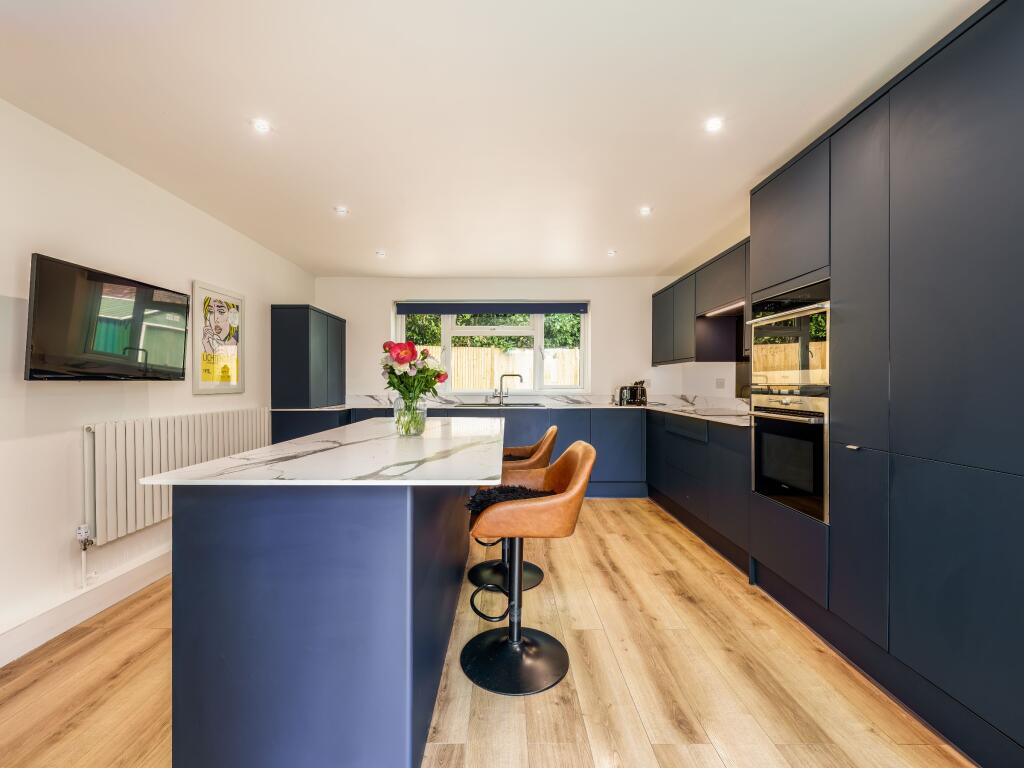
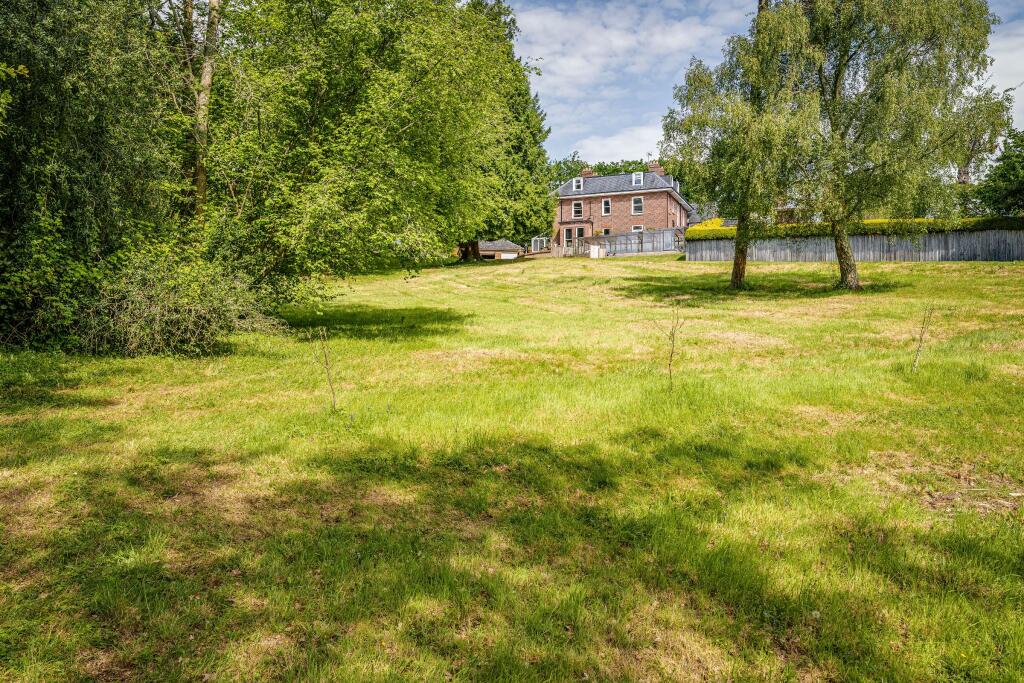
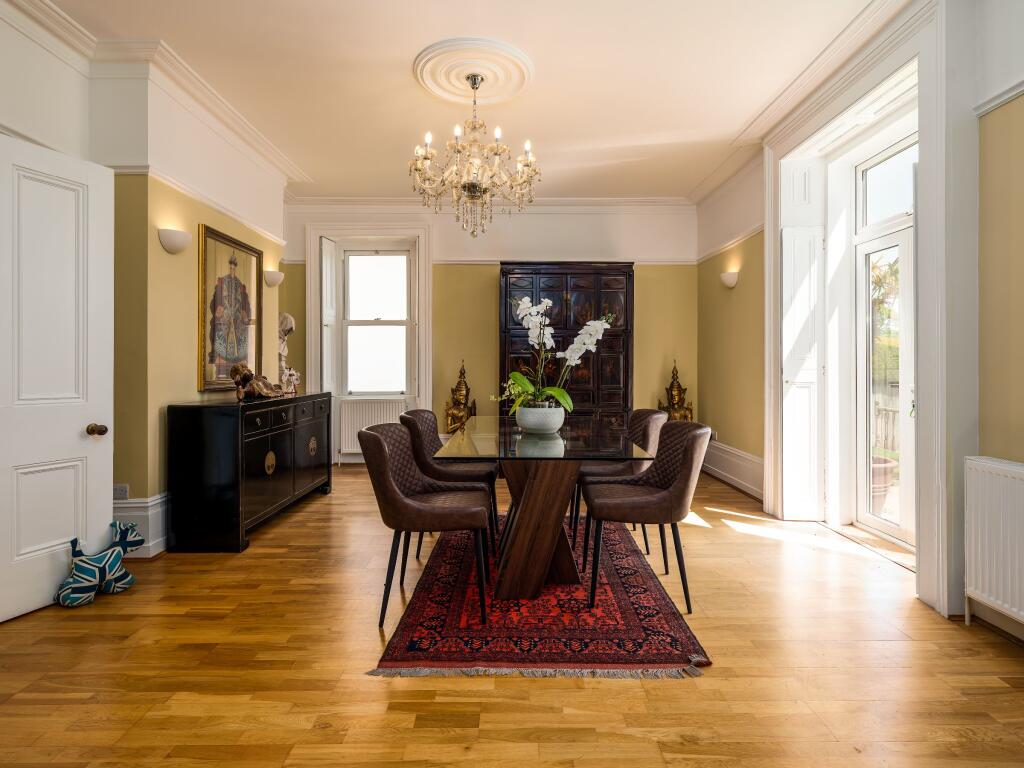
Constructed in the 1880s, this magnificent home, set in over two acres of grounds, has been modernised to cater to contemporary living while preserving its charming character. Whether you wish to unwind from city life or host large gatherings, Beechlands offers everything you could possibly need.
Property Oracle says ..
Beechlands is a substantial detached property situated in Maynards Green, Heathfield. The property benefits from a large plot size of 7,624.08 sqft and offers extensive accommodation including 9 bedrooms and 4 bathrooms. The house is presented in good order throughout and has been recently modernised in parts, while retaining some of its traditional character. The location is desirable, close to highly-rated primary schools such as Maynards Green Community Primary School and St Mary’s School. The list price of £1,595,000 is above the average price for the area (£1,254,259), however considering the size, condition, and land, it may represent good value for money. More comparable properties with sqft data would be needed to make a more informed assessment.
Therefore, we give this property 8 / 10. *Disclaimer: This is our option and does constitute a recommendation or financial advice. Do your own research. *
- Price
- 7
- Condition
- 9
- Location
- 8
- Land
- 8
- Bedrooms
- 9
- Bathrooms
- 4
- Sqft (est)
- 2,834.35
- Lot (est)
- 7,624.08
The heatmap indicates the level of crime in the area. The color of the heatmap indicates the crime severity and recency.
Agent Activity
Roland Dunn Property Rentals created the listing.
Images