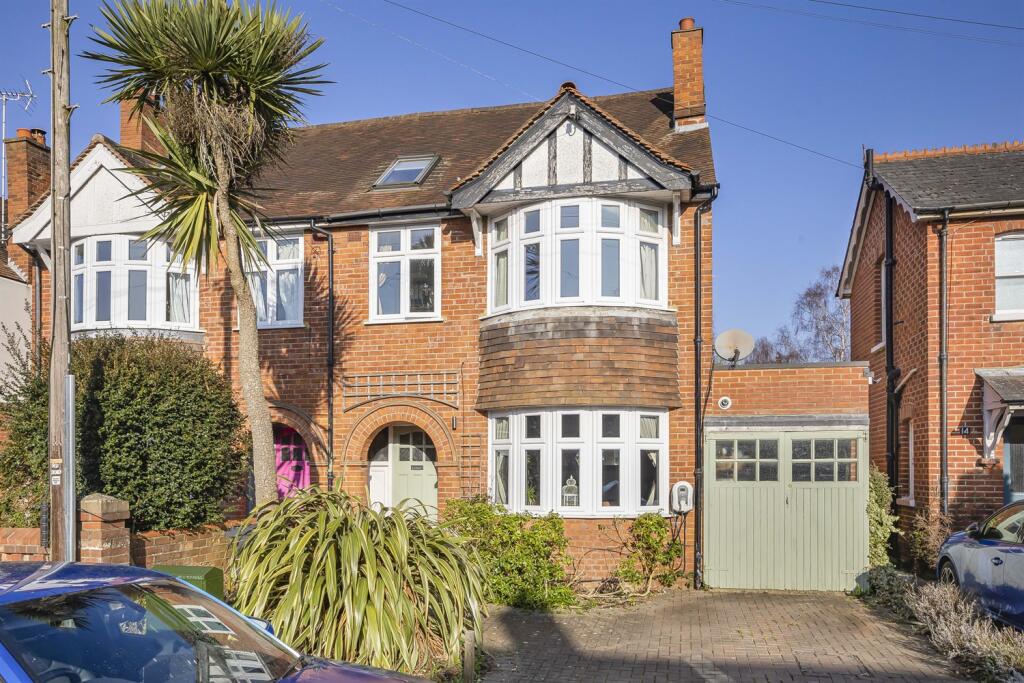
Uplands Road, Caversham Heights, Reading
By Farmer & Dyer
£ 750,000
Reviews
4 out of 5 stars
Farmer & Dyer says ..
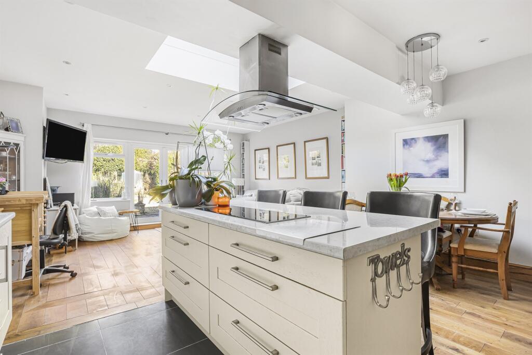
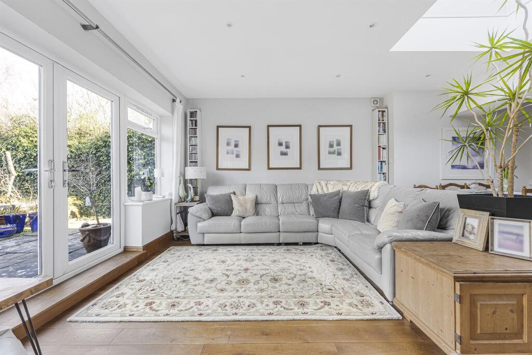
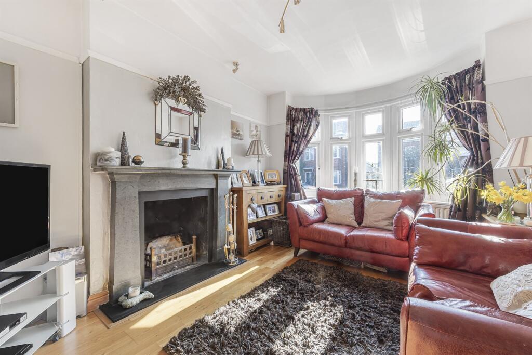
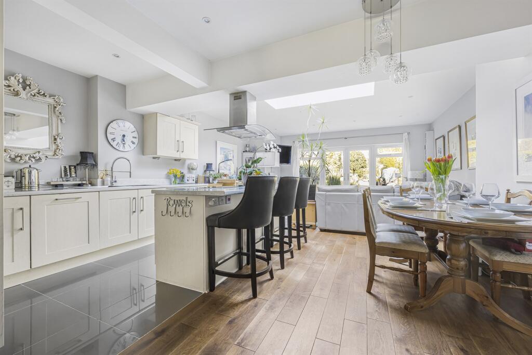
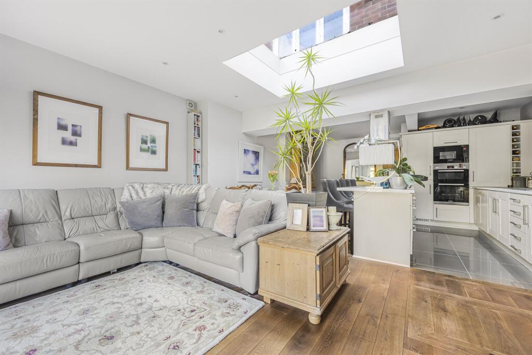
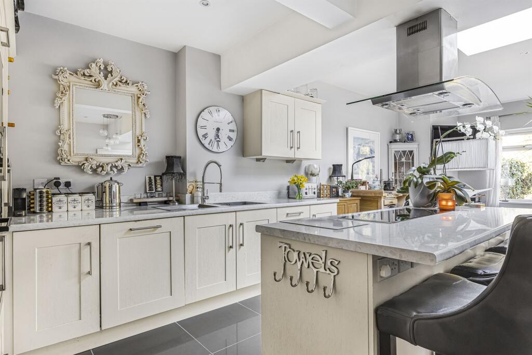
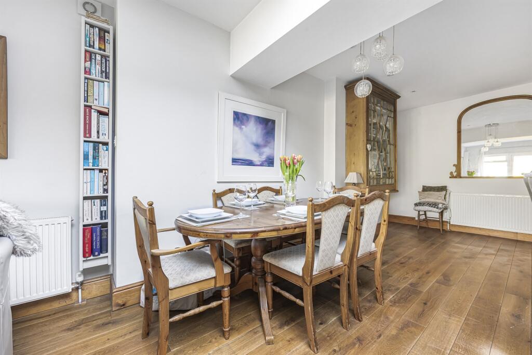
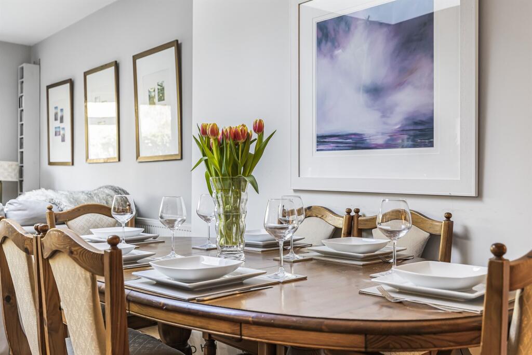
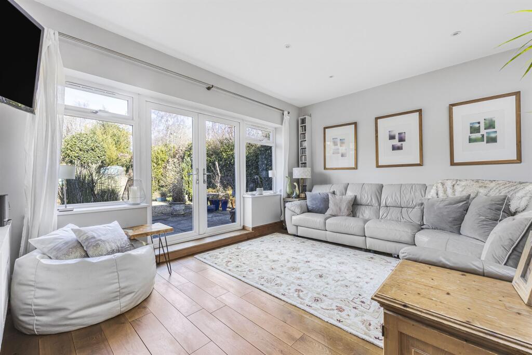
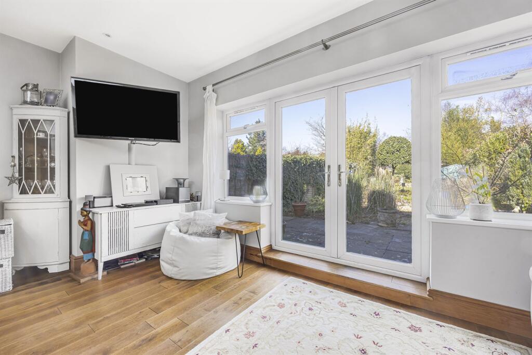
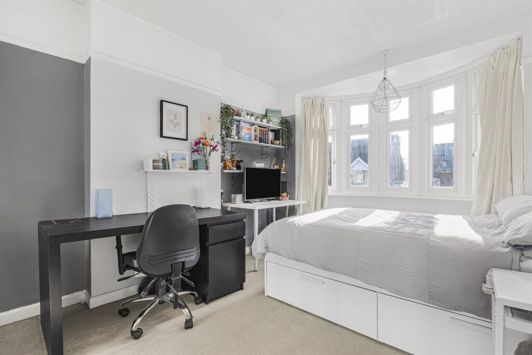
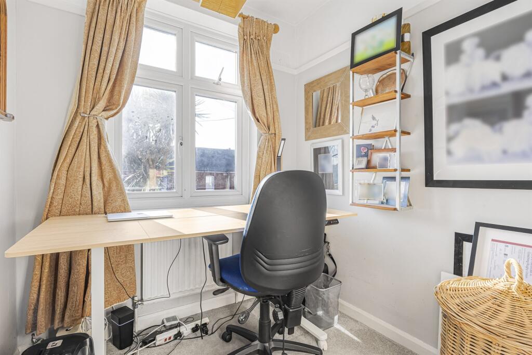
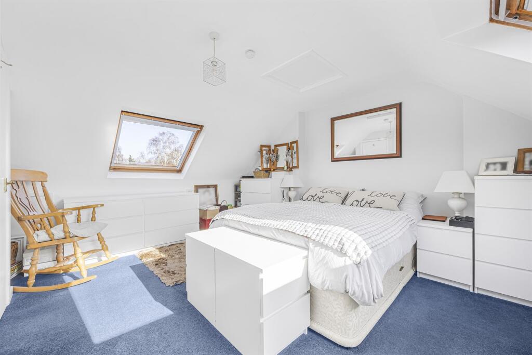
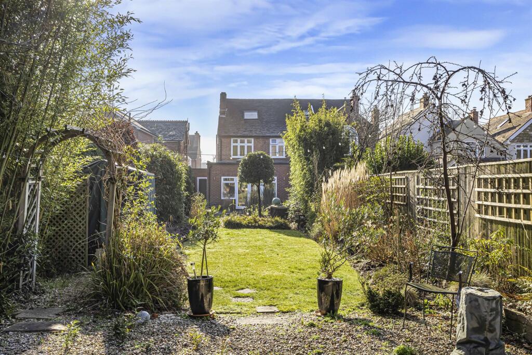
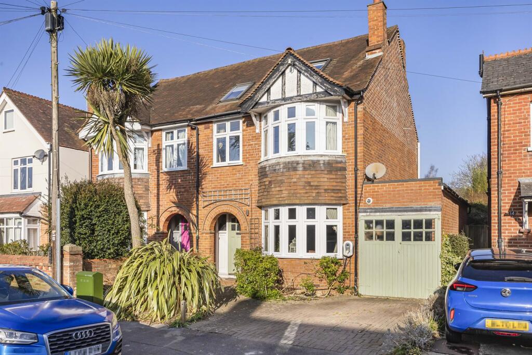
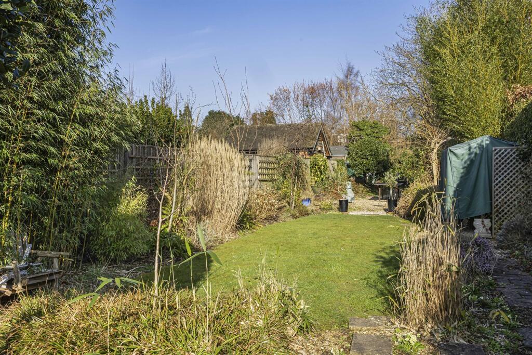
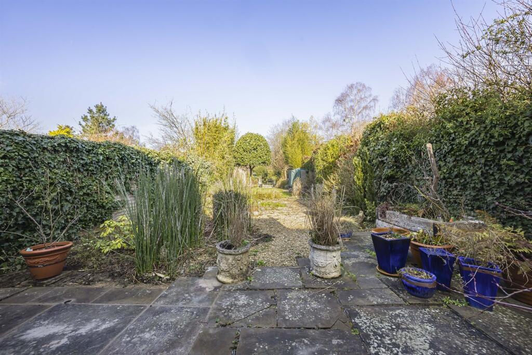
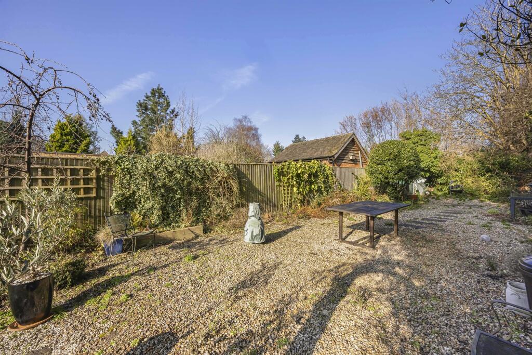
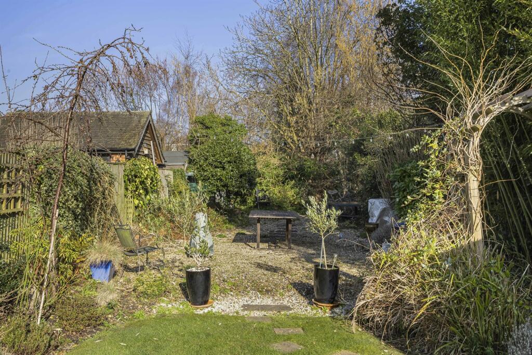
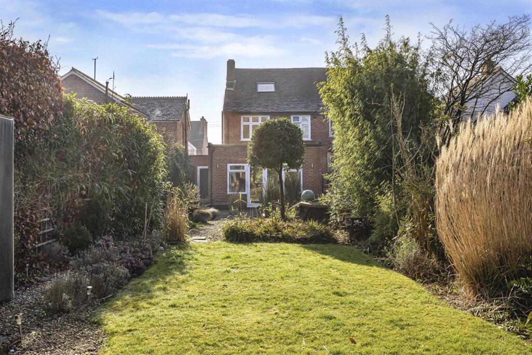
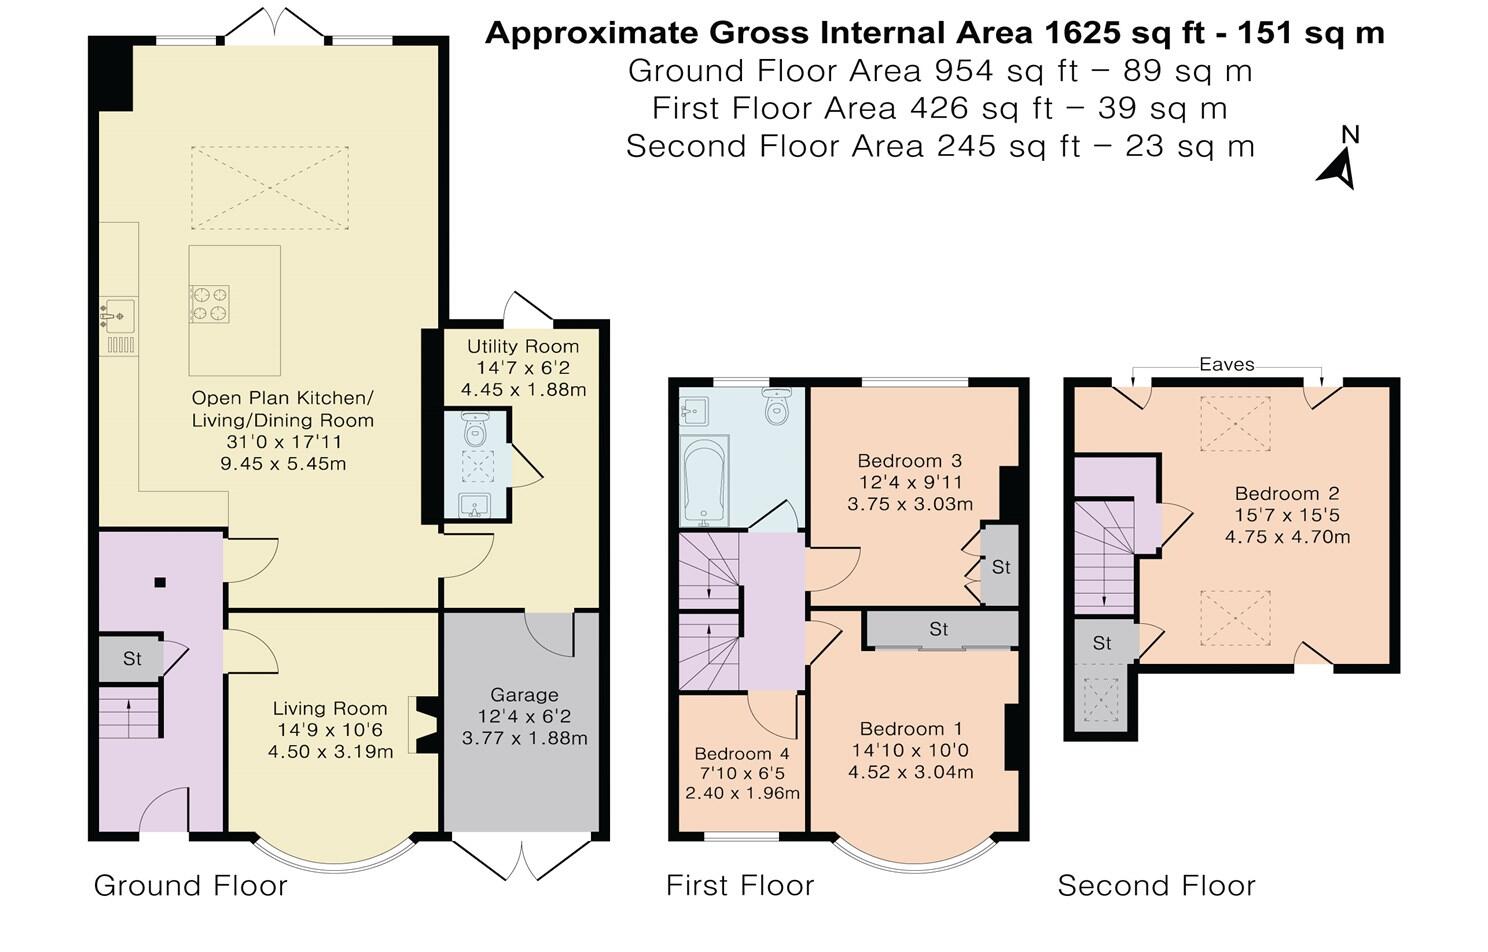
An ELEGANT 1930's four bedroom semi detached home with accommodation arranged over three floors and benefitting from a magnificent 30ft kitchen/dining/family room rear EXTENSION backing onto the 150ft secluded gardens. PEACEFULLY situated in a prime Caversham Heights location
Property Oracle says ..
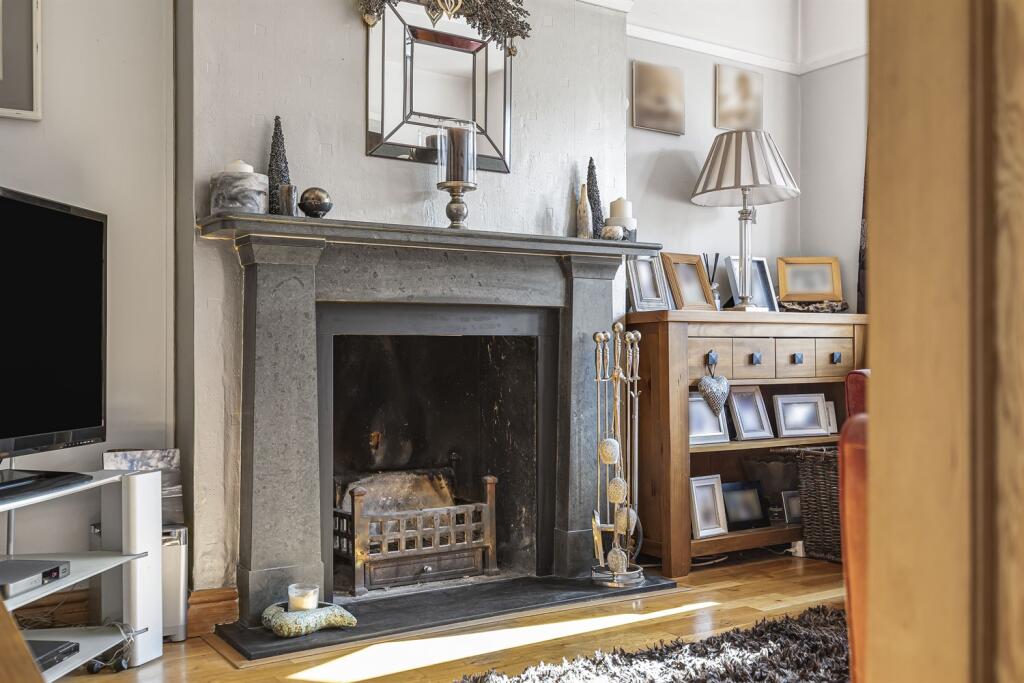
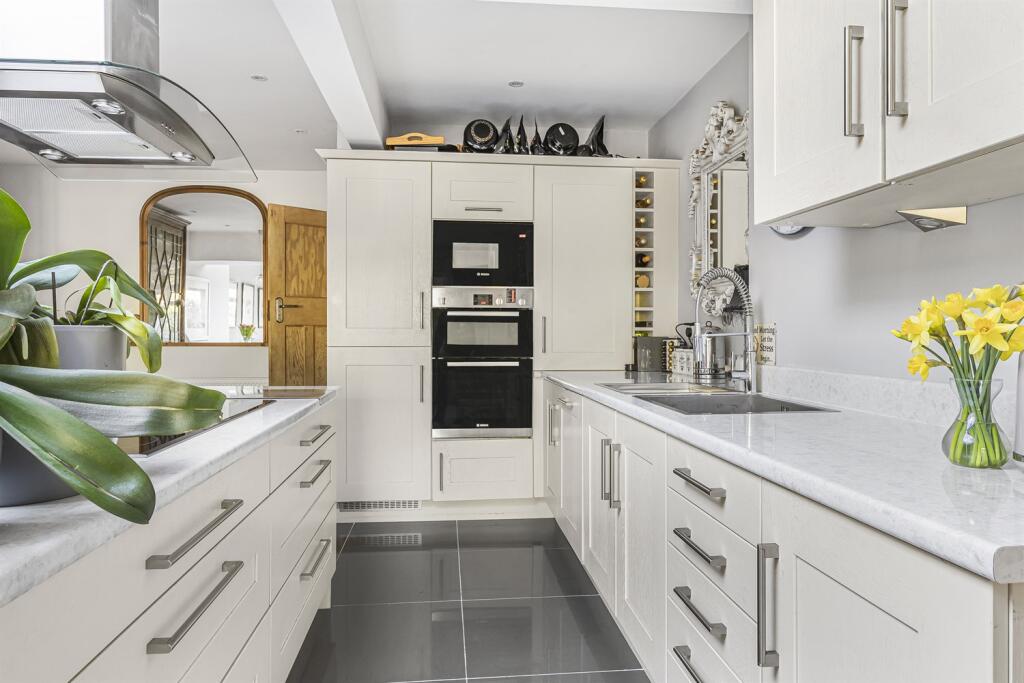
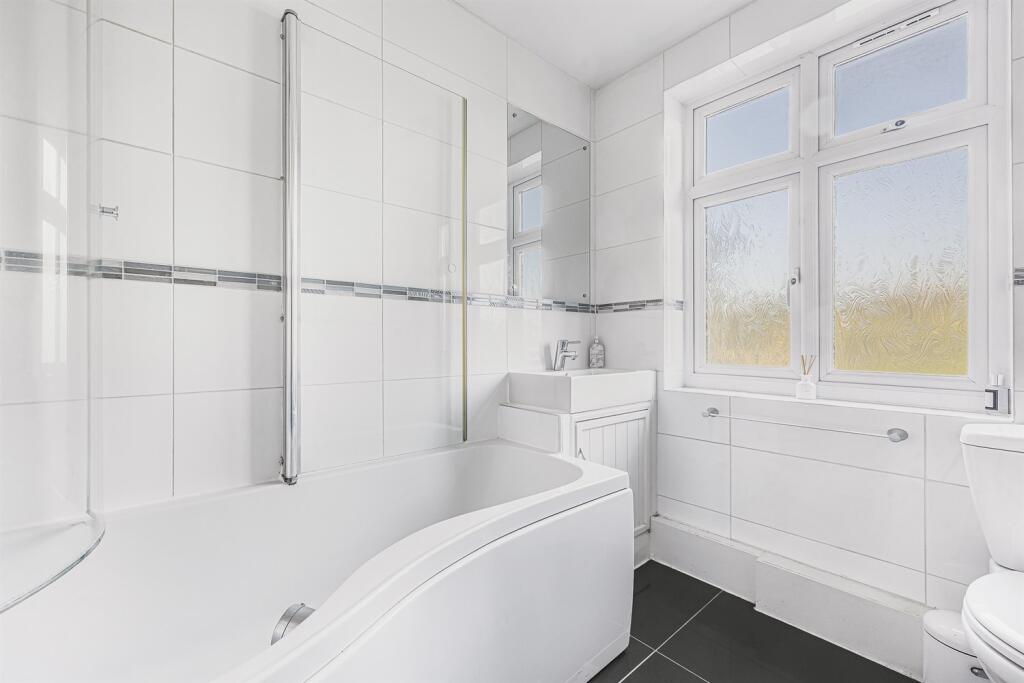
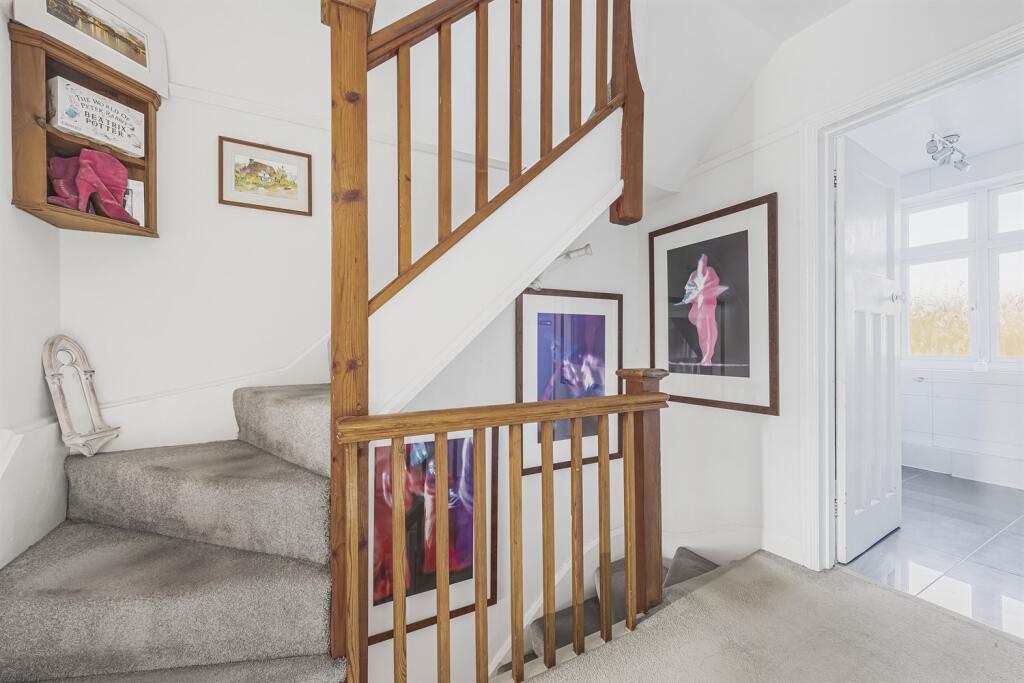
This property is a four-bedroom semi-detached house located on Uplands Road in Caversham Heights, Reading. The area is characterized by a mix of housing types, with several nearby properties listed at prices ranging from £295,000 to £895,000. The average house price in the area is £548,814, with an average price per square foot of £387. The property benefits from being close to several highly-rated primary and secondary schools, including The Heights Primary School and Highdown School, both within a reasonable distance. Reading West and Reading train stations are also relatively close by, providing convenient access to public transportation. The house itself appears to be in good condition, with a modern kitchen and updated interior. The images show a well-maintained garden. While the exact square footage is not provided, the list price of £750,000 seems slightly higher than the average for the area, but it is within the range of comparable properties in the vicinity. The property also has a garage.
Therefore, we give this property 8 / 10. *Disclaimer: This is our option and does constitute a recommendation or financial advice. Do your own research. *
- Price
- 7
- Condition
- 9
- Location
- 9
- Land
- 7
- Bedrooms
- 4
- Bathrooms
- 1
- Sqft (est)
- 1,625.00
The heatmap indicates the level of crime in the area. The color of the heatmap indicates the crime severity and recency.
Agent Activity
Farmer & Dyer marked this listing as sold.
Farmer & Dyer created the listing.
Images