
Beech Terrace, Bridge Place Bishop Auckland
By Denham Properties
£ 48,000
Denham Properties says ..
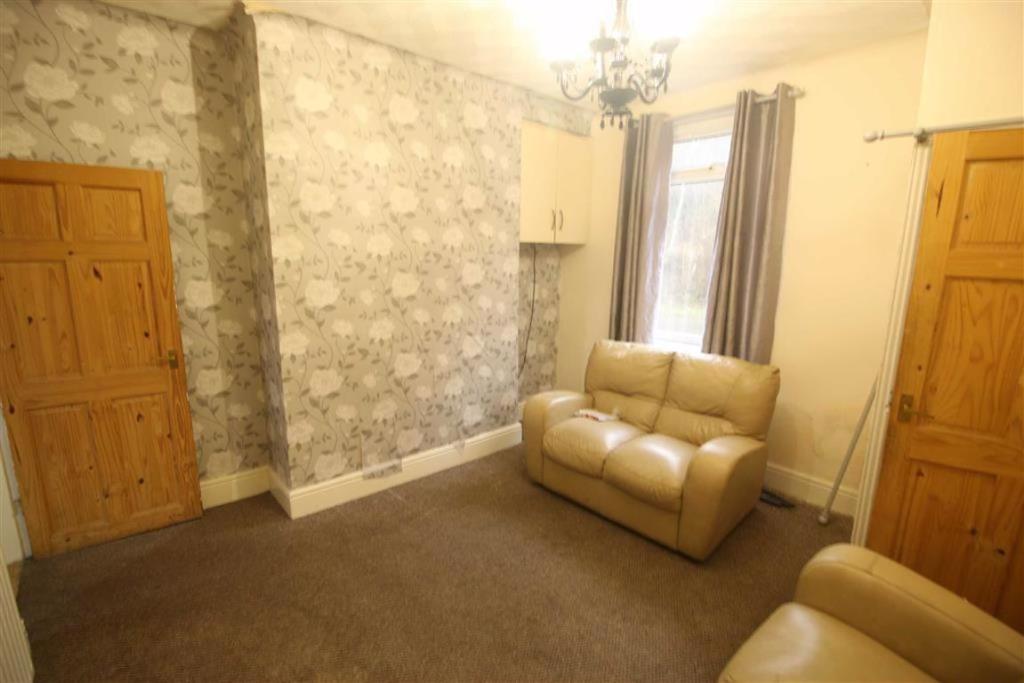
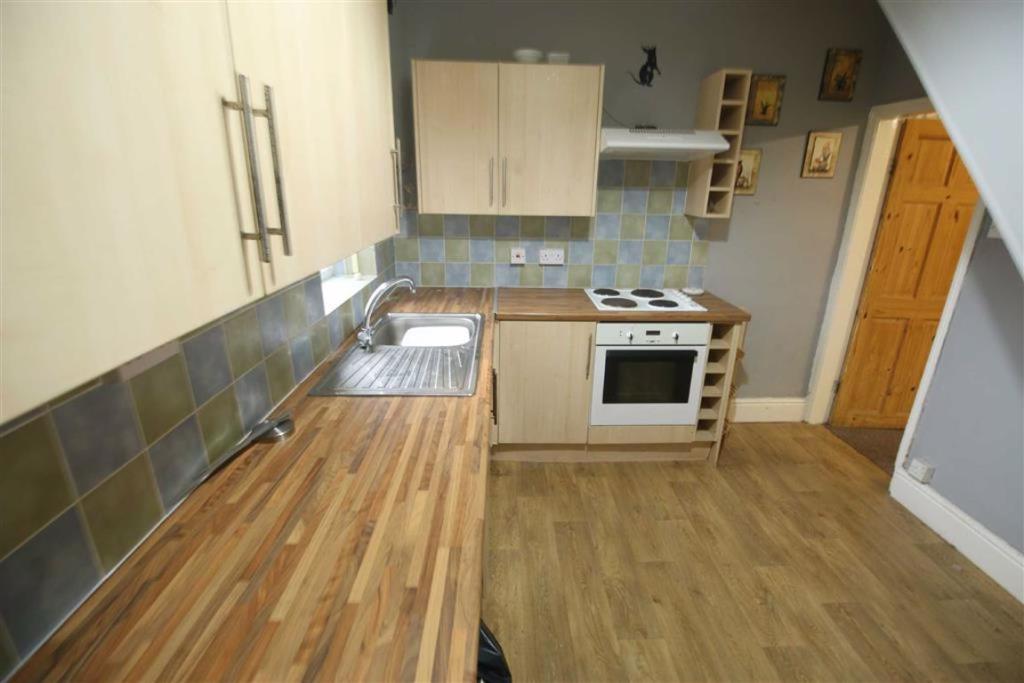
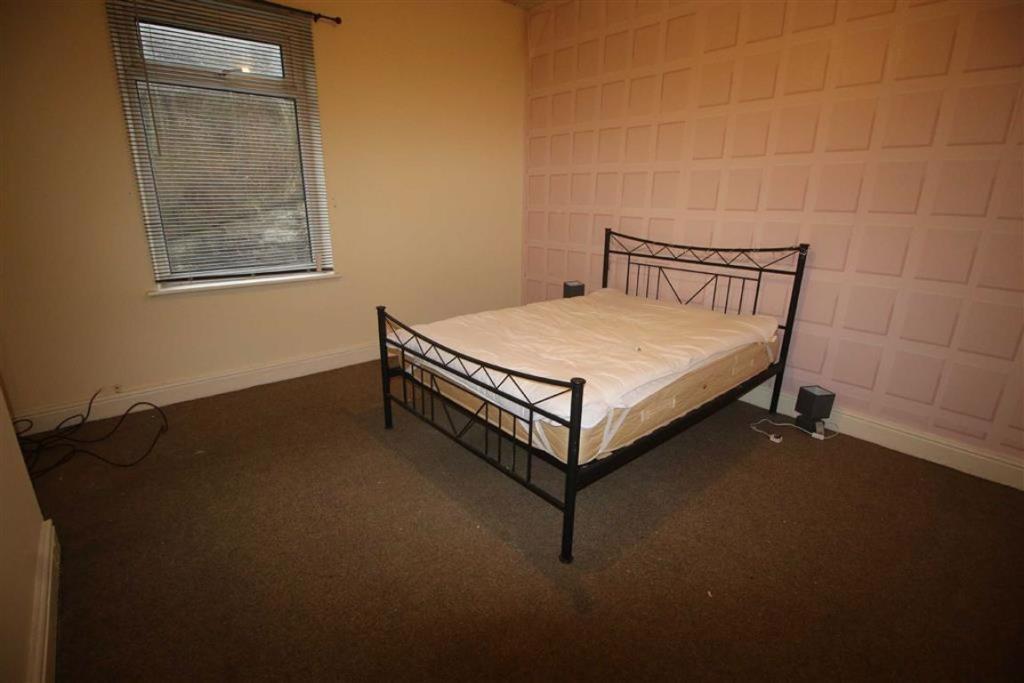
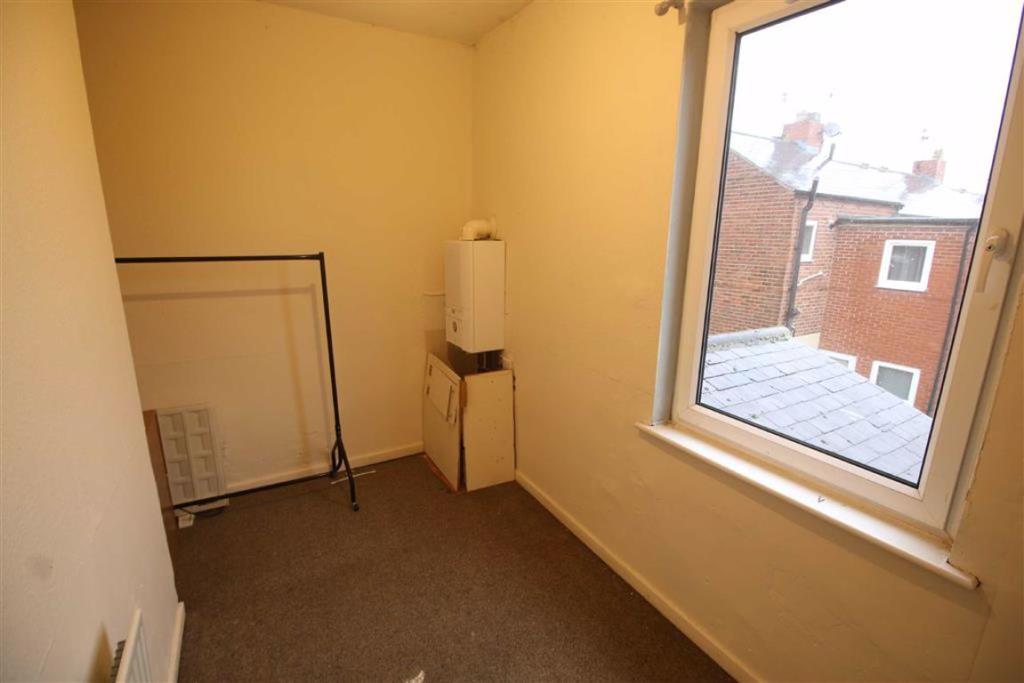
Offered For Sale with NO ONWARD CHAIN a superb opportunity to acquire a competitively priced two bed roomed mid terraced period property which is located in Bridge Place on the outskirts of Bishop Auckland. Appealing to a number of purchasers including investors or first time buyers. In brief the property is comprised of an entrance porch way, lounge, kitchen, two bedrooms and a family bathroom. Externally there is an enclosed yard to the rear. The property is conveniently situated a short drive from the Historic Market Town of Bishop Auckland. Tindale retail park with numerous popular High Street names is also close at hand. With the potential of achieving a rental income of £395.00 per month this property offers excellent yields for a potential investor. Early viewing is recommended. Denham Properties have an interest in this property.<br /><br /><b>General Remarks</b> - Offered For Sale with NO ONWARD CHAIN<br />Offered For Sale NO ONWARD CHAIN<br />A superb opportunity has arisen to acquire a competitively priced two bedroomed mid terraced period property situated on Bridge Place on the outskirts of Bishop Auckland.<br />Gas fired central heating<br />UPVC double glazed windows throughout<br />Council Tax Band A<br /><br /><b>Location</b> - Beech Terrace occupies a pleasing position in Bridge Place on the outskirts of Bishop Auckland. The property is conveniently located close to the Historic Market Town of Bishop Auckland where you will find a range of amenities. Tindale retail park which is home to a number of popular high street names including Next, Marks and Spencer's, Starbuck's and Costa Coffee is also close at hand. Conveniently positioned close to the A1(M) and the A68, the property is ideally placed for access to the major commercial centres of the North East.<br /><br /><b>Entrance Porch Way</b> - The property is entered through a wooden door leading into an entrance porch way.<br /><br /><b>Living Room</b> - 3.76m x 3.36m (12'4" x 11'0") - The living room is warmed by a central heating radiator, is decorated in neutral tones and benefits from a UPVC double glazed window overlooking the front of the property.<br /><br /><b>Kitchen</b> - 3.82m x 2.79m (12'6" x 9'2") - The kitchen is fitted with a range of wall, floor and drawer units with contrasting worktops incorporating a stainless steel sink and drainer. The kitchen is warmed by a central heating radiator and benefits from vinyl flooring, an integrated electric oven with a gas hob and overhead extractor hood. There is a UPVC double glazed window overlooking the rear of the property.<br /><br /><b>Bathroom</b> - 1.98m x 2.40m (6'6" x 7'10") - The downstairs bathroom is warmed by a central heating radiator, has a tiled floor and is fitted with a suite comprising of a panelled bath, a wash hand basin and a low level WC.<br /><br /><b>First Floor Landing</b> - A staircase leads to the first floor landing.<br /><br /><b>Bedroom One</b> - 3.88m x 3.46m (12'9" x 11'4") - A double bedroom warmed by a central heating radiator and benefiting from a UPVC double glazed window overlooking the front of the property.<br /><br /><b>Bedroom Two</b> - 3.85m x 1.82m (12'8" x 6'0") - A further bedroom warmed by a central heating radiator and benefiting from a UPVC double glazed window overlooking the rear of the property.<br /><br /><b>Externally</b> - Externally there is an enclosed rear yard.<br /><br />You may download, store and use the material for your own personal use and research. You may not republish, retransmit, redistribute or otherwise make the material available to any party or make the same available on any website, online service or bulletin board of your own or of any other party or make the same available in hard copy or in any other media without the website owner's express prior written consent. The website owner's copyright must remain on all reproductions of material taken from this website.<br /><br />
- Bedrooms
- 2
- Bathrooms
- 1
The heatmap indicates the level of crime in the area. The color of the heatmap indicates the crime severity and recency.
Metrics Year-on-Year
- Average area value
- 144,643.00 £Increased by 54.88 %
- Average area rental value
- 667.00 £/moIncreased by 29.01 %
- Est rental Yield
- 5.53 %Decreased by 16.72 %
- Crime Rate
- 7.00 %Unchanged by 0.00 %
Agent Activity
Denham Properties created the listing.
Nearby Schools
| Name | Type | Ofsted | Distance |
|---|---|---|---|
| Prince Bishops Community Primary School | Community School | Outstanding | 0.45 KM |
| Thornhill Primary School | Community School | Outstanding | 1.11 KM |
| St Andrew'S Primary School | Community School | Good | 1.88 KM |
| Timothy Hackworth Primary School | Community School | Good | 1.95 KM |
| St John'S Church Of England Aided Primary School, Shildon | Voluntary Aided School | Outstanding | 2.00 KM |
Images

Nearby Streets
| Name | Average Price | Average Sqft | Distance |
|---|---|---|---|
| St Phillips Park | £ 90,000 | 0 | 0.00 KM |
| St. Marks Court | £ 0 | 0 | 0.00 KM |
| Saint Marks Court | £ 77,500 | 0 | 0.00 KM |
| Saint Phillips Close | £ 250,000 | 0 | 0.00 KM |
| William Street | £ 97,450 | 0 | 0.00 KM |
Nearby Transport
| Name | NLC | TLC | Distance |
|---|---|---|---|
| Shildon | 7893 | SHD | 2.77 KM |
| Bishop Auckland | 7835 | BIA | 3.10 KM |
| Newton Aycliffe | 7834 | NAY | 7.77 KM |
| Heighington | 7887 | HEI | 9.48 KM |
Nearby Listings
| Address | Price | Type | Score | Distance |
|---|---|---|---|---|
| Beech Terrace, Eldon Lane Bishop Auckland | £ 48,000 | BUY | Unknown | 0.01 KM |
| Lime Terrace, Eldon Lane, Bishop Auckland, County Durham, DL14 | £ 69,950 | BUY | 5 / 10 | 0.06 KM |
| Regent Street, Eldon Lane, Bishop Auckland | £ 59,950 | BUY | 6 / 10 | 0.07 KM |
| Regent Street, Eldon Lane | £ 59,950 | BUY | 6 / 10 | 0.07 KM |
| Oxford Street, Eldon Lane | £ 43,000 | BUY | 4 / 10 | 0.09 KM |
Nearby Properties
| Address | Price | Distance |
|---|---|---|
| 3 Beech Terrace | £ 46,000 | 0.01 KM |
| 6 Beech Terrace | £ 44,500 | 0.01 KM |
| 1 Beech Terrace | £ 9,800 | 0.01 KM |
| 4 Beech Terrace | £ 62,000 | 0.01 KM |
| 1 Elm Terrace | £ 51,000 | 0.03 KM |