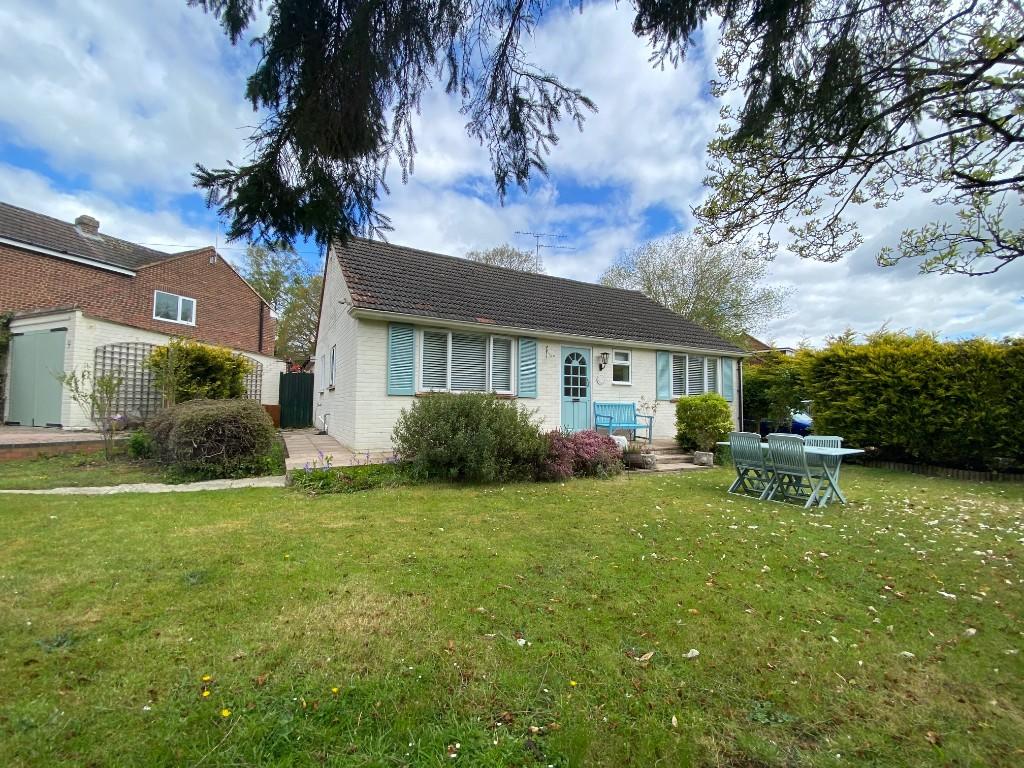
Heathway, Ascot, Berkshire, SL5
By Berkshires
£ 1,600
Berkshires says ..
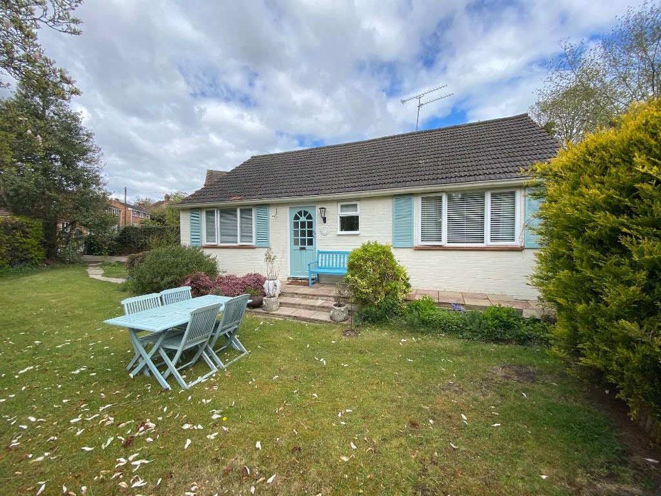
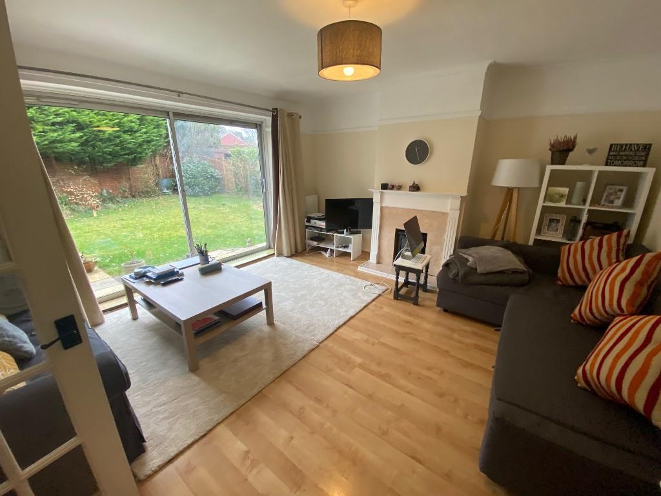
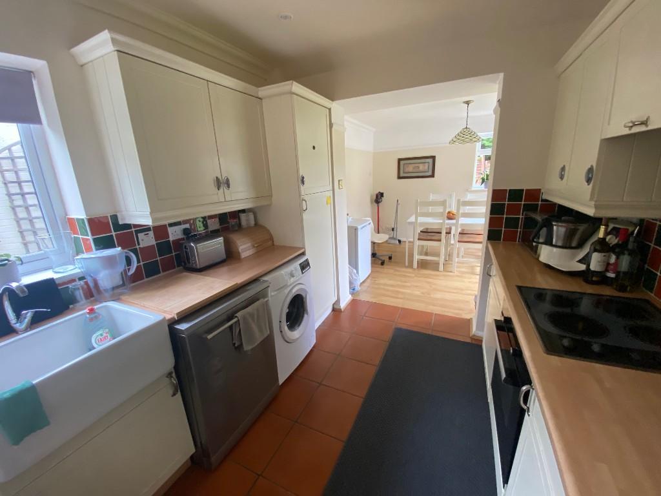
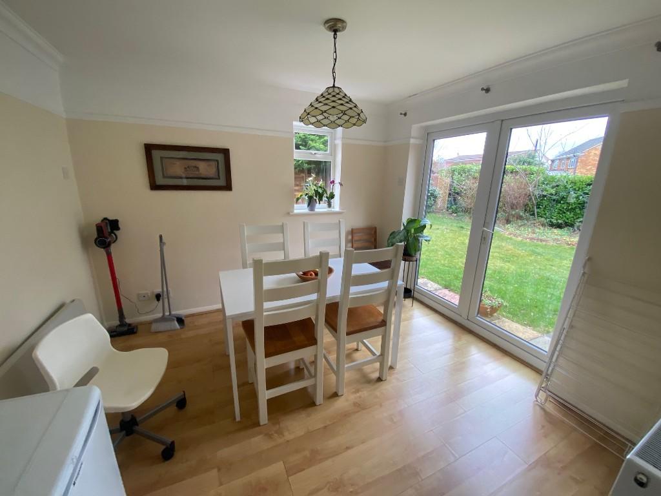
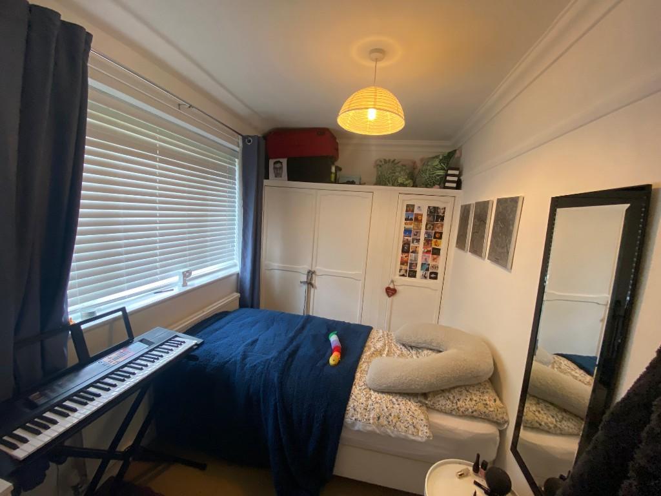
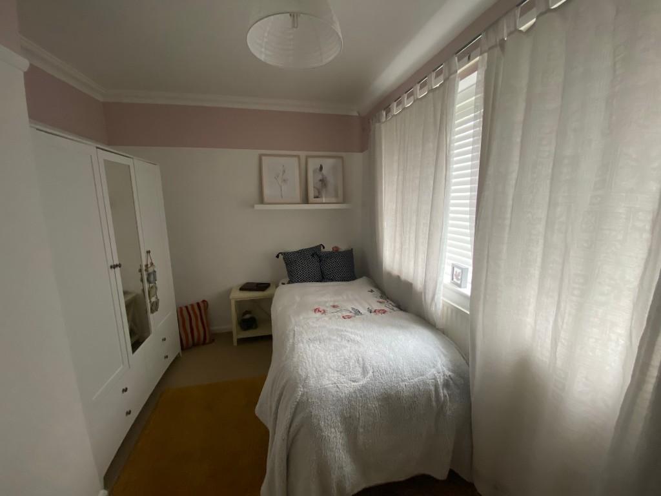
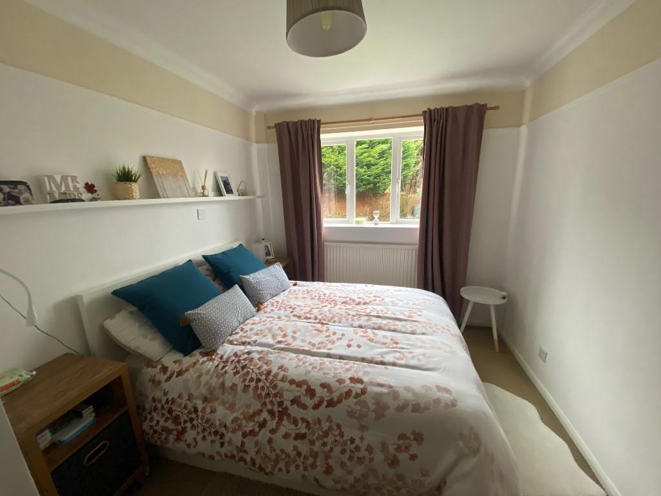
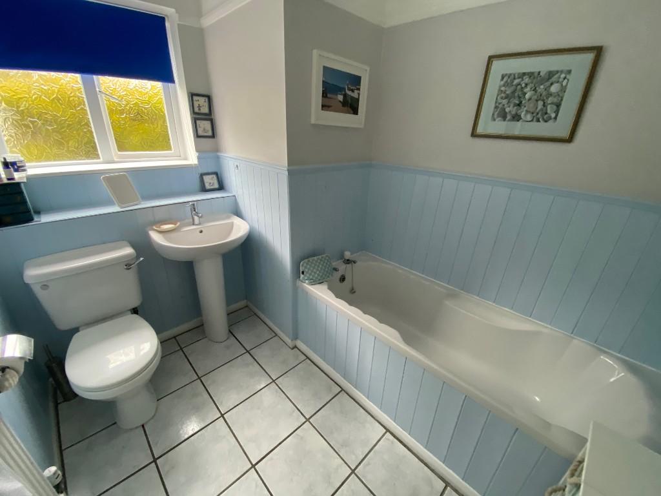
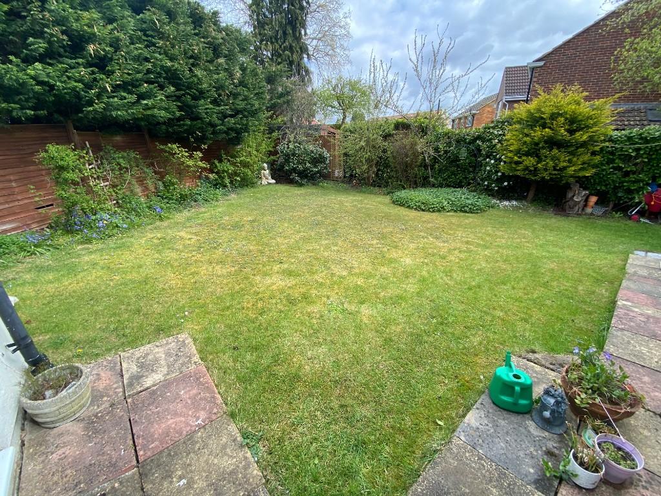
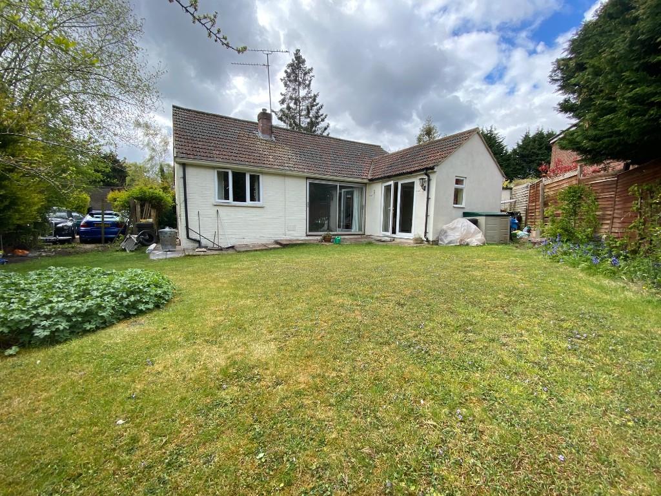
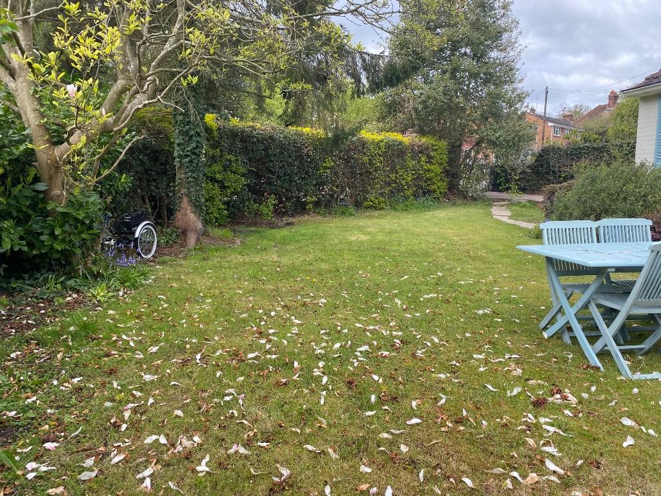
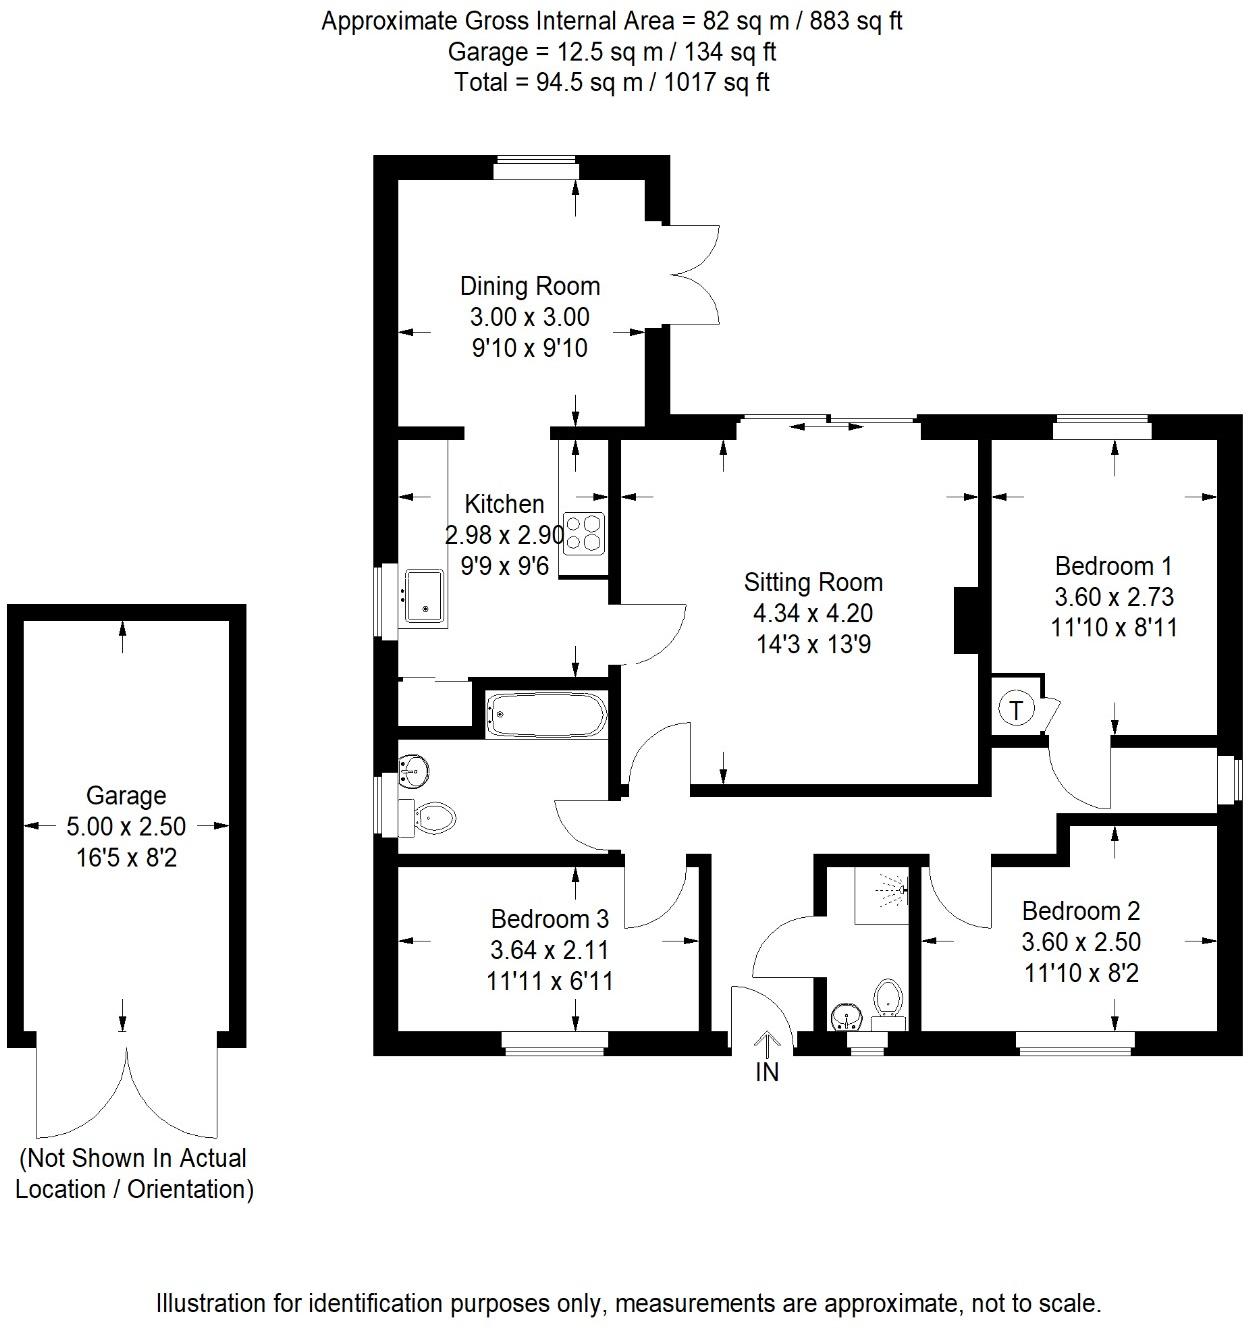
ENTRANCE HALL: - Access to large loft space via loft ladder, radiator, tiled floor leading to wood flooring, coved ceiling picture rail. <br /> <br />LIVING ROOM: - (14'3 x 13'9) Rear aspect, double glazed sliding patio doors to rear garden, two radiators, telephone point, TV. Point, <br /> <br />KITCHEN: - (9'9 x 9'6) Single aspect, double glazed windows, door to side, a range of eye and base level units, down lights and some under cupboard lighting, radiator, built in oven, four ring electric hob with extractor fan above, granite work surfacing, one and a half bowl sink with mixer taps and drainer, built in dishwasher, built in fridge and freezer. <br /> <br />DINING ROOM: - (9'10 x 9'10) Dual aspect, double glazed window, double glazed door to rear garden, radiator, coved ceiling, picture rail. <br /> <br />BEDROOM 1:- (11'10 x 8'11) Front aspect, double glazed window, radiator, fitted wardrobes to one wall, coved ceiling. <br /> <br />BEDROOM 2: - (11'10 x 8'2) Rear aspect, double glazed window, radiator, airing cupboard housing lagged copper cylinder, coved ceiling, picture rail. <br /> <br />BEDROOM 3: - (11'11 x 6'11) Front aspect, double glazed window, radiator, coved ceiling, picture rail. <br /> <br />SHOWER ROOM: - Tiled shower cubicle with shower, inset wash hand basin, low level WC., Front aspect, double glazed frosted window, tiled floor, radiator. <br /> <br />BATHROOM: - A white suite comprising a panel enclosed bath, pedestal wash hand basin, single aspect, double glazed frosted window, dado rail, coved ceiling, radiator. <br /> <br />OUTSIDE: - To the right side of the property there is a driveway with parking for four cars, the front garden is a very good size enclosed with mature shrubs and hedging, mainly laid to lawn, to the left side there is a brick driveway to a single detached garage with up and over door, side gate to rear garden. The rear garden is also enclosed mainly laid to lawn with flower and shrub borders. <br /> <br />GARAGE: -
- Bedrooms
- 3
- Bathrooms
- 0
The heatmap indicates the level of crime in the area. The color of the heatmap indicates the crime severity and recency.
Metrics Year-on-Year
- Average area value
- 458,571.00 £Decreased by 30.67 %
- Average area rental value
- 2,700.00 £/moDecreased by 57.58 %
- Est rental Yield
- 7.07 %Decreased by 38.79 %
- Crime Rate
- 10.00 %Unchanged by 0.00 %
Agent Activity
Berkshires created the listing.
Nearby Schools
| Name | Type | Ofsted | Distance |
|---|---|---|---|
| Ascot Heath Primary School | Community School | Outstanding | 0.53 KM |
| Papplewick School | Other Independent School | 1.39 KM | |
| Lvs Ascot | Other Independent School | 1.55 KM | |
| Heathfield School | Other Independent School | 2.21 KM | |
| South Ascot Village Primary School | Community School | Good | 2.41 KM |
Images
Nearby Streets
| Name | Average Price | Average Sqft | Distance |
|---|---|---|---|
| Jones Corner | £ 0 | 0 | 0.00 KM |
| Woodend Close | £ 0 | 0 | 0.00 KM |
| Nursery Lane | £ 675,000 | 0 | 0.00 KM |
| King's Ride | £ 717,500 | 0 | 0.00 KM |
| Heatherwood Road | £ 475,000 | 0 | 0.00 KM |
Nearby Transport
| Name | NLC | TLC | Distance |
|---|---|---|---|
| Ascot (Berks) | 5666 | ACT | 2.19 KM |
| Martins Heron | 5692 | MAO | 3.93 KM |
| Bagshot | 5681 | BAG | 6.09 KM |
| Bracknell | 5693 | BCE | 6.76 KM |
| Sunningdale | 5671 | SNG | 7.07 KM |
Nearby Listings
| Address | Price | Type | Score | Distance |
|---|---|---|---|---|
| King Edwards Road,North Ascot,Ascot,SL5 8NY | £ 2,500 | RENT | Unknown | 0.04 KM |
| Heathway, Ascot, Berkshire, SL5 | £ 2,750 | RENT | Unknown | 0.08 KM |
| Fernbank Road, Ascot, Berkshire, SL5 | £ 4,250 | RENT | Unknown | 0.22 KM |
| North Ascot, Berkshire, SL5 | £ 1,750 | RENT | Unknown | 0.25 KM |
| Eastcote Place, Fernbank Road, Ascot | £ 1,650 | RENT | Unknown | 0.25 KM |
Nearby Properties
| Address | Price | Distance |
|---|---|---|
| 5 Druce Wood | £ 525,000 | 0.06 KM |
| 9 Druce Wood | £ 367,000 | 0.06 KM |
| 7 Druce Wood | £ 277,500 | 0.06 KM |
| 3 Druce Wood | £ 275,000 | 0.06 KM |
| 2 Druce Wood | £ 480,000 | 0.06 KM |