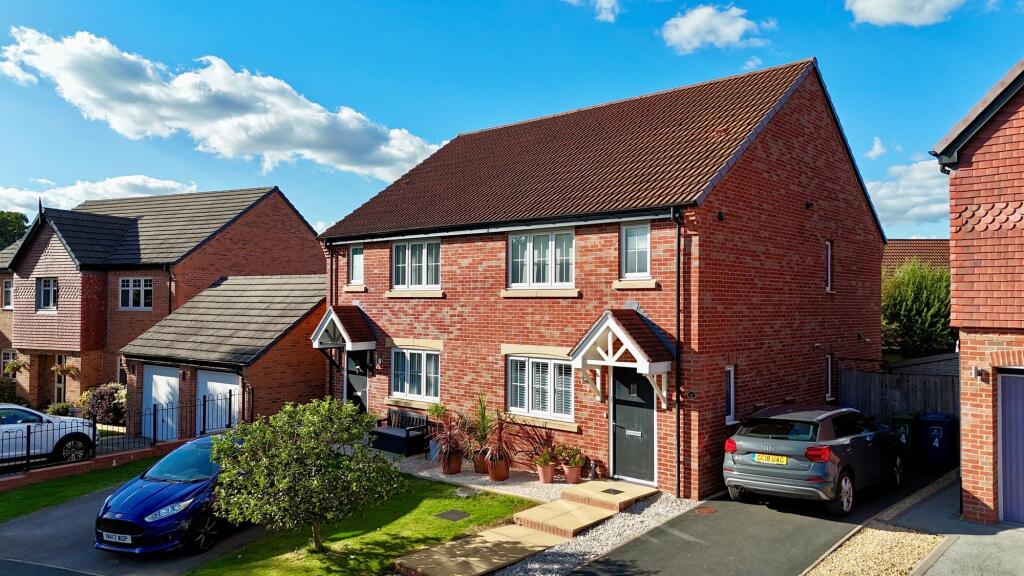

Yelland Walk, Great Haywood, ST18
By Dourish & Day
£ 280,000
Reviews
3 out of 5 stars
Dourish & Day says ..
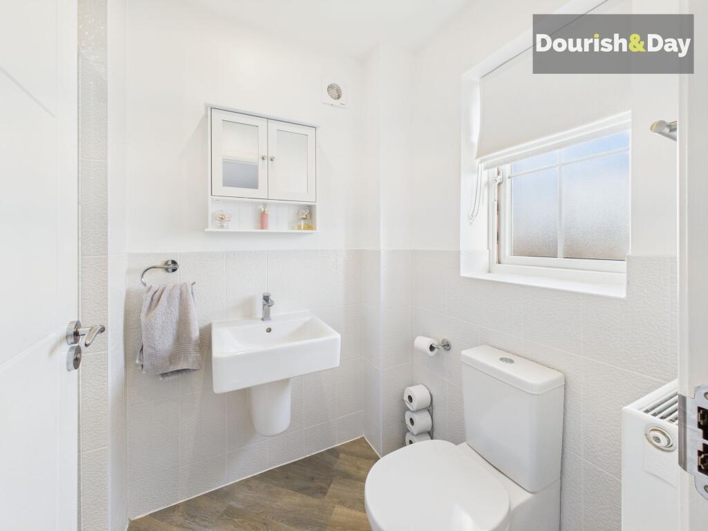
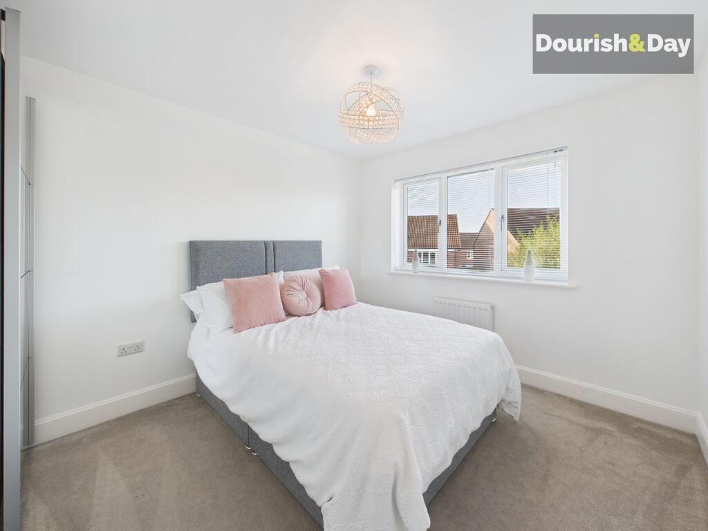
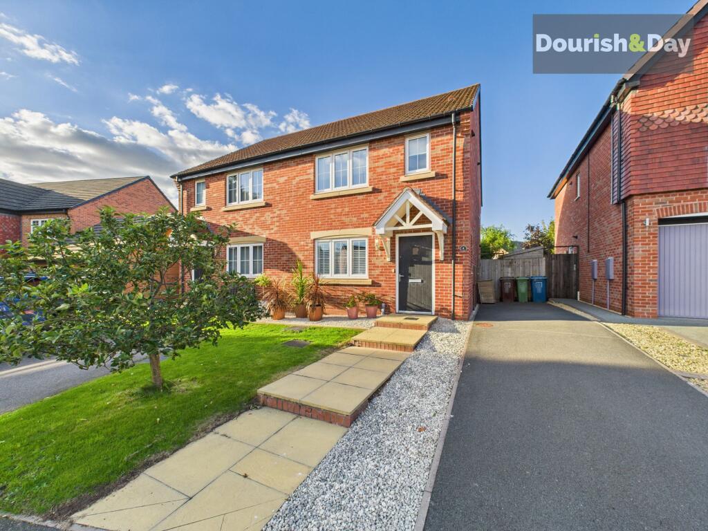
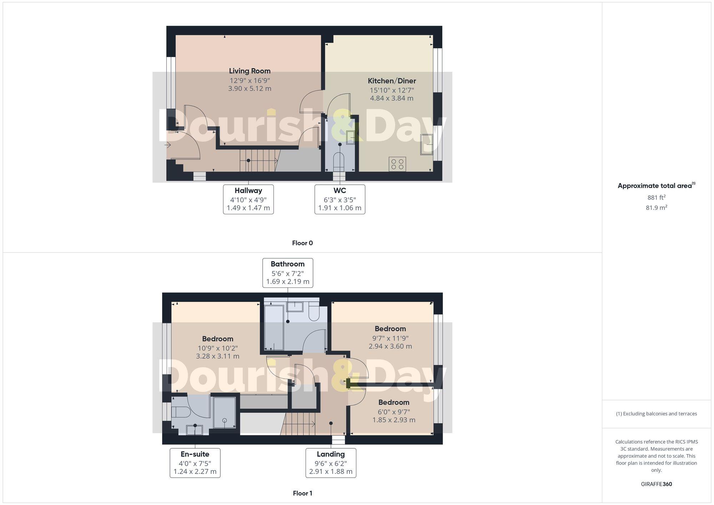
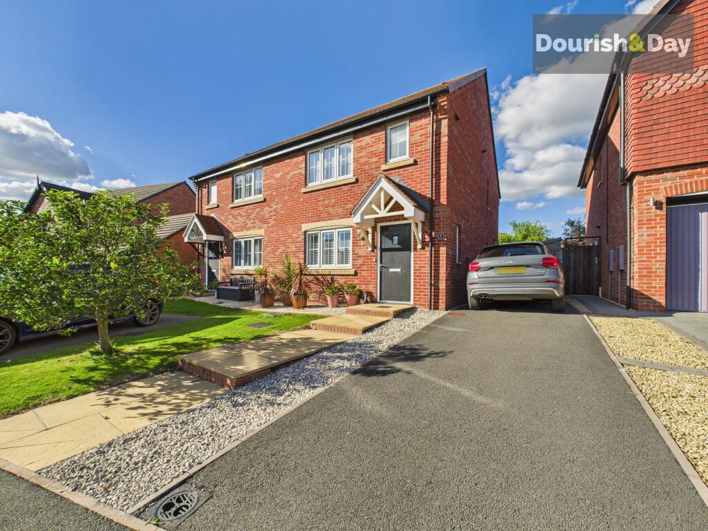
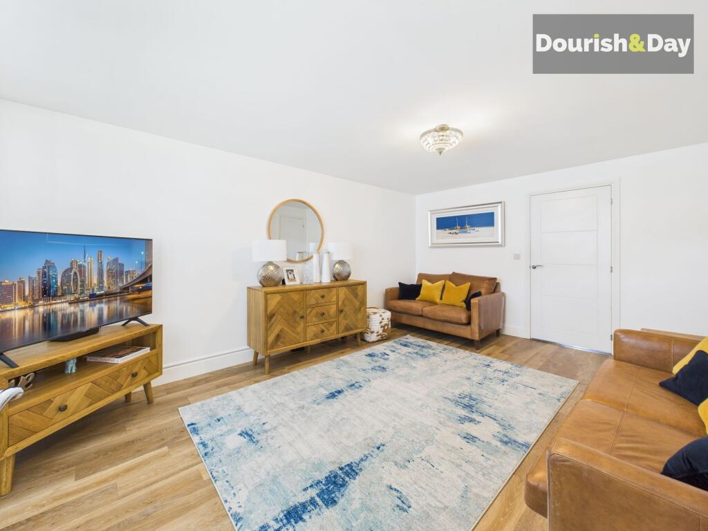
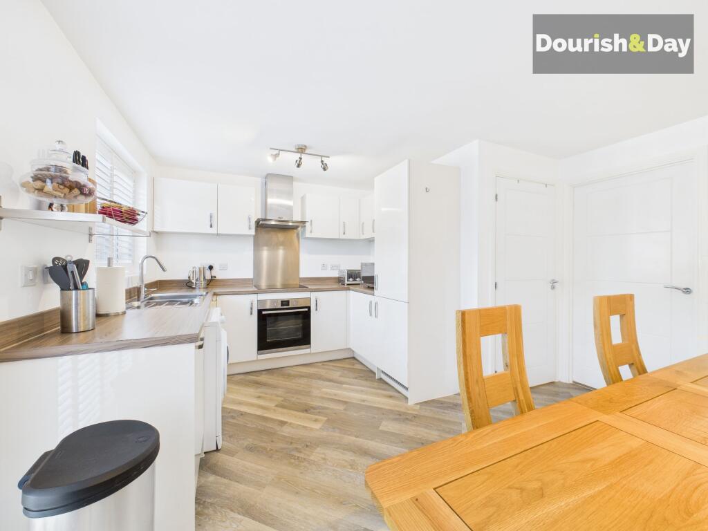
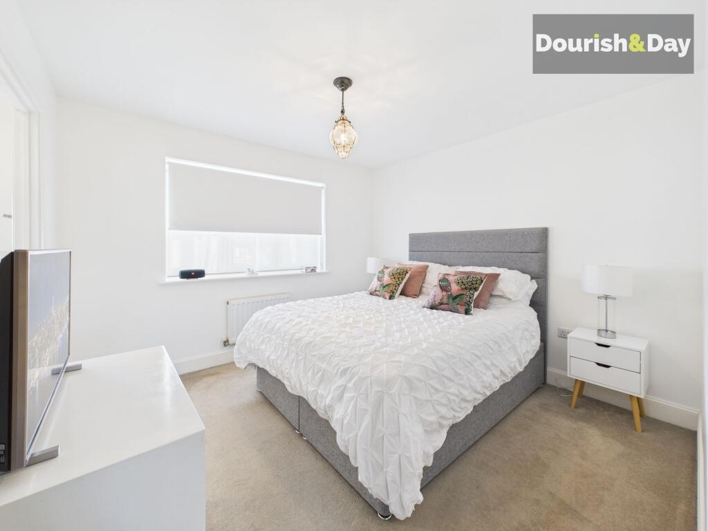
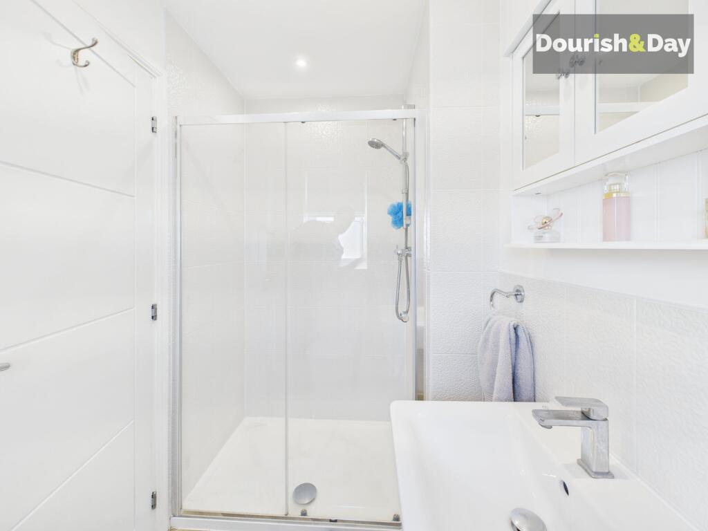
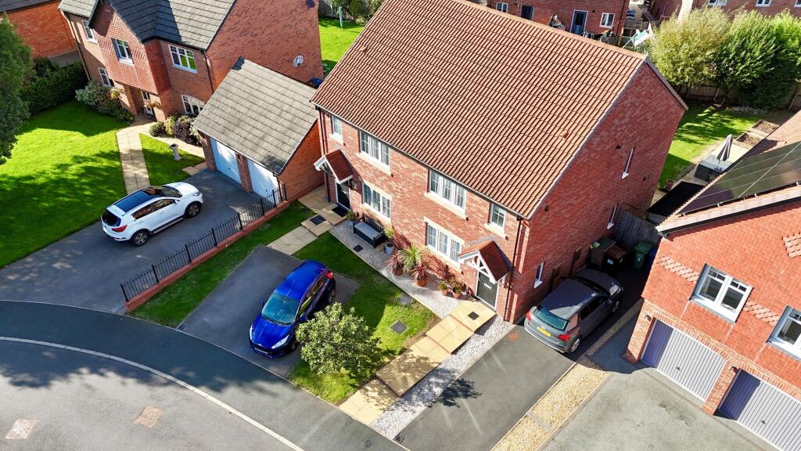
Call us 9AM - 9PM -7 days a week, 365 days a year! Yelling From The Roof Tops! – This Three-Bedroom Semi In Great Haywood Is Definitely Worth Shouting About. They’ll hear you from the house of a hundred chimneys, also known as the Shugborough Estate! Situated on a small and desirable development ...
Property Oracle says ..
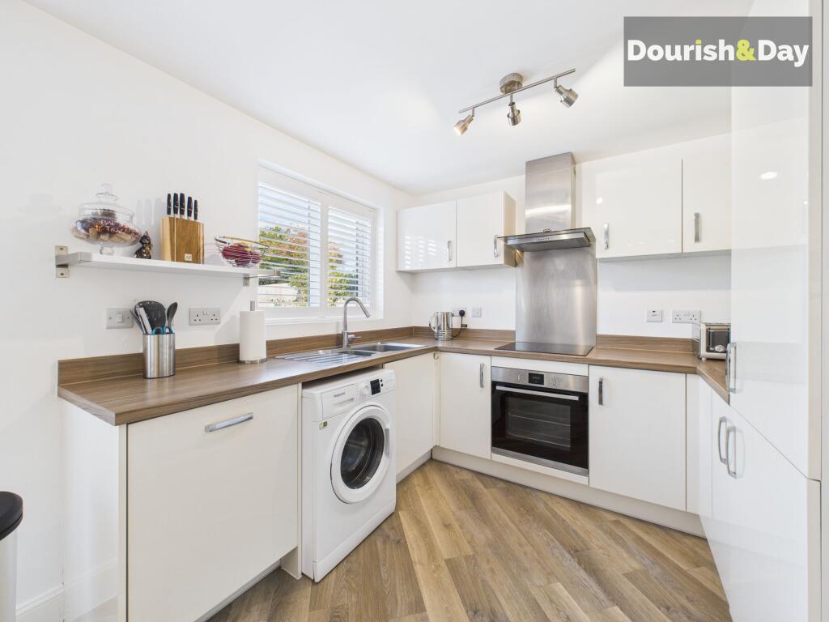
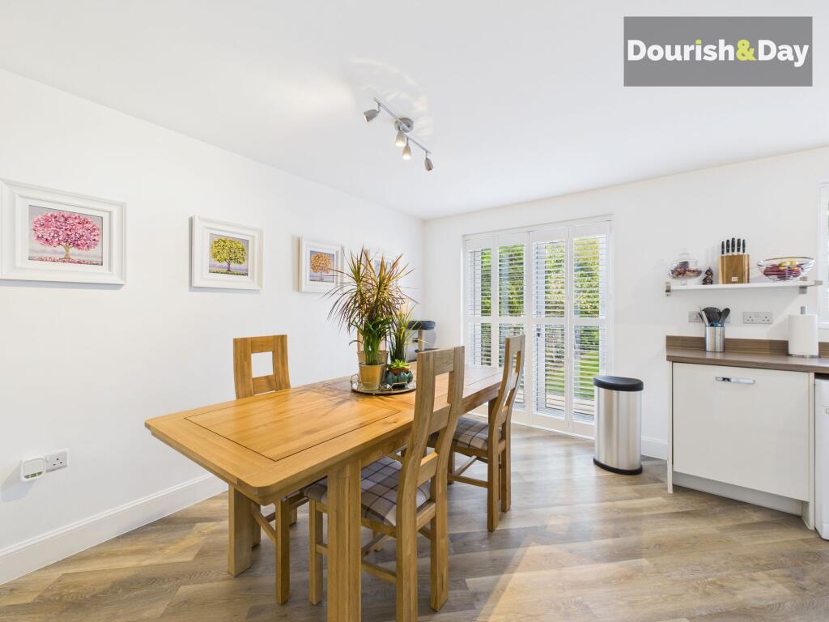
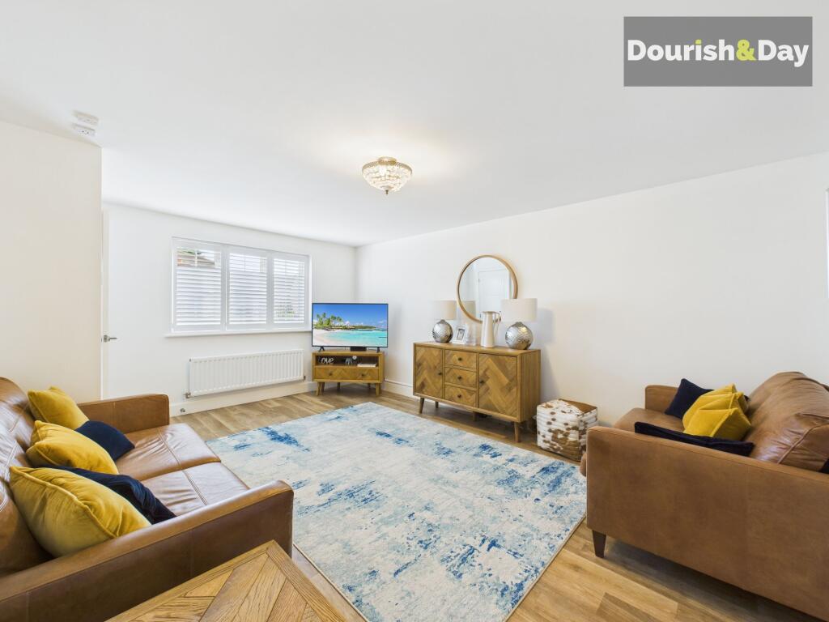
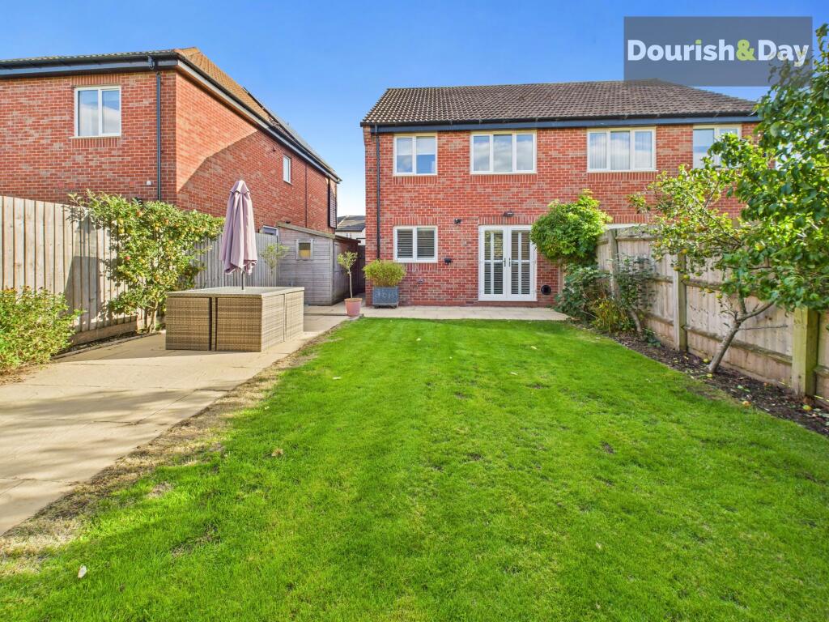
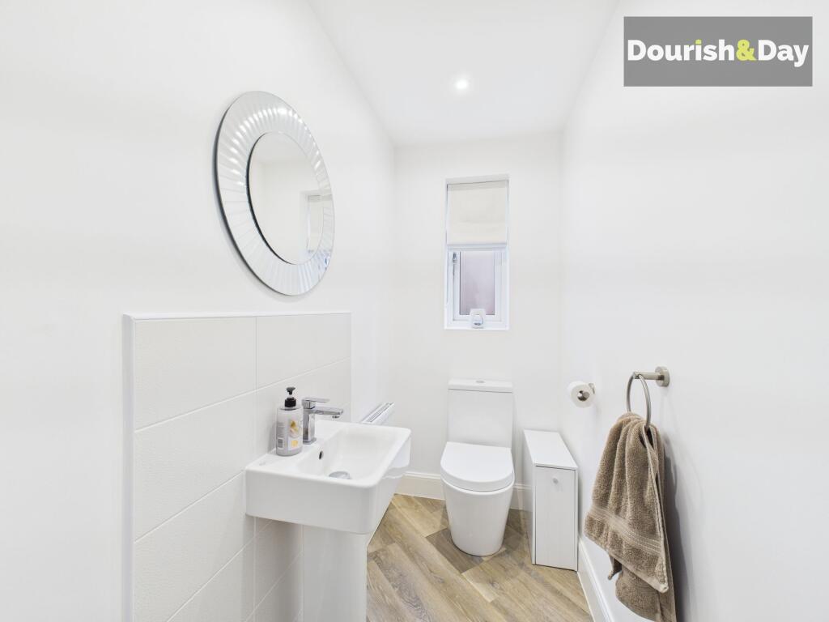
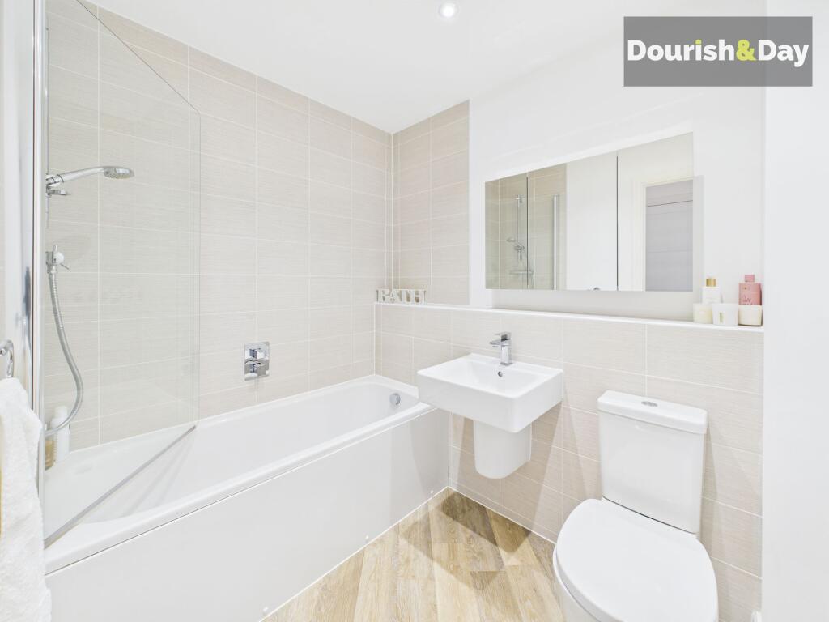
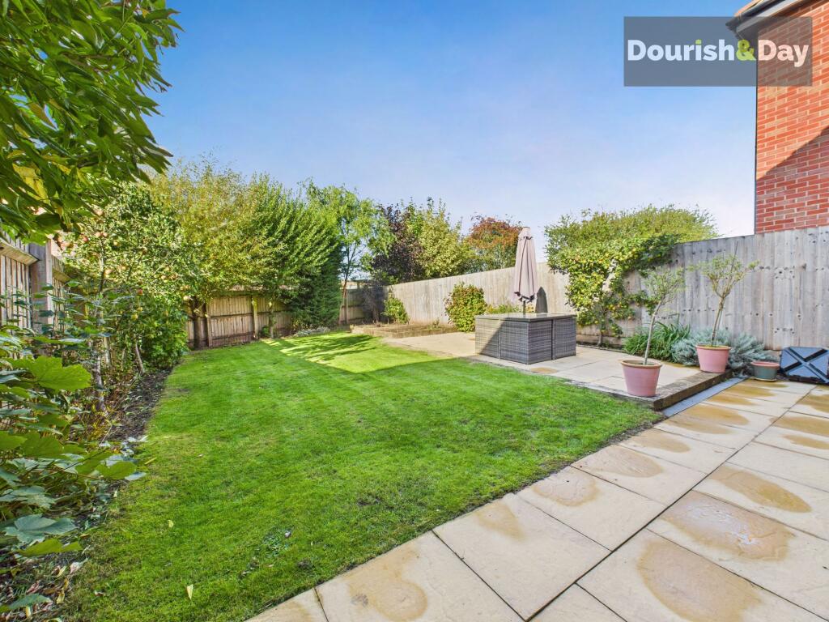
This is a well-presented semi-detached property in the popular village of Great Haywood. The house benefits from a modern interior, a good-sized garden, and off-street parking. The property is well-located for access to local amenities, schools, and transport links. The property is competitively priced, making it an attractive option for first-time buyers, families, or investors. The proximity to schools and transportation enhances its appeal.
Therefore, we give this property 7 / 10. *Disclaimer: This is our option and does constitute a recommendation or financial advice. Do your own research. *
- Price
- 9
- Condition
- 8
- Location
- 7
- Land
- 7
- Bedrooms
- 3
- Bathrooms
- 2
The heatmap indicates the level of crime in the area. The color of the heatmap indicates the crime severity and recency.
Metrics Year-on-Year
- Average area value
- 440,718.00 £Increased by 38.32 %
- Average area rental value
- 1,358.00 £/moIncreased by 15.77 %
- Est rental Yield
- 3.70 %Decreased by 16.29 %
- Crime Rate
- 32.00 %Unchanged by 0.00 %
Agent Activity
Dourish & Day created the listing.
Nearby Schools
| Name | Type | Ofsted | Distance |
|---|---|---|---|
| St John'S Catholic Primary School | Academy Converter | Requires improvement | 0.69 KM |
| Anson Cofe Primary School | Academy Converter | 0.74 KM | |
| Colwich Cofe Primary School | Academy Converter | 1.98 KM | |
| St Peter'S Cofe Primary School | Academy Converter | Good | 3.31 KM |
| Jp Alternative Education | Other Independent School | 5.48 KM |
Images
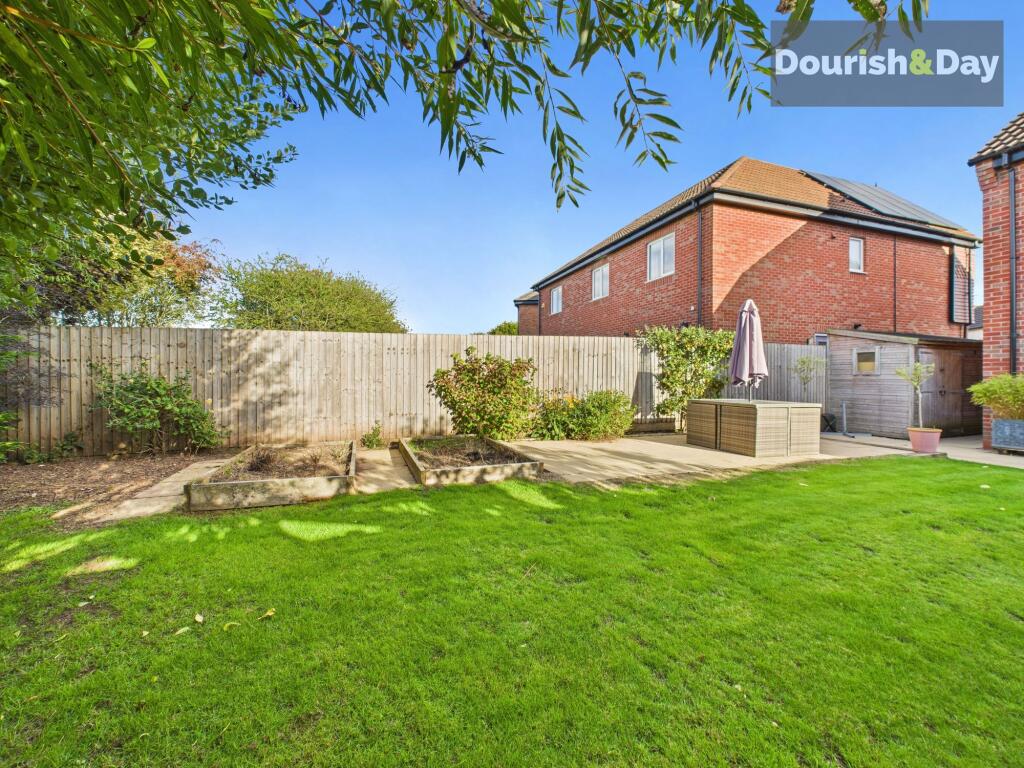
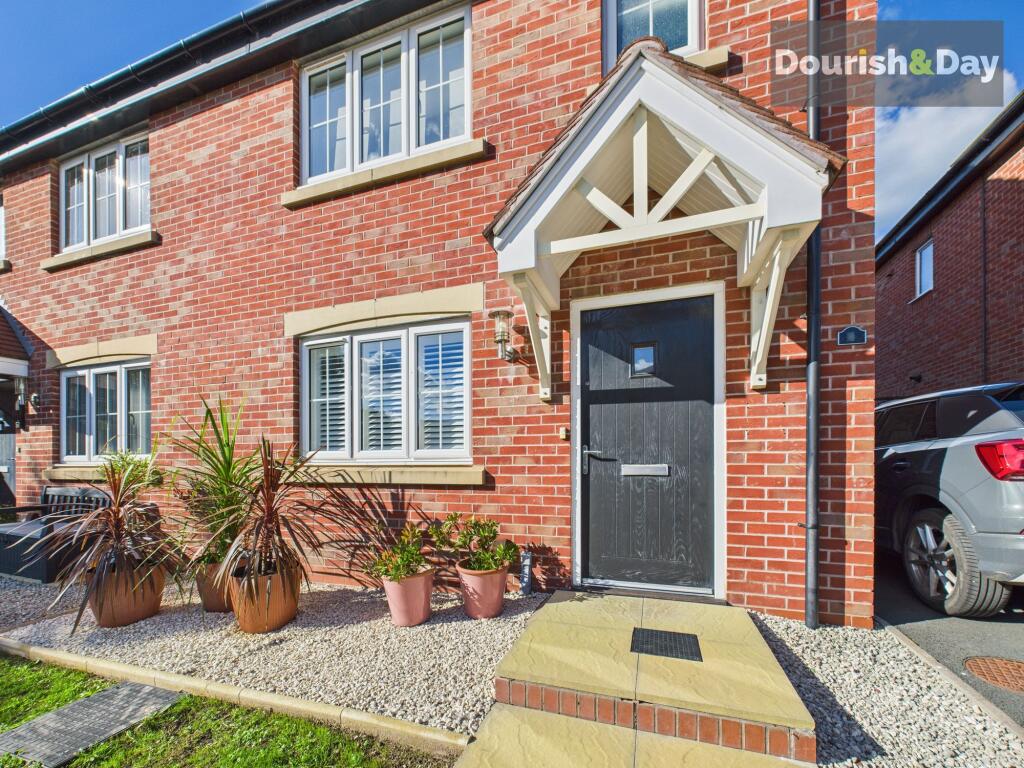
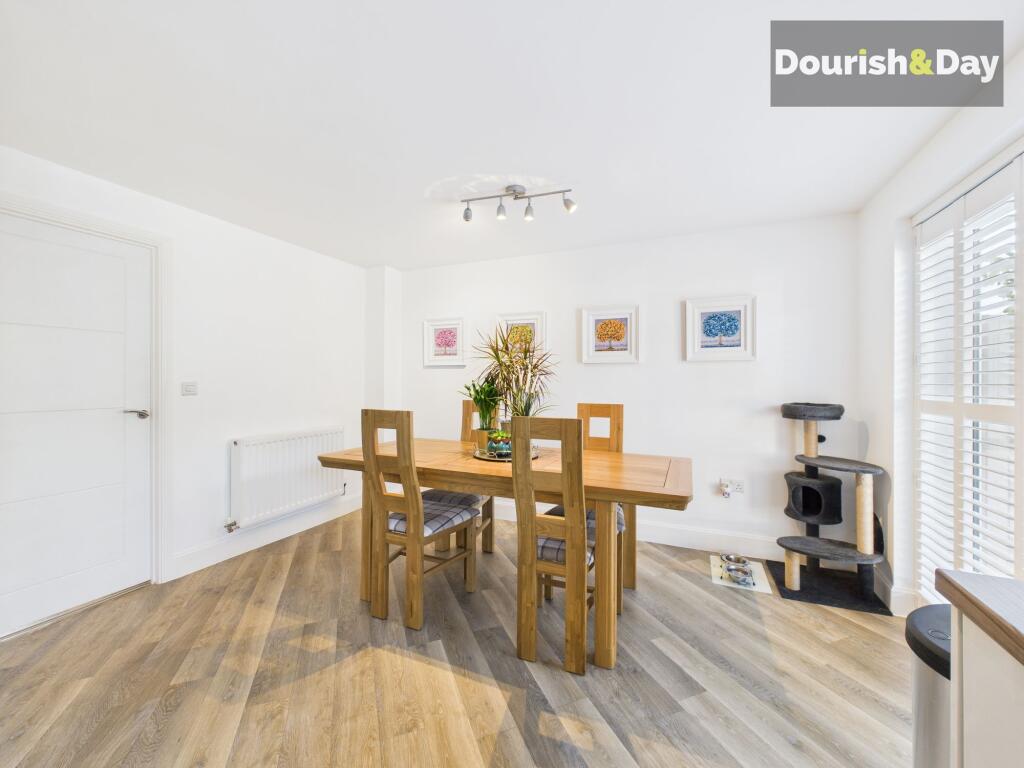
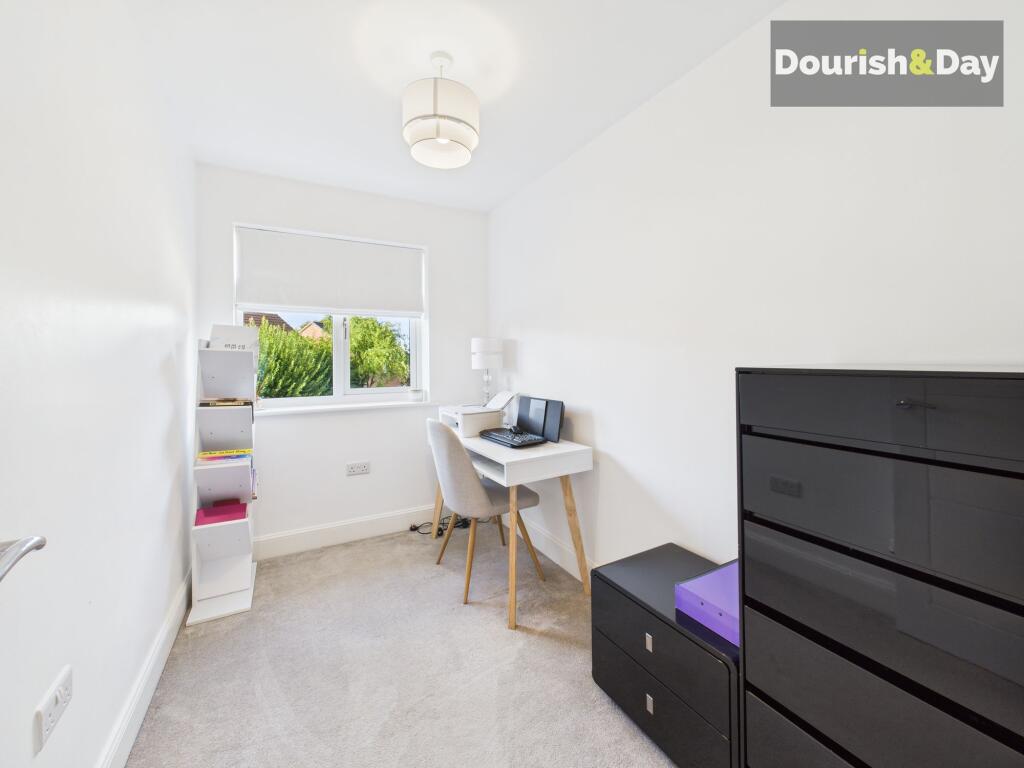


Nearby Streets
| Name | Average Price | Average Sqft | Distance |
|---|---|---|---|
| Birch Close | £ 0 | 0 | 0.00 KM |
| Clifford PL | £ 0 | 0 | 0.00 KM |
| Wilson Ave | £ 0 | 0 | 0.00 KM |
| Fosters CT | £ 0 | 0 | 0.00 KM |
| Brewery Yard | £ 0 | 0 | 0.00 KM |
Nearby Transport
| Name | NLC | TLC | Distance |
|---|---|---|---|
| Rugeley Trent Valley | 1084 | RGL | 8.31 KM |
| Rugeley Town | 1135 | RGT | 8.42 KM |
| Hednesford | 1148 | HNF | 9.67 KM |
Nearby Listings
| Address | Price | Type | Score | Distance |
|---|---|---|---|---|
| Yelland Walk, Great Haywood, ST18 | £ 280,000 | BUY | 7 / 10 | 0.00 KM |
| Yelland Walk, Great Haywood, ST18 | £ 280,000 | BUY | Unknown | 0.10 KM |
| Bruton Gardens, Great Haywood | £ 360,000 | BUY | Unknown | 0.11 KM |
| Emery Drive, Great Haywood, ST18 | £ 80,500 | BUY | 7 / 10 | 0.12 KM |
| Yelland Walk, Great Haywood, ST18 | £ 460,000 | BUY | 7 / 10 | 0.15 KM |
Nearby Properties
| Address | Price | Distance |
|---|---|---|
| 5 Bruton Gardens | £ 242,500 | 0.08 KM |
| 7 The Ring | £ 213,500 | 0.17 KM |
| 2 The Ring | £ 205,000 | 0.17 KM |
| 3 The Ring | £ 225,000 | 0.17 KM |
| 1 The Ring | £ 205,000 | 0.17 KM |