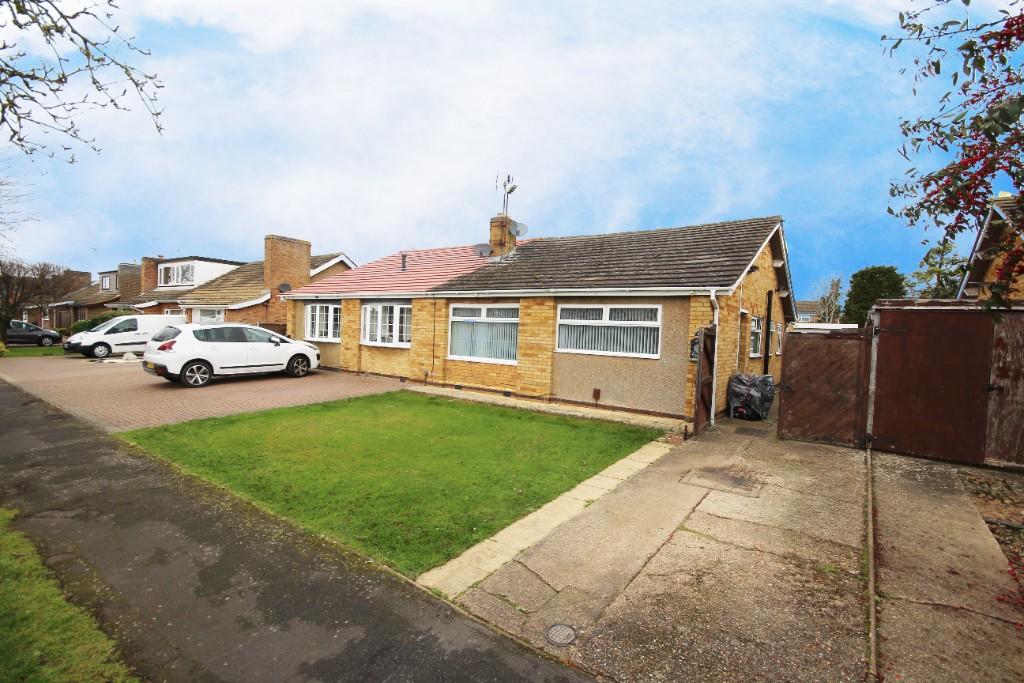
St. James Close, Kettering, Northamptonshire, NN15
By Sell It!
£ 300,000
Sell It! says ..
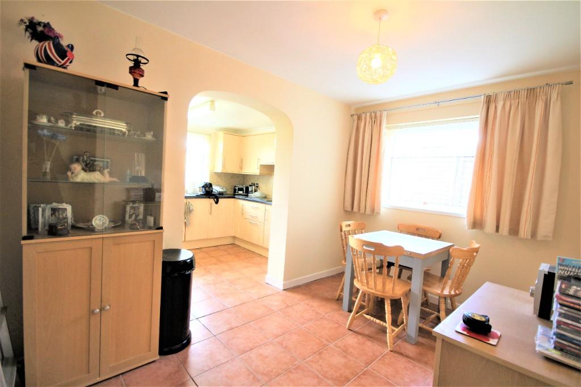
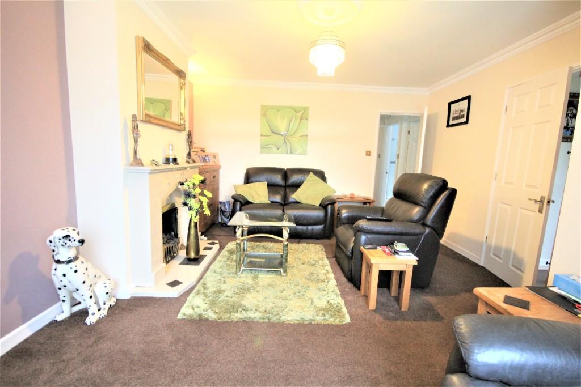
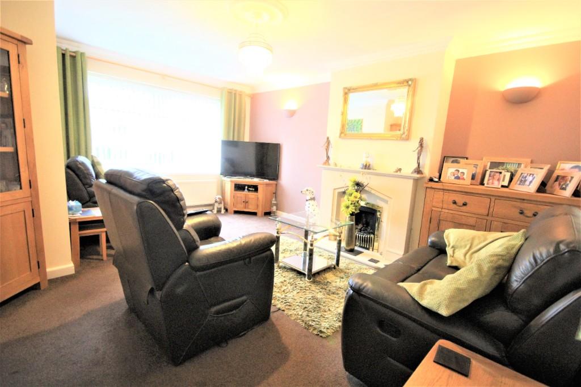
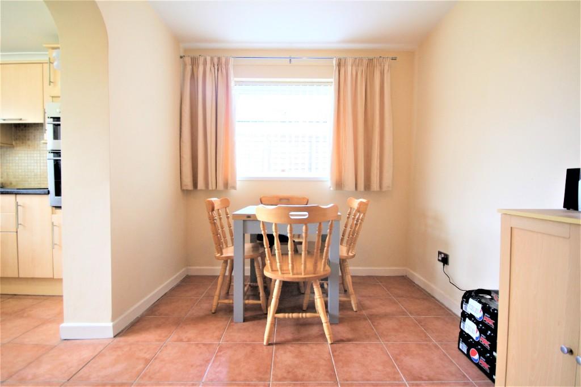
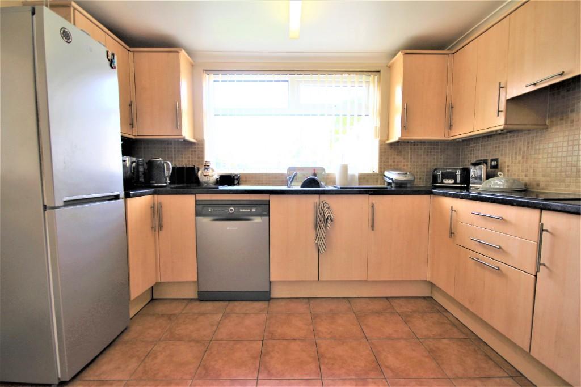
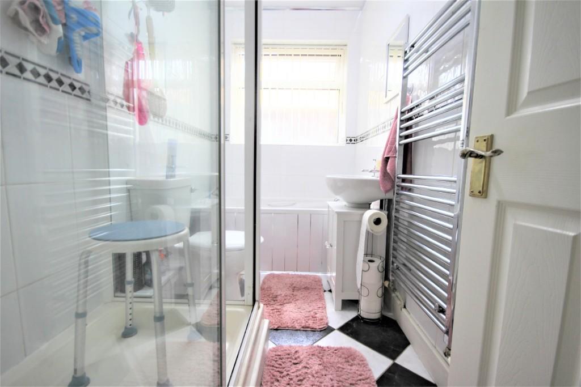
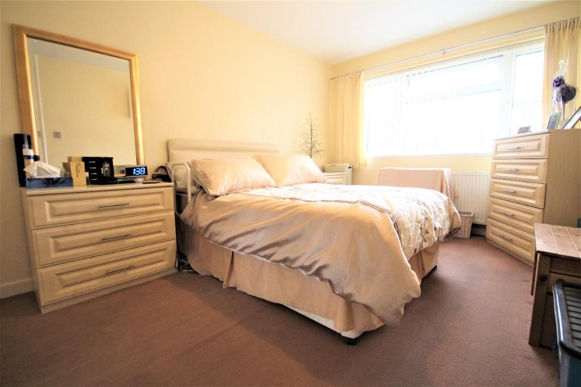
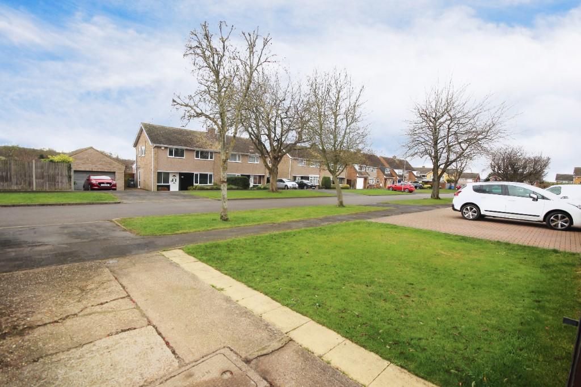
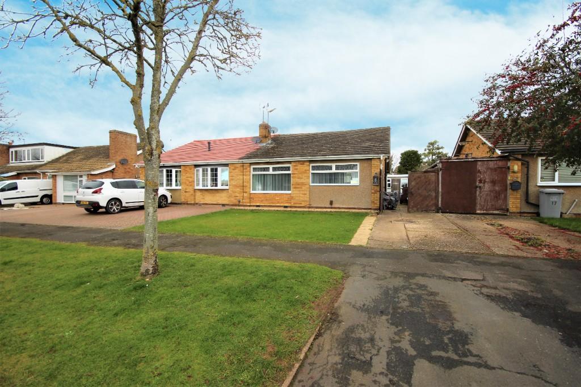
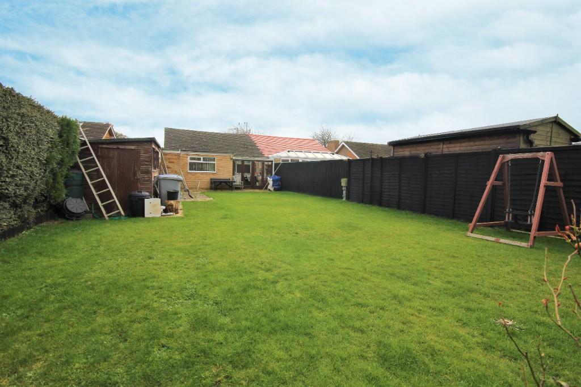
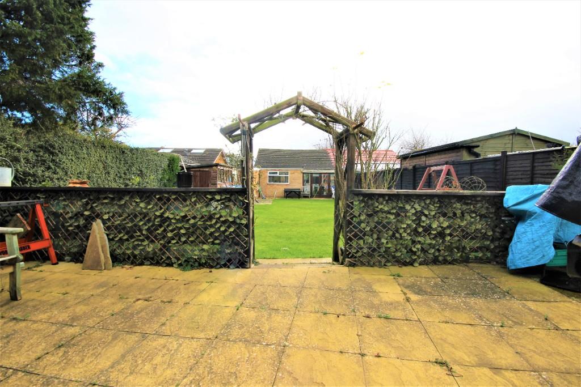
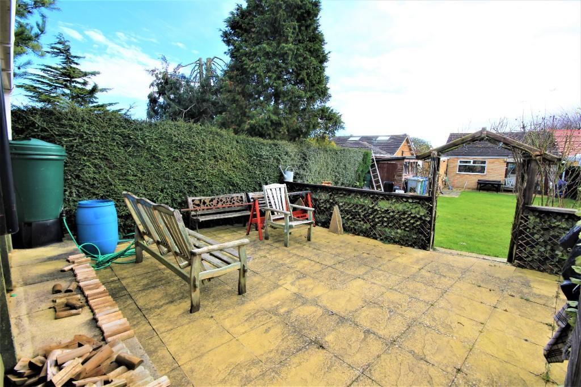
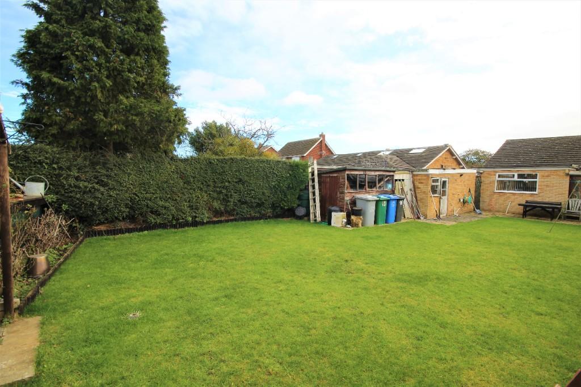
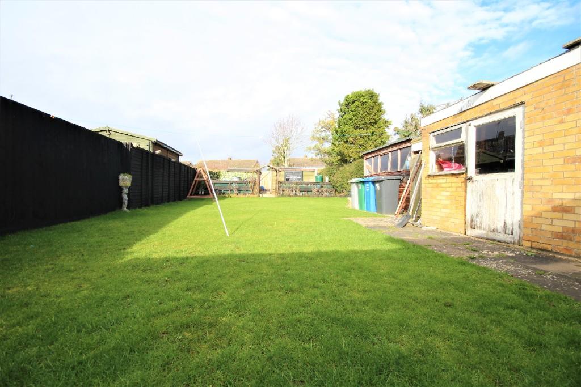
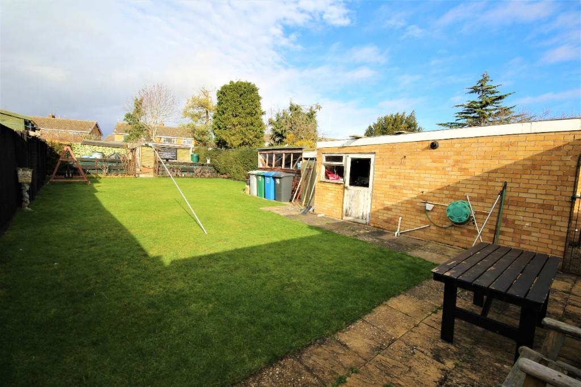
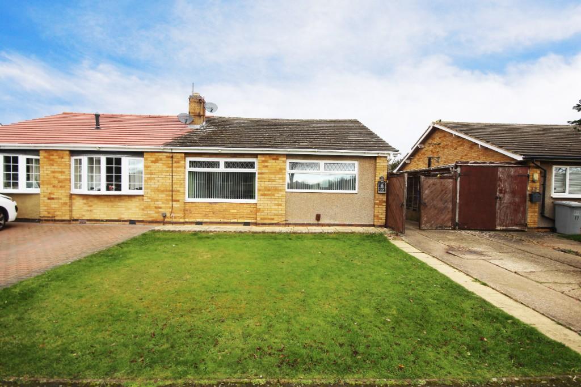
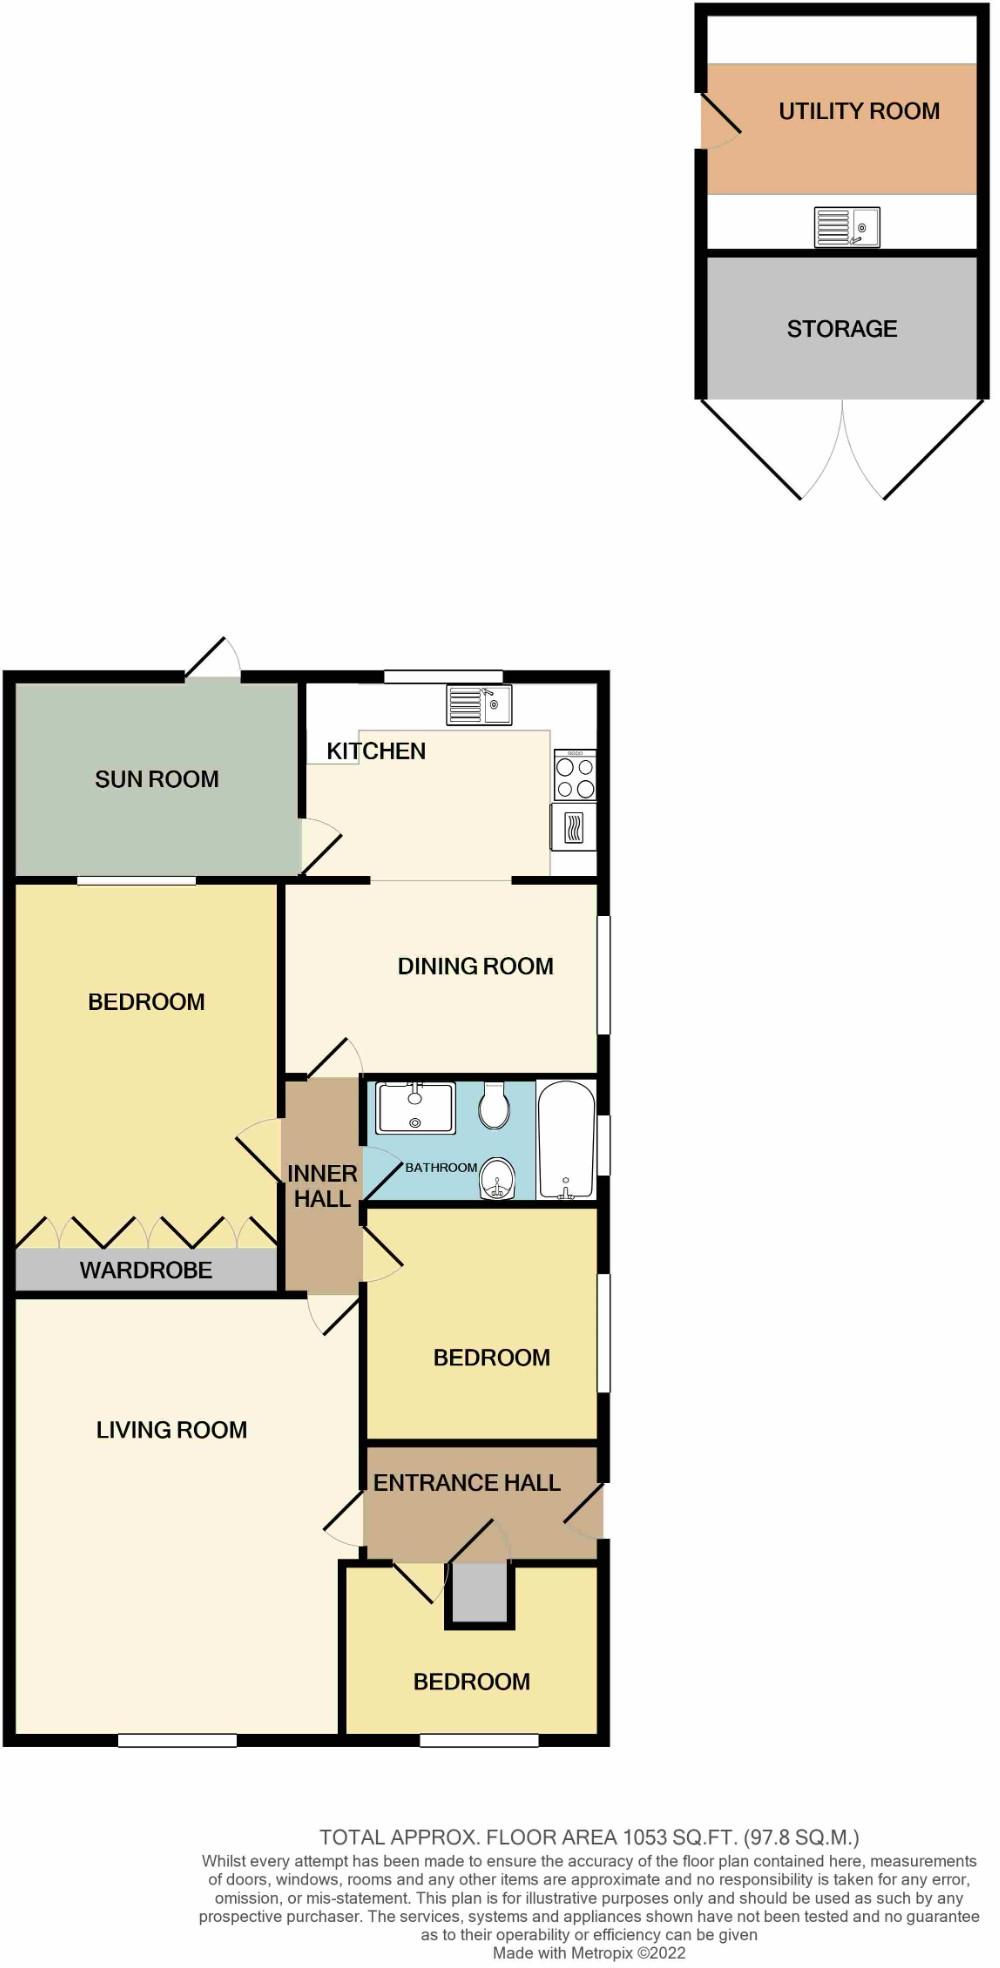
This bungalow, rarely available on the sought after Ise Lodge Estate is available with no forwarding chain. Internally the home offers a sizeable living room with a feature fireplace and well finished décor. The main bedroom is substantial, offering enough space for sizeable bed and wall length built in wardrobes compliment the room. Furthermore the two other bedrooms offer versatile and ample space for a range of uses. Towards the rear of the home you are met with an open and light dining room, with an opening through to the sizeable kitchen offering space for any use. Final internal space include a functional and multi purpose sun room, the garage has been part converted into a utility room with water and electric fitted. <br /> <br />The enclosed rear garden is vast and offers a range of garden storage and plenty of sunlight. The frontage includes a lawned area, driveway and it sits nicely set back from the close. The Cul De Sac is tucked away on a sought after, private part of the already popular estate. <br /> <br />Property briefly comprises: Entrance Hallway, living room, dining room, inner hall, kitchen, three bedrooms, four piece bathroom suite, conservatory, converted garage into storage and separate utility, enclosed rear garden with a range of garden storage, large lawn area and patio area. <br />EPC: C <br /> <br />Entrance Hall <br />Entry door, doors to bedroom and long access to loft, storage cupboard. <br /> <br />Living Room (5.20m x 3.95m) <br />Double glazed window to front, gas fireplace with marble surrounds, radiator <br /> <br />Dining Room (3.70m x 2.40m) <br />Double glazed window to side, tiled flooring, radiator <br /> <br />Kitchen (2.90m x 2.35m) <br />Range of base and wall level cupboards and drawers, formica worksurface incorporating sink and drainer, independent 4 ring induction hob with separate double oven, extractor fan, double glazed window to rear, tiled splashbacks and flooring, door into: <br /> <br />Conservatory (3.10m x 2.55m) <br />Radiator and glass panelled door to rear garden <br /> <br />Inner Hall <br />Access to principle rooms and loft access <br /> <br />Bedroom 1 (4.30m x 3.00m) <br />Double glazed window to rear, radiator, range of built in wardrobes <br /> <br />Bedroom 2 (2.70m x 2.70m) <br />Double glazed window to side, radiator <br /> <br />Bedroom 3 (2.80m x 2.10m Minus recess ) <br />Double glazed window to front, radiator <br /> <br />Bathroom (2.75m x 1.50m) <br />Obscured double glazed window to side, walk in shower, low level w.c, pedestal wash basin, tiled flooring, bath, towel rail radiator, full tiled surrounds/walls <br /> <br />Outside <br />Lawned frontage with driveway for 2 cars, substantial space to the side elevation for multiple cars/storage. Converted garage providing a storage space and separate utility room, sizeable enclosed rear garden with large patio area to the rear and range of garden storage. <br /> <br />ALL MAIN SERVICES are connected. <br />TO VIEW, and for more information, including a copy of the epc please contact Sell It Homes on or email <br /> <br />Sell It Estate Agents have prepared these particulars as a general guide for the assistance of purchasers. We have not carried out any form of survey, neither have we tested services or specific fittings and are therefore unable to confirm that they are satisfactory for their desired purpose. <br />Measurements are approximate only and should not be relied on when ordering carpets, furnishings etc. No person in the employment of Sell It Estate Agents has any authority to make or give any representation or warranty whatsoever in relation to this property or its fittings. <br /> <br />Whilst we endeavour to make our sales particulars accurate and reliable, if there are any points which are of particular concern to you, please contact our offices and we would be pleased to check the information for you. Do this particularly if you are travelling some distance to view the property.
- Bedrooms
- 3
- Bathrooms
- 0
The heatmap indicates the level of crime in the area. The color of the heatmap indicates the crime severity and recency.
Metrics Year-on-Year
- Average area value
- 465,000.00 £Increased by 24.21 %
- Average area rental value
- 1,112.00 £/moDecreased by 15.37 %
- Est rental Yield
- 2.87 %Decreased by 31.83 %
- Crime Rate
- 3.00 %Unchanged by 0.00 %
Agent Activity
Sell It! created the listing.
Nearby Schools
| Name | Type | Ofsted | Distance |
|---|---|---|---|
| Millbrook Infant School | Foundation School | Outstanding | 0.71 KM |
| Kingsley Special Academy | Academy Special Converter | Outstanding | 0.71 KM |
| Millbrook Junior School | Foundation School | Good | 0.72 KM |
| The Latimer Arts College | Foundation School | Good | 1.29 KM |
| Barton Seagrave Primary School | Community School | Good | 1.34 KM |
Images
Nearby Streets
| Name | Average Price | Average Sqft | Distance |
|---|---|---|---|
| Saint Luke's Close | £ 0 | 0 | 0.00 KM |
| Saint Bartholomew's Close | £ 240,000 | 0 | 0.00 KM |
| St Bartholomew's Close | £ 0 | 0 | 0.00 KM |
| Saint Theresa's Close | £ 0 | 0 | 0.00 KM |
| Whitby Close | £ 0 | 0 | 0.00 KM |
Nearby Transport
| Name | NLC | TLC | Distance |
|---|---|---|---|
| Kettering | 1857 | KET | 4.40 KM |
Nearby Listings
| Address | Price | Type | Score | Distance |
|---|---|---|---|---|
| St. James Close, Kettering | £ 320,000 | BUY | 7 / 10 | 0.02 KM |
| St. Matthews Road, Kettering | £ 350,000 | BUY | Unknown | 0.10 KM |
| St. Johns Road, Kettering | £ 265,000 | BUY | 6 / 10 | 0.13 KM |
| St. Matthews Road, Kettering | £ 270,000 | BUY | 7 / 10 | 0.14 KM |
| Deeble Road, Kettering, Northamptonshire, NN15 | £ 279,000 | BUY | 7 / 10 | 0.14 KM |
Nearby Properties
| Address | Price | Distance |
|---|---|---|
| 5 St James Close | £ 163,000 | 0.00 KM |
| 6 St James Close | £ 267,500 | 0.00 KM |
| 3 St James Close | £ 240,000 | 0.00 KM |
| 2 St James Close | £ 212,500 | 0.00 KM |
| 13 St James Close | £ 115,000 | 0.00 KM |