Sims Williams says ..
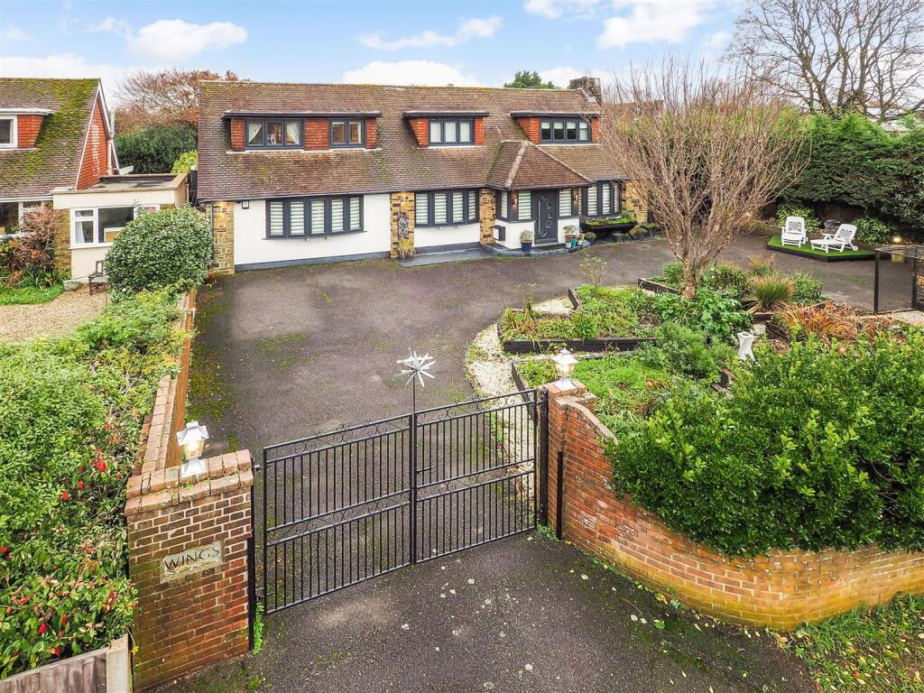
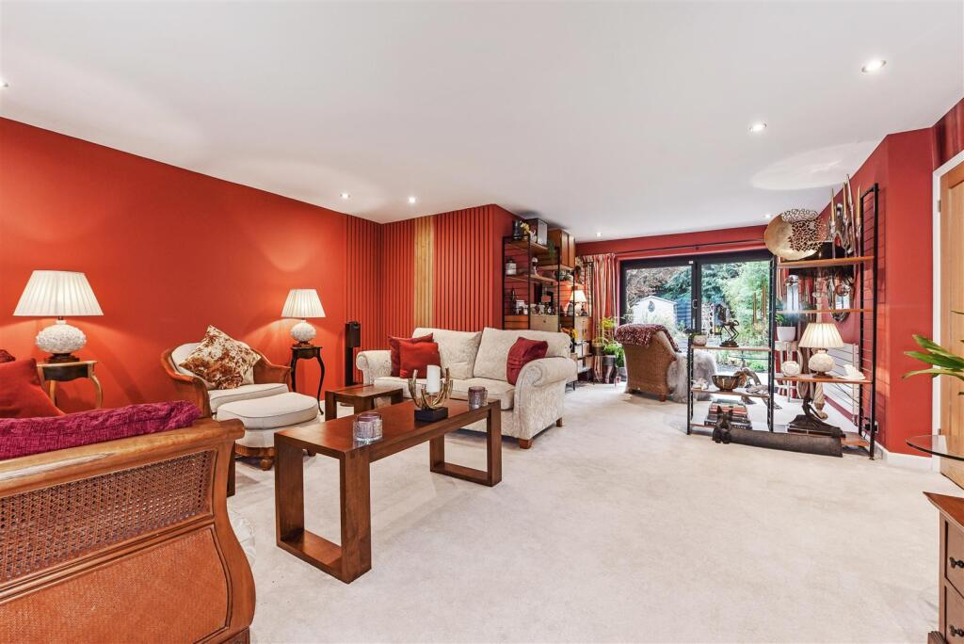
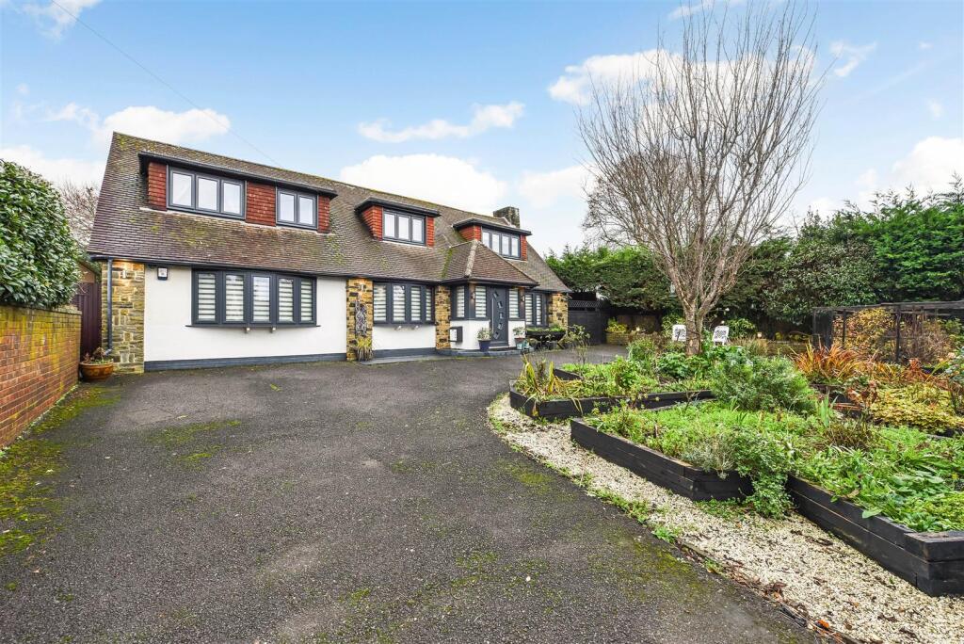
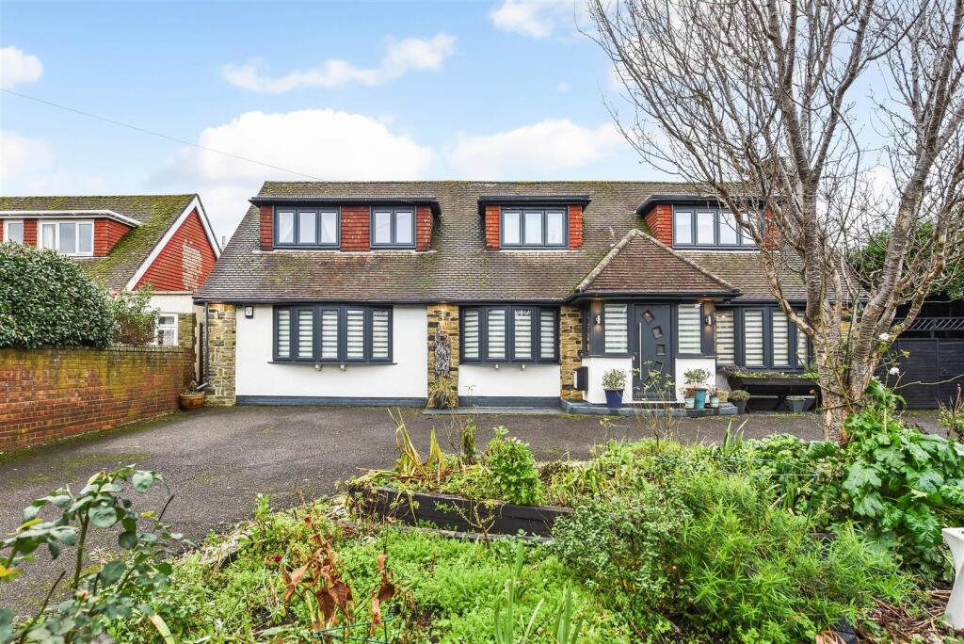
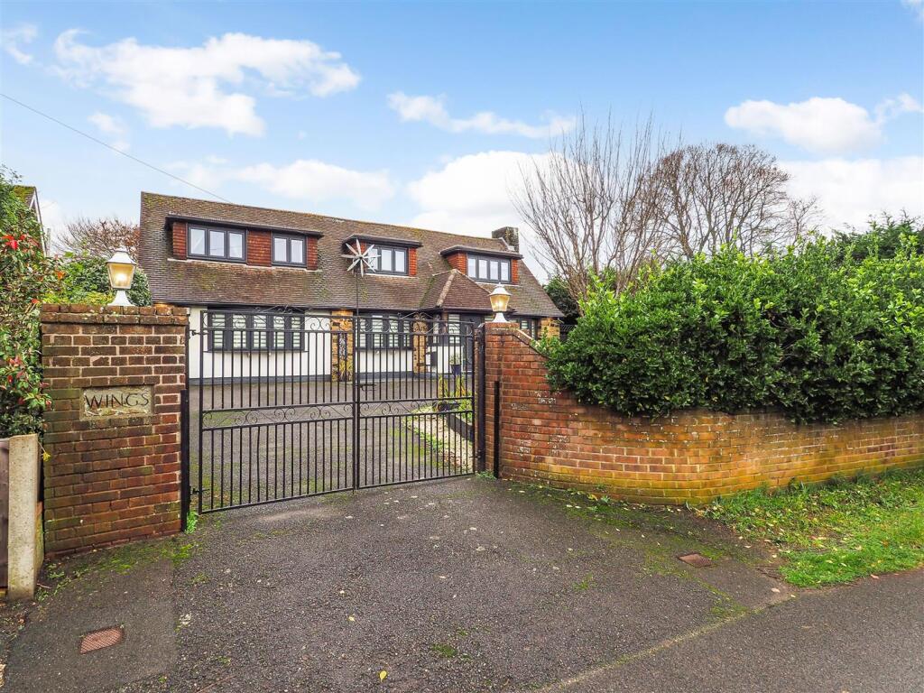
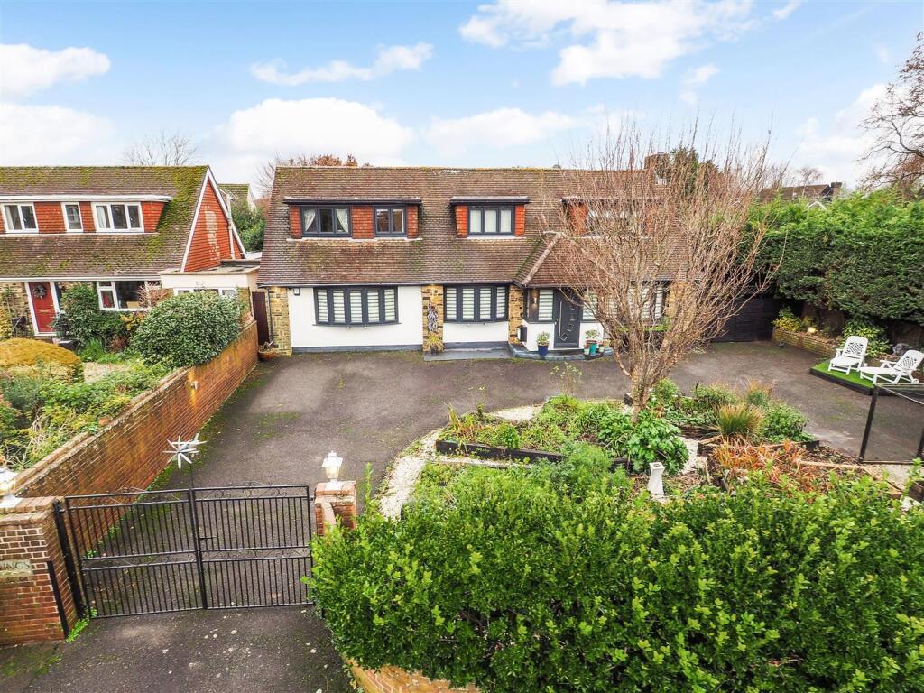
A stunning, superbly re modelled DETACHED HOUSE in Chestnut Walk, which lies within a CONSERVATION AREA in the old established part of Tangmere. NO FORWARD CHAIN.
Property Oracle says ..
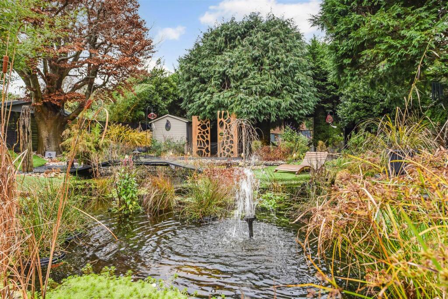
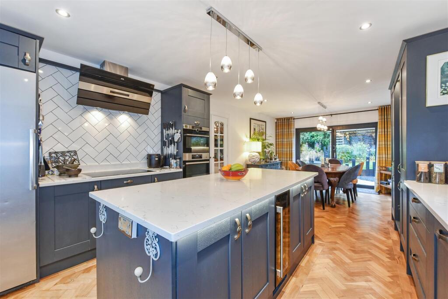
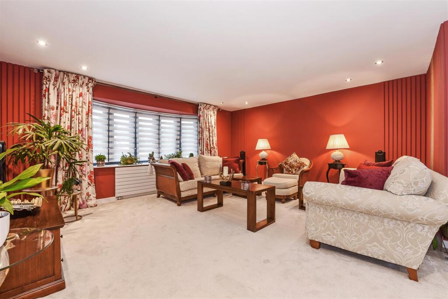
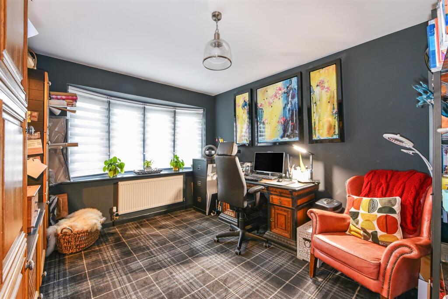
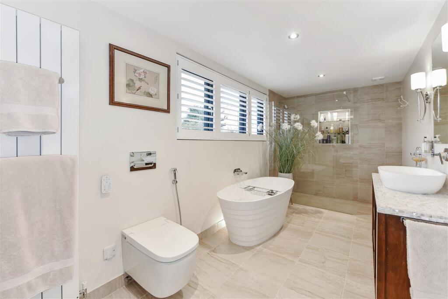
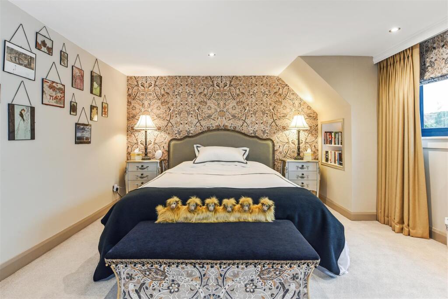
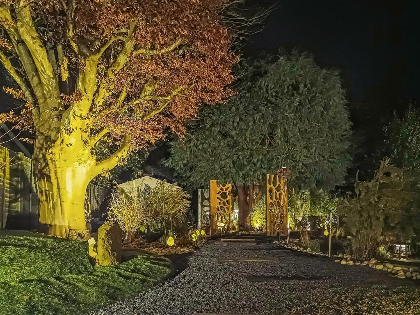
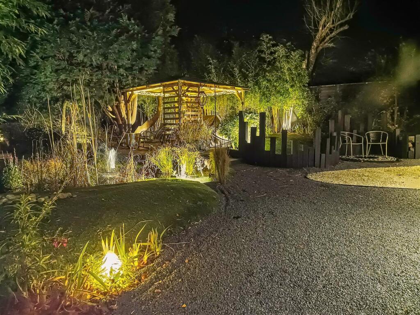
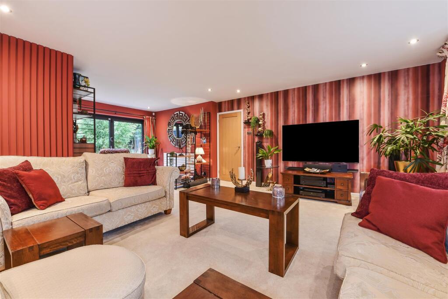
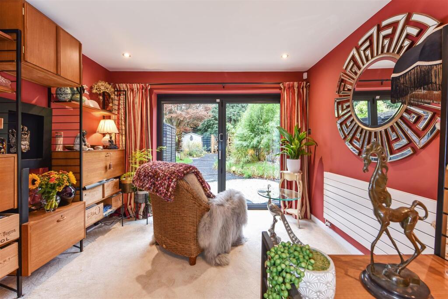
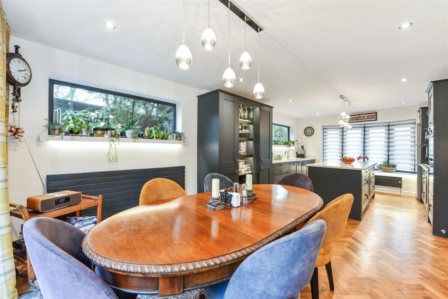
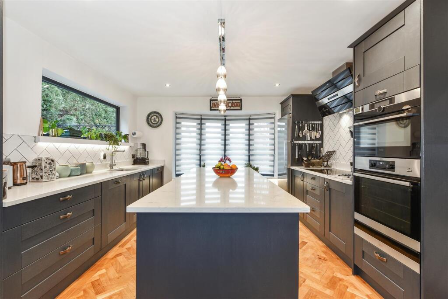
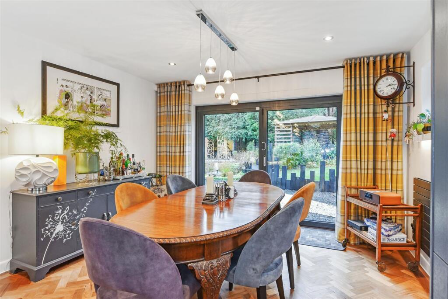
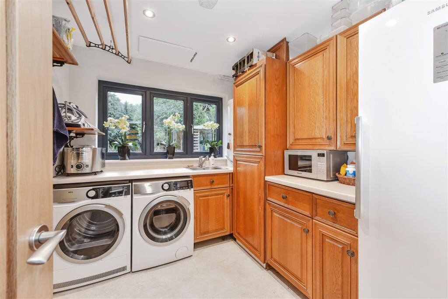
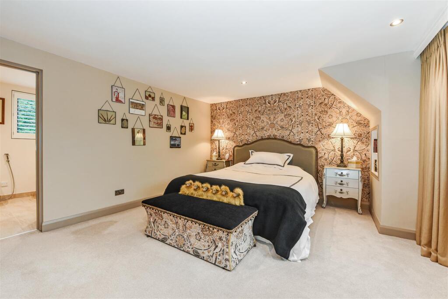
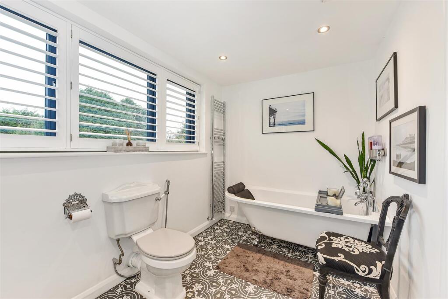
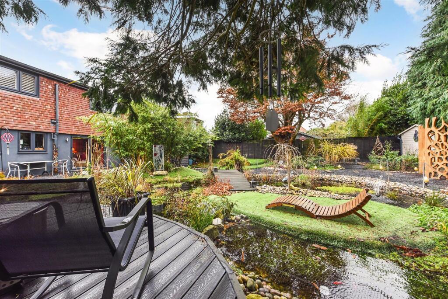
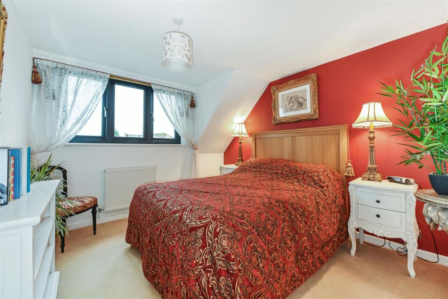
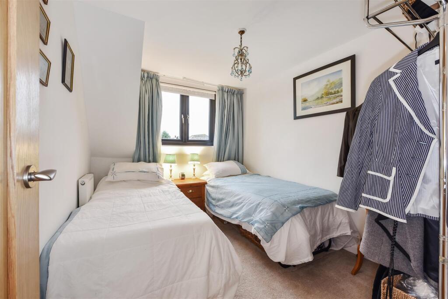
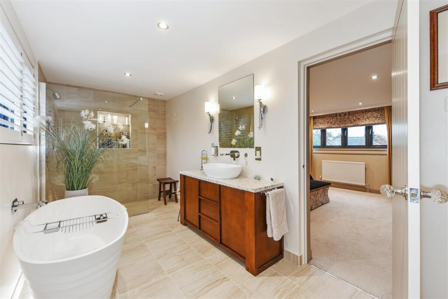
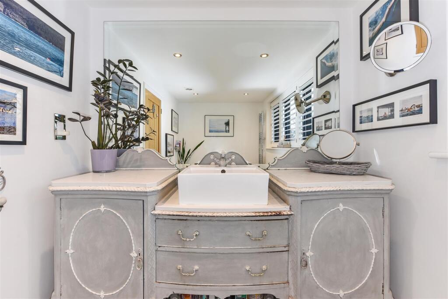
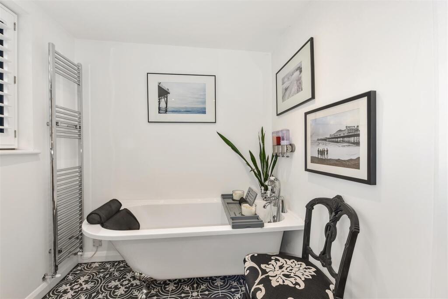
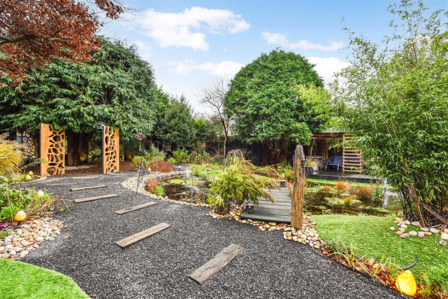
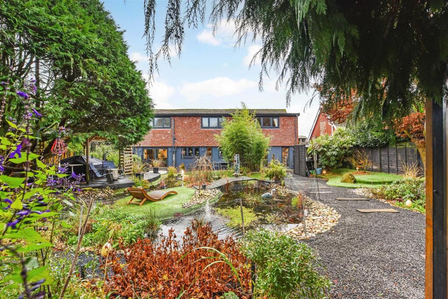
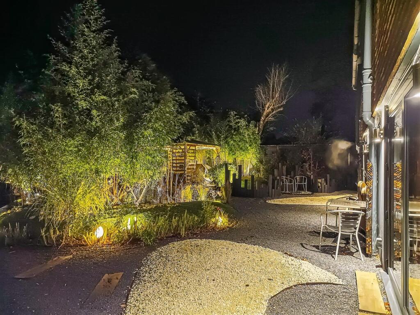
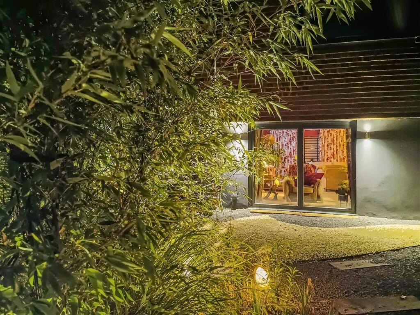
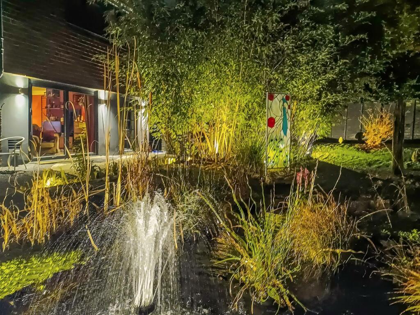
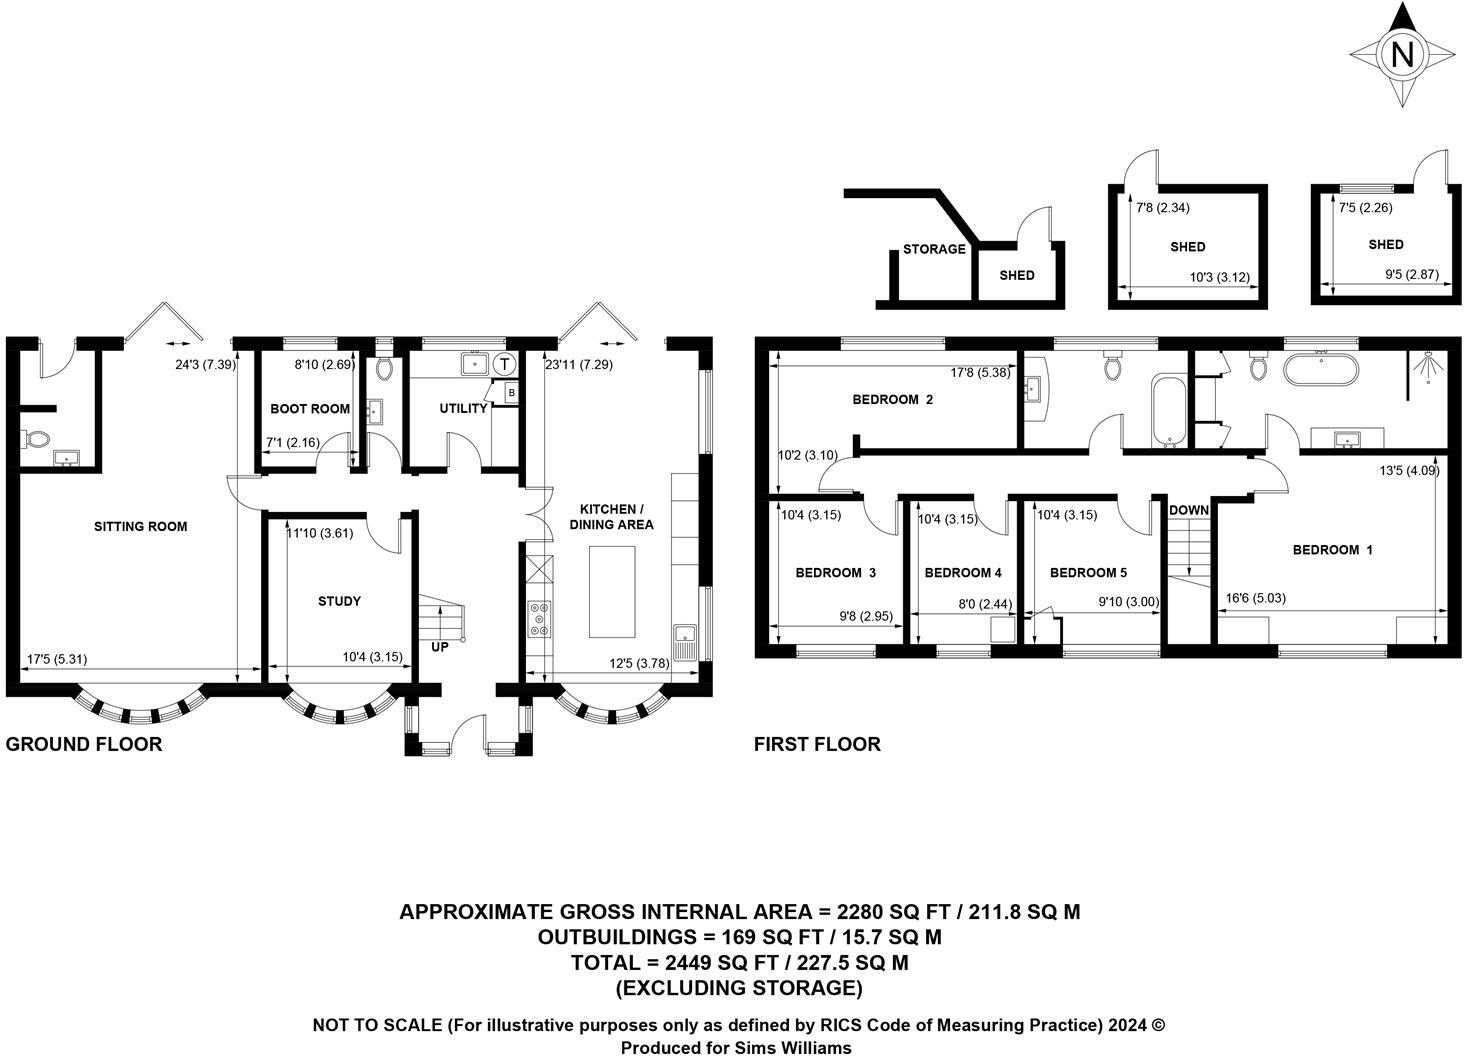
The property is a 5 bedroom, 2 bathroom detached house located on Chestnut Walk, Tangmere, Chichester, West Sussex. The list price is £825,000. Based on the images provided, the property appears to be in excellent condition and has undergone significant modernisation. The kitchen and bathrooms are modern and well-equipped. The property benefits from a substantial garden, which includes a pond and various landscaping features. The garden appears well-maintained and adds considerable value to the property. The location in Tangmere, near Chichester, is desirable. The proximity to Tangmere Primary Academy (rated ‘Good’ by Ofsted) is a positive factor for families. Chichester city centre is also within reasonable commuting distance, offering access to a wider range of amenities and transport links. Considering the property’s excellent condition, substantial garden, and desirable location, the list price of £825,000 seems reasonable. While the average price per square foot in the area is £340, this property’s size, modern features, and extensive garden justify a higher price. Nearby comparable properties on Chestnut Walk have sold for between £595,000 and £625,000, indicating that £825,000 is at the higher end of the market but not unreasonable given the property’s superior condition and features.
Therefore, we give this property 8 / 10. *Disclaimer: This is our option and does constitute a recommendation or financial advice. Do your own research. *
- Price
- 7
- Condition
- 9
- Location
- 8
- Land
- 9
- Bedrooms
- 5
- Bathrooms
- 2
- Sqft (est)
- 2,449.00
The heatmap indicates the level of crime in the area. The color of the heatmap indicates the crime severity and recency.
Agent Activity
Sims Williams created the listing.
Images