
Verwood
By Goadsby
£ 500,000
Goadsby says ..
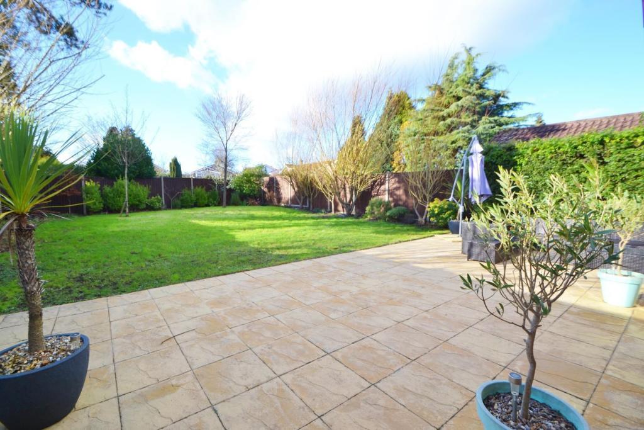
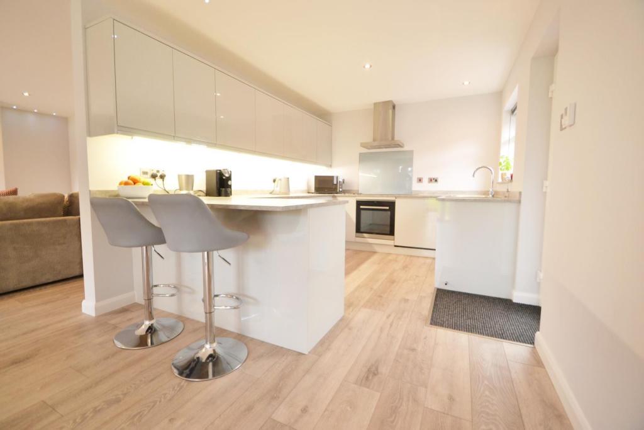
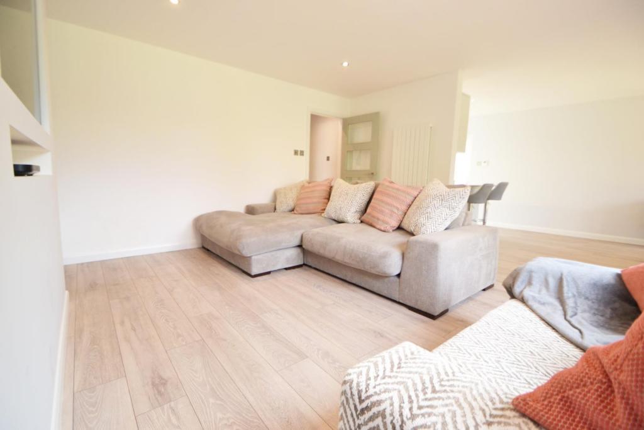
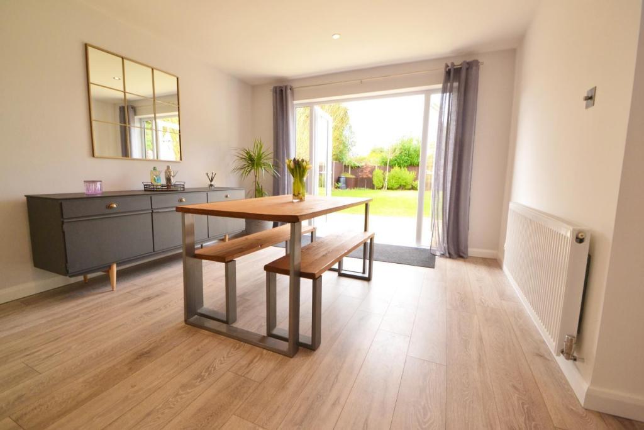
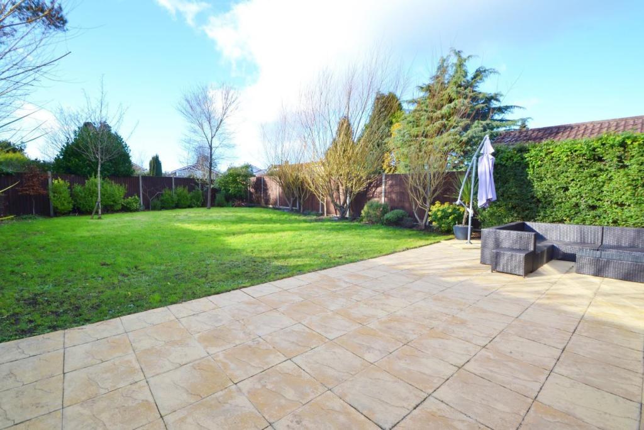
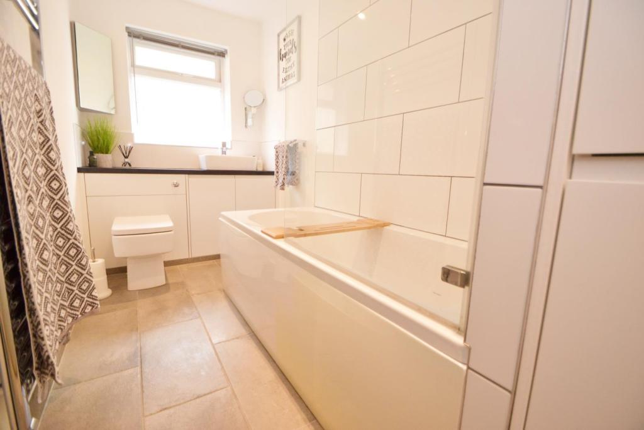
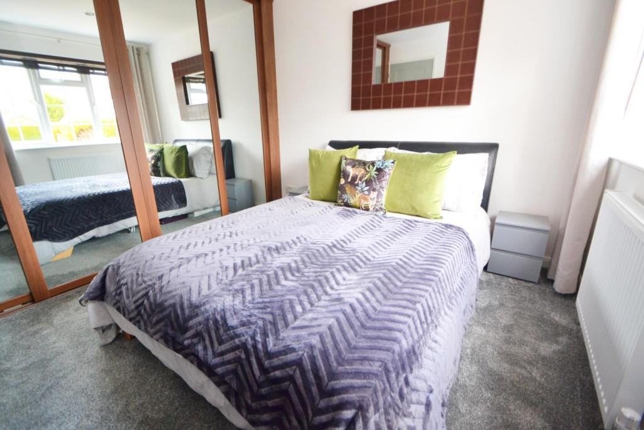
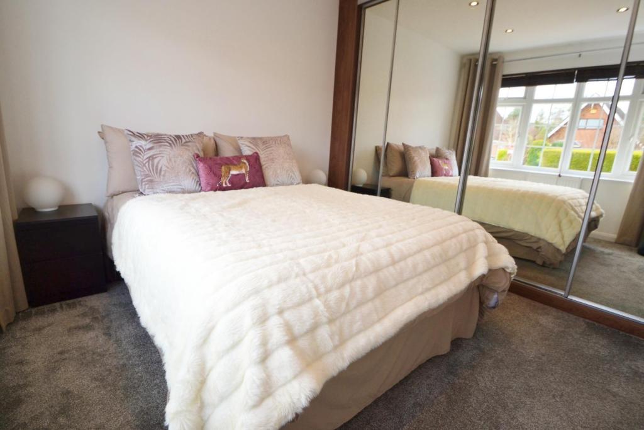
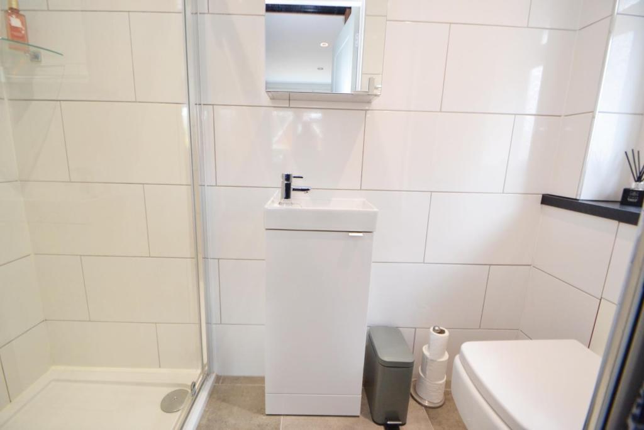
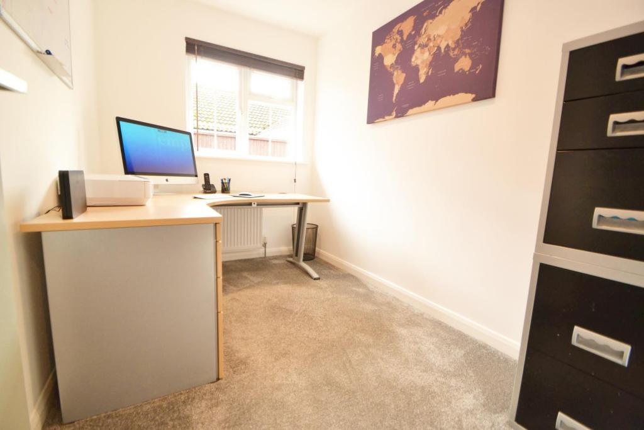
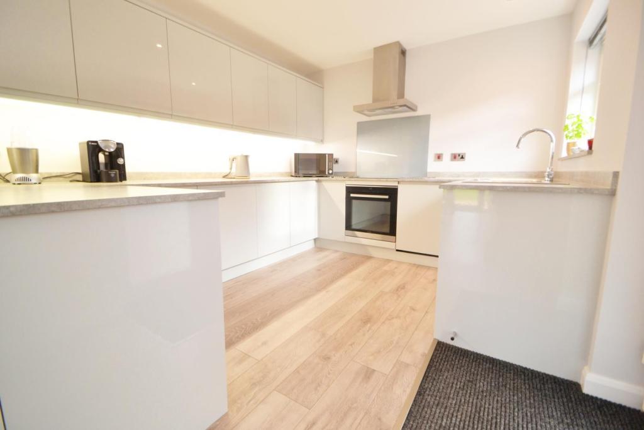
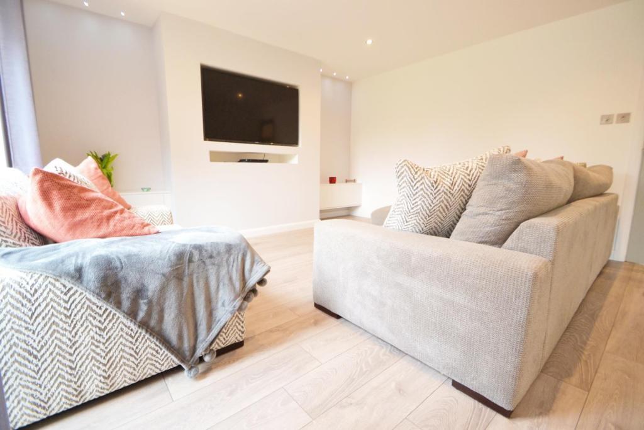
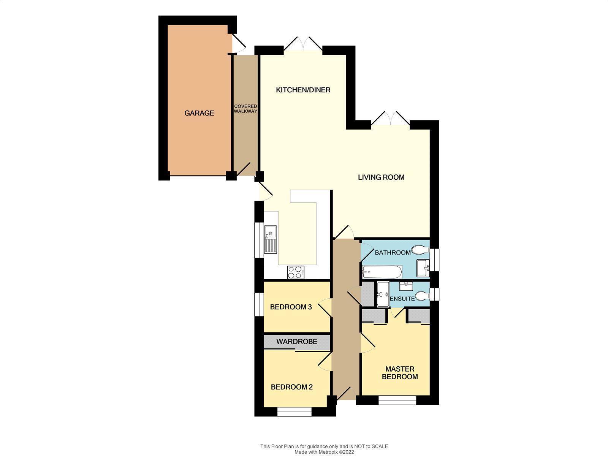
IMMACULATELY PRESENTED THROUGHOUT BOASTING OPEN PLAN LIVING AND A SUNNY REAR GARDEN<br /><b></b> <br /> Situated in a quiet cul de sac with close proximity to Potterne Park with its wonderful outside space and river walks. The centre of Verwood is a short drive away offering a wide range of amenities including shops, supermarkets, eateries, schools and doctors.<br />The bungalow is entered via a composite front door with access to all the principal rooms. The heart of the home is the beautifully presented, light kitchen/sitting/dining room. This sociable room enjoys clear marked areas making it feel open yet homely. The kitchen area is fitted with light grey high gloss wall and base units with a stone effect counter top and breakfast bar for informal dining. Included is a range of integrated appliances comprising of oven, electric hob, dishwasher and fridge freezer. The extended dining area enjoys French doors overlooking the level rear garden and would accommodate a large dining suite and furniture. The sitting area has a cosy feel and includes a built in television unit and storage cupboards with a further set of French doors leading to the garden. <br /><br /><b></b> <br />The master bedroom is situated to the front of the property and includes a comprehensive range of glazed built in wardrobes. This room is serviced by the ensuite which has been finished with white large brick work tiling and includes a large shower with rain drop effect shower head, toilet and basin. The second bedroom is a nice sized double room with a range of built in wardrobes. The third bedroom is currently arranged as an office but would accommodate a single bed and other pieces of furniture. These bedrooms are serviced by the immaculate bathroom which comprises of a white suite of bath with overhead shower, toilet, and basin with underneath vanity storage and a further built in storage cupboard for linen.<br />The property is approached by a brick paved driveway and front garden with parking for several vehicles and bound by a hedgerow for privacy. There is a single garage with light and power and a covered passage way. The generous rear garden is a particular feature as it enjoys a good degree of privacy and a warm sunny aspect. A generous patio adjoins the bungalow and the back of the garage and is ideal for outside dining. The garden is primarily laid to lawn with border planted with shrubs and trees. <br /><br /><b>Living room</b> 4.24m (13'11) x 3.95m (13') <br /><br /><b>Kitchen/diner</b> 8.59m (28'2) x 3.43m (11'3) <br /><br /><b>Bedroom 1</b> 3.21m (10'6) x 2.75m (9'0) <br /><br /><b>Bedroom 2</b> 2.9m (9'6) x 2.7m (8'10) <br /><br /><b>Bedroom 3</b> 2.89m (9'6) x 1.97m (6'6) <br /><br /><b>Bathroom</b> 3.28m (10'9) x 1.56m (5'1) <br /><br /><b>Ensuite</b> 2.19m (7'2) x 1.01m (3'4) <br /><br /><b>Garage</b> 5.8m (19'0) x 2.59m (8'6) <br /><br /><b></b> <br /> <br /><b></b> <br /><center>DRAFT DETAILS<p><br />We are awaiting verification of these details by the seller(s).</p></center><br /><b></b> <br /><div>ALL MEASUREMENTS QUOTED ARE APPROX. AND FOR GUIDANCE ONLY. THE FIXTURES, FITTINGS & APPLIANCES HAVE NOT BEEN TESTED AND THEREFORE NO GUARANTEE CAN BE GIVEN THAT THEY ARE IN WORKING ORDER. YOU ARE ADVISED TO CONTACT THE LOCAL AUTHORITY FOR DETAILS OF COUNCIL TAX. PHOTOGRAPHS ARE REPRODUCED FOR GENERAL INFORMATION AND IT CANNOT BE INFERRED THAT ANY ITEM SHOWN IS INCLUDED.<br />These particulars are believed to be correct but their accuracy cannot be guaranteed and they do not constitute an offer or form part of any contract.<br />Solicitors are specifically requested to verify the details of our sales particulars in the pre-contract enquiries, in particular the price, local and other searches, in the event of a sale.</div>
- Bedrooms
- 3
- Bathrooms
- 2
The heatmap indicates the level of crime in the area. The color of the heatmap indicates the crime severity and recency.
Metrics Year-on-Year
- Average area value
- 412,217.00 £Decreased by 3.83 %
- Average area rental value
- 1,283.00 £/moDecreased by 13.13 %
- Est rental Yield
- 3.73 %Decreased by 9.90 %
- Crime Rate
- 7.00 %Unchanged by 0.00 %
Agent Activity
Goadsby created the listing.
Nearby Schools
| Name | Type | Ofsted | Distance |
|---|---|---|---|
| Hillside Community First School | Academy Converter | 2.34 KM | |
| Emmanuel Middle Church Of England Middle School | Academy Sponsor Led | 2.82 KM | |
| Verwood Children'S Centre | Children's Centre | 2.87 KM | |
| Verwood Church Of England First School | Academy Converter | 3.02 KM | |
| Trinity Church Of England First School | Academy Converter | 3.12 KM |
Images

Nearby Streets
| Name | Average Price | Average Sqft | Distance |
|---|---|---|---|
| Monmouth Close | £ 350,000 | 0 | 0.00 KM |
| Heather Gardens | £ 529,980 | 0 | 0.00 KM |
Nearby Listings
| Address | Price | Type | Score | Distance |
|---|---|---|---|---|
| Verwood | £ 525,000 | BUY | 6 / 10 | 0.03 KM |
| Wisteria Drive, Verwood, BH31 | £ 500,000 | BUY | 7 / 10 | 0.03 KM |
| Verwood | £ 525,000 | BUY | 6 / 10 | 0.11 KM |
| Verwood | £ 375,000 | BUY | 7 / 10 | 0.12 KM |
| Potterne Wood Close, Verwood, Dorset, BH31 | £ 345,000 | BUY | 7 / 10 | 0.15 KM |
Nearby Properties
| Address | Price | Distance |
|---|---|---|
| 16 Wisteria Drive | £ 520,000 | 0.06 KM |
| 17 Wisteria Drive | £ 223,000 | 0.06 KM |
| 25 Wisteria Drive | £ 285,000 | 0.06 KM |
| 15 Wisteria Drive | £ 244,000 | 0.06 KM |
| 3 Wisteria Drive | £ 230,000 | 0.06 KM |