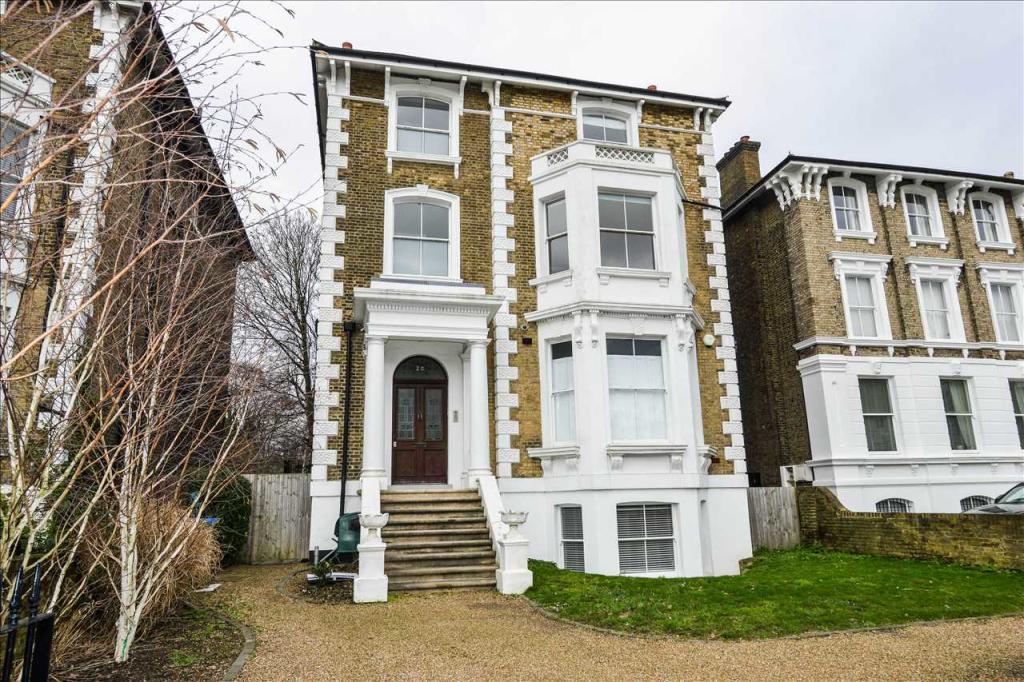
Vanbrugh Park, London
By London Key
£ 7,000
London Key says ..
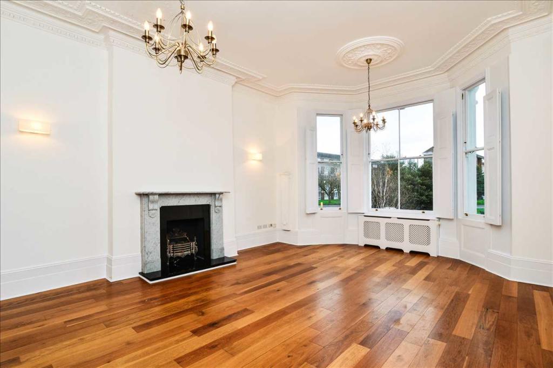
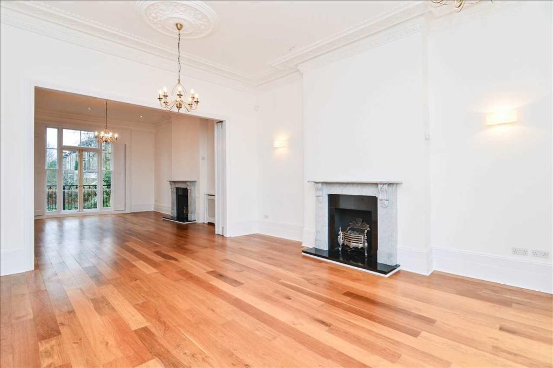
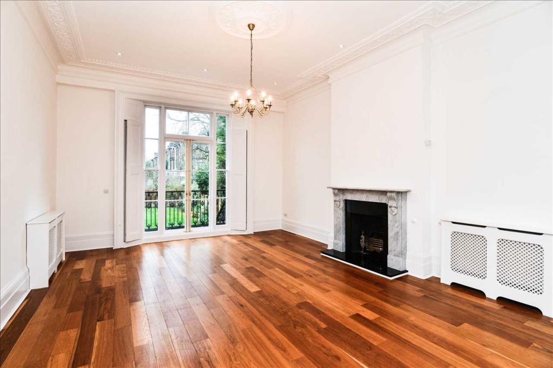
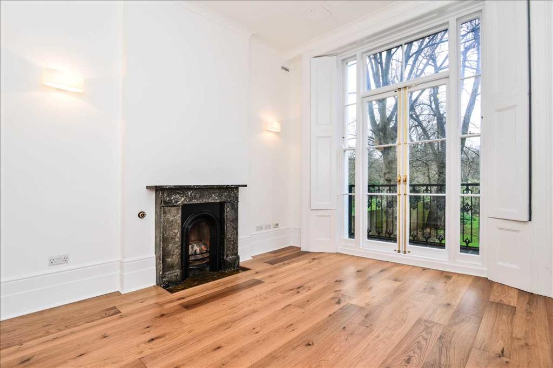
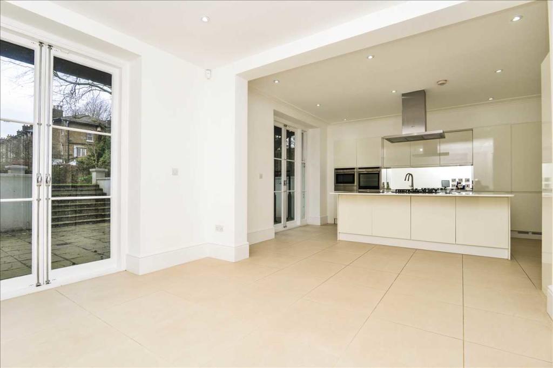
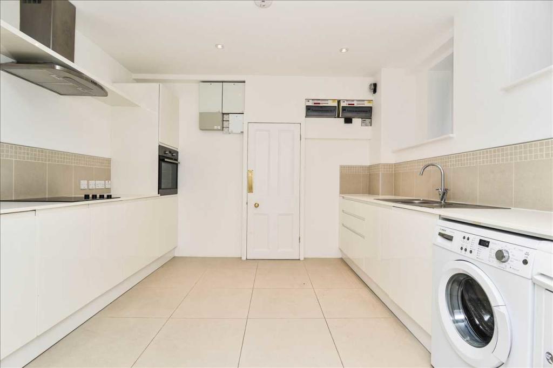
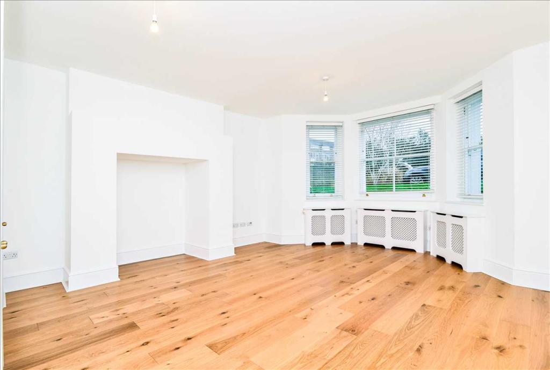
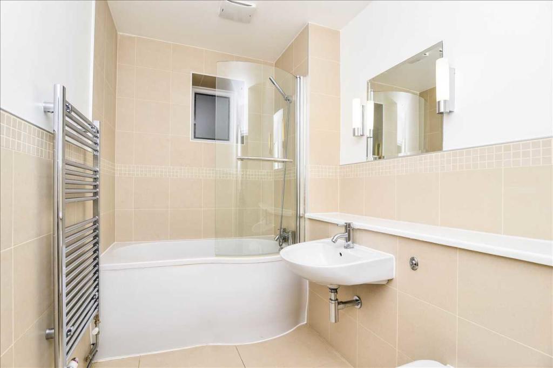
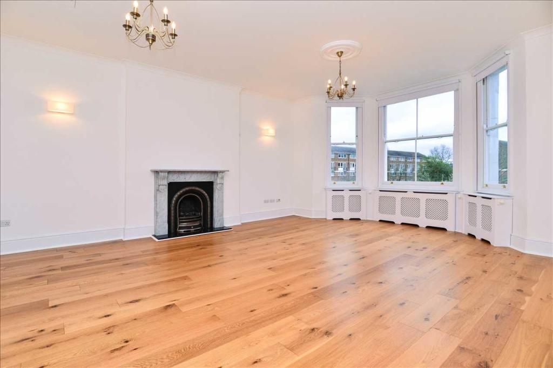
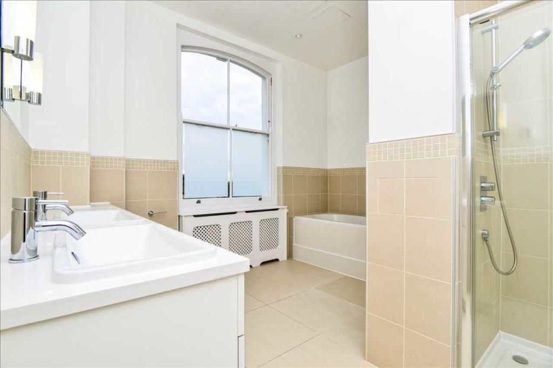
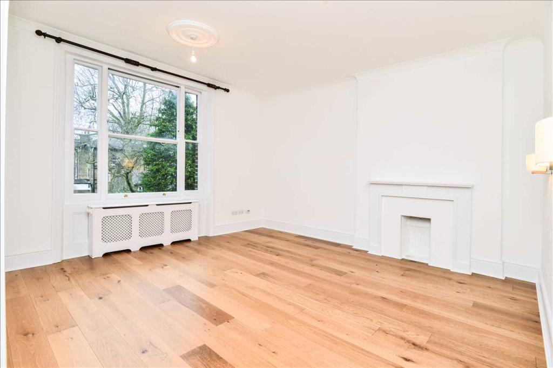
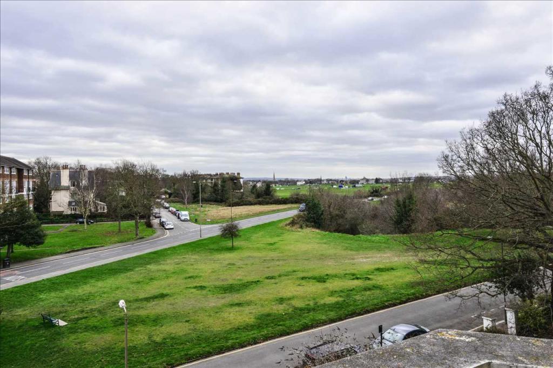
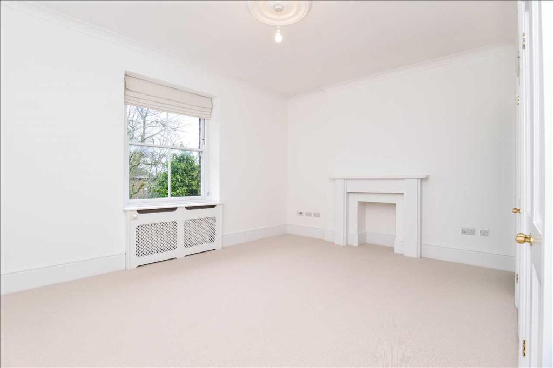
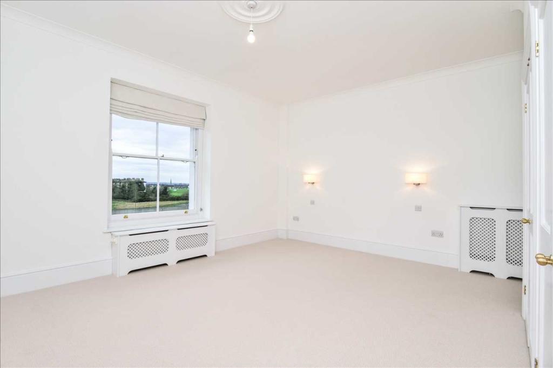
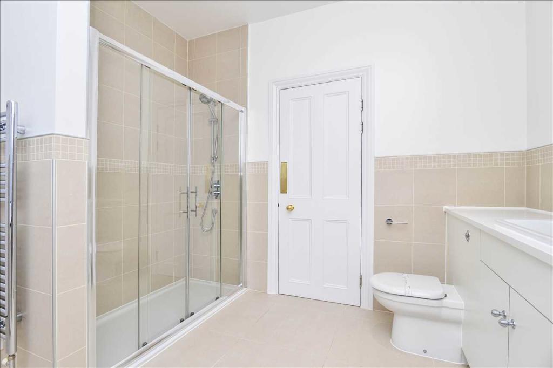
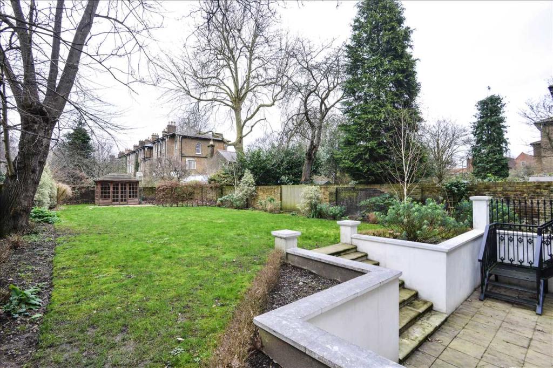
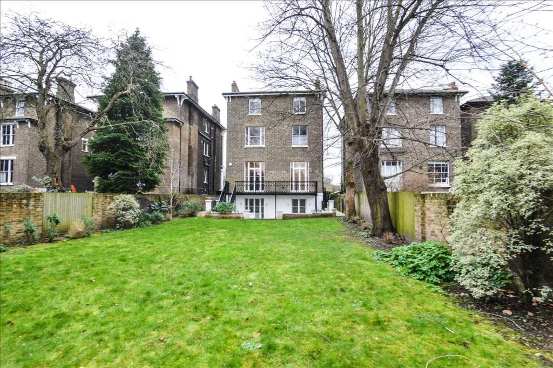
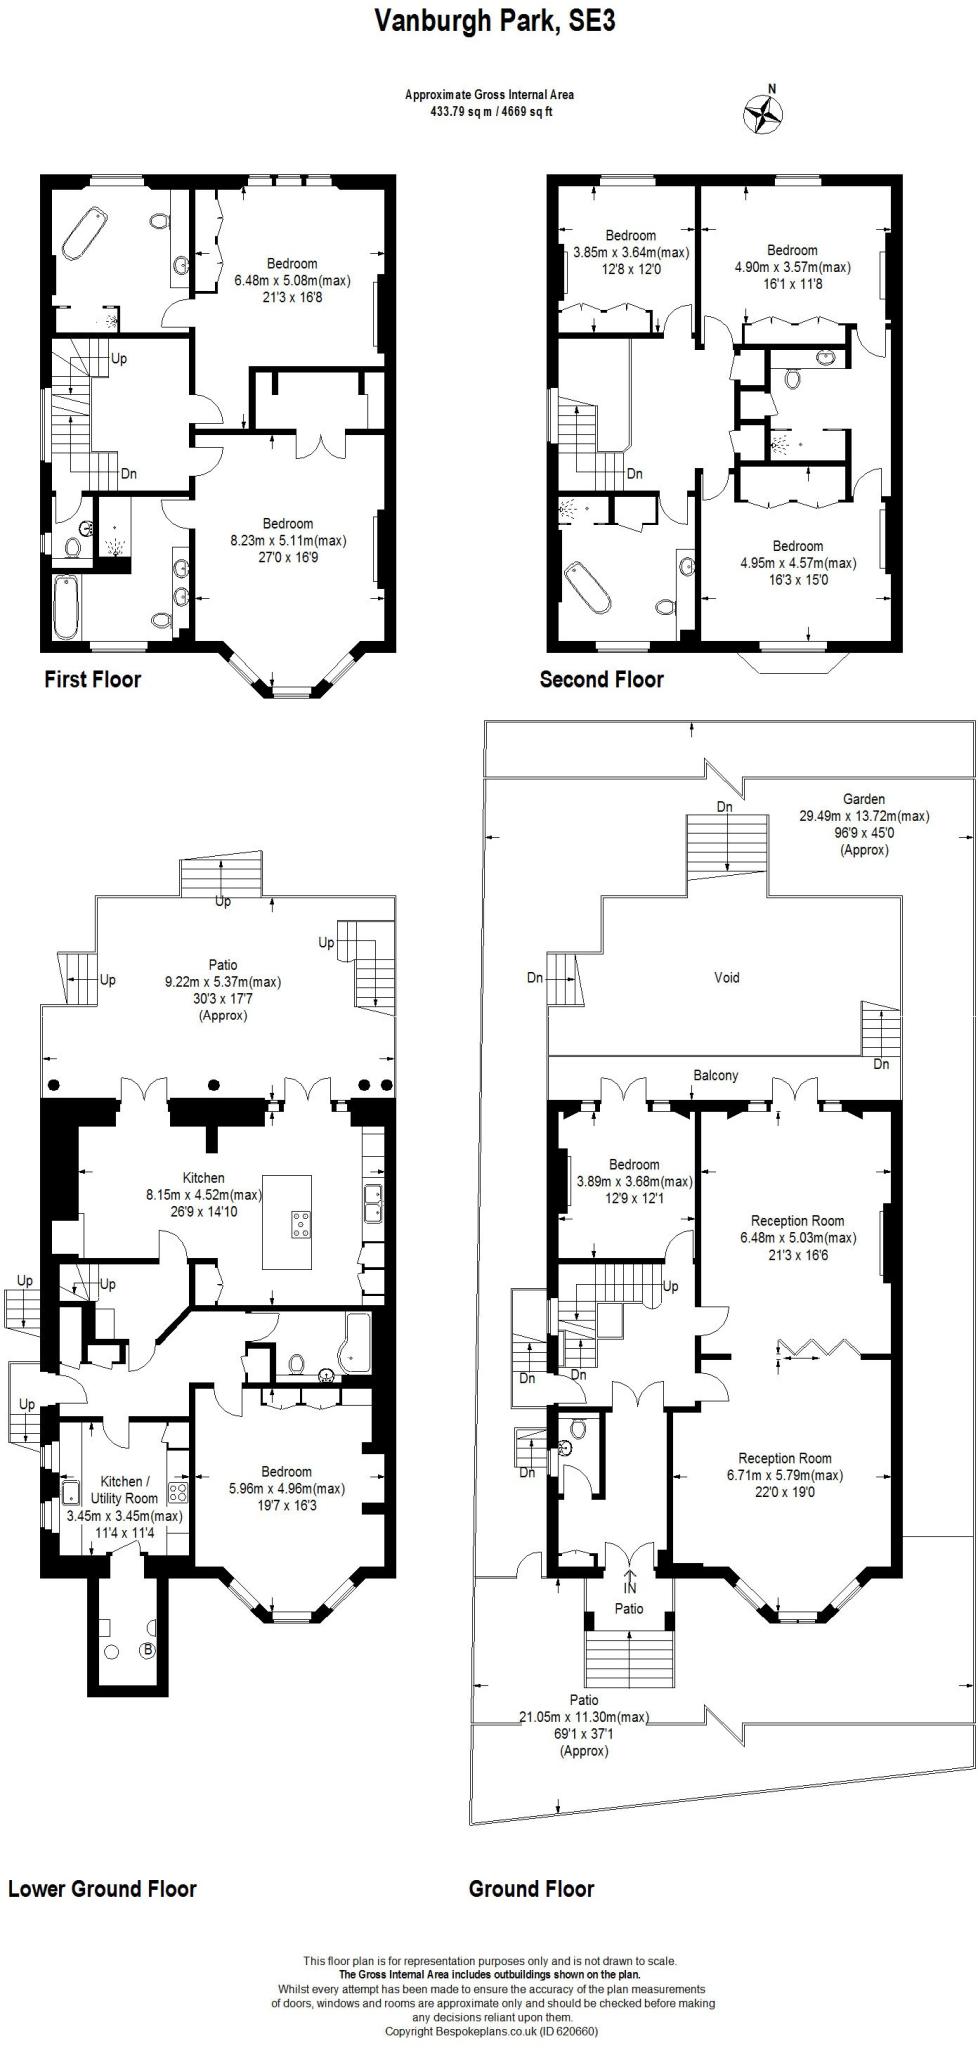
A magnificent detached Grade II listed period house directly fronting Blackheath and a few minutes walk from Blackheath Standard with its excellent transport links, Marks and Spencer's, an array of cafes, restaurants, pubs, shops and boutiques. Also within a mile of Blackheath Village and Westcombe Park train stations. <br />With commanding views out over Blackheath, the property is decorated throughout in modern neutral tones and retains many period features. There is spacious entrance hall with three hall floor reception rooms and ground floor cloakroom, two first floor bedroom suites with three further double bedrooms and two bathrooms to the top floor. A modern well equipped family kitchen-diner with direct access to the garden, Utility room and separate au-pair annex. Gated driveway with off street parking and large secluded rear garden.<br /><br />Remote controlled electric gate into the driveway with parking. Steps up to the main front door,<br /><br /><b>Entrance Hall</b> <br />Original tiled floor. Original double doors with stained glass detailing which allows for a division of the entrance vestibule and reception space. Dumb waiter to the garden floor.<br /><br /><b>Cloakroom</b> <br />Fitted with a white suite.<br /><br /><b>Reception Room</b> <br />Set to the front with a wide angled bay window to the front over looking the heath. Open fire with period mantelpiece. Interlinking doors to Sitting Room.<br /><br /><b>Sitting Room</b> <br />Set to the rear with French doors out to a verandah and steps down to the garden.<br /><br /><b>Morning Room/Study</b> <br />Set to the rear with French doors out to a verandah and steps down to the garden. Could be used as a 7th double bedroom.<br /><br /><b>Garden Floor</b> <br /><b>Family kitchen</b> <br />Set to the rear and running the full width of the house with twin French doors out to the garden. Fitted in high gloss white with contrasting work tops. Integrated appliances. Stainless steel oven with hob and extractor canopy above.<br /><br />An inner hallway with door into the au pair annex. Second hall with side door to the front allowing for separate access no through the house.<br /><br /><b>Utility Room/Catering kitchen</b> <br />Comprehensively fitted with integrated appliances.<br /><br /><b>Bedroom</b> <br />Set to the front with wide angled bay window<br /><br /><b>Bathroom</b> <br />Fitted in white with chrome fittings.<br /><br />Stairs up to the First Floor.<br />Landing with mezzanine cloakroom fitted in white with chrome fittings and comprising a close coupled flush wc with hand basin.<br /><br /><b>Master bedroom suite</b> <br />Set to the front with a wide angled bay window. Fitted wardrobe storage. Door into the en suite bathroom<br /><br /><b>Master en-suite bathroom</b> <br />Fitted in white with chrome fittings and comprising, large shower cubicle, panel bath, wc and twin sinks mounted into a vanity unit.<br /><br /><b>Guest Bedroom suite</b> <br />Set to the rear with door into the en-suite bathroom<br /><br /><b>Guest en-suite bathroom</b> <br />Fitted in white with chrome fittings and comprising, large shower cubicle, free-standing bath, wc and twin sinks mounted into a vanity unit.<br /><br />Stairs up to the top (second) floor. Landing with deep store cupboard.<br /><br /><b>Bedroom</b> <br />Multi panned sash window to the rear<br /><br /><b>Bathroom</b> <br />Fitted in white with chrome fittings and comprising, large shower cubicle, free-standing bath, wc and twin sinks mounted into a vanity unit.<br /><br /><b>Bedroom</b> <br />Multi paned sash window to the front. Door into the "jack and Jill" shared ensuite bathroom<br /><br /><b>Shared En-suite bathroom</b> <br />Fitted in white with chrome fittings and comprising, large shower cubicle, wc and twin sinks mounted into a vanity unit.<br /><br /><b>Bedroom</b> <br />Multi paned sash window to the rear. Door into the shared ensuite.<br /><br /><b>Exterior</b> <br />To the rear a mature rear garden mainly laid to lawn with terraced area adjacent to the house. To the front a gated garden with off street parking.<br /><br />Whilst we endeavour to make out particulars as accurate as possible, if there is any point which is of particular importance to you please contact us and we will be pleased to check the information. Do so particularly if contemplating travelling some distance to view the property.<br /><br />
- Bedrooms
- 6
- Bathrooms
- 5
The heatmap indicates the level of crime in the area. The color of the heatmap indicates the crime severity and recency.
Metrics Year-on-Year
- Average area value
- 813,745.00 £Increased by 8.41 %
- Average area rental value
- 1,992.00 £/moDecreased by 16.34 %
- Est rental Yield
- 2.94 %Decreased by 22.83 %
- Crime Rate
- 2.00 %Unchanged by 0.00 %
Agent Activity
London Key created the listing.
Nearby Schools
| Name | Type | Ofsted | Distance |
|---|---|---|---|
| Blackheath High School | Other Independent School | 0.22 KM | |
| Wildwood Montessori School | Miscellaneous | 0.34 KM | |
| The Pointer School | Other Independent School | 0.49 KM | |
| The John Roan School | Academy Sponsor Led | 0.52 KM | |
| Greenwich Steiner School | Other Independent School | 0.53 KM |
Images

Nearby Streets
| Name | Average Price | Average Sqft | Distance |
|---|---|---|---|
| Restell Close | £ 0 | 0 | 0.00 KM |
| St Germans Place | £ 0 | 0 | 0.00 KM |
| Frobisher Street | £ 0 | 0 | 0.00 KM |
| A102 | £ 1,700,000 | 0 | 0.00 KM |
| Woodland Walk | £ 0 | 0 | 0.00 KM |
Nearby Transport
| Name | NLC | TLC | Distance |
|---|---|---|---|
| Westcombe Park | 5151 | WCB | 0.95 KM |
| Maze Hill | 5149 | MZH | 1.34 KM |
| Blackheath | 5095 | BKH | 1.36 KM |
| Charlton | 5144 | CTN | 2.23 KM |
| Kidbrooke | 5108 | KDB | 2.26 KM |
Nearby Listings
| Address | Price | Type | Score | Distance |
|---|---|---|---|---|
| Beaconsfield Road, London | £ 2,600 | RENT | Unknown | 0.07 KM |
| Vanbrugh Park, Blackheath, London, SE3 | £ 2,250 | RENT | Unknown | 0.09 KM |
| Vanbrugh Park, London, SE3 | £ 1,800 | RENT | Unknown | 0.10 KM |
| Vanbrugh Park, Blackheath | £ 1,700 | RENT | Unknown | 0.10 KM |
| Beaconsfield Road, London | £ 2,600 | RENT | Unknown | 0.10 KM |
Nearby Properties
| Address | Price | Distance |
|---|---|---|
| 22 Vanbrugh Park | £ 360,000 | 0.01 KM |
| 23 Vanbrugh Park | £ 285,000 | 0.01 KM |
| 24a Vanbrugh Park | £ 274,000 | 0.01 KM |
| 15a Vanbrugh Park | £ 2,025,000 | 0.01 KM |
| 25 Vanbrugh Park | £ 305,000 | 0.01 KM |