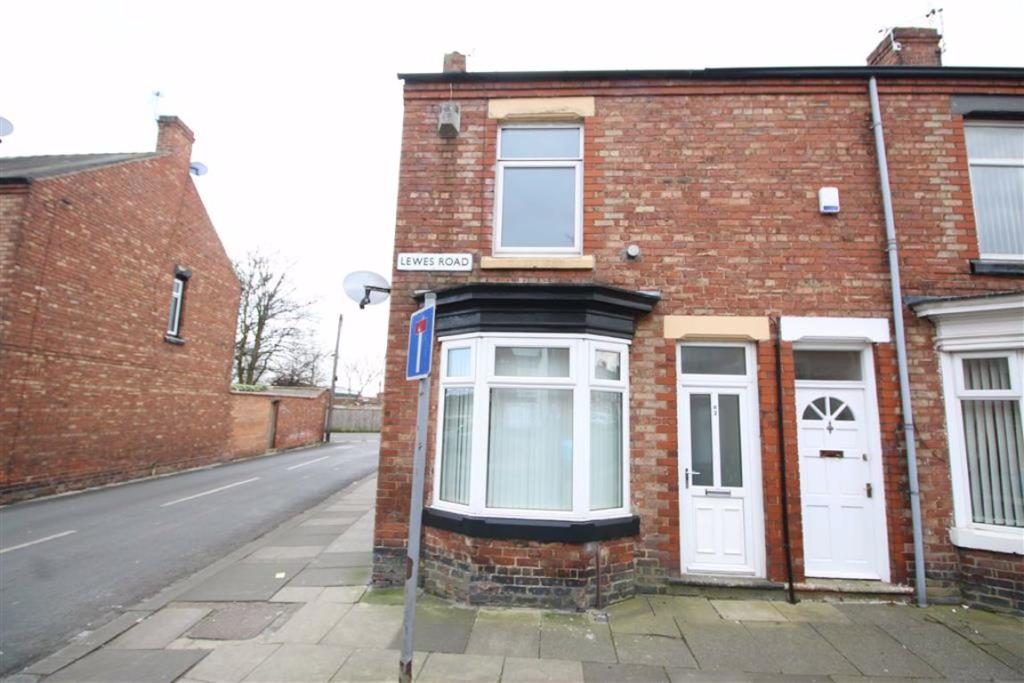
Lewes Road, Darlington
By Denham Properties
£ 65,000
Denham Properties says ..
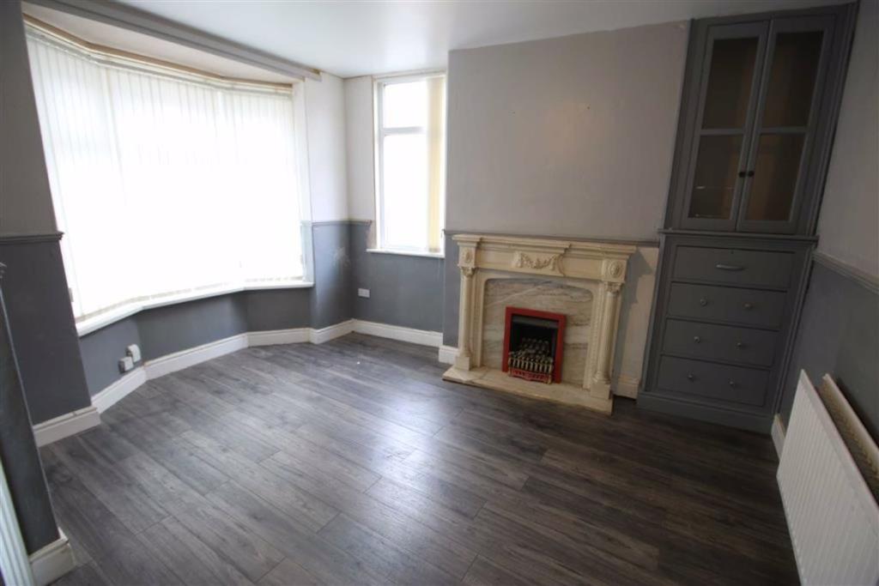
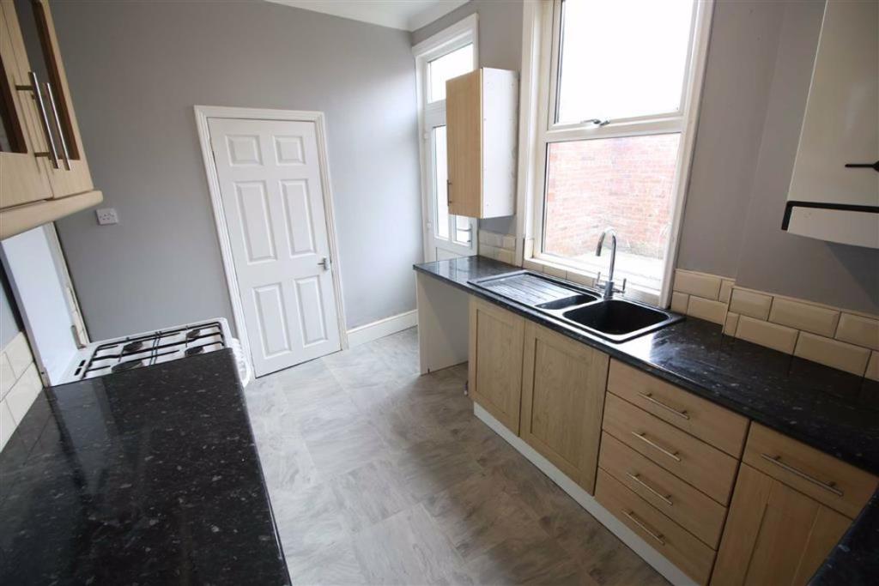
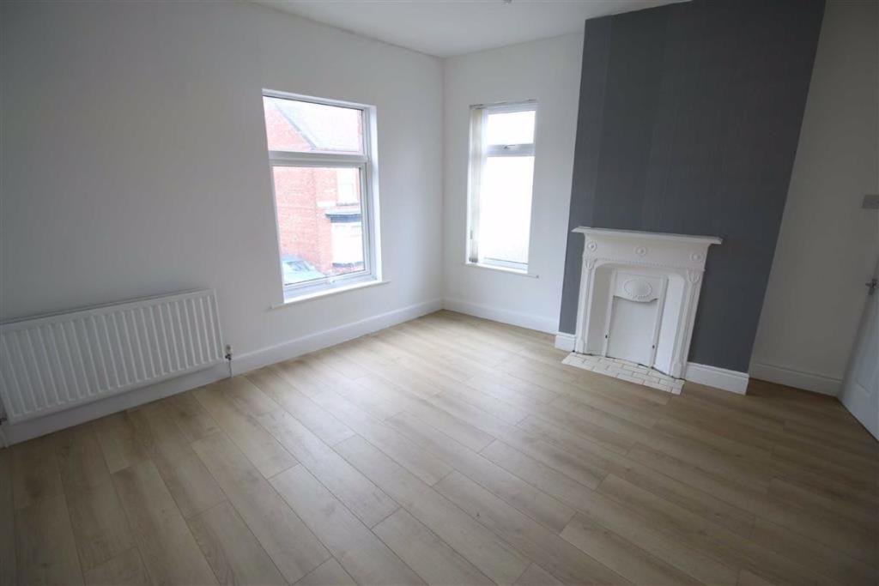
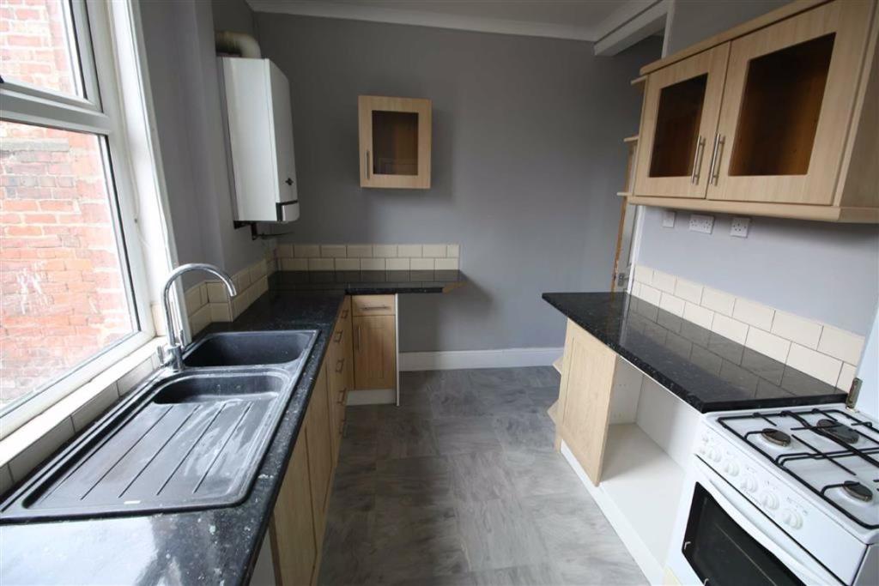
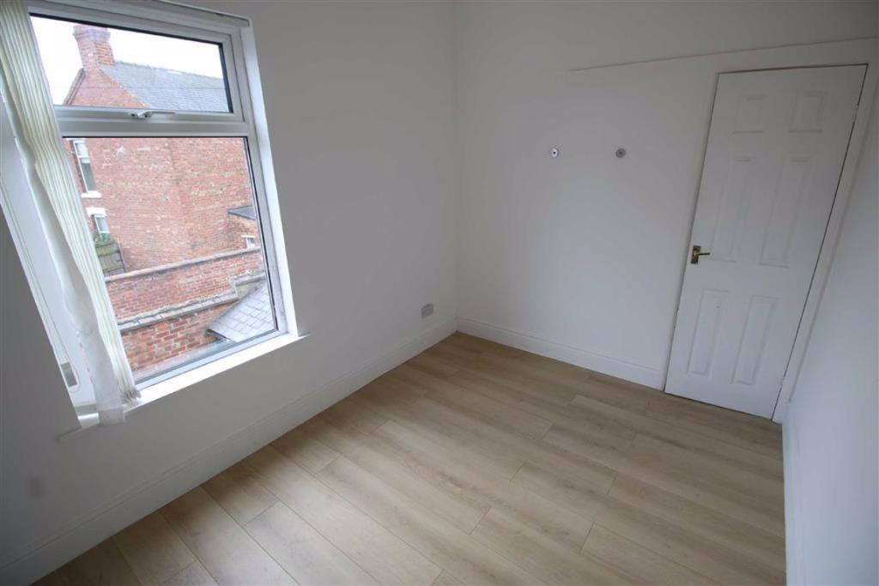
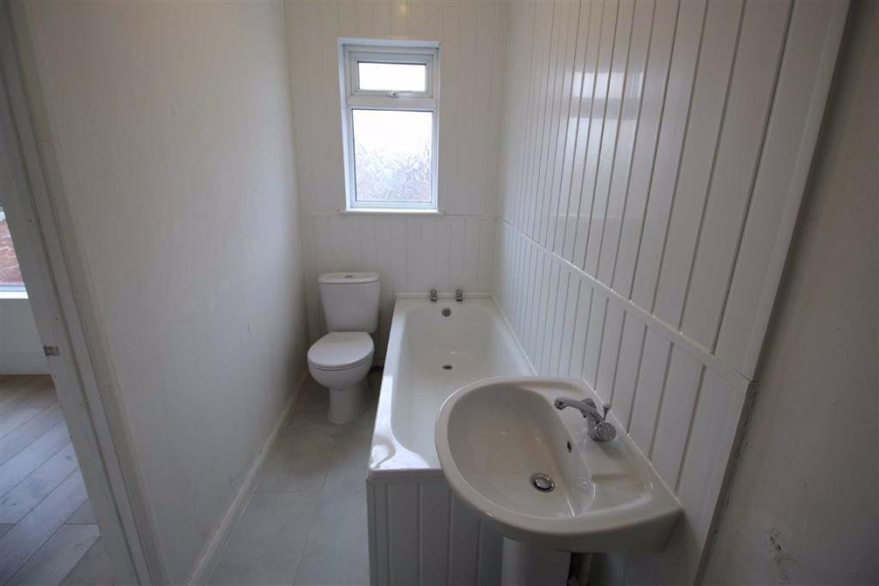
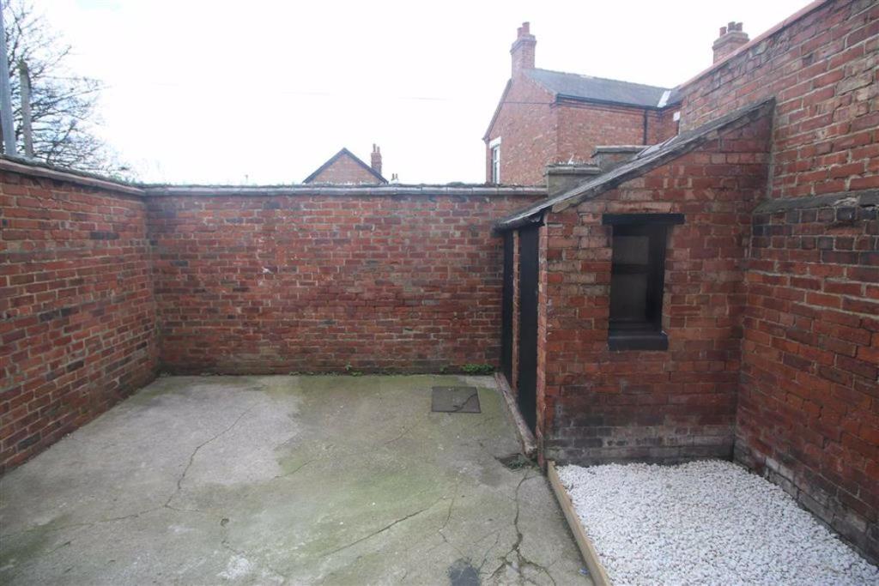
We are delighted to offer For Sale an end of terrace period property situated on Lewes Road in the ever popular Eastbourne area of Darlington. Offered For Sale with NO ONWARD CHAIN in brief this property is comprised of a welcoming entrance porch way, a beautifully presented living room, a modern and most contemporary kitchen, two bedrooms and a modern Jack and Jill bathroom. Externally there is an enclosed rear yard. We recommend viewings at the earliest opportunity to avoid disappointment.<br /><br /><b>General Remarks</b> - Offered For Sale with NO ONWARD CHAIN<br />Gas fired central heating<br />UPVC double glazing throughout<br />Council Tax band A<br />We recommend viewings at the earliest opportunity to avoid disappointment<br />.<br /><br /><b>Location</b> - Lewes Road is conveniently placed within walking distance of Darlington Town centre and Yarm Road Retail Park where you will find a host of amenities including shops, restaurants and leisure facilities. The property is ideally situated for accessing local schools and is well placed for travel to the business and commercial centres throughout the region via the A1M and the A66. Darlington's East Coast Main Line railway provides easy commuting to both Newcastle and York with London Kings Cross accessible within two and a half hours. International air travel is available from both Newcastle and Durham Tees Valley airports.<br /><br /><b>Entrance Porch Way</b> - The property is entered through a UPVC double glazed entrance door leading in to a welcoming entrance hallway. Tastefully decorated in neutral tones and benefiting from laminated flooring.<br /><br /><b>Living Room</b> - 4.00m x 3.94m (13'1" x 12'11") - The beautifully presented living room is warmed by a central heating radiator. Decorated in neutral tones and benefiting from UPVC double glazed windows to the front and side elevations, a dado rail, laminated flooring, a marble effect fire surround with a marble hearth and inserts and a built in cupboard and drawers providing useful storage.<br /><br /><b>Kitchen</b> - 3.77m x 2.48m (12'4" x 8'2") - The kitchen is fitted with a range of wall, floor and drawer units with contrasting worktops incorporating a composite sink and drainer. Warmed by a central heating radiator and benefiting from a tiled floor, a wall mounted boiler, an under stairs cupboard providing useful storage, plumbing for an automatic washing machine and a UPVC double glazed window. A UPVC double glazed door leads out to the rear yard.<br /><br /><b>First Floor Landing</b> - A staircase leads to the first floor landing.<br /><br /><b>Bedroom One</b> - 4.00m x 3.92m (13'1" x 12'10") - A double bedroom with UPVC double glazed windows to the front and side elevations. Warmed by a central heating radiator and benefiting from laminated flooring and a period cast iron fire place. A door leads in to the Jack and Jill bathroom.<br /><br /><b>Bedroom Two</b> - 2.47m x 3.45m (8'1" x 11'4") - A double bedroom tastefully decorated in neutral tones. Warmed by a central heating radiator and benefiting from laminated flooring and a UPVC double glazed window overlooking the rear of the property<br /><br /><b>Bathroom</b> - 2.48m x 1.29m (8'2" x 4'3") - The Jack and Jill bathroom has vinyl flooring, a central heating radiator, a UPVC double glazed window and is fitted with a suite comprising of a panelled bath, a wash hand basin and low level WC.<br /><br /><b>Externally</b> - Externally there is a private enclosed rear yard with two outhouses providing useful storage.<br /><br />You may download, store and use the material for your own personal use and research. You may not republish, retransmit, redistribute or otherwise make the material available to any party or make the same available on any website, online service or bulletin board of your own or of any other party or make the same available in hard copy or in any other media without the website owner's express prior written consent. The website owner's copyright must remain on all reproductions of material taken from this website.<br /><br />
- Bedrooms
- 2
- Bathrooms
- 1
The heatmap indicates the level of crime in the area. The color of the heatmap indicates the crime severity and recency.
Metrics Year-on-Year
- Average area value
- 108,333.00 £Increased by 3.38 %
- Average area rental value
- 668.00 £/moIncreased by 0.75 %
- Est rental Yield
- 7.40 %Decreased by 2.50 %
- Crime Rate
- 7.00 %Unchanged by 0.00 %
Agent Activity
Denham Properties created the listing.
Nearby Schools
| Name | Type | Ofsted | Distance |
|---|---|---|---|
| Dodmire Children'S Centre | Children's Centre | 0.14 KM | |
| The Rydal Academy | Academy Sponsor Led | Good | 0.14 KM |
| St John'S Church Of England Academy | Academy Converter | 0.81 KM | |
| St Aidan'S Church Of England Academy | Academy Sponsor Led | Good | 1.03 KM |
| Borough Road Nursery School | Local Authority Nursery School | Good | 1.16 KM |
Images
Nearby Streets
| Name | Average Price | Average Sqft | Distance |
|---|---|---|---|
| Geneva Road | £ 122,850 | 0 | 0.00 KM |
| Rennie Close | £ 0 | 0 | 0.00 KM |
| Elliott Court | £ 0 | 0 | 0.00 KM |
| Meadowsweet Lane | £ 177,280 | 0 | 0.00 KM |
| Kingfisher Way | £ 220,000 | 0 | 0.00 KM |
Nearby Transport
| Name | NLC | TLC | Distance |
|---|---|---|---|
| Darlington | 7877 | DAR | 0.89 KM |
| North Road (Darlington) | 7895 | NRD | 2.47 KM |
| Dinsdale | 7897 | DND | 8.01 KM |
| Heighington | 7887 | HEI | 9.82 KM |
Nearby Listings
| Address | Price | Type | Score | Distance |
|---|---|---|---|---|
| Belgrave Street, Darlington, DL1 4AP | £ 110,000 | BUY | Unknown | 0.12 KM |
| Rydal Road | £ 90,000 | BUY | 7 / 10 | 0.14 KM |
| Belgrave Street, Darlington | £ 92,500 | BUY | 6 / 10 | 0.14 KM |
| Lewes Road, Darlington, County Durham | £ 80,000 | BUY | 6 / 10 | 0.15 KM |
| Lewes Road, Darlington, County Durham | £ 75,000 | BUY | 5 / 10 | 0.15 KM |
Nearby Properties
| Address | Price | Distance |
|---|---|---|
| 62 Belgrave Street | £ 59,000 | 0.10 KM |
| 65 Belgrave Street | £ 50,000 | 0.10 KM |
| 77 Belgrave Street | £ 87,000 | 0.10 KM |
| 75 Belgrave Street | £ 84,500 | 0.11 KM |
| 73 Belgrave Street | £ 72,000 | 0.12 KM |