Castlewood Drive, London, SE9
By Westmount Estates
£ 500,000
Reviews
3 out of 5 stars
Westmount Estates says ..
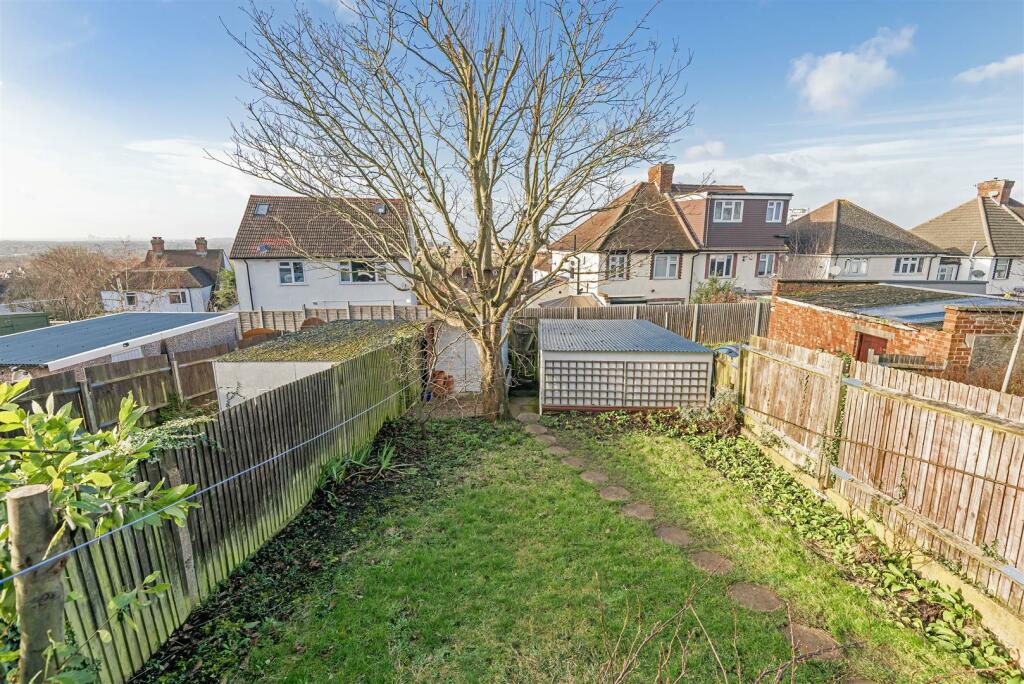
Boasting far reaching roof top views of London's Skyline is this THREE bedroom end of terrace family home. Internally the property is arranged to provide a front reception room, kitchen which has been opened up to the dining room and conservatory to the ground floor with three bedrooms, bathroom ...
Property Oracle says ..
This three-bedroom house on Castlewood Drive, Eltham North, offers a blend of desirable features and potential improvements. The location benefits from proximity to Eltham train station and several well-regarded schools, making it appealing to families. The property itself boasts a conservatory, which adds living space and creates a bright and airy atmosphere. The kitchen and bathroom appear functional but could benefit from modernisation. The exterior photos highlight a neat and well-maintained property with an area of garden. The list price sits within the range of comparable properties in the area, making it a reasonable offering, although the lack of precise comparable property information limits analysis. Potential buyers should conduct a thorough survey to assess the property’s condition and any potential maintenance needs. A modest plot size, although including a garden, limits the overall value for money rating. Overall, the property is a solid choice for those seeking a family home in a convenient location, but potential buyers should account for costs associated with updating the property.
Therefore, we give this property 6 / 10. *Disclaimer: This is our option and does constitute a recommendation or financial advice. Do your own research. *
- Price
- 7
- Condition
- 6
- Location
- 7
- Land
- 4
- Bedrooms
- 3
- Bathrooms
- 1
- Sqft (est)
- 1,000.00
The heatmap indicates the level of crime in the area. The color of the heatmap indicates the crime severity and recency.
Agent Activity
Westmount Estates marked this listing as sold.
Westmount Estates created the listing.
Images