
Macaulay Crescent, Armthorpe, DONCASTER DN3
By Horton Knights
£ 695
Horton Knights says ..
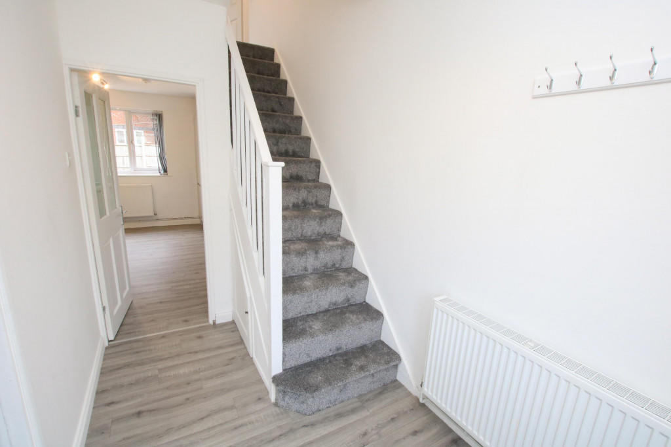
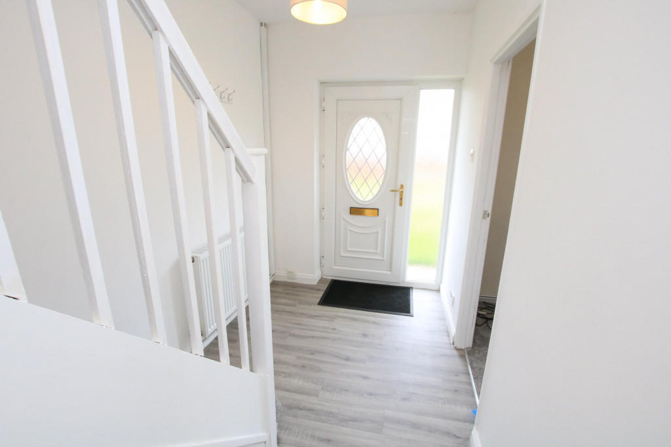
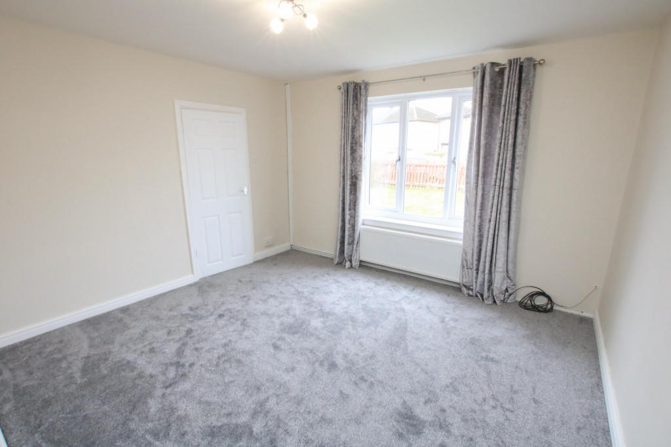
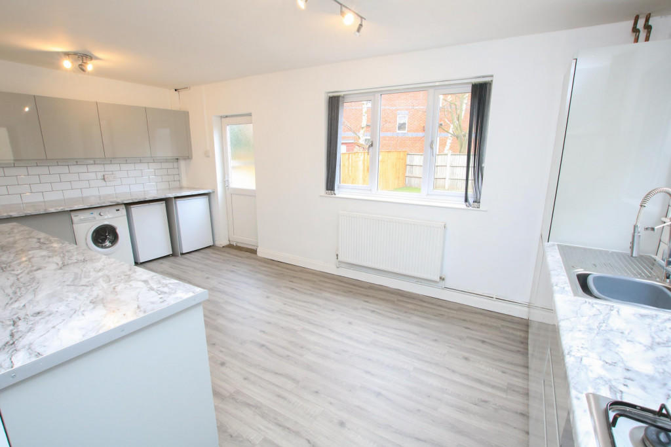
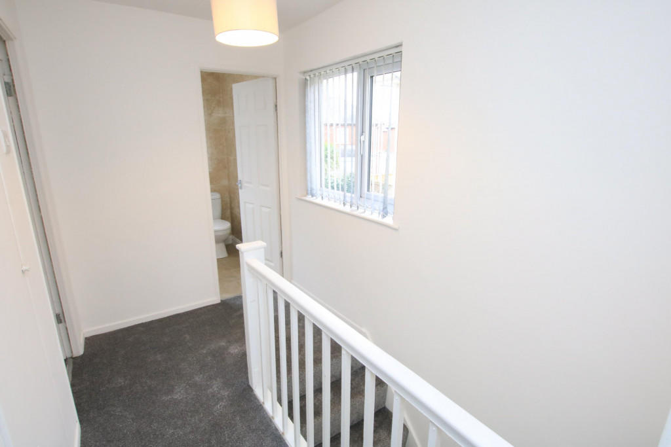
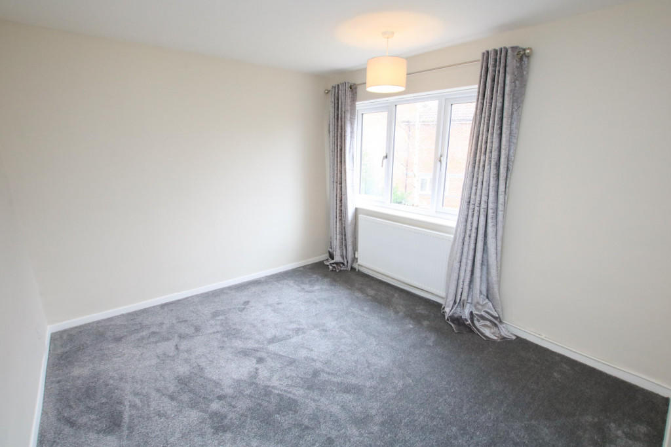
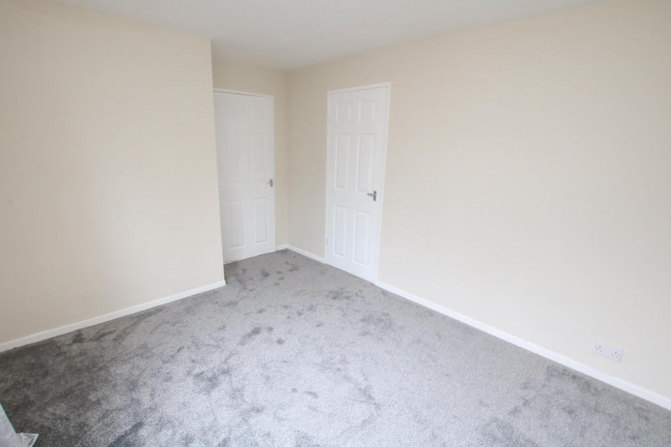
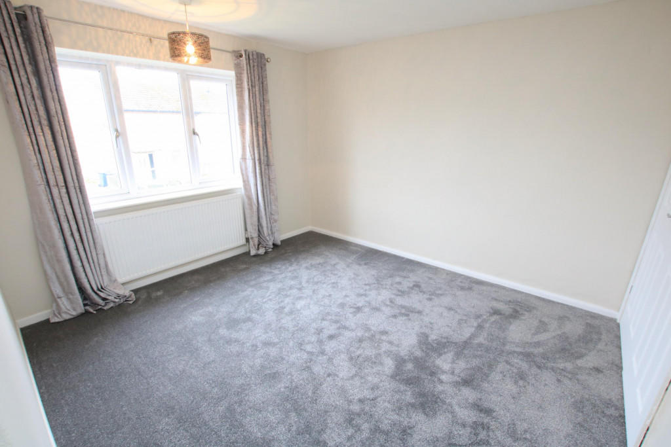
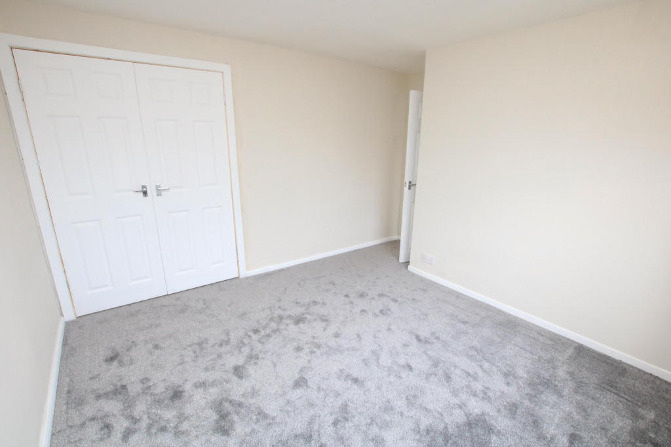
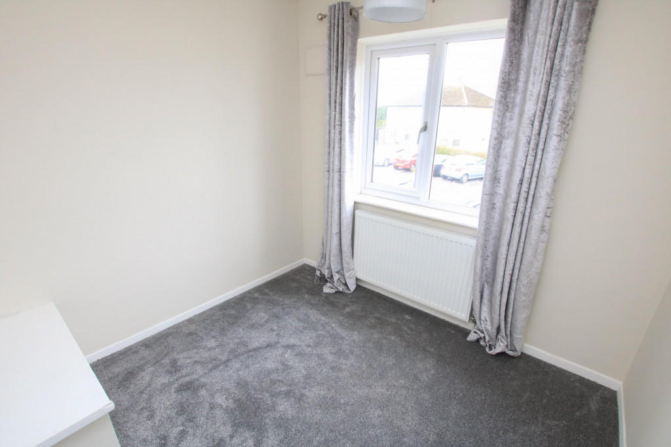
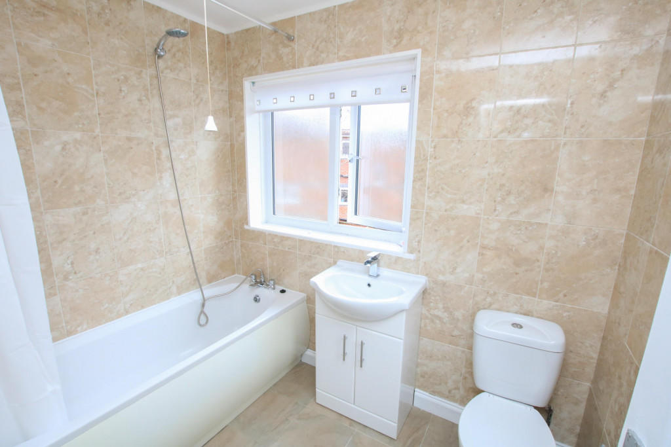
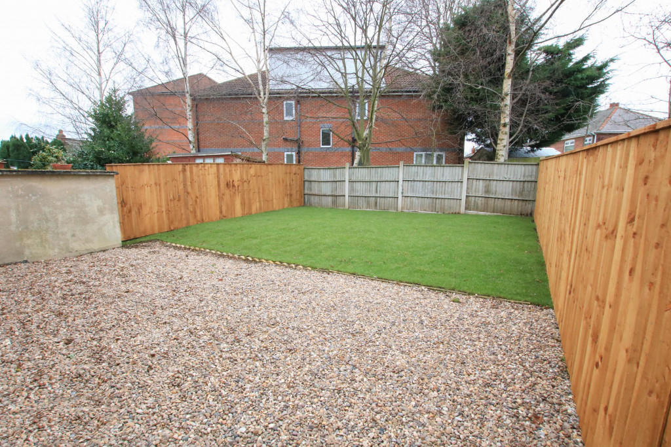
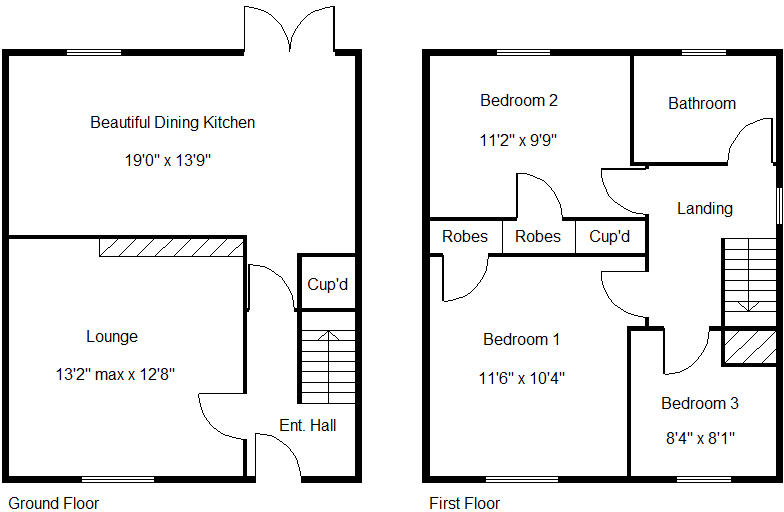
<p><strong>AVAILABLE TO LET IMMEDIATELY.... A beautiful 3 bedroom semi detached house in this popular residential area. </strong></p> <br /><p>The property has been refurbished, redecorated with new carpets and curtains fitted and therefore is tenant ready. It has a gas radiator central heating system via a combination type boiler, double glazing and briefly comprises; Entrance hall with stairs to the first floor, spacious lounge, modern dining kitchen with integrated appliances, first floor landing, three bedrooms and a modern white bathroom with shower. Outside are enclosed front and rear gardens with fencing to the perimeters. Well placed with access to Armthorpe’s many and varied amenities including local schools, a wide variety of shops and access to the M18 and M180 motorway networks.</p> <br /><p> </p> <br /><p><strong>ACCOMMODATION - </strong></p> <br /><p>A pvc double glazed entrance door with canopy over leads into the property’s entrance hall.</p> <br /><p><strong>ENTRANCE HALL - </strong></p> <br /><p>This has a staircase leading to the first floor accommodation, a central heating radiator, a central ceiling light and a smoke alarm. There is a built in understairs storage cupboard housing the meters etc. and a door into a front facing lounge.</p> <br /><p><strong>FRONT FACING LOUNGE - 13'2" max x 12'8"</strong></p> <br /><p>An attractive square shaped room, with a broad pvc double glazed window to the front, a central heating radiator and a central ceiling light.</p> <br /><p><strong>BEAUTIFUL DINING KITCHEN - 19'0" x 13'9"</strong></p> <br /><p>A particularly good size as evidenced by the room measurements. The kitchen is fitted with light grey cabinet doors with a contrasting marble effect work surface over and tiled splashbacks. There is a four ring gas hob with extractor hood above and integrated oven beneath, single drainer stainless steel sink unit with contemporary style mixer tap, modern vinyl floor covering, two ceiling lights, two pvc double glazed windows to the rear and side elevations and a pvc double glazed exterior door. There is a washing machine, fridge and freezer which will be included within the let, however it will become the tenant’s responsibility to make sure they are maintained and renewed if any problems occur.</p> <br /><p><strong>FIRST FLOOR LANDING - </strong></p> <br /><p>There is a pvc double glazed window, built in tall storage cupboard with shelving and doors to the bedrooms and bathroom.</p> <br /><p><strong>BEDROOM 1 - 11'6" x 10'4"</strong></p> <br /><p>A large double bedroom having a built in double wardrobe, a pvc double glazed window, a central heating radiator and a central ceiling light.</p> <br /><p><strong>BEDROOM 2 - 11'2" x 9'9"</strong></p> <br /><p>Again, a good sized second double bedroom, it has a built in wardrobe, a pvc double glazed window, a central ceiling light and a central heating radiator.</p> <br /><p><strong>BEDROOM 3 - 8'4" x 8'1"</strong></p> <br /><p>Has a pvc double glazed window to the front, a central heating radiator and a central ceiling light.</p> <br /><p><strong>HOUSE BATHROOM - </strong></p> <br /><p>The house bathroom is fitted with a modern white suite that comprises of a panelled bath with shower over, wash basin inset to a vanity unit and a low flush w/c. There is a pvc double glazed window, full tiling to the walls with a coordinating tiled floor and a shower rail.</p> <br /><p><strong>OUTSIDE - </strong></p> <br /><p>To the front there is an enclosed lawned garden with fencing to the perimeters.</p> <br /><p><strong>REAR GARDEN - </strong></p> <br /><p>Whilst to the rear, there is an enclosed rear garden with newly laid lawn, pebbled patio and sitting area and new fencing to the perimeters.</p> <br /><p> </p> <br /><p><strong>AGENTS NOTES - </strong></p> <br /><p>AVAILABLE NOW subject to satisfactory referencing.</p> <br /><p>Central Heating - The property has a gas radiator central heating system fitted.</p> <br /><p>Double Glazing - The property has PVC double glazing fitted.</p> <br /><p>Viewing - By prior telephone appointment with horton knights estate agents on .</p> <br /><p>Opening Hours: - Monday - Friday 9:00 - 5:30; Saturday 9:00 - 3:00;</p> <br /><p>Sunday </p>
- Bedrooms
- 3
- Bathrooms
- 1
The heatmap indicates the level of crime in the area. The color of the heatmap indicates the crime severity and recency.
Metrics Year-on-Year
- Average area value
- 254,228.00 £Increased by 17.20 %
- Average area rental value
- 1,149.00 £/moIncreased by 8.29 %
- Est rental Yield
- 5.42 %Decreased by 7.67 %
- Crime Rate
- 11.00 %Unchanged by 0.00 %
Agent Activity
Horton Knights created the listing.
Nearby Schools
| Name | Type | Ofsted | Distance |
|---|---|---|---|
| Tranmoor Primary | Academy Converter | Requires improvement | 0.12 KM |
| Southfield Primary | Academy Converter | 0.71 KM | |
| Armthorpe Academy | Academy Converter | Good | 1.38 KM |
| Armthorpe Village Children'S Centre | Children's Centre | 1.62 KM | |
| Our Lady Of Sorrows Catholic Voluntary Academy | Academy Sponsor Led | Good | 1.72 KM |
Images



Nearby Streets
| Name | Average Price | Average Sqft | Distance |
|---|---|---|---|
| Shelley Drive | £ 0 | 0 | 0.00 KM |
| Ruskin Drive | £ 129,650 | 0 | 0.00 KM |
| Meadow Court | £ 180,000 | 0 | 0.00 KM |
| Mill Street | £ 95,000 | 0 | 0.00 KM |
| Fenton Close | £ 0 | 0 | 0.00 KM |
Nearby Transport
| Name | NLC | TLC | Distance |
|---|---|---|---|
| Kirk Sandall | 6527 | KKS | 4.38 KM |
| Hatfield And Stainforth | 6528 | HFS | 6.81 KM |
Nearby Listings
| Address | Price | Type | Score | Distance |
|---|---|---|---|---|
| Mill Street, Armthorpe, Doncaster, DN3 | £ 795 | RENT | Unknown | 0.40 KM |
| 47A Church Street, Armthorpe, Doncaster, Yorkshire | £ 525 | RENT | Unknown | 0.54 KM |
| Laburnum Drive, ARMTHORPE | £ 750 | RENT | Unknown | 0.70 KM |
| Granby Court, DN3 | £ 850 | RENT | Unknown | 0.74 KM |
| The Lings , Armthorpe , Doncaster | £ 850 | RENT | Unknown | 0.79 KM |
Nearby Properties
| Address | Price | Distance |
|---|---|---|
| 17 Macaulay Crescent | £ 120,000 | 0.00 KM |
| 47 Macaulay Crescent | £ 97,000 | 0.00 KM |
| 5 Macaulay Crescent | £ 90,000 | 0.00 KM |
| 6 Macaulay Crescent | £ 87,500 | 0.00 KM |
| 7 Macaulay Crescent | £ 95,000 | 0.00 KM |